Button CopyPathCircle CloseCircle Left ArrowArrow Down Icon GreyClosecirclecircleBurger
Image 1
Image 2
Image 3
800 000 $

122 Davis, Amherstburg, Ontario, N9V 0G9

No. MLS® 26014920

4 Chambres

Salles de bain

2480  FEETSQ

ÉvaluationExpressMC: Non disponible

Amherstburg ON, N9V 0G9

No. MLS® 26014920

Informations sur la propriété

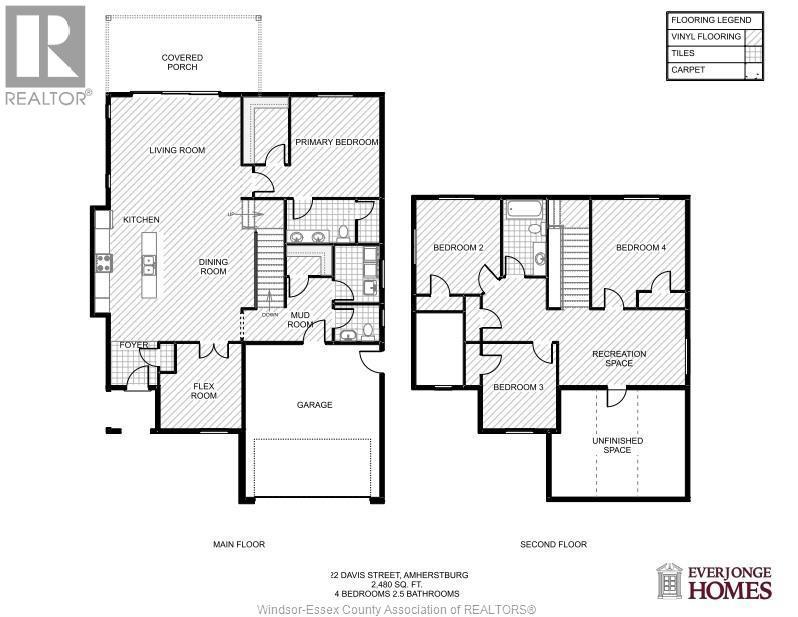
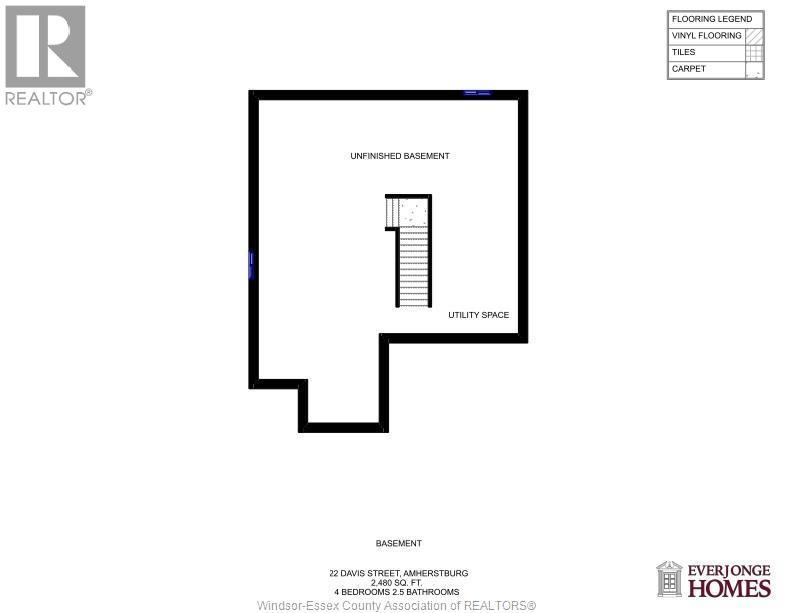
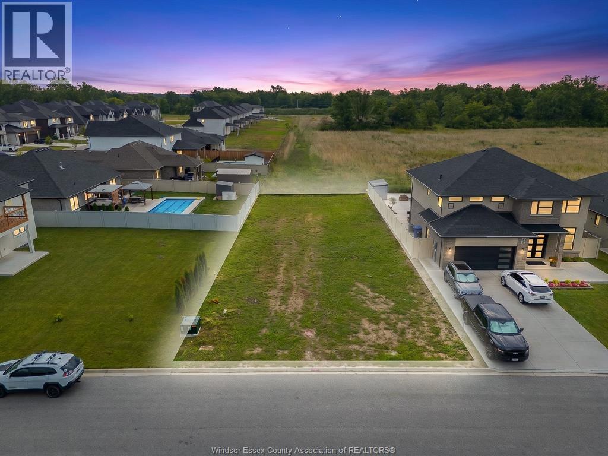
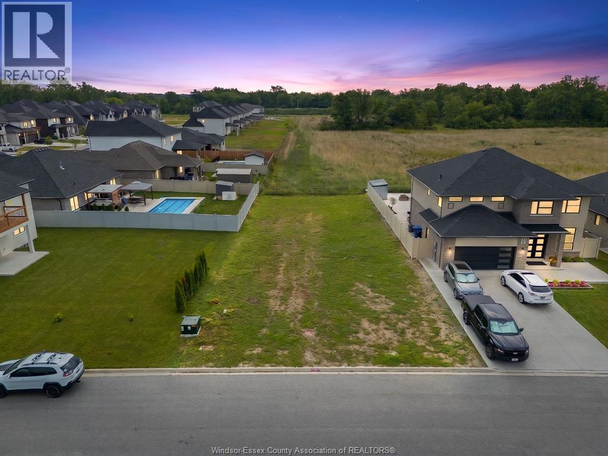
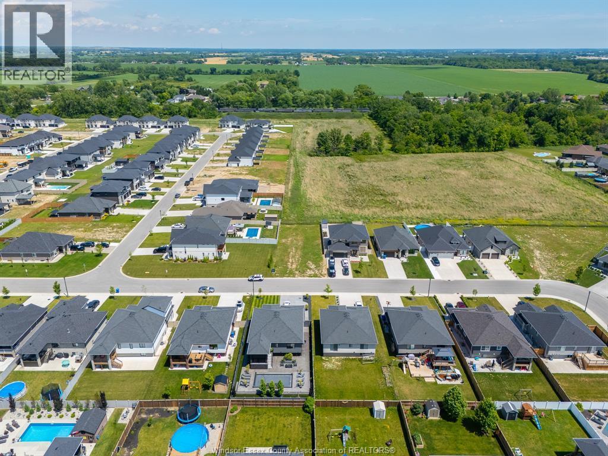
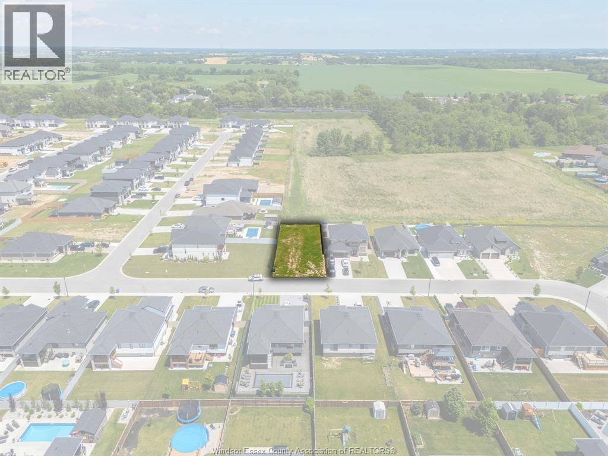
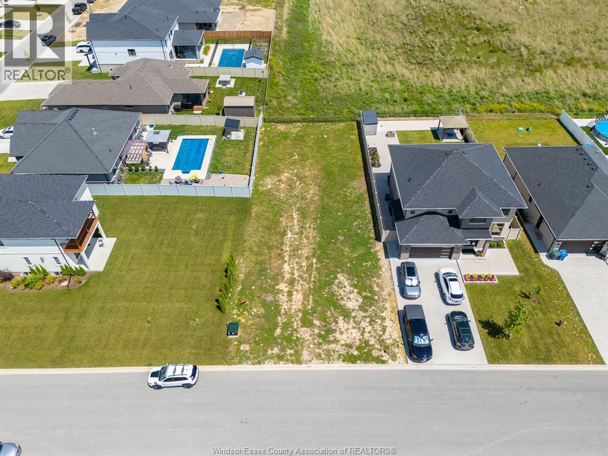
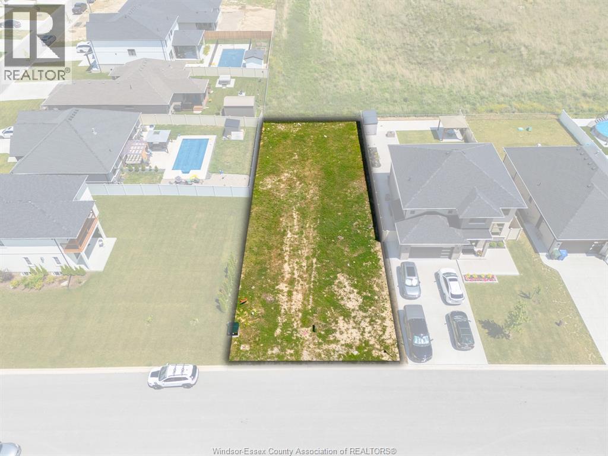
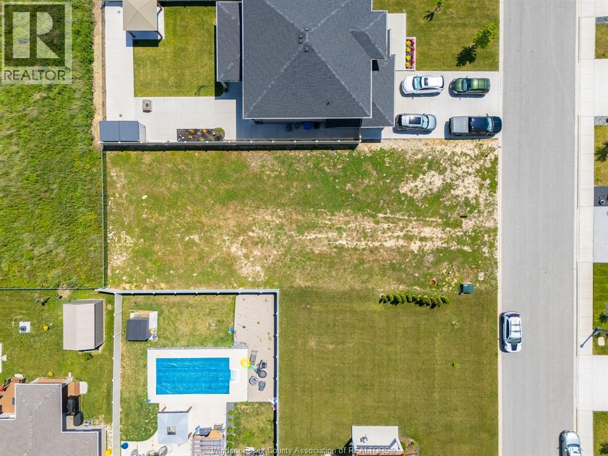
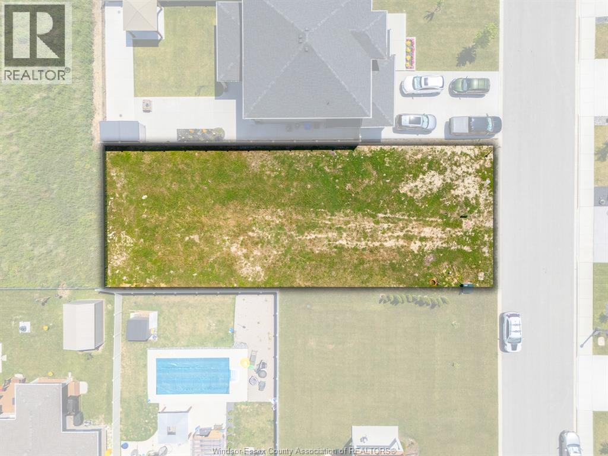
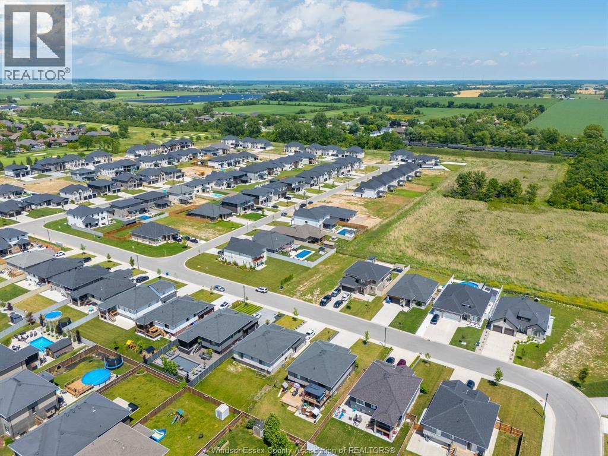
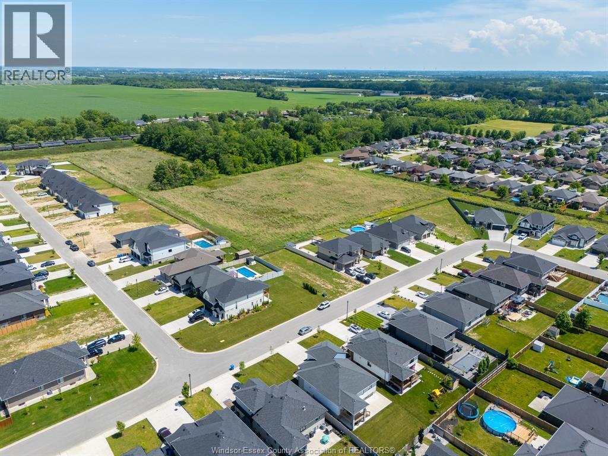
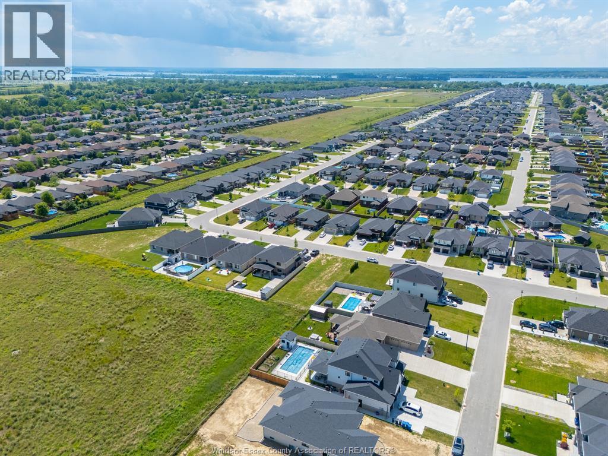
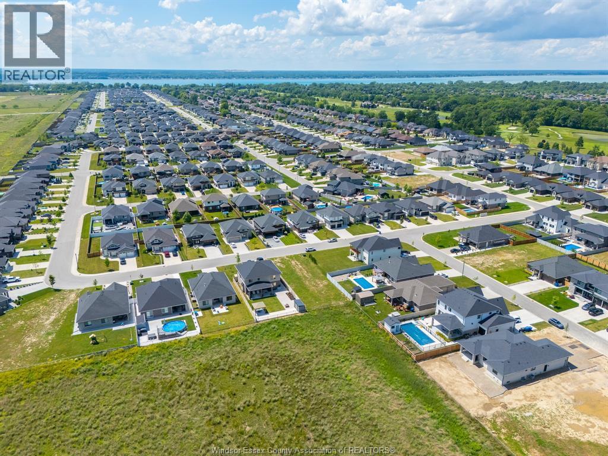
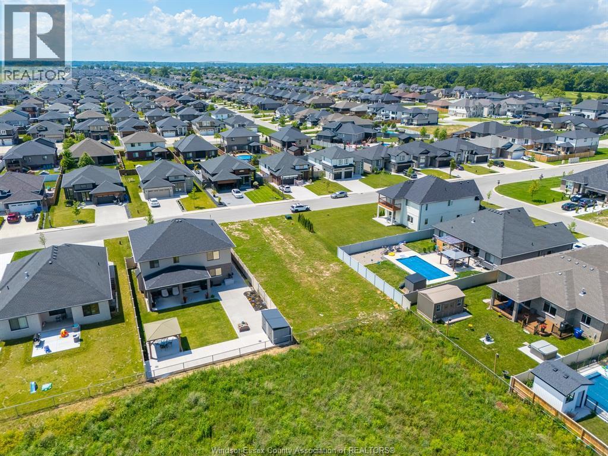
Modern to be built two-storey home in a desirable Amherstburg location, offering stylish, functional living with quality finishes throughout. This home features 4 bedrooms and 2.5 bathrooms across approximately 2,480 sq ft, thoughtfully designed for today’s lifestyle. The main floor offers 9 ft ceilings, a bright open-concept layout, and a well-appointed kitchen with quartz countertops and island, flowing seamlessly into the dining and living areas. The primary bedroom is conveniently located on the main floor and features a walk-in closet and private ensuite with euro-style shower. A main floor laundry and mudroom add everyday practicality. Upstairs, you’ll find 3 additional bedrooms and a full bathroom, along with an unfinished space that offers potential for a bonus room, office, or additional storage. Quality finishes include luxury vinyl flooring, ceramic tile in wet areas, modern lighting, and contemporary design throughout. Exterior highlights include full stucco with brick accents, covered front and rear porches, cement driveway, and a 1.5 car garage. The unfinished basement includes a rough-in for a future bathroom, providing additional potential. Located close to schools, parks, and amenities, this is a fantastic opportunity to build a new home in a growing community. *Current pricing includes the Ontario government’s full HST rebate. Buyer to confirm rebate eligibility, terms, and applicability.* Contact the listing agent for additional details. (id:27)

Particularités du bâtiment :

  • Style: Maison détachée
  • Type de bâtiment: Unifamiliale
  • Air climatisé: Oui
  • Fondation: Fondation en béton
  • Revêtement extérieur: Brique
  • Stationnement: Oui
  • Superficie totale aménagée: 2480 sqft
  • Surface utile: 2480 sqft
  • Type de construction: Isolée
  • Type de plancher: Plancher recouvert de tapis
  • Type de chauffage: Air pulsé
  • Combustible de chauffage: Gaz naturel
  • Type de climatisation: Climatisation centrale

Caractéristiques :

  • Type de possession: Tenure franche
  • Type de propriété: Unifamiliale
  • Caractéristiques:
  • Chambres : 4
  • Dimensions du terrain : 54.95 X IRREG
  • Irregular: Oui
  • Salle(s) de bains : 3
  • Salle(s) d'eau : 1
  • Superficie habitable (approx): 2480 Pieds carrés
  • Zonage: h-R1
  • Type de stationnement: Garage attenant, Garage, Entrée intérieure

Détails des pièces :

  • Rangement 2e niveau Measurements not available
  • Salle de bains 2e niveau Measurements not available
  • Chambre 2e niveau Measurements not available
  • Chambre 2e niveau Measurements not available
  • Chambre 2e niveau Measurements not available
  • Pièce utilitaire Sous-sol Measurements not available
  • Salle de bains Niveau rez-de-chaussée Measurements not available
  • Salle de lavage Niveau rez-de-chaussée Measurements not available
  • Vestibule Niveau rez-de-chaussée Measurements not available
  • Salle de bains Niveau rez-de-chaussée Measurements not available
  • Chambre principale Niveau rez-de-chaussée Measurements not available
  • Salon Niveau rez-de-chaussée Measurements not available
  • Salle à dîner Niveau rez-de-chaussée Measurements not available
  • Cuisine Niveau rez-de-chaussée Measurements not available
  • Hall d'entrée Niveau rez-de-chaussée Measurements not available

Gracieuseté de : REMAX PREFERRED REALTY LTD. - 586

REALTOR.ca  

ÉvaluationExpressMC Powered by RPS

Emplacement de 122 Davis, Amherstburg, Ontario, N9V 0G9

Données démographiques de 122 Davis, Amherstburg, Ontario, N9V 0G9

Étape de vie

Familles grandissantes

Type d'emploi

Mixte

Revenu moyen du ménage

143 383.81 $

Nombre moyen d'enfants

1.97

Population à domicile

Structure à domicile

Âge de la population

Éducation

Niveau d'éducation

No certificate/diploma/degree

8.66 %

Diplôme d'études secondaires ou équivalent

29.03 %

Certificat ou diplôme d'apprentissage ou d'une école de métiers

6.71 %

Diplôme d'études collégiales ou d'études postsecondaires (non universitaires)

29.39 %

Certificat d'études universitaires

2.03 %

Diplômes d'études universitaires

24.19 %

Navetteur

Se rendre au travail

En auto

98.16 %

En transport en commun

0.0 %

À pied

0.0 %

À bicyclette

0.0 %

Par tout autre moyen

1.84 %

Diversité Culturelle

Connaissance des langues officielles

Langue maternelle

Données Sur Le Bâtiment

Type de bâtiment

Appartements (faible hauteur et à étages multiples)

Maisons

100.0 %

Achat ou location