Button CopyPathCircle CloseCircle Left ArrowArrow Down Icon GreyClosecirclecircleBurger
Image 1
Image 2
Image 3
698 000 $

1093 LAMAR DRIVE, Algonquin Highlands (Stanhope), Ontario, K0M 1S0

No. MLS® X13631516

3 Chambres

1  Salle de bain

700 - 1100  FEETSQ

ÉvaluationExpressMC: 604K $ - 1.1M $

Algonquin Highlands (Stanhope) ON, K0M 1S0

No. MLS® X13631516

Informations sur la propriété

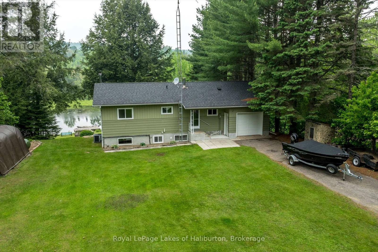
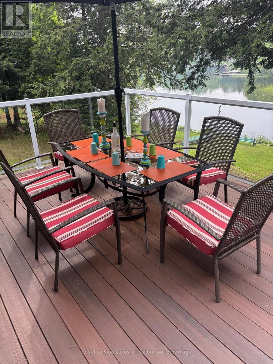
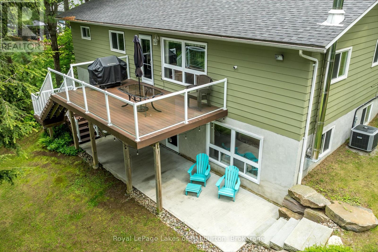
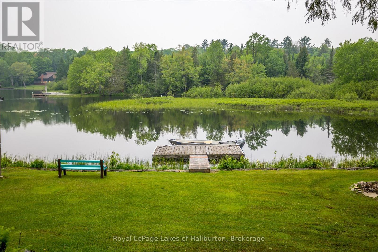
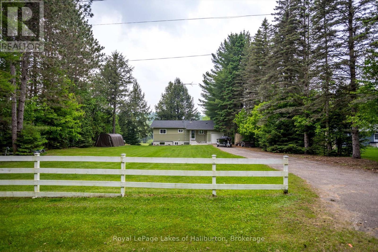
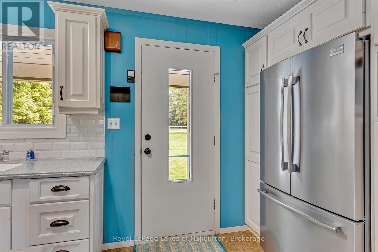
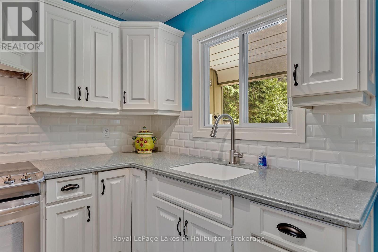
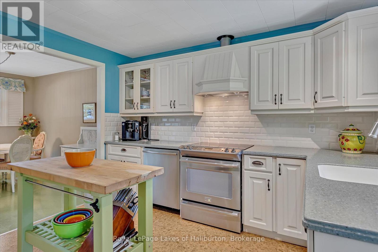
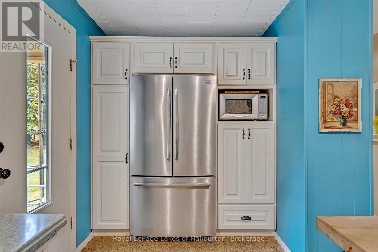
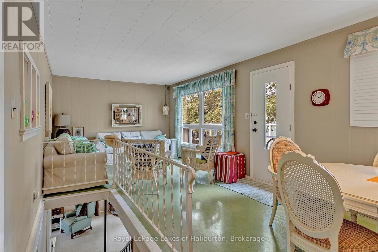
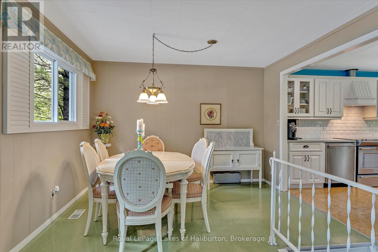
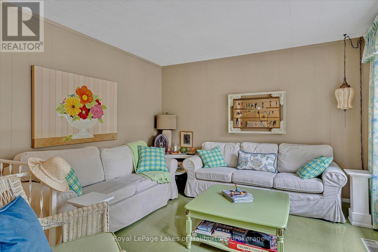
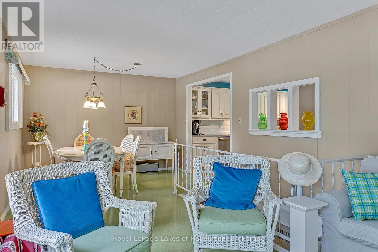
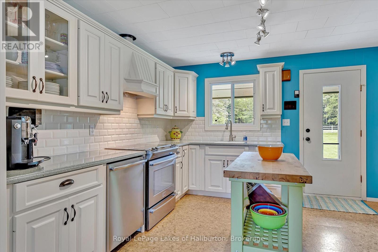
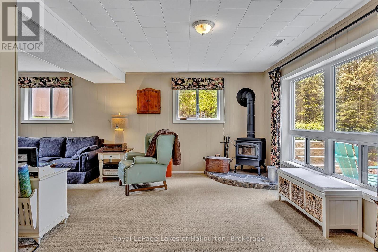
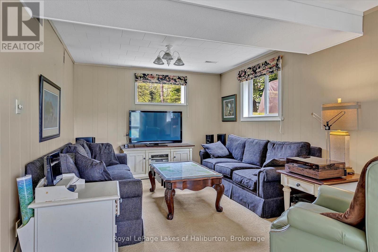
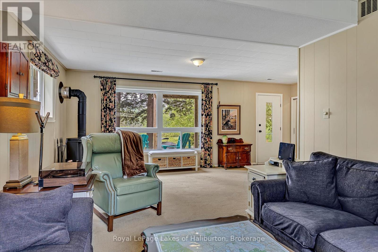
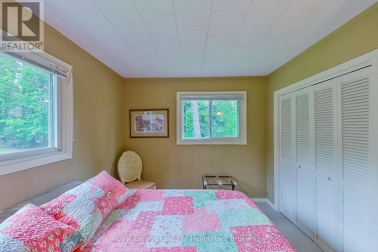
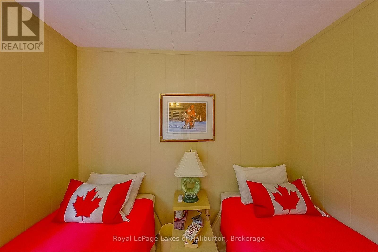
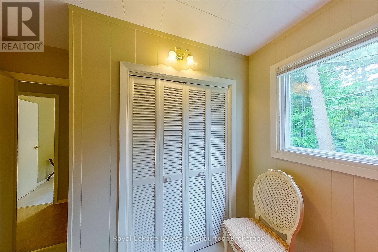
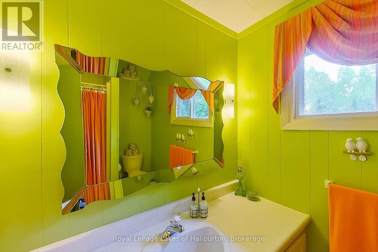
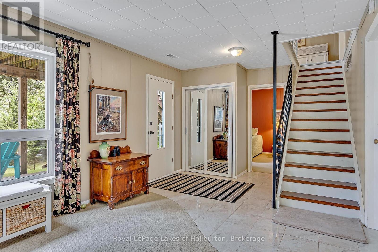
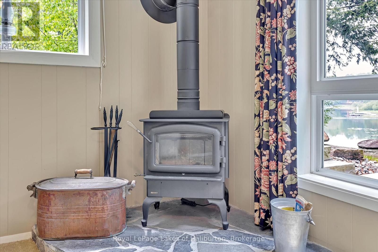
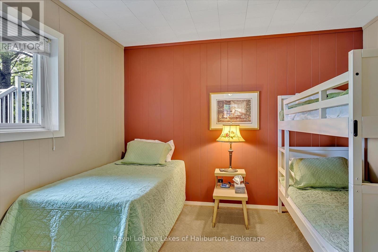
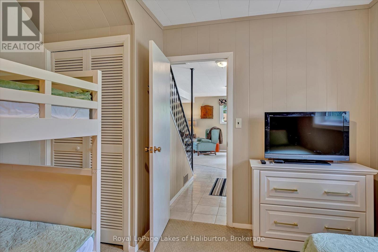
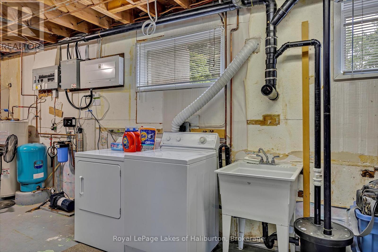
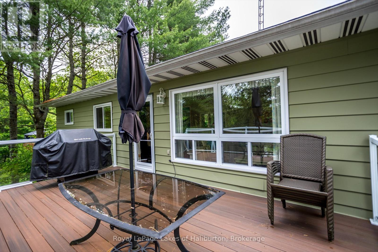
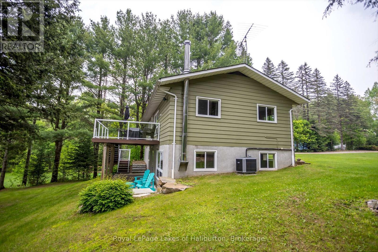
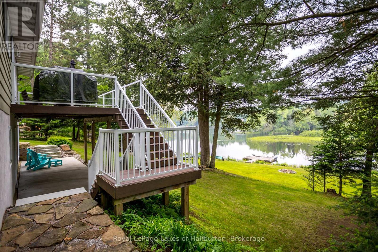
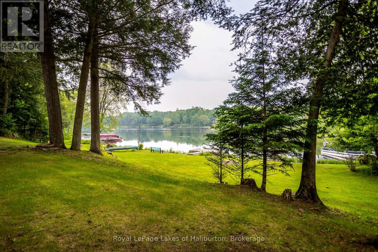
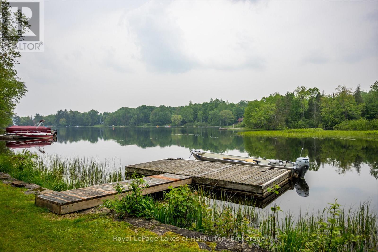
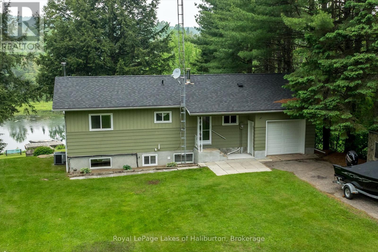
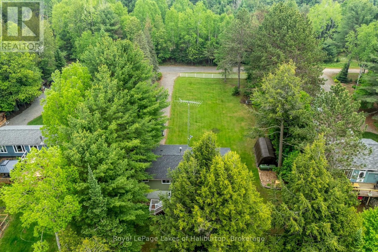
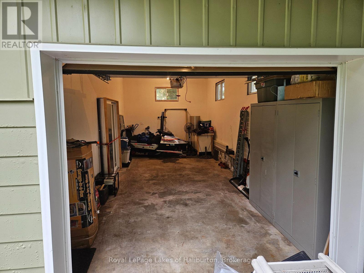
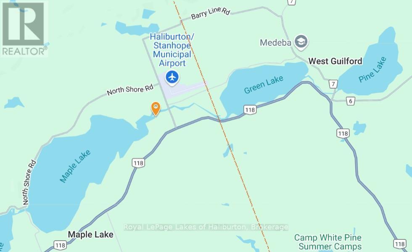
An immaculate year-round home or cottage in a quiet bay setting on Maple Lake. 3 bedrooms and 1500 sq feet of finished living space over 2 levels with 100 feet of natural waterfront. Walk out basement. Level access to the dock area. A tranquil setting with no neighbours on the opposite shore, except a pair of loons. A very peaceful paddlers' delight. This property exudes pride of ownership! All major appliances included and many furnishings. A full pre-list inspection of the home and septic is available and all are in good working order. The septic is large enough to add a 2nd 4-piece bath in the basement. The cozy woodstove was WETT-certified in 2025. Standby generator and propane furnace inspected in 2024 and are in good working order. Fully air-conditioned. Attached garage. A lot big enough for a future garage. Stanhope Municipal Airport close by. Public boat ramp 5 minutes away. Enjoy miles of boating on this lovely 3-lake chain which includes Pine, Green and Maple Lakes, all set to fish and to explore. Sir Sam's Ski and Bike is 15 minutes away. 5 minutes to West Guilford shopping and an easy 15-minute drive to the Village of Haliburton and all of its amenities, including a 24-hour hospital. All of this to enjoy and less than 3 hours north of Toronto. A short paddle or boat ride to the sandbar for great swimming. Close to ATV and snowmobile trails for year-round fun. FIBE internet. This can be yours in as little as 30 days. If traditional bank solutions have not met your needs, I can introduce you to a skilled Level 2 Mortgage Agent with access to a broad range of competitive financing options. Click on the video tours (id:7525)

Particularités du bâtiment :

  • Style: Maison détachée
  • Type de bâtiment: Unifamiliale
  • Air climatisé: Oui
  • Droit de passage: Droit de passage, priorité
  • État du sous-sol: Aménagé
  • Fondation: Blocs de béton
  • Foyer: Oui
  • Revêtement extérieur: Aluminium
  • Stationnement: Oui
  • Surface utile: 700 - 1100 sqft
  • Type d'architecture: Bungalow surélevé
  • Type de construction: Isolée
  • Type de foyer: Poêle à bois
  • Type de services d'électricité:
  • Type de sous-sol: s.o.
  • Type de chauffage: Air pulsé
  • Combustible de chauffage: Propane
  • Type de climatisation: Climatisation centrale
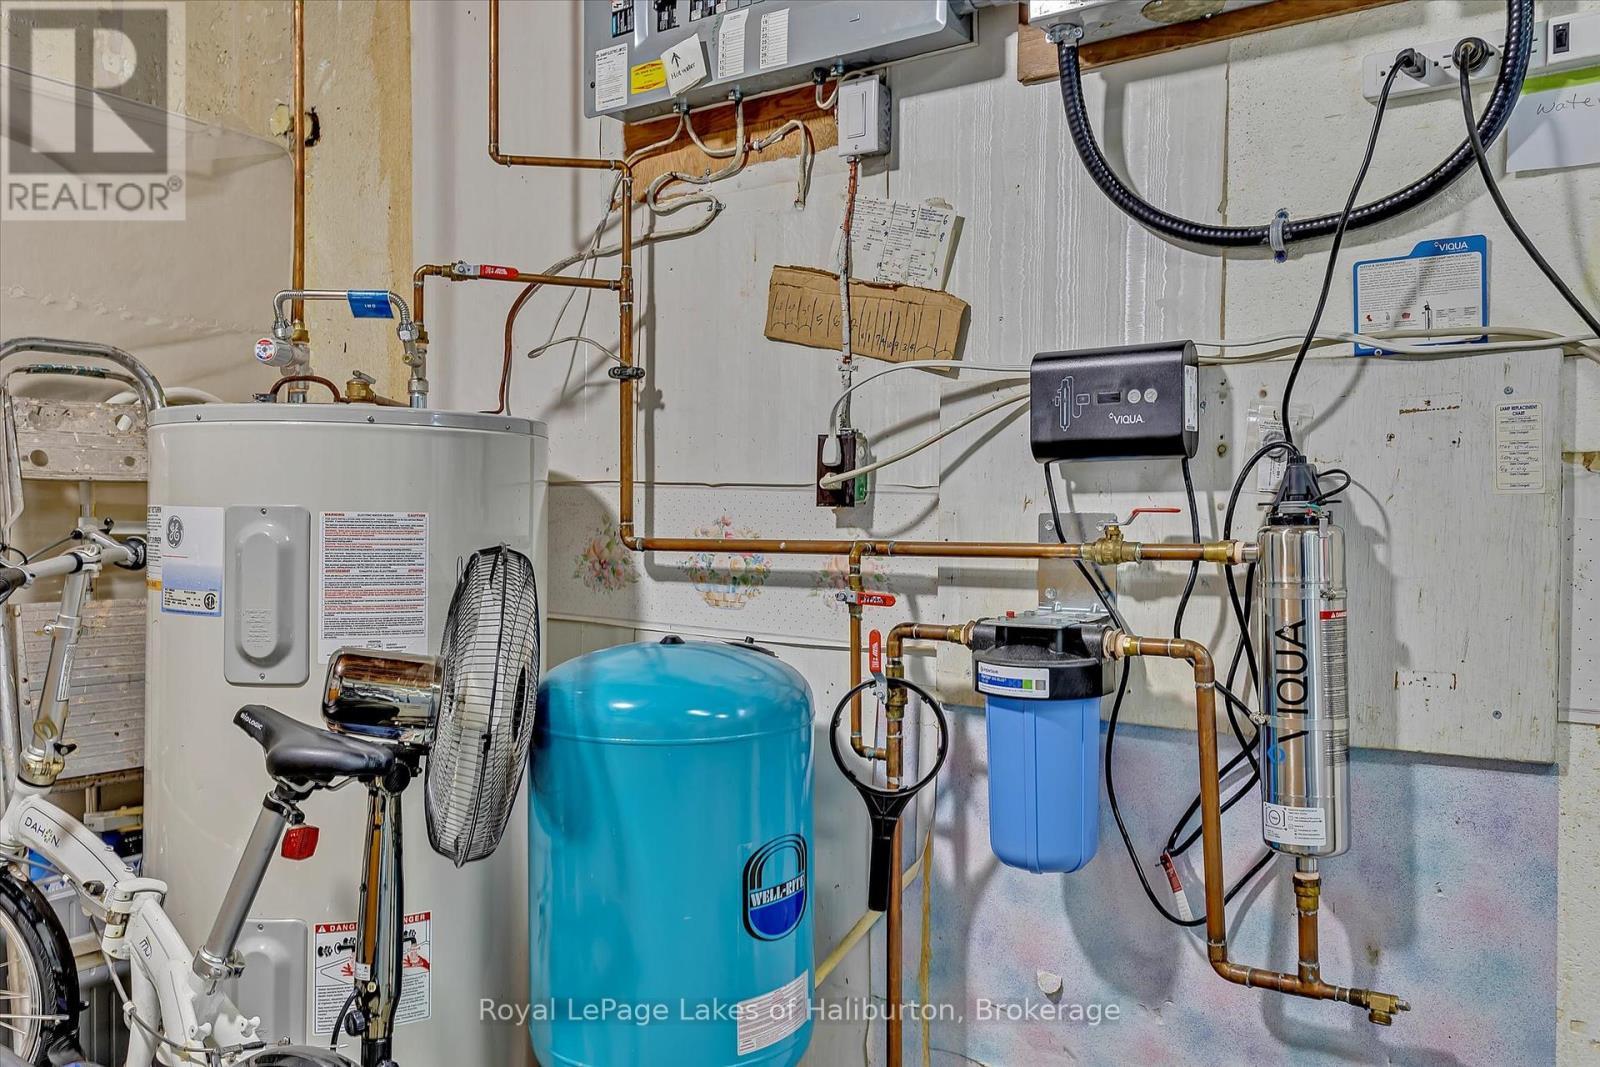
  • Électroménagers: Télécommande(s) d'ouvre-porte de garage, Purificateur d'eau

Caractéristiques :

  • Type de possession: Tenure franche
  • Type de propriété: Unifamiliale
  • Accès: Accès toute l'année
  • Bord de l'eau: Bord du lac
  • Caractéristiques: Zone boisée, Terrain ondulé, Milieux humides
  • Caractéristiques de la communauté: Pêche, Autobus scolaire
  • Chambres : 3
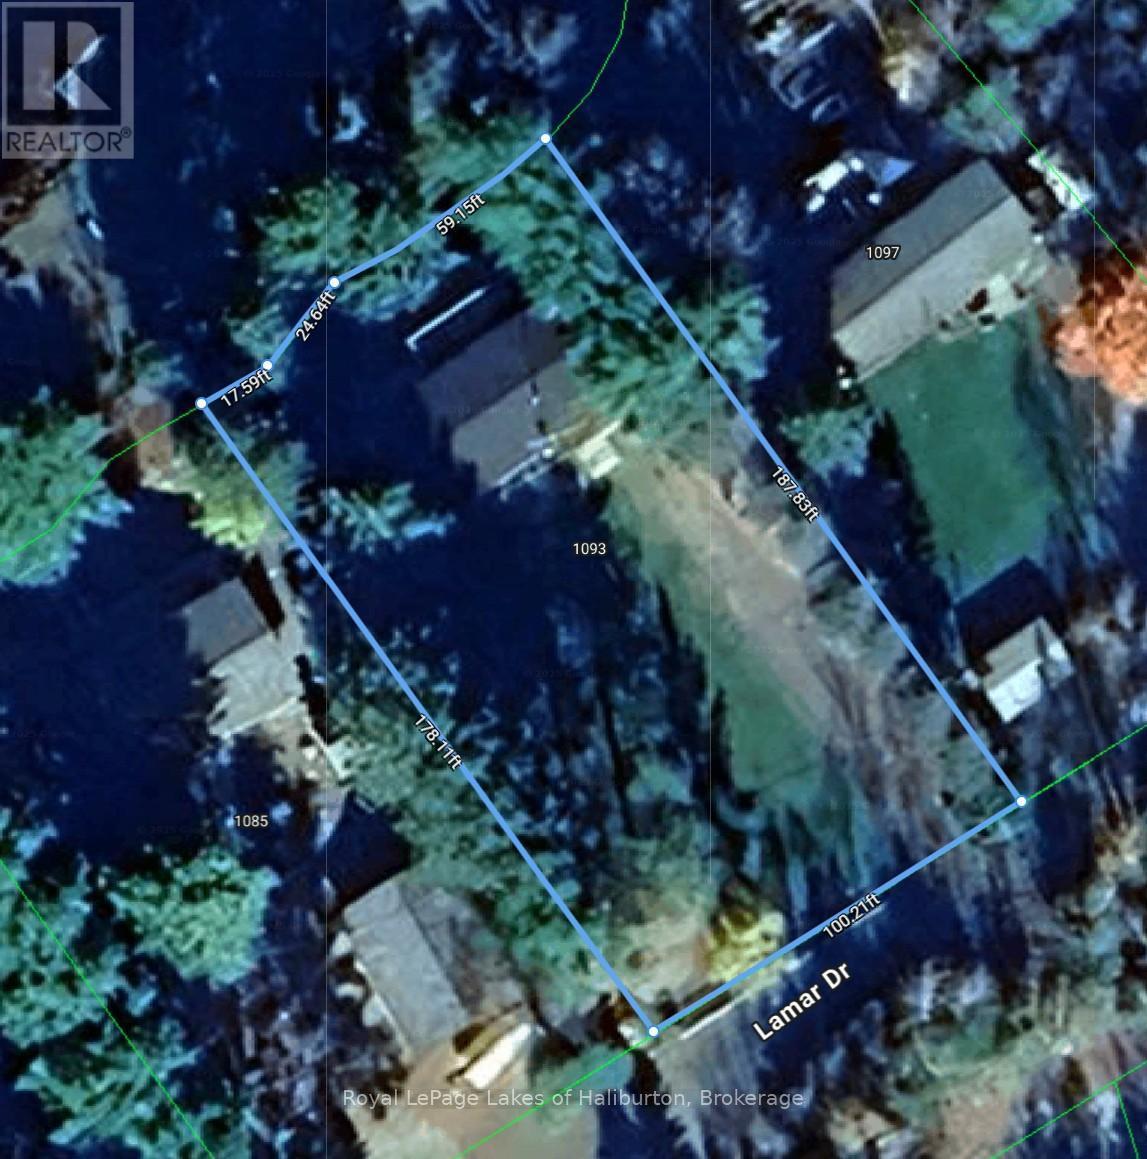
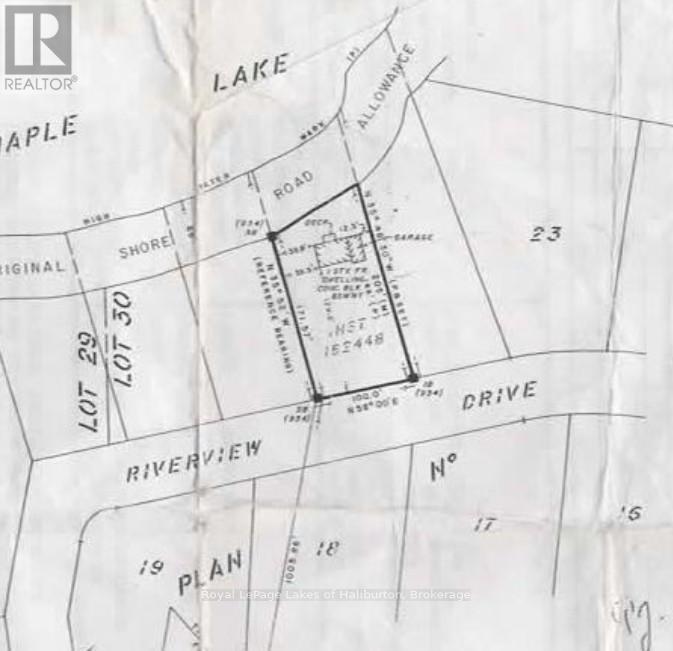
  • Dimensions du terrain : 100 x 178 FT
  • Irregular: Oui
  • Largeur du terrain en façade : 100 Pieds
  • Profondeur du terrain : 178 Pieds
  • Salle(s) de bains : 1
  • Services à proximité: Un hôpital, Terrain de golf à proximité, Marina, Centre de ski
  • Superficie habitable (approx): 700 - 1100 Pieds carrés
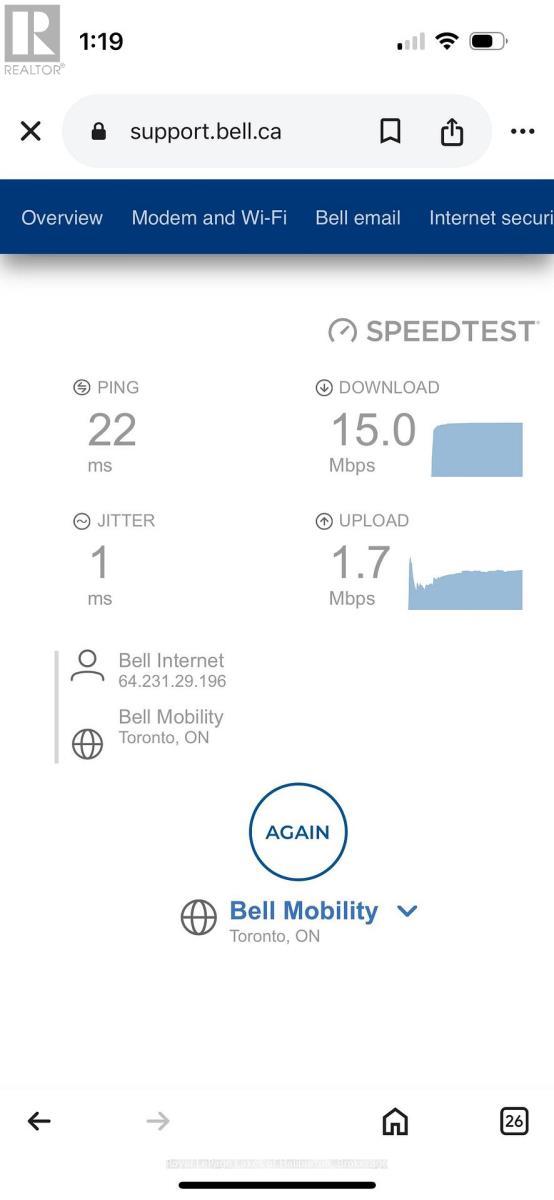
  • Type de communication: Internet haute vitesse
  • Type de services publiques: Électricité - Installé, Téléphone, Sans fil - Disponible
  • Type de structure: Terrasse, Dépendance, Quai
  • Type de vue: Vue sur le lac
  • Zonage: SR1
  • Service d'égout: Fosse septique
  • Type de stationnement: Garage attenant, Garage
  • Nbre d'espaces de stationnement: 4

Détails des pièces :

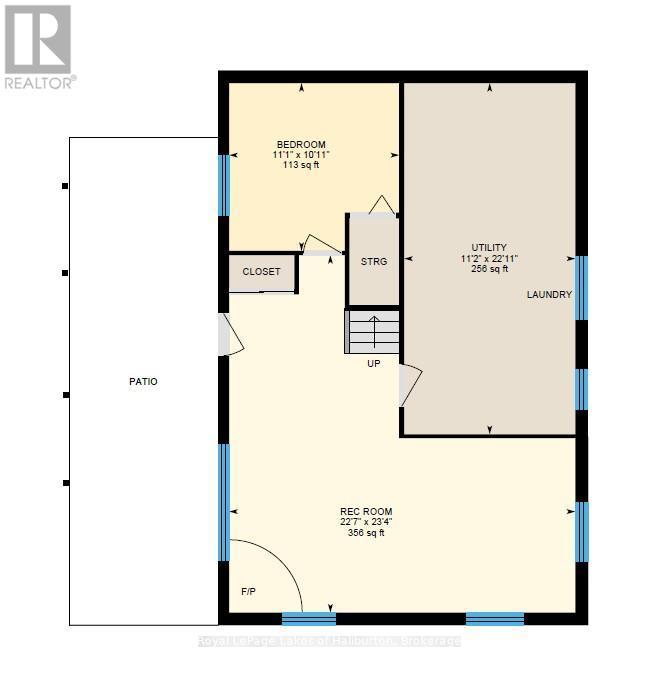
  • 3e chambre Sous-sol 3.39 m x 3.34 m
  • Salle familiale Sous-sol 6.89 m x 7.12 m
  • Pièce utilitaire Sous-sol 3.41 m x 6.99 m
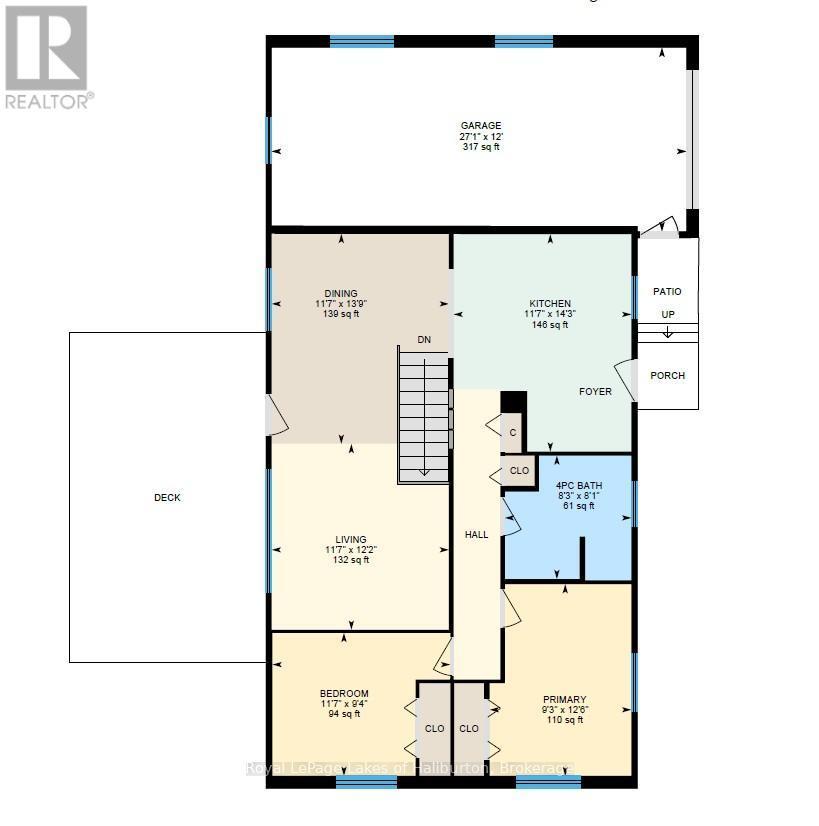
  • Chambre Niveau rez-de-chaussée 3.53 m x 2.85 m
  • Salle à dîner Niveau rez-de-chaussée 3.53 m x 4.18 m
  • Cuisine Niveau rez-de-chaussée 3.53 m x 4.33 m
  • Salon Niveau rez-de-chaussée 3.53 m x 3.70 m
  • 2e chambre Niveau rez-de-chaussée 2.82 m x 3.82 m

Convertir la mesure en :


ÉvaluationExpressMC Powered by RPS

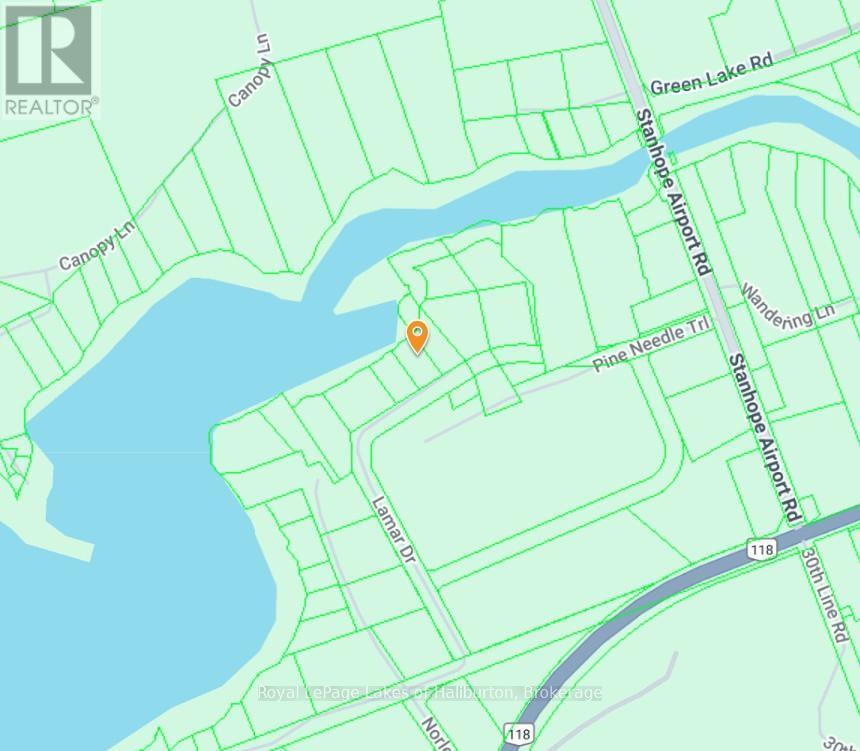
Emplacement de 1093 LAMAR DRIVE, Algonquin Highlands (Stanhope), Ontario, K0M 1S0

Données démographiques de 1093 LAMAR DRIVE, Algonquin Highlands (Stanhope), Ontario, K0M 1S0

Étape de vie

Couples plus âgés

Type d'emploi

Mixte

Revenu moyen du ménage

101 000.00 $

Nombre moyen d'enfants

1.50

Population à domicile

Structure à domicile

Âge de la population

Éducation

Niveau d'éducation

No certificate/diploma/degree

13.33 %

Diplôme d'études secondaires ou équivalent

30.37 %

Certificat ou diplôme d'apprentissage ou d'une école de métiers

13.33 %

Diplôme d'études collégiales ou d'études postsecondaires (non universitaires)

25.93 %

Diplômes d'études universitaires

17.04 %

Navetteur

Se rendre au travail

En auto

90.7 %

En transport en commun

0.0 %

À pied

0.0 %

À bicyclette

0.0 %

Par tout autre moyen

9.3 %

Diversité Culturelle

Connaissance des langues officielles

Langue maternelle

Données Sur Le Bâtiment

Type de bâtiment

Appartements (faible hauteur et à étages multiples)

Maisons

100.0 %

Achat ou location