Button CopyPathCircle CloseCircle Left ArrowArrow Down Icon GreyClosecirclecircleBurger
Image 1
Image 2
Image 3
750 000 $

34 Palmer Lake Drive, Windsor Forks, NS, B0N 2T0

No. MLS® 202613698

3 Chambres

2  Salles de bain

1933  FEETSQ

ÉvaluationExpressMC: Non disponible

Windsor Forks NS, B0N 2T0

No. MLS® 202613698

Informations sur la propriété

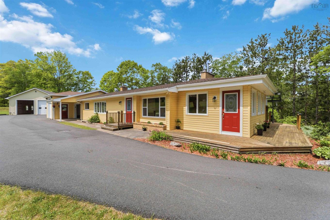
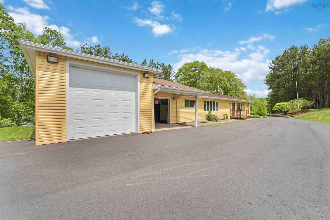
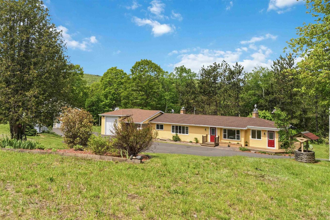
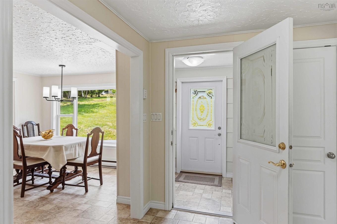
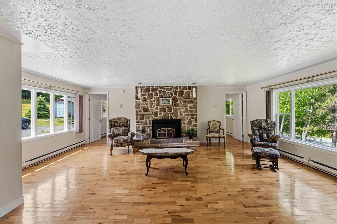
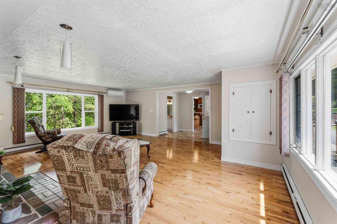
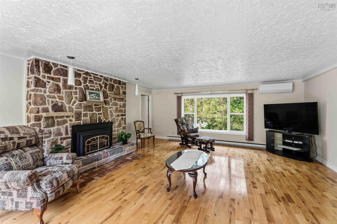
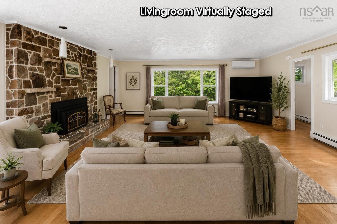
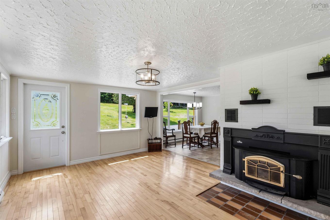
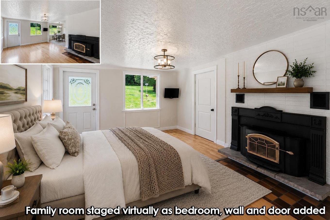
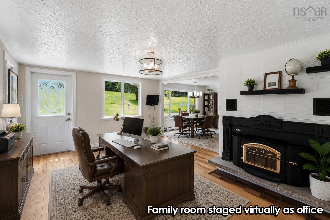
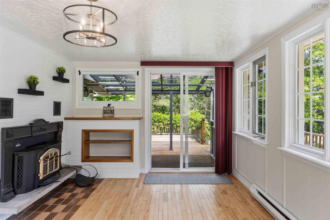
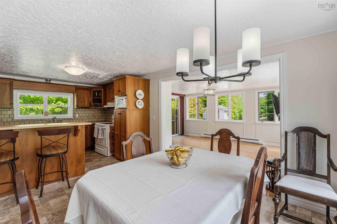
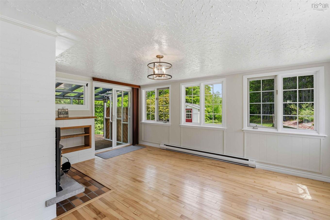
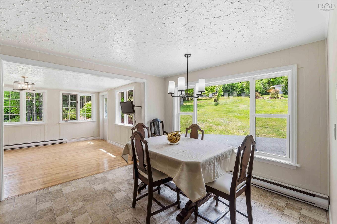
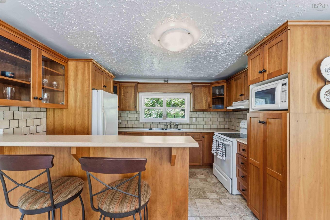
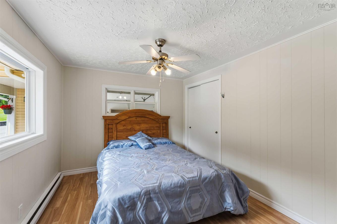
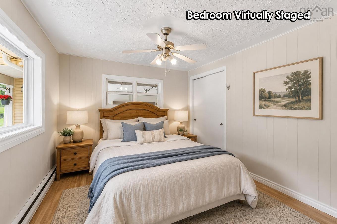
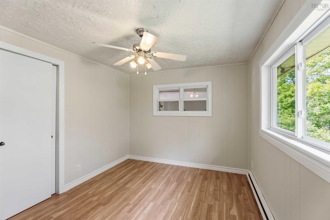
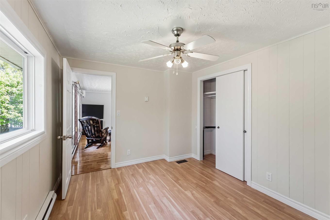
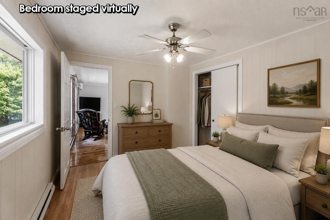
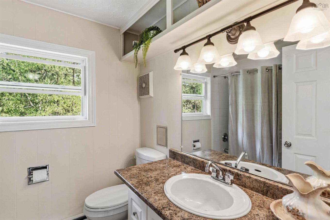
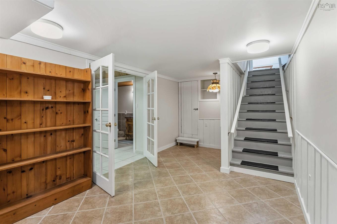
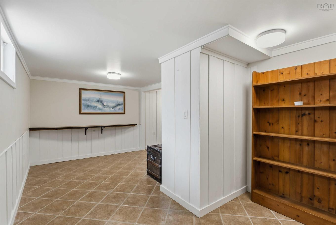
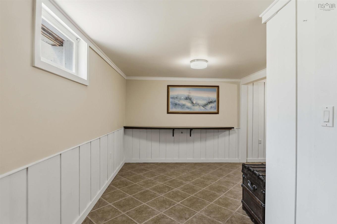
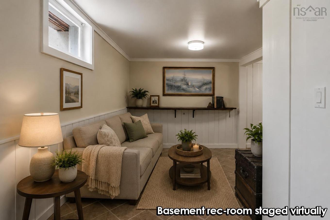
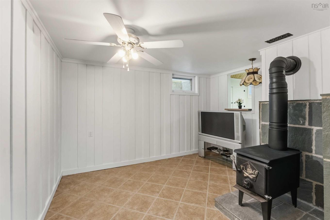
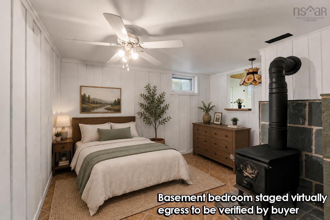
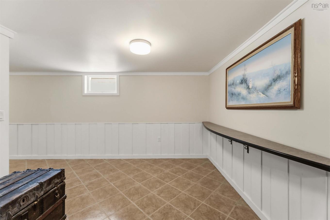
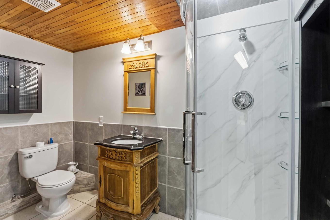
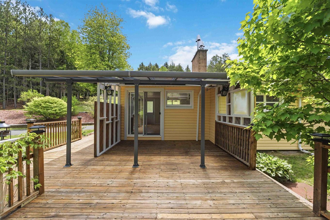
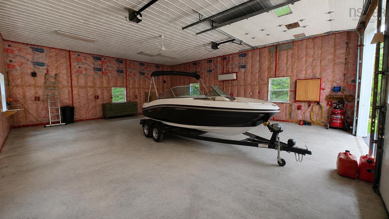
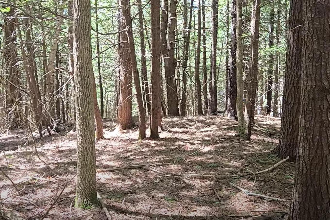
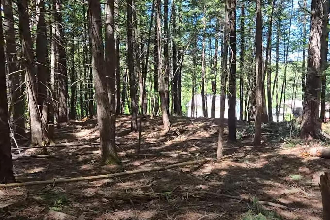
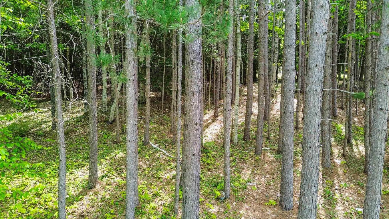
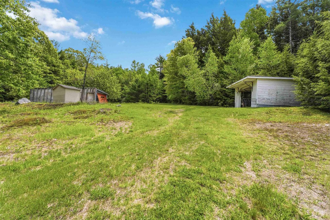
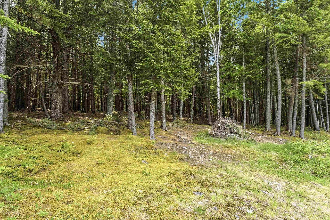
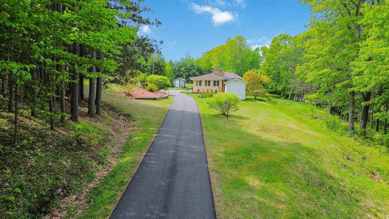
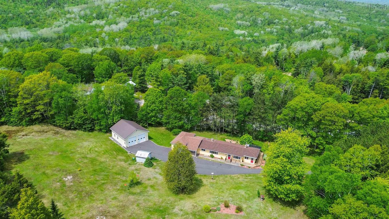
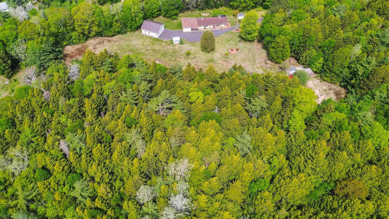
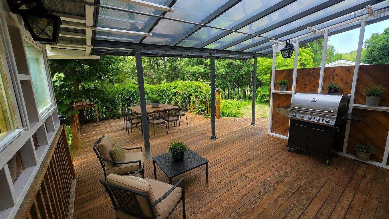
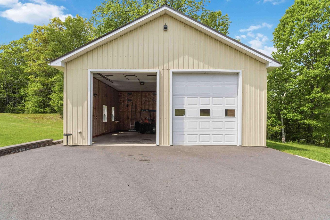
More than just a home, 34 Palmer Lake Drive is a property packed with flexibility, space, and opportunity. Set on 8.62 acres in Windsor Forks, this well-kept property offers a comfortable home, multiple outbuildings, and over 5 acres of mature woodland that feels like your own private park. The home features 2 bedrooms and a full bath upstairs, along with a grand living room highlighted by a stunning floor-to-ceiling rock fireplace. A spacious family room with access to the back deck could easily serve as a third bedroom, home office, or additional living space. Downstairs has been extensively refreshed with new drywall, flooring, and paint, and includes a separate 3-piece bath and existing kitchenette, making it ideal for extended family, guests, or a teen suite. Attached to the home are both a single garage and an RV garage, but the true standout is the impressive detached 30x36 two-bay shop. Fully wired, insulated, and heated/cooled by a substantial heat pump, it features 12-foot ceilings and 11-foot overhead doors, making it ideal for tradespeople, hobbyists, collectors, or anyone needing serious workspace. Beyond the buildings, more than 5 acres of mature Hemlock and Oak forest, with additional Spruce and Pine, create a peaceful, walkable woodland perfect for trails, exploring, camping, or simply enjoying nature. While offering privacy and room to breathe, the property is only 10 minutes from Windsor's amenities, including shopping, dining, churches, a modern arena, curling club, bowling alley, healthcare services, two nearby golf courses, Ski Martock, an elementary school, and King's-Edgehill School. Turn-key and ready for the vision of its next owners, 34 Palmer Lake Drive offers a rare combination of home, workshop space, recreation, and future potential. If you're looking for room to live, work, store, and explore, this property deserves a closer look.
Caractéristiques :

  • Bâti en: 1966
  • Caractéristiques: Logement accessoire, Poêle(s) à bois, Foyer(s), Foyer au propane, Foyer à bois, Voir remarques
  • Caractéristiques Communautaires: Terrain de golf, Service d'autobus scolaire, Commerces à proximité, Piste de ski
  • Caractéristiques du terrain: Partiellement dégagé, Aménagement paysager, Incliné/en terrasses, Boisé/avec arbres, Route praticable toute l'année
  • Chambres : 3
  • Électroménagers Inclus: Cuisinière - Électrique, Sécheuse, Laveuse, Micro-ondes, Réfrigérateur, Autre
  • Entrée de GarageéStationnement: Pavé
  • Évacuation des eaux d'égout: Fosse septique
  • Finittion Extérieure: Vinyle
  • Fondation: Béton
  • Matériel de location: Aucun
  • Revêtement de Plancher: Céramique, Bois franc, Stratifié, Linoléum
  • Salle(s) de bains : 2
  • Services: Électricité, Internet haute vitesse, Téléphone
  • Source d'eau: Puits foré
  • Sous-sol: Pleine grandeur, Entièrement fini
  • Structures: Terrasse, Remise
  • Style du bâtiment: Bungalow
  • Superficie habitable (approx): 1933 Pieds carrés
  • Taille de la propriété: Entre 3 et 9,99 acres
  • Titre d'un bien-fonds: Propriété franche
  • Toit: Bardeaux d'asphalte
  • Type de Carburant: Électrique, Propane, Bois
  • Type de Chauffage/Refroidissement: Plinthe, Foyer, Thermopompe - sans conduit, Poêle
  • Garage: Contigu, Séparé, Simple, Double

Détails des pièces :

  • Chambre Rez-de-chaussé 11'6 x 9'4
  • Chambre Rez-de-chaussé 11'6 x 9'4
  • Salle à dîner Rez-de-chaussé 11.7 x 11.7
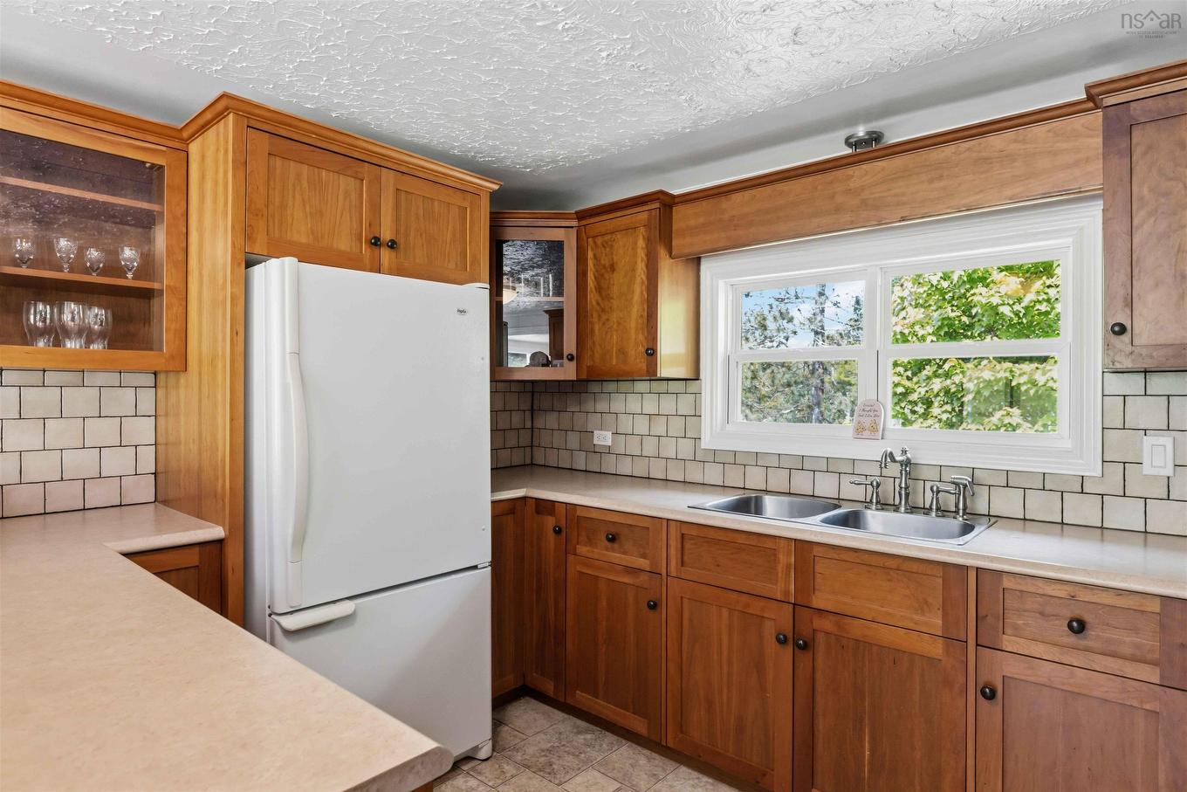
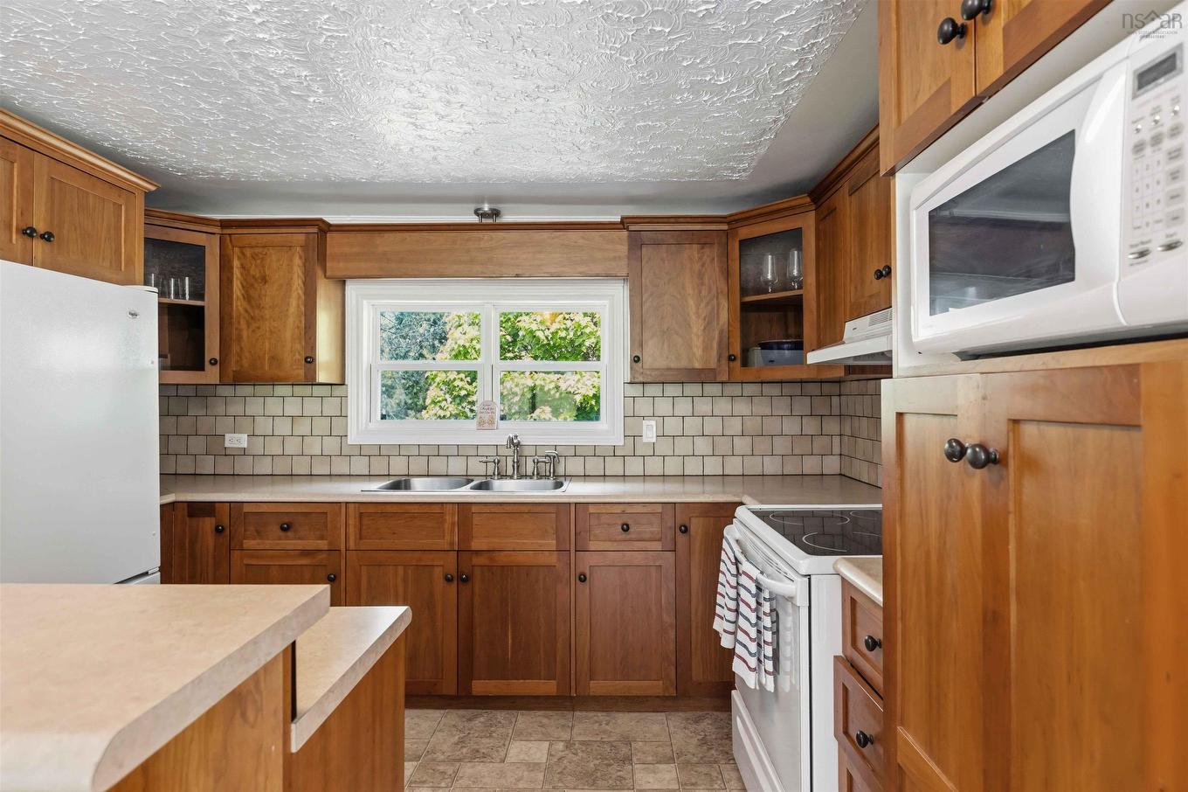
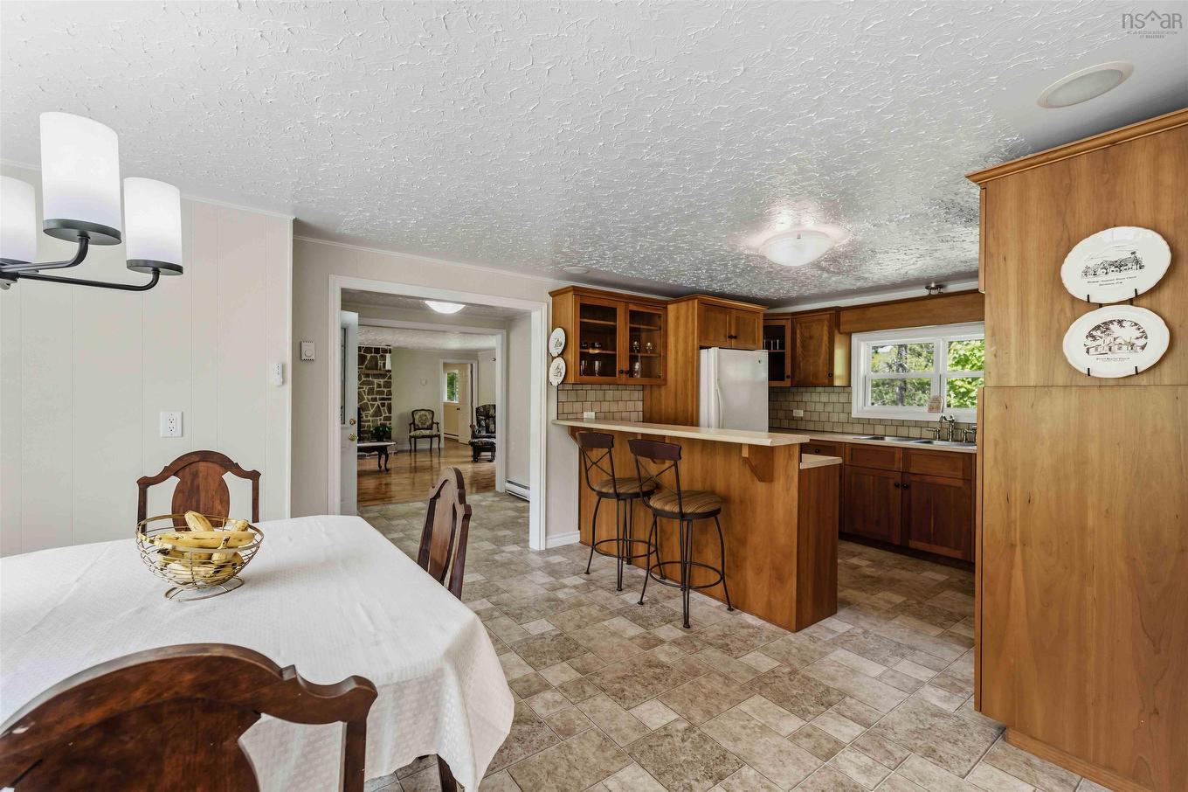
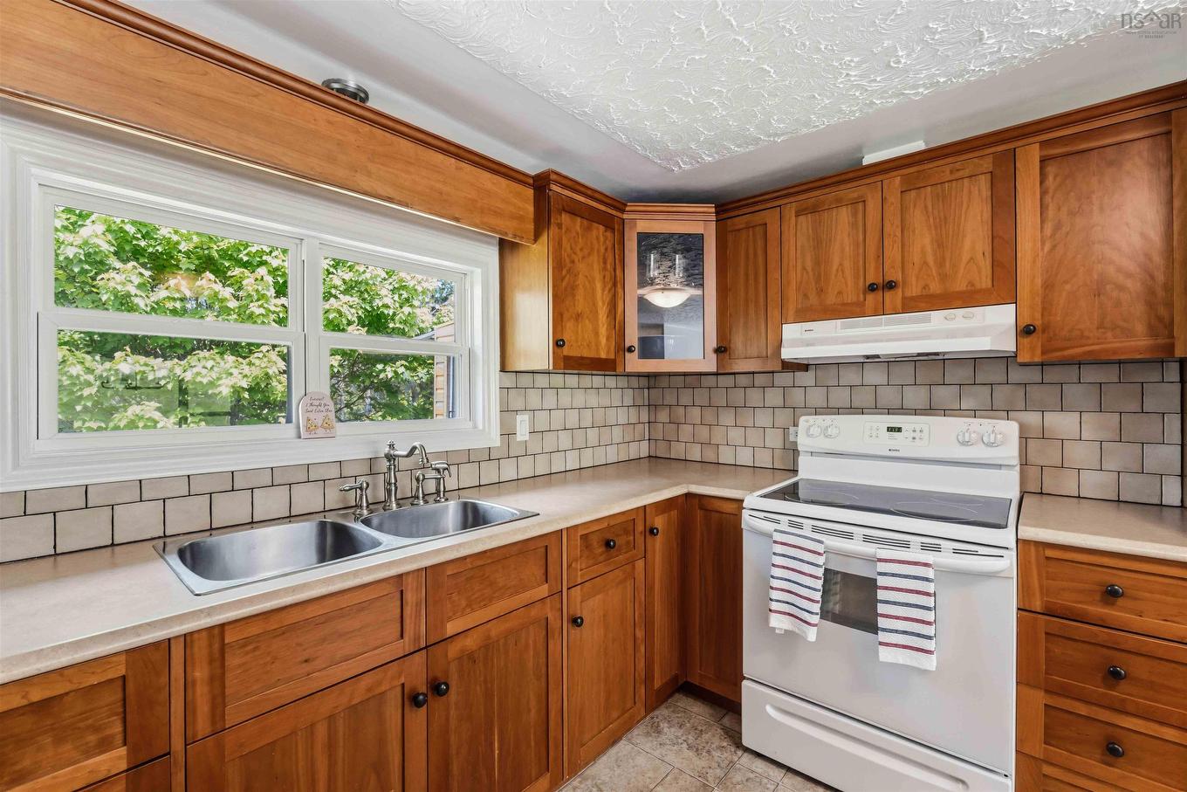
  • Cuisine Rez-de-chaussé 11.7 x 10
  • Salon Rez-de-chaussé 21 x 17.9
  • Salon Rez-de-chaussé 16.6 x 12.5
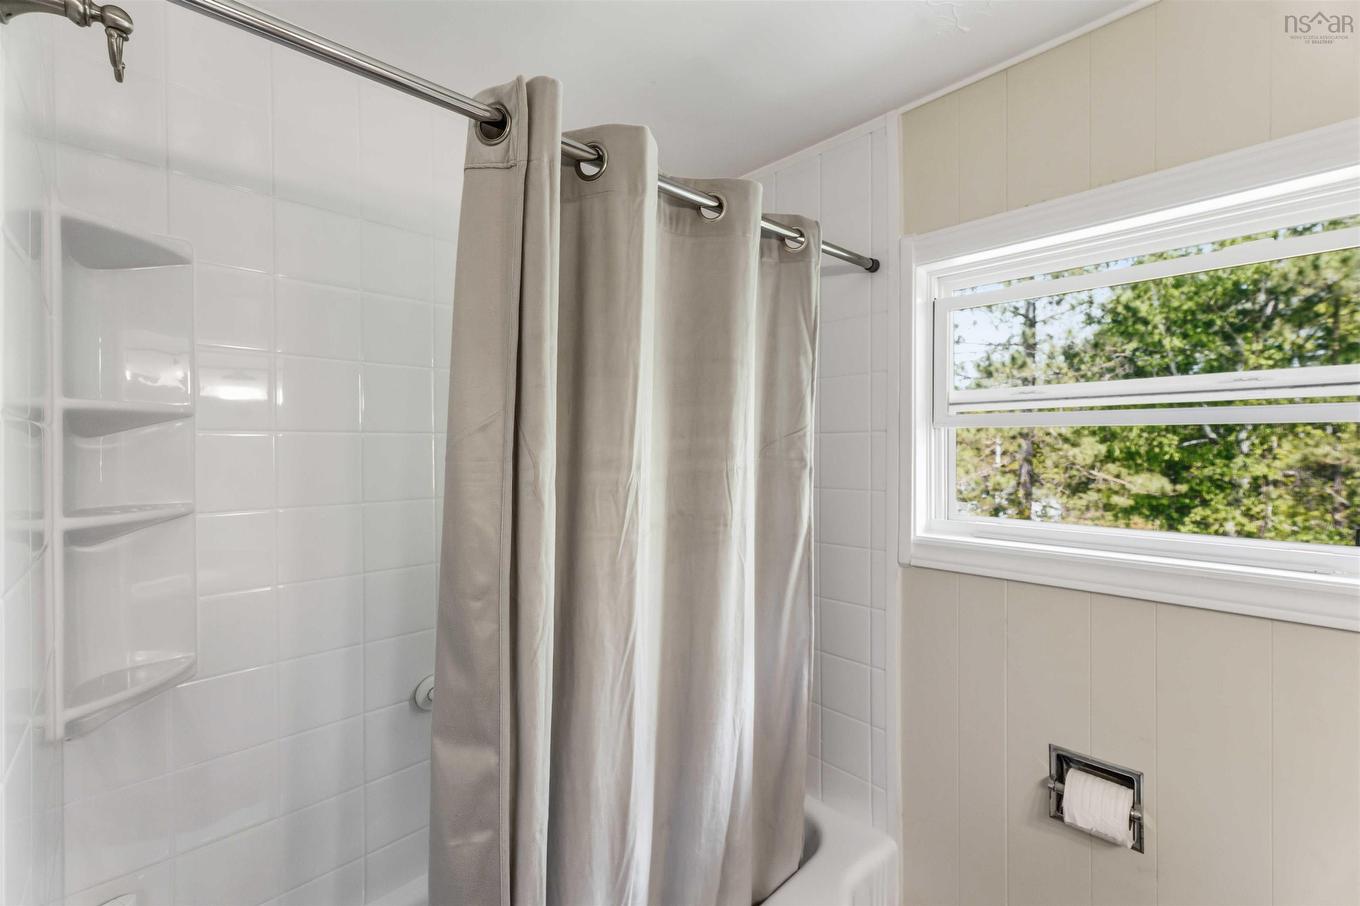
  • Salle de bains Rez-de-chaussé 8 x6
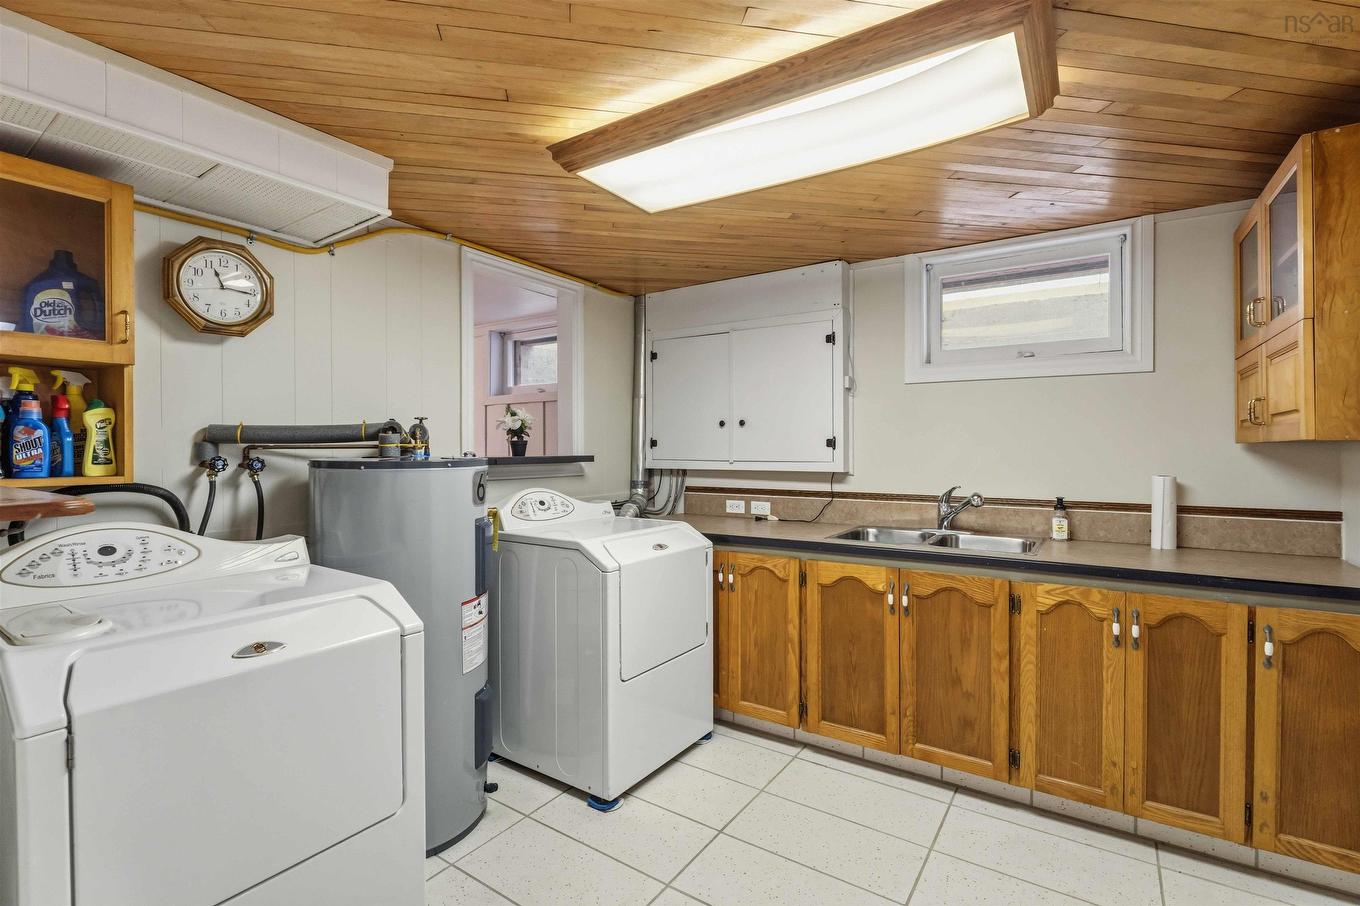
  • Salle de lavage Sous-sol 10.2 x 9.8
  • Salle de bains Sous-sol 5 x 8
  • Salle de divertissement Sous-sol 9'10 x 27
  • Chambre Sous-sol 10 x 12
  • Hall d'entrée Rez-de-chaussé 8'7 x 7'2
  • Autre Rez-de-chaussé 5'2 x 5'6

Données fournies par : Nova Scotia Association of REALTORS® 68 Highfield Park Drive, Bureau 112, Dartmouth, Nouvelle-Écosse B3A 0E4
Nous croyons que tous les renseignements affichés sont exacts, mais nous ne le garantissons pas; les renseignements devraient être vérifiés de façon indépendante. Aucune garantie ou représentation de quelque nature que ce soit n’est offerte. Droits © 2021 Tous les droits sont réservés.

ÉvaluationExpressMC Powered by RPS

Emplacement de 34 Palmer Lake Drive, Windsor Forks, NS, B0N 2T0