Button CopyPathCircle CloseCircle Left ArrowArrow Down Icon GreyClosecirclecircleBurger
Image 1
Image 2
Image 3
375 000 $

50 Eighth Street Extension, Trenton, NS, B0K 1X0

No. MLS® 202619917

3 Chambres

3  Salles de bain

1658  FEETSQ

ÉvaluationExpressMC: 260K $ - 444K $

Trenton NS, B0K 1X0

No. MLS® 202619917

Informations sur la propriété

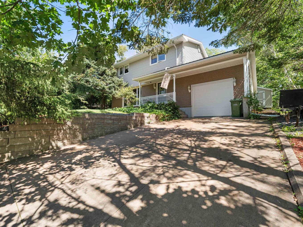
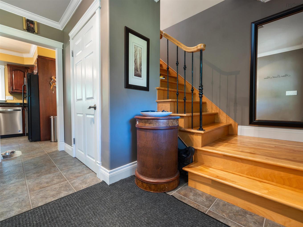
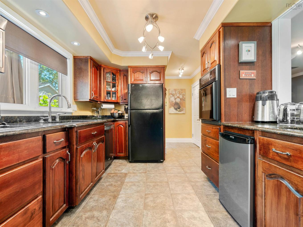
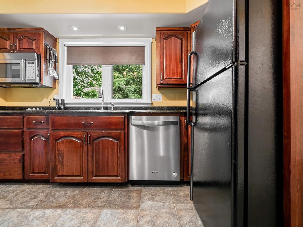
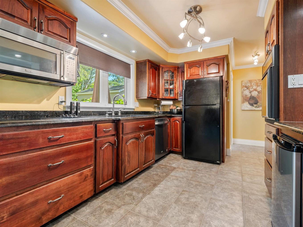
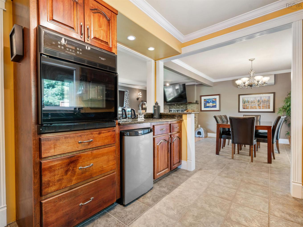
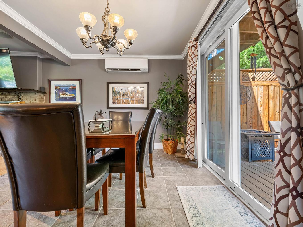
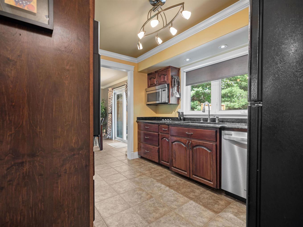
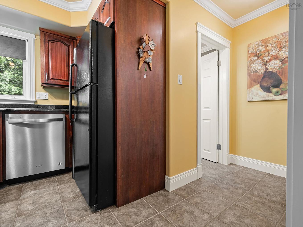
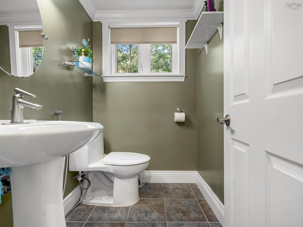
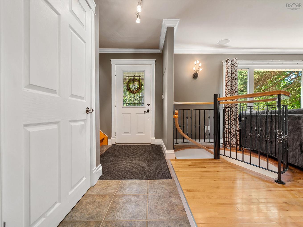
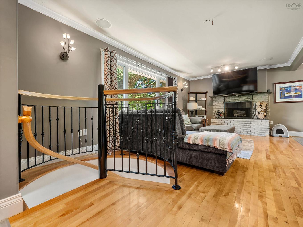
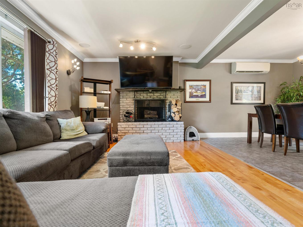
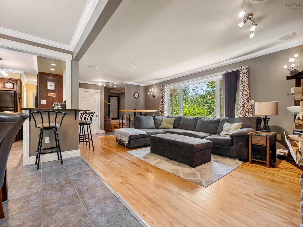
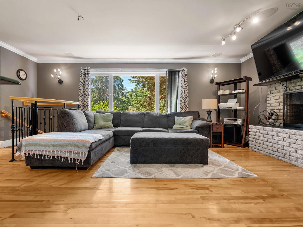
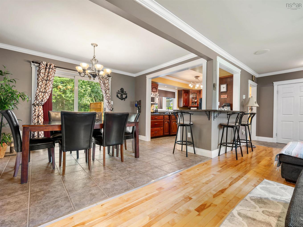
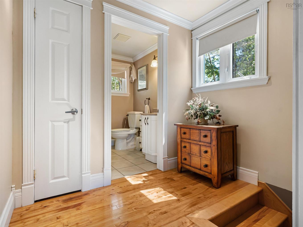
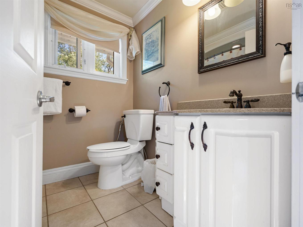
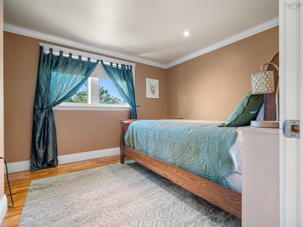
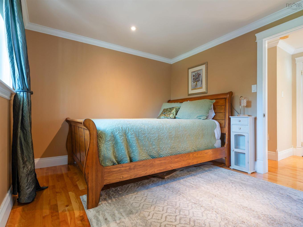
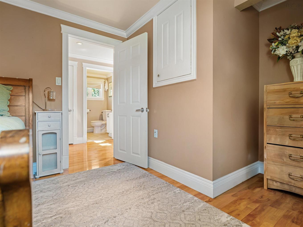
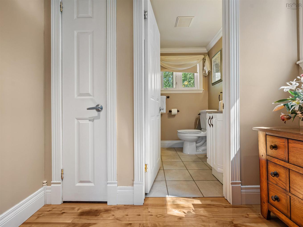
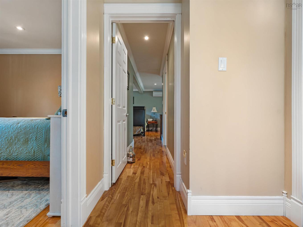
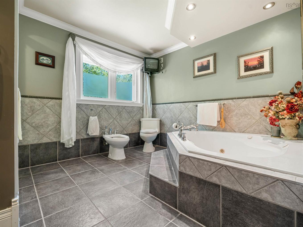
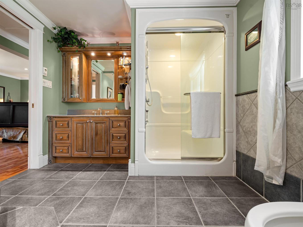
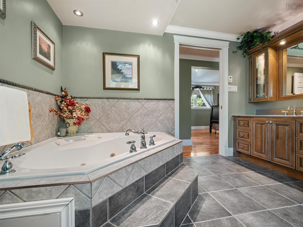
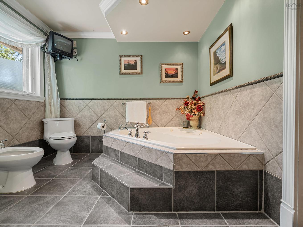
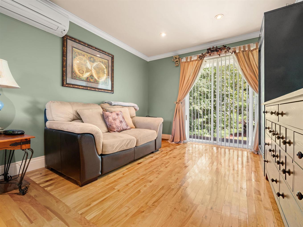
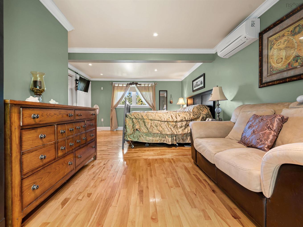
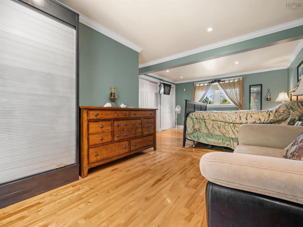
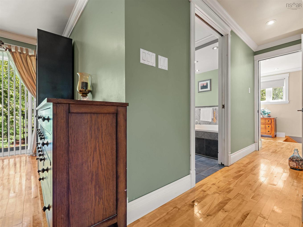
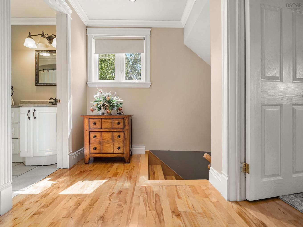
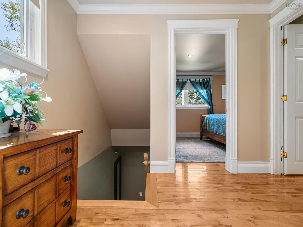
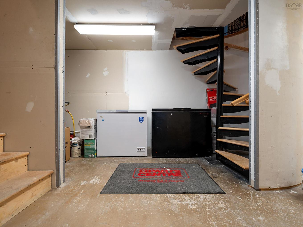
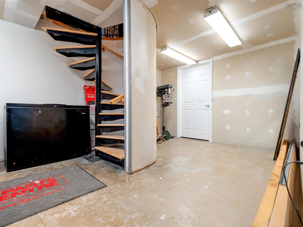
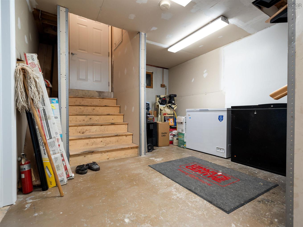
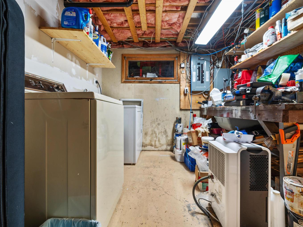
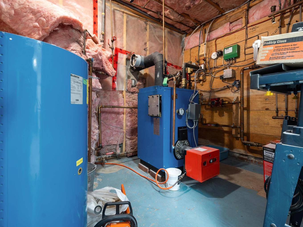
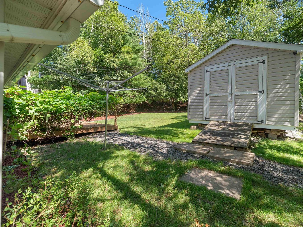
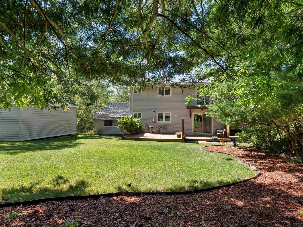
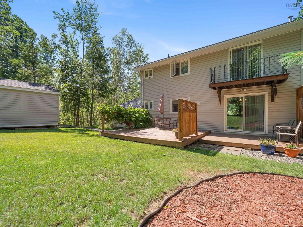
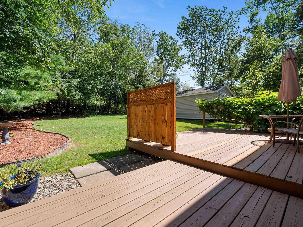
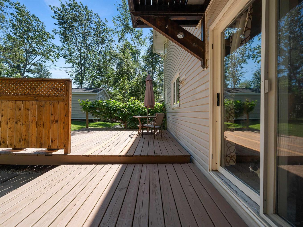
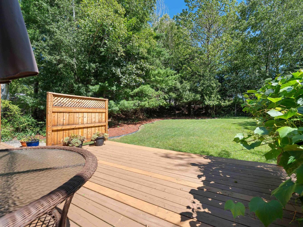
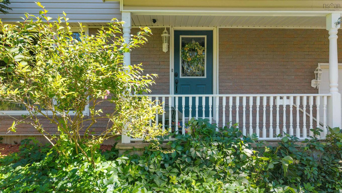
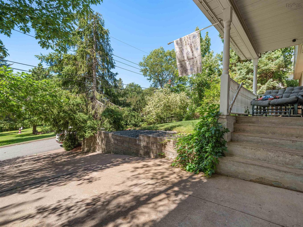
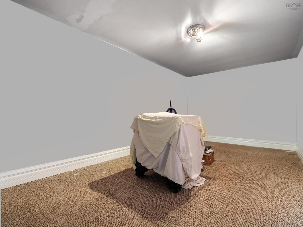
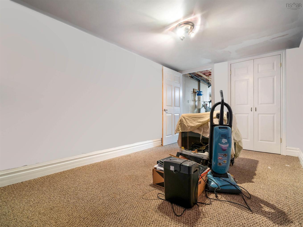
Welcome to this beautifully updated two-storey home, perfectly situated on a corner lot at the end of a quiet dead-end street in the Town of Trenton. Offering exceptional privacy, modern comforts, and a thoughtfully designed layout, this home is just minutes from Trenton Steeltown Park and will be conveniently located near the new Pre-Primary to Grade 8 school currently planned for the community. Step inside to a bright, open-concept main level where the living room, dining area, and kitchen flow seamlessly together, creating the perfect space for entertaining and everyday living. The kitchen features stunning granite countertops, while a cozy wood-burning fireplace adds warmth and character to the living space. A convenient half bath and patio doors leading to a peaceful, private backyard complete the main floor, making indoor-outdoor living effortless. Upstairs, you'll find a spacious guest bedroom, a four-piece bath, and an impressive primary retreat. Originally designed as two bedrooms, this oversized suite now offers exceptional space, complete with a luxurious five-piece ensuite featuring a large soaker tub, a private balcony overlooking the backyard, and a separate door that creates a true owner's sanctuary. A unique staircase leads to the partially finished lower level, where you'll discover a versatile flex space, an additional office or den, laundry area, utility room, walkout access to the attached garage, and plenty of room to customize to your family's needs. Comfort is ensured year-round with efficient in-floor heating, heat pumps, and the charm of a wood-burning fireplace. A durable metal roof and numerous updates completed over the past several years provide added peace of mind. Whether you're looking for a family home with room to grow or simply appreciate quality finishes, privacy, and a fantastic location, this unique property is one you won't want to miss.

Caractéristiques :

  • Bâti en: 1972
  • Caractéristiques: Balcon, Salle de bain attenante, Baignoire à jet d'eau, Foyer à bois
  • Caractéristiques Communautaires: Parc, Terrain de jeux, Transport en commun, Centre récréatif, Service d'autobus scolaire, Commerces à proximité
  • Caractéristiques du terrain: Dégagé, Aménagement paysager
  • Chambres : 3
  • Électroménagers Inclus: Surface de cuisson en verre, Four - Électrique, Lave-vaisselle, Sécheuse, Laveuse, Broyeur à déchets, Combinaison micro-ondes/hotte de cuisinière, Réfrigérateur
  • Entrée de GarageéStationnement: Béton, Double
  • Évacuation des eaux d'égout: Municipal
  • Finittion Extérieure: Brique, Vinyle
  • Fondation: Béton
  • Matériel de location: Aucun
  • Revêtement de Plancher: Céramique, Bois franc
  • Salle(s) de bains : 3
  • Services: Câble, Électricité, Internet haute vitesse, Téléphone
  • Source d'eau: Municipal
  • Sous-sol: Pleine grandeur, Partiel, Entrée directe
  • Structures: Terrasse, Remise
  • Style du bâtiment: 2 étages
  • Superficie habitable (approx): 1658 Pieds carrés
  • Taille de la propriété: Moins de 0,5 acre
  • Titre d'un bien-fonds: Propriété franche
  • Toit: Métal
  • Type de Carburant: Électrique, Huile, Bois
  • Type de Chauffage/Refroidissement: Foyer, Thermopompe - sans conduit, Rayonnement à partir du plancher, nsar_table_htngclngty_lkp_1_1435*
  • Garage: Contigu, Simple, Chauffé, Câblé

Détails des pièces :

  • Hall d'entrée Rez-de-chaussé 9x5
  • Salon Rez-de-chaussé 20x11
  • Cuisine Rez-de-chaussé 11x10
  • Salle à dîner Rez-de-chaussé 12x10
  • Salle de bains Rez-de-chaussé 5x4
  • Chambre principale 2e niveau 21x13
  • Salle de bain ensuite 2e niveau 11x9
  • Chambre 2e niveau 10x9
  • Salle de bains 2e niveau 7x6
  • Salle de divertissement Sous-sol 20x10
  • Salle de lavage Sous-sol 13x8
  • Pièce de détente Sous-sol 14x8
  • Pièce utilitaire Sous-sol 10x8

Gracieuseté de : Blinkhorn Real Estate Ltd.

Données fournies par : Nova Scotia Association of REALTORS® 68 Highfield Park Drive, Bureau 112, Dartmouth, Nouvelle-Écosse B3A 0E4
Nous croyons que tous les renseignements affichés sont exacts, mais nous ne le garantissons pas; les renseignements devraient être vérifiés de façon indépendante. Aucune garantie ou représentation de quelque nature que ce soit n’est offerte. Droits © 2021 Tous les droits sont réservés.

ÉvaluationExpressMC Powered by RPS

Emplacement de 50 Eighth Street Extension, Trenton, NS, B0K 1X0

Données démographiques de 50 Eighth Street Extension, Trenton, NS, B0K 1X0

Étape de vie

Familles avec parents dans la cinquantaine

Type d'emploi

Cols bleus/Primaire, Cols bleus/Industrie des services

Revenu moyen du ménage

119 702.72 $

Nombre moyen d'enfants

1.62

Population à domicile

Structure à domicile

Âge de la population

Éducation

Niveau d'éducation

No certificate/diploma/degree

16.32 %

Diplôme d'études secondaires ou équivalent

32.58 %

Certificat ou diplôme d'apprentissage ou d'une école de métiers

7.24 %

Diplôme d'études collégiales ou d'études postsecondaires (non universitaires)

36.79 %

Certificat d'études universitaires

2.38 %

Diplômes d'études universitaires

4.69 %

Navetteur

Se rendre au travail

En auto

95.83 %

En transport en commun

0.0 %

À pied

0.45 %

À bicyclette

0.0 %

Par tout autre moyen

3.72 %

Diversité Culturelle

Connaissance des langues officielles

Langue maternelle

Données Sur Le Bâtiment

Type de bâtiment

Appartements (faible hauteur et à étages multiples)

2.75 %

Maisons

97.25 %

Achat ou location