Button CopyPathCircle CloseCircle Left ArrowArrow Down Icon GreyClosecirclecircleBurger
Image 1
Image 2
Image 3
448 320 $

Lot 16- 59 Rubys Way, Stewiacke, NS, B0N 2J0

No. MLS® 202528962

2 Chambres

Salles de bain

1200  FEETSQ

ÉvaluationExpressMC: 422K $ - 566K $

Stewiacke NS, B0N 2J0

No. MLS® 202528962

Informations sur la propriété

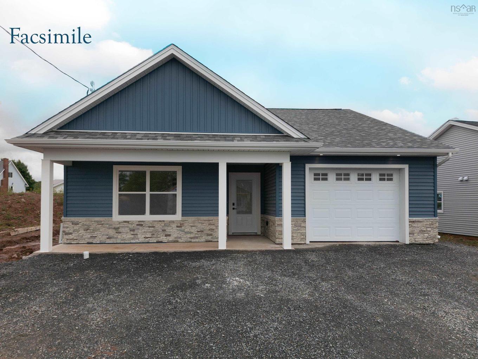
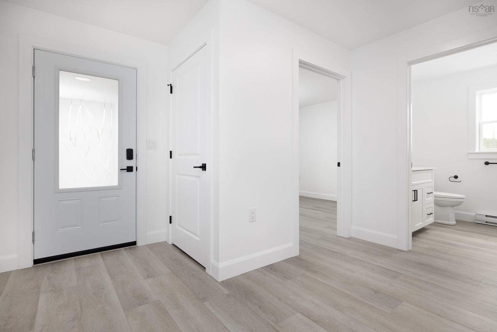
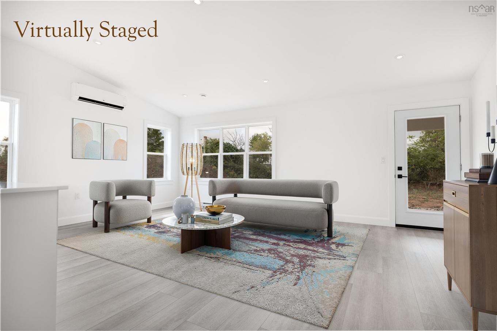
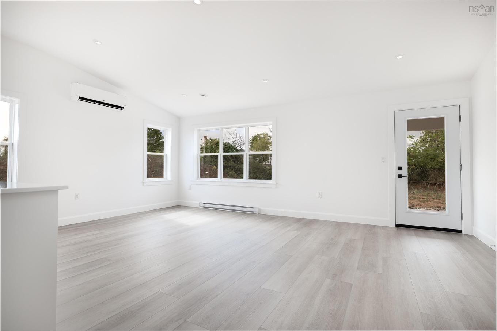
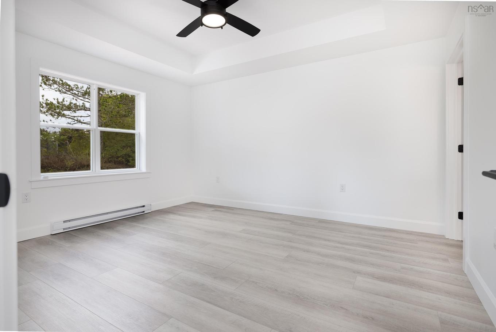
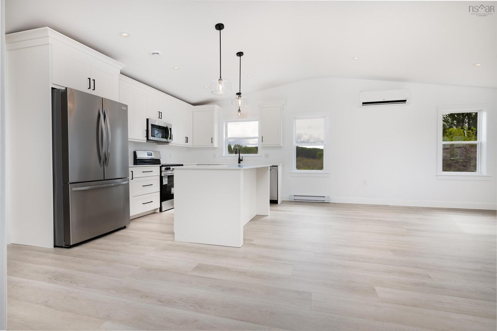
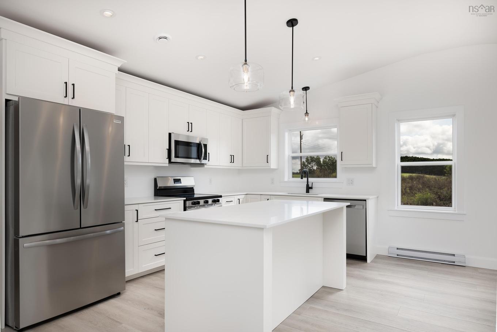
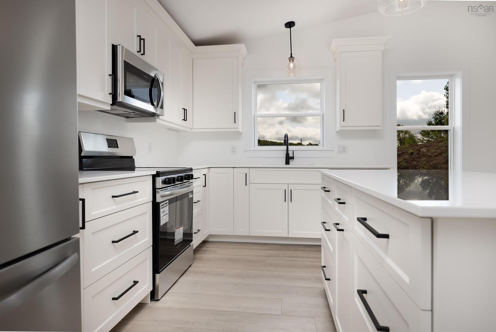
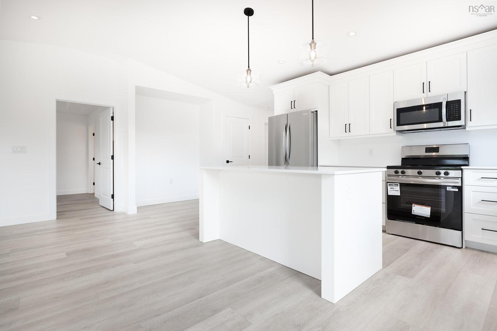
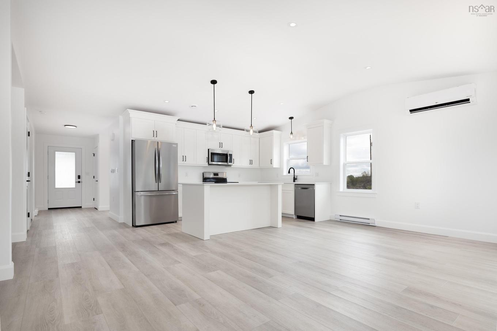
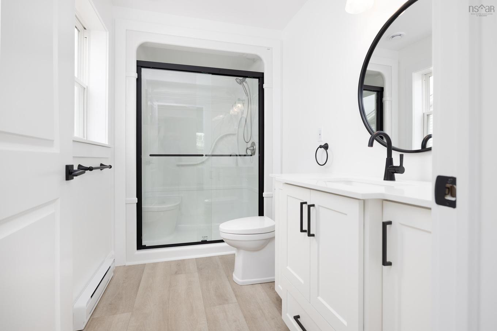
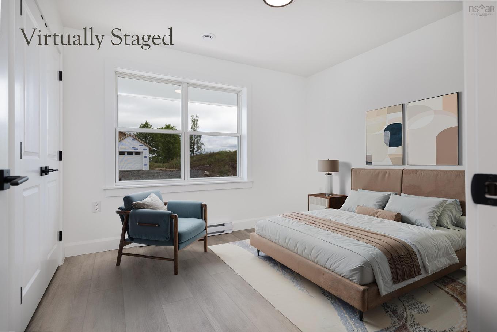
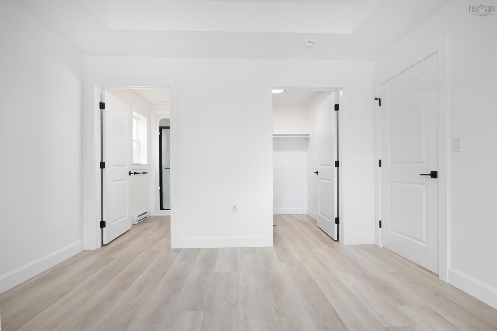
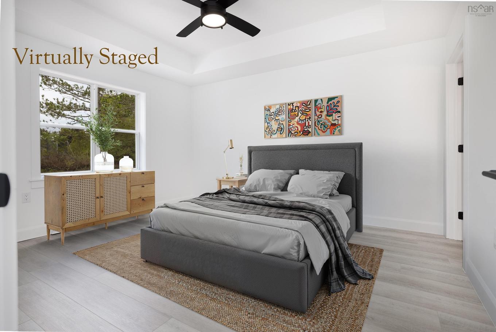
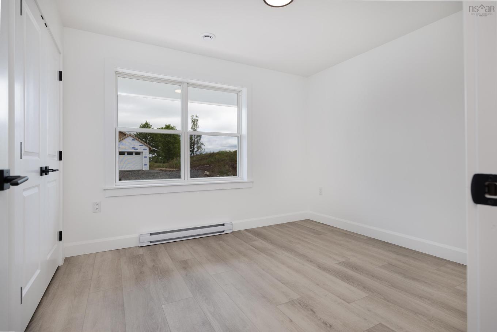
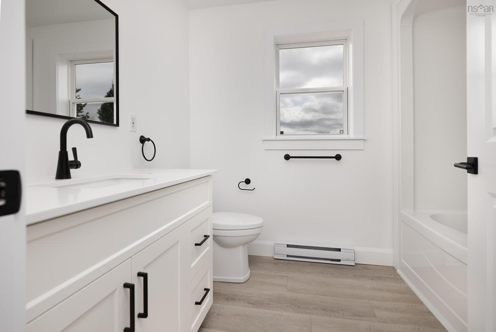
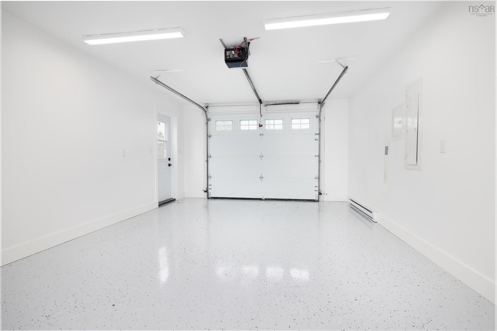
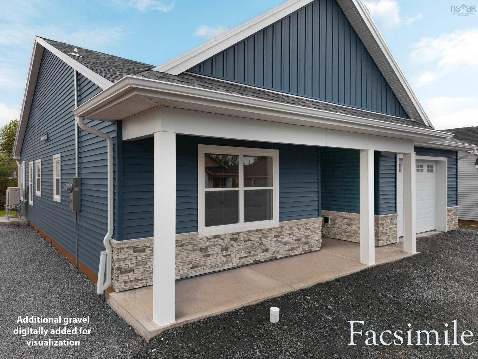
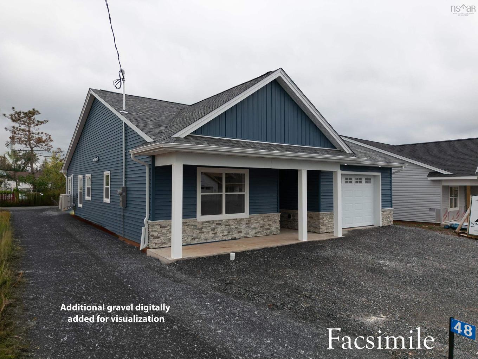
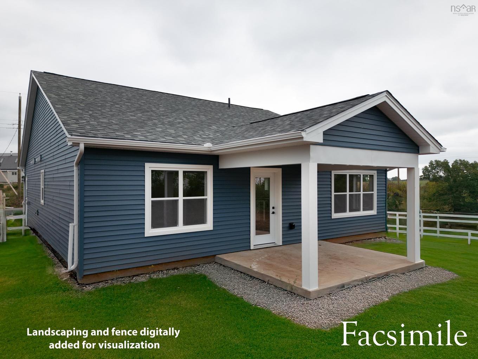
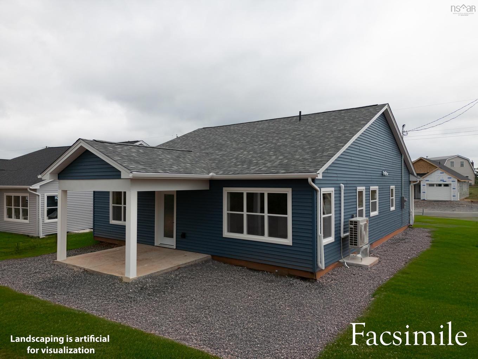
Introducing The Lilac on Ruby’s Way, Stewiacke - TO BE BUILT (Photos are of previous model home)- a charming, low maintenance and meticulously designed 1,203 sq. ft. bungalow that perfectly balances style and functionality. This two-bedroom, two-bathroom home offers one-level, open-concept living with cathedral ceilings, creating a spacious and airy environment. Step into the beautifully appointed kitchen, featuring high-quality cabinets, countertops, and a large eat-up island that’s perfect for casual dining. Stainless steel appliances add a modern touch, making this kitchen as functional as it is stylish. The bright and spacious living room and dining room area seamlessly blend together, providing a perfect space for entertaining. From here, access the covered back deck or patio, ideal for outdoor relaxation and gatherings. The primary bedroom is a tranquil retreat, complete with a walk-in closet and an ensuite bathroom, ensuring privacy and convenience. A secondary bedroom offers flexibility for guests or a home office, while the main floor bath and a conveniently located laundry closet add to the home's practicality. High-quality Kohltech windows flood the home with natural light, while a ductless heat pump ensures efficient heating and cooling throughout the year. The entire home is adorned with high-quality vinyl plank floors, providing durability and a sleek look. An attached single-car garage, equipped with an electric door opener and epoxy floor, offers secure and convenient parking. The property is fully landscaped with a paved driveway, enhancing its curb appeal and providing a welcoming first impression. The Lilac is more than just a house; it's a home designed for comfortable, modern living. Don’t miss the opportunity to be part of this new development in Stewiacke and enjoy all that this beautiful home has to offer.

Caractéristiques :

  • Caractéristiques: Salle de bain attenante, Ventilateur-récupérateur de chaleur
  • Caractéristiques Communautaires: Terrain de golf
  • Caractéristiques du terrain: Aménagement paysager
  • Chambres : 2
  • Documents au Dossier: Arpentage, Clauses restrictives, Plan des subdivisions
  • Électroménagers Inclus: Poêle, Lave-vaisselle, Laveuse, Combinaison micro-ondes/hotte de cuisinière, Réfrigérateur
  • Entrée de GarageéStationnement: Pavé
  • Évacuation des eaux d'égout: Municipal
  • Finittion Extérieure: Vinyle
  • Fondation: Dalle
  • Matériel de location: Aucun
  • Revêtement de Plancher:
  • Salle(s) de bains : 2
  • Services: Câble, Électricité, Internet haute vitesse, Téléphone
  • Source d'eau: Municipal
  • Sous-sol: Aucun
  • Structures: Terrasse
  • Style du bâtiment: 1 niveau
  • Superficie habitable (approx): 1200 Pieds carrés
  • Taille de la propriété: Moins de 0,5 acre
  • Titre d'un bien-fonds: Propriété franche
  • Toit: Bardeaux d'asphalte
  • Type de Carburant: Électrique
  • Type de Chauffage/Refroidissement: Plinthe, Thermopompe - sans conduit
  • Garage: Simple, Chauffé, Câblé

Détails des pièces :

  • Hall d'entrée Rez-de-chaussé 14 x 5
  • Cuisine Rez-de-chaussé 20.4 x 14.8
  • Salle à dîner Rez-de-chaussé Combo
  • Salon Rez-de-chaussé combo
  • Salle de bains Rez-de-chaussé 8.8 x 6.11
  • Chambre principale Rez-de-chaussé 14 x 12.4
  • Salle de bain ensuite Rez-de-chaussé 6.6 x 5.7
  • Autre Rez-de-chaussé Walk in
  • Salle de lavage Rez-de-chaussé 6.2 x 3
  • Chambre Rez-de-chaussé 10.1 x 9.10

Gracieuseté de : Century 21 Trident Realty Ltd.

Données fournies par : Nova Scotia Association of REALTORS® 68 Highfield Park Drive, Bureau 112, Dartmouth, Nouvelle-Écosse B3A 0E4
Nous croyons que tous les renseignements affichés sont exacts, mais nous ne le garantissons pas; les renseignements devraient être vérifiés de façon indépendante. Aucune garantie ou représentation de quelque nature que ce soit n’est offerte. Droits © 2021 Tous les droits sont réservés.

ÉvaluationExpressMC Powered by RPS

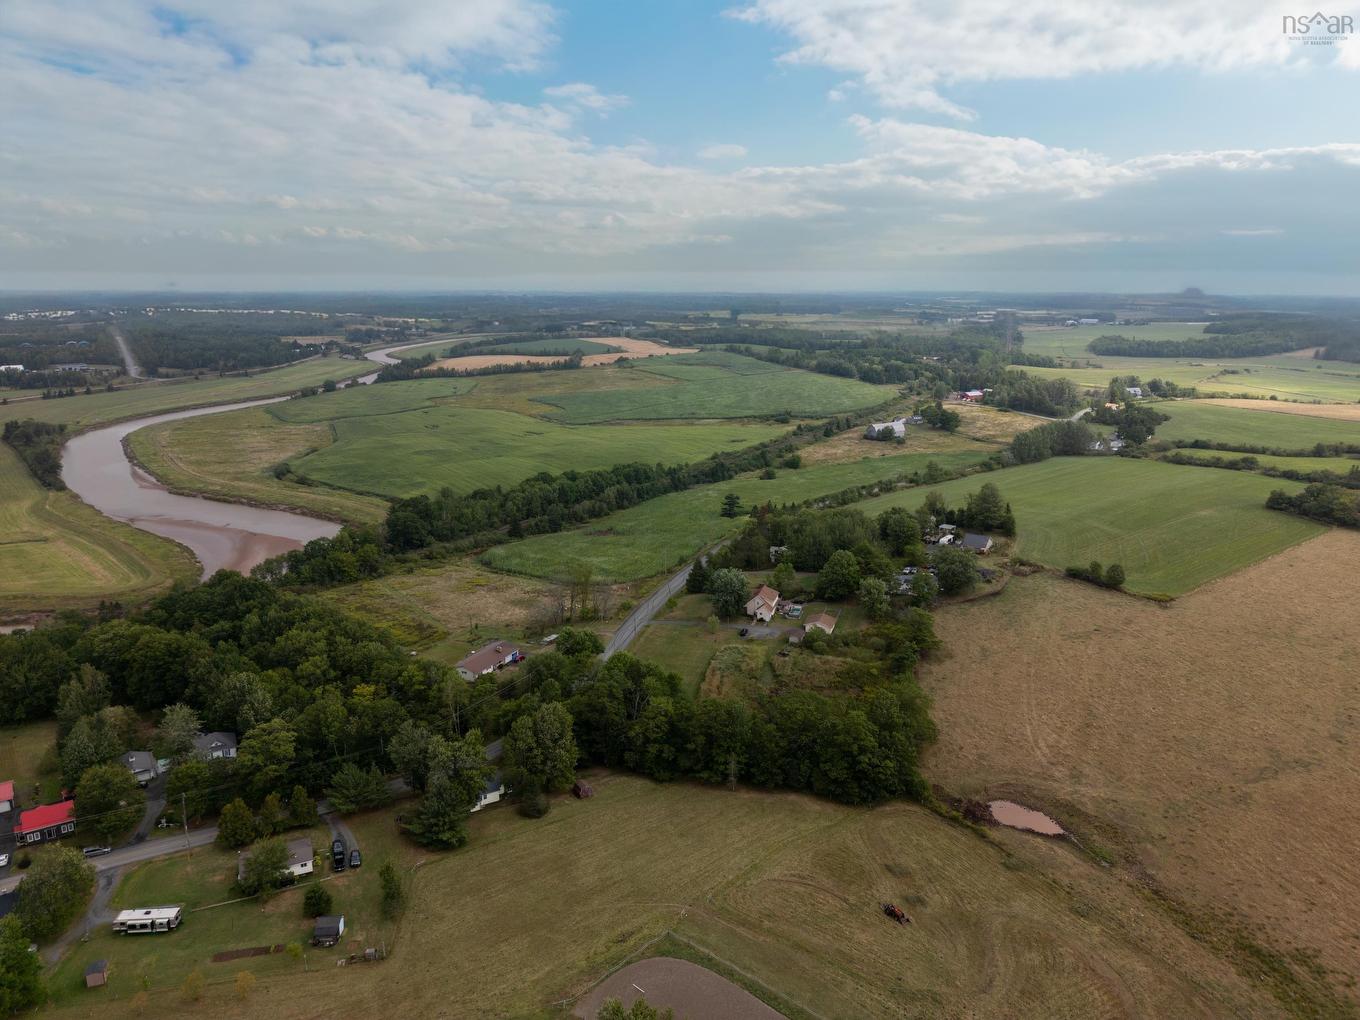
Emplacement de Lot 16- 59 Rubys Way, Stewiacke, NS, B0N 2J0

Données démographiques de Lot 16- 59 Rubys Way, Stewiacke, NS, B0N 2J0

Étape de vie

Familles avec préadolescents

Type d'emploi

Cols bleus/Primaire, Cols bleus/Industrie des services

Revenu moyen du ménage

94 678.52 $

Nombre moyen d'enfants

1.69

Population à domicile

Structure à domicile

Âge de la population

Éducation

Niveau d'éducation

No certificate/diploma/degree

14.8 %

Diplôme d'études secondaires ou équivalent

32.76 %

Certificat ou diplôme d'apprentissage ou d'une école de métiers

11.1 %

Diplôme d'études collégiales ou d'études postsecondaires (non universitaires)

34.06 %

Diplômes d'études universitaires

7.29 %

Navetteur

Se rendre au travail

En auto

91.01 %

En transport en commun

0.0 %

À pied

6.76 %

À bicyclette

0.0 %

Par tout autre moyen

2.23 %

Diversité Culturelle

Connaissance des langues officielles

Langue maternelle

Données Sur Le Bâtiment

Type de bâtiment

Appartements (faible hauteur et à étages multiples)

12.39 %

Maisons

87.61 %

Achat ou location