Button CopyPathCircle CloseCircle Left ArrowArrow Down Icon GreyClosecirclecircleBurger
Image 1
Image 2
Image 3
199 000 $

197 Hammond Street, Shelburne, NS, B0T 1W0

No. MLS® 202601733

3 Chambres

Salles de bain

1526  FEETSQ

ÉvaluationExpressMC: Non disponible

Shelburne NS, B0T 1W0

No. MLS® 202601733

Informations sur la propriété

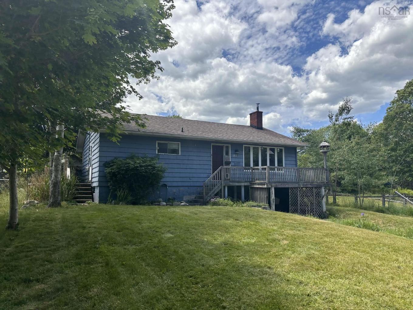
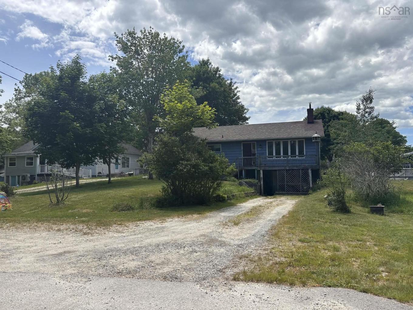
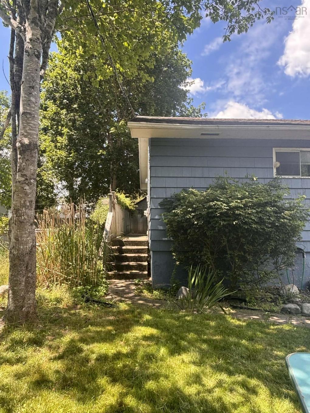
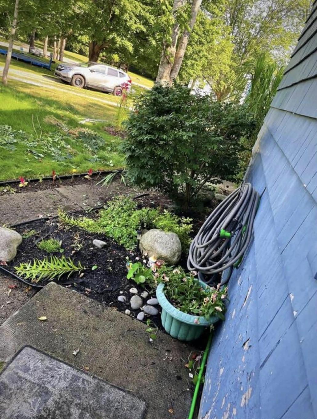
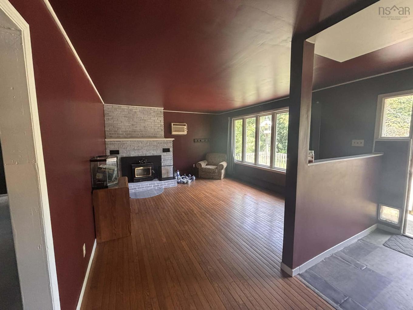
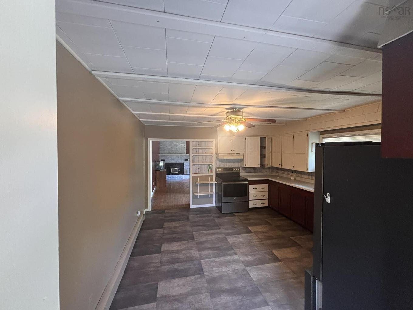
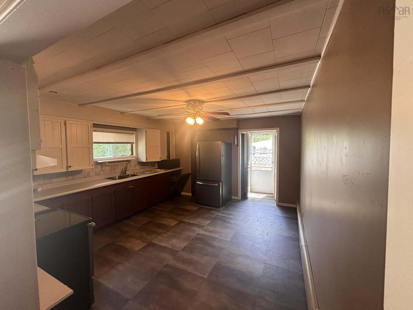
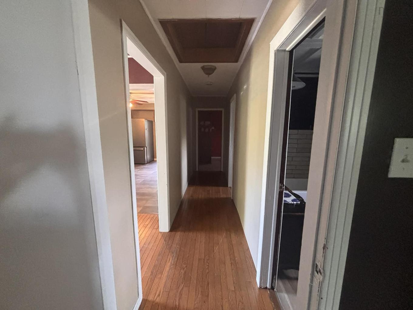
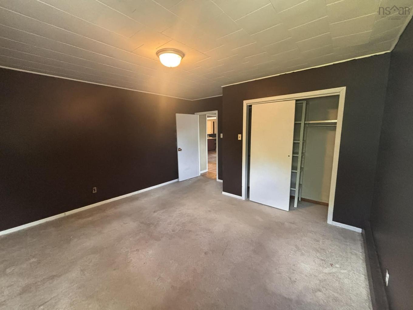
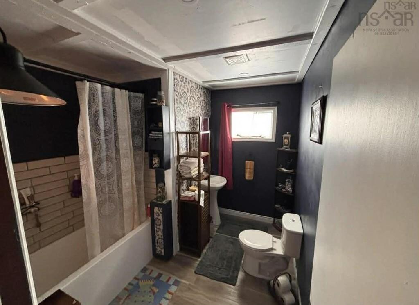
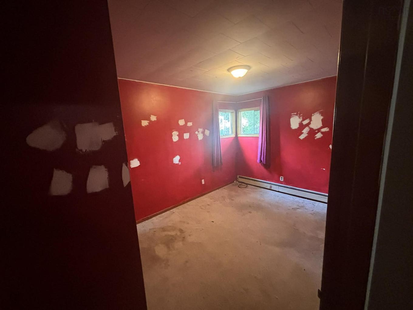
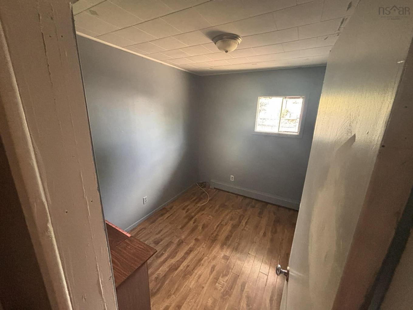
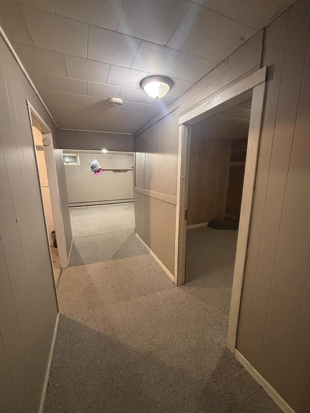
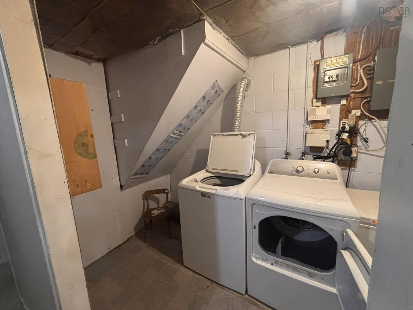
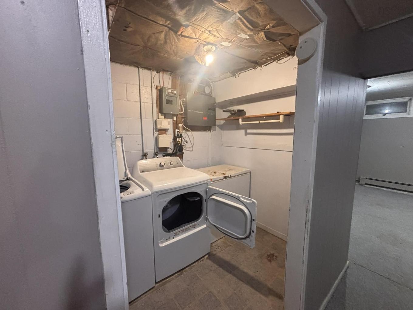
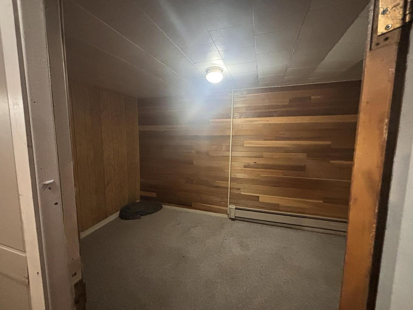
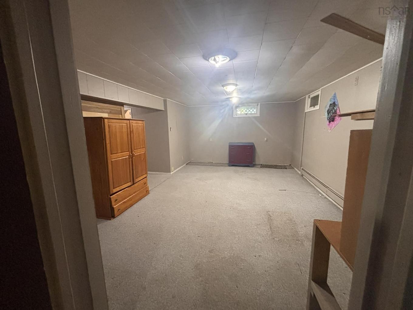
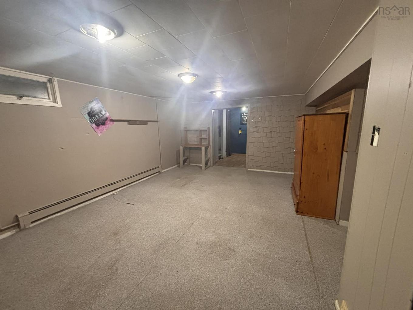
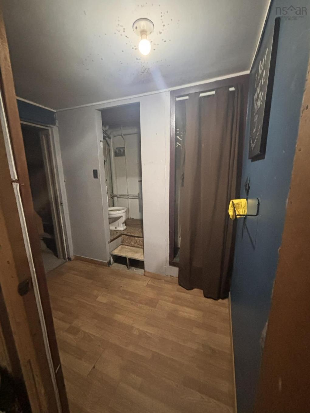
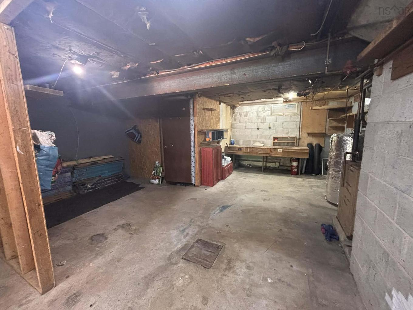
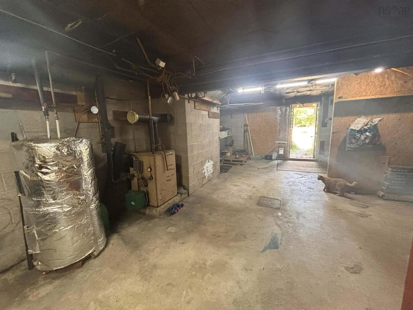
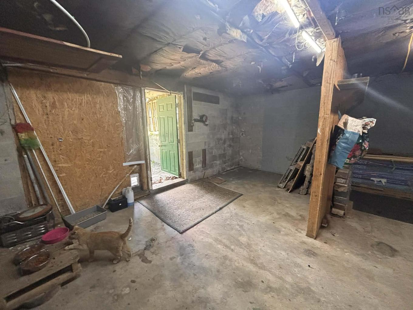
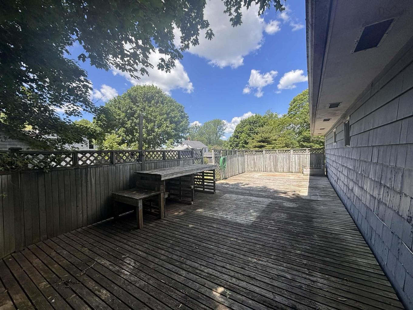
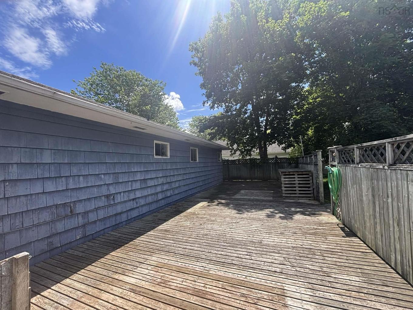
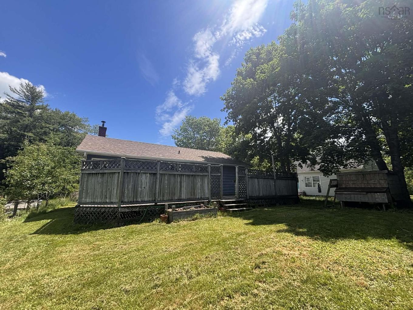
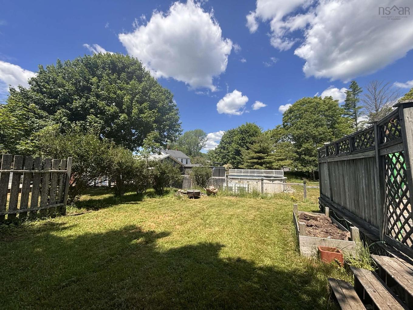
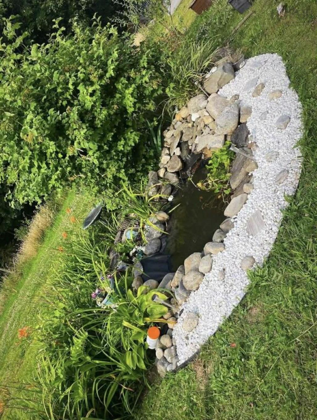
Located near the centre of Town for easy access to all amenities - yet tucked away on a private piece of Hammond Street, just behind the family friendly Mowatt Street section of Shelburne. It is a short walk to take part in any of the events that take place in town for you and your family. This raised bungalow has had some renovations and is priced to reflect the few that are remaining. This home offers more space than meets the eye, with ample storage throughout the home. The living room and main hall feature hardwood floors, new laminate is included for the primary & third bedroom. The second bedroom has been done. The living room also has a fireplace insert that has typically burned about 4 cords per year to heat the home. A new propane furnace and on-demand hot water heater will be installed for the new owner – which will heat the home with hot water baseboard heaters throughout. The kitchen appliances have been upgraded within the past 5 years as well as new vinyl flooring, and ample space for an avid cook. The main bathroom was renovated within the past year, and all the fixtures were replaced. The basement level features a large laundry/utility room, a small office room and a large den/bonus room. The basement bathroom is the remaining required renovation in this home – some fixtures required are included with the sale – as well as flooring for the bathroom section. The unfinished portion of the basement has a fully setup workbench area as well as ample storage for up to 4 cords of wood. The back deck is this home’s secluded paradise. Ample space for raised beds and protection for your garden or make use of the already established gardens that feature various fruits, veggies and herbs. The pond has been established for over 10 years.

Caractéristiques :

  • Bâti en: 1971
  • Caractéristiques: Foyer(s)
  • Caractéristiques du terrain: Aménagement paysager
  • Chambres : 3
  • Électroménagers Inclus: Cuisinière, Lave-vaisselle, Sécheuse - Électrique, Laveuse, Réfrigérateur
  • Entrée de GarageéStationnement: Gravier
  • Évacuation des eaux d'égout: Municipal
  • Finittion Extérieure: Bardeaux de bois
  • Fondation: Béton
  • Matériel de location: Autre
  • Revêtement de Plancher: Moquette, Bois franc, Stratifié, Vinyle
  • Salle(s) de bains : 2
  • Services: Électricité, Internet haute vitesse
  • Source d'eau: Puits foré
  • Sous-sol: Pleine grandeur, Partiellement fini
  • Structures: Terrasse
  • Style du bâtiment: 1 niveau
  • Superficie habitable (approx): 1526 Pieds carrés
  • Taille de la propriété: Moins de 0,5 acre
  • Titre d'un bien-fonds: Propriété franche
  • Toit: Bardeaux d'asphalte
  • Type de Carburant: Propane
  • Type de Chauffage/Refroidissement: Fournaise, Eau chaude
  • Garage: Aucun

Détails des pièces :

  • Cuisine Rez-de-chaussé 12' x 15'
  • Salon Rez-de-chaussé 13'6" x 15'8"
  • Salle de bains Rez-de-chaussé 9'9" x 8'3"
  • Chambre principale Rez-de-chaussé 13'8" x 11'8" + closet
  • Chambre Rez-de-chaussé 9'9" x 7'2"
  • Chambre Rez-de-chaussé 9'1" x 13'8"
  • Pièce de détente Sous-sol 8'4" x 12'6"
  • Salle de lavage Sous-sol 9'10" x 5'8"
  • Salon Sous-sol 19' x 13'
  • Salle de bains Sous-sol 6' x 4'
  • Atelier Sous-sol 14' x 12'
  • Rangement Sous-sol 12' x 16'

Gracieuseté de : Viewpoint Realty Services Inc. (Shelburne)

Données fournies par : Nova Scotia Association of REALTORS® 68 Highfield Park Drive, Bureau 112, Dartmouth, Nouvelle-Écosse B3A 0E4
Nous croyons que tous les renseignements affichés sont exacts, mais nous ne le garantissons pas; les renseignements devraient être vérifiés de façon indépendante. Aucune garantie ou représentation de quelque nature que ce soit n’est offerte. Droits © 2021 Tous les droits sont réservés.

ÉvaluationExpressMC Powered by RPS

Emplacement de 197 Hammond Street, Shelburne, NS, B0T 1W0

Données démographiques de 197 Hammond Street, Shelburne, NS, B0T 1W0

Étape de vie

Familles avec préadolescents

Type d'emploi

Mixte

Revenu moyen du ménage

81 635.89 $

Nombre moyen d'enfants

1.88

Population à domicile

Structure à domicile

Âge de la population

Éducation

Niveau d'éducation

No certificate/diploma/degree

27.4 %

Diplôme d'études secondaires ou équivalent

27.24 %

Certificat ou diplôme d'apprentissage ou d'une école de métiers

9.79 %

Diplôme d'études collégiales ou d'études postsecondaires (non universitaires)

21.14 %

Diplômes d'études universitaires

14.42 %

Navetteur

Se rendre au travail

En auto

86.9 %

En transport en commun

0.0 %

À pied

9.99 %

À bicyclette

0.0 %

Par tout autre moyen

3.11 %

Diversité Culturelle

Connaissance des langues officielles

Langue maternelle

Données Sur Le Bâtiment

Type de bâtiment

Appartements (faible hauteur et à étages multiples)

13.62 %

Maisons

86.38 %

Achat ou location