Button CopyPathCircle CloseCircle Left ArrowArrow Down Icon GreyClosecirclecircleBurger
Image 1
Image 2
Image 3
465 000 $

62 MACLAUGHLIN Drive, Port Hawkesbury, NS, B9A 2E8

No. MLS® 202606350

4 Chambres

Salles de bain

2582  FEETSQ

ÉvaluationExpressMC: 451K $ - 570K $

Port Hawkesbury NS, B9A 2E8

No. MLS® 202606350

Informations sur la propriété

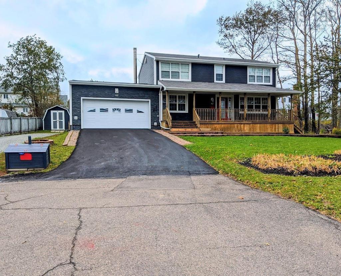
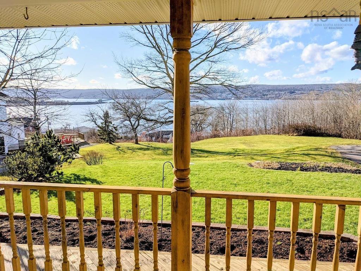
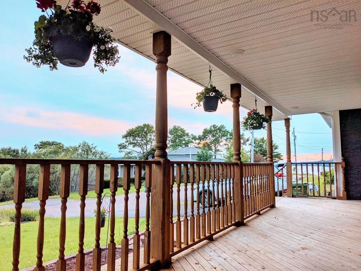
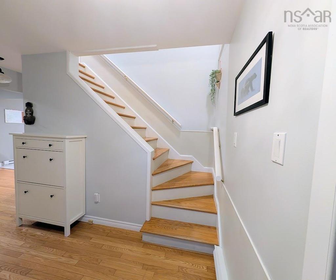
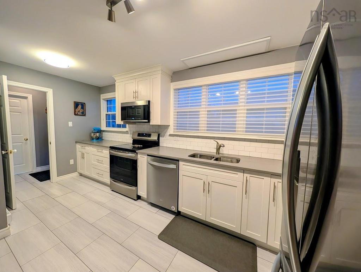
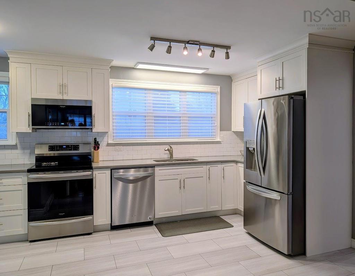
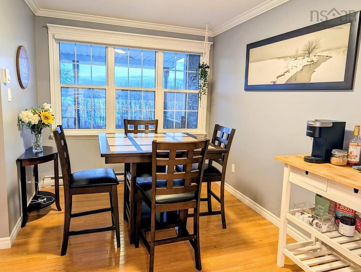
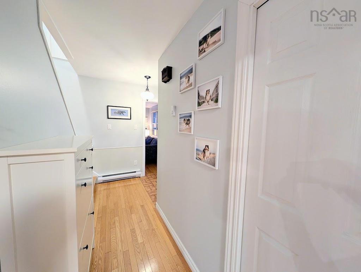
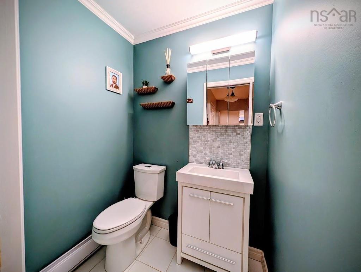
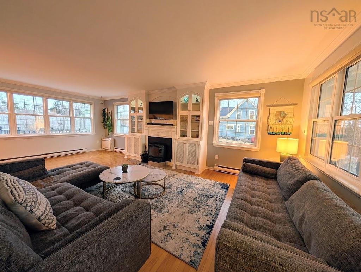
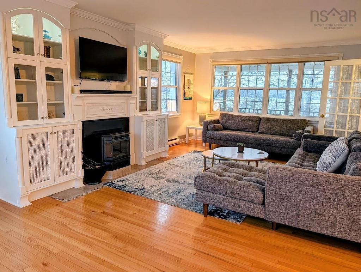
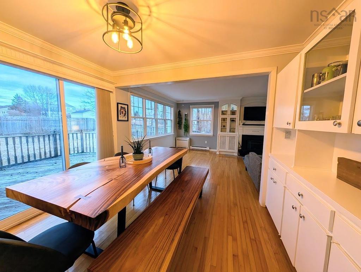
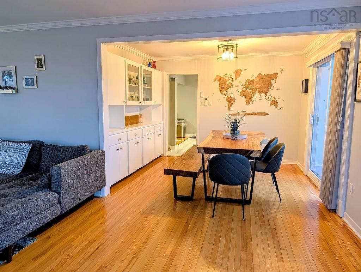
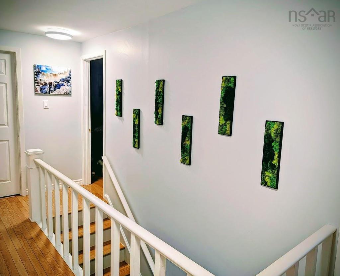
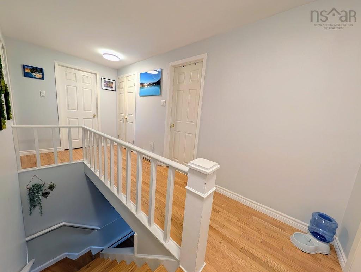
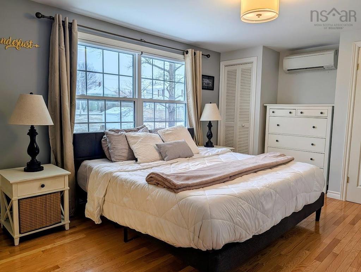
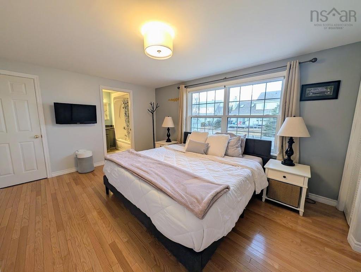
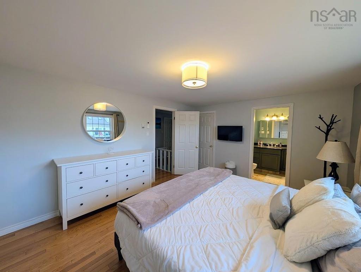
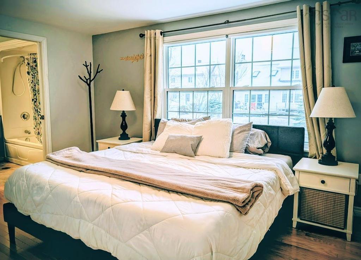
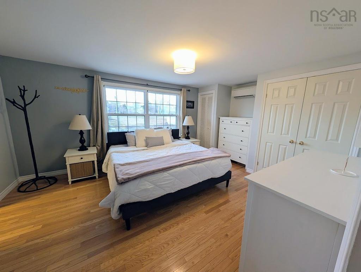
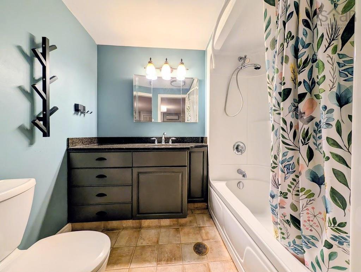
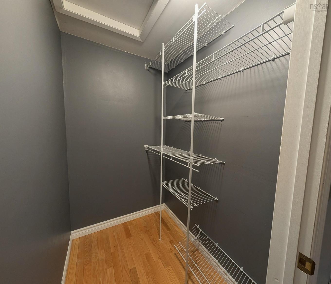
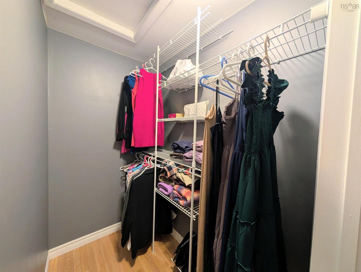
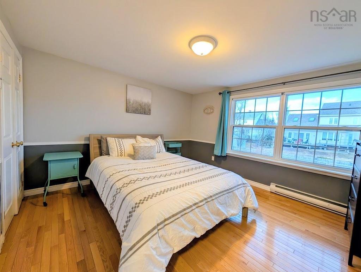
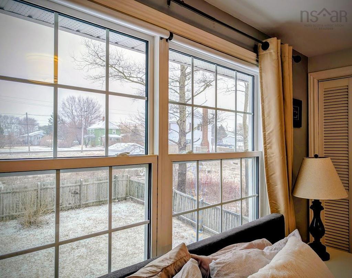
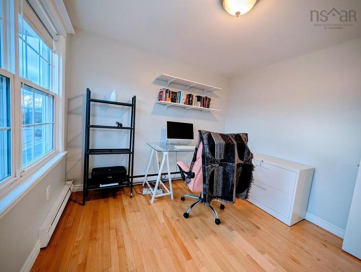
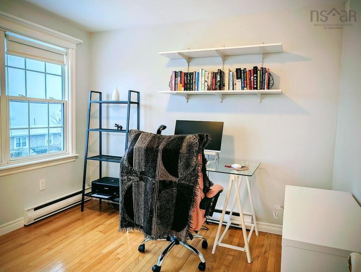
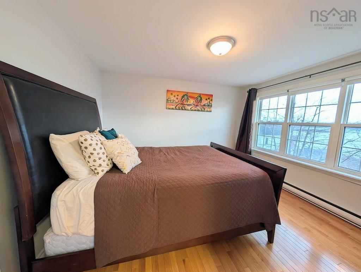
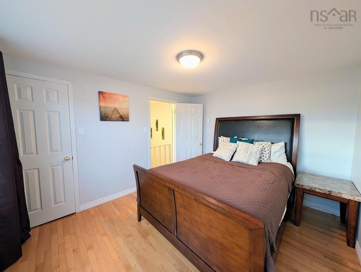
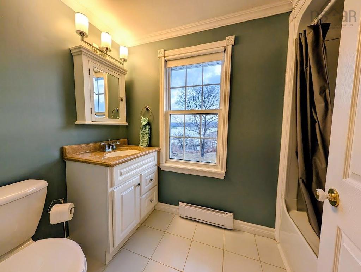
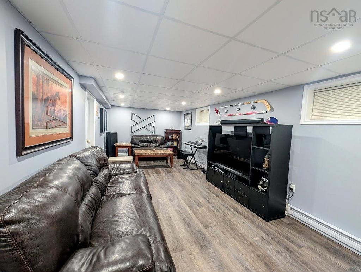
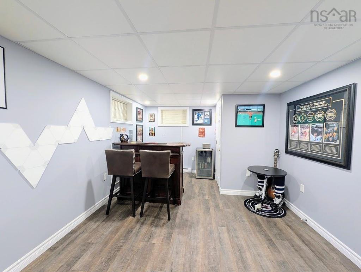
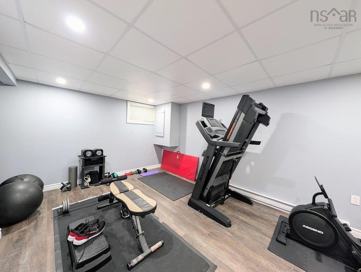
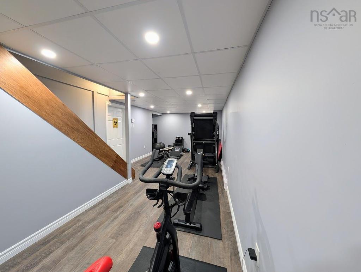
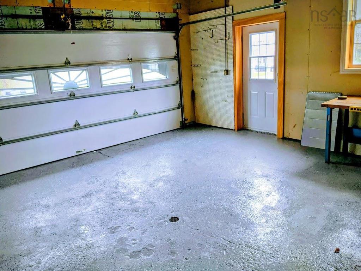
Beautifully maintained 4-bedroom, 2.5-bath family home on a landscaped 12,621 sq. ft. lot at the end of a quiet cul-de-sac, with stunning views of the Strait of Canso. This move-in ready property offers a wonderful blend of comfort, style, and everyday practicality. The main floor features hardwood floors, an attached double garage, main-floor laundry, and a layout designed for modern family living. The custom kitchen and laundry area, renovated within the last five years, showcase quartz countertops, stainless steel appliances, ceramic backsplash, double sink, laundry sink, and high-quality Urban Effects cabinetry. A sunny breakfast nook adds warmth and charm to the heart of the home. The open dining and living area is both elegant and inviting, with built-in cabinetry and patio doors leading to the back deck and fenced backyard. Upstairs, you’ll find four spacious bedrooms, including a beautiful primary suite with a full ensuite featuring in-floor heat, a walk-in closet, and additional double and single closets. The fully renovated basement adds valuable extra living space with a rec room and a flexible space currently used as a home gym. An energy-efficient mini-split heat pump provides efficient heating and cooling, and the home is generator ready. Outside, the property also offers a double paved driveway, separate single gravel driveway, and storage shed. ***A $3000 cash incentive can be made available to the buyer to offset closing costs of the purchase. This cash incentive would be subject to approval from the buyer's lender.

Caractéristiques :

  • Accès à l'eau/vue: Vue : Havre
  • Bâti en: 1971
  • Caractéristiques: Salle de bain attenante
  • Caractéristiques Communautaires: Parc, Transport en commun, Centre récréatif, Service d'autobus scolaire, Commerces à proximité, Marina
  • Caractéristiques du terrain: Aménagement paysager, Route praticable toute l'année
  • Chambres : 4
  • Électroménagers Inclus: Poêle, Lave-vaisselle, Sécheuse, Laveuse, Micro-ondes, Réfrigérateur
  • Entrée de GarageéStationnement: Double, Gravier, Pavé, Simple
  • Évacuation des eaux d'égout: Municipal
  • Finittion Extérieure: Vinyle
  • Fondation: Béton
  • Matériel de location: Aucun
  • Revêtement de Plancher: Céramique, Bois franc, Stratifié
  • Salle(s) de bains : 3
  • Services: Câble, Électricité, Internet haute vitesse, Téléphone
  • Source d'eau: Municipal
  • Sous-sol: Entièrement fini
  • Structures: Terrasse, Patio, Remise
  • Style du bâtiment: 2 niveaux
  • Superficie habitable (approx): 2582 Pieds carrés
  • Taille de la propriété: Moins de 0,5 acre
  • Titre d'un bien-fonds: Propriété franche
  • Toit: Bardeaux d'asphalte
  • Type de Carburant: Électrique
  • Type de Chauffage/Refroidissement: Plinthe, Thermopompe - sans conduit
  • Garage: Contigu

Détails des pièces :

  • Hall d'entrée Rez-de-chaussé 5'6x5'4
  • Salle de bains Rez-de-chaussé 4'5x5'2
  • Salon Rez-de-chaussé 13'2x17'9
  • Salle à dîner Rez-de-chaussé 10'5x10'5
  • Cuisine Rez-de-chaussé 14x12
  • Salle à dîner Rez-de-chaussé 9x9
  • Salle de lavage Rez-de-chaussé 12x6'5
  • Chambre principale 2e niveau 14'4x12
  • Salle de bain ensuite 2e niveau 6'4x7'3
  • Chambre 2e niveau 12'9x12'6
  • Chambre 2e niveau 10'7x11'10
  • Chambre 2e niveau 9'10x9'7
  • Salle de bains 2e niveau 5'6x8'5
  • Salle de divertissement Sous-sol 33'9x10'9
  • Jeux Sous-sol 33'9x11

Gracieuseté de : RE/MAX Park Place Inc. (Port Hawkesbury)

Données fournies par : Nova Scotia Association of REALTORS® 68 Highfield Park Drive, Bureau 112, Dartmouth, Nouvelle-Écosse B3A 0E4
Nous croyons que tous les renseignements affichés sont exacts, mais nous ne le garantissons pas; les renseignements devraient être vérifiés de façon indépendante. Aucune garantie ou représentation de quelque nature que ce soit n’est offerte. Droits © 2021 Tous les droits sont réservés.

ÉvaluationExpressMC Powered by RPS

Emplacement de 62 MACLAUGHLIN Drive, Port Hawkesbury, NS, B9A 2E8

Données démographiques de 62 MACLAUGHLIN Drive, Port Hawkesbury, NS, B9A 2E8

Étape de vie

Familles avec parents dans la cinquantaine

Type d'emploi

Cols bleus/Primaire, Cols bleus/Industrie des services

Revenu moyen du ménage

98 516.07 $

Nombre moyen d'enfants

1.60

Population à domicile

Structure à domicile

Âge de la population

Éducation

Niveau d'éducation

No certificate/diploma/degree

16.89 %

Diplôme d'études secondaires ou équivalent

29.41 %

Certificat ou diplôme d'apprentissage ou d'une école de métiers

6.94 %

Diplôme d'études collégiales ou d'études postsecondaires (non universitaires)

26.69 %

Diplômes d'études universitaires

20.07 %

Navetteur

Se rendre au travail

En auto

88.02 %

En transport en commun

0.0 %

À pied

3.22 %

À bicyclette

0.0 %

Par tout autre moyen

8.76 %

Diversité Culturelle

Connaissance des langues officielles

Langue maternelle

Données Sur Le Bâtiment

Type de bâtiment

Appartements (faible hauteur et à étages multiples)

23.24 %

Maisons

76.76 %

Achat ou location