Button CopyPathCircle CloseCircle Left ArrowArrow Down Icon GreyClosecirclecircleBurger
Image 1
Image 2
Image 3
419 000 $

194 King Street, Parrsboro, NS, B0N 1S0

No. MLS® 202614100

3 Chambres

Salles de bain

2176  FEETSQ

ÉvaluationExpressMC: Non disponible

Parrsboro NS, B0N 1S0

No. MLS® 202614100

Informations sur la propriété

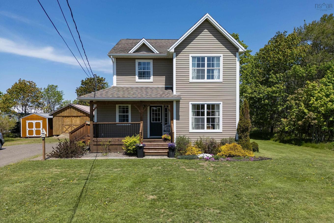
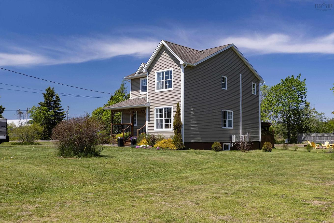
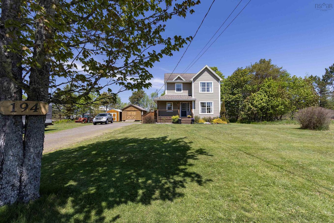
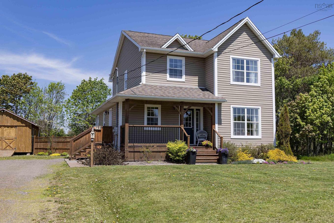
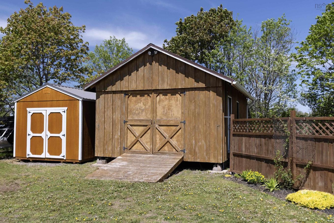
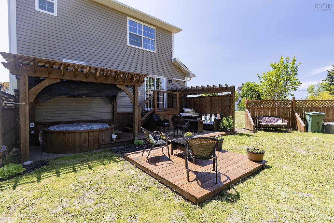
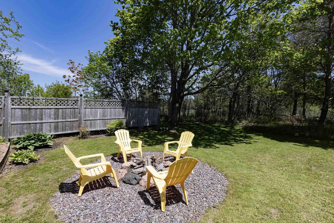
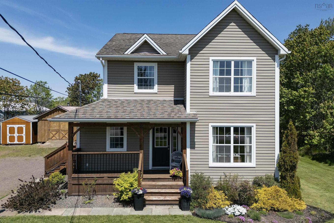
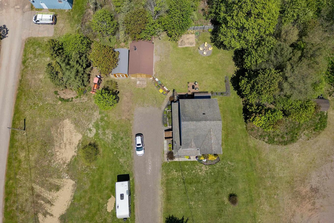
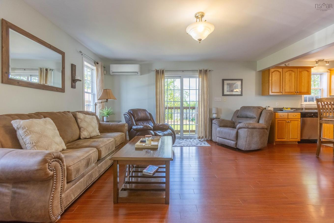
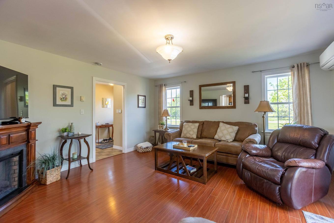
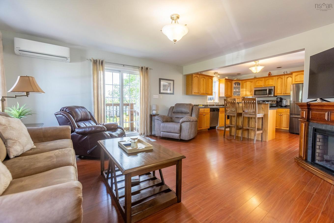
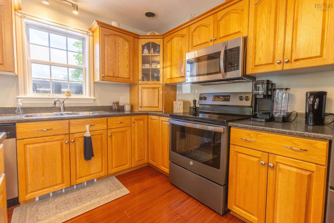
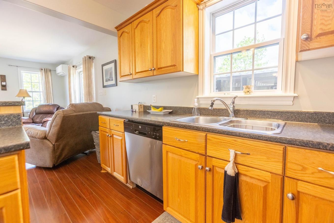
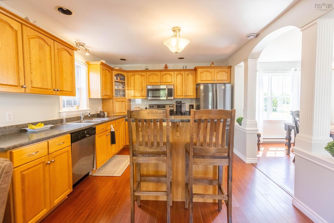
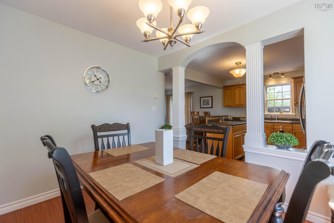
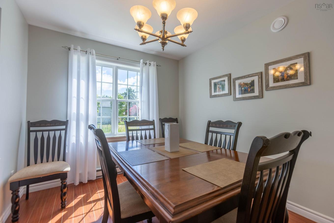
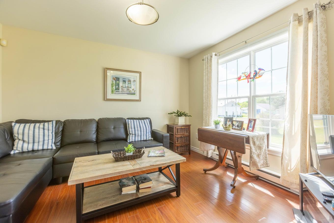
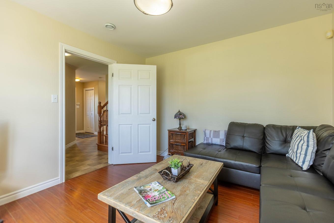
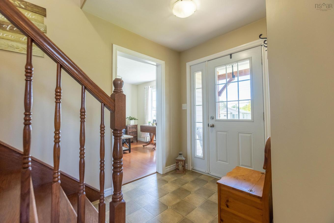
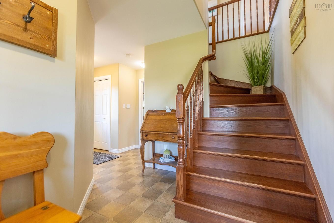
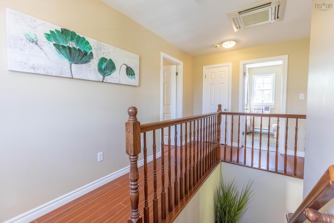
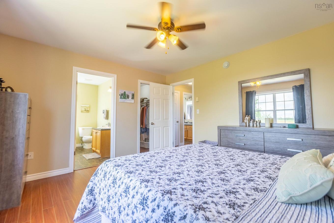
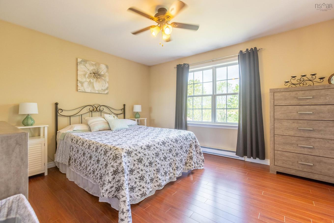
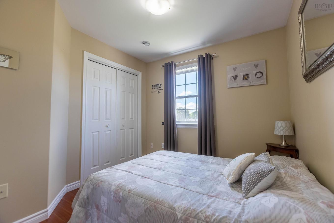
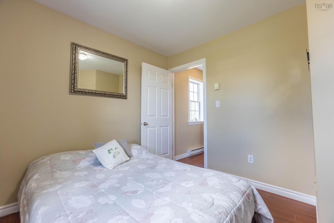
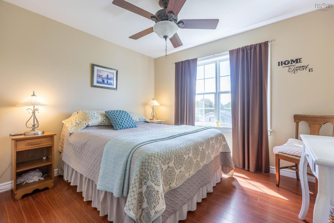
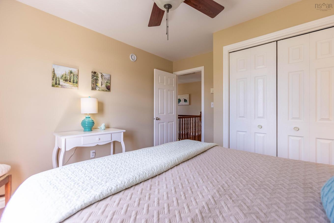
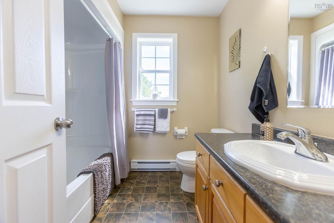
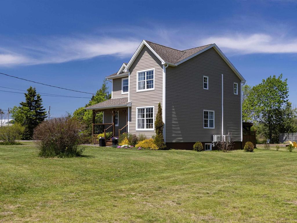
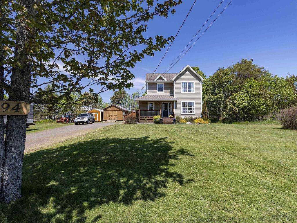
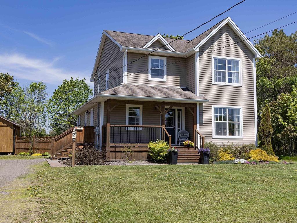
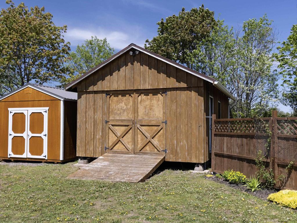
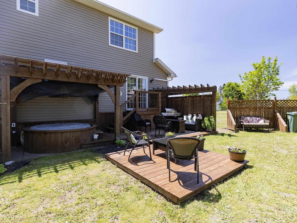
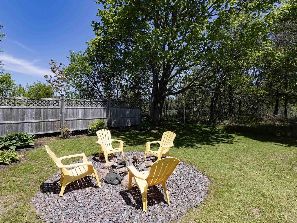
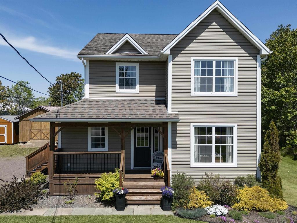
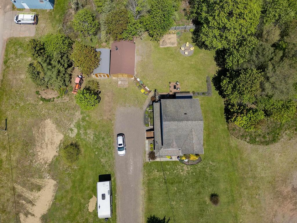
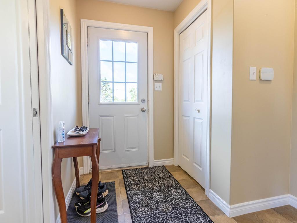
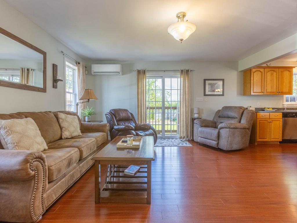
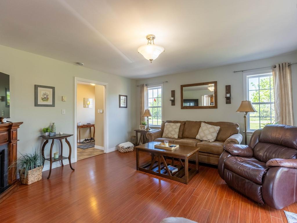
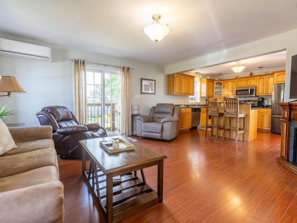
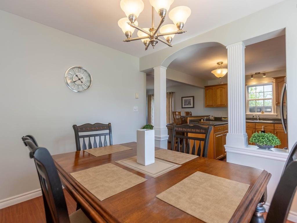
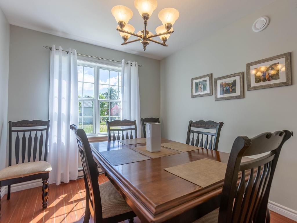
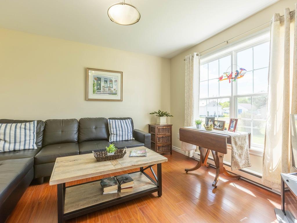
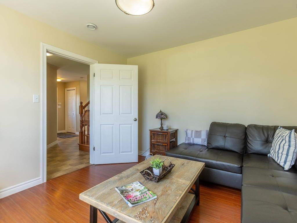
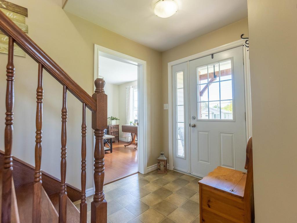
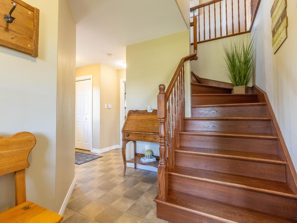
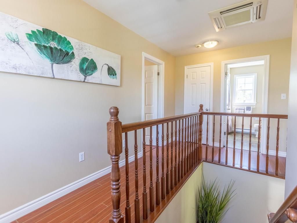
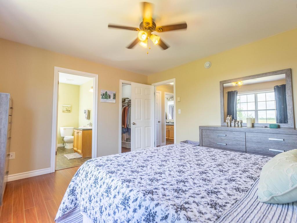
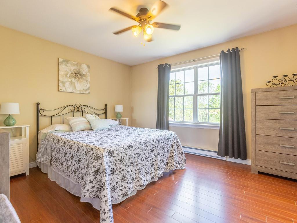
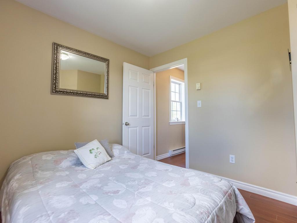
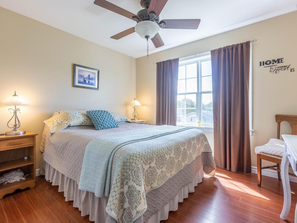
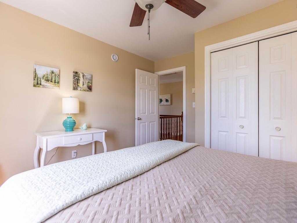
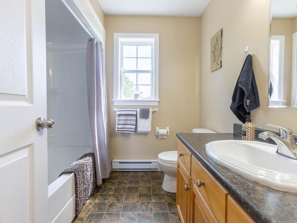
Welcome to this elegant and exceptionally well-maintained home in the heart of Parrsboro, Nova Scotia, where comfort, style, and outdoor living come together beautifully. Pride of ownership is evident throughout, with thoughtful updates and meticulous care creating a warm and inviting atmosphere from the moment you arrive. Inside, the home offers bright, welcoming living spaces designed for both everyday living and entertaining. The layout flows effortlessly, providing a comfortable setting for family gatherings, quiet evenings, or hosting friends. Large windows allow natural light to fill the rooms, enhancing the home's cheerful and airy feel. Step outside and discover a backyard retreat designed for relaxation and enjoyment. Unwind year-round in the private hot tub, the perfect place to soak after a busy day or enjoy a peaceful evening under the stars. Gather around the fire pit with family and friends to share stories and create lasting memories in a tranquil outdoor setting. Adding even more value is the impressive 16' x 24' shed, offering abundant space for storage, hobbies, workshop projects, or recreational equipment. Whether you're a gardener, craftsman, or simply need extra room for your belongings, this versatile building provides endless possibilities. The property is beautifully maintained, with attractive landscaping and plenty of outdoor space to enjoy. Conveniently located close to Parrsboro's shops, restaurants, and stunning Bay of Fundy shoreline, this exceptional home offers the perfect balance of elegance, practicality, and small-town charm. A truly turnkey property ready for its next owners to move in and enjoy.

Caractéristiques :

  • Bâti en: 2007
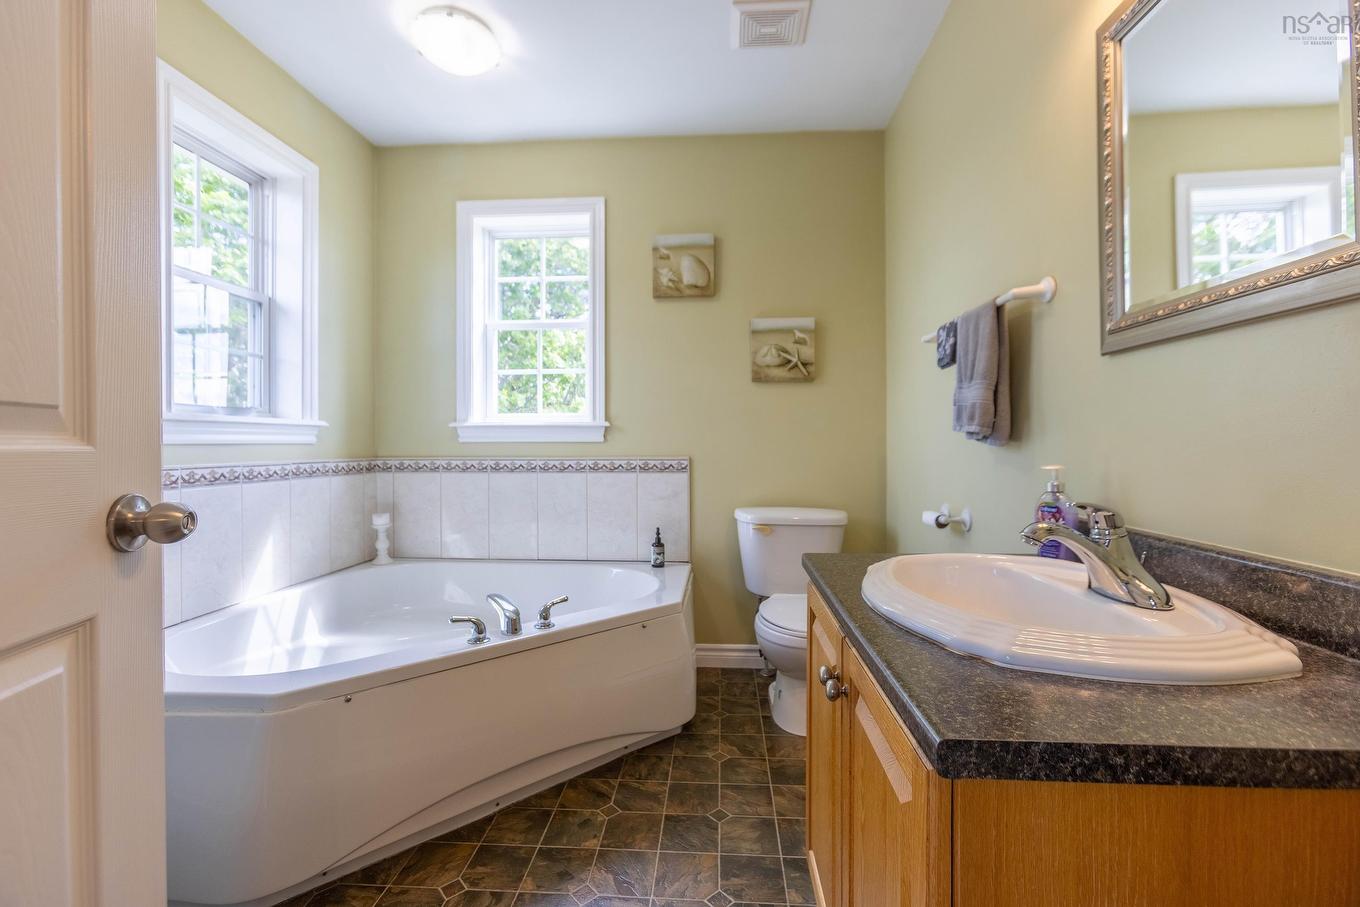
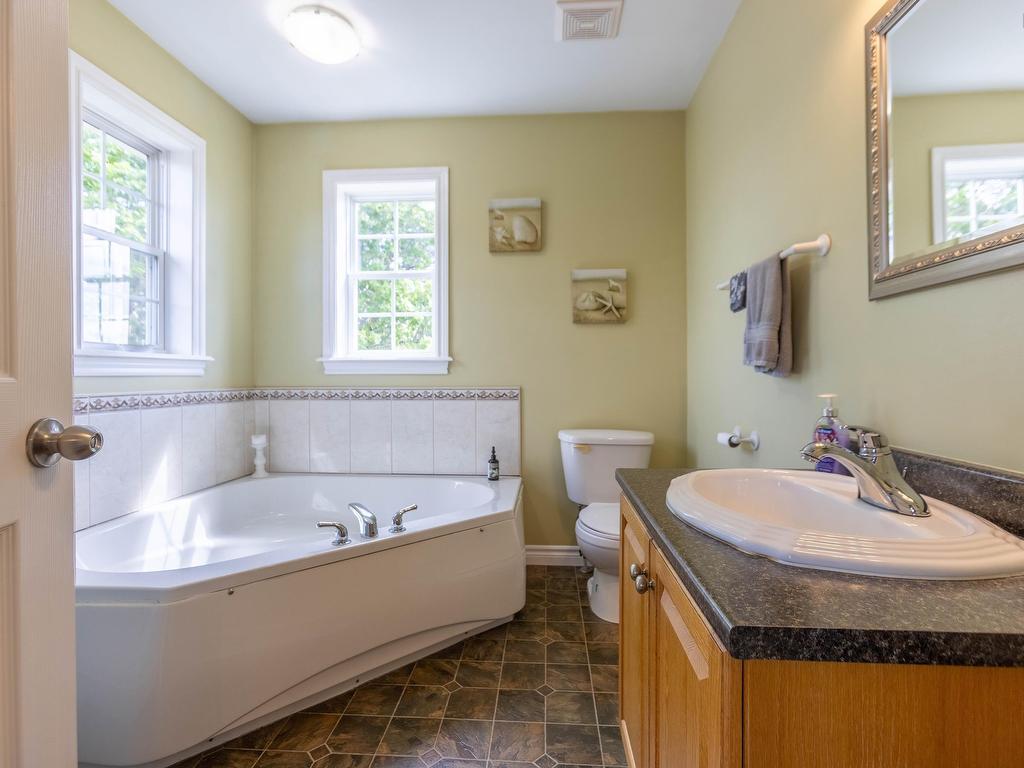
  • Caractéristiques: Échangeur d'air, Salle de bain attenante, Spa
  • Caractéristiques Communautaires: Terrain de golf, Parc, Terrain de jeux, Service d'autobus scolaire, Commerces à proximité
  • Caractéristiques du terrain: Dégagé, Plat, Partiellement clôturé, Route praticable toute l'année
  • Chambres : 3
  • Documents au Dossier: Photos aériennes
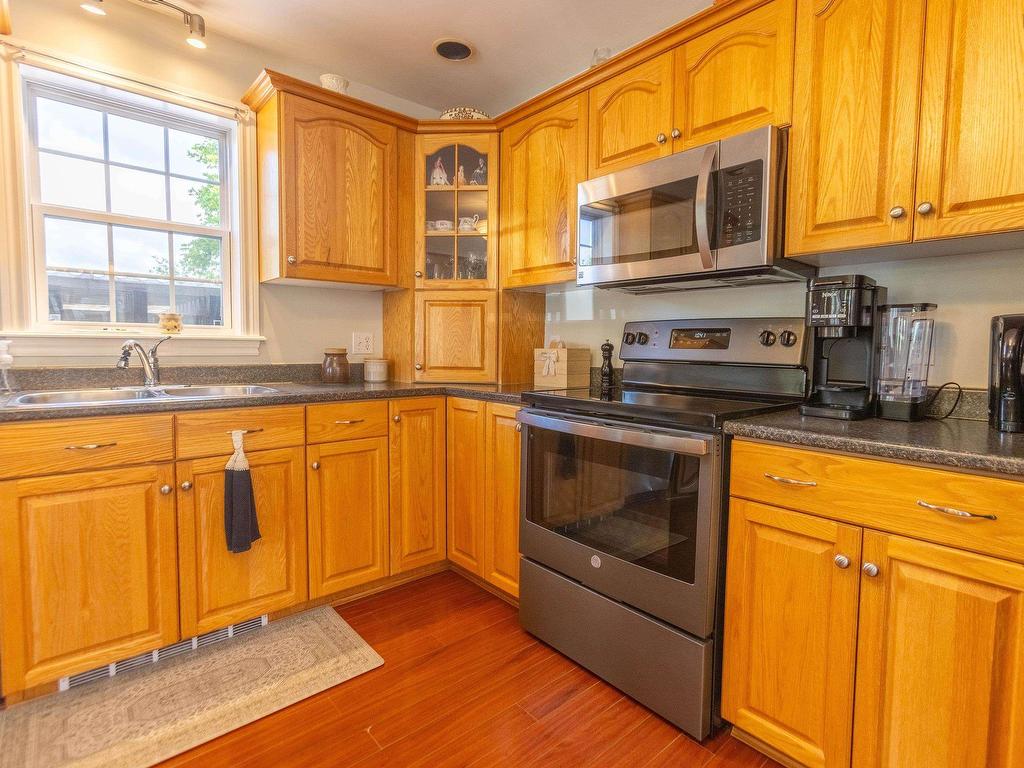
  • Électroménagers Inclus: Barbecue, Cuisinière - Électrique, Sécheuse - Électrique, Laveuse, Réfrigérateur
  • Entrée de GarageéStationnement: Double, Gravier, Espaces de stationnement
  • Évacuation des eaux d'égout: Fosse septique
  • Finittion Extérieure: Vinyle
  • Fondation: Béton
  • Matériel de location: Aucun
  • Revêtement de Plancher: Bois franc, Stratifié
  • Salle(s) de bains : 3
  • Services: Câble, Électricité, Internet haute vitesse, Téléphone
  • Source d'eau: Municipal
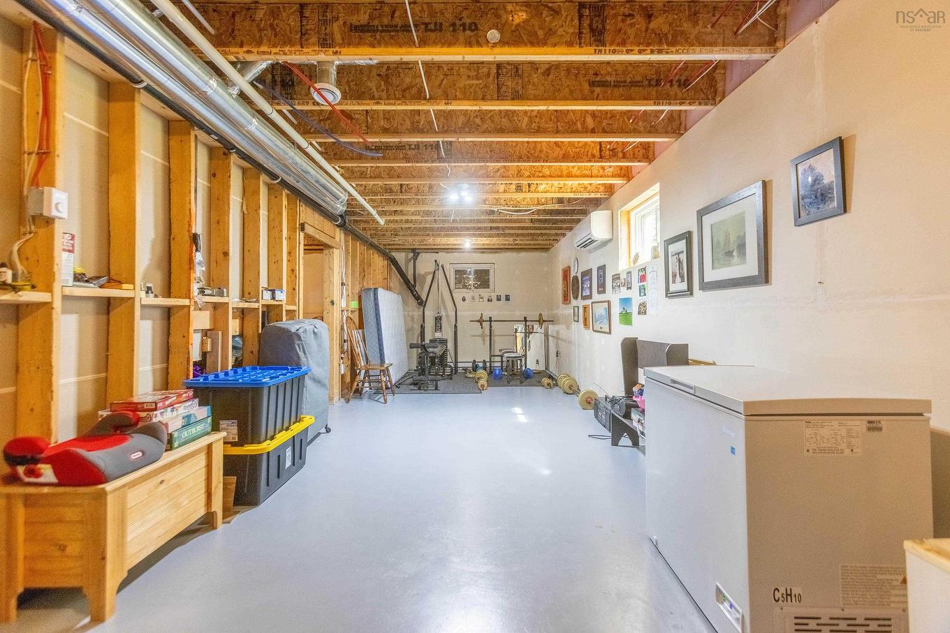
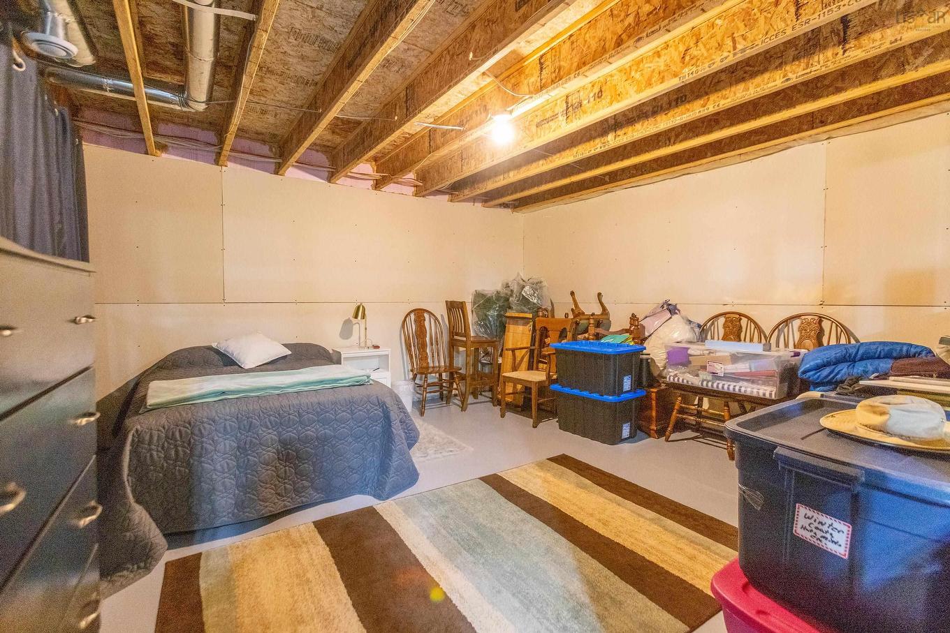
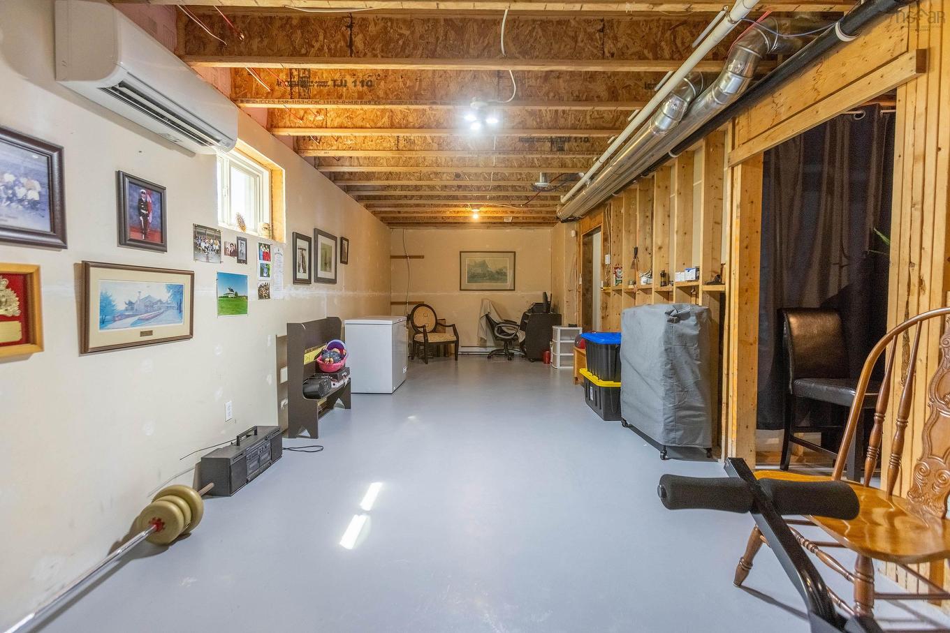
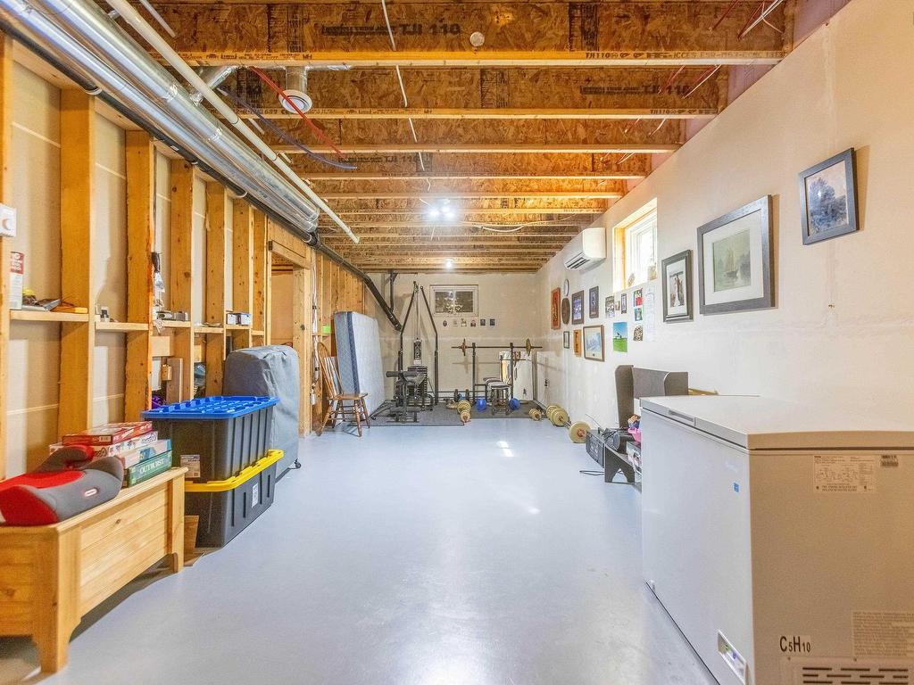
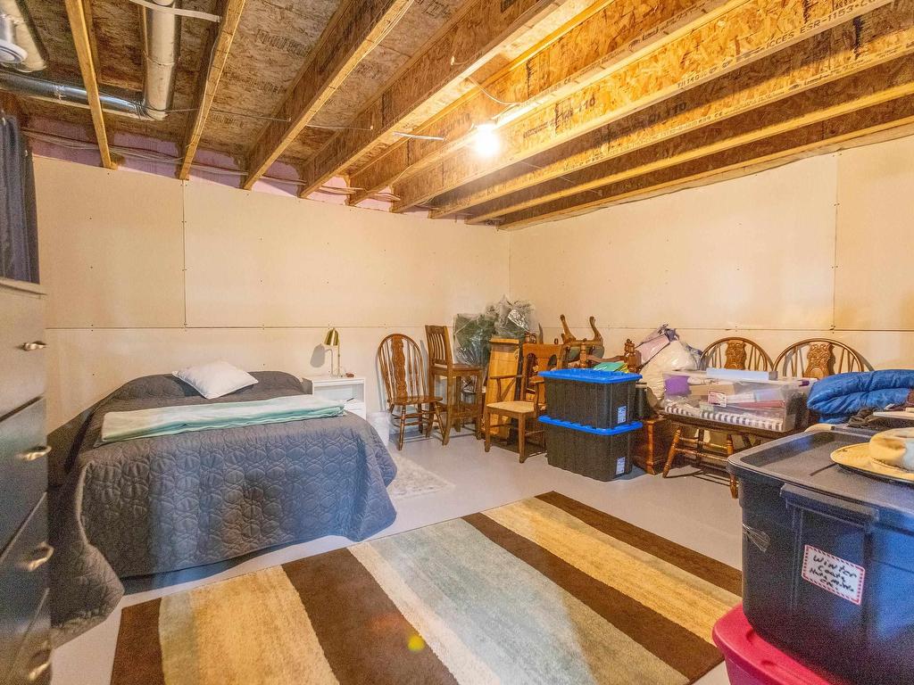
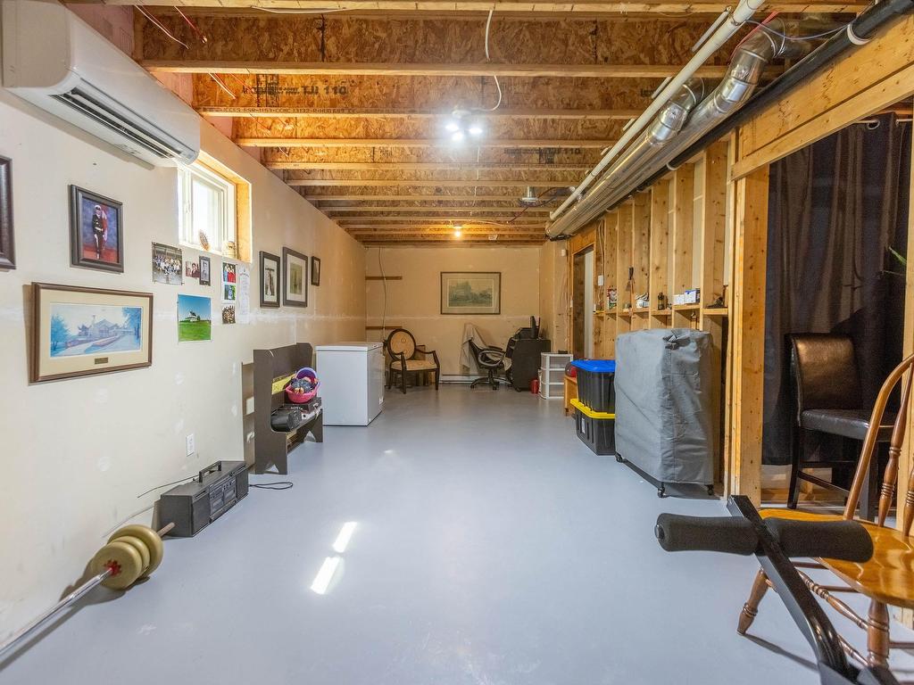
  • Sous-sol: Pleine grandeur, Non fini
  • Structures: Terrasse, Remise
  • Style du bâtiment: 2 étages
  • Superficie habitable (approx): 2176 Pieds carrés
  • Taille de la propriété: Moins de 0,5 acre
  • Titre d'un bien-fonds: Propriété franche
  • Toit: Bardeaux d'asphalte
  • Type de Carburant: Électrique
  • Type de Chauffage/Refroidissement: Plinthe, Thermopompe - sans conduit, nsar_table_htngclngty_lkp_1_1435*
  • Garage: Aucun

Détails des pièces :

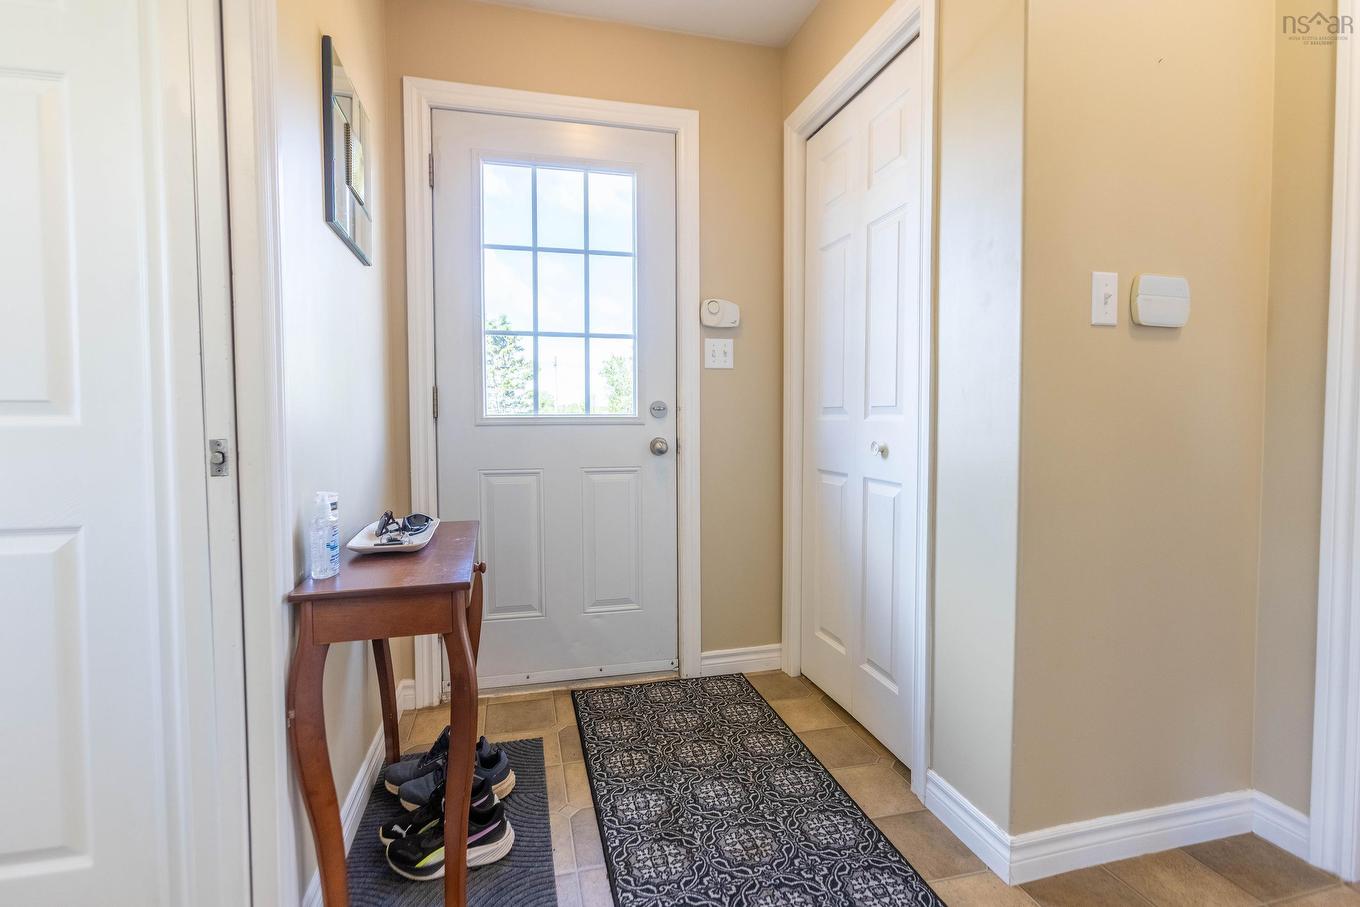
  • Hall d'entrée Rez-de-chaussé 7.11x4.7
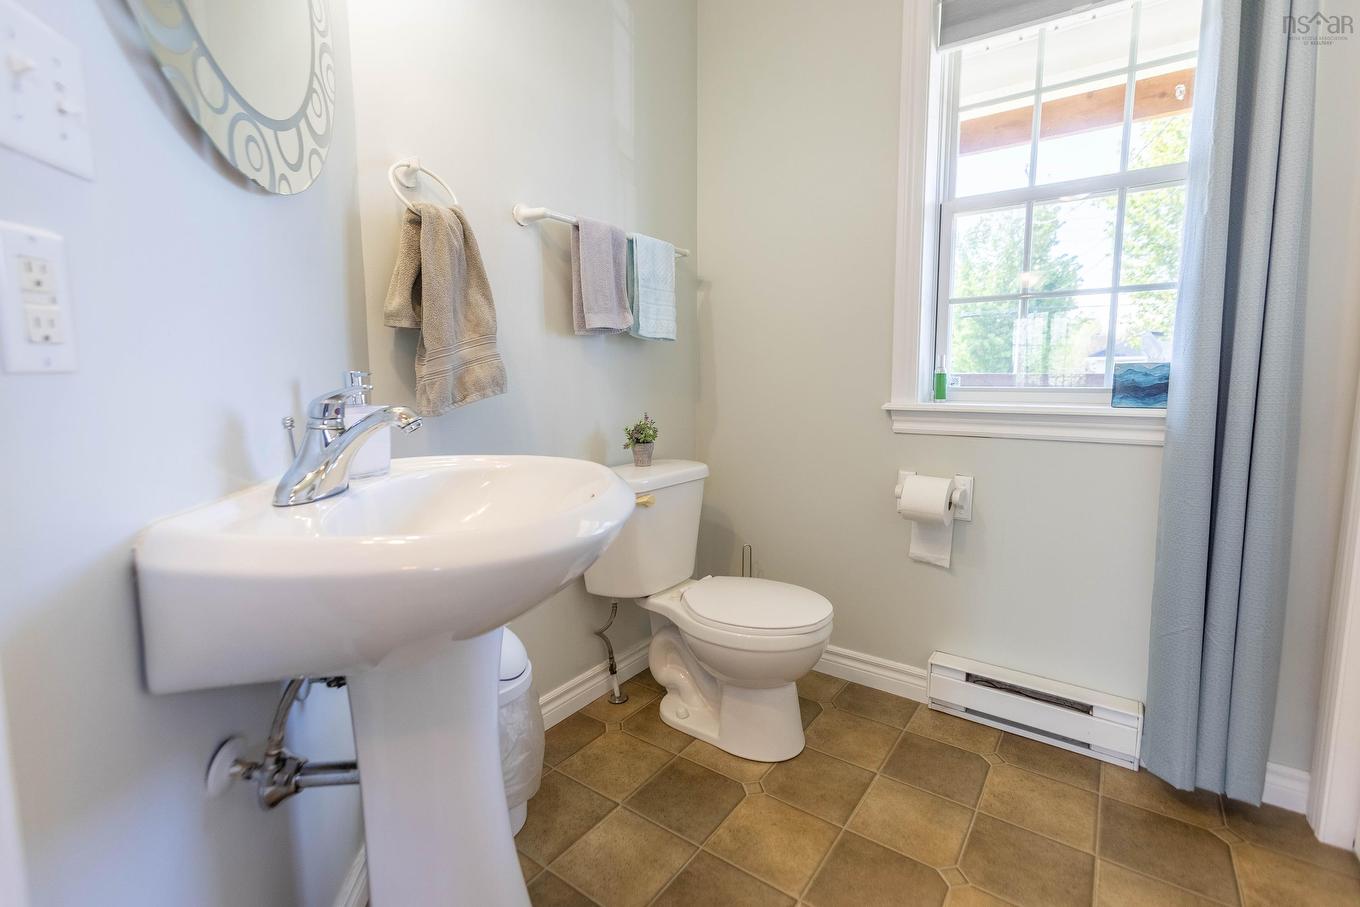
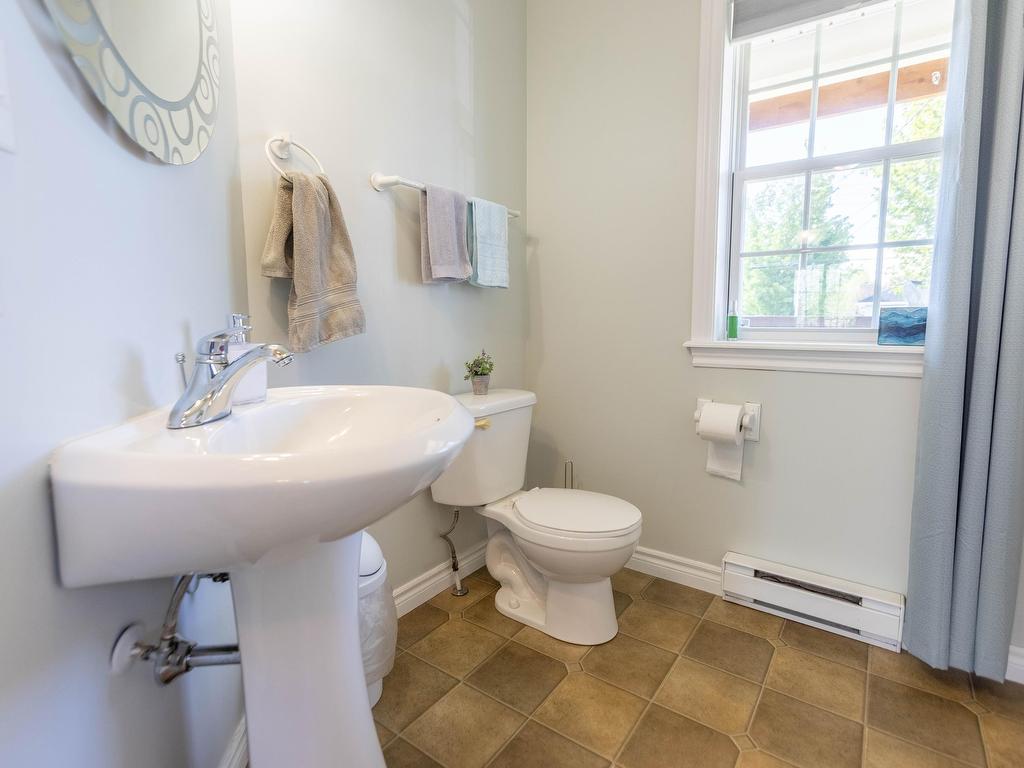
  • Salle de bains Rez-de-chaussé 6x5.8
  • Salon Rez-de-chaussé 15.5x15.3
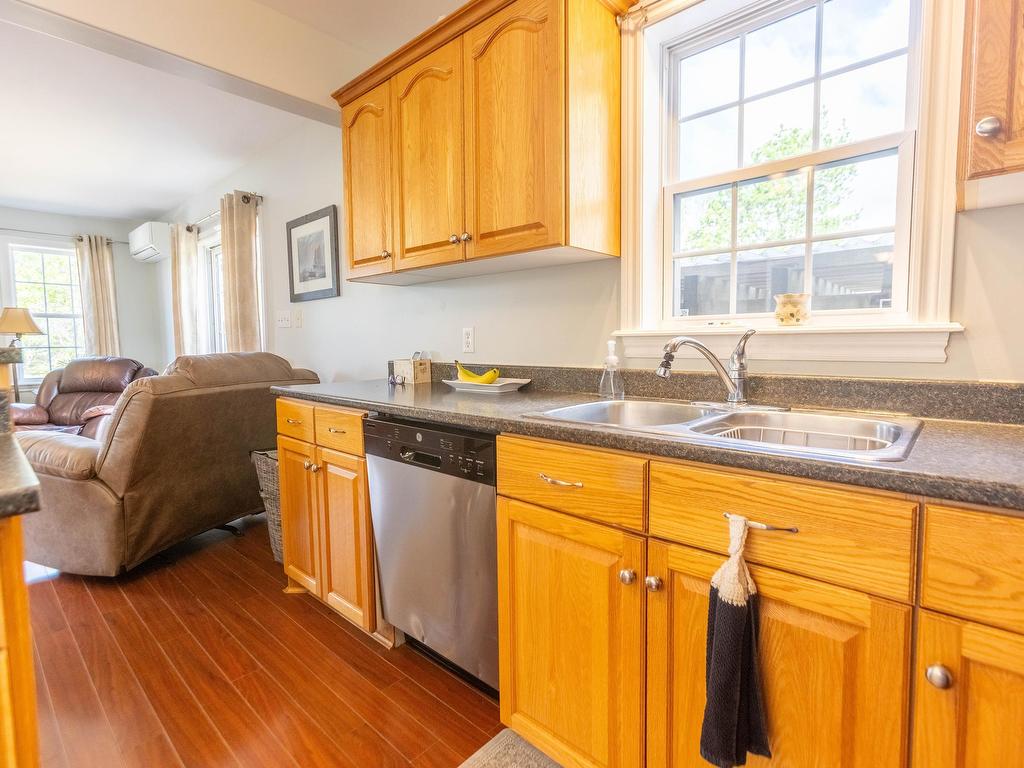
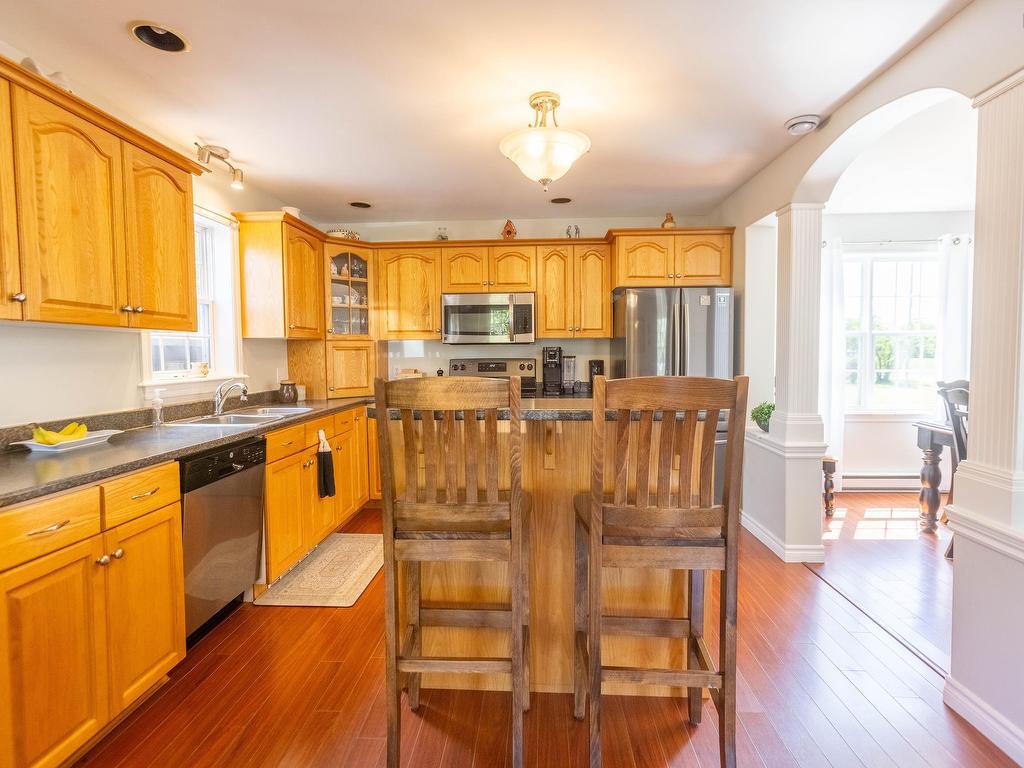
  • Cuisine Rez-de-chaussé 11.5x11.3
  • Salle à dîner Rez-de-chaussé 10.11x11
  • Pièce de détente Rez-de-chaussé 10.11x11
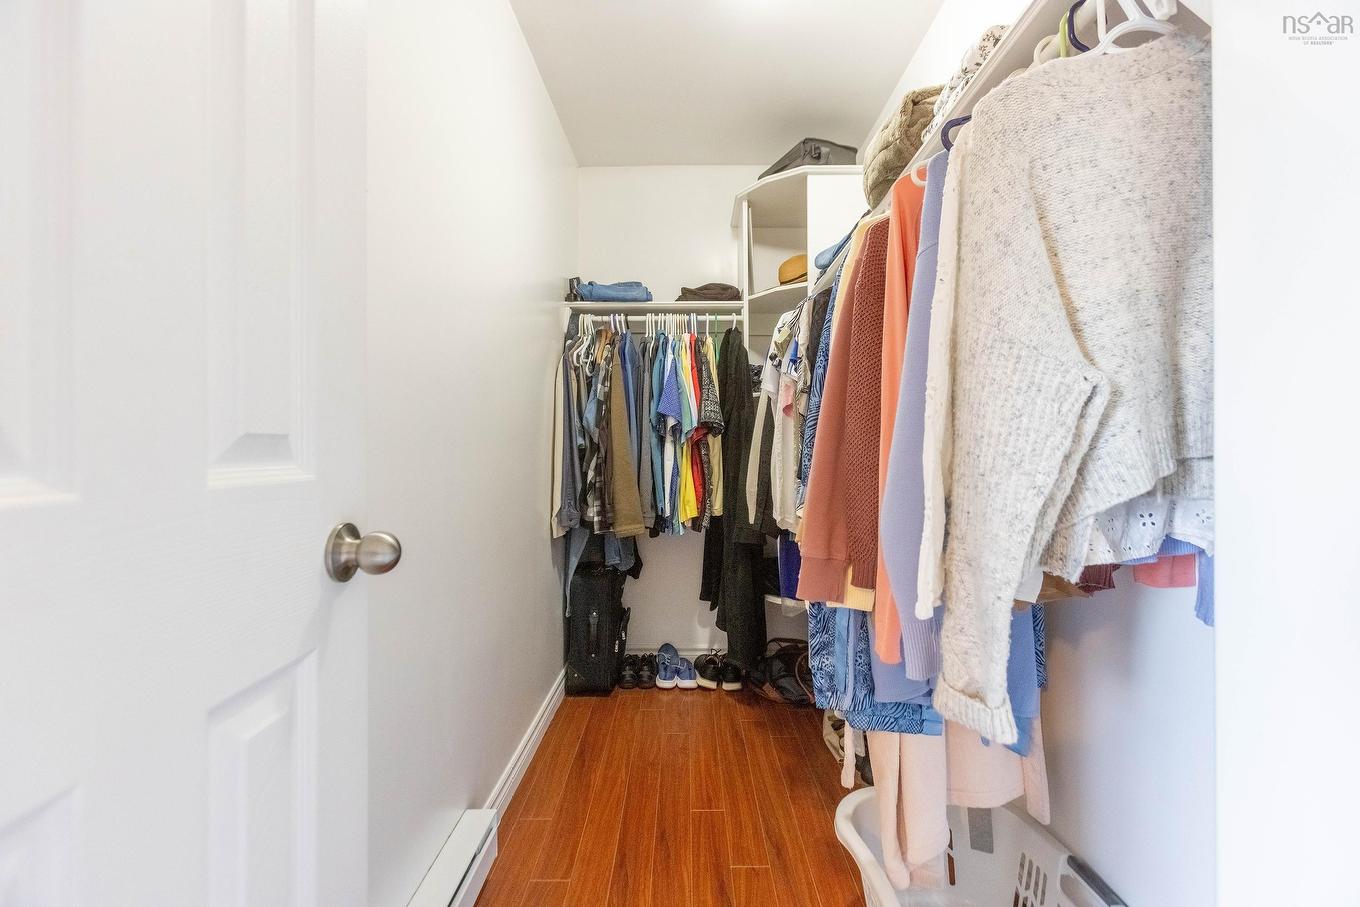
  • Chambre principale 2e niveau 13.4x11.9
  • Salle de bain ensuite 2e niveau 9.2x7.9
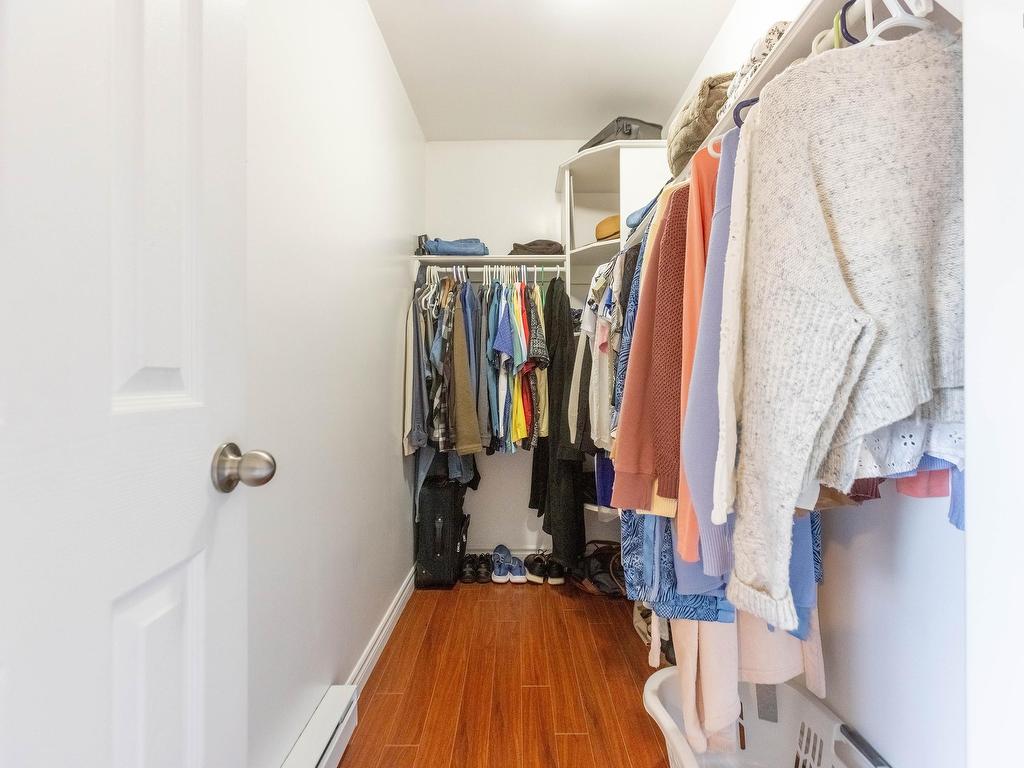
  • Autre 2e niveau 9.2x4.4
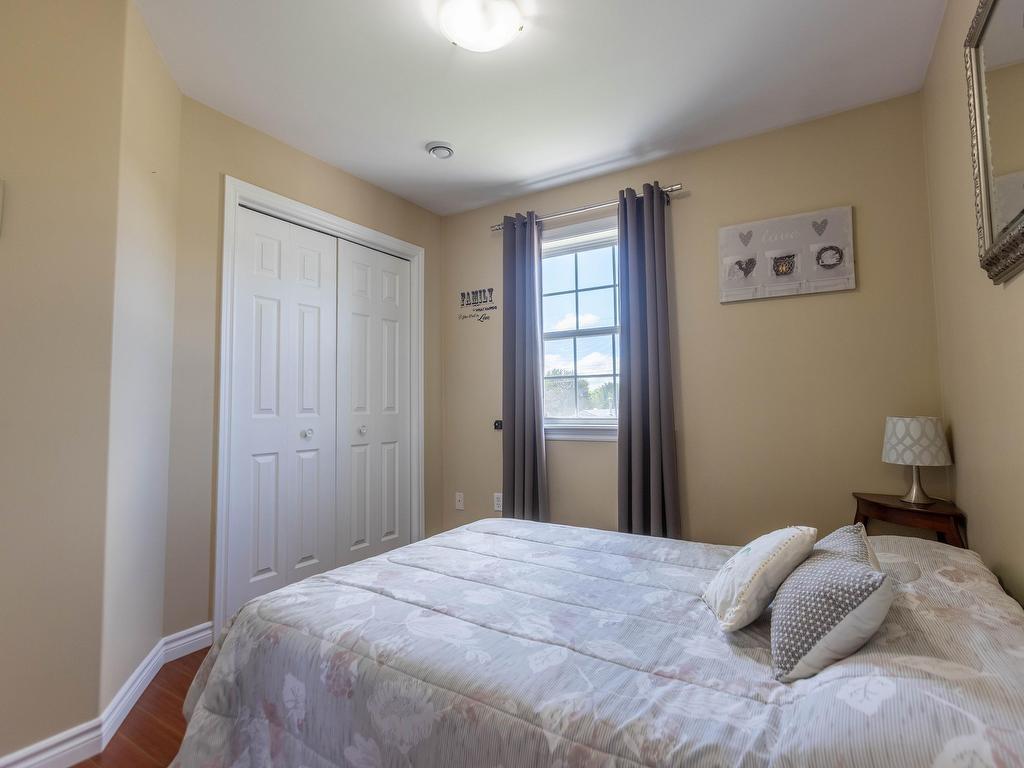
  • Chambre 2e niveau 9.7x9.1
  • Salle de bains 2e niveau 7.5x7.5
  • Chambre 2e niveau 11.10x10.11

Gracieuseté de : Coldwell Banker Performance Realty

Données fournies par : Nova Scotia Association of REALTORS® 68 Highfield Park Drive, Bureau 112, Dartmouth, Nouvelle-Écosse B3A 0E4
Nous croyons que tous les renseignements affichés sont exacts, mais nous ne le garantissons pas; les renseignements devraient être vérifiés de façon indépendante. Aucune garantie ou représentation de quelque nature que ce soit n’est offerte. Droits © 2021 Tous les droits sont réservés.

ÉvaluationExpressMC Powered by RPS

Emplacement de 194 King Street, Parrsboro, NS, B0N 1S0

Données démographiques de 194 King Street, Parrsboro, NS, B0N 1S0

Étape de vie

Familles avec préadolescents

Type d'emploi

Mixte

Revenu moyen du ménage

83 247.99 $

Nombre moyen d'enfants

1.55

Population à domicile

Structure à domicile

Âge de la population

Éducation

Niveau d'éducation

No certificate/diploma/degree

19.23 %

Diplôme d'études secondaires ou équivalent

30.36 %

Certificat ou diplôme d'apprentissage ou d'une école de métiers

5.6 %

Diplôme d'études collégiales ou d'études postsecondaires (non universitaires)

28.29 %

Certificat d'études universitaires

1.13 %

Diplômes d'études universitaires

15.39 %

Navetteur

Se rendre au travail

En auto

87.94 %

En transport en commun

0.0 %

À pied

7.48 %

À bicyclette

0.0 %

Par tout autre moyen

4.58 %

Diversité Culturelle

Connaissance des langues officielles

Langue maternelle

Données Sur Le Bâtiment

Type de bâtiment

Appartements (faible hauteur et à étages multiples)

12.6 %

Maisons

87.4 %

Achat ou location