Button CopyPathCircle CloseCircle Left ArrowArrow Down Icon GreyClosecirclecircleBurger
Image 1
Image 2
Image 3
429 900 $

159 Almont Avenue, New Glasgow, NS, B2H 3G8

No. MLS® 202618918

4 Chambres

2  Salles de bain

2690  FEETSQ

ÉvaluationExpressMC: 388K $ - 473K $

New Glasgow NS, B2H 3G8

No. MLS® 202618918

Informations sur la propriété

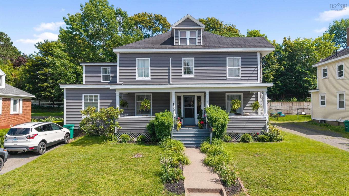
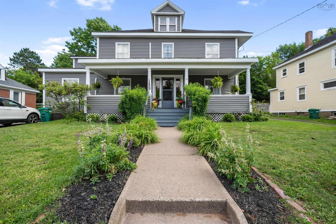
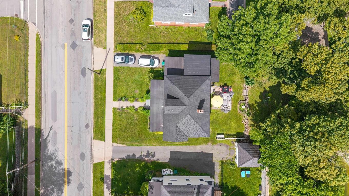
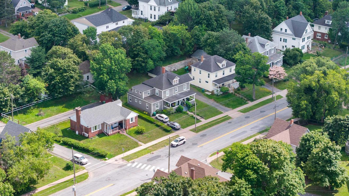
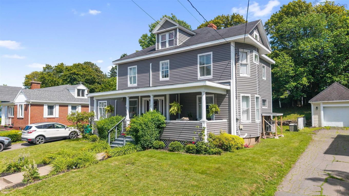
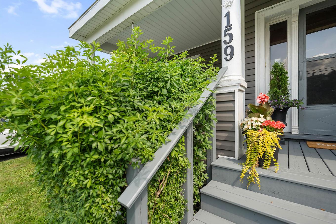
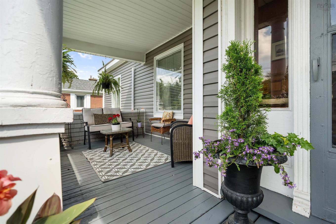
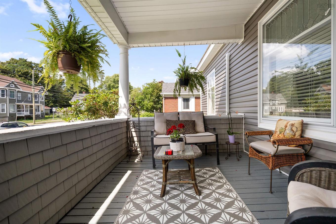
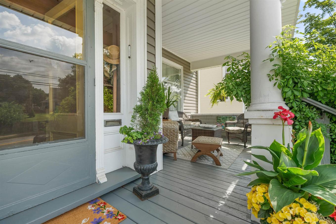
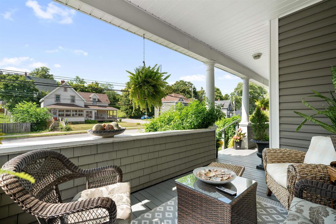
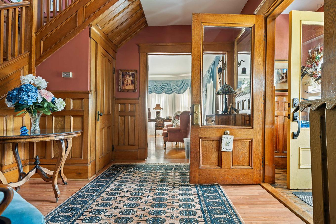
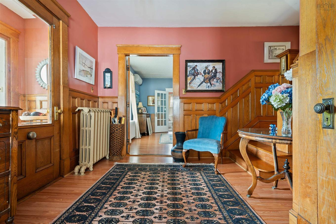
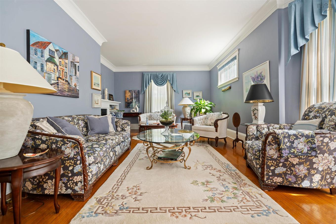
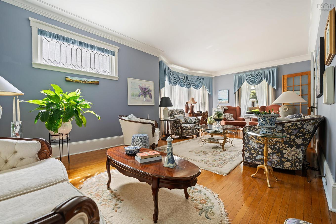
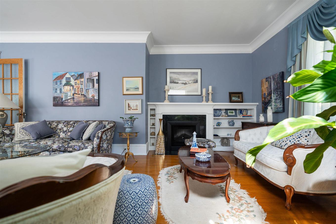
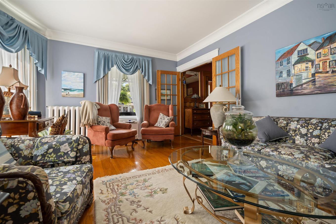
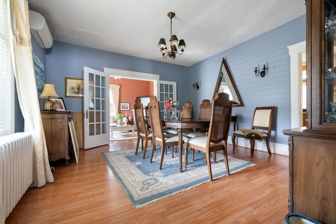
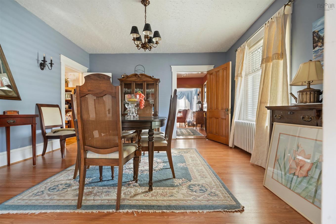
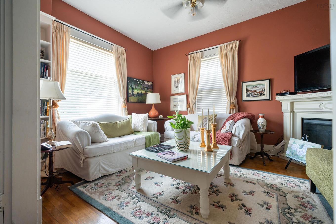
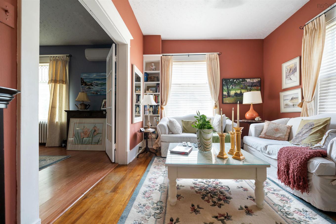
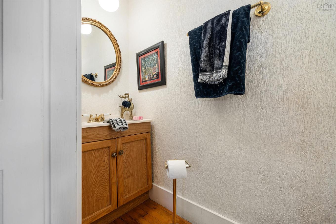
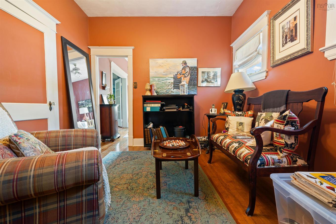
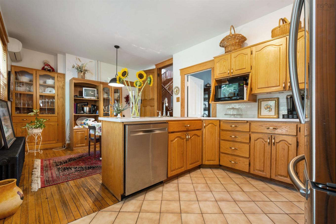
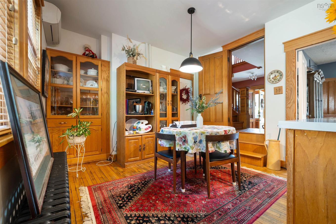
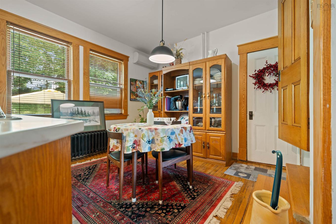
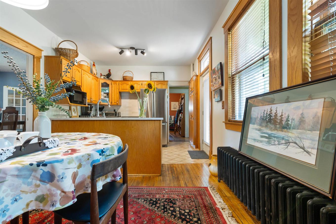
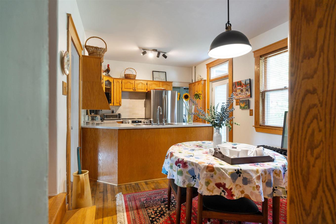
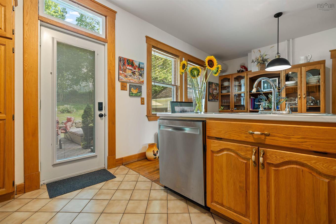
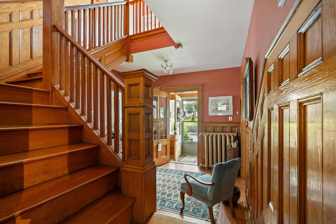
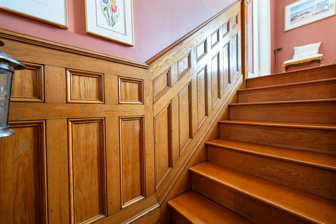
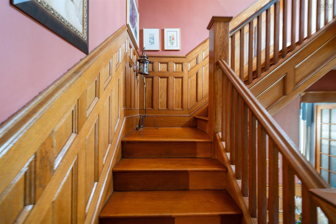
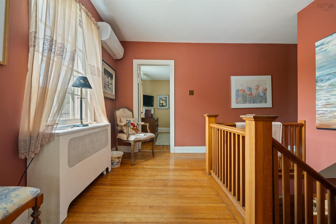
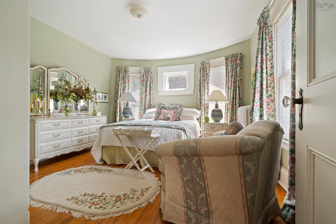
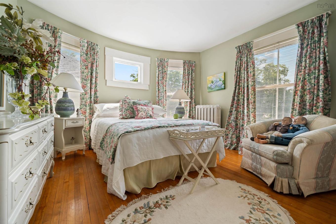
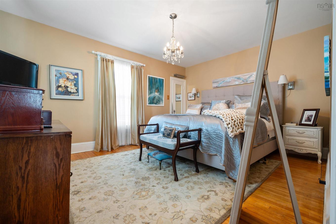
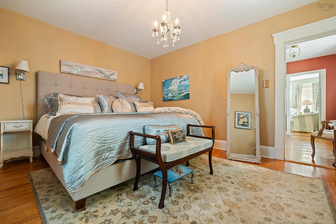
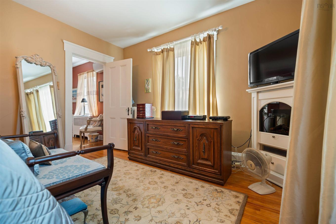
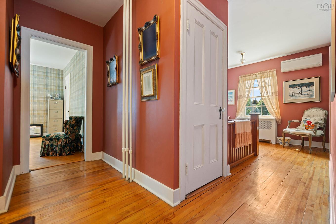
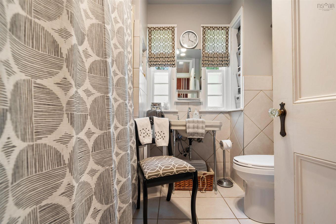
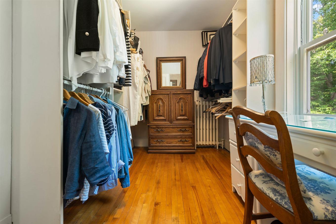
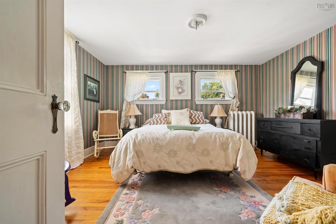
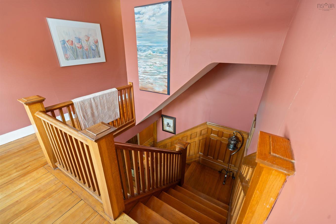
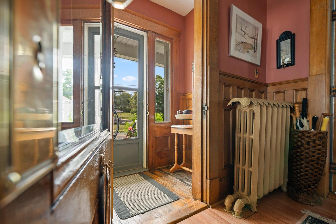
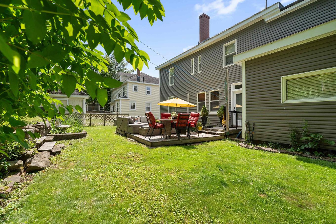
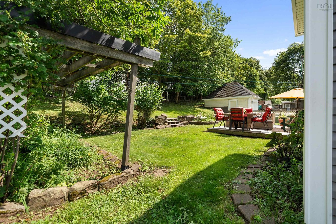
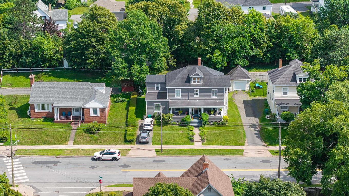
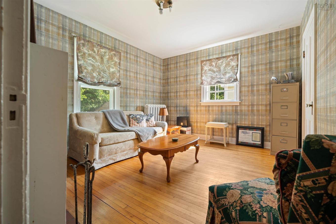
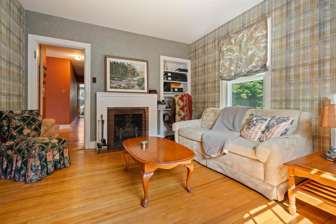
Step back in time and experience the charm of this beautiful four bedroom one and half bath well maintained home! As you approach, the paved driveway leads to this historic gem with newer siding. You’ll be greeted by a concrete walk way, beautiful landscaping and a massive verandah with two large covered areas, perfect for savoring your morning coffee or indulging in a good book! As you enter through the grand foyer, you'll be greeted by the distinct characteristics adorned with exquisite woodwork, crown moldings, and hardwood floors that exude warmth. The French doors add a touch of elegance, complemented by intricate details in wood throughout found only in older homes. The spacious main floor living area offers an electric fireplace, a den for relaxation, a formal dining room, a half bath, laundry room and an eat in kitchen. The kitchen features built-in cabinets with a pantry cupboard and a newer backsplash, blending old-world charm with contemporary style. Upstairs, you'll find four bedrooms and a full bath, each exuding the elegance of a bygone era. The third floor attic space offers potential for further development, making this home a true treasure trove of possibilities. Large radiators throughout the house provide cozy warmth in the cooler months, while the heat pumps on every floor ensure a cool comfortable environment in the summer. Just imagine the grandeur of this home in its prime- reminiscent of a mansion with all the old-world allure. Rarely found in older homes, this property also boasts a walk-out concrete basement, adding a unique touch to its character. Step outside to the backyard to the large deck with blooming rose bushes, creating a serene private oasis. What an opportunity to own a piece of history, where character meets modern convenience! Embrace the timeless beauty and craftsmanship of this unique property, where every corner tells a story of a bygone era. Welcome home to a place where memories are made and history comes alive!

Caractéristiques :

  • Bâti en: Y
  • Caractéristiques: Voir remarques
  • Caractéristiques Communautaires: Transport en commun, Centre récréatif, Service d'autobus scolaire, Commerces à proximité
  • Caractéristiques du terrain: Aménagement paysager, Plat, Incliné/en terrasses
  • Chambres : 4
  • Documents au Dossier: Photos aériennes, Description légale, Carte LRIS
  • Électroménagers Inclus: Cuisinière - Électrique, Lave-vaisselle, Sécheuse, Laveuse, Réfrigérateur
  • Entrée de GarageéStationnement: Pavé
  • Évacuation des eaux d'égout: Municipal
  • Finittion Extérieure: Bardeaux de bois
  • Fondation: Béton
  • Matériel de location: Aucun
  • Revêtement de Plancher: Céramique, Bois franc, Stratifié
  • Salle(s) de bains : 2
  • Services: Câble, Électricité, Téléphone
  • Source d'eau: Municipal
  • Sous-sol: Pleine grandeur, Non fini, Entrée directe
  • Structures: Terrasse
  • Style du bâtiment: 2,5 étages
  • Superficie habitable (approx): 2690 Pieds carrés
  • Taille de la propriété: Entre 0,5 et 0,99 acre
  • Titre d'un bien-fonds: Propriété franche
  • Toit: Bardeaux d'asphalte
  • Type de Carburant: Électrique, Huile
  • Type de Chauffage/Refroidissement: Fournaise, Thermopompe - sans conduit, Radiateur
  • Garage: Aucun

Détails des pièces :

  • Autre Rez-de-chaussé 3'5X7'8 entrance
  • Hall d'entrée Rez-de-chaussé 10'5x10'4
  • Cuisine Rez-de-chaussé 11'2x18'10
  • Salle à dîner Rez-de-chaussé 14'9x14'4
  • Salon Rez-de-chaussé 25'10x11'9
  • Salon Rez-de-chaussé 10'1x13'7
  • Pièce de détente Rez-de-chaussé 10'1x12'4
  • Salle de bains Rez-de-chaussé 8x2'7
  • Salle de lavage Rez-de-chaussé 13x7
  • Chambre principale Rez-de-chaussé 11'9x15'4
  • Chambre Rez-de-chaussé 12'5x11'4
  • Chambre Rez-de-chaussé 13'1x13'8
  • Chambre Rez-de-chaussé 11'4x12'6
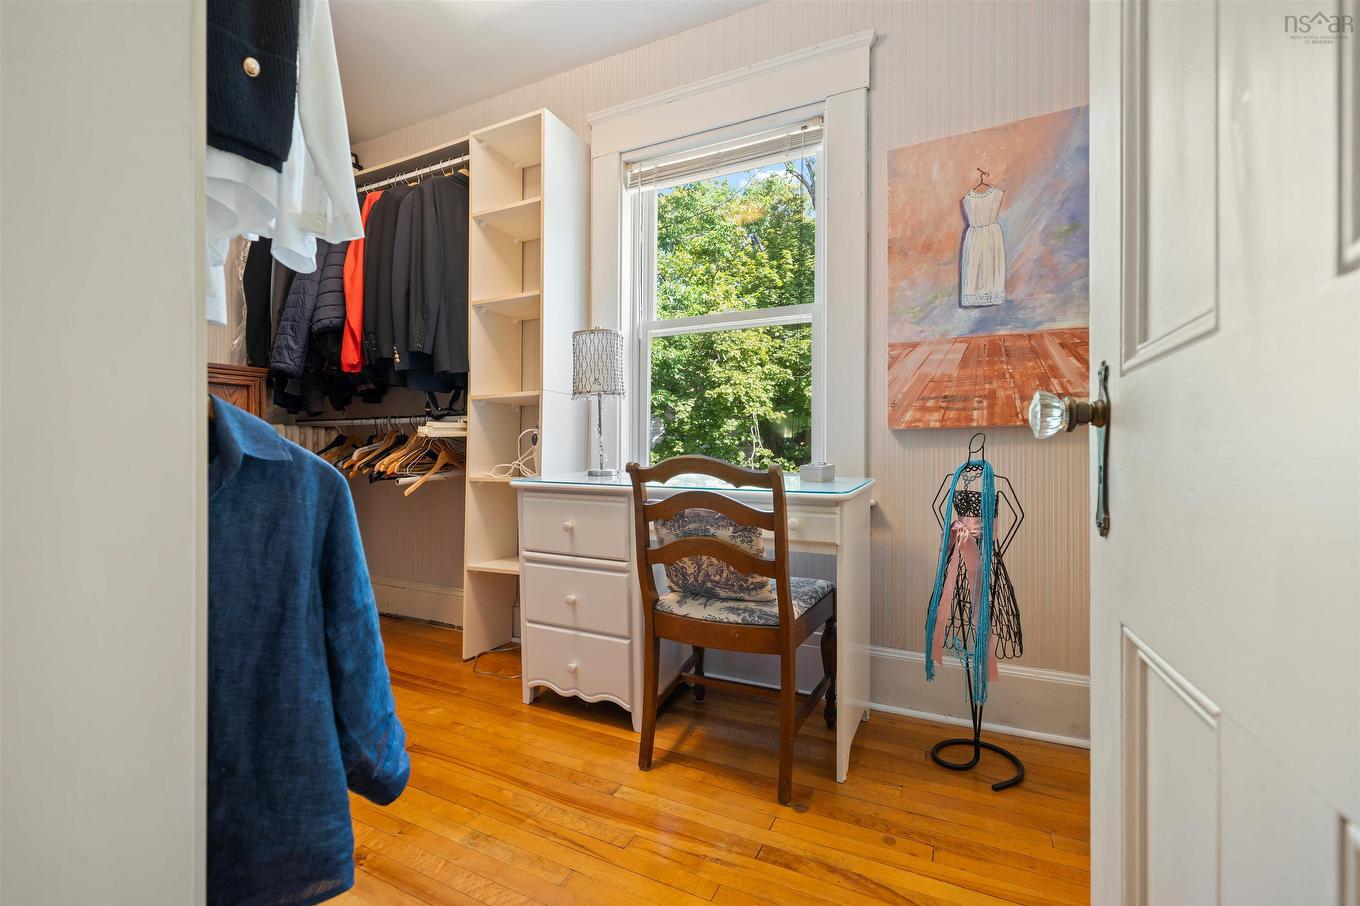
  • Autre Rez-de-chaussé 11'9x16'10 WIC
  • Salle de bains Rez-de-chaussé 6'9x6'10

Gracieuseté de : Blinkhorn Real Estate Ltd.

Données fournies par : Nova Scotia Association of REALTORS® 68 Highfield Park Drive, Bureau 112, Dartmouth, Nouvelle-Écosse B3A 0E4
Nous croyons que tous les renseignements affichés sont exacts, mais nous ne le garantissons pas; les renseignements devraient être vérifiés de façon indépendante. Aucune garantie ou représentation de quelque nature que ce soit n’est offerte. Droits © 2021 Tous les droits sont réservés.

ÉvaluationExpressMC Powered by RPS

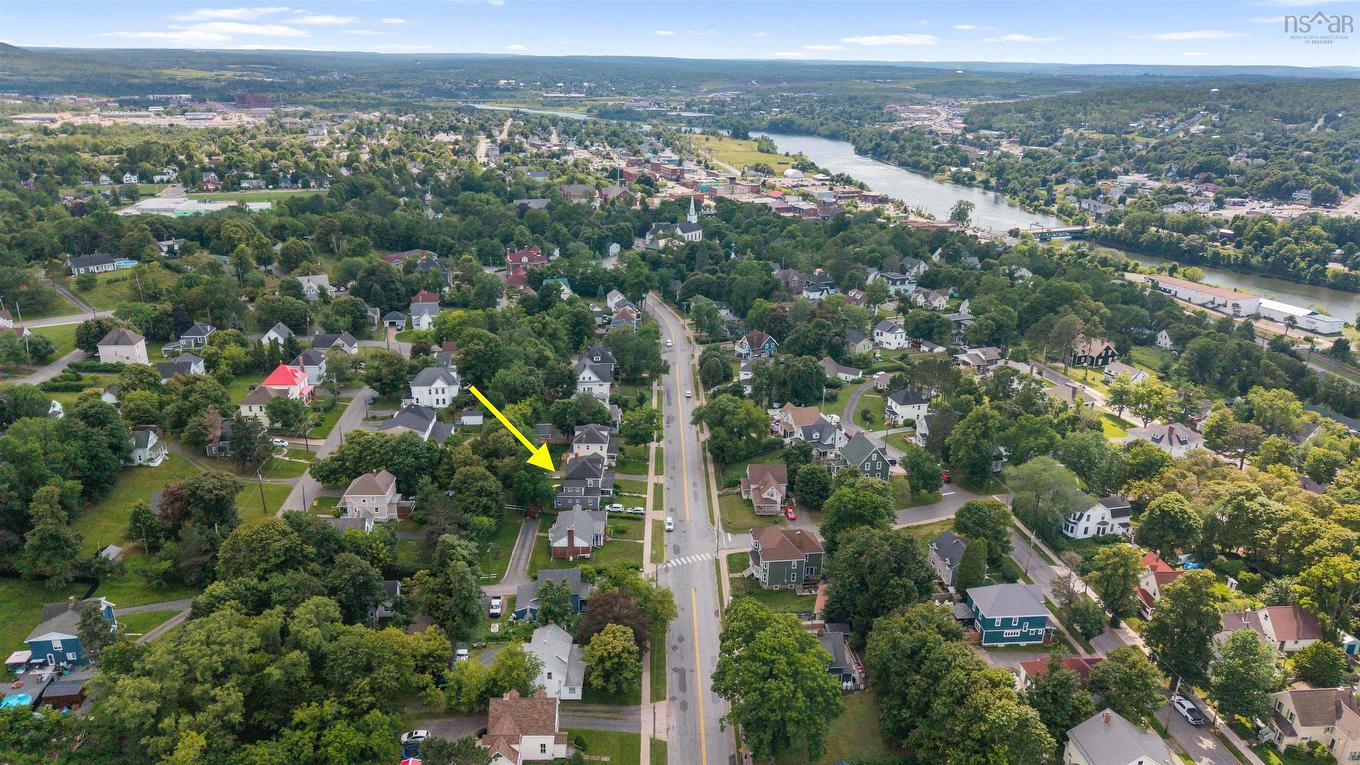
Emplacement de 159 Almont Avenue, New Glasgow, NS, B2H 3G8

Données démographiques de 159 Almont Avenue, New Glasgow, NS, B2H 3G8

Étape de vie

Personnes presque retraitées

Type d'emploi

Industrie des services/Cols blancs

Revenu moyen du ménage

119 908.51 $

Nombre moyen d'enfants

1.67

Population à domicile

Structure à domicile

Âge de la population

Éducation

Niveau d'éducation

No certificate/diploma/degree

11.91 %

Diplôme d'études secondaires ou équivalent

27.62 %

Certificat ou diplôme d'apprentissage ou d'une école de métiers

10.59 %

Diplôme d'études collégiales ou d'études postsecondaires (non universitaires)

18.18 %

Certificat d'études universitaires

2.28 %

Diplômes d'études universitaires

29.42 %

Navetteur

Se rendre au travail

En auto

88.61 %

En transport en commun

0.0 %

À pied

6.46 %

À bicyclette

0.0 %

Par tout autre moyen

4.93 %

Diversité Culturelle

Connaissance des langues officielles

Langue maternelle

Données Sur Le Bâtiment

Type de bâtiment

Appartements (faible hauteur et à étages multiples)

33.77 %

Maisons

66.23 %

Achat ou location