Button CopyPathCircle CloseCircle Left ArrowArrow Down Icon GreyClosecirclecircleBurger
Image 1
Image 2
Image 3
475 000 $

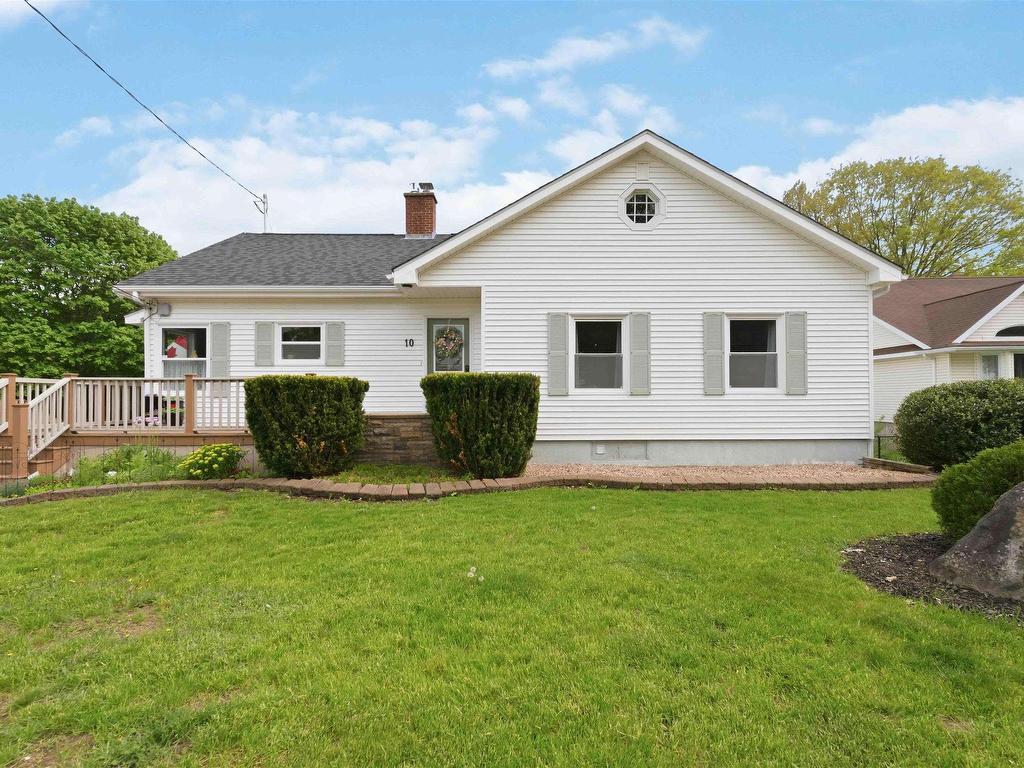
10 Connaught Ave Avenue, Middleton, NS, B0S 1P0

No. MLS® 202612514

3 Chambres

Salles de bain

3013  FEETSQ

ÉvaluationExpressMC: 524K $ - 626K $

Middleton NS, B0S 1P0

No. MLS® 202612514

Informations sur la propriété

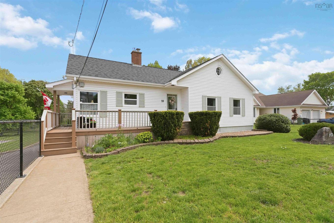
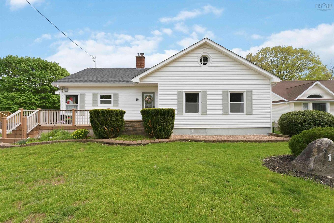
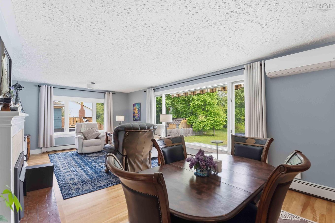
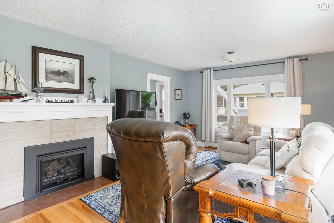
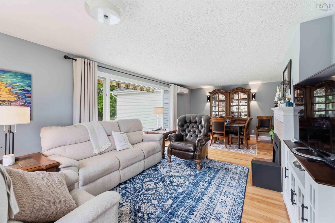
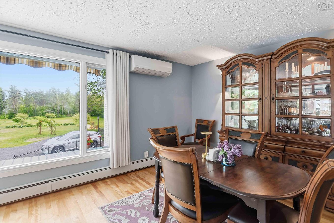
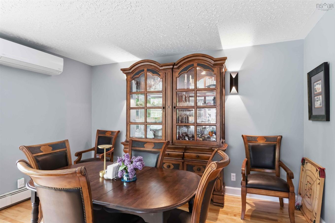
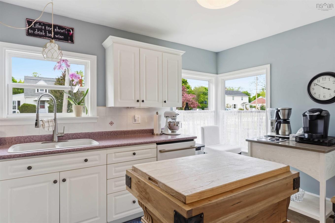
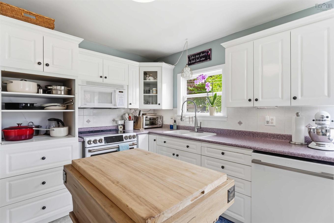
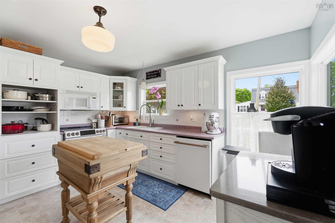
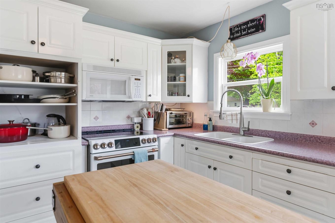
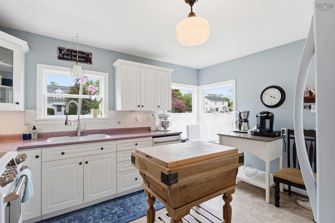
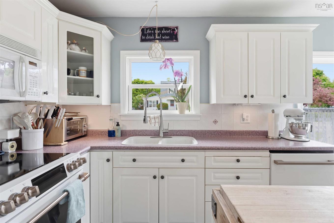
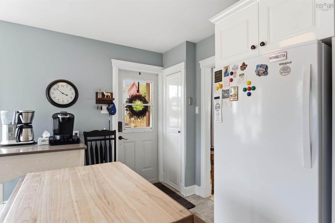
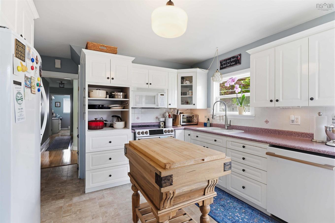
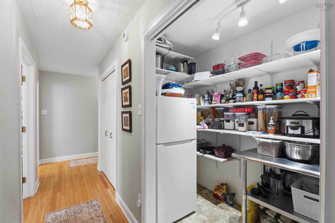
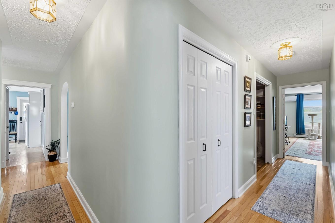
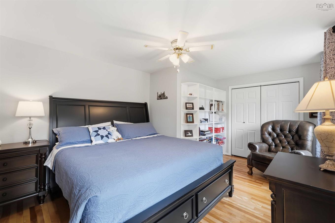
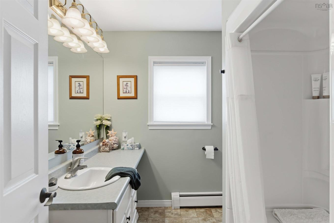
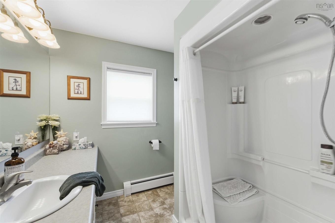
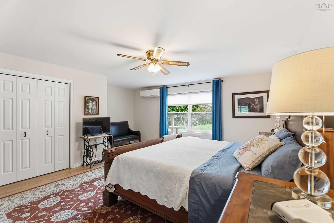
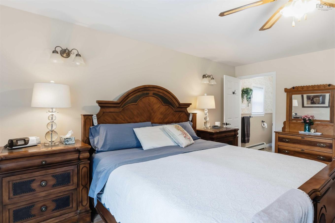
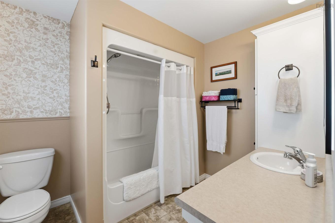
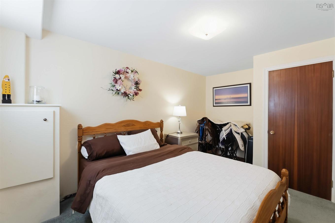
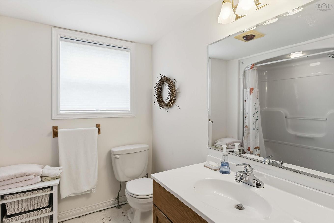
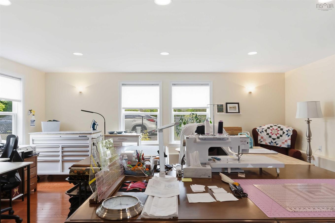
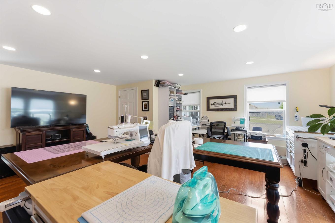
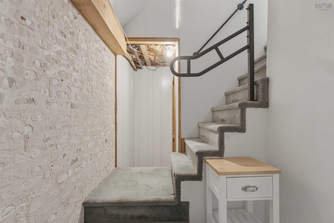
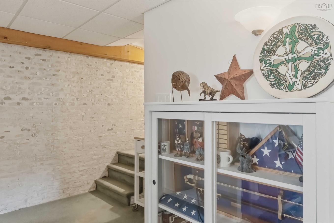
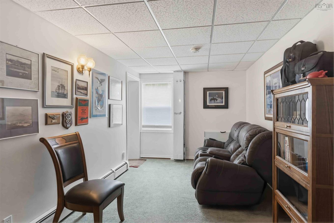
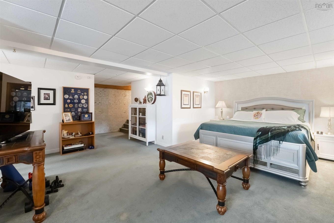
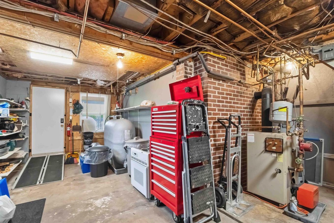
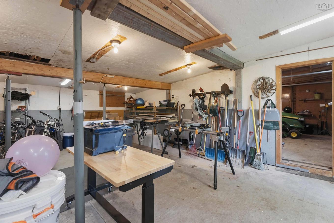
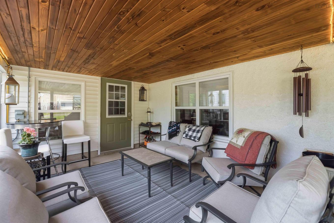
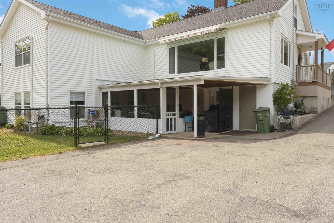
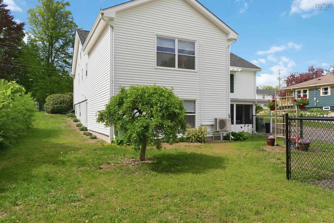
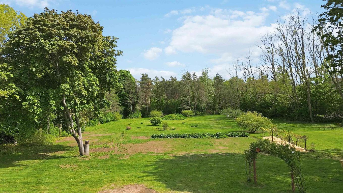
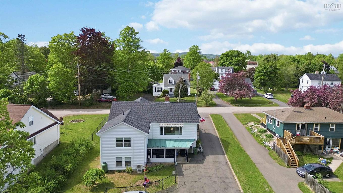
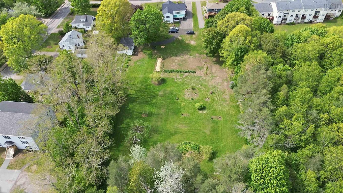
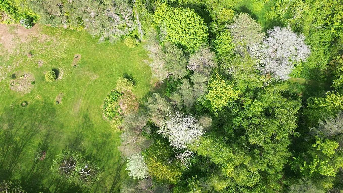
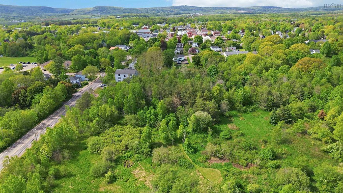
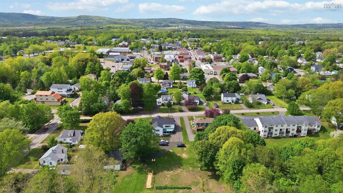
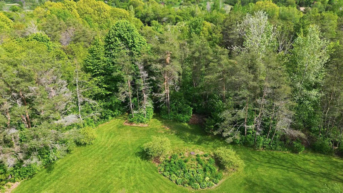
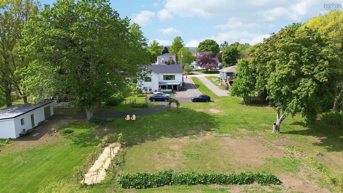
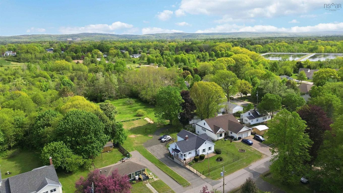
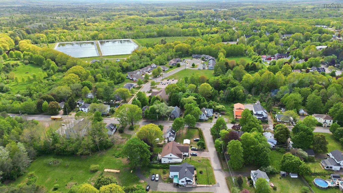
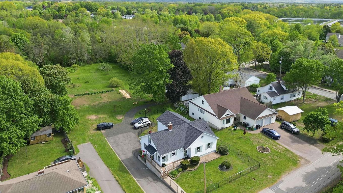
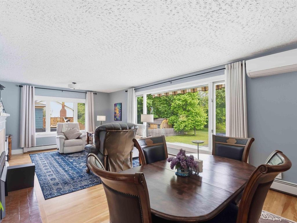
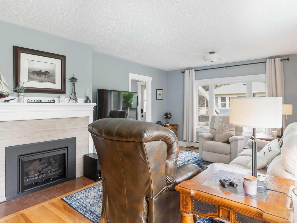
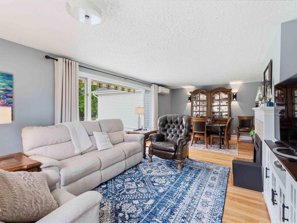
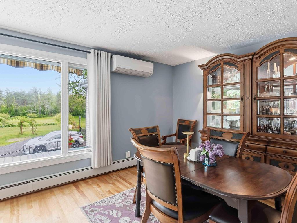
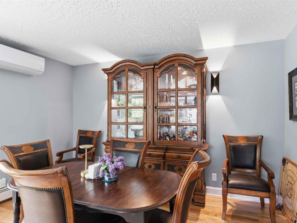
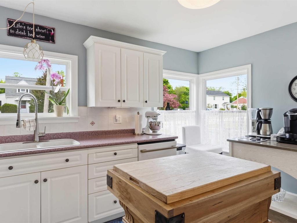
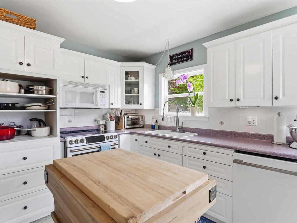
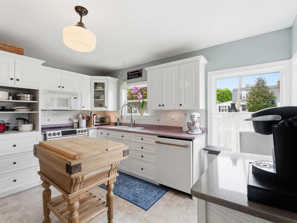
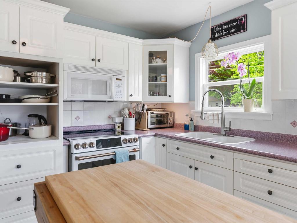
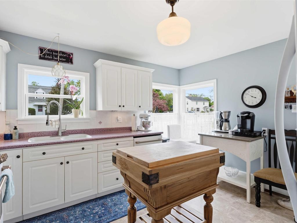
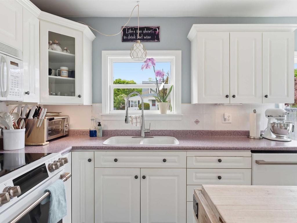
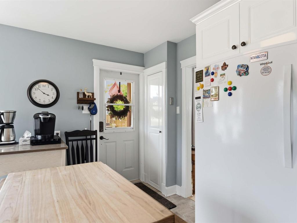
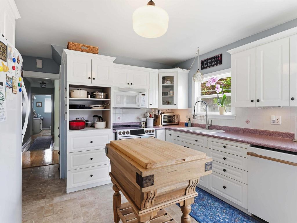
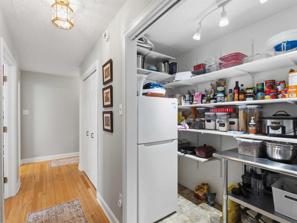
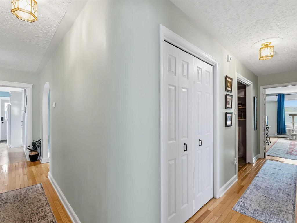
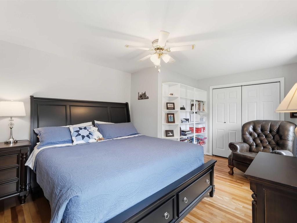
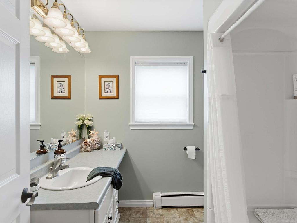
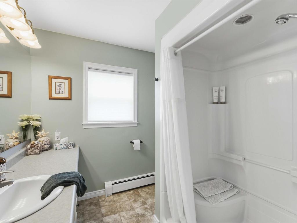
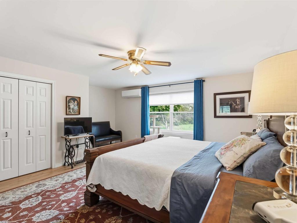
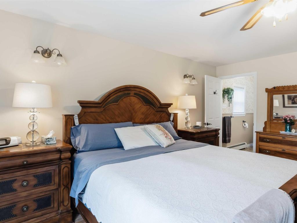
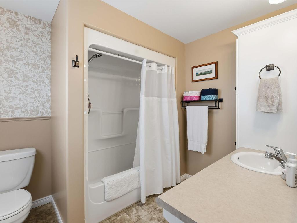
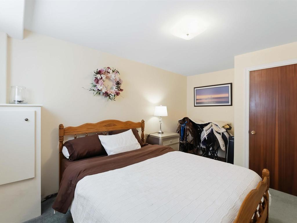
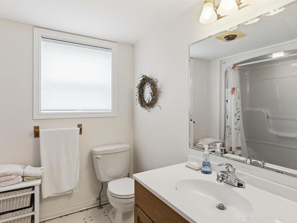
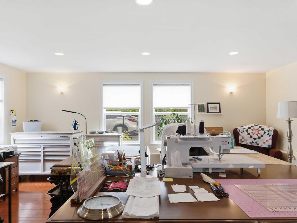
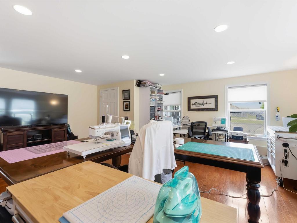
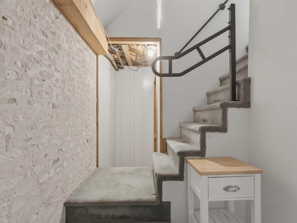
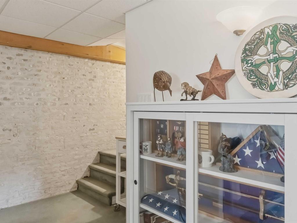
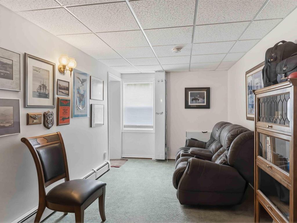
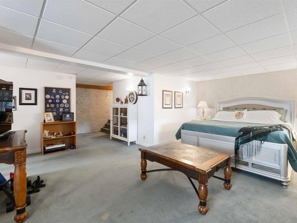
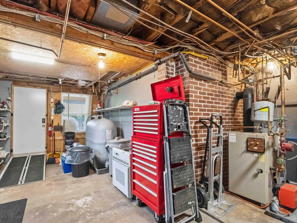
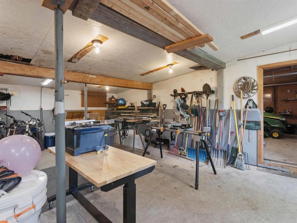
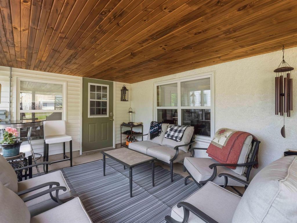
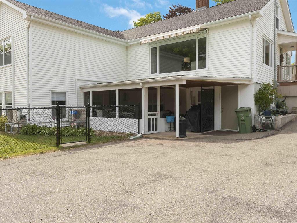
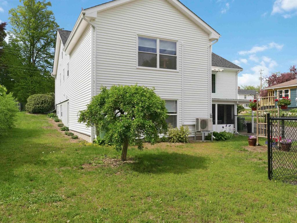
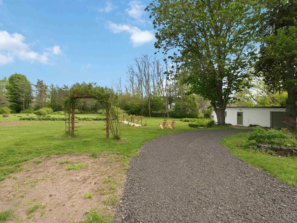
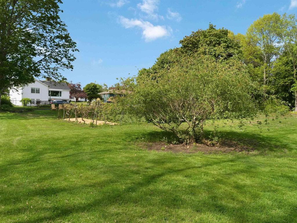
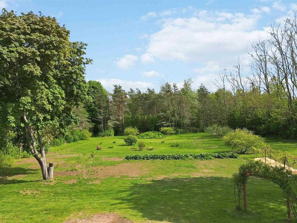
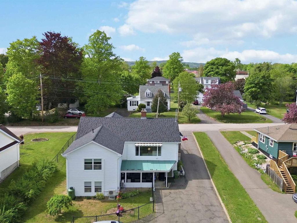
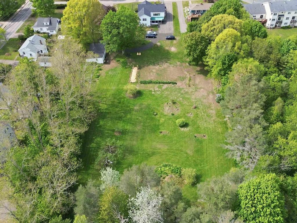
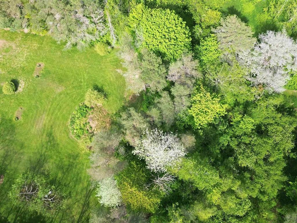
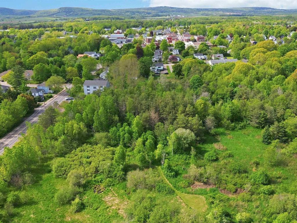
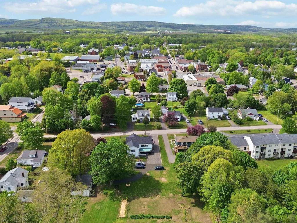
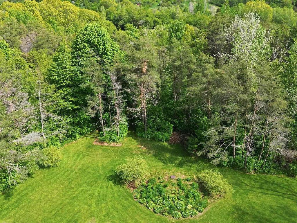
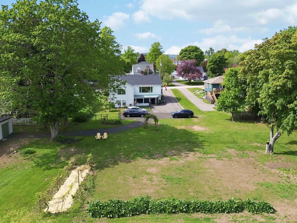
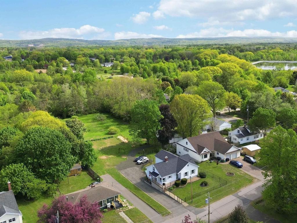
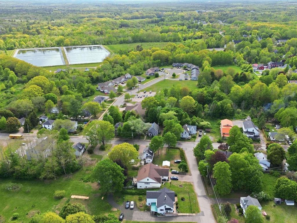
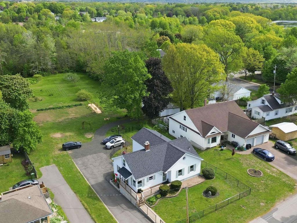
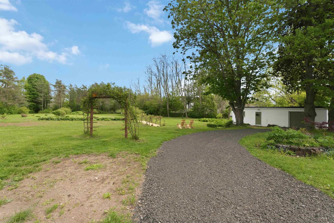
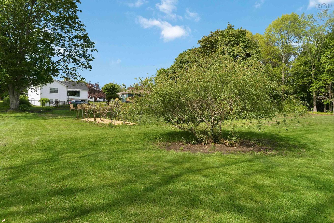
Welcome to 10 Connaught Ave, Middleton. A truly turnkey property where quality craftsmanship and pride of ownership are evident throughout. Situated on an incredible 3.9-acre lot, believed to be the largest residential lot in Middleton — this exceptional 3-bedroom, 3-bathroom home offers privacy, space, and convenience all within town limits.Completed to a high standard throughout, this home has seen extensive recent upgrades including: a new asphalt roof on the house, new metal roof and fascia on the detached garage, new 220 electrical panel with mast and main line to the road, new electric water heater, high-end kitchen range and dishwasher, newer refrigerator. Fresh paint in each room runs throughout the main level and a new black powder-coated chain link fencing surrounding the house to keep your pup safe are a few more of the recent upgrades. The heavy lifting is done. The main level features beautiful refinished hardwood floors throughout, a spacious primary suite with ensuite bath and stunning picture window overlooking the property, a second bedroom, and a bright living/dining area highlighted by a new propane fireplace and oversized picture window with remote awning. Down the hall from the kitchen you will find a massive butler’s pantry providing exceptional storage and prep space and an oversized linen closet.The fully finished lower level offers incredible flexibility with a third bedroom, third full bath, family room, storage closet and an additional 18x19 bonus room with hardwood floors and abundant natural light — ideal for a games room, office, gym, or future in-law suite conversion. An unfinished attic space with full walk up staircase access provides excellent future development potential.Outside, enjoy a paved driveway, detached garage with workshop, new screen room off the walkout basement, fruit trees, grape vines, walking trails, and a beautiful mix of cleared and forested land running within a stone’s throw from the Annapolis river.

Caractéristiques :

  • Bâti en: 71
  • Caractéristiques: Salle de bain attenante, Foyer au propane
  • Caractéristiques Communautaires: Parc, Terrain de jeux, Service d'autobus scolaire, Commerces à proximité
  • Caractéristiques du terrain: Partiellement dégagé, Aménagement paysager partiel, Partiellement clôturé, Boisé/avec arbres
  • Chambres : 3
  • Clause d'Échappatoire: Autre
  • Électroménagers Inclus: Four - Électrique, Lave-vaisselle, Sécheuse - Électrique, Laveuse, Congélateur - Horizontal, Micro-ondes, Réfrigérateur
  • Entrée de GarageéStationnement: Gravier, Espaces de stationnement, Pavé
  • Évacuation des eaux d'égout: Municipal
  • Finittion Extérieure: Vinyle
  • Fondation: Blocs, Béton
  • Matériel de location: Bonbonne de propane
  • Revêtement de Plancher: Moquette, Bois franc, Vinyle
  • Salle(s) de bains : 3
  • Services: Câble, Électricité, Internet haute vitesse, Téléphone
  • Source d'eau: Municipal
  • Sous-sol: Pleine grandeur, Entrée directe
  • Style du bâtiment: Bungalow
  • Superficie habitable (approx): 3013 Pieds carrés
  • Taille de la propriété: Entre 3 et 9,99 acres
  • Titre d'un bien-fonds: Propriété franche
  • Toit: Bardeaux d'asphalte, Métal
  • Type de Carburant: Électrique, Huile, Propane
  • Type de Chauffage/Refroidissement: Foyer, Thermopompe - sans conduit, Radiateur
  • Garage: Séparé, 1,5, Câblé

Détails des pièces :

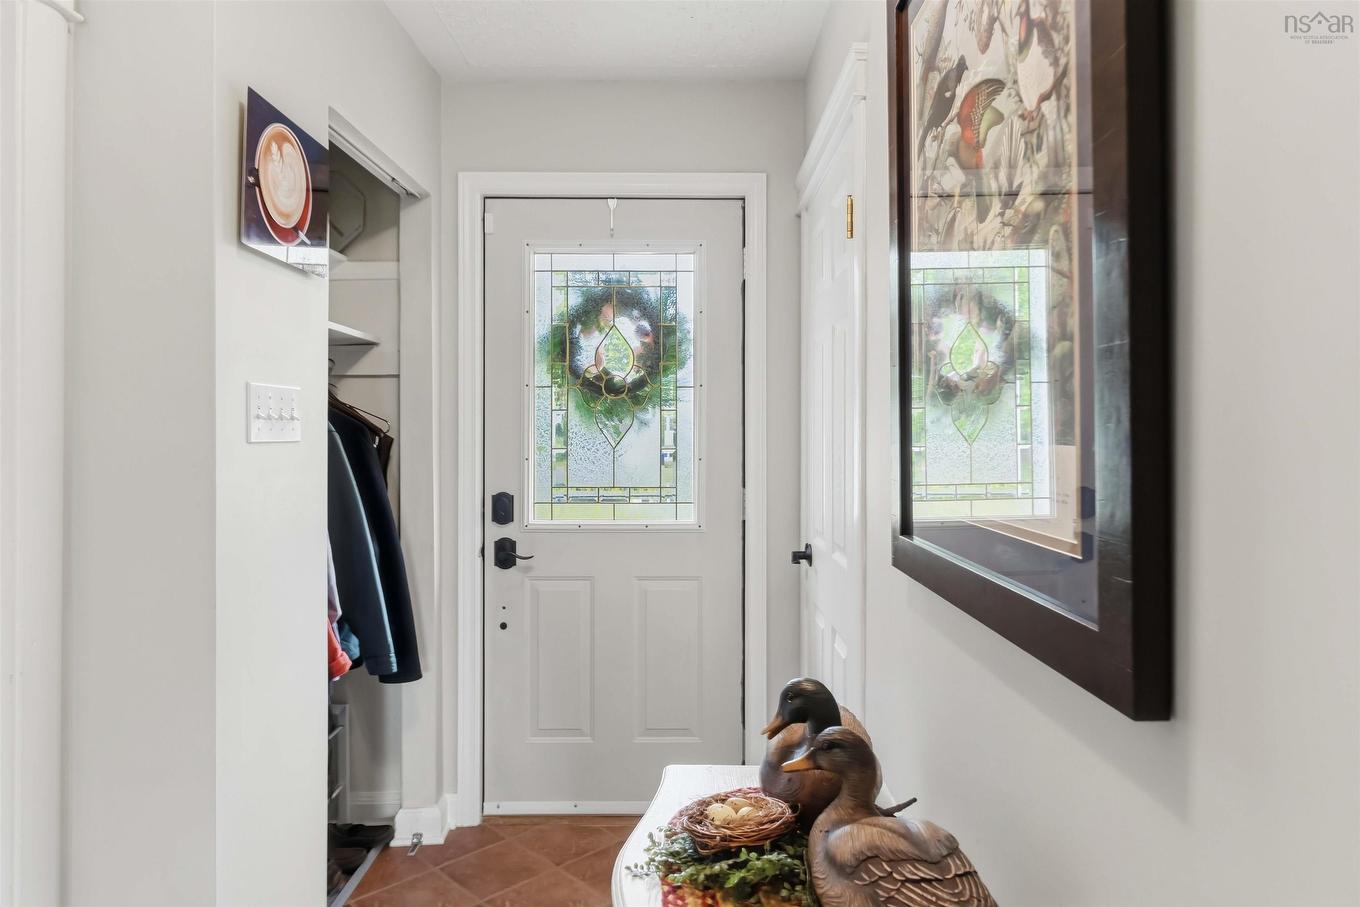
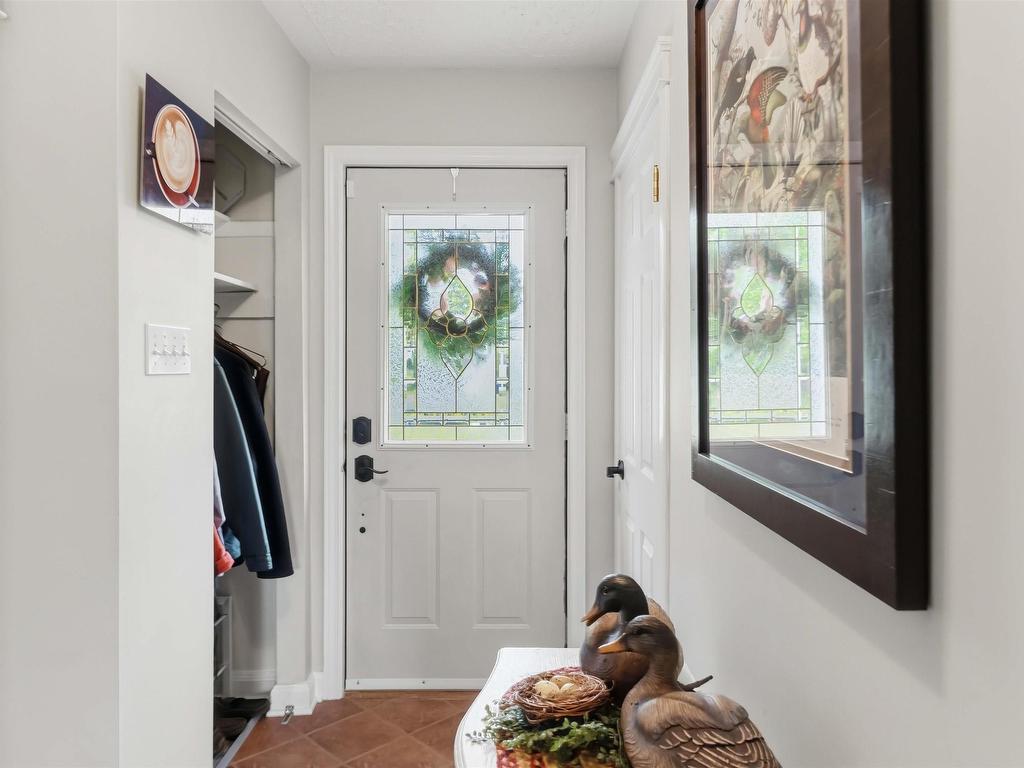
  • Hall d'entrée Rez-de-chaussé 4x8
  • Cuisine Rez-de-chaussé 11x13
  • Salon Rez-de-chaussé 25x13
  • Salle de bains Rez-de-chaussé 7x8
  • Chambre Rez-de-chaussé 11x18-jog
  • Chambre principale Rez-de-chaussé 17x14.5 + 7x4
  • Salle de bain ensuite Rez-de-chaussé 9x7.5
  • Rangement Rez-de-chaussé 4x9
  • Salle de lavage Rez-de-chaussé 6x9
  • Autre Rez-de-chaussé 9.3x4.4
  • Pièce utilitaire Niveau inférieur 24x10+7x7.8
  • Salle de bains Niveau inférieur 7x5
  • Salon Niveau inférieur 19x18
  • Chambre Niveau inférieur 9x13
  • Salle de divertissement Niveau inférieur 30x11+jog
  • Rangement Niveau inférieur 7x5
  • Autre Niveau inférieur 14x11

Données fournies par : Nova Scotia Association of REALTORS® 68 Highfield Park Drive, Bureau 112, Dartmouth, Nouvelle-Écosse B3A 0E4
Nous croyons que tous les renseignements affichés sont exacts, mais nous ne le garantissons pas; les renseignements devraient être vérifiés de façon indépendante. Aucune garantie ou représentation de quelque nature que ce soit n’est offerte. Droits © 2021 Tous les droits sont réservés.

ÉvaluationExpressMC Powered by RPS

Emplacement de 10 Connaught Ave Avenue, Middleton, NS, B0S 1P0

Données démographiques de 10 Connaught Ave Avenue, Middleton, NS, B0S 1P0

Étape de vie

Familles avec préadolescents

Type d'emploi

Mixte

Revenu moyen du ménage

86 345.17 $

Nombre moyen d'enfants

1.61

Population à domicile

Structure à domicile

Âge de la population

Éducation

Niveau d'éducation

No certificate/diploma/degree

23.37 %

Diplôme d'études secondaires ou équivalent

31.74 %

Certificat ou diplôme d'apprentissage ou d'une école de métiers

7.84 %

Diplôme d'études collégiales ou d'études postsecondaires (non universitaires)

23.18 %

Diplômes d'études universitaires

13.88 %

Navetteur

Se rendre au travail

En auto

90.77 %

En transport en commun

0.0 %

À pied

0.6 %

À bicyclette

0.0 %

Par tout autre moyen

8.63 %

Diversité Culturelle

Connaissance des langues officielles

Langue maternelle

Données Sur Le Bâtiment

Type de bâtiment

Appartements (faible hauteur et à étages multiples)

30.09 %

Maisons

69.91 %

Achat ou location