Button CopyPathCircle CloseCircle Left ArrowArrow Down Icon GreyClosecirclecircleBurger
Image 1
Image 2
Image 3
699 000 $

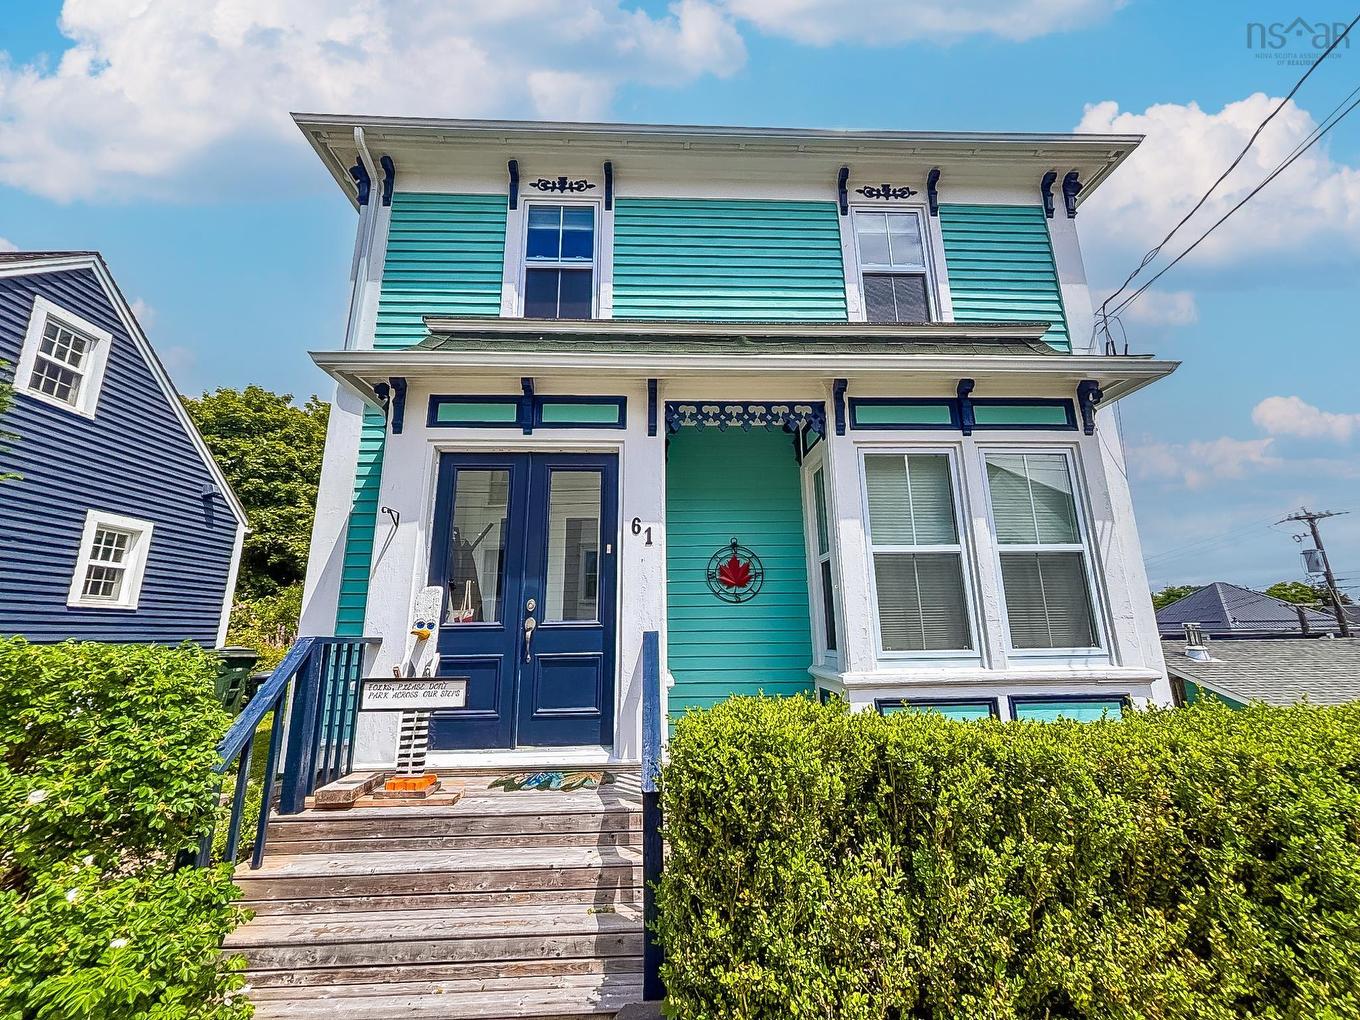
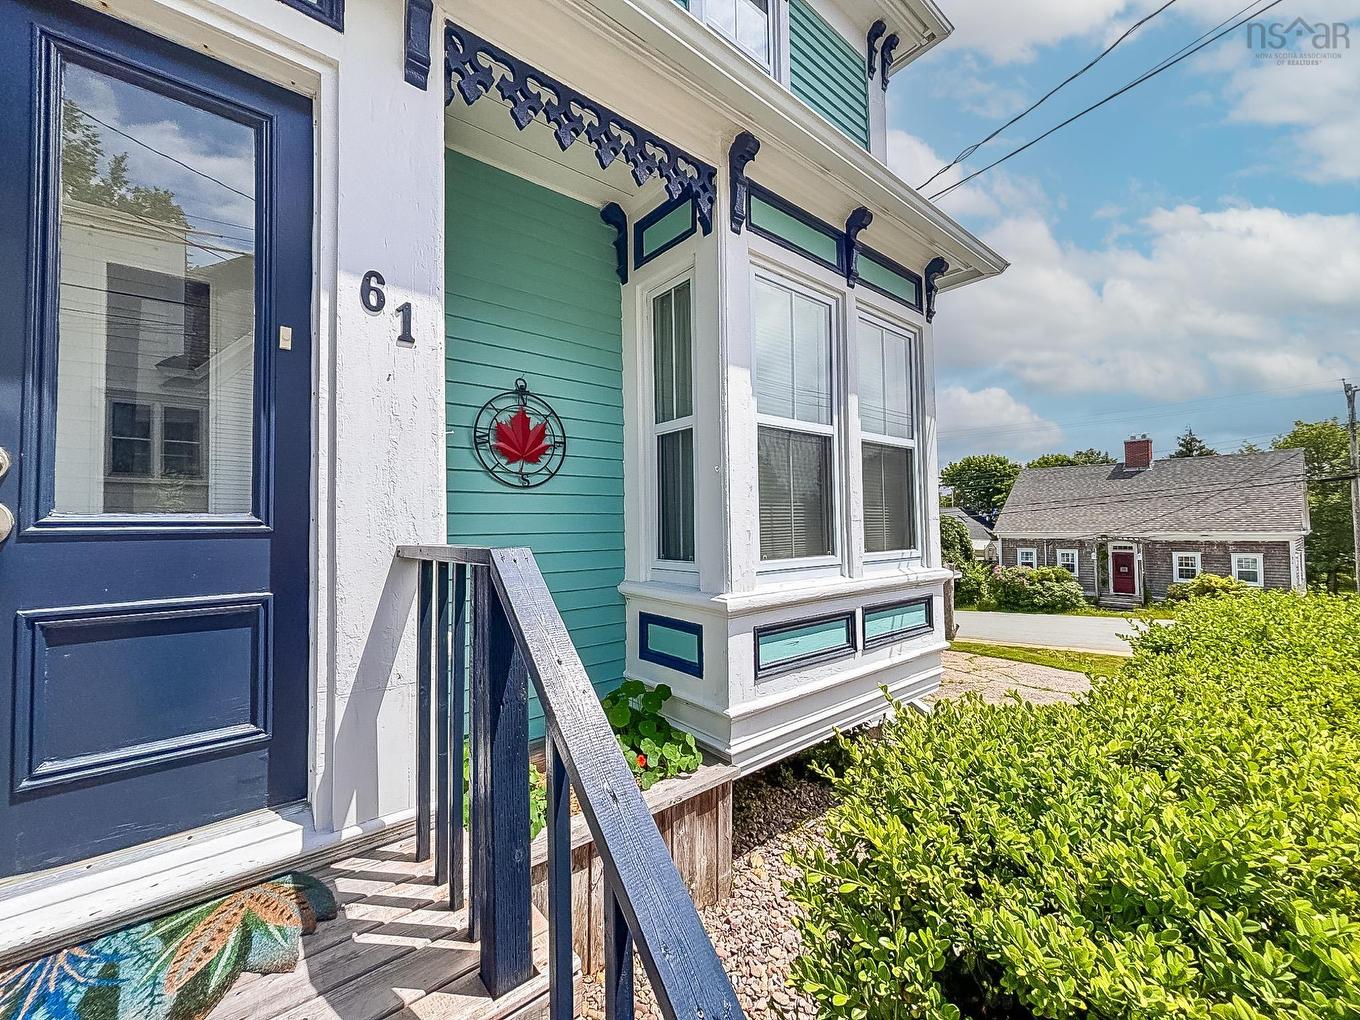
61 York Street, Lunenburg, NS, B0J 2C0

No. MLS® 202616204

4 Chambres

Salles de bain

1975  FEETSQ

ÉvaluationExpressMC: 583K $ - 737K $

Lunenburg NS, B0J 2C0

No. MLS® 202616204

Informations sur la propriété

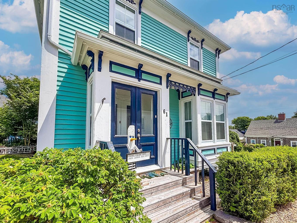
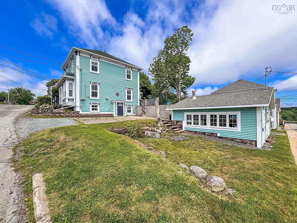
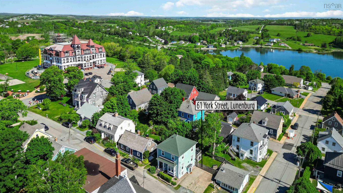
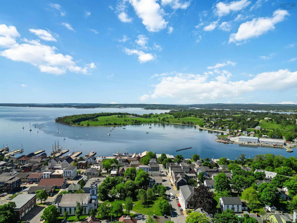
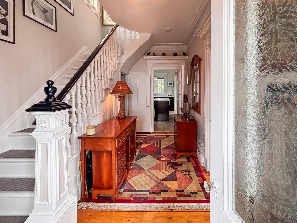
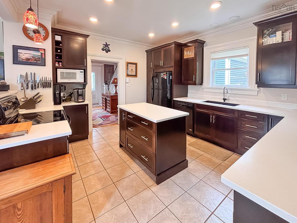
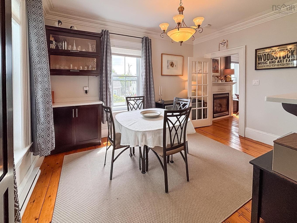
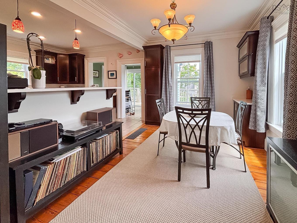
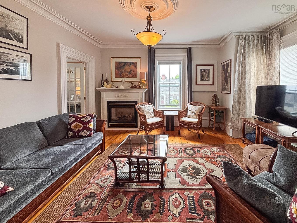
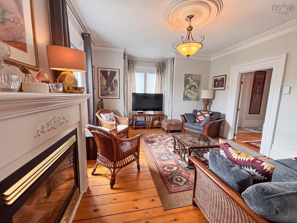
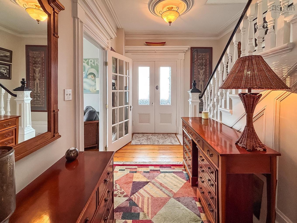
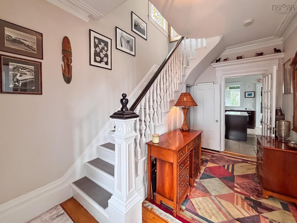
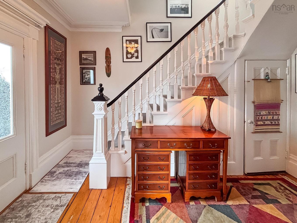
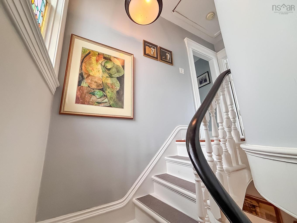
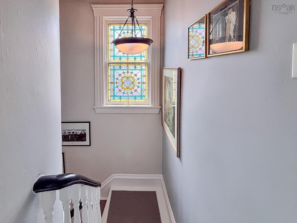
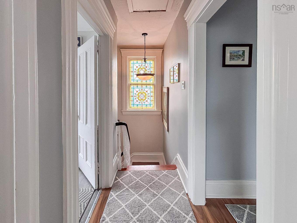
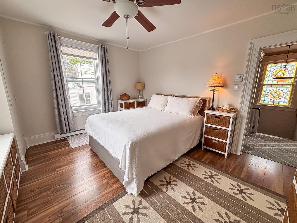
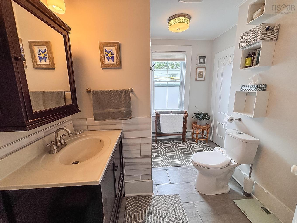
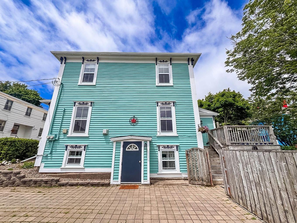
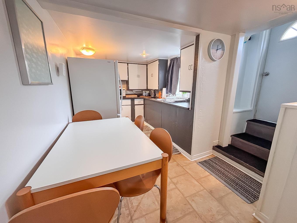
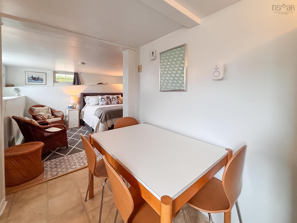
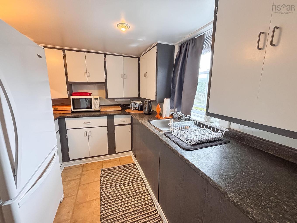
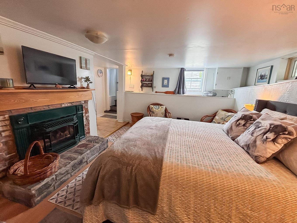
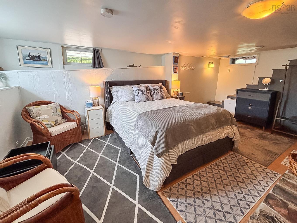
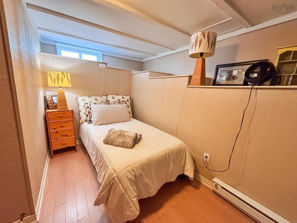
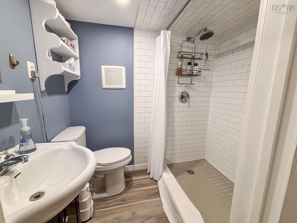
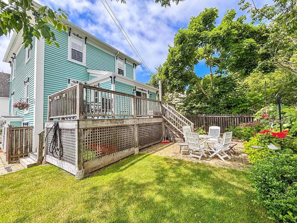
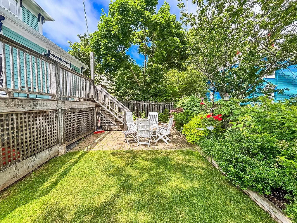
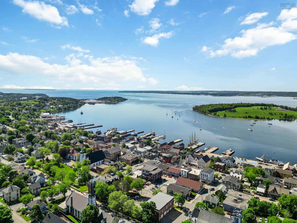
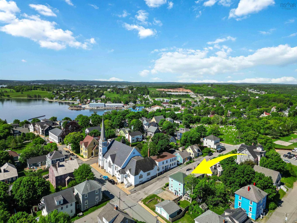
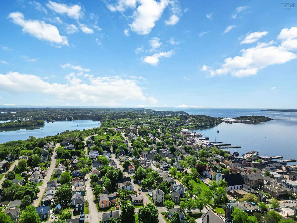
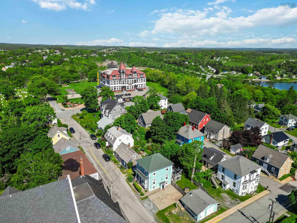
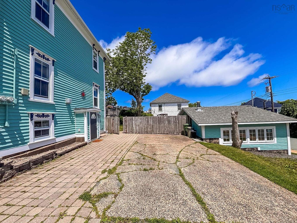
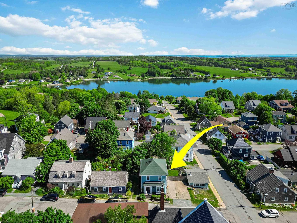
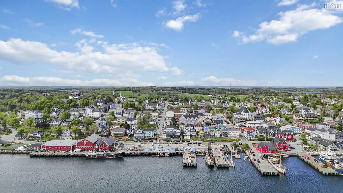
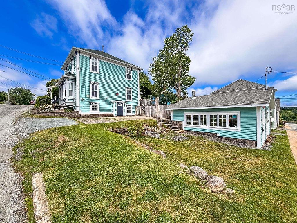
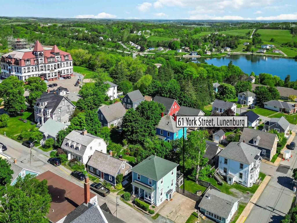
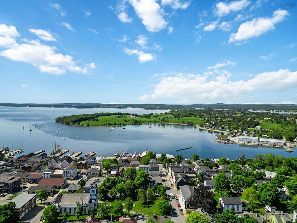
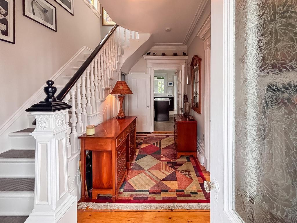
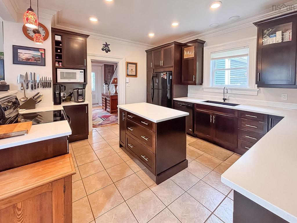
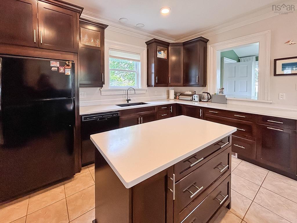
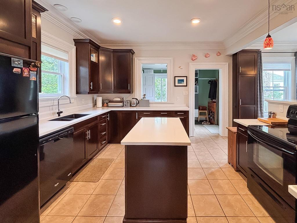
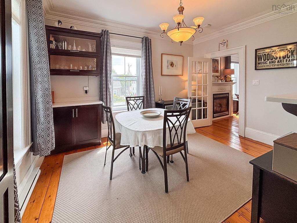
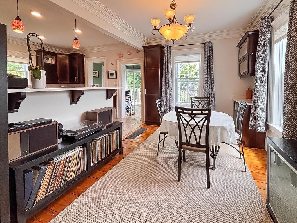
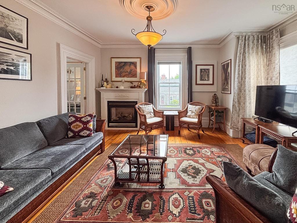
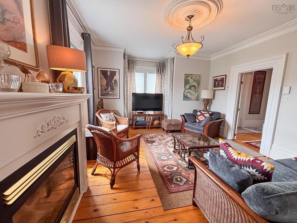
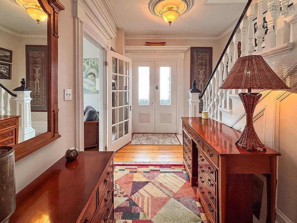
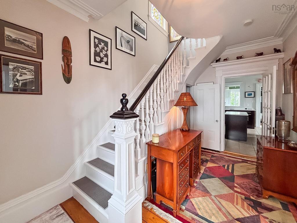
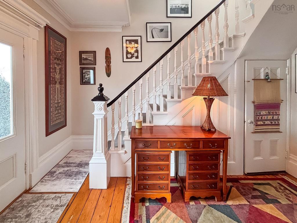
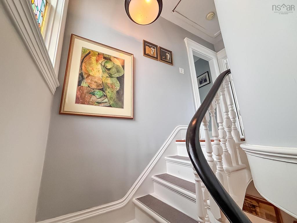
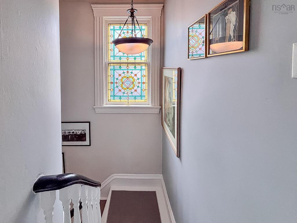
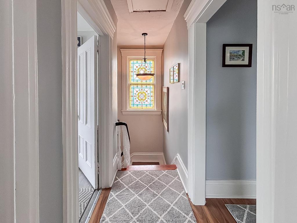
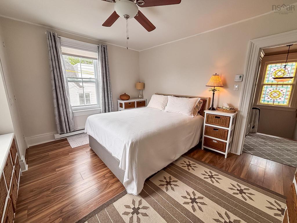
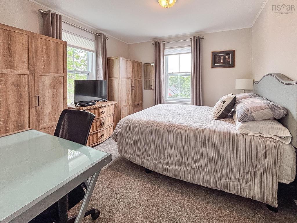
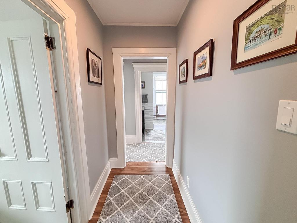
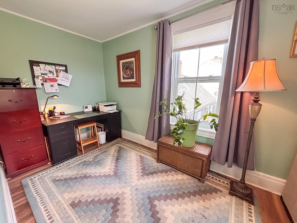
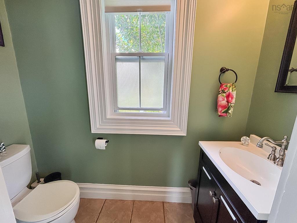
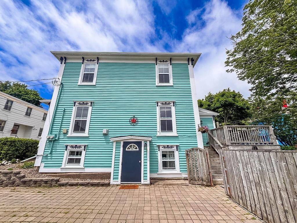
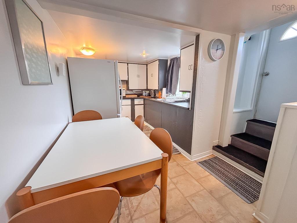
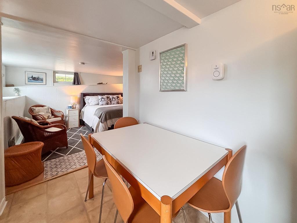
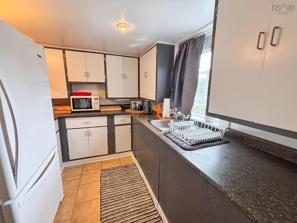
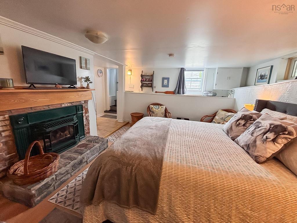
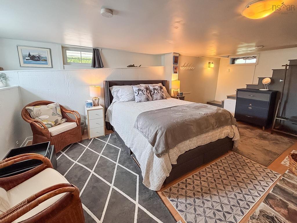
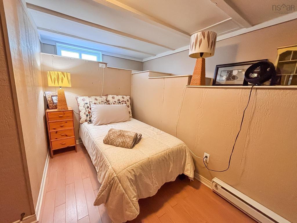
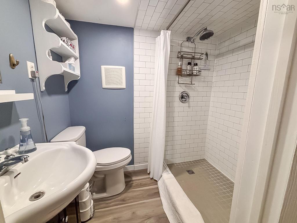
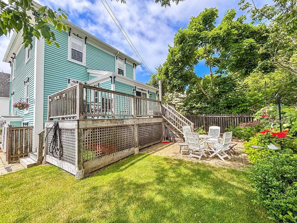
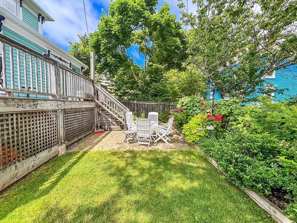
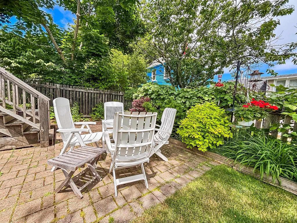
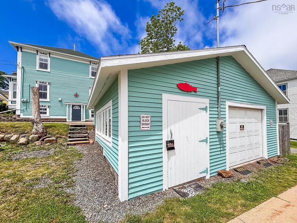
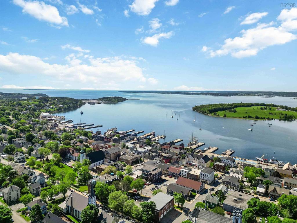
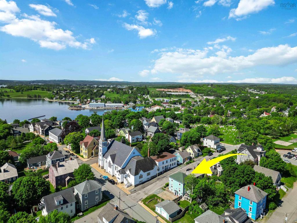
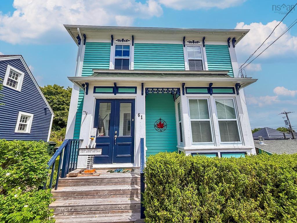
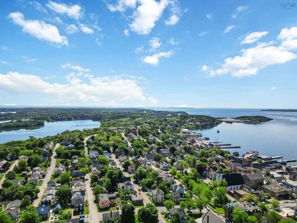
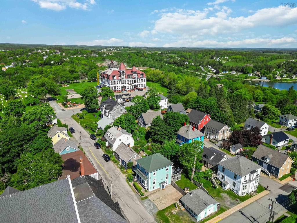
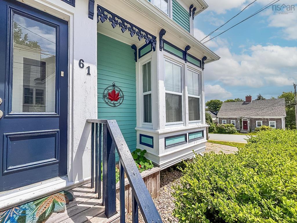
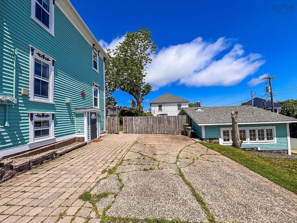
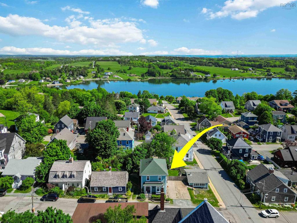
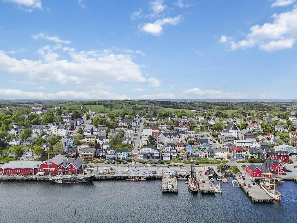
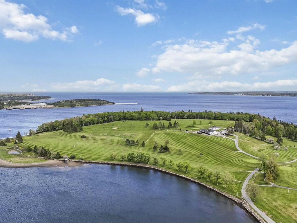
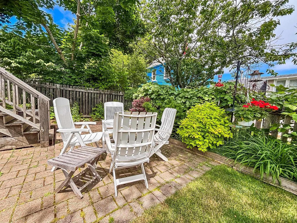
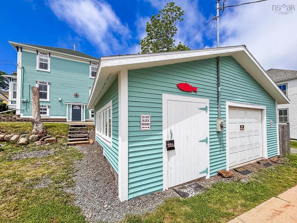
An exceptional location, functional yet fabulous design, and features that are almost unheard of in Old Town Lunenburg. Built in 1884, this remarkable residence is one of those homes that quietly stands apart. Set on an oversized lot with multiple off-street parking spaces, a detached garage, and a fully fenced backyard, it offers features that are exceptionally difficult to find in the heart of this UNESCO World Heritage town. Step outside and your moments from everything that makes Lunenburg so unforgettable. Wander the Front Harbour boardwalk, stroll along Back Harbour, meet friends at a café, browse the boutiques, or enjoy dinner at one of the town's renowned restaurants. It's all just a short walk from your front door. Inside, history has been beautifully preserved in this 3-bedroom, 2.5-bath home, plus 1-bedroom suite. A graceful, curved staircase, stunning original woodwork, built-ins, rich trim, and timeless architectural details showcase the craftsmanship of the late 1800s, while thoughtful updates have introduced the comfort and functionality today's buyers appreciate. The lower-level adds another layer of opportunity with a beautifully finished one-bedroom suite featuring a den or office, full kitchen, and full bath. Whether you're looking to accommodate family, welcome guests, or generate additional income, the flexibility is already here. This is the kind of property buyers hope will appear but seldom does. Historic character without sacrificing convenience. This is one of those homes, in one of the most loved towns on the South Shore, that people wait years for.

Caractéristiques :

  • Bâti en: 1884
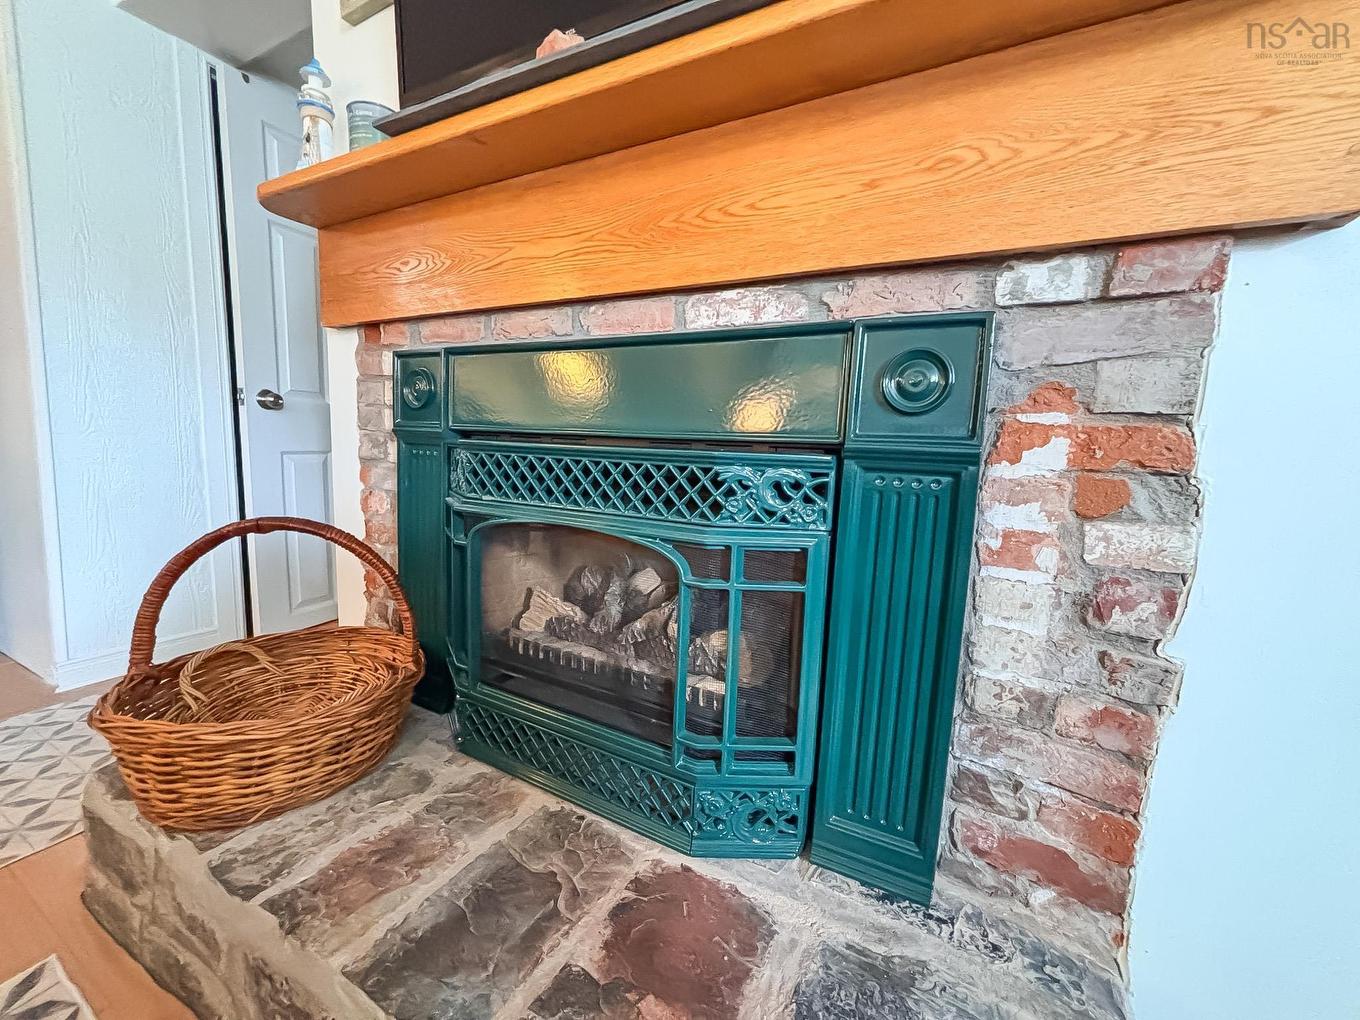
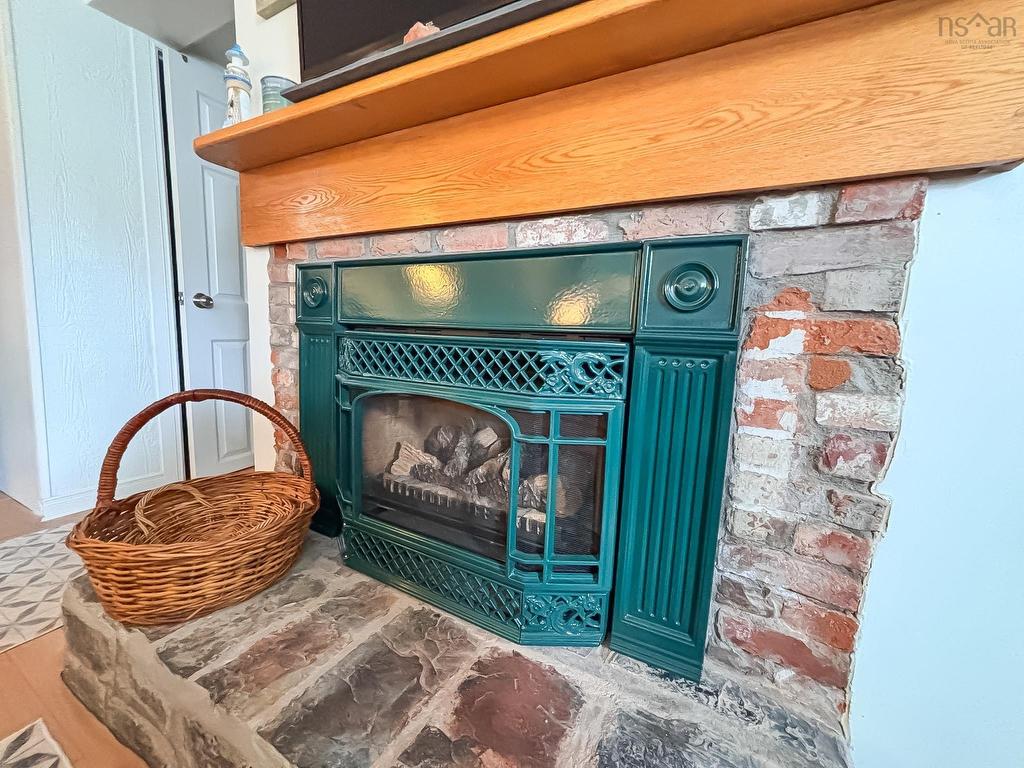
  • Caractéristiques: Foyer au propane
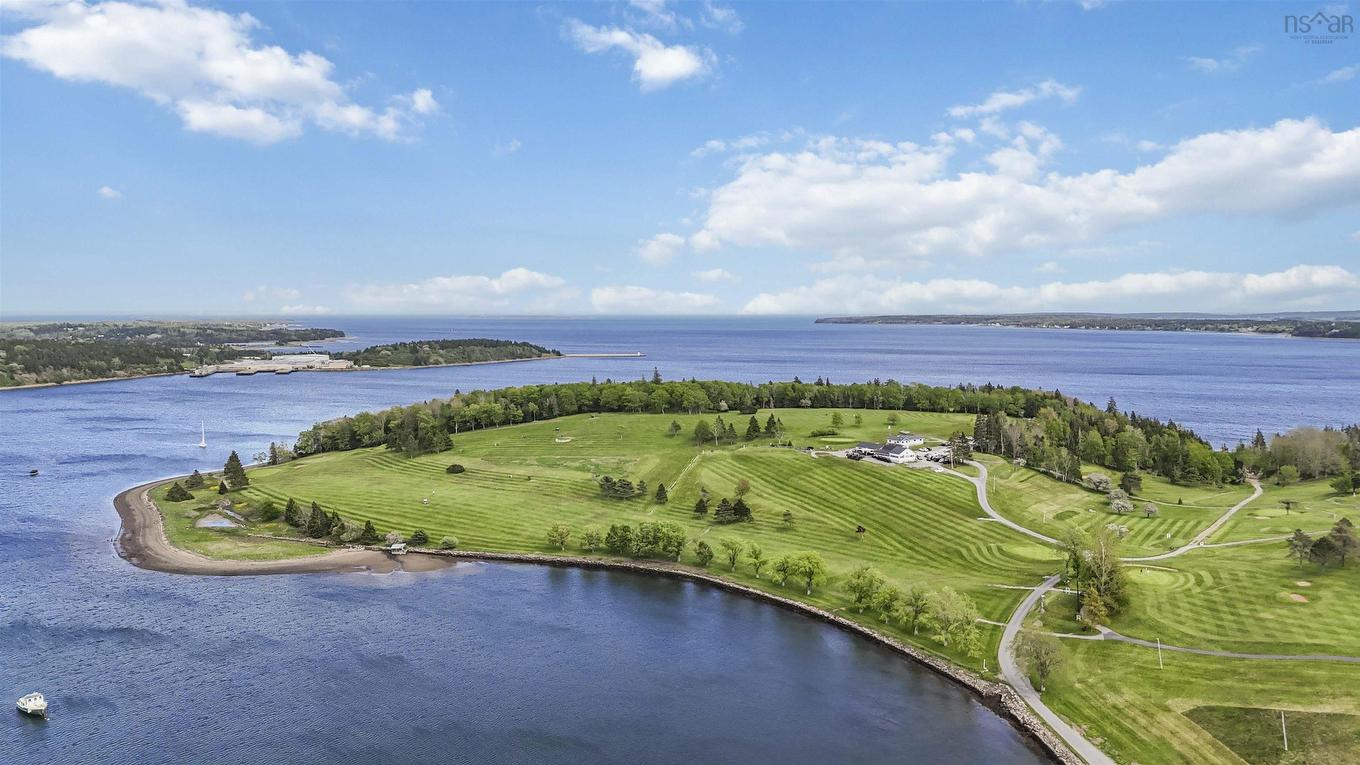
  • Caractéristiques Communautaires: Terrain de golf, Terrain de jeux, Service d'autobus scolaire, Commerces à proximité, Marina
  • Caractéristiques du terrain: Dégagé, Aménagement paysager, Plat, Partiellement clôturé, Route praticable toute l'année
  • Chambres : 4
  • Clause Restrictive: FIN, HINSP, INS, Autre
  • Documents au Dossier: Photos aériennes
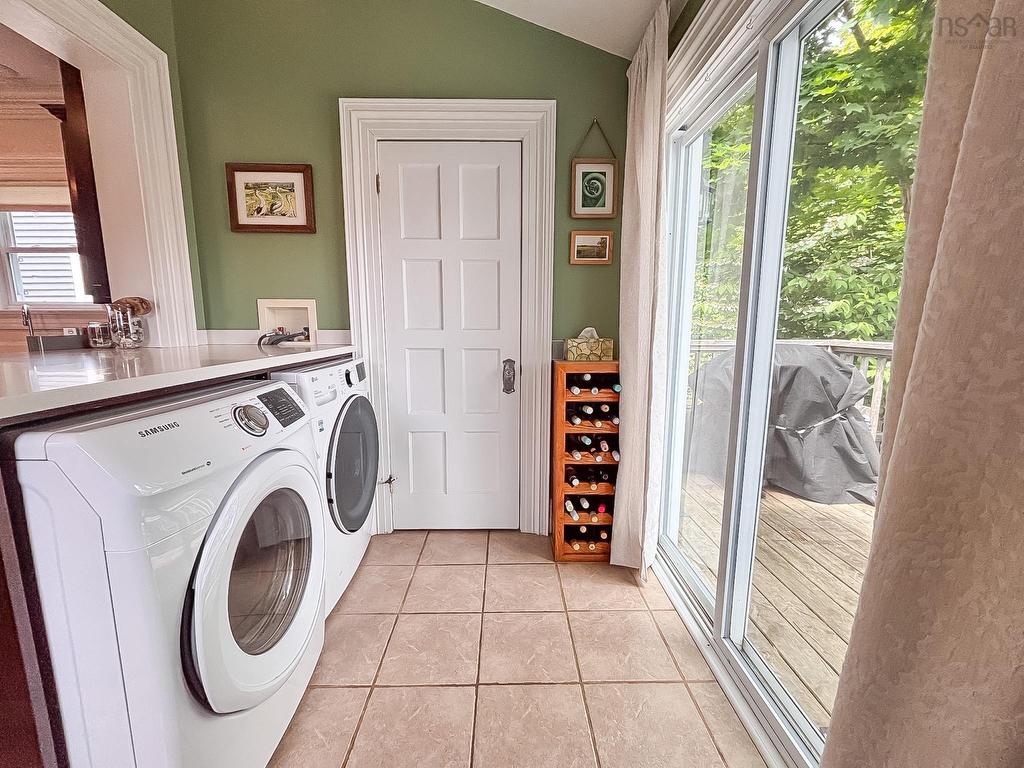
  • Électroménagers Inclus: Poêle, Lave-vaisselle, Sécheuse, Laveuse, Réfrigérateur
  • Entrée de GarageéStationnement: Double, Gravier, À emboîtement, Multi, Espaces de stationnement
  • Évacuation des eaux d'égout: Municipal
  • Finittion Extérieure: Bardeaux de bois, Revêtement de bois
  • Fondation: Pierre
  • Matériel de location: Bonbonne de propane
  • Revêtement de Plancher: Moquette, Stratifié, Bois tendre, Carreaux
  • Salle(s) de bains : 3
  • Services: Câble, Électricité, Internet haute vitesse, Téléphone
  • Source d'eau: Municipal
  • Sous-sol: Pleine grandeur, Entièrement fini, Entrée directe
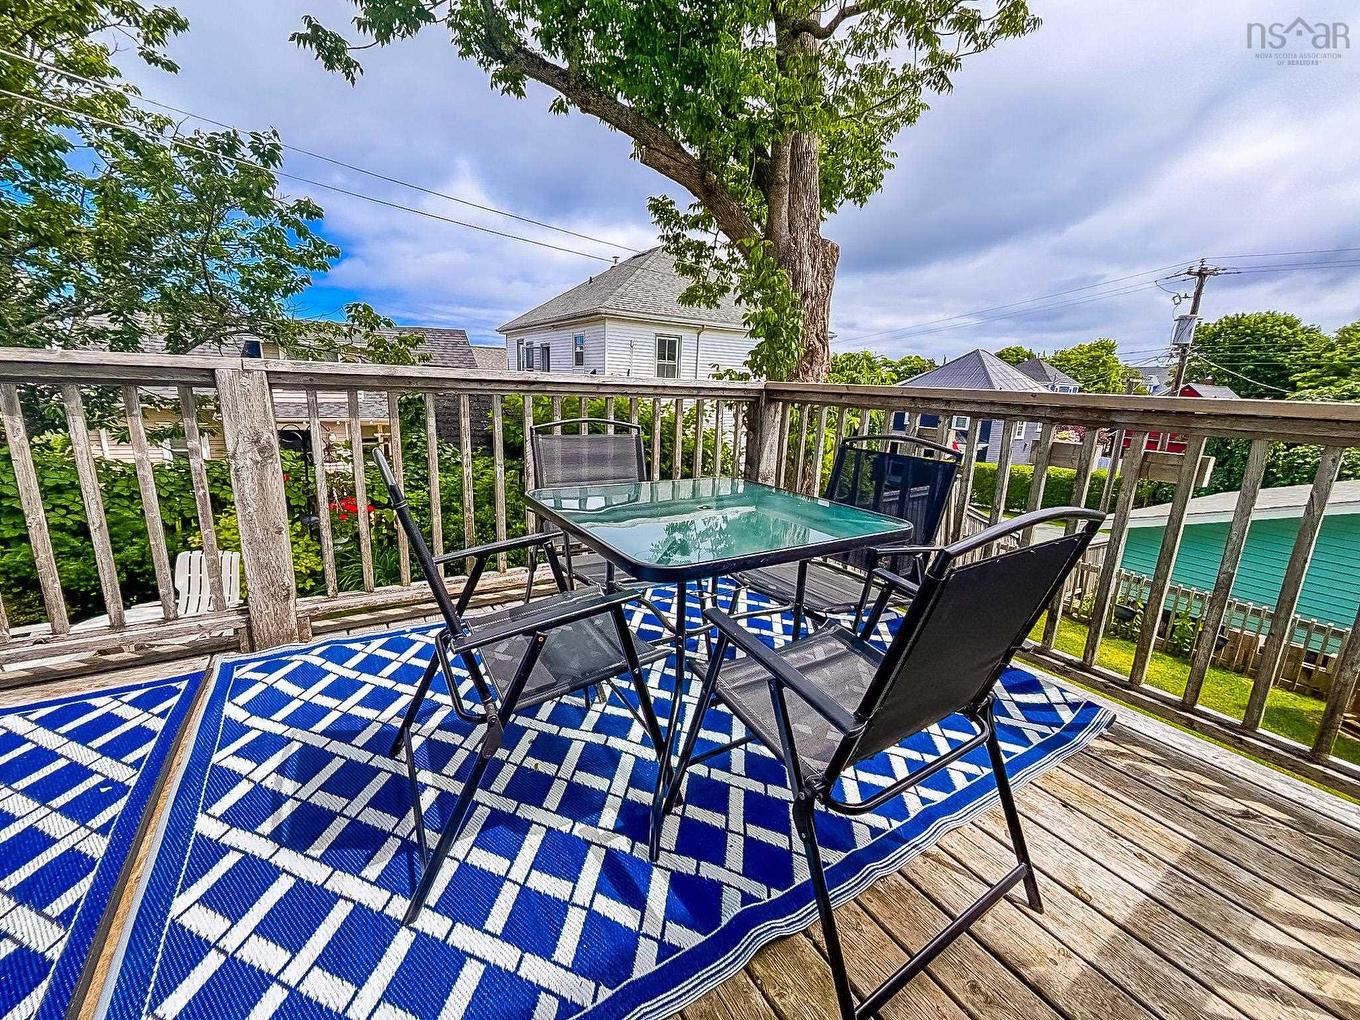
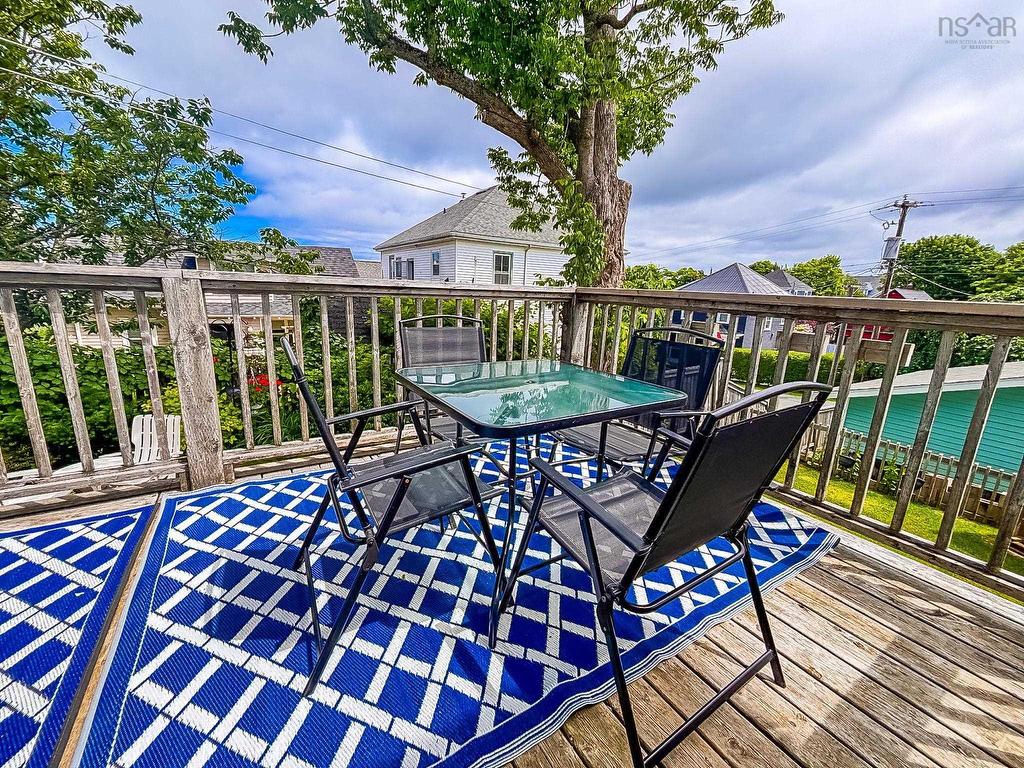
  • Structures: Terrasse, Patio, Remise
  • Style du bâtiment: 2 niveaux
  • Superficie habitable (approx): 1975 Pieds carrés
  • Taille de la propriété: Moins de 0,5 acre
  • Titre d'un bien-fonds: Propriété franche
  • Toit: Bardeaux d'asphalte
  • Type de Carburant: Électrique, Propane
  • Type de Chauffage/Refroidissement: Plinthe, Foyer
  • Garage: Séparé, 1,5, Chauffé, Câblé

Détails des pièces :

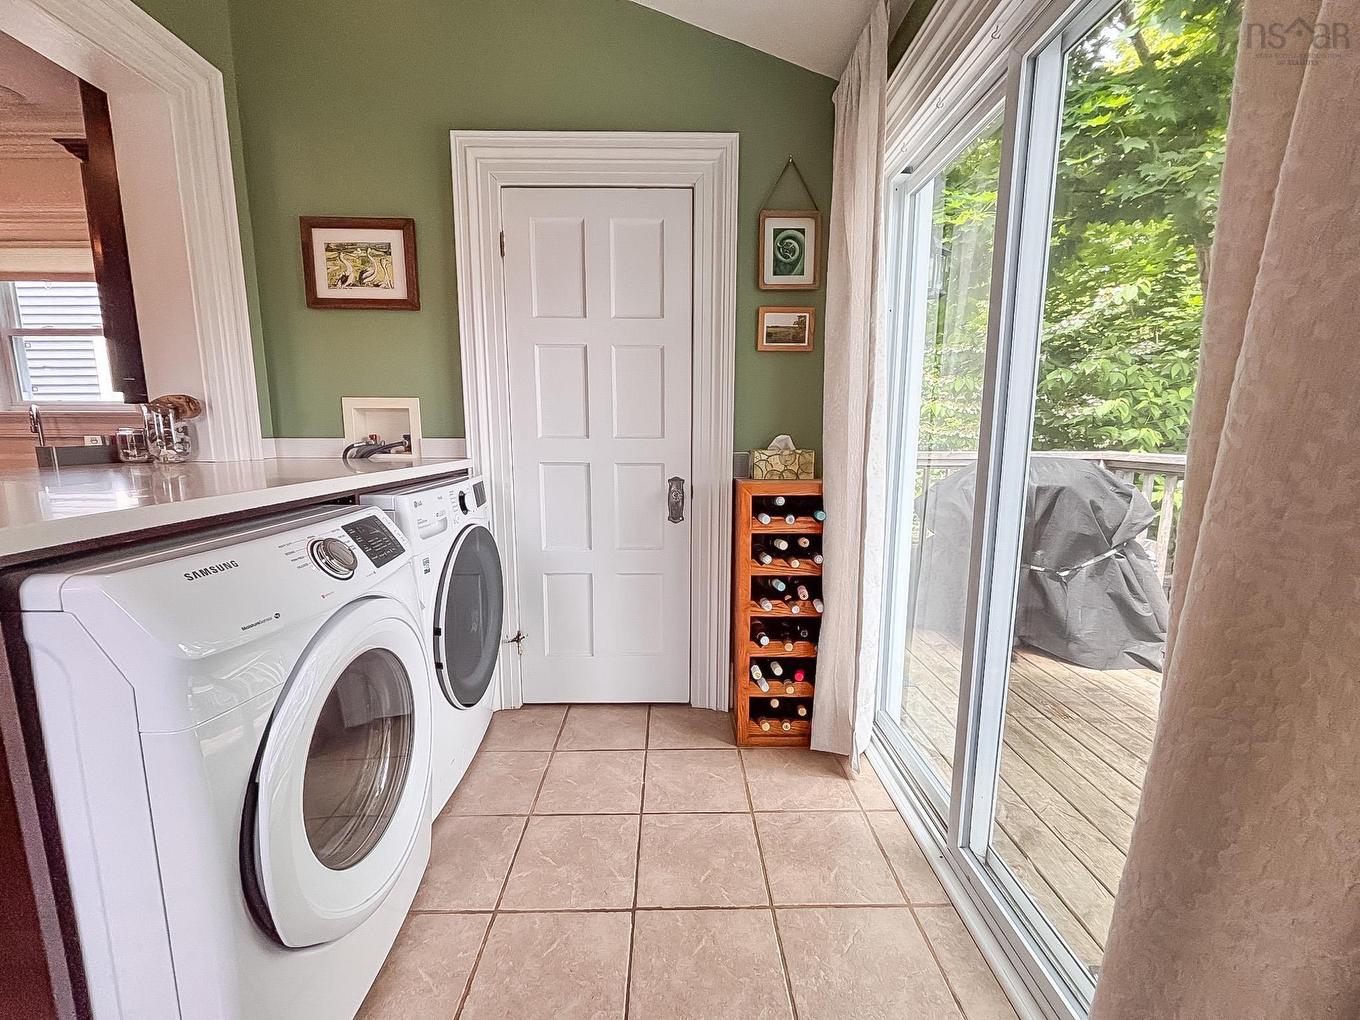
  • Hall d'entrée Rez-de-chaussé 7'4 x 11/Laundry
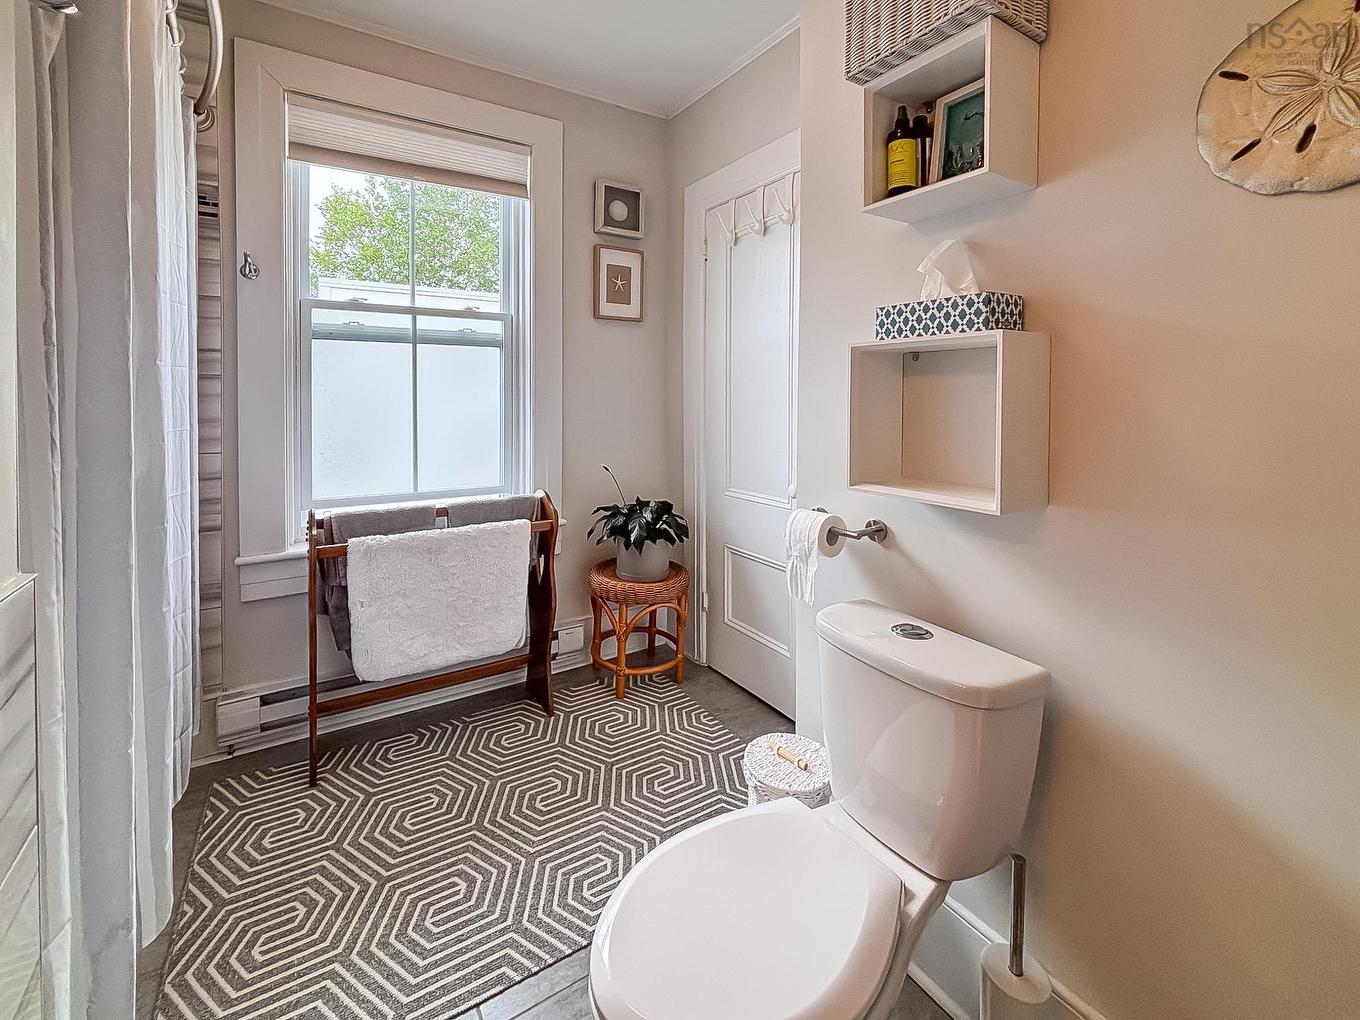
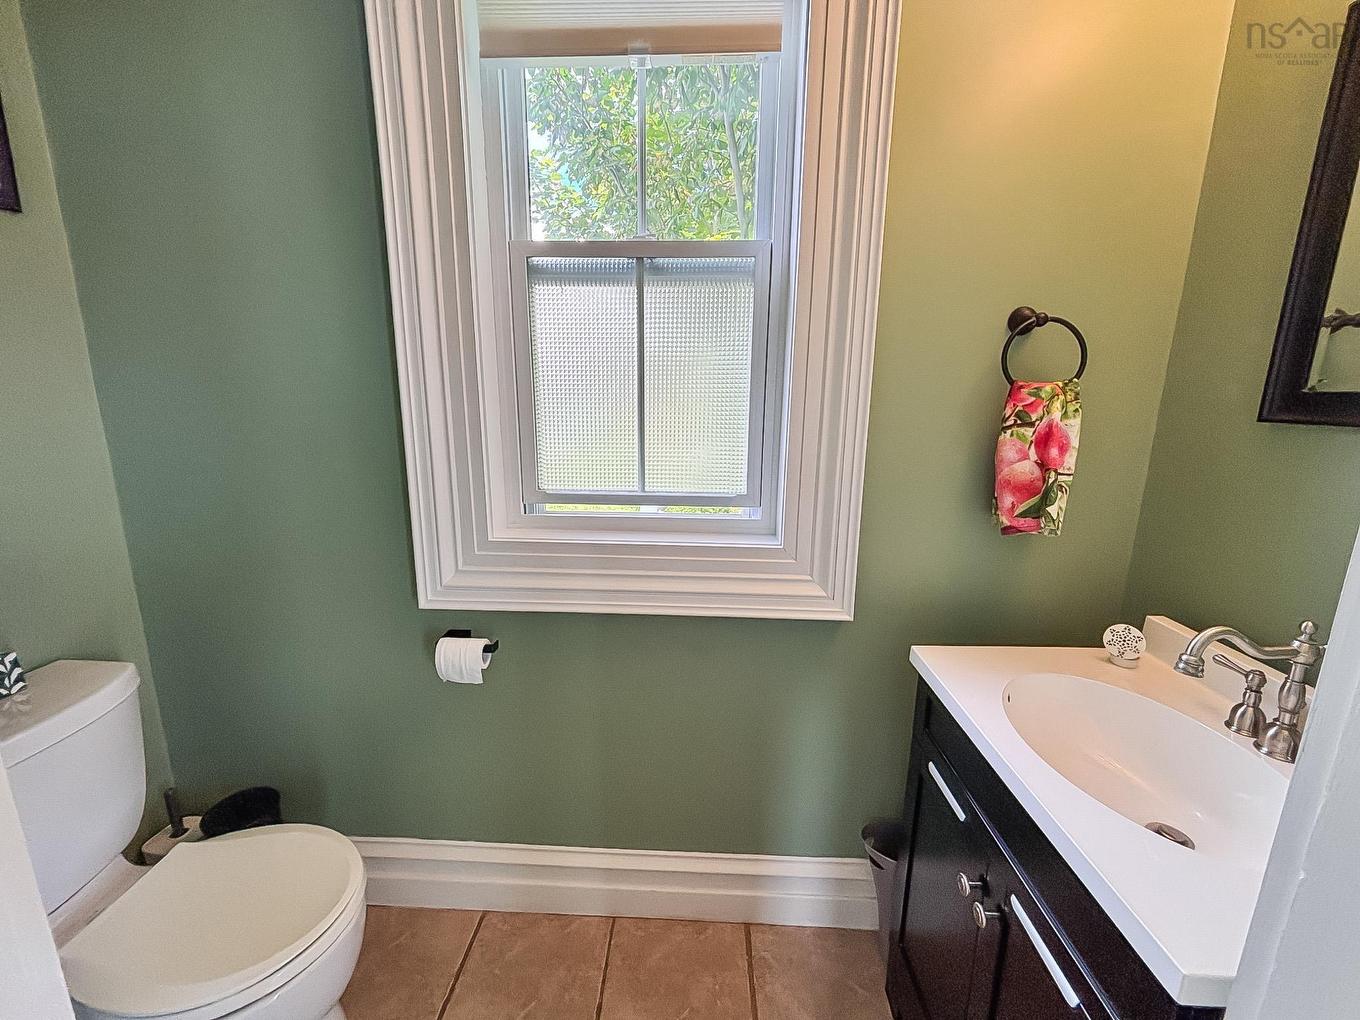
  • Salle de bains Rez-de-chaussé 3 x 7'4
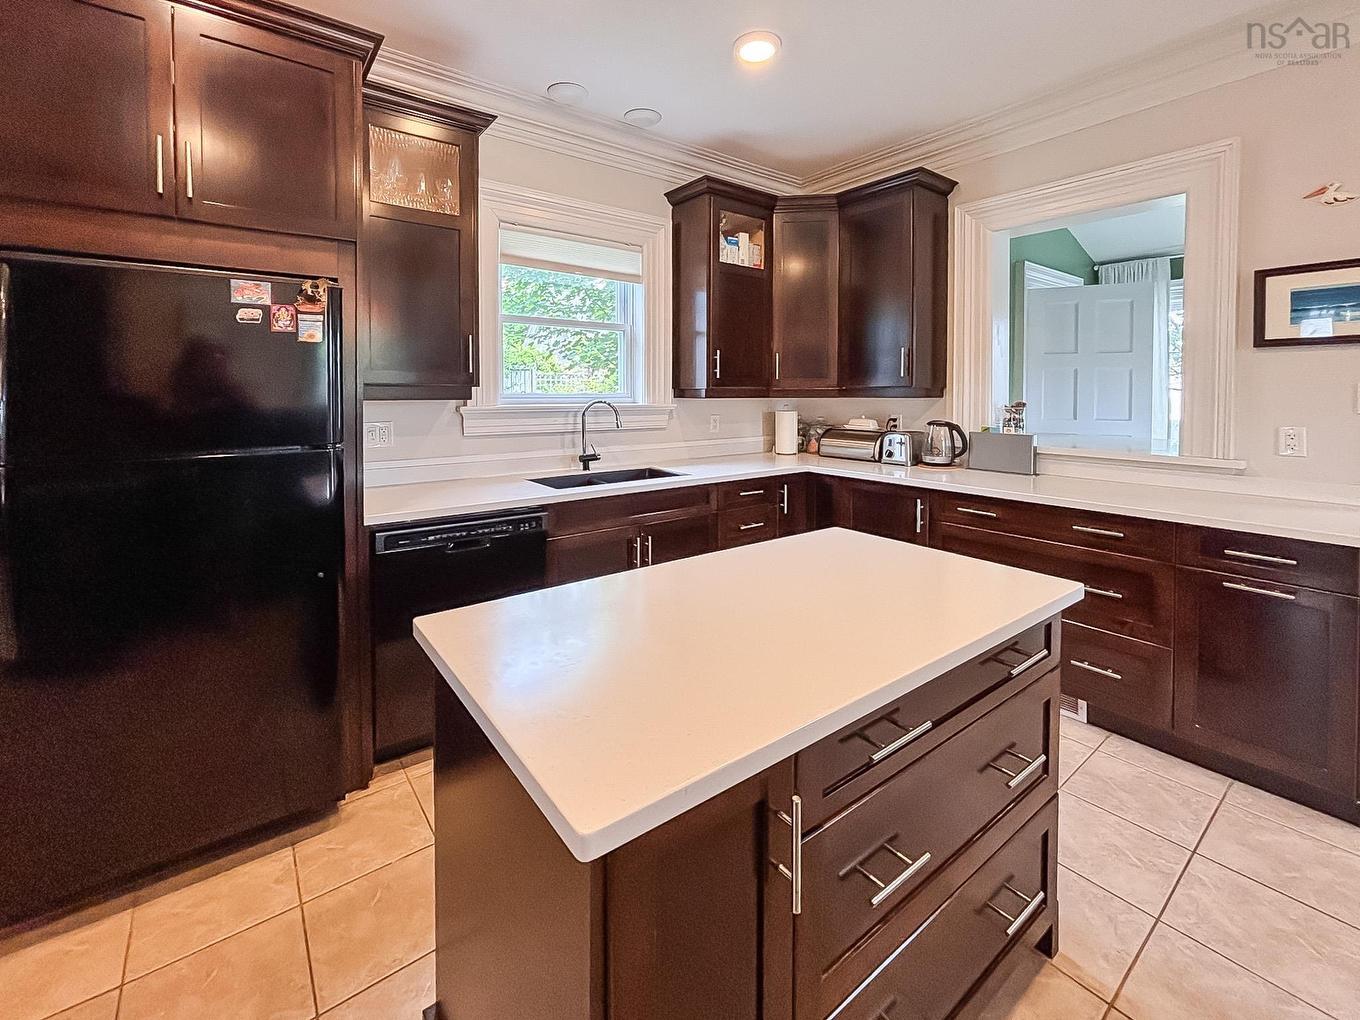
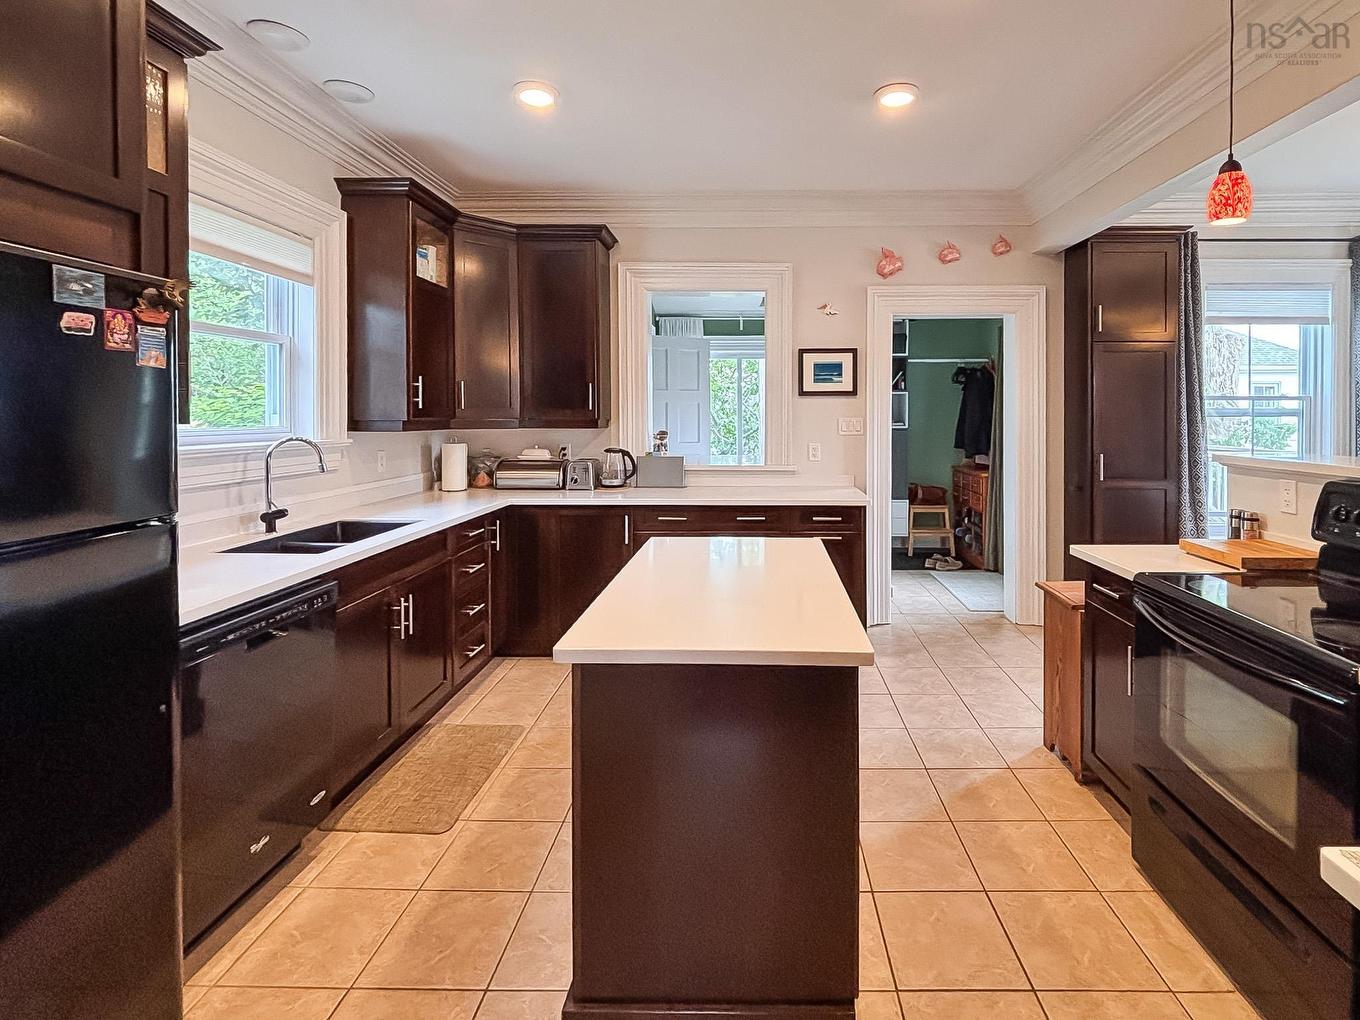
  • Cuisine Rez-de-chaussé 13 x 13'6
  • Salle à dîner Rez-de-chaussé 10'2 x 13'6
  • Salon Rez-de-chaussé 13'3 x 13'8+3 x 6
  • Autre Rez-de-chaussé 2'6 x 5'7
  • Hall d'entrée Rez-de-chaussé 6'2 x 13'3
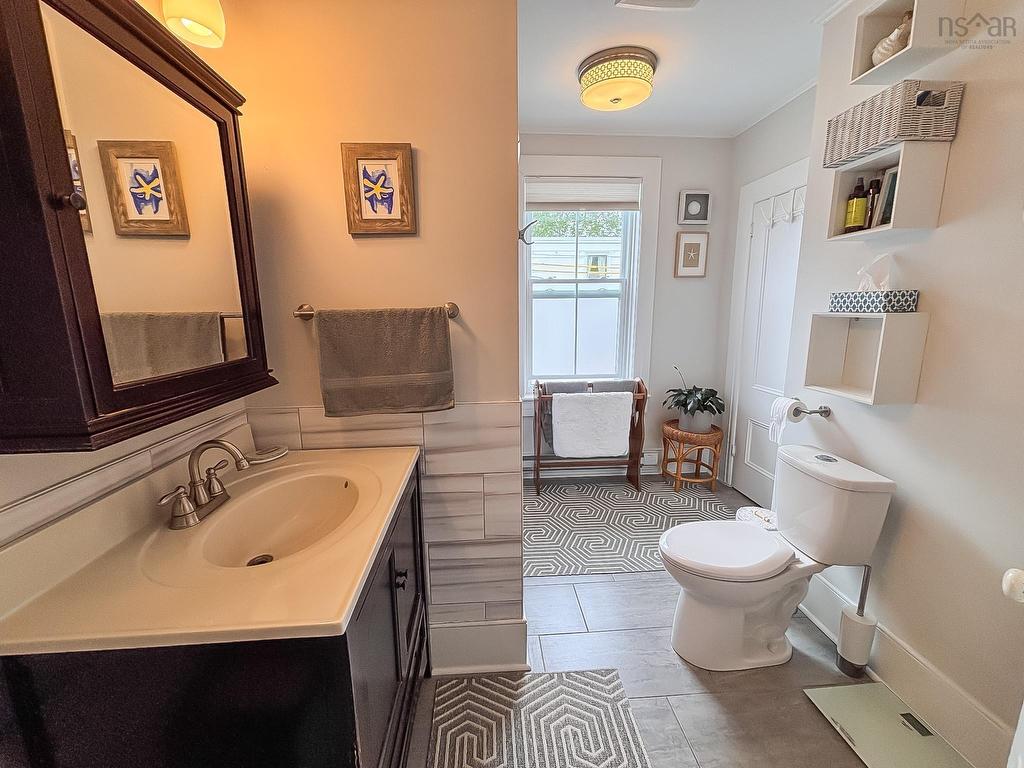
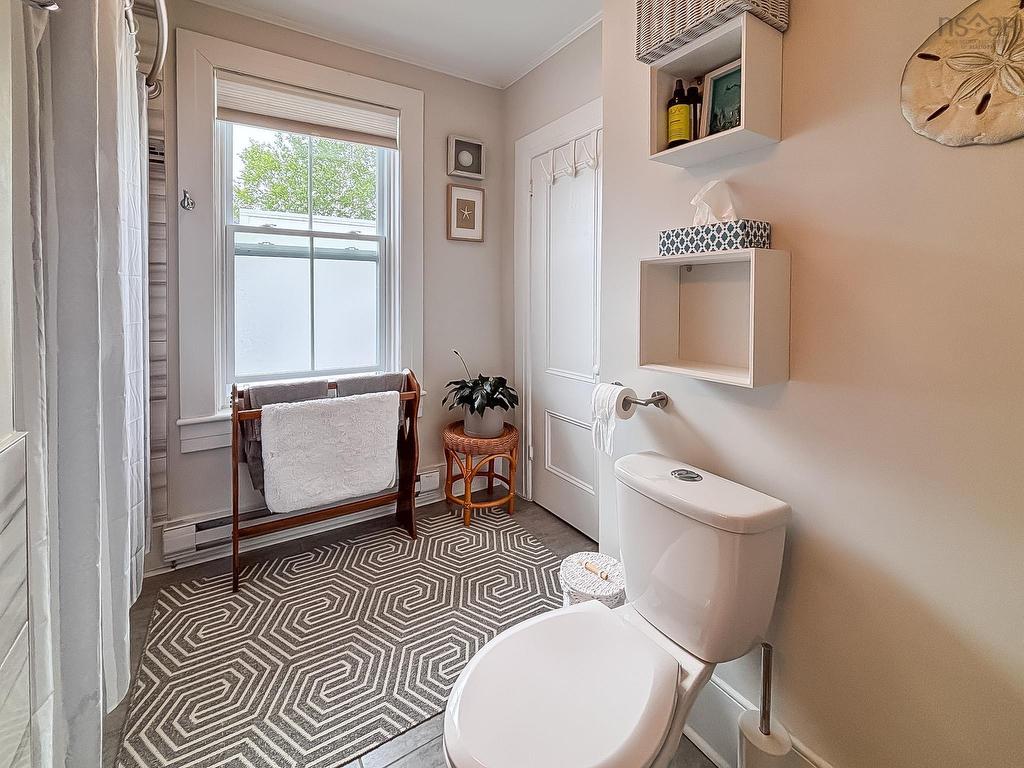
  • Salle de bains 2e niveau 8'4 x 9'6
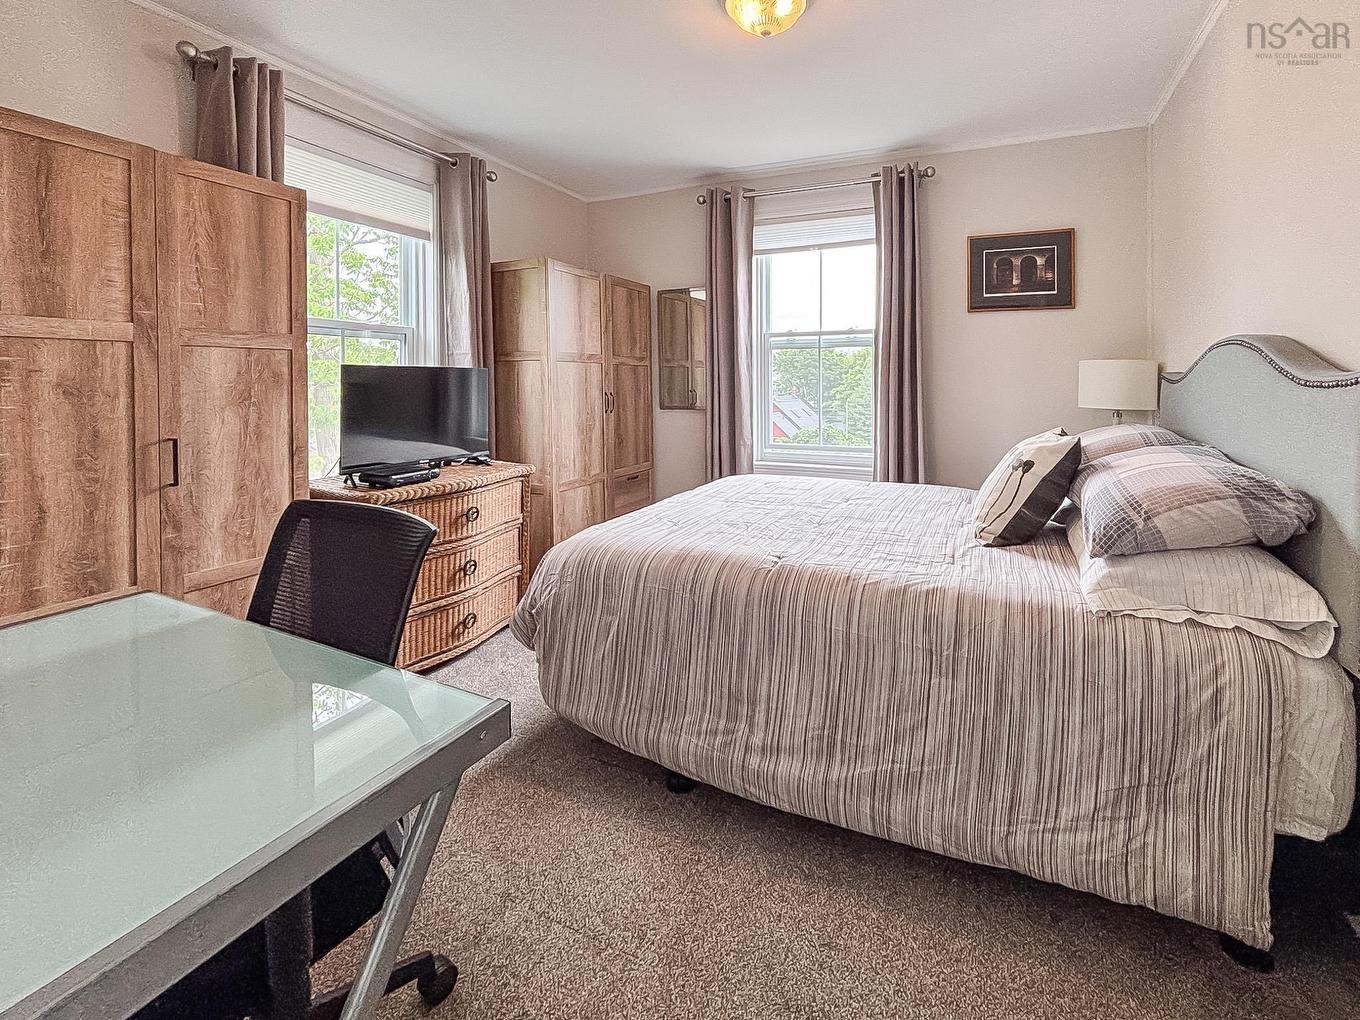
  • Chambre principale 2e niveau 12 x 13'3
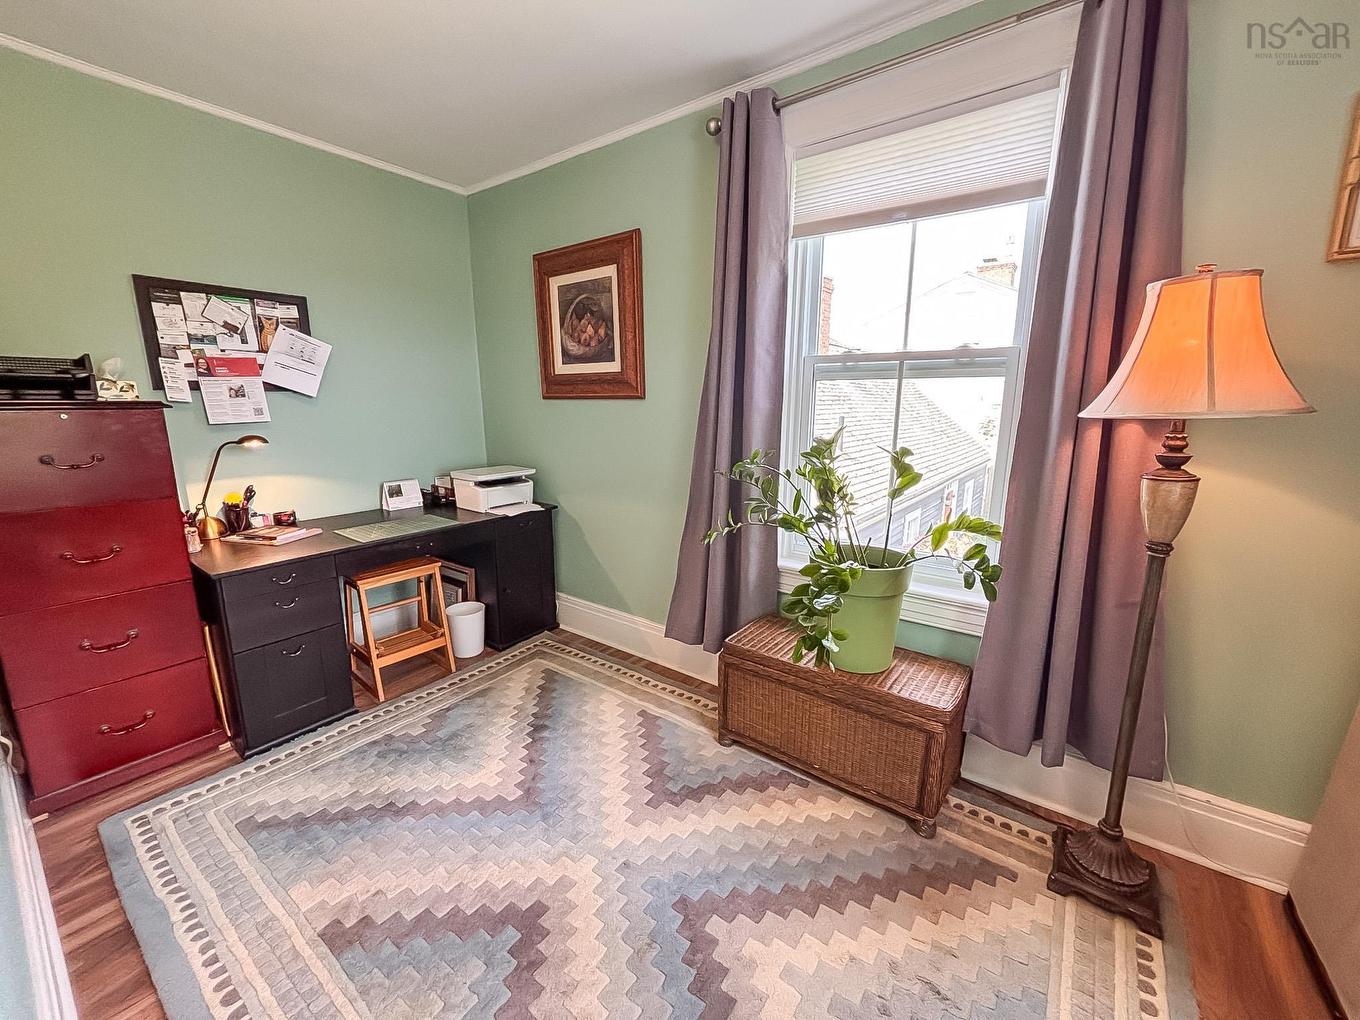
  • Chambre 2e niveau 11'1 x 11'4
  • Chambre 2e niveau 10'8 x 13'6
  • Chambre Sous-sol 11'3 x 16'6
  • Cuisine Sous-sol 7'8 x 13
  • Salle de bains Sous-sol 4'5 x 6'7
  • Pièce de détente Sous-sol 7'5 x 13

Gracieuseté de : EXIT Realty Inter Lake

Données fournies par : Nova Scotia Association of REALTORS® 68 Highfield Park Drive, Bureau 112, Dartmouth, Nouvelle-Écosse B3A 0E4
Nous croyons que tous les renseignements affichés sont exacts, mais nous ne le garantissons pas; les renseignements devraient être vérifiés de façon indépendante. Aucune garantie ou représentation de quelque nature que ce soit n’est offerte. Droits © 2021 Tous les droits sont réservés.

ÉvaluationExpressMC Powered by RPS

Emplacement de 61 York Street, Lunenburg, NS, B0J 2C0

Données démographiques de 61 York Street, Lunenburg, NS, B0J 2C0

Étape de vie

Personnes dans la force de l'âge

Type d'emploi

Cols bleus/Primaire, Cols bleus/Industrie des services

Revenu moyen du ménage

94 121.62 $

Nombre moyen d'enfants

1.46

Population à domicile

Structure à domicile

Âge de la population

Éducation

Niveau d'éducation

No certificate/diploma/degree

19.43 %

Diplôme d'études secondaires ou équivalent

17.47 %

Certificat ou diplôme d'apprentissage ou d'une école de métiers

8.05 %

Diplôme d'études collégiales ou d'études postsecondaires (non universitaires)

16.13 %

Certificat d'études universitaires

0.01 %

Diplômes d'études universitaires

38.9 %

Navetteur

Se rendre au travail

En auto

73.72 %

En transport en commun

0.0 %

À pied

21.18 %

À bicyclette

2.55 %

Par tout autre moyen

2.55 %

Diversité Culturelle

Connaissance des langues officielles

Langue maternelle

Données Sur Le Bâtiment

Type de bâtiment

Appartements (faible hauteur et à étages multiples)

32.11 %

Maisons

67.89 %

Achat ou location