Button CopyPathCircle CloseCircle Left ArrowArrow Down Icon GreyClosecirclecircleBurger
Image 1
Image 2
Image 3
699 900 $

Lot 23A 172 Honeygold Drive, Halifax, NS, B3R 2H8

No. MLS® 202604019

5 Chambres

Salles de bain

2371  FEETSQ

ÉvaluationExpressMC: 707K $ - 844K $

Halifax NS, B3R 2H8

No. MLS® 202604019

Informations sur la propriété

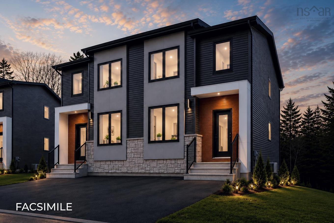
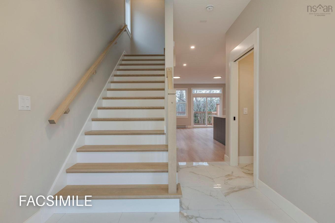
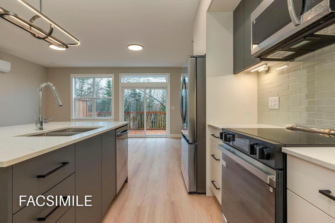
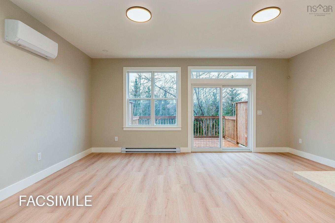
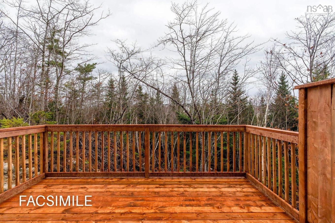
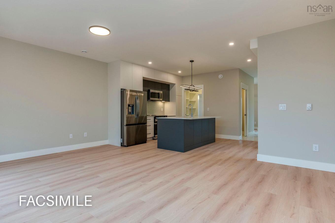
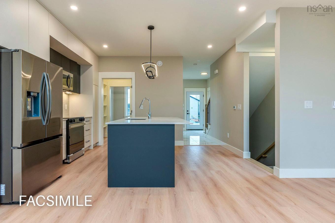
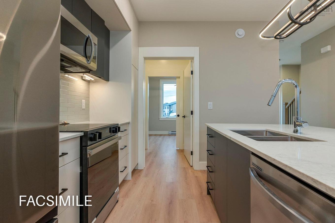
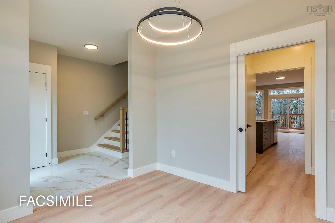
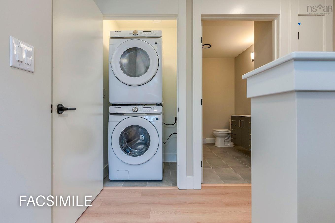
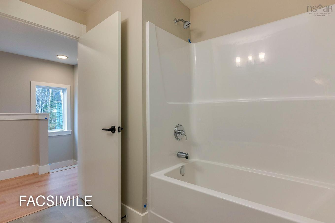
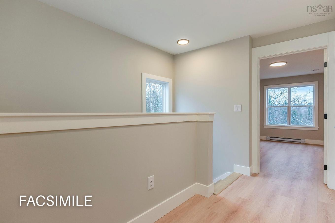
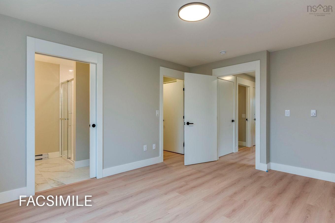
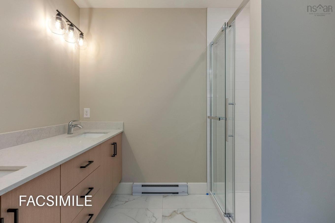
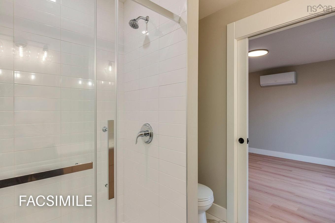
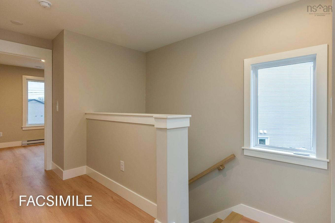
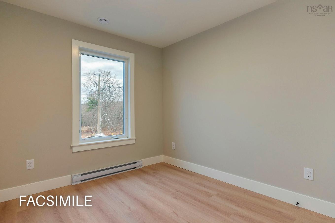
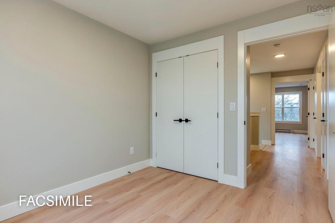
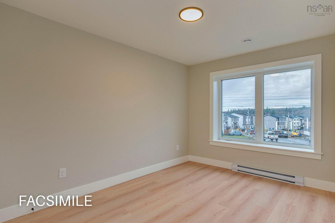
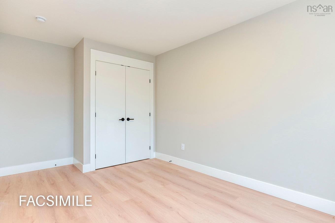
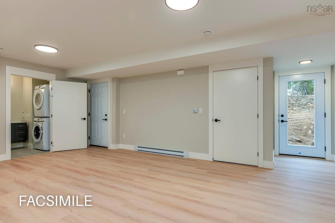
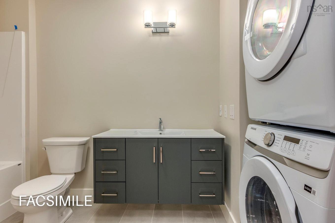
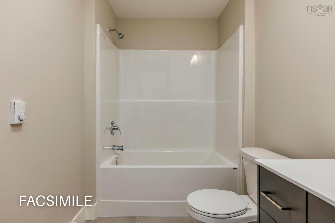
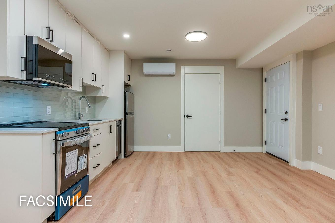
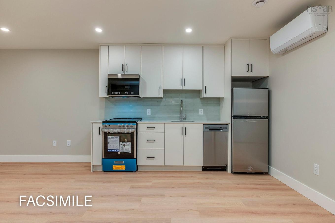
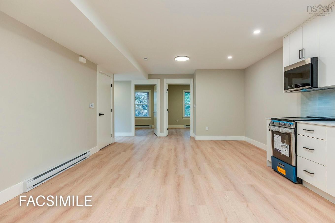
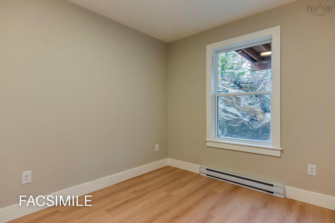
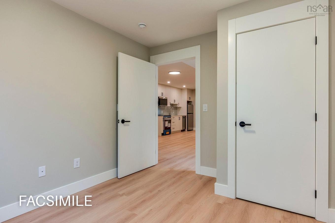
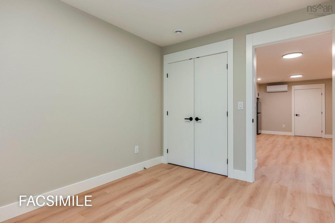
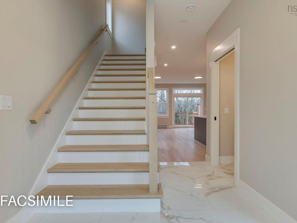
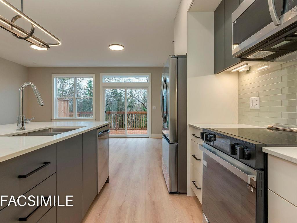
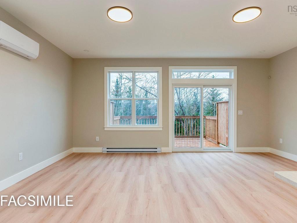
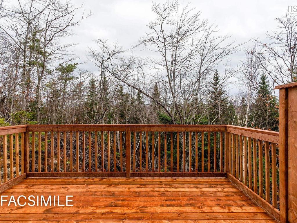
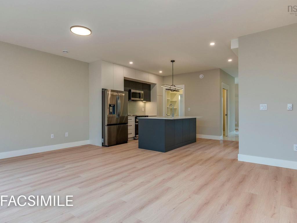
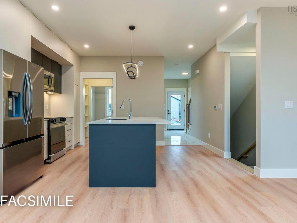
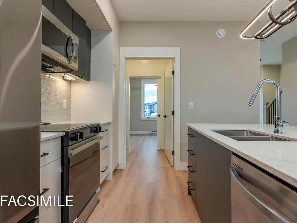
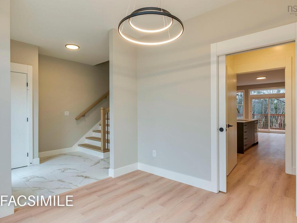
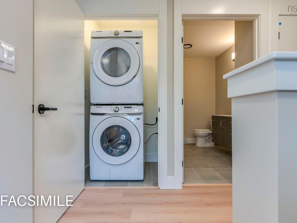
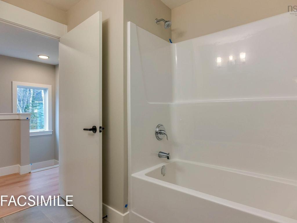
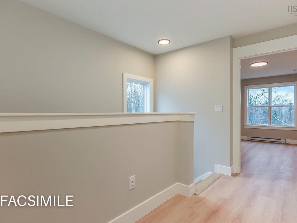
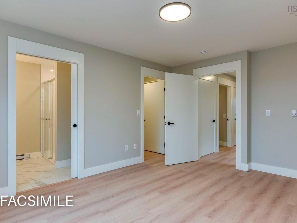
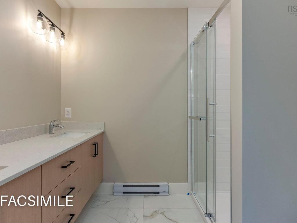
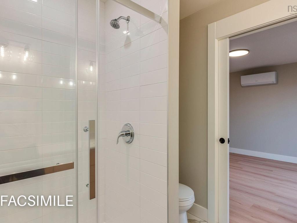
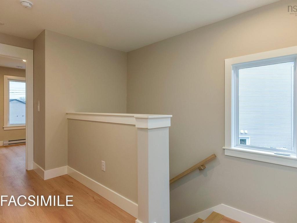
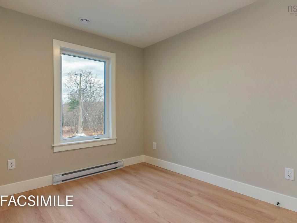
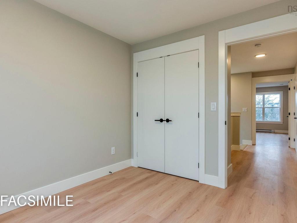
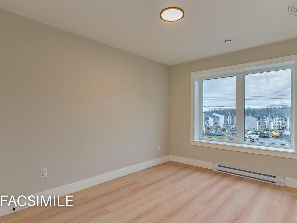
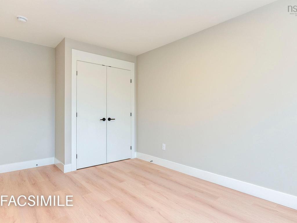
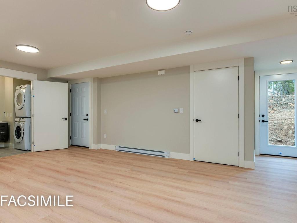
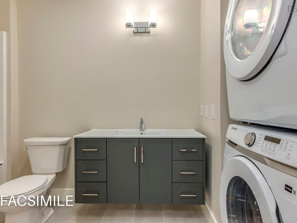
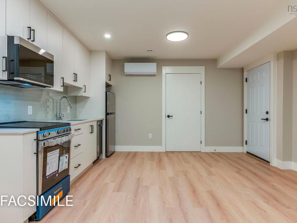
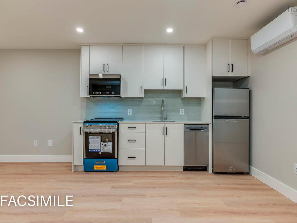
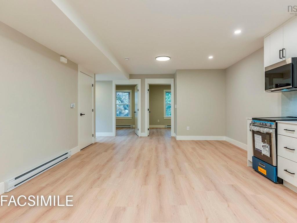
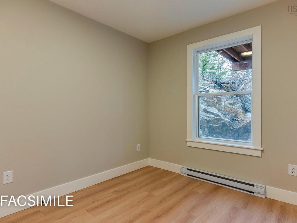
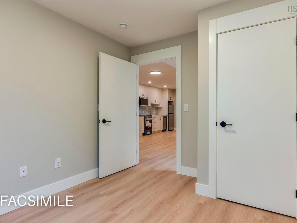
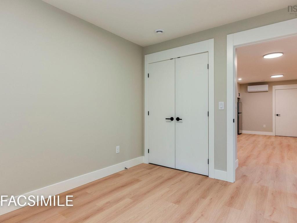
NOW PRE-SELLING PHASE 4! Featuring LEGAL 2-UNIT SEMI-DETACHED HOMES WITH 5 BEDROOMS & 4 BATHROOMS! This is our popular Sparrow design - a unique and distinctly modern home with a legal secondary suite in a brand new phase of McIntosh Run Estates in Halifax. This exquisite 5 bedroom, 3.5 bathroom three-level floor plan offers a stylish and attractive main unit with an open concept kitchen/living area, den & even a pantry. With the sun entering the home from both the front and back, entertain family and friends in your gorgeous kitchen with a sit-up island, plenty of on-trend storage cabinetry, and luxurious quartz counters, or lounge on your rear deck, perfect for BBQ season. Upstairs is home to a large primary bedroom with a walk-in closet, a stunning ensuite with a double vanity, a laundry closet, and two more bedrooms for growing families. The downstairs with its independent unit will not feel so "down" as the lower level has an independent walkout entry. A 4th and 5th bedroom, rec room, and full bathroom complete a compelling lower level - ideal for those looking to generate valuable income. First-time and investment buyers alike will appreciate the many attributes of this exciting design: efficient electric heating with a ductless heat pump, high-end water-resistant laminate floors on three levels, NO laminate counters, gorgeous modern fixtures and finishes, just minutes to downtown Halifax, close to walking trails, restaurants, shopping, ideal bus routes, you name it! We want you to fall in love, and you will!

Caractéristiques :

  • Bâti en: 2026
  • Caractéristiques: Ventilateur-récupérateur de chaleur
  • Caractéristiques Communautaires: Parc, Transport en commun, Centre récréatif, Service d'autobus scolaire
  • Chambres : 5
  • Électroménagers Inclus: Aucun
  • Entrée de GarageéStationnement: Pavé
  • Évacuation des eaux d'égout: Municipal
  • Finittion Extérieure: Vinyle
  • Fondation: Béton
  • Matériel de location: Aucun
  • Revêtement de Plancher: Moquette, Stratifié
  • Salle(s) de bains : 4
  • Services: Câble, Électricité, Internet haute vitesse, Téléphone
  • Source d'eau: Municipal
  • Sous-sol: Pleine grandeur, Entrée directe
  • Style du bâtiment: 3 niveaux
  • Superficie habitable (approx): 2371 Pieds carrés
  • Taille de la propriété: Moins de 0,5 acre
  • Titre d'un bien-fonds: Propriété franche
  • Toit: Bardeaux d'asphalte
  • Type de Carburant: Électrique
  • Type de Chauffage/Refroidissement: Plinthe, Thermopompe - sans conduit, nsar_table_htngclngty_lkp_1_1435*
  • Garage: Aucun

Détails des pièces :

  • Salon Rez-de-chaussé 18'8" x 14'10"
  • Cuisine Rez-de-chaussé 14'4x8'8'
  • Pièce de détente Rez-de-chaussé 10'2"x9'6"
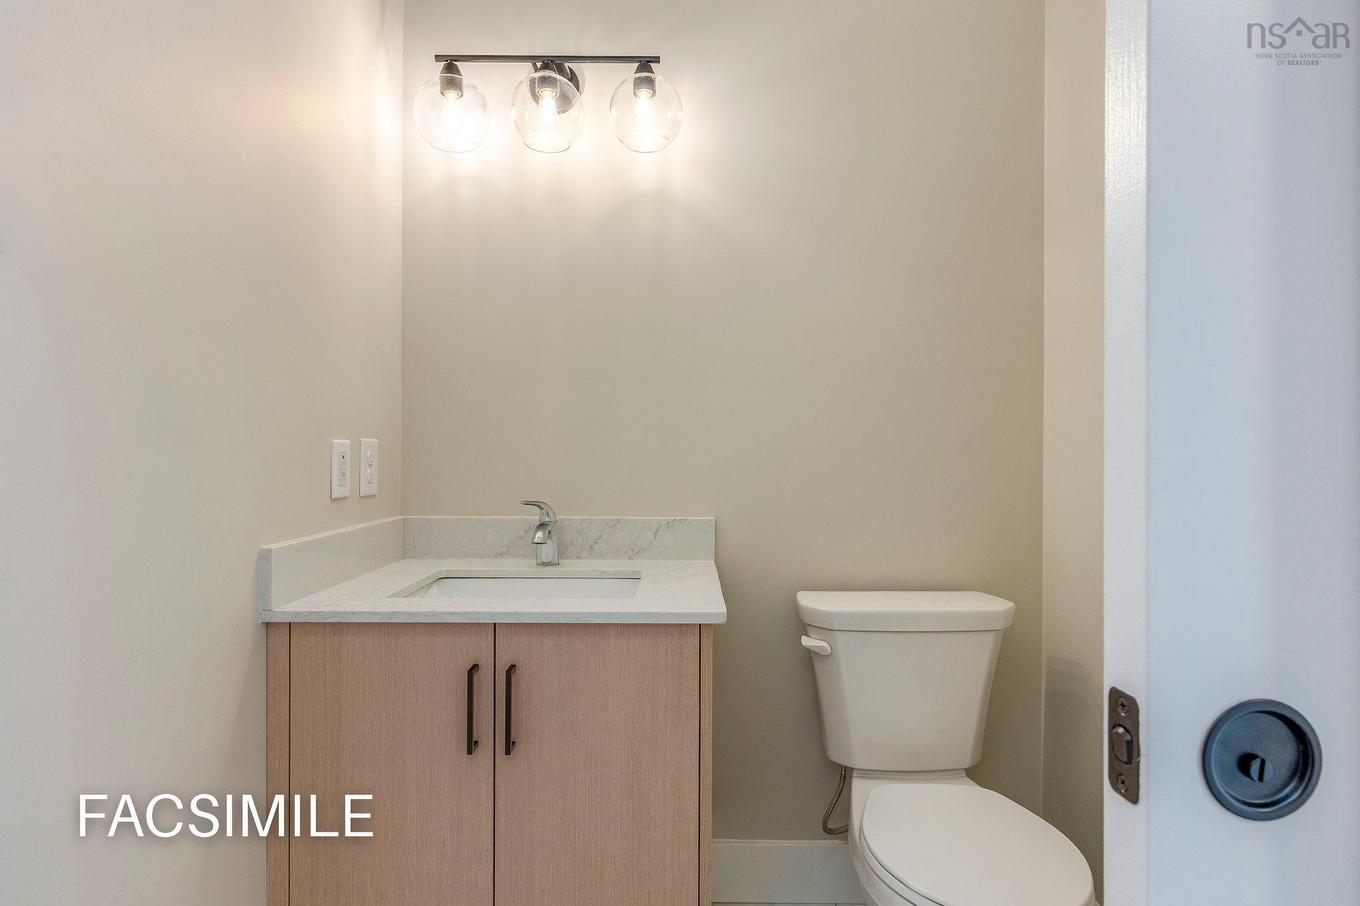
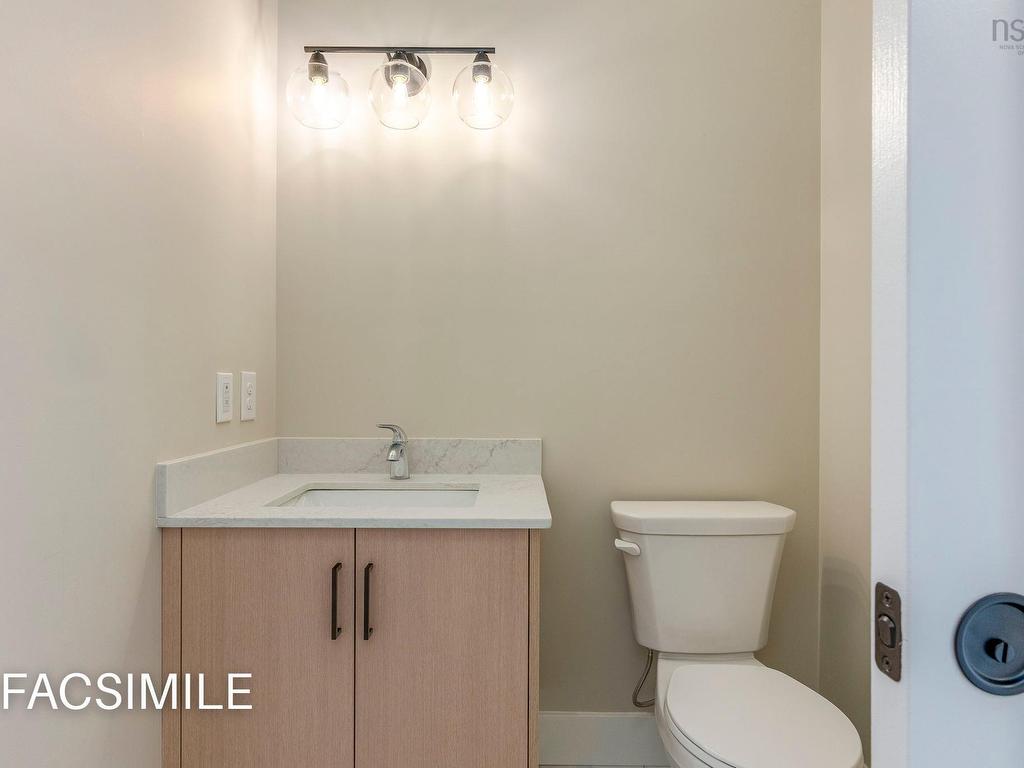
  • Salle de bains Rez-de-chaussé powder room
  • Chambre principale 2e niveau 11'6" x14'2" + jog
  • Salle de bain ensuite 2e niveau 6'10x9'0
  • Chambre 2e niveau 9'2x11'8
  • Chambre 2e niveau 9'2x9'10
  • Salle de bains 2e niveau 4 pc
  • Chambre Sous-sol 9'2x11'6
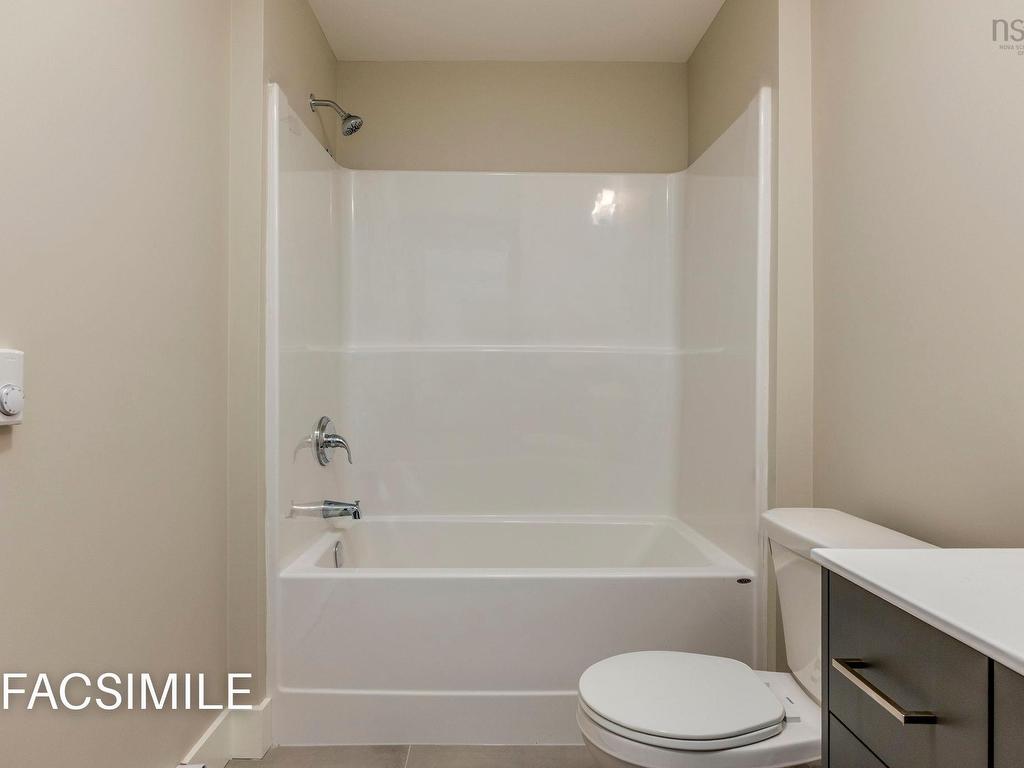
  • Salle de bains Sous-sol 4 pc
  • Chambre Sous-sol 9'2 x 10'4

Données fournies par : Nova Scotia Association of REALTORS® 68 Highfield Park Drive, Bureau 112, Dartmouth, Nouvelle-Écosse B3A 0E4
Nous croyons que tous les renseignements affichés sont exacts, mais nous ne le garantissons pas; les renseignements devraient être vérifiés de façon indépendante. Aucune garantie ou représentation de quelque nature que ce soit n’est offerte. Droits © 2021 Tous les droits sont réservés.

ÉvaluationExpressMC Powered by RPS

Emplacement de Lot 23A 172 Honeygold Drive, Halifax, NS, B3R 2H8

Données démographiques de Lot 23A 172 Honeygold Drive, Halifax, NS, B3R 2H8

Étape de vie

Jeunes couples

Type d'emploi

Cols bleus/Primaire, Cols bleus/Industrie des services

Revenu moyen du ménage

68 026.92 $

Nombre moyen d'enfants

1.68

Population à domicile

Structure à domicile

Âge de la population

Éducation

Niveau d'éducation

No certificate/diploma/degree

28.7 %

Diplôme d'études secondaires ou équivalent

30.3 %

Certificat ou diplôme d'apprentissage ou d'une école de métiers

6.09 %

Diplôme d'études collégiales ou d'études postsecondaires (non universitaires)

21.47 %

Certificat d'études universitaires

0.7 %

Diplômes d'études universitaires

12.75 %

Navetteur

Se rendre au travail

En auto

72.26 %

En transport en commun

21.5 %

À pied

3.69 %

À bicyclette

0.0 %

Par tout autre moyen

2.55 %

Diversité Culturelle

Connaissance des langues officielles

Langue maternelle

Données Sur Le Bâtiment

Type de bâtiment

Appartements (faible hauteur et à étages multiples)

67.15 %

Maisons

32.85 %

Achat ou location