Button CopyPathCircle CloseCircle Left ArrowArrow Down Icon GreyClosecirclecircleBurger
Image 1
Image 2
Image 3
779 000 $

94 Dillon Crescent, Halifax, NS, B3M 4A8

No. MLS® 202618595

3 Chambres

Salles de bain

2122  FEETSQ

ÉvaluationExpressMC: 703K $ - 890K $

Halifax NS, B3M 4A8

No. MLS® 202618595

Informations sur la propriété

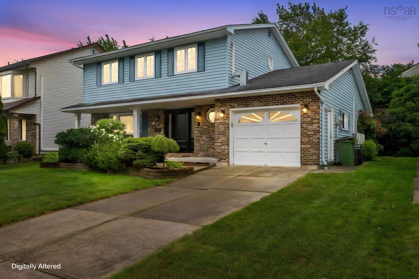
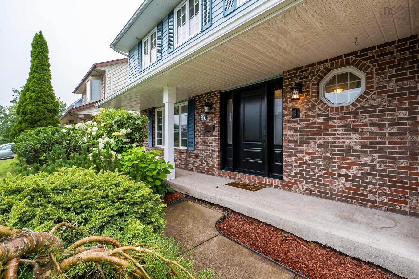
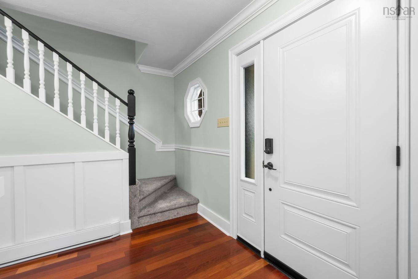
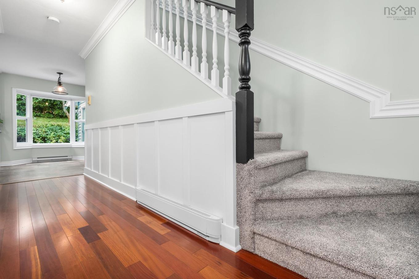
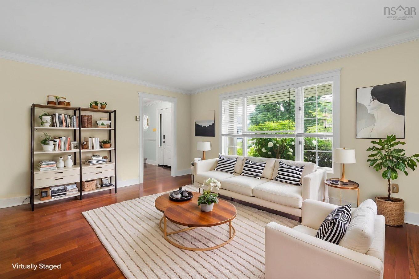
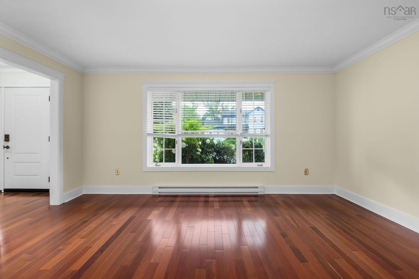
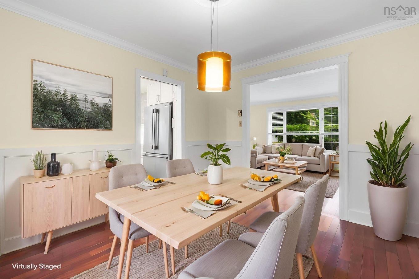
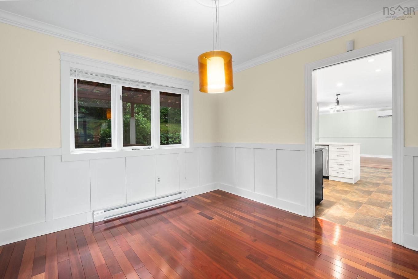
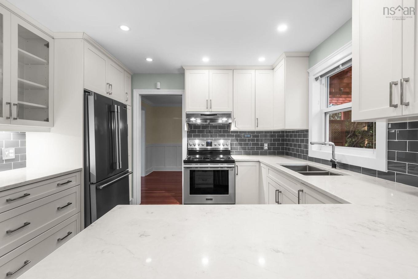
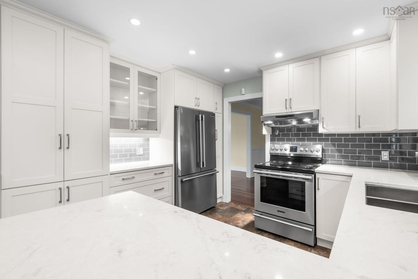
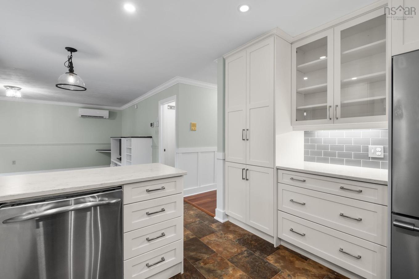
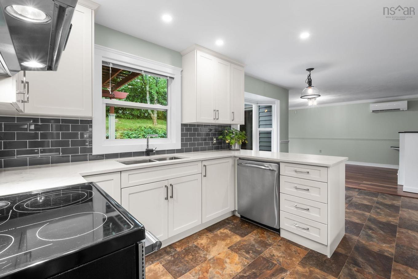
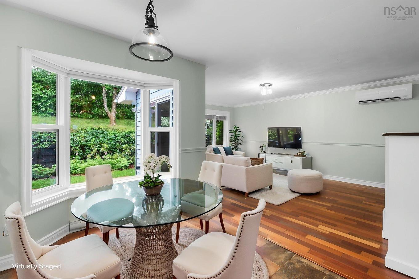
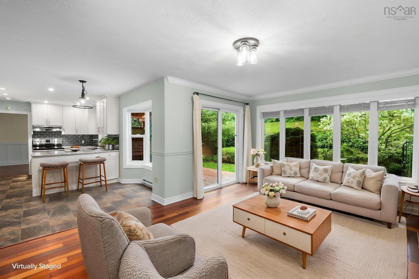
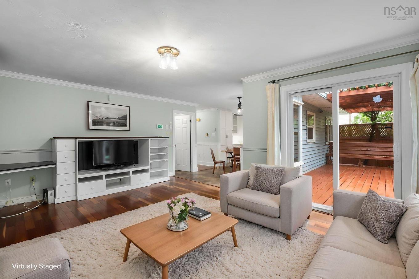
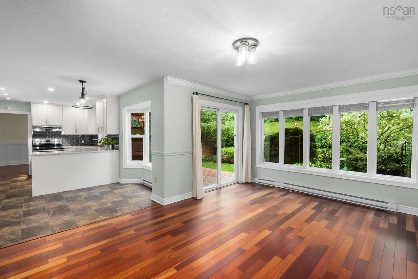
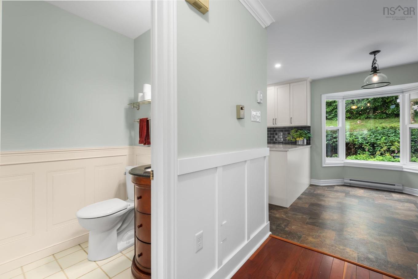
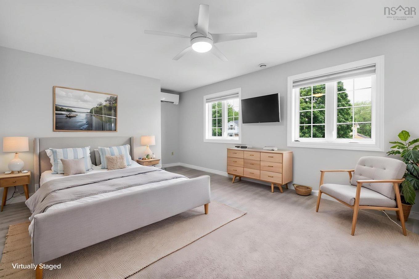
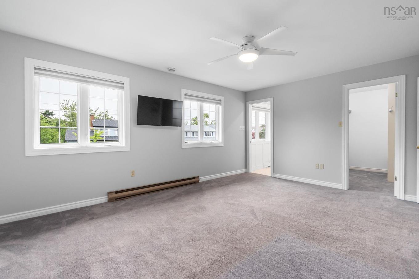
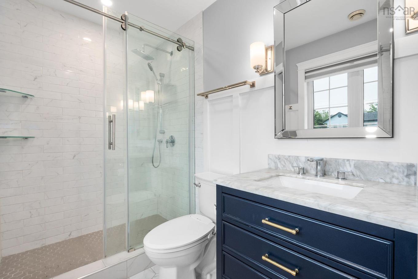
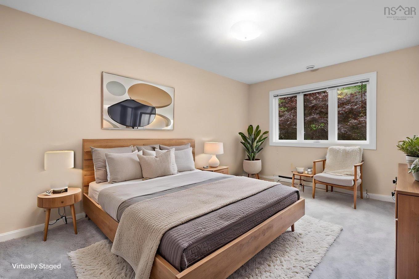
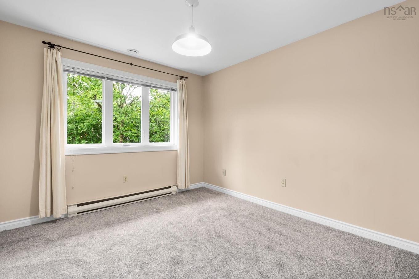
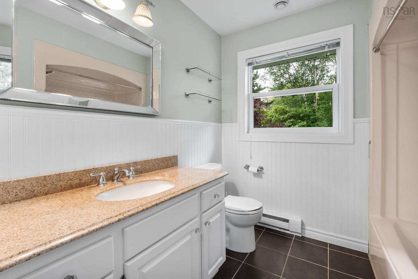
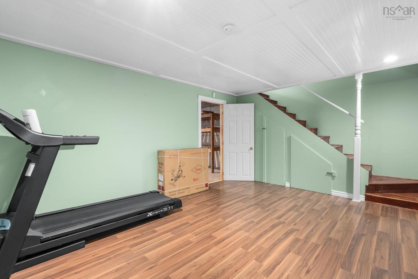
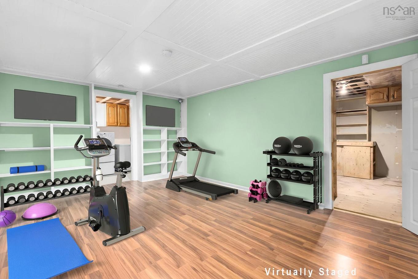
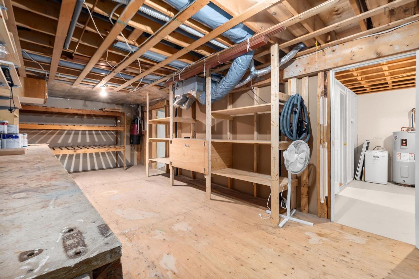
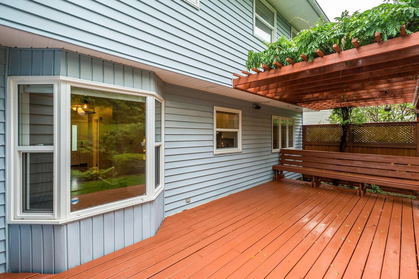
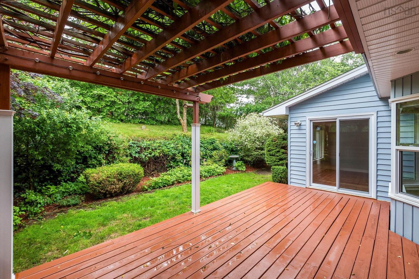
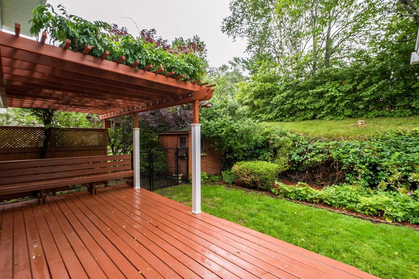
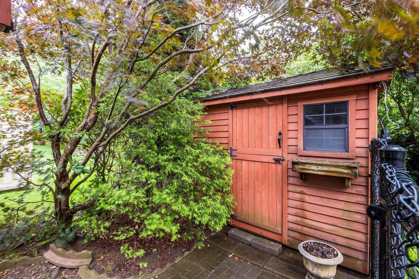
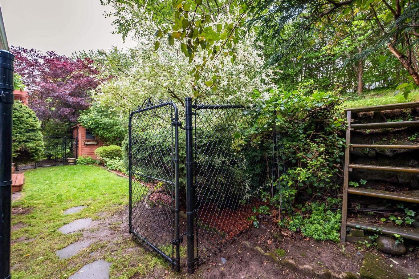
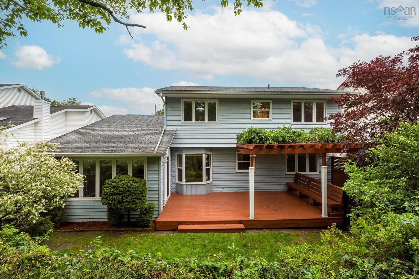
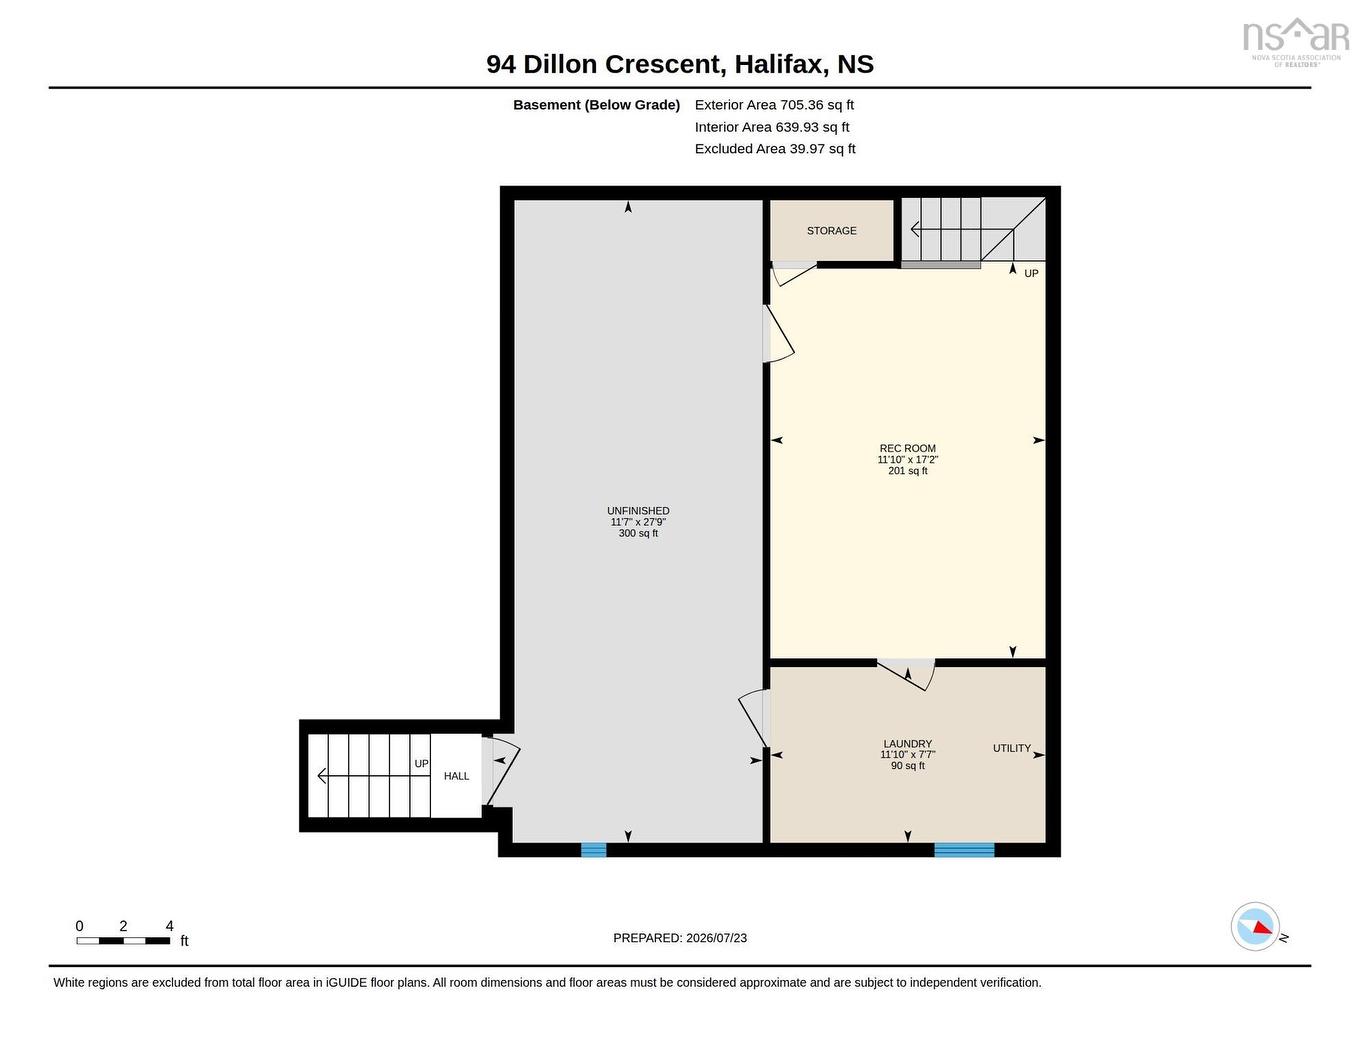
In the very heart of Clayton Park, 94 Dillon is ready for its next family to call it home! This 3 bed 2.5 bath home offers so much space and flexibility. Through the welcoming foyer to your left is the formal living room and dining room with gorgeous hardwoods, and into the updated kitchen with white shaker cabinets, clever built in storage units, stainless steel appliances and gleaming quartz counters. The kitchen/dining nook/family room is just perfect for hanging with family and letting pets out into the fully fenced backyard. Oh, and that yard! What a charmer. Even in the heart of the city, you feel tucked away in the beautiful garden with pergola, large deck for entertaining, and cedar shed for storage. Upstairs are three large bedrooms including the primary with walk in closet and its own dreamy ensuite bathroom with walk-in shower. The lower level offers a finished rec room perfect for teenage hangouts or a gym space, and a LARGE unfinished area for storage with walkout to the backyard. Features: 2 heat pumps, BRAND new carpet throughout the stairs and majority of the upstairs, fresh paint, updated decking, and Brand-new roof coming in August!!! Move in and enjoy the excellent schools, neighbours, close access to all amenities, highway access and more. This one is special!

Caractéristiques :

  • Bâti en: 1988
  • Caractéristiques Communautaires: Parc, Terrain de jeux, Transport en commun, Centre récréatif, Service d'autobus scolaire, Commerces à proximité
  • Caractéristiques du terrain: Clôturé, Boisé/avec arbres
  • Chambres : 3
  • Électroménagers Inclus: Poêle, Lave-vaisselle, Sécheuse, Combinaison laveuse/sécheuse, Réfrigérateur
  • Entrée de GarageéStationnement: Béton, Double
  • Évacuation des eaux d'égout: Municipal
  • Finittion Extérieure: Brique, Vinyle
  • Fondation: Béton
  • Matériel de location: Aucun
  • Revêtement de Plancher: Moquette, Bois franc, Carreaux, Vinyle
  • Salle(s) de bains : 3
  • Services: Câble, Électricité, Internet haute vitesse, Téléphone
  • Source d'eau: Municipal
  • Sous-sol: Pleine grandeur, Entrée directe
  • Structures: Terrasse, Remise
  • Style du bâtiment: 2 étages
  • Superficie habitable (approx): 2122 Pieds carrés
  • Taille de la propriété: Moins de 0,5 acre
  • Titre d'un bien-fonds: Propriété franche
  • Toit: Bardeaux d'asphalte
  • Type de Carburant: Électrique
  • Type de Chauffage/Refroidissement: Plinthe, Thermopompe - sans conduit
  • Garage: Contigu, Simple, Chauffé, Câblé

Détails des pièces :

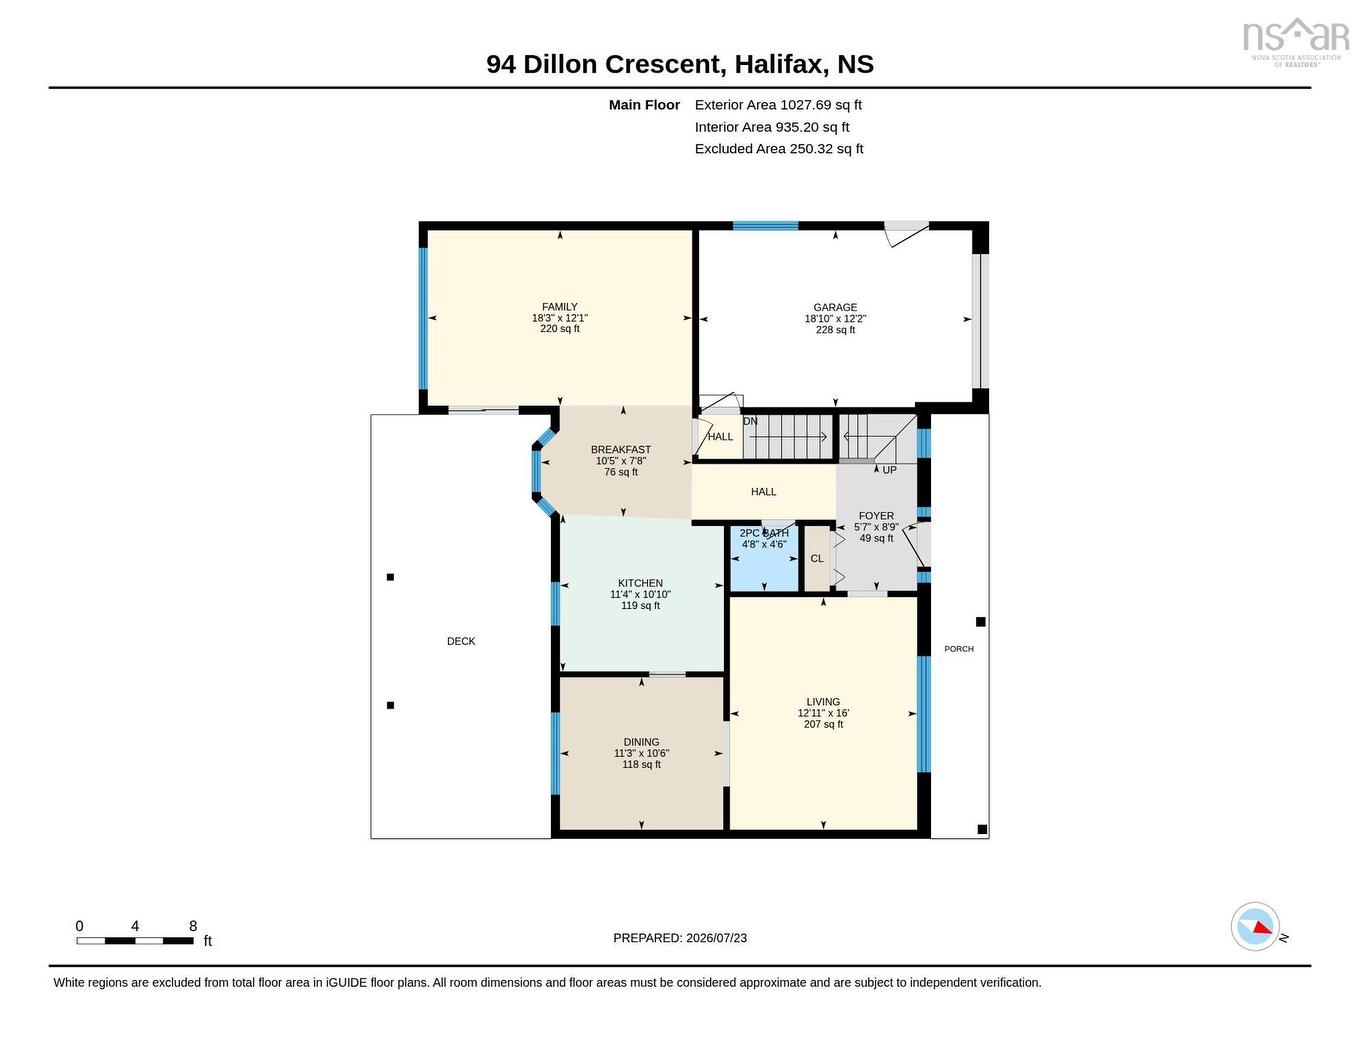
  • Hall d'entrée Rez-de-chaussé 5.7x8.9
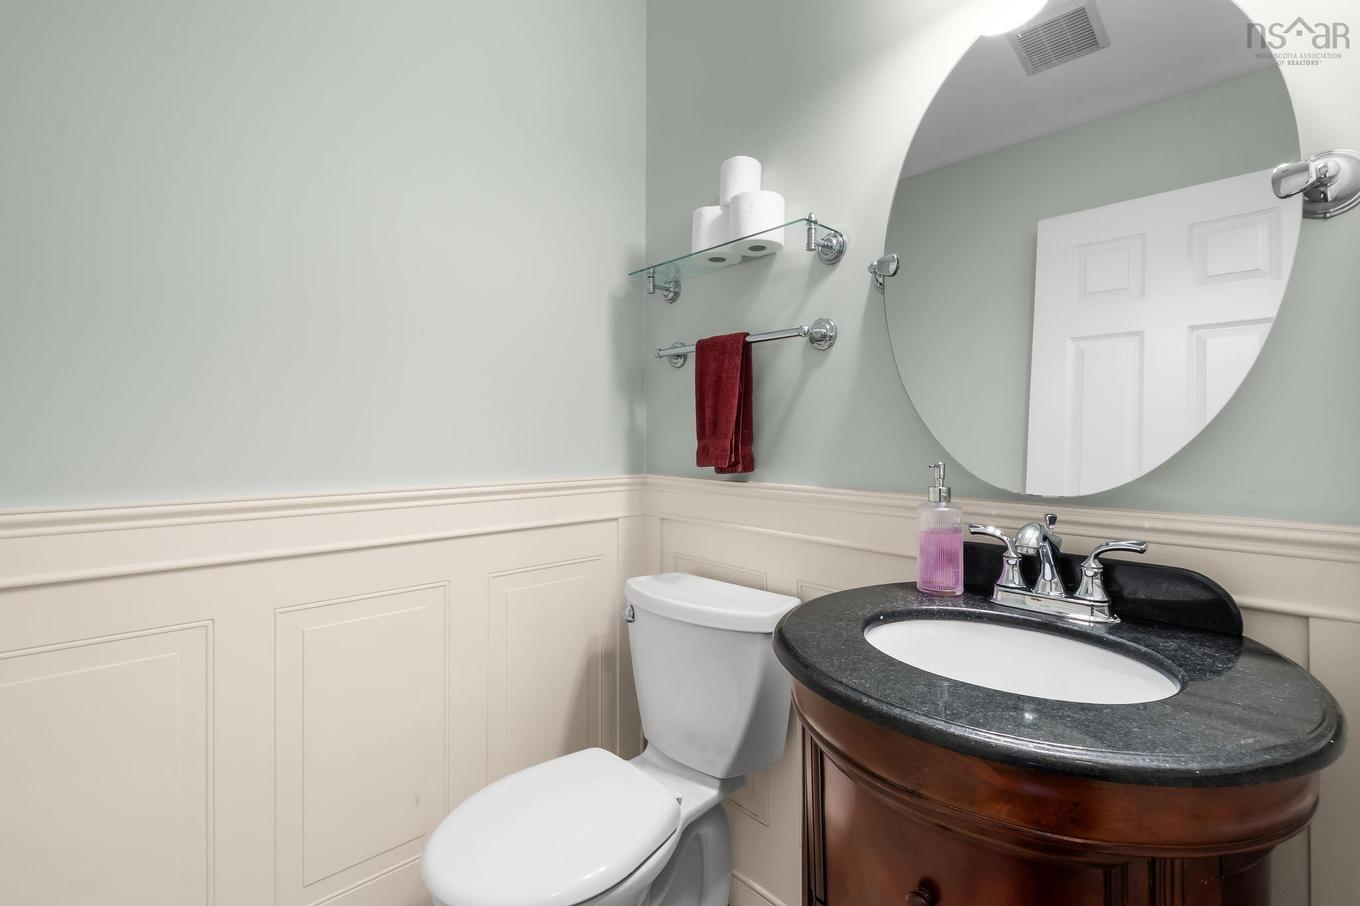
  • Salle de bains Rez-de-chaussé 4.8x4.6
  • Salon Rez-de-chaussé 12.11x16
  • Salle à dîner Rez-de-chaussé 11.3x10.6
  • Cuisine Rez-de-chaussé 11.4x10.10
  • Salle à dîner Rez-de-chaussé 10.5x7.8
  • Salon Rez-de-chaussé 18.3x12.1
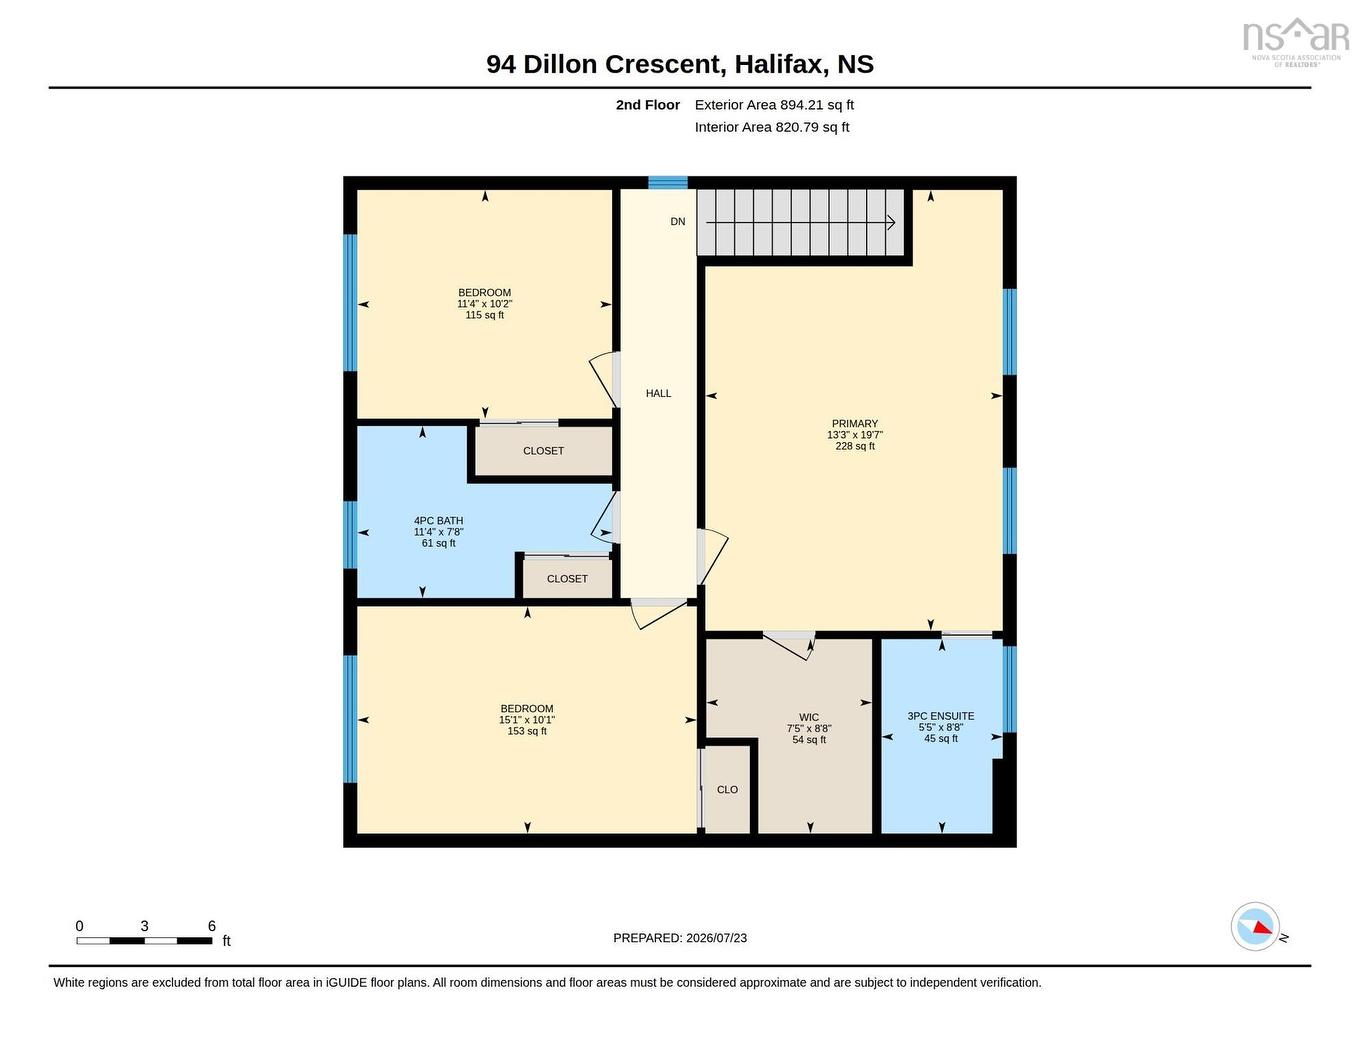
  • Chambre principale 2e niveau 13.3x19.7
  • Salle de bain ensuite 2e niveau 5.5x8.8
  • Chambre 2e niveau 15.1x10.1
  • Salle de bains 2e niveau 11.4x7.8
  • Chambre 2e niveau 11.4x10.2
  • Salle de divertissement Sous-sol 11.10x17.2
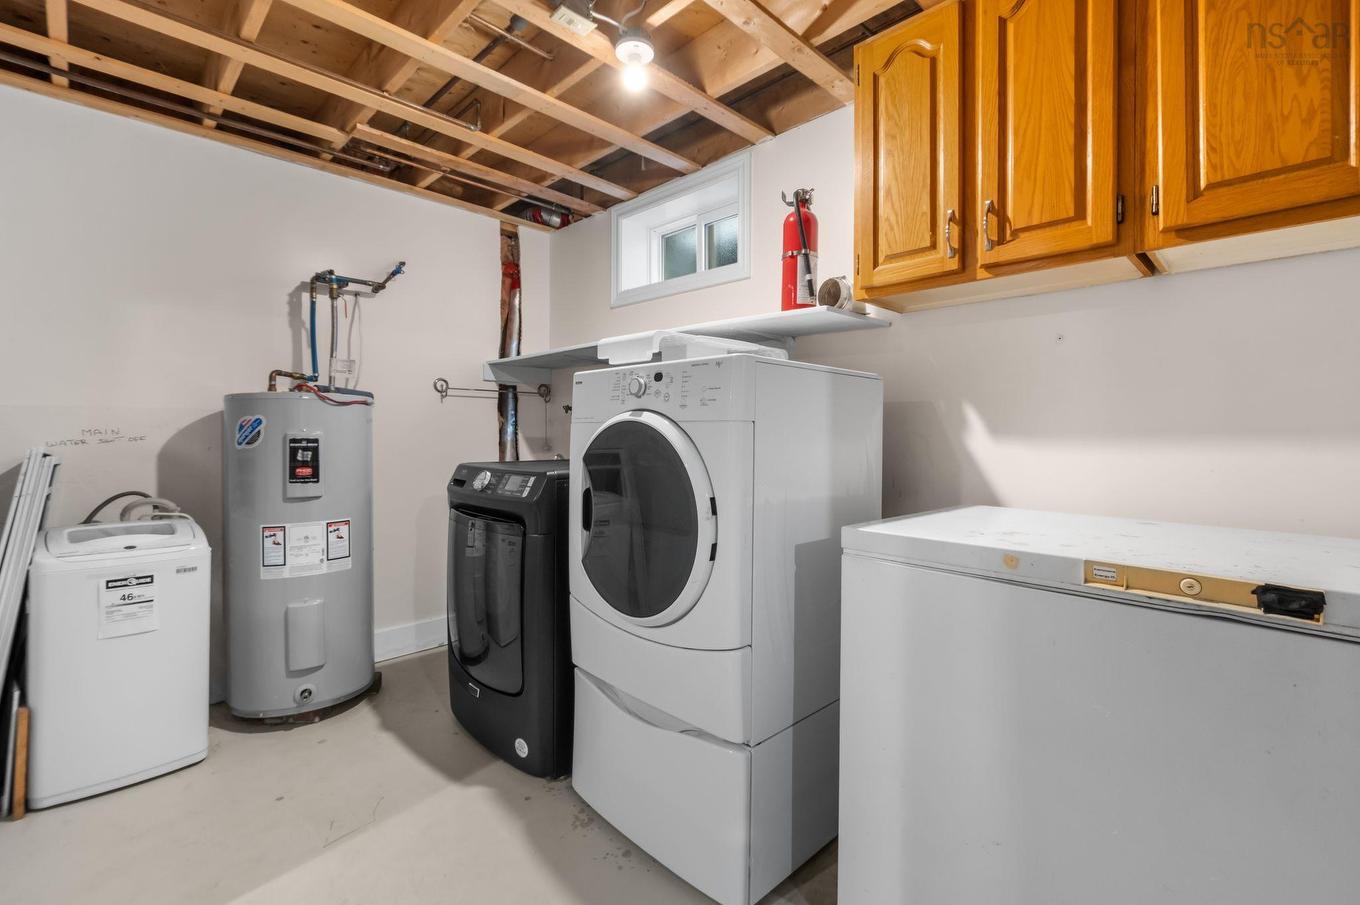
  • Salle de lavage Sous-sol 11.10x7.7

Données fournies par : Nova Scotia Association of REALTORS® 68 Highfield Park Drive, Bureau 112, Dartmouth, Nouvelle-Écosse B3A 0E4
Nous croyons que tous les renseignements affichés sont exacts, mais nous ne le garantissons pas; les renseignements devraient être vérifiés de façon indépendante. Aucune garantie ou représentation de quelque nature que ce soit n’est offerte. Droits © 2021 Tous les droits sont réservés.

ÉvaluationExpressMC Powered by RPS

Emplacement de 94 Dillon Crescent, Halifax, NS, B3M 4A8

Données démographiques de 94 Dillon Crescent, Halifax, NS, B3M 4A8

Étape de vie

Familles avec parents plus âgés

Type d'emploi

Industrie des services/Cols blancs

Revenu moyen du ménage

155 418.56 $

Nombre moyen d'enfants

1.74

Population à domicile

Structure à domicile

Âge de la population

Éducation

Niveau d'éducation

No certificate/diploma/degree

8.74 %

Diplôme d'études secondaires ou équivalent

22.59 %

Certificat ou diplôme d'apprentissage ou d'une école de métiers

3.56 %

Diplôme d'études collégiales ou d'études postsecondaires (non universitaires)

14.01 %

Certificat d'études universitaires

5.29 %

Diplômes d'études universitaires

45.8 %

Navetteur

Se rendre au travail

En auto

91.84 %

En transport en commun

5.47 %

À pied

0.04 %

À bicyclette

0.03 %

Par tout autre moyen

2.62 %

Diversité Culturelle

Connaissance des langues officielles

Langue maternelle

Données Sur Le Bâtiment

Type de bâtiment

Appartements (faible hauteur et à étages multiples)

19.7 %

Maisons

80.3 %

Achat ou location