Button CopyPathCircle CloseCircle Left ArrowArrow Down Icon GreyClosecirclecircleBurger
Image 1
Image 2
Image 3
424 900 $

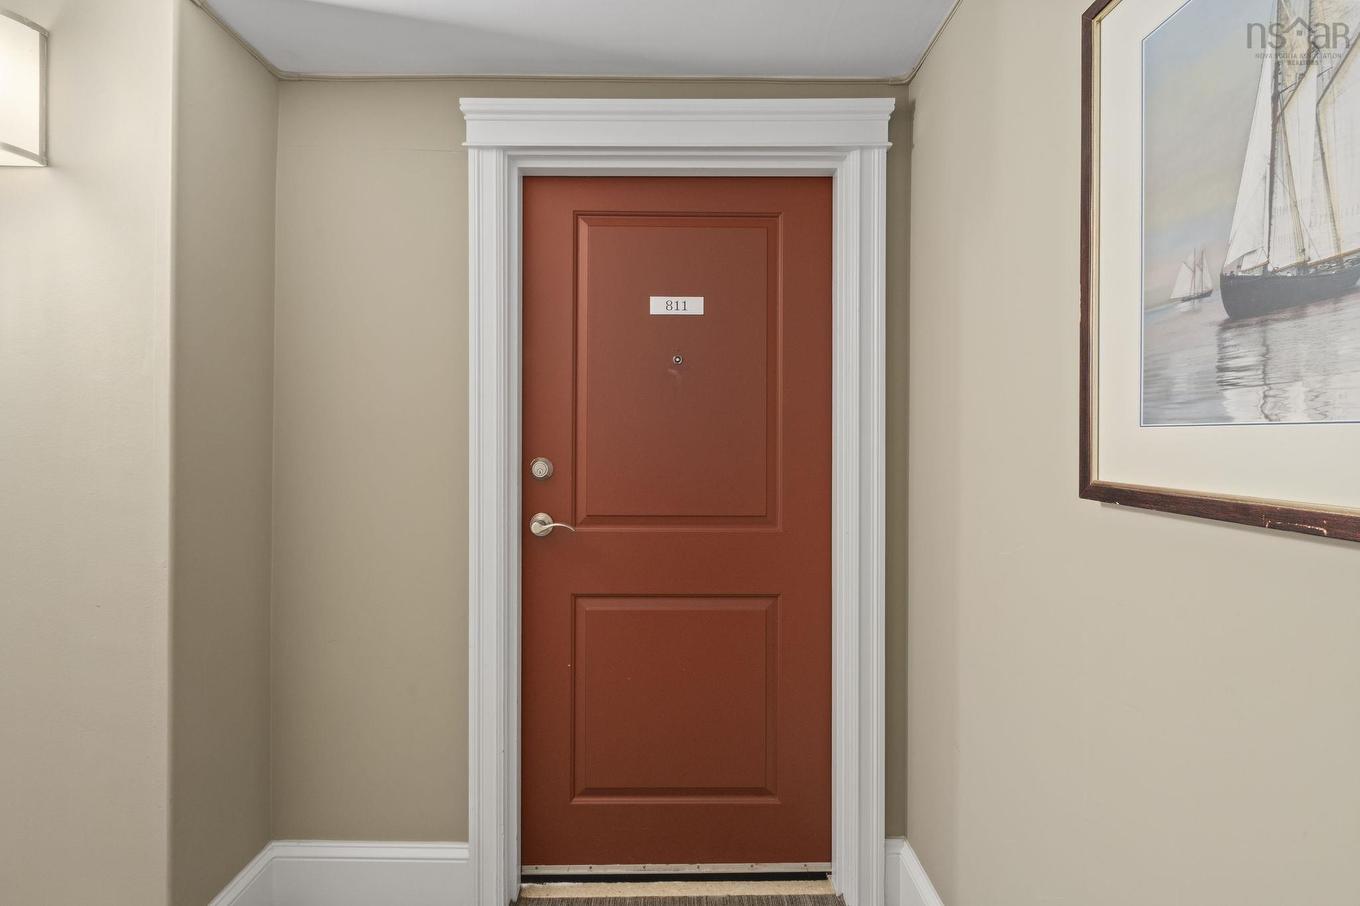
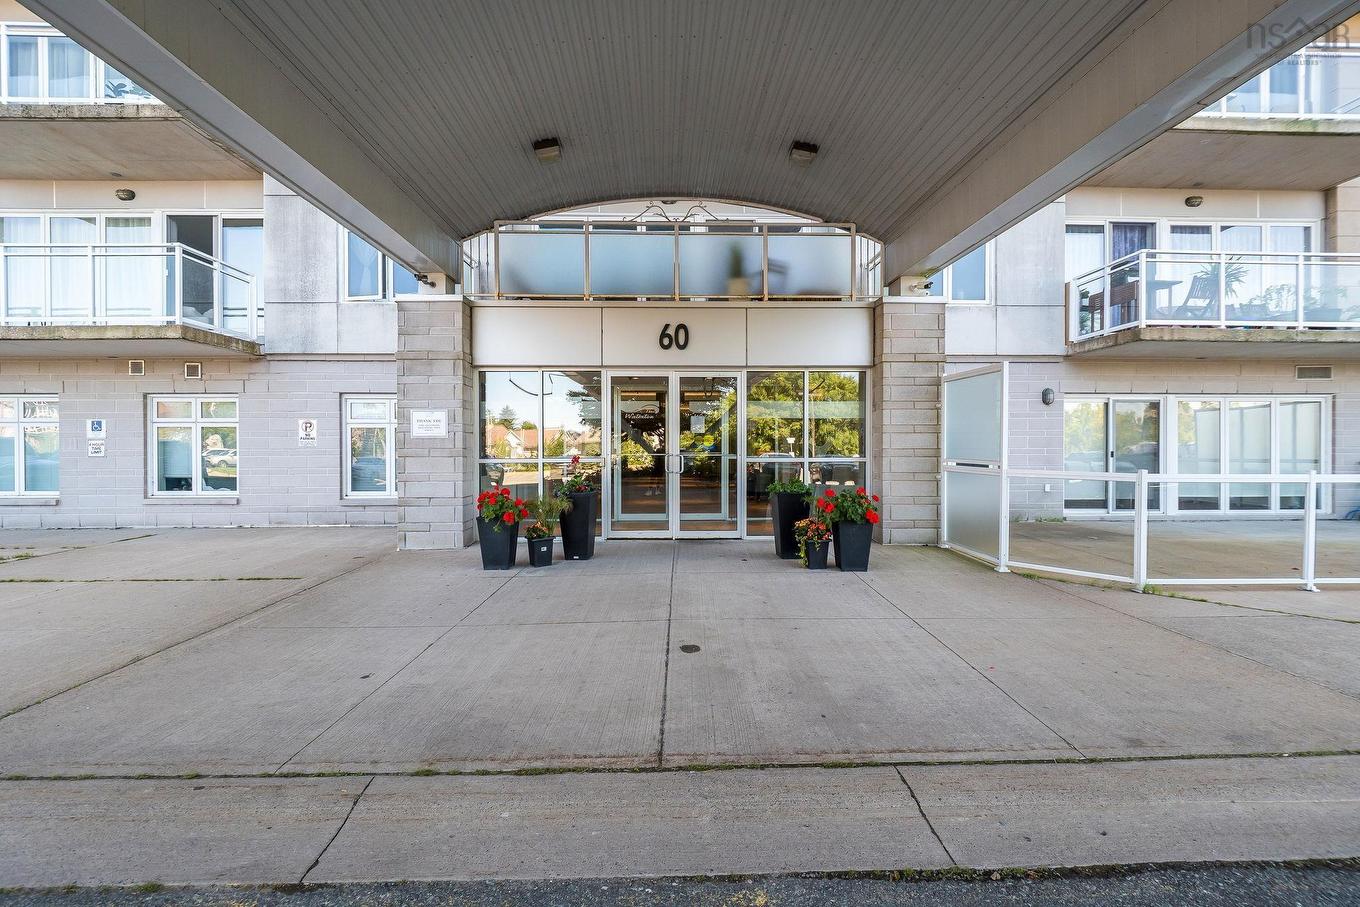
811 60 Walter Havill Drive, Halifax, NS, B3N 0A9

No. MLS® 202618996

2 Chambres

2  Salles de bain

1255  FEETSQ

ÉvaluationExpressMC: 394K $ - 454K $

Halifax NS, B3N 0A9

No. MLS® 202618996

Informations sur la propriété

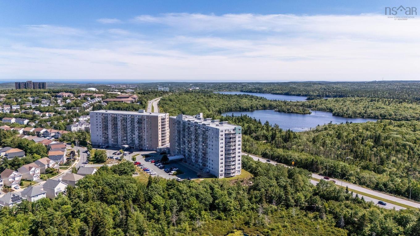
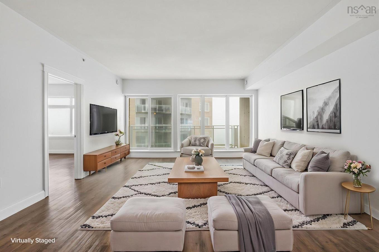
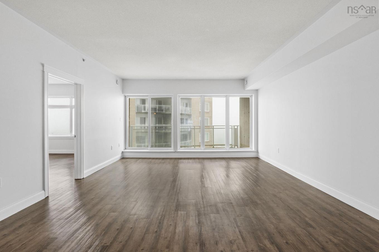
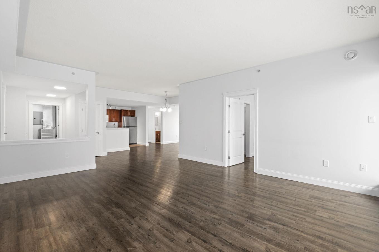
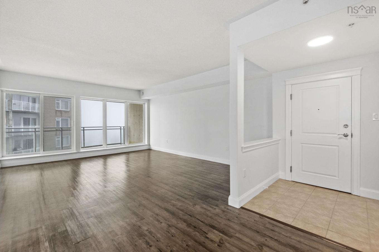
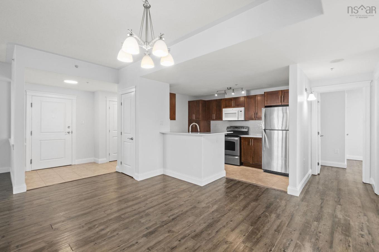
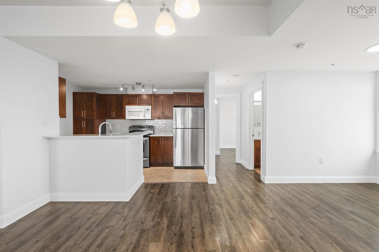
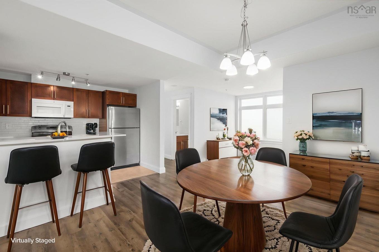
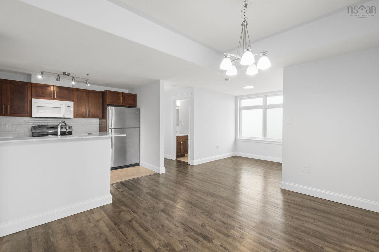
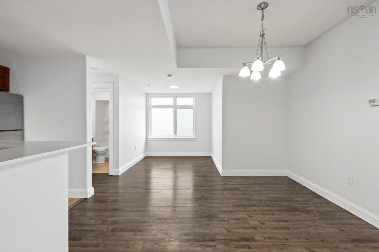
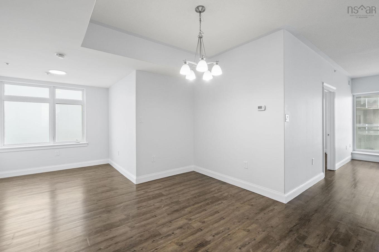
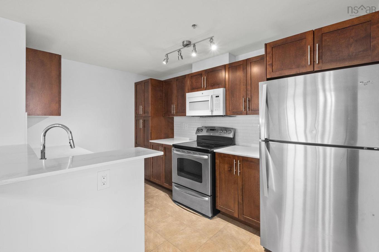
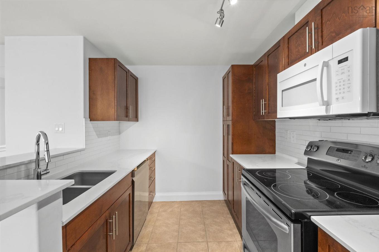
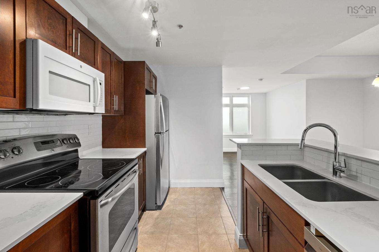
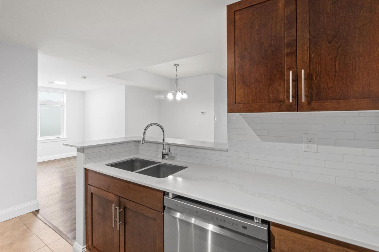
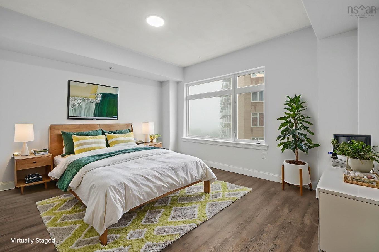
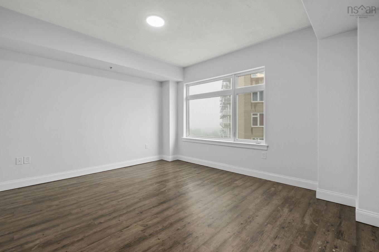
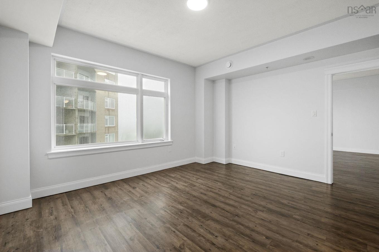
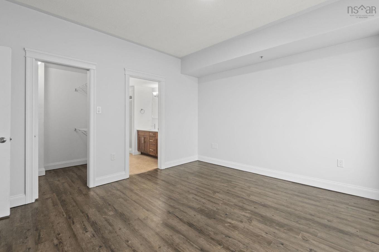
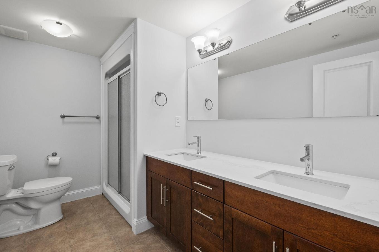
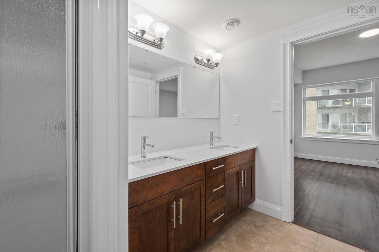
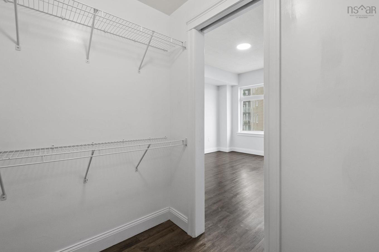
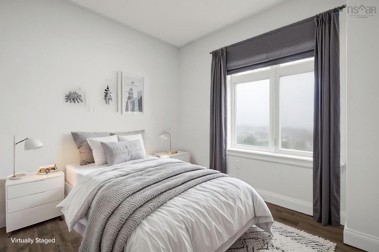
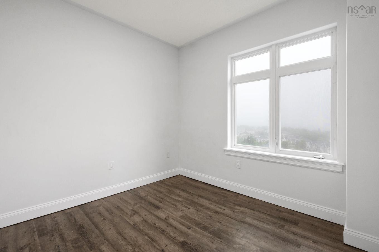
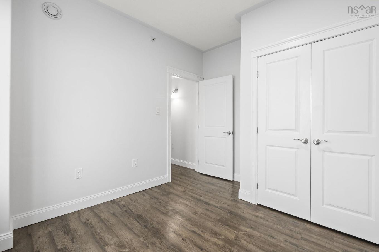
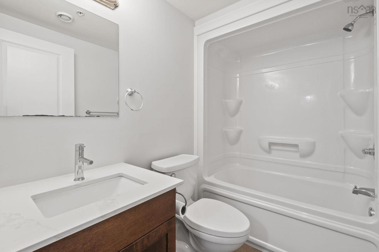
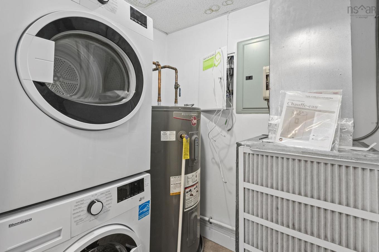
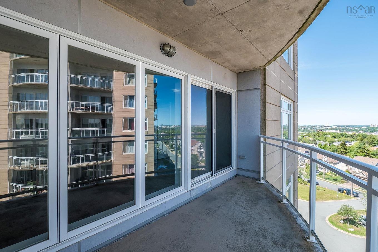
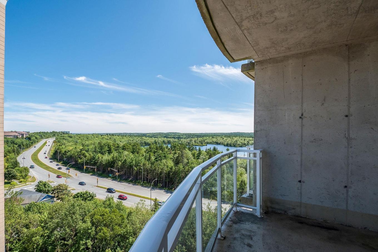
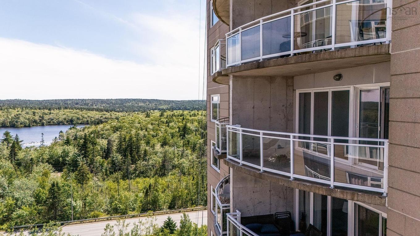
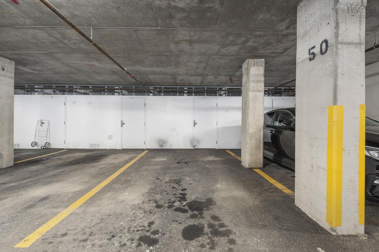
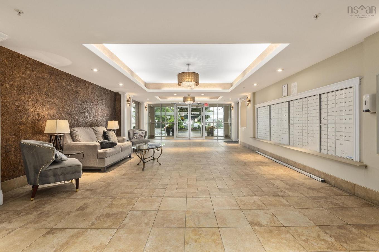
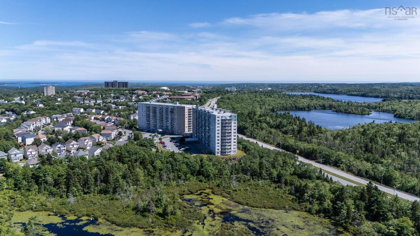
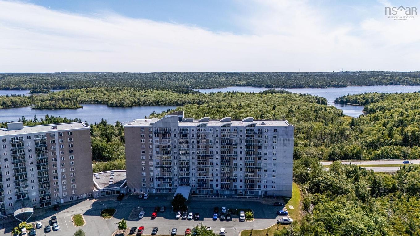
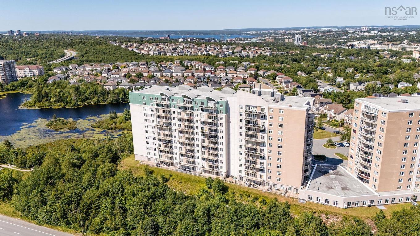
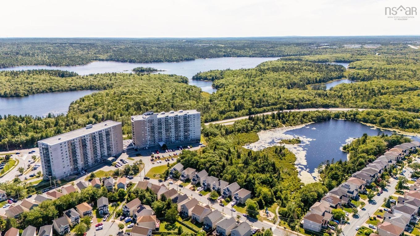
Welcome to Unit 811 - 60 Walter Havill Drive, a thoughtfully designed and open-concept 2-bedroom, 2-bathroom corner unit condo, offering the perfect blend of space and convenience. With no neighbours on either side of the unit, this condo is quiet and private. Filled with natural light, this home features quartz countertops in both the kitchen and bathrooms, in-unit laundry, large closets throughout, and a generous balcony with views of Witherod Lake, Bedford Basin and the iconic red & white smokestacks. The primary suite offers a walk-in closet and a private ensuite bathroom, creating a comfortable retreat at the end of the day. Recent updates include a new hot water tank (2024), fresh paint throughout (2024), and a new fridge and dishwasher (2024), making this home truly move-in ready. Enjoy the convenience of one assigned parking space and a dedicated storage unit, along with a public transit stop right outside the building. Ideally located just 5 minutes from Bayer's Lake, 13 minutes to downtown Halifax, and with quick access to Highways 102 and 103, commuting is effortless. Parks, playgrounds, schools, and everyday amenities are all nearby, making this an exceptional opportunity for first-time buyers, downsizers, or anyone seeking low-maintenance living in a fantastic location.

Caractéristiques :

  • Accès à l'eau/vue: Vue : Baie, Vue : Lac
  • Bâti en: 2010
  • Caractéristiques: Échangeur d'air, Ascenseur, Salle de bain attenante, Interphone
  • Caractéristiques Communautaires: Terrain de golf, Parc, Terrain de jeux, Transport en commun, Service d'autobus scolaire
  • Caractéristiques du terrain: Aménagement paysager
  • Chambres : 2
  • Documents au Dossier: États financiers, Autres documents
  • Électroménagers Inclus: Poêle, Lave-vaisselle, Sécheuse, Laveuse, Combinaison micro-ondes/hotte de cuisinière, Réfrigérateur
  • Entrée de GarageéStationnement: Simple
  • Évacuation des eaux d'égout: Municipal
  • Finittion Extérieure: Béton
  • Fondation: Béton
  • Matériel de location: Aucun
  • Revêtement de Plancher: Céramique, Stratifié
  • Salle(s) de bains : 2
  • Services: Câble, Électricité, Internet haute vitesse, Téléphone
  • Source d'eau: Municipal
  • Sous-sol: Aucun
  • Structures: Patio
  • Style du bâtiment: Appartements
  • Superficie habitable (approx): 1255 Pieds carrés
  • Taille de la propriété: Entre 1 et 2,99 acres
  • Titre d'un bien-fonds: Propriété franche
  • Toit: Rouleaux asphaltés
  • Type de Carburant: nsar_table_fueltype_lkp_1_96*
  • Type de Chauffage/Refroidissement: Thermopompe - avec conduit
  • Garage: Chauffé, Souterrain

Détails des pièces :

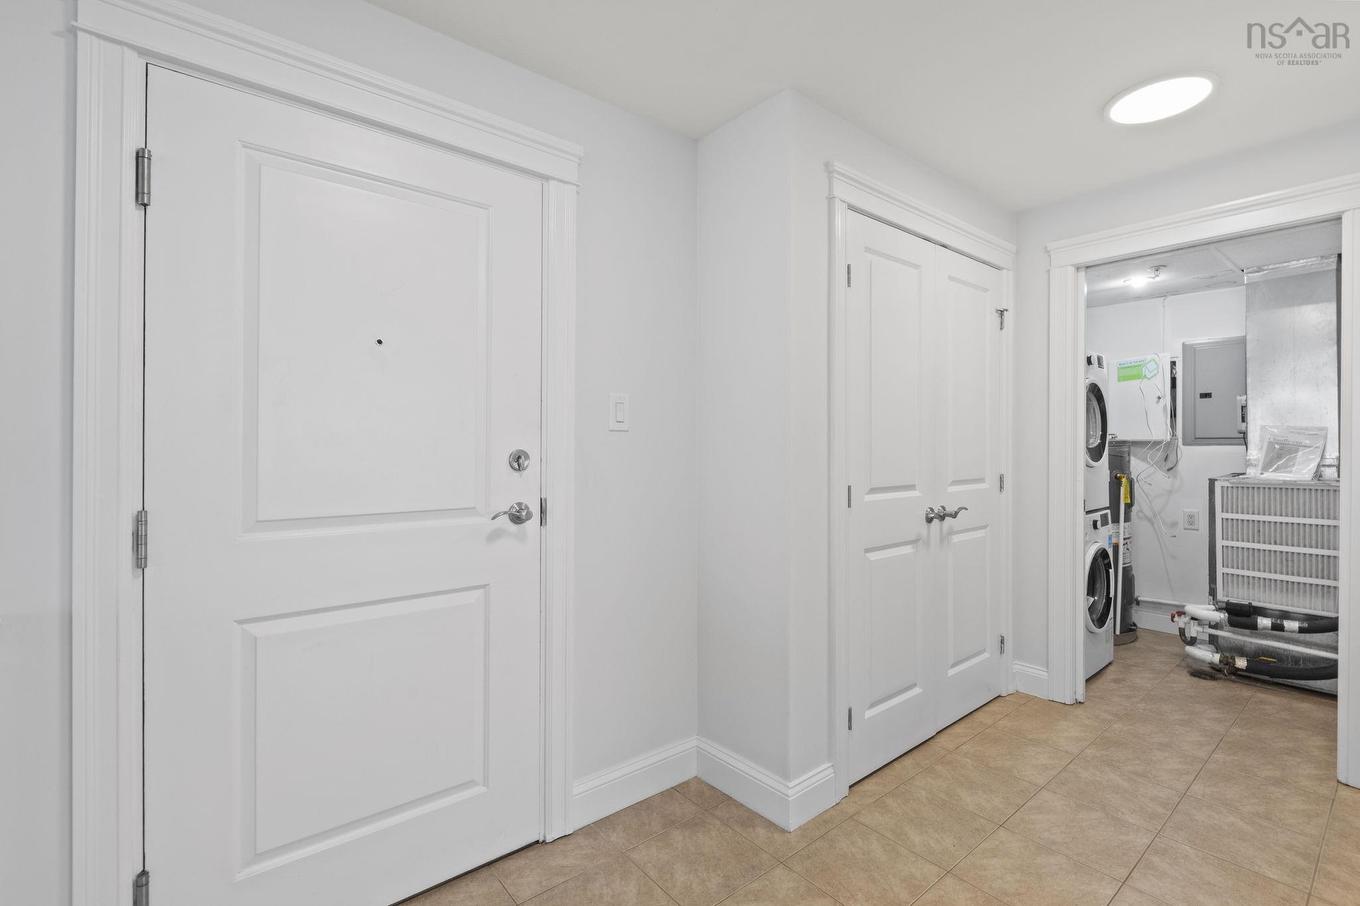
  • Hall d'entrée Rez-de-chaussé 11'5x5'8
  • Salon Rez-de-chaussé 18'9x15'5
  • Salle à dîner Rez-de-chaussé 12'11x24'1
  • Cuisine Rez-de-chaussé 7'10x12'1
  • Chambre principale Rez-de-chaussé 12'11x14'8
  • Salle de bain ensuite Rez-de-chaussé 10'4x7'1
  • 7'2x5'5
  • Chambre Rez-de-chaussé 10'x11'2
  • Salle de bains Rez-de-chaussé 4'11x7'5
  • Salle de lavage Rez-de-chaussé 4'10x5'9

Gracieuseté de : RE/MAX Nova (Halifax)

Données fournies par : Nova Scotia Association of REALTORS® 68 Highfield Park Drive, Bureau 112, Dartmouth, Nouvelle-Écosse B3A 0E4
Nous croyons que tous les renseignements affichés sont exacts, mais nous ne le garantissons pas; les renseignements devraient être vérifiés de façon indépendante. Aucune garantie ou représentation de quelque nature que ce soit n’est offerte. Droits © 2021 Tous les droits sont réservés.

ÉvaluationExpressMC Powered by RPS

Emplacement de 811 60 Walter Havill Drive, Halifax, NS, B3N 0A9

Données démographiques de 811 60 Walter Havill Drive, Halifax, NS, B3N 0A9

Étape de vie

Familles avec parents plus âgés

Type d'emploi

Industrie des services/Cols blancs

Revenu moyen du ménage

131 053.74 $

Nombre moyen d'enfants

1.70

Population à domicile

Structure à domicile

Âge de la population

Éducation

Niveau d'éducation

No certificate/diploma/degree

7.64 %

Diplôme d'études secondaires ou équivalent

23.13 %

Certificat ou diplôme d'apprentissage ou d'une école de métiers

4.22 %

Diplôme d'études collégiales ou d'études postsecondaires (non universitaires)

17.19 %

Certificat d'études universitaires

1.96 %

Diplômes d'études universitaires

45.86 %

Navetteur

Se rendre au travail

En auto

82.17 %

En transport en commun

11.24 %

À pied

2.58 %

À bicyclette

0.21 %

Par tout autre moyen

3.8 %

Diversité Culturelle

Connaissance des langues officielles

Langue maternelle

Données Sur Le Bâtiment

Type de bâtiment

Appartements (faible hauteur et à étages multiples)

40.81 %

Maisons

59.19 %

Achat ou location