Button CopyPathCircle CloseCircle Left ArrowArrow Down Icon GreyClosecirclecircleBurger
Image 1
Image 2
Image 3
729 900 $

8 Fox Glove Lane, Halifax, NS, B3M 2R8

No. MLS® 202619556

4 Chambres

4  Salles de bain

2700  FEETSQ

ÉvaluationExpressMC: 720K $ - 876K $

Halifax NS, B3M 2R8

No. MLS® 202619556

Informations sur la propriété

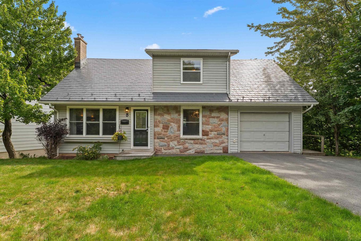
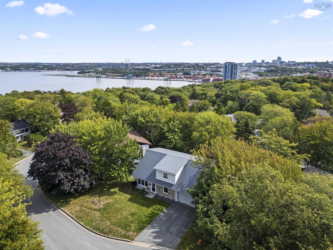
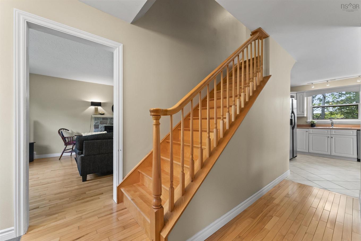
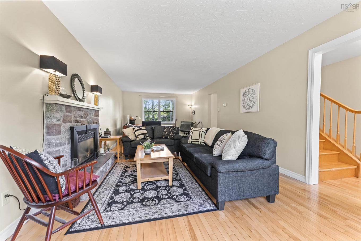
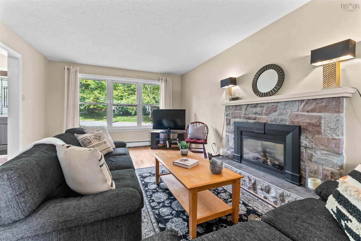
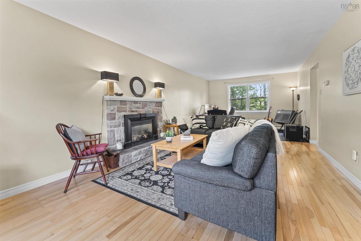
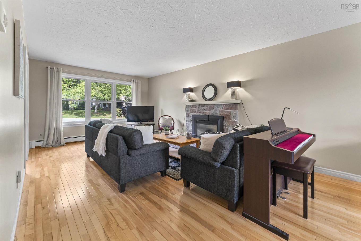
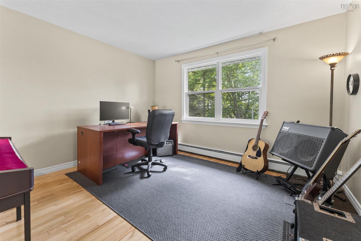
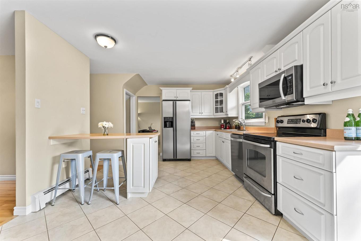
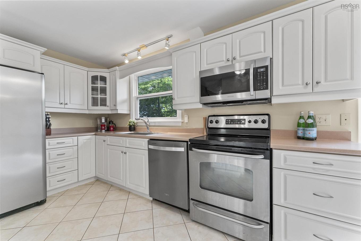
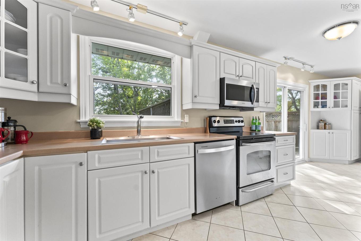
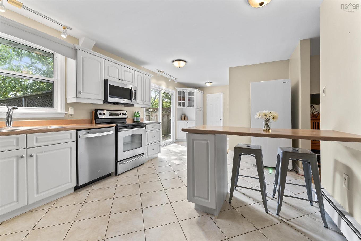
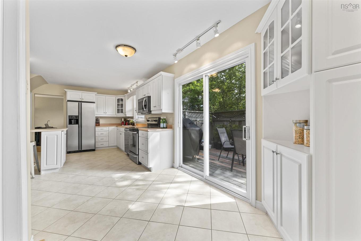
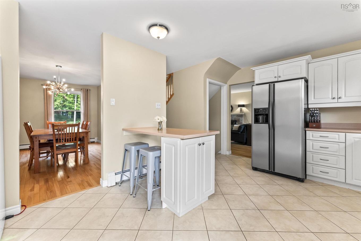
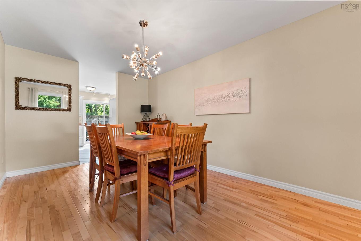
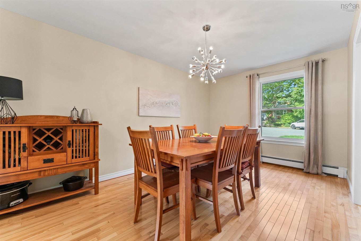
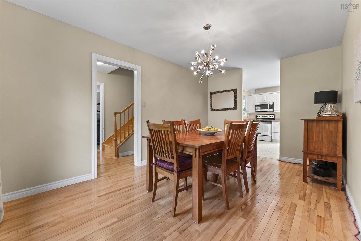
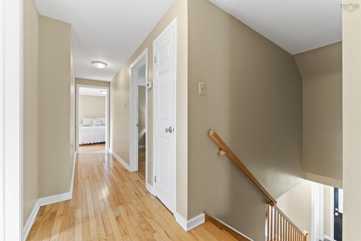
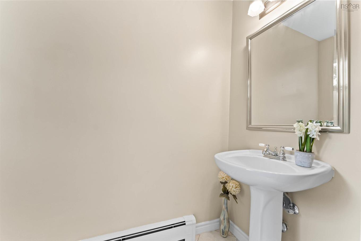
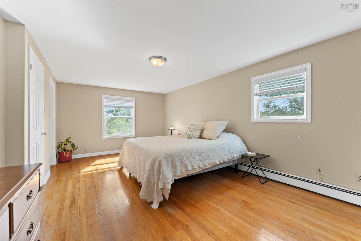
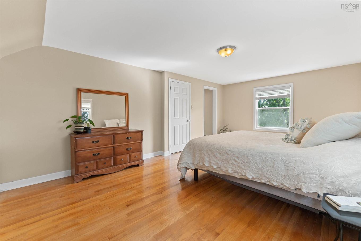
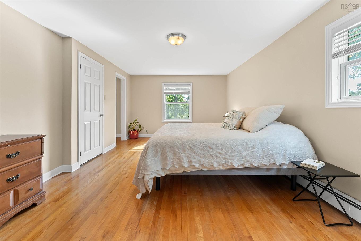
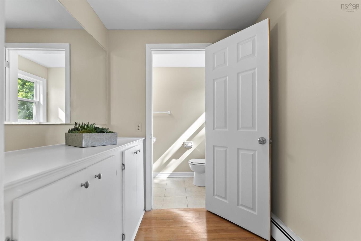
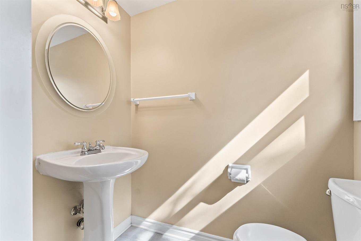
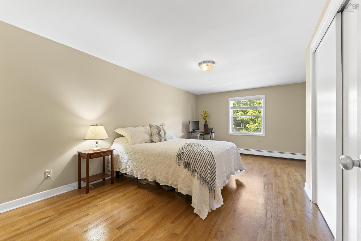
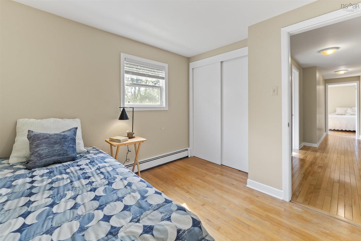
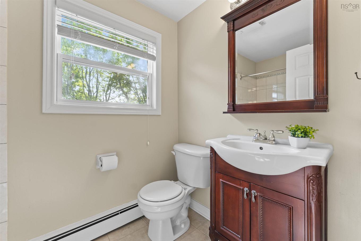
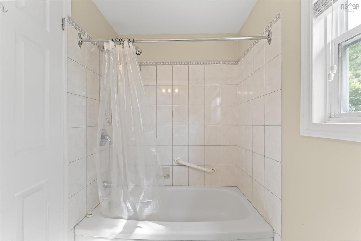
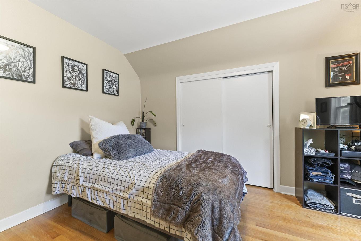
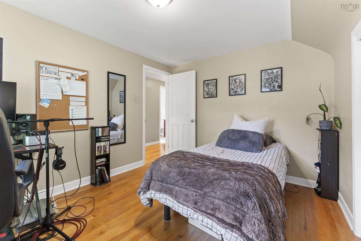
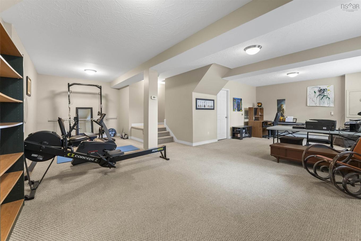
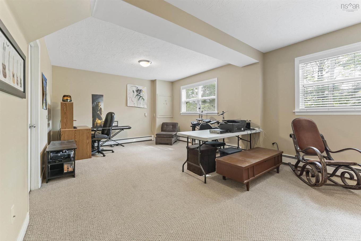
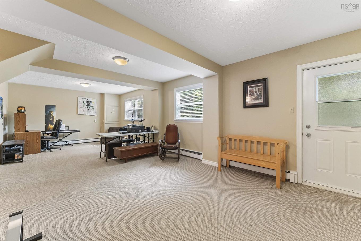
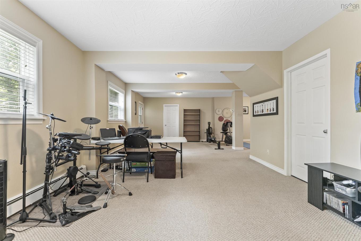
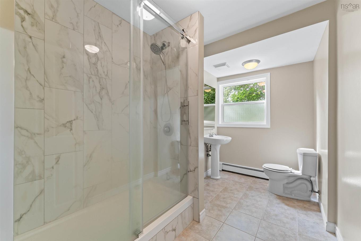
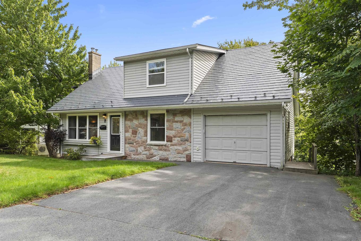
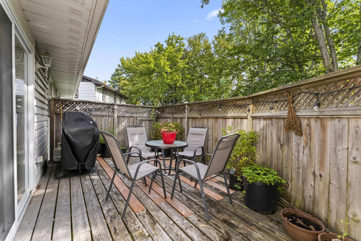
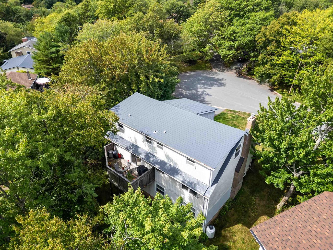
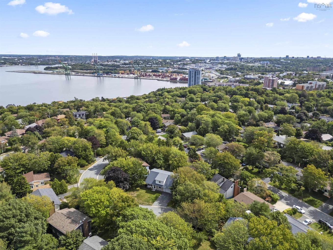
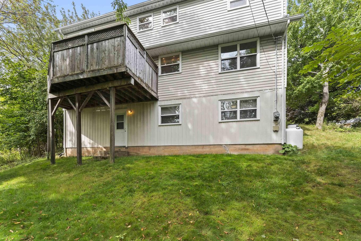
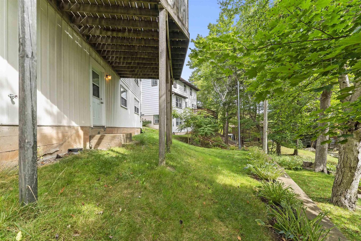
Classic lines, mature trees, and no through traffic: 8 Fox Glove Lane delivers timeless Cape Cod curb appeal on a quiet, family-friendly cul-de-sac. Inside, it's a house built to hold a large family with 2700 sq. ft. of finished living space across 3 levels. Step inside to find a proper foyer that handles the boots and backpacks with ease. Warmed by a propane fireplace, the expansive living room stretches the full depth of the house offering room to bring everyone together. The eat-in kitchen makes weekday meals effortless, while the separate formal dining room stands ready for holidays, birthdays, and the nights the good dishes come out. Just outside, a private back deck offers serene treetop views. Upstairs offers the layout large families search for and rarely find: all four bedrooms together on a single level. The primary suite serves as a generous retreat featuring a spacious closet and a 2-piece ensuite. With four bathrooms in total (two full, two half), the morning rush stays completely stress-free. Downstairs, the walkout lower level with an updated bathroom adds a versatile flex space perfect for a home gym, media room, or teen hideout. Beyond its classic character, the home offers a GenerLink meter base connection, a durable metal roof with decades of life ahead and an attached, heated and wired garage. Situated in one of the most family-friendly neighbourhoods, this home is within walking distance to Duc d'Anville Elementary (8 mins) and Clayton Park Junior High (15 mins). You'll also find the Canada Games Centre (with a swimming pool and fitness facilities), a library, as well as tennis and basketball courts, within easy reach. For everyday convenience, you're steps from the amenities on Dunbrack, including grocery stores, banks, a pharmacy, medical and dental clinics, and much more. Plus, downtown Halifax is only a 15-minute drive away. Don't miss your chance to make this charming home your own - schedule a viewing today before it's gone!

Caractéristiques :

  • Bâti en: 1970
  • Caractéristiques: Salle de bain attenante, Foyer au propane
  • Caractéristiques Communautaires: Parc, Terrain de jeux, Transport en commun, Centre récréatif, Service d'autobus scolaire, Commerces à proximité
  • Caractéristiques du terrain: Aménagement paysager, Incliné/en terrasses
  • Chambres : 4
  • Entrée de GarageéStationnement: Double, Pavé
  • Évacuation des eaux d'égout: Municipal
  • Finittion Extérieure: Pierre, Vinyle
  • Fondation: Béton
  • Matériel de location: Bonbonne de propane
  • Revêtement de Plancher: Moquette, Céramique, Bois franc, Carreaux
  • Salle(s) de bains : 4
  • Services: Câble, Électricité, Internet haute vitesse, Téléphone
  • Source d'eau: Municipal
  • Sous-sol: Pleine grandeur, Entièrement fini, Entrée directe
  • Structures: Terrasse
  • Style du bâtiment: 2 étages, Cape Cod
  • Superficie habitable (approx): 2700 Pieds carrés
  • Taille de la propriété: Moins de 0,5 acre
  • Titre d'un bien-fonds: Propriété franche
  • Toit: Métal
  • Type de Carburant: Huile, Propane
  • Type de Chauffage/Refroidissement: Plinthe, Eau chaude
  • Garage: Contigu, Simple

Détails des pièces :

  • Salon Rez-de-chaussé 12'4" x 28'2"
  • Cuisine Rez-de-chaussé 25'8" x 12'0"
  • Salle à dîner Rez-de-chaussé 10'3" x 15'6"
  • Salle de bains Rez-de-chaussé 3'10" x 7'1"
  • Chambre 2e niveau 12'4" x 9'11"
  • Chambre 2e niveau 9'10" x 9'7"
  • Salle de bains 2e niveau 7'8" x 4'11"
  • Chambre 2e niveau 12'7" x 17'10"
  • Chambre principale 2e niveau 12'2 x 19'6"
  • Salle de bain ensuite 2e niveau 3'7" x 4'10"
  • Salle de divertissement Sous-sol 29'8" x 13'4"
  • Salle de bains Sous-sol 11'8" x 6'11"
  • Rangement Sous-sol 11'10" x 13'9"

Gracieuseté de : Engel & Volkers

Données fournies par : Nova Scotia Association of REALTORS® 68 Highfield Park Drive, Bureau 112, Dartmouth, Nouvelle-Écosse B3A 0E4
Nous croyons que tous les renseignements affichés sont exacts, mais nous ne le garantissons pas; les renseignements devraient être vérifiés de façon indépendante. Aucune garantie ou représentation de quelque nature que ce soit n’est offerte. Droits © 2021 Tous les droits sont réservés.

ÉvaluationExpressMC Powered by RPS

Emplacement de 8 Fox Glove Lane, Halifax, NS, B3M 2R8

Données démographiques de 8 Fox Glove Lane, Halifax, NS, B3M 2R8

Étape de vie

Familles avec parents plus âgés

Type d'emploi

Industrie des services/Cols blancs

Revenu moyen du ménage

140 227.72 $

Nombre moyen d'enfants

1.53

Population à domicile

Structure à domicile

Âge de la population

Éducation

Niveau d'éducation

No certificate/diploma/degree

8.02 %

Diplôme d'études secondaires ou équivalent

22.63 %

Certificat ou diplôme d'apprentissage ou d'une école de métiers

7.28 %

Diplôme d'études collégiales ou d'études postsecondaires (non universitaires)

18.69 %

Certificat d'études universitaires

2.35 %

Diplômes d'études universitaires

41.03 %

Navetteur

Se rendre au travail

En auto

78.34 %

En transport en commun

13.8 %

À pied

3.77 %

À bicyclette

0.0 %

Par tout autre moyen

4.09 %

Diversité Culturelle

Connaissance des langues officielles

Langue maternelle

Données Sur Le Bâtiment

Type de bâtiment

Appartements (faible hauteur et à étages multiples)

25.54 %

Maisons

74.46 %

Achat ou location