Button CopyPathCircle CloseCircle Left ArrowArrow Down Icon GreyClosecirclecircleBurger
Image 1
Image 2
Image 3
729 900 $

69 Grenoble Court, Halifax, NS, B3P 0J8

No. MLS® 202615041

4 Chambres

Salles de bain

2557  FEETSQ

ÉvaluationExpressMC: 700K $ - 886K $

Halifax NS, B3P 0J8

No. MLS® 202615041

Informations sur la propriété

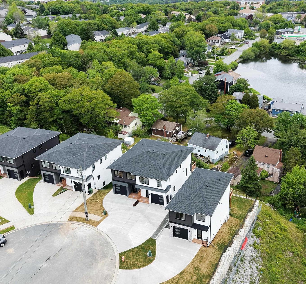
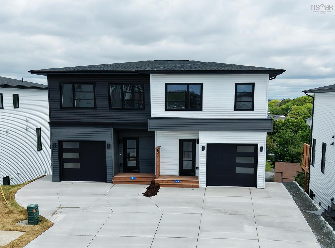
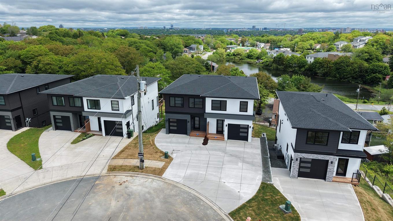
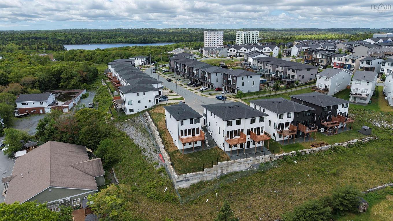
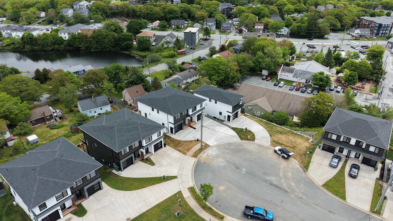
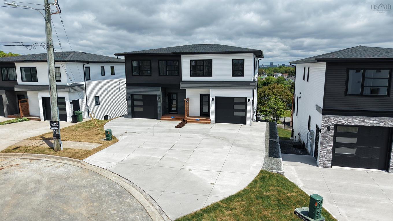
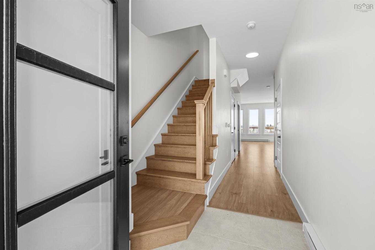
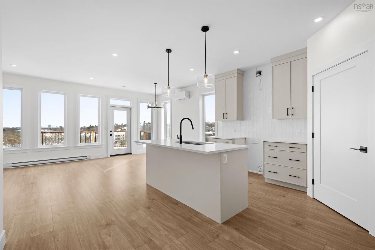
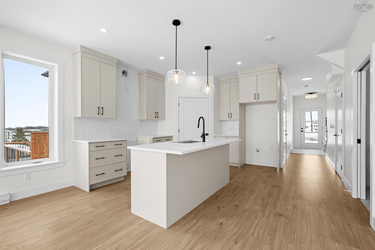
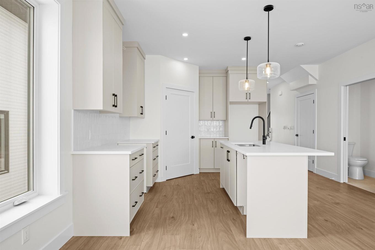
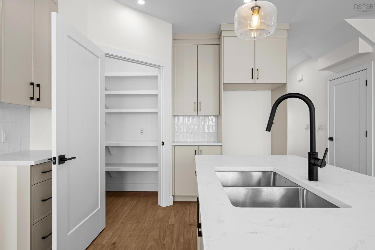
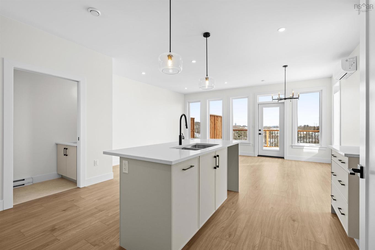
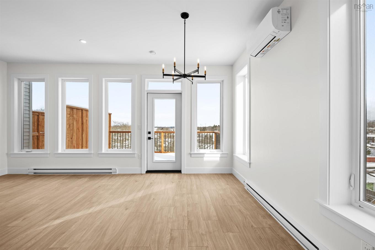
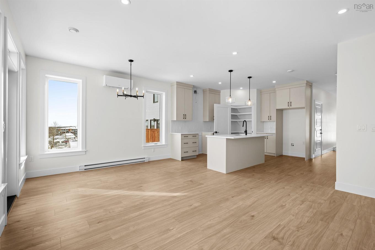
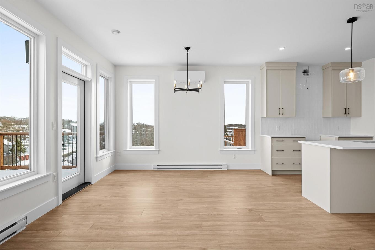
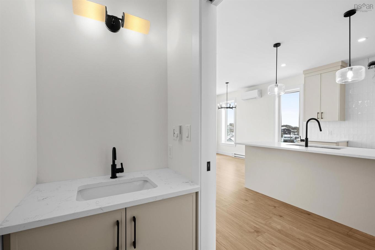
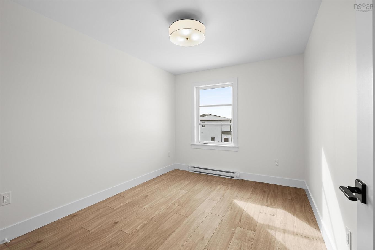
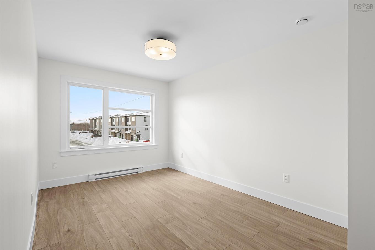
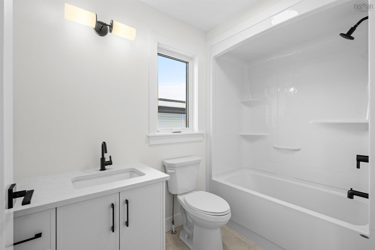
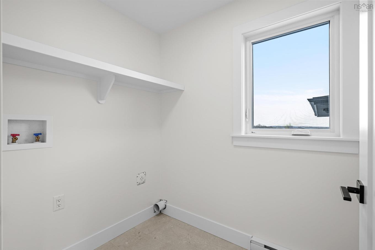
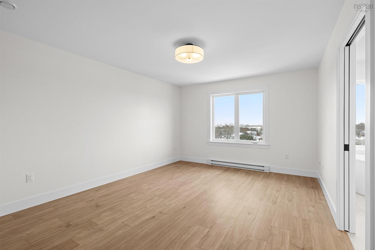
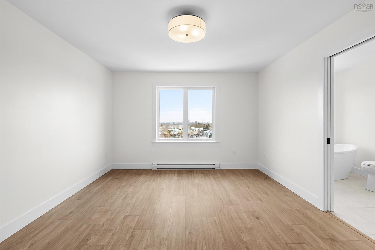
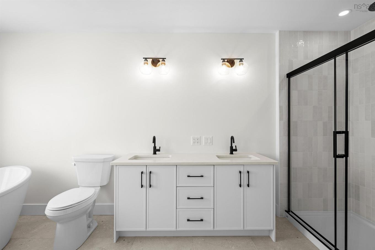
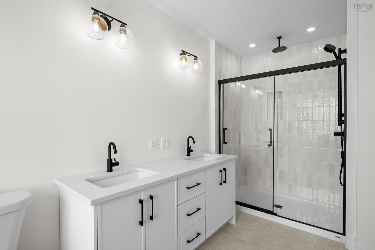
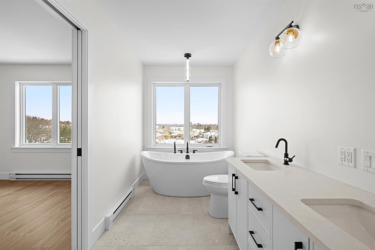
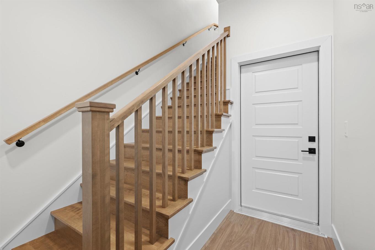
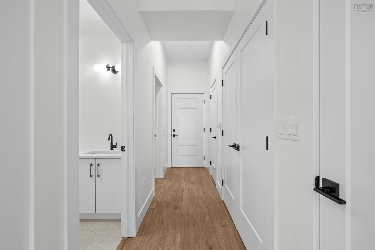
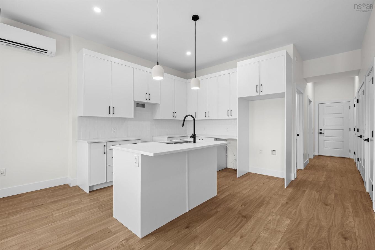
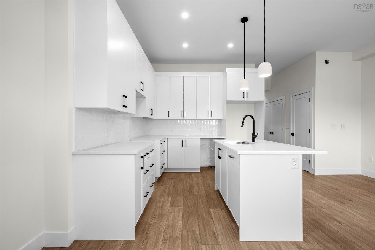
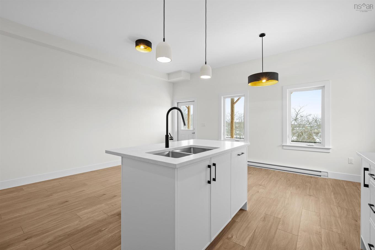
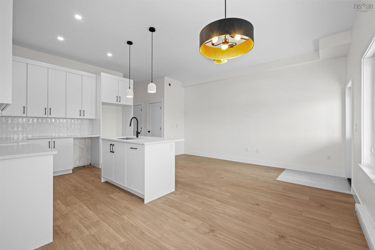
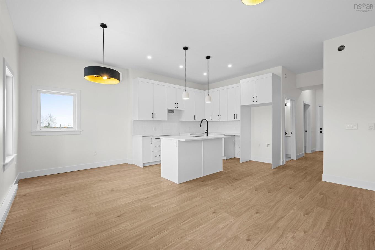
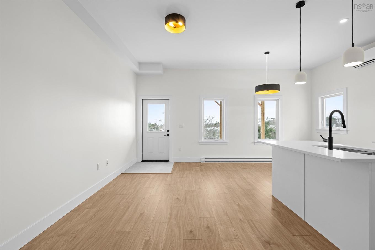
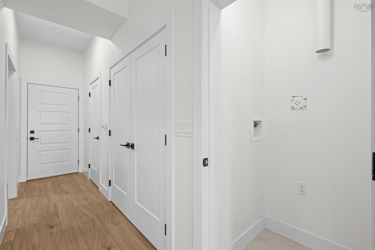
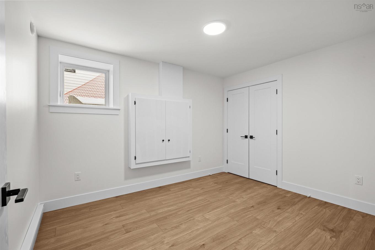
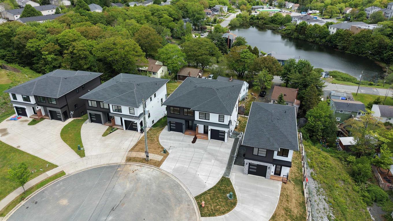
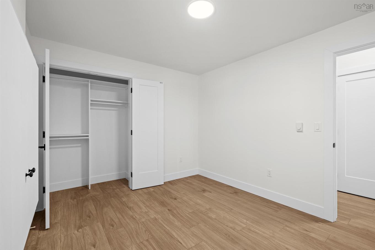
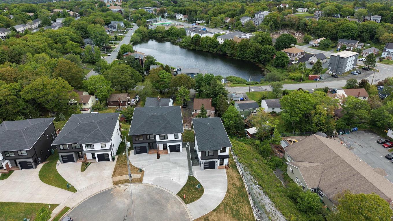
A sense of community, lifestyle, and a gorgeous new home in Halifax, Nova Scotia! Located in the highly sought-after Long Lake Village, this stunning new construction offers the perfect blend of urban convenience and natural surroundings, with beautiful Halifax city and lake views. This beautifully crafted home is thoughtfully designed and finished on all three levels. The main level features an expansive open-concept living and dining area off the modern kitchen, complete with a beautiful large island and corner pantry—ideal for entertaining and family living. A built-in garage adds everyday convenience. Upstairs, the spacious primary bedroom features stunning views and a gorgeous customized ensuite bathroom, along with two additional well-proportioned bedrooms, a full main bath, and convenient second-level laundry. A standout feature of this home is the legal self-contained secondary suite in the basement, thoughtfully constructed with a fire-rated separation wall, its own dedicated hot water tank, and independent HRV system. This bright and spacious unit features 10-foot ceilings, a beautiful modern kitchen with island, and its own private laundry room, offering exceptional comfort and functionality. Ideal for rental income, extended family. Just steps from the 5,000-acre Long Lake Provincial Park, this vibrant community features extensive walking and biking trails, kayaking, paddleboarding, and some of the city’s top swimming destinations. All while being only 10 minutes to downtown Halifax and close to Bayer’s Lake, Highway 102, schools, and everyday amenities. This home is covered by the Atlantic New Home Warranty Program, along with an additional 1-year builder’s warranty commencing on the closing date, providing peace of mind for your investment.

Caractéristiques :

  • Accès à l'eau/vue: Vue : Lac
  • Bâti en: Y
  • Caractéristiques: Balcon, Salle de bain attenante, Ventilateur-récupérateur de chaleur
  • Caractéristiques Communautaires: Parc, Terrain de jeux, Transport en commun, Centre récréatif, Service d'autobus scolaire, Commerces à proximité
  • Caractéristiques du terrain: Aménagement paysager
  • Chambres : 4
  • Clause Restrictive: FIN, INS, Autre
  • Documents au Dossier: Contrats, Acte translatif, Description légale, Autres documents
  • Électroménagers Inclus: Aucun
  • Entrée de GarageéStationnement: Béton
  • Évacuation des eaux d'égout: Municipal
  • Finittion Extérieure: Pierre, Vinyle
  • Fondation: Béton
  • Matériel de location: Aucun
  • Revêtement de Plancher: Stratifié, Carreaux
  • Salle(s) de bains : 4
  • Services: Câble, Électricité, Internet haute vitesse, Téléphone
  • Source d'eau: Municipal
  • Sous-sol: Pleine grandeur, Entièrement fini, Entrée directe
  • Structures: Terrasse
  • Style du bâtiment: 2 étages
  • Superficie habitable (approx): 2557 Pieds carrés
  • Taille de la propriété: Moins de 0,5 acre
  • Titre d'un bien-fonds: Propriété franche
  • Toit: Bardeaux d'asphalte
  • Type de Carburant: Électrique
  • Type de Chauffage/Refroidissement: Plinthe, Thermopompe - sans conduit
  • Garage: Contigu, Simple, Chauffé, Câblé

Détails des pièces :

  • Salon Rez-de-chaussé 15'8"x10'
  • Salle à dîner Rez-de-chaussé 13'3"x10'
  • Cuisine Rez-de-chaussé 13'x12'
  • Salle de bains Rez-de-chaussé 8'x4'
  • Chambre principale 2e niveau 16'7"x13'
  • Chambre 2e niveau 9'10"x12'8"
  • Chambre 2e niveau 9'10"x17'4"+(-) Jog
  • Salle de bain ensuite 2e niveau 16'7"x6'9"
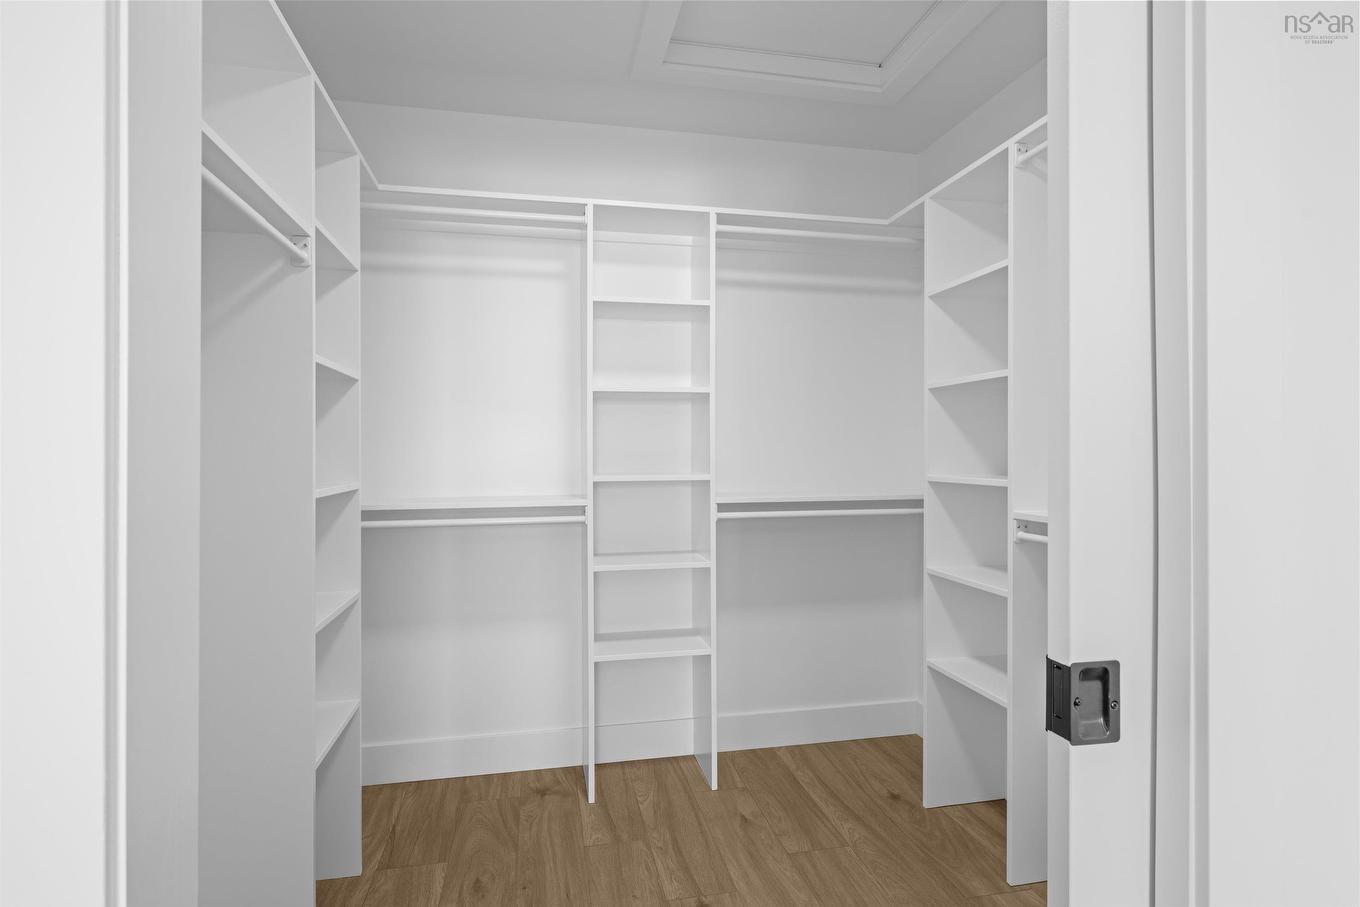
  • Autre 2e niveau 7'x7'2" WIC
  • Salle de lavage 2e niveau 5'5"x7'2"
  • Salle de divertissement Niveau inférieur 19'8"x9'1"-Jog
  • Salle à dîner Niveau inférieur 10'11"x6'11"
  • Salle de bains Niveau inférieur 10'11"x6'7"
  • Salle de lavage Niveau inférieur 2'8"2'8"
  • Salle de bains 2e niveau 9'3"x5'5"

Gracieuseté de : Engel & Volkers

Données fournies par : Nova Scotia Association of REALTORS® 68 Highfield Park Drive, Bureau 112, Dartmouth, Nouvelle-Écosse B3A 0E4
Nous croyons que tous les renseignements affichés sont exacts, mais nous ne le garantissons pas; les renseignements devraient être vérifiés de façon indépendante. Aucune garantie ou représentation de quelque nature que ce soit n’est offerte. Droits © 2021 Tous les droits sont réservés.

ÉvaluationExpressMC Powered by RPS

Emplacement de 69 Grenoble Court, Halifax, NS, B3P 0J8

Données démographiques de 69 Grenoble Court, Halifax, NS, B3P 0J8

Étape de vie

Jeunes couples

Type d'emploi

Industrie des services/Cols blancs

Revenu moyen du ménage

111 500.15 $

Nombre moyen d'enfants

1.56

Population à domicile

Structure à domicile

Âge de la population

Éducation

Niveau d'éducation

No certificate/diploma/degree

12.74 %

Diplôme d'études secondaires ou équivalent

23.35 %

Certificat ou diplôme d'apprentissage ou d'une école de métiers

8.01 %

Diplôme d'études collégiales ou d'études postsecondaires (non universitaires)

21.48 %

Certificat d'études universitaires

2.06 %

Diplômes d'études universitaires

32.36 %

Navetteur

Se rendre au travail

En auto

83.84 %

En transport en commun

11.7 %

À pied

1.81 %

À bicyclette

1.5 %

Par tout autre moyen

1.15 %

Diversité Culturelle

Connaissance des langues officielles

Langue maternelle

Données Sur Le Bâtiment

Type de bâtiment

Appartements (faible hauteur et à étages multiples)

32.37 %

Maisons

67.63 %

Achat ou location