Button CopyPathCircle CloseCircle Left ArrowArrow Down Icon GreyClosecirclecircleBurger
Image 1
Image 2
Image 3
544 900 $

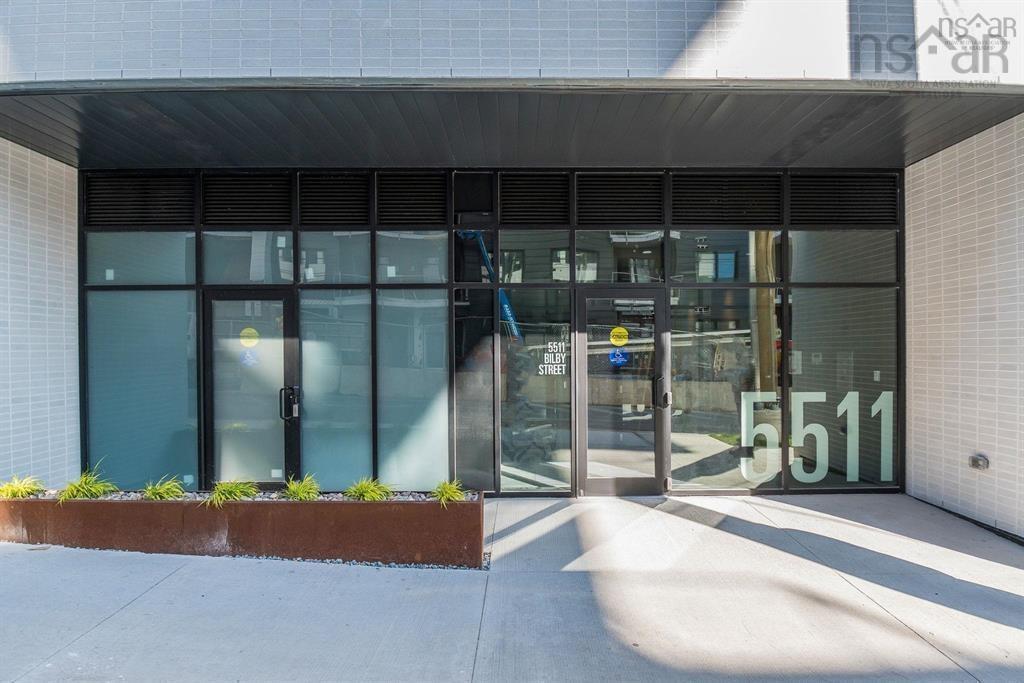
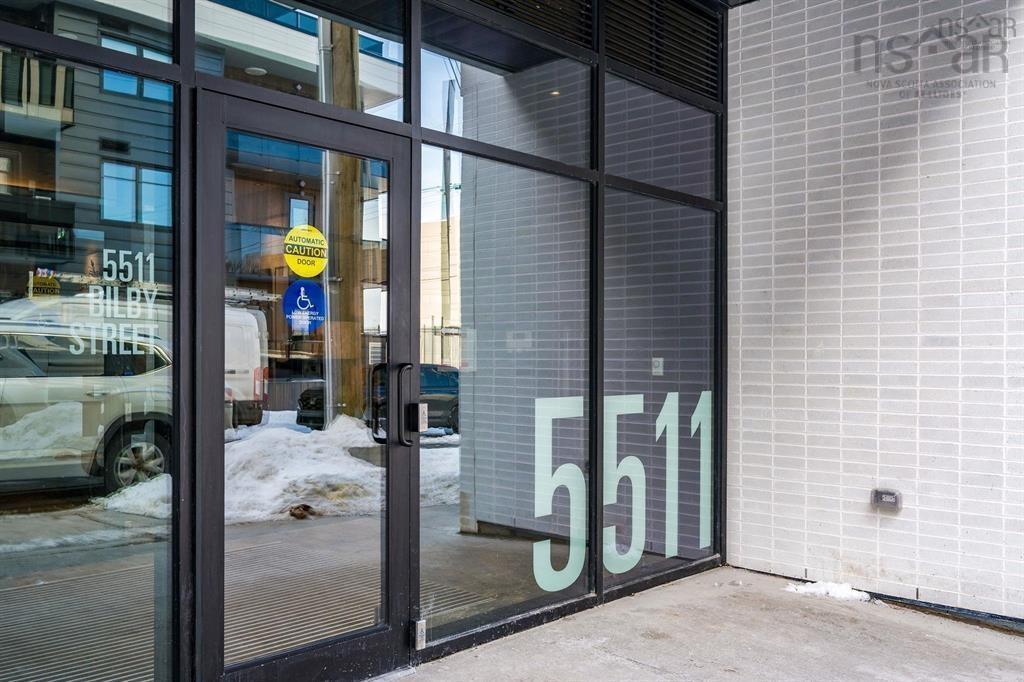
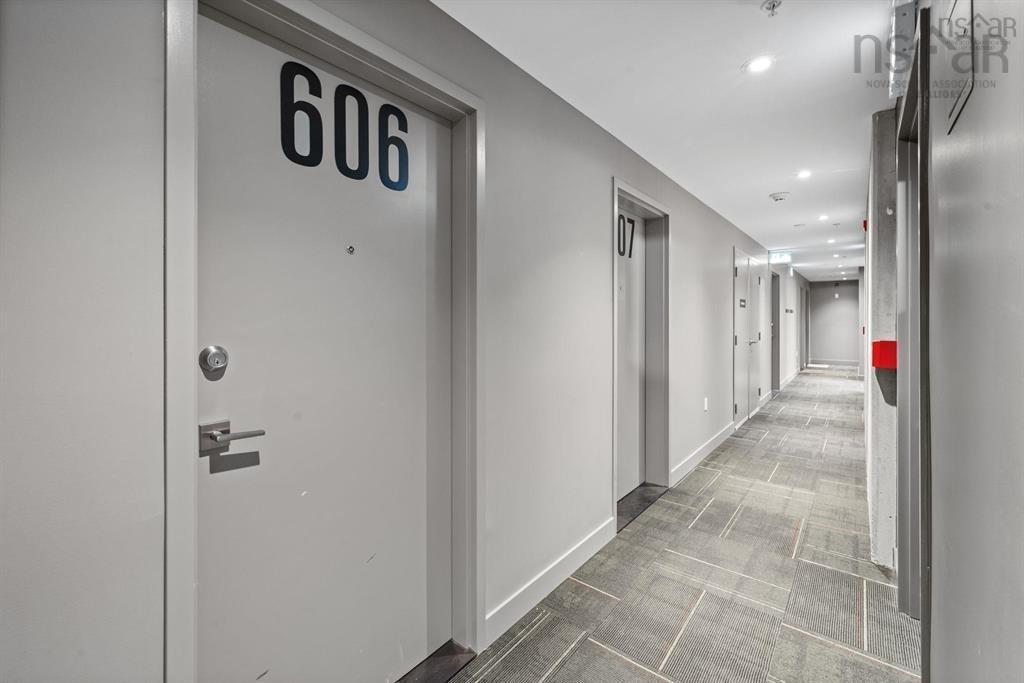
606 5511 Bilby Street, Halifax, NS, B3K 0M5

No. MLS® 202614121
2 Chambres

Salles de bain

709  FEETSQ

ÉvaluationExpressMC: Non disponible

Halifax NS, B3K 0M5

No. MLS® 202614121

Informations sur la propriété

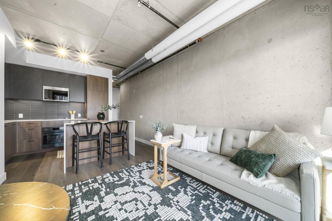
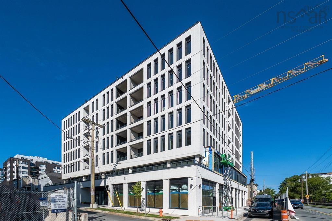
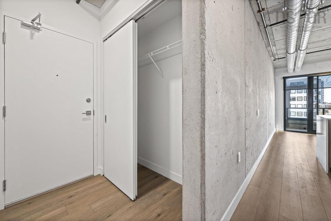
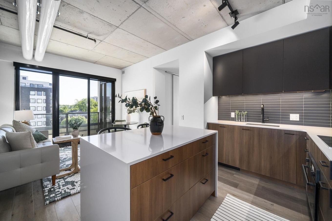
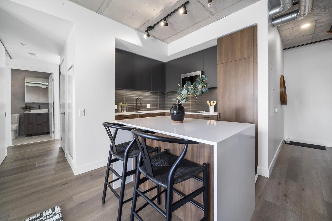
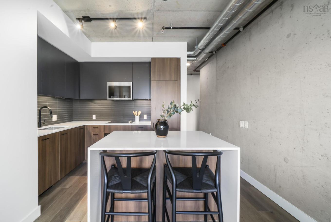
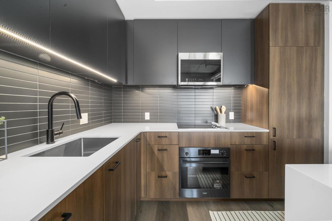
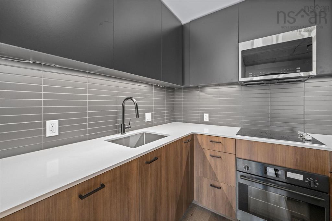
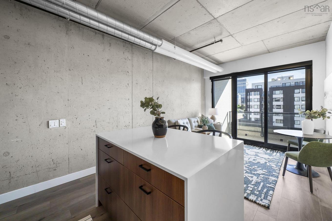
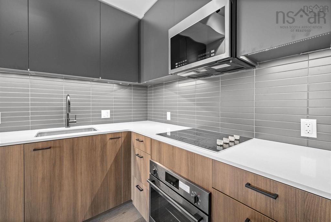
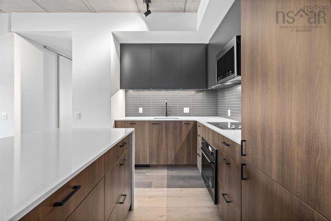
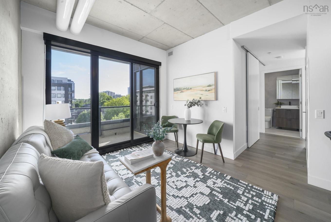
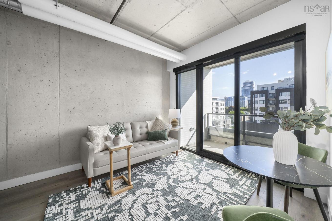
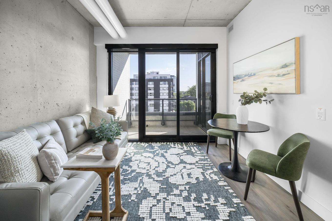
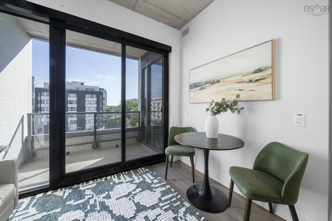
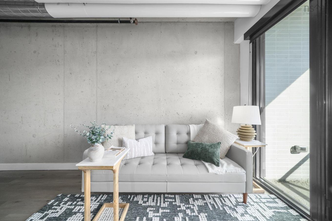
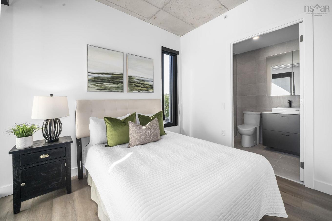
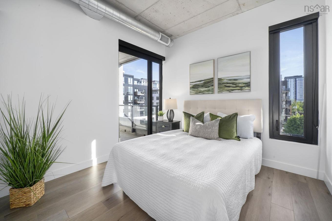
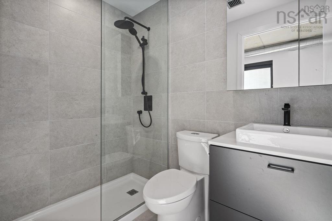
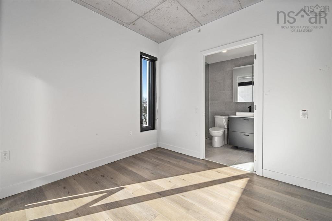
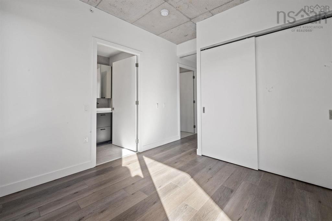
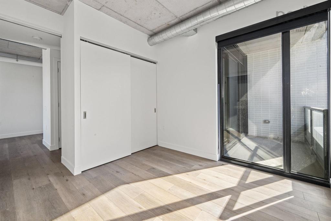
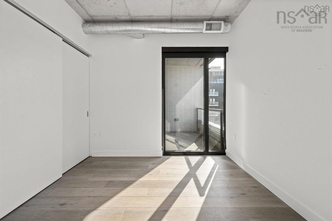
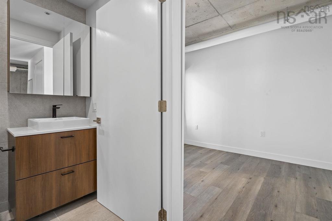
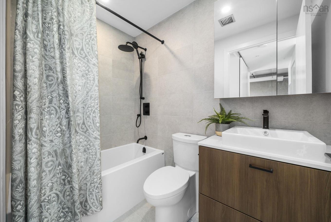
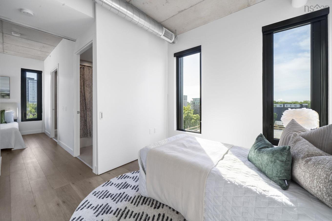
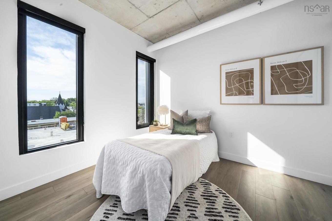
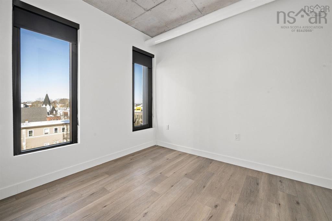
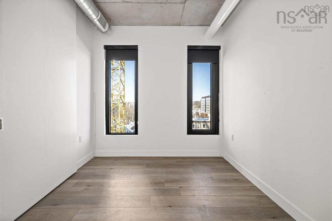
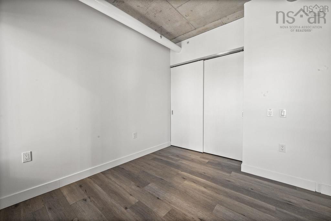
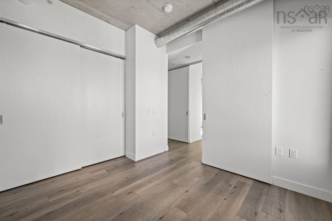
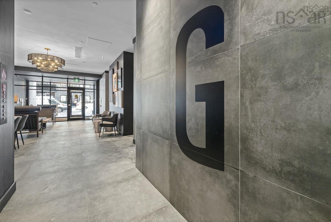
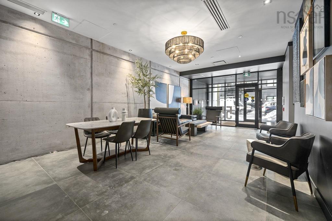
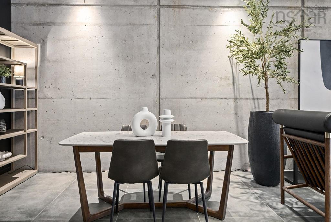
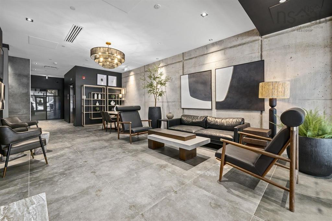
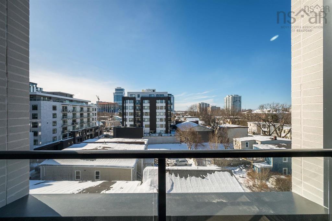
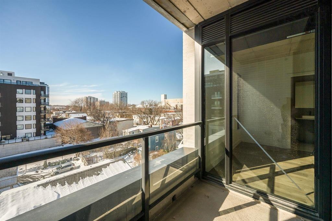
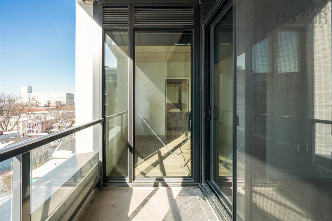
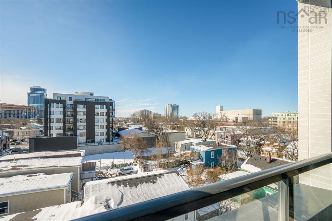
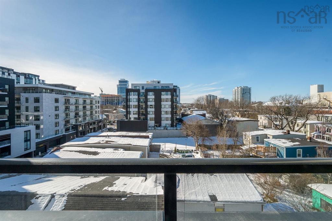
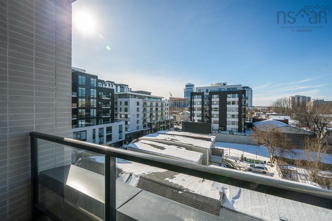
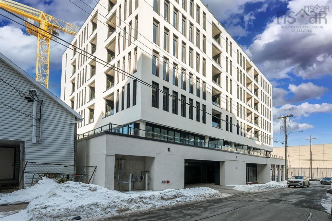
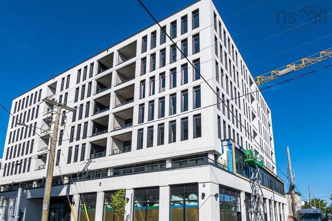
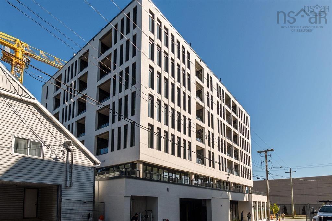
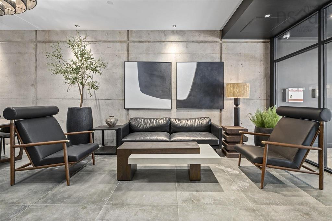
Unit 606 at North Condos is now being offered at a standout price and represents exceptional value in today’s market.This brand-new 2-bedroom, 2-bathroom condominium offers 709 sq. ft. of thoughtfully designed living space and includes a deeded underground parking space and storage locker already included in the purchase price — a value of approximately $50,000. Inside, you’ll find approximately $20,000 in upgrades, including engineered hardwood flooring, a waterfall kitchen island, panel-ready appliances, a full-height backsplash, upgraded plumbing fixtures, black hardware throughout, and custom window coverings. Whether you’re a young professional, downsizer, or investor, this functional floor plan offers excellent livability and strong rental appeal in one of Halifax’s most sought-after neighbourhoods, where demand remains strong and rental inventory remains limited. Located in the contemporary North Condos, this boutique eight-storey building features a distinctive industrial-inspired aesthetic, combining clean architectural lines with warm, modern interior finishes. Monthly condominium fees are approximately $450 and include heat and hot water, providing low-maintenance ownership and predictable operating costs. Residents enjoy premium amenities including a fully equipped gym, yoga studio, outdoor terrace, bike storage, and efficient natural gas heating and cooling. Ideally situated at the corner of Cottage Road and Bilby Street in Halifax’s vibrant North End, this location places you within walking distance of local cafés, restaurants, breweries, parks, and everyday conveniences. This is urban living at the heart of one of Halifax’s most dynamic and culturally rich communities.

Caractéristiques :

  • Bâti en: 2025
  • Caractéristiques: Ascenseur, Accessibilité pour fauteuils roulants
  • Caractéristiques Communautaires: Terrain de jeux, Transport en commun, Centre récréatif, Service d'autobus scolaire, Commerces à proximité
  • Chambres : 2
  • Électroménagers Inclus: Surface de cuisson - Électrique, Four, Lave-vaisselle, Sécheuse, Laveuse, Réfrigérateur
  • Entrée de GarageéStationnement: Béton
  • Évacuation des eaux d'égout: Municipal
  • Finittion Extérieure: Brique, Béton, Acier
  • Fondation: Béton
  • Matériel de location: Aucun
  • Revêtement de Plancher: Bois franc d'ingénierie, Carreaux
  • Salle(s) de bains : 2
  • Services: Câble, Électricité, Internet haute vitesse, Gaz naturel, Téléphone
  • Source d'eau: Municipal
  • Sous-sol: Aucun
  • Style du bâtiment: Appartements
  • Superficie habitable (approx): 709 Pieds carrés
  • Taille de la propriété: Aucun
  • Titre d'un bien-fonds: Propriété franche
  • Toit: Acier
  • Type de Carburant: Électrique, Gaz naturel
  • Type de Chauffage/Refroidissement: Thermopompe - avec conduit, Thermopompe - sans conduit
  • Garage: Chauffé, Souterrain

Détails des pièces :

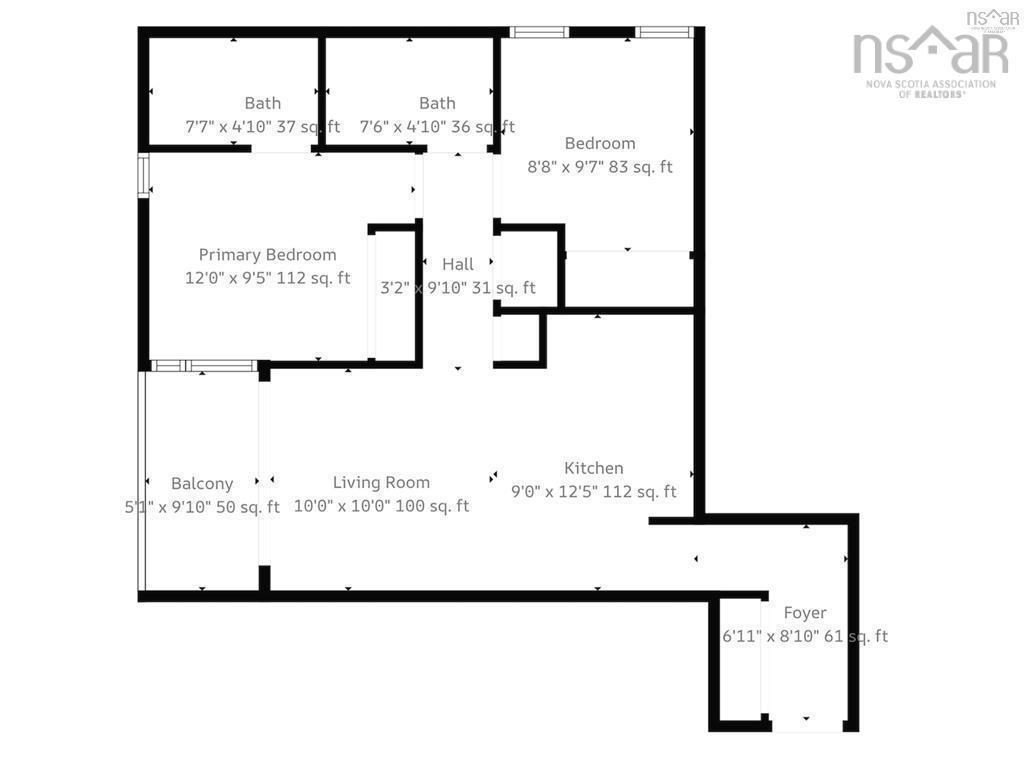
  • Chambre principale Rez-de-chaussé 12' x 9'5"
  • Salle de bain ensuite Rez-de-chaussé 7'8" x 4'10"
  • Salle de bains Rez-de-chaussé 7'6" x 4'10"
  • Chambre Rez-de-chaussé 8'8" x 9'7"
  • Salon Rez-de-chaussé 10' x 10'
  • Cuisine Rez-de-chaussé 9' x 12'5"
  • Hall d'entrée Rez-de-chaussé 6'11" x 8'10"

Données fournies par : Nova Scotia Association of REALTORS® 68 Highfield Park Drive, Bureau 112, Dartmouth, Nouvelle-Écosse B3A 0E4
Nous croyons que tous les renseignements affichés sont exacts, mais nous ne le garantissons pas; les renseignements devraient être vérifiés de façon indépendante. Aucune garantie ou représentation de quelque nature que ce soit n’est offerte. Droits © 2021 Tous les droits sont réservés.

ÉvaluationExpressMC Powered by RPS

Emplacement de 606 5511 Bilby Street, Halifax, NS, B3K 0M5

Données démographiques de 606 5511 Bilby Street, Halifax, NS, B3K 0M5

Étape de vie

Jeunes couples

Type d'emploi

Industrie des services/Cols blancs

Revenu moyen du ménage

120 047.43 $

Nombre moyen d'enfants

1.40

Population à domicile

Structure à domicile

Âge de la population

Éducation

Niveau d'éducation

No certificate/diploma/degree

5.78 %

Diplôme d'études secondaires ou équivalent

17.94 %

Certificat ou diplôme d'apprentissage ou d'une école de métiers

3.55 %

Diplôme d'études collégiales ou d'études postsecondaires (non universitaires)

16.33 %

Certificat d'études universitaires

3.75 %

Diplômes d'études universitaires

52.66 %

Navetteur

Se rendre au travail

En auto

59.46 %

En transport en commun

10.16 %

À pied

21.97 %

À bicyclette

2.01 %

Par tout autre moyen

6.4 %

Diversité Culturelle

Connaissance des langues officielles

Langue maternelle

Données Sur Le Bâtiment

Type de bâtiment

Appartements (faible hauteur et à étages multiples)

72.36 %

Maisons

27.64 %

Achat ou location