Button CopyPathCircle CloseCircle Left ArrowArrow Down Icon GreyClosecirclecircleBurger
Image 1
Image 2
Image 3
695 000 $

25 Four Mile Lane, Halifax, NS, B3M 3L7

No. MLS® 202617957

4 Chambres

Salles de bain

2196  FEETSQ

ÉvaluationExpressMC: Non disponible

Visites libres

  • dim 26 juil 2026 11h00 - 13h00

Halifax NS, B3M 3L7

No. MLS® 202617957

Informations sur la propriété

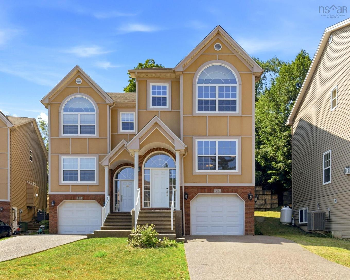
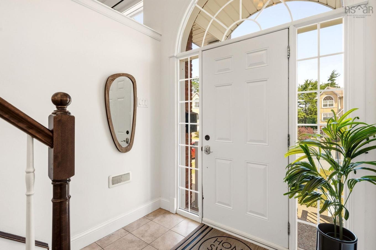
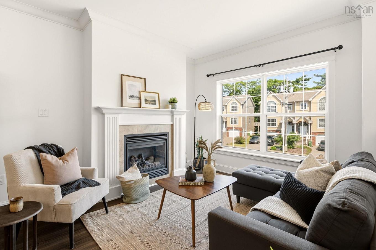
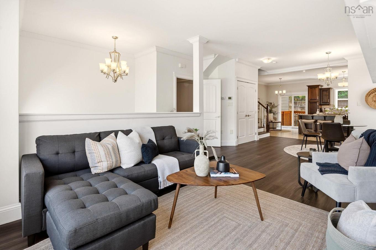
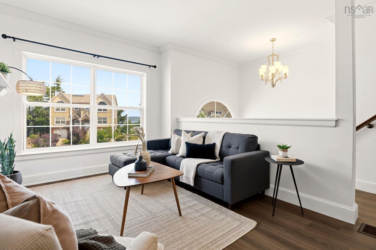
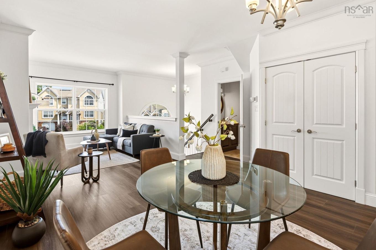
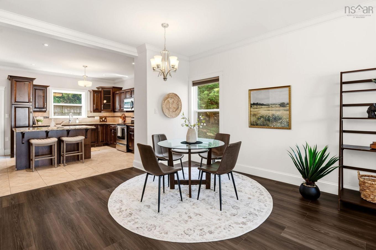
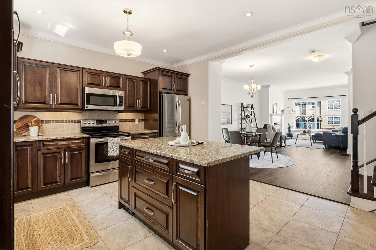
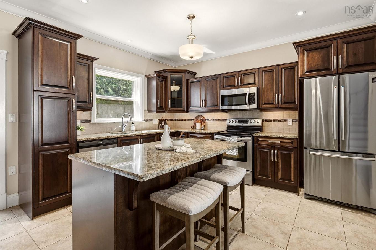
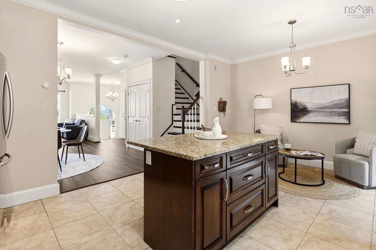
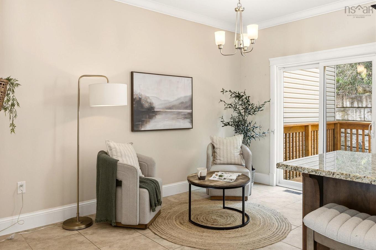
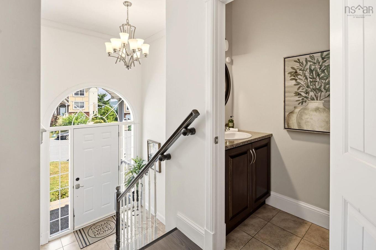
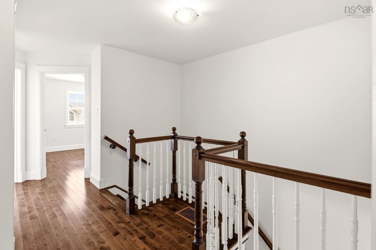
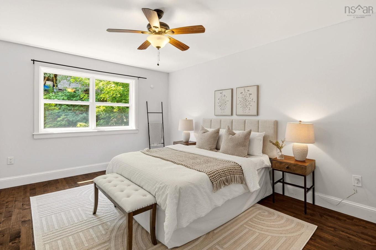
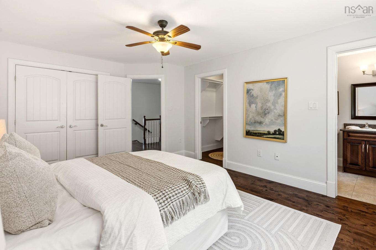
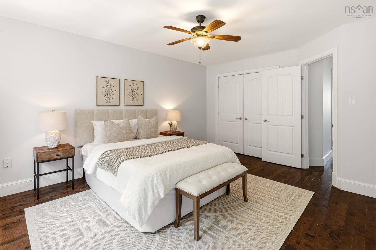
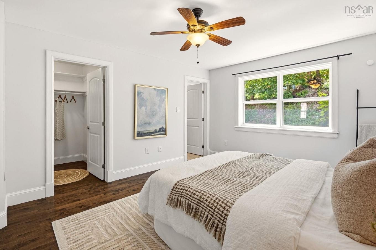
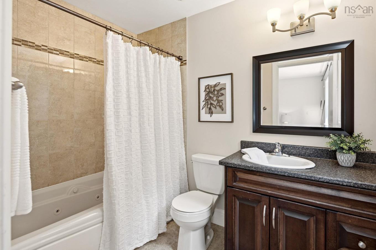
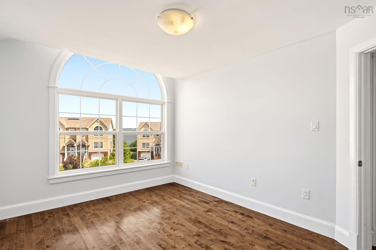
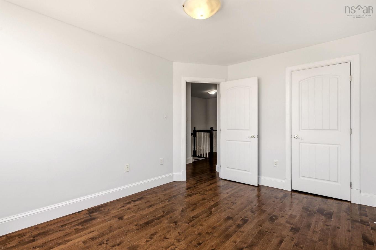
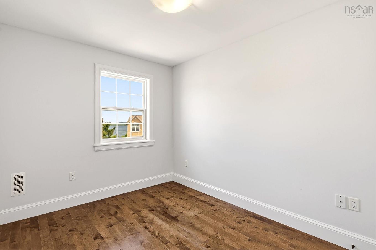
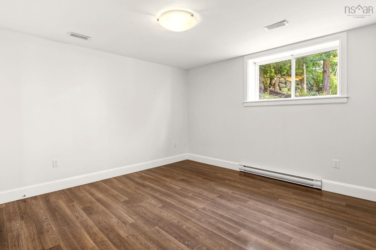
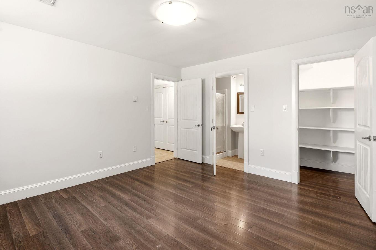
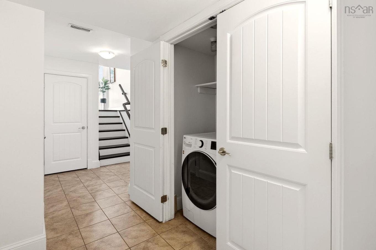
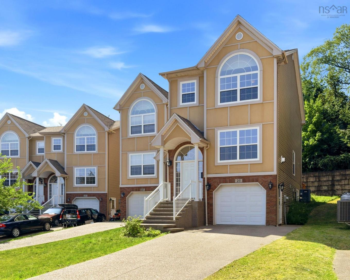
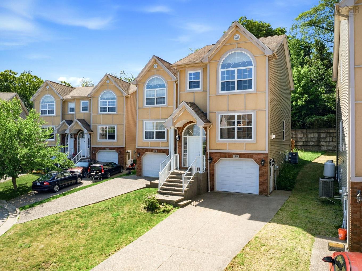
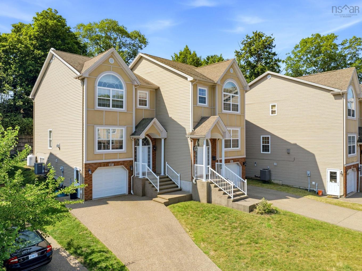
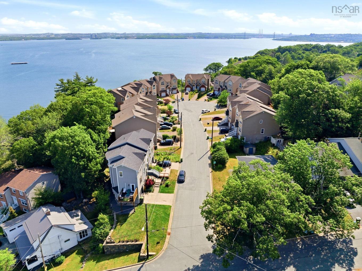
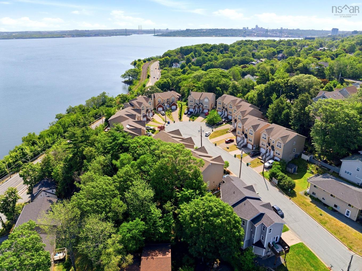
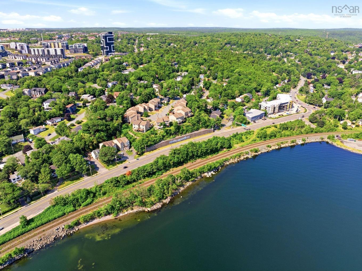
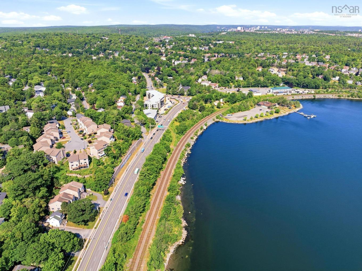
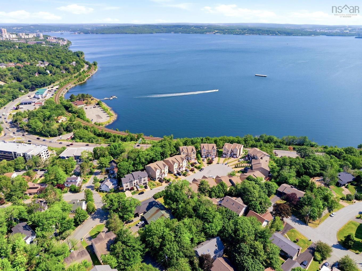
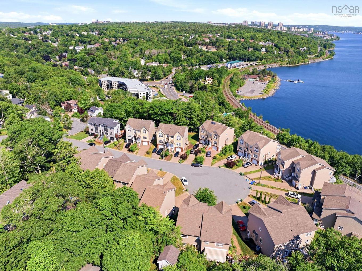
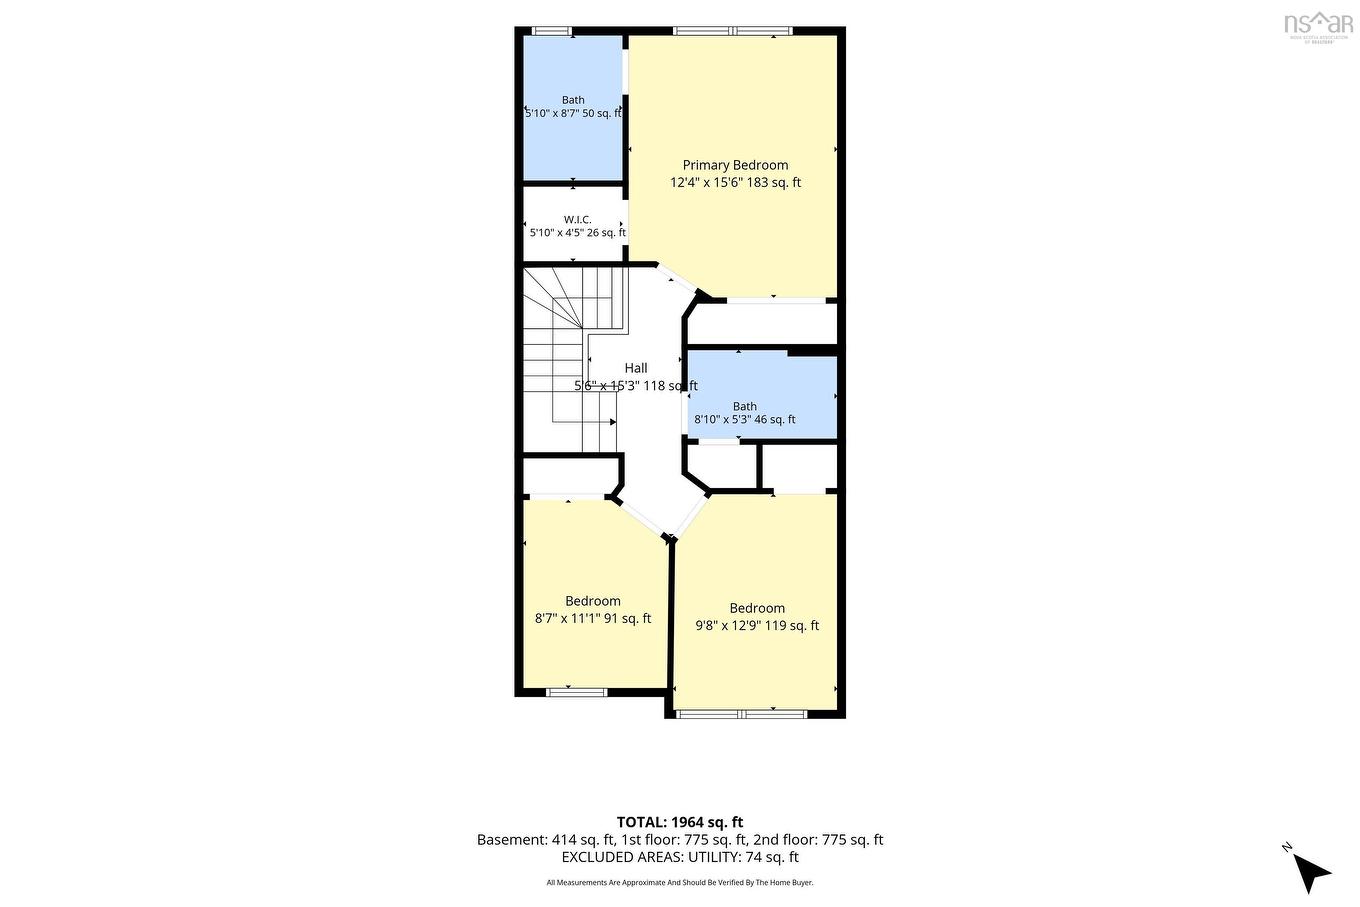
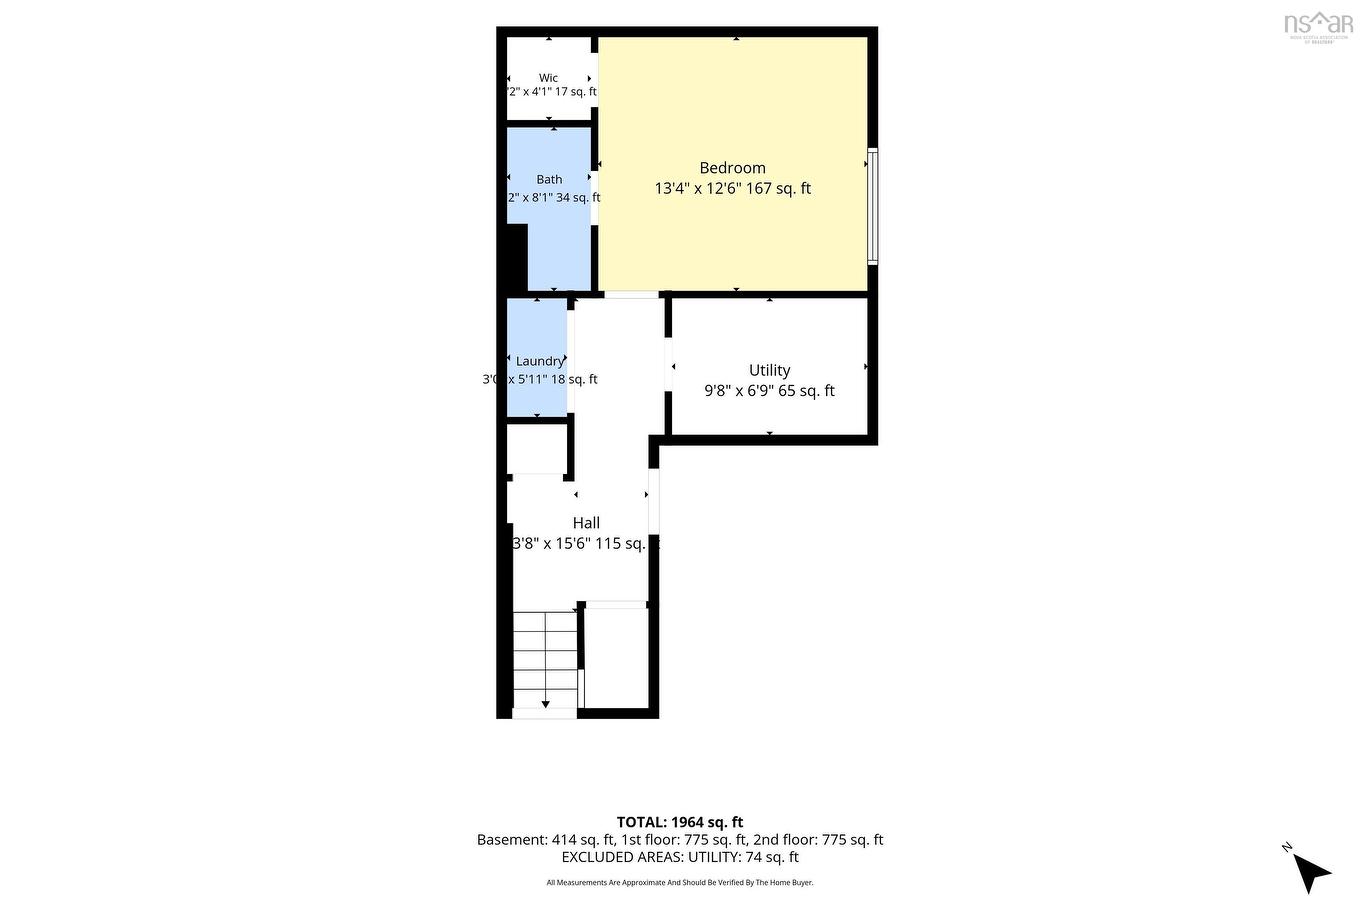
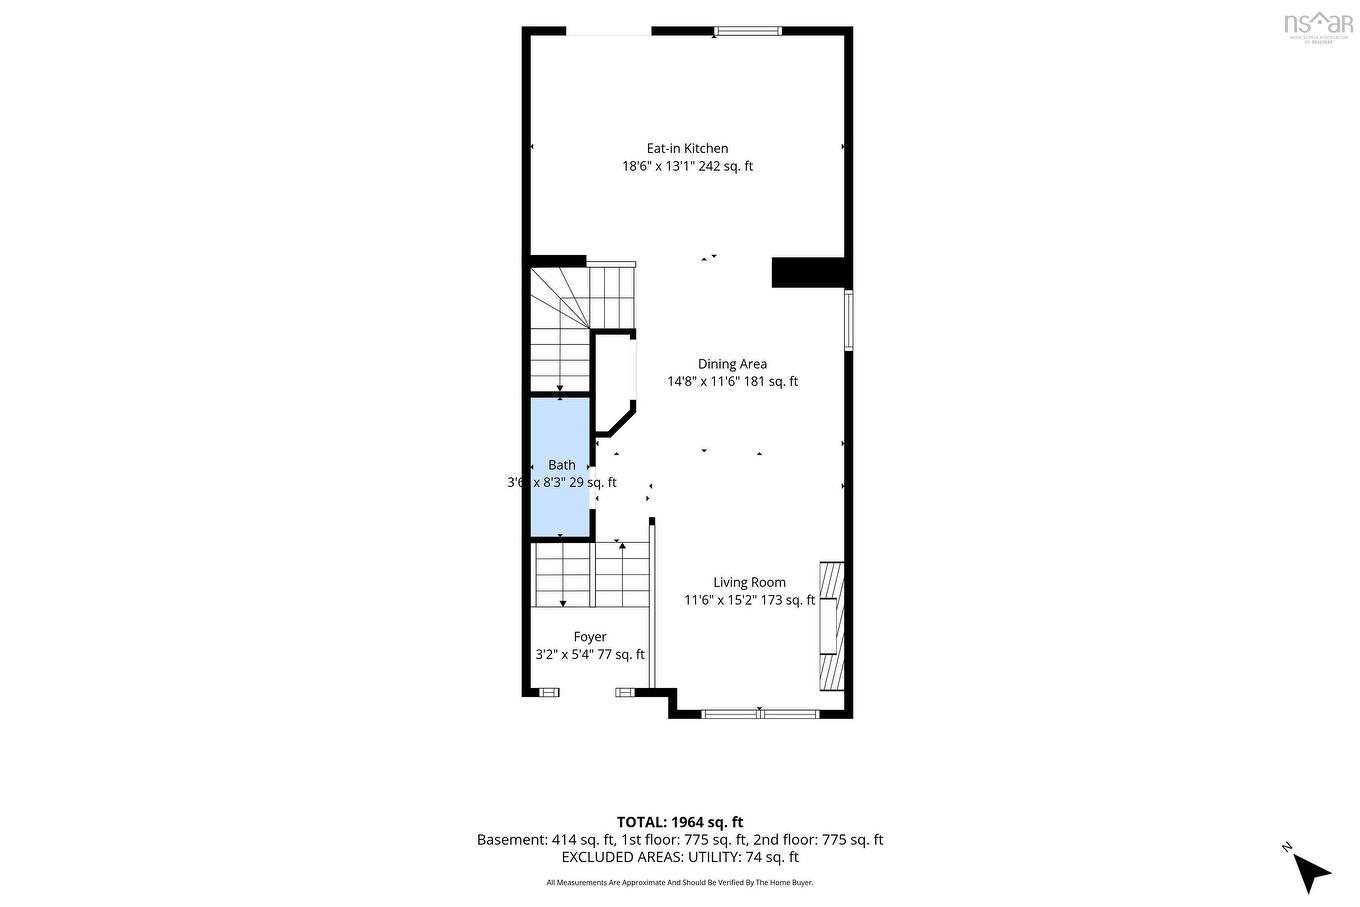
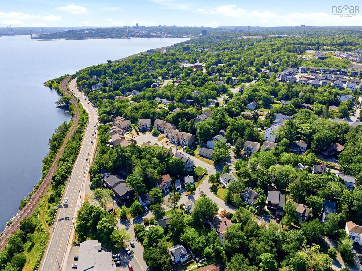
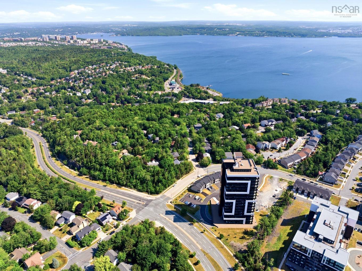
Step through the front door and feel the difference right away; 9-foot ceilings and elegant cove moldings set an open, airy tone for the entire main level. To your right, the living and dining spaces unfold across warm vinyl plank waterproof floors, anchored by a cozy propane fireplace that makes this the kind of room you'll want to linger in on a Sunday afternoon. Follow the flow through to the heart of the home: a spacious eat-in kitchen designed for real life. Granite countertops and a stylish backsplash meet an abundance of cabinetry, while the centre island breakfast bar doubles as a spot for quick coffee or weekend baking. There's still room for a cozy seating area or a kitchen table. Climb the hardwood staircase to the upper level, where three generously sized bedrooms await, each finished with hardwood floors. The two front-facing bedrooms enjoy lovely views of Bedford Basin; a peaceful spot to wake up to each morning. The primary bedroom is a true escape, complete with a walk-in closet and a full ensuite bath - your own private corner of the house. Head downstairs, and the home keeps delivering. A fourth bedroom with its own 3-piece bathroom offers privacy and flexibility - ideal for guests, a teen, or extended family. Laundry is tucked conveniently just off the hallway, so chores never feel like a chore. Round out the level with a handy utility/storage room, plus a walkout from the garage that makes hauling in groceries (or muddy boots) effortless. Comfort follows you through every season thanks to the ducted heat pump, keeping things cool in summer and cozy in winter. And the location? It's hard to beat. Set on a quiet cul-de-sac with Bedford Basin views, you're within walking distance to trails and Mount Saint Vincent University, with shopping and everyday amenities in every direction; the best of Halifax and Bedford, right at your doorstep.
Caractéristiques :

  • Accès à l'eau/vue: Vue : Baie
  • Bâti en: 2010
  • Caractéristiques: Baignoire à jet d'eau, Foyer au propane
  • Caractéristiques Communautaires: Parc, Terrain de jeux, Transport en commun, Centre récréatif, Service d'autobus scolaire, Commerces à proximité
  • Caractéristiques du terrain: Aménagement paysager
  • Chambres : 4
  • Documents au Dossier: Plan de l'étage, Clauses restrictives
  • Électroménagers Inclus: Poêle, Lave-vaisselle, Sécheuse, Laveuse, Combinaison micro-ondes/hotte de cuisinière, Réfrigérateur
  • Entrée de GarageéStationnement: Double, Granulats apparents
  • Évacuation des eaux d'égout: Municipal
  • Finittion Extérieure: Brique, Vinyle
  • Fondation: Béton
  • Matériel de location: Bonbonne de propane
  • Revêtement de Plancher: Céramique, Bois franc, Stratifié
  • Salle(s) de bains : 4
  • Services: Câble, Électricité, Internet haute vitesse, Téléphone
  • Source d'eau: Municipal
  • Sous-sol: Entièrement fini
  • Style du bâtiment: 2 étages
  • Superficie habitable (approx): 2196 Pieds carrés
  • Taille de la propriété: Moins de 0,5 acre
  • Titre d'un bien-fonds: Propriété franche
  • Toit: Bardeaux d'asphalte
  • Type de Carburant: Électrique
  • Type de Chauffage/Refroidissement: Air pulsé, Thermopompe - avec conduit
  • Garage: Attenant, Câblé

Détails des pièces :

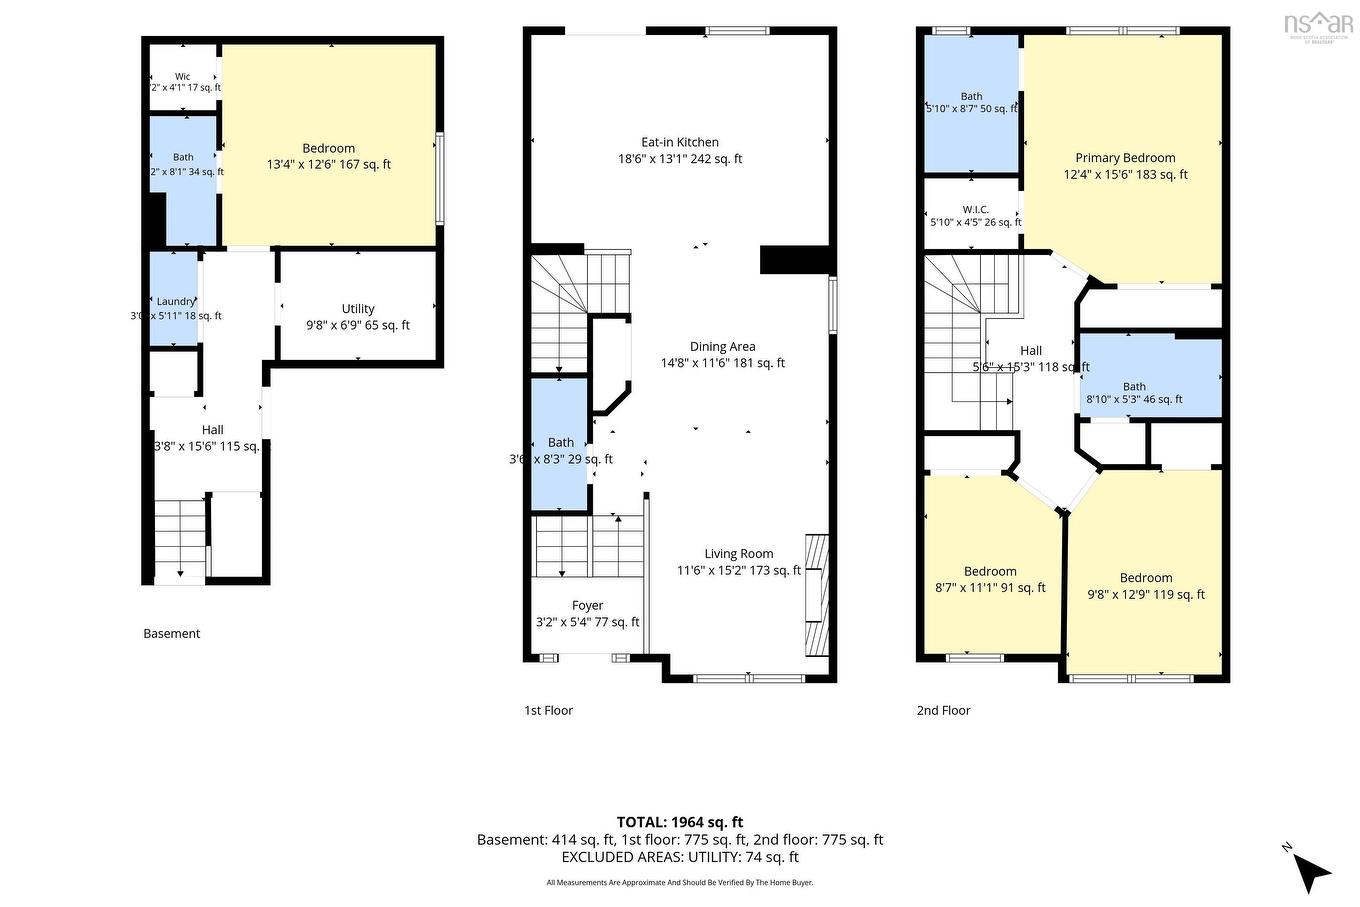
  • Salon Rez-de-chaussé 11'6"x15'2"
  • Salle à dîner Rez-de-chaussé 14'8"x11'6"
  • Cuisine Rez-de-chaussé 18'5"x13'1"
  • Salle de bains Rez-de-chaussé 3'6"x8'3"
  • Chambre principale 2e niveau 12'4"x15'6"
  • Salle de bain ensuite 2e niveau 5'10"x8'7"
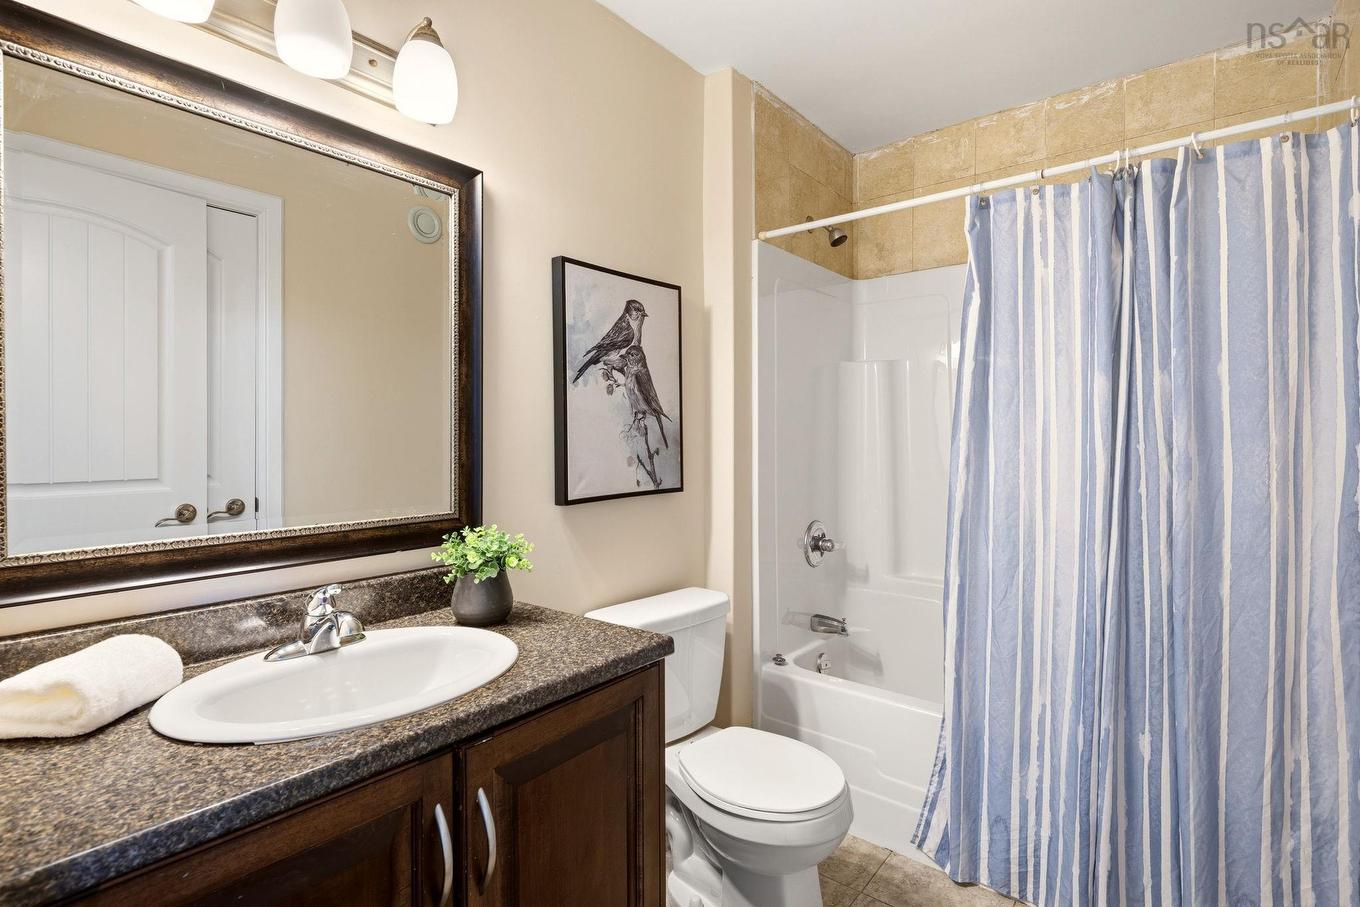
  • Salle de bains 2e niveau 8'10"x5'3"
  • Chambre 2e niveau 9'8"x12'9"
  • Chambre 2e niveau 8'7"x11'1"
  • Pièce utilitaire Sous-sol 9'8"x6'9"
  • Salle de lavage Sous-sol 3'0"x5'11"
  • Chambre Sous-sol 13'4"x12'6"
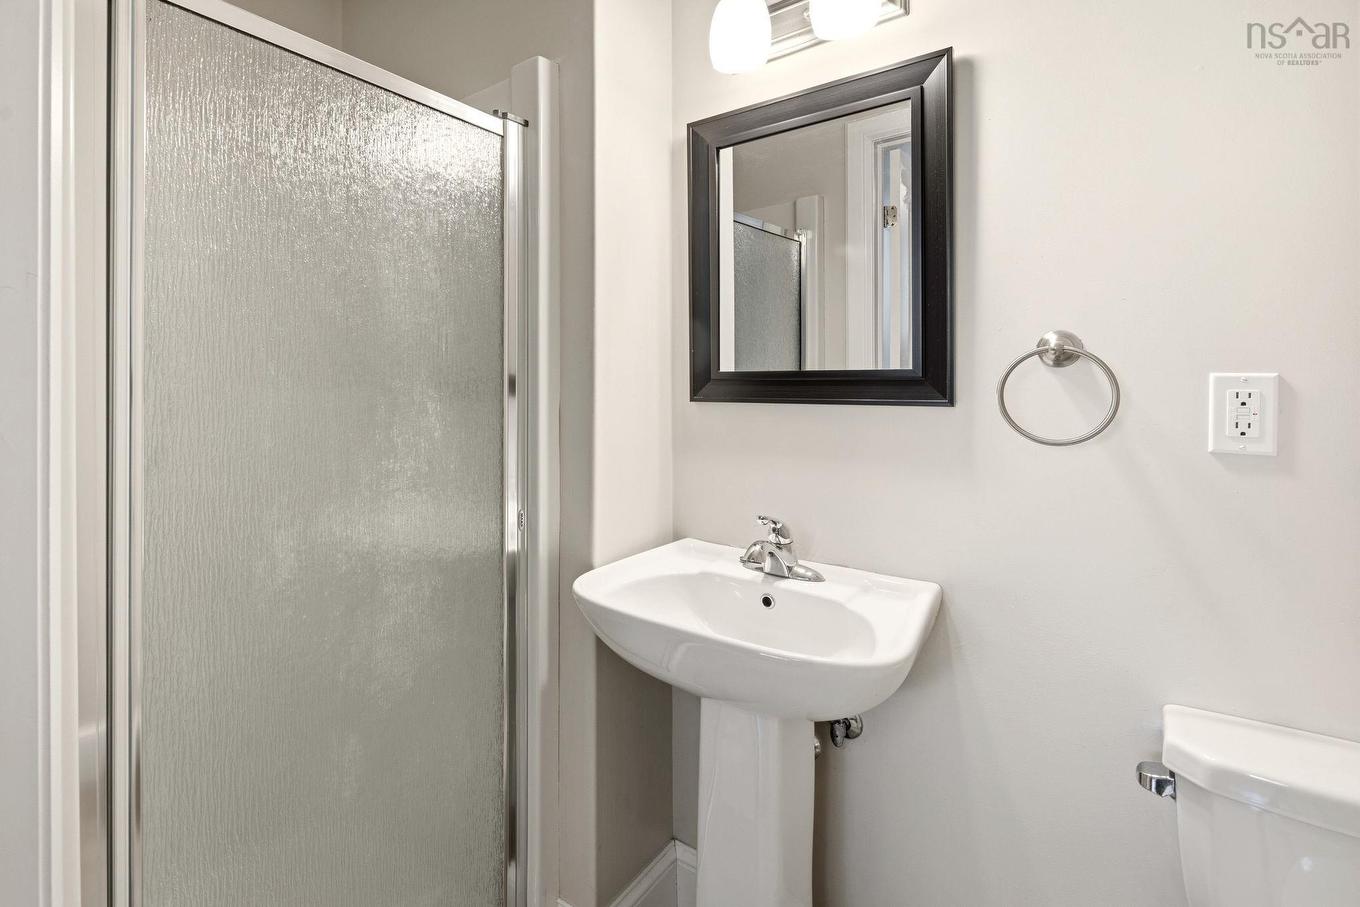
  • Salle de bain ensuite Sous-sol 4'2"x8'1"

Gracieuseté de : Keller Williams Select Realty

Données fournies par : Nova Scotia Association of REALTORS® 68 Highfield Park Drive, Bureau 112, Dartmouth, Nouvelle-Écosse B3A 0E4
Nous croyons que tous les renseignements affichés sont exacts, mais nous ne le garantissons pas; les renseignements devraient être vérifiés de façon indépendante. Aucune garantie ou représentation de quelque nature que ce soit n’est offerte. Droits © 2021 Tous les droits sont réservés.

ÉvaluationExpressMC Powered by RPS

Emplacement de 25 Four Mile Lane, Halifax, NS, B3M 3L7

Données démographiques de 25 Four Mile Lane, Halifax, NS, B3M 3L7

Étape de vie

Familles avec parents plus âgés

Type d'emploi

Industrie des services/Cols blancs

Revenu moyen du ménage

124 528.00 $

Nombre moyen d'enfants

1.69

Population à domicile

Structure à domicile

Âge de la population

Éducation

Niveau d'éducation

No certificate/diploma/degree

8.02 %

Diplôme d'études secondaires ou équivalent

17.51 %

Certificat ou diplôme d'apprentissage ou d'une école de métiers

6.61 %

Diplôme d'études collégiales ou d'études postsecondaires (non universitaires)

18.29 %

Certificat d'études universitaires

3.32 %

Diplômes d'études universitaires

46.25 %

Navetteur

Se rendre au travail

En auto

84.3 %

En transport en commun

9.99 %

À pied

1.76 %

À bicyclette

1.17 %

Par tout autre moyen

2.78 %

Diversité Culturelle

Connaissance des langues officielles

Langue maternelle

Données Sur Le Bâtiment

Type de bâtiment

Appartements (faible hauteur et à étages multiples)

40.69 %

Maisons

59.31 %

Achat ou location