Button CopyPathCircle CloseCircle Left ArrowArrow Down Icon GreyClosecirclecircleBurger
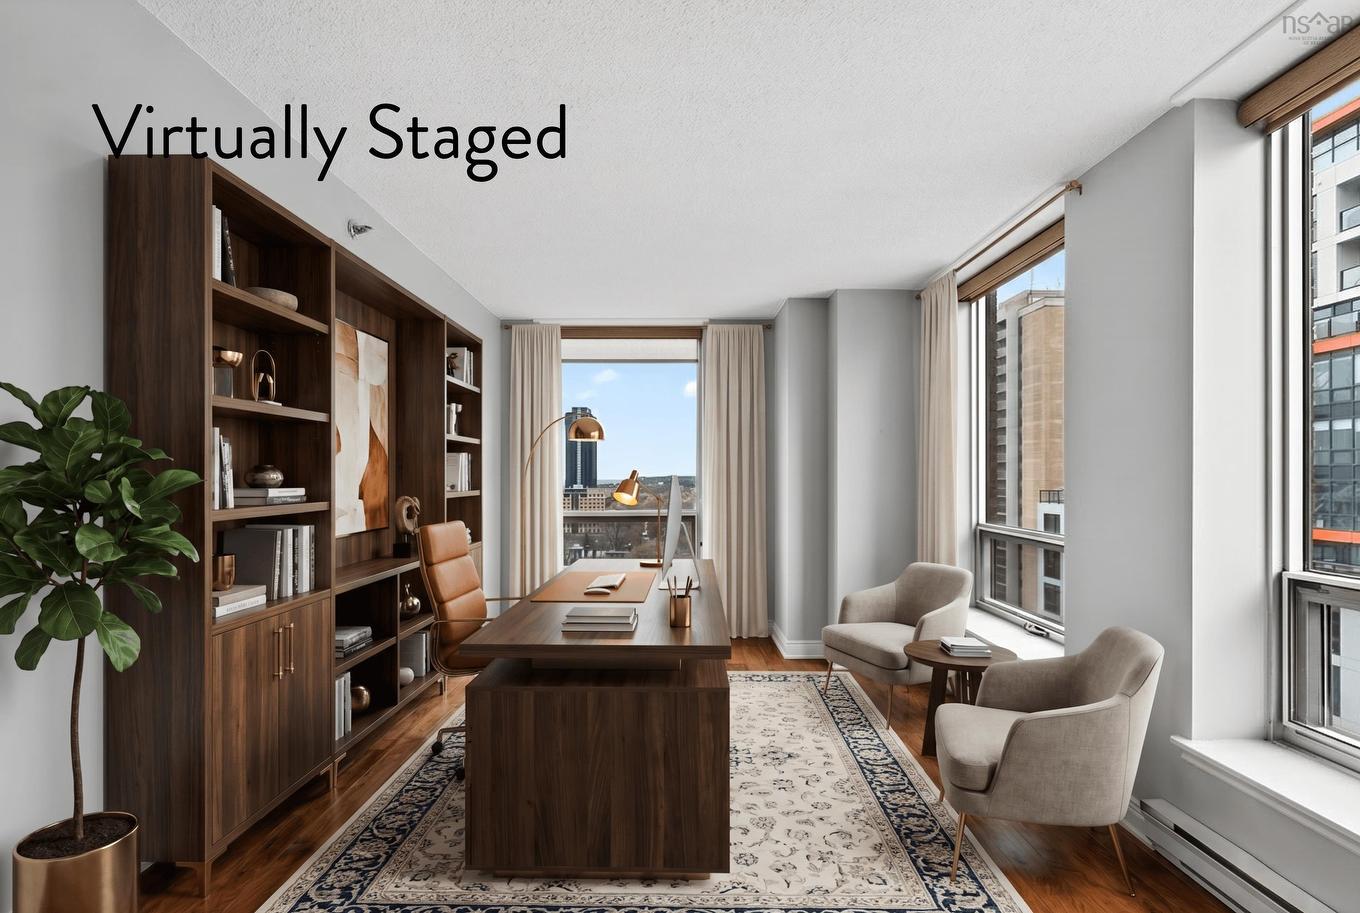
Image 1
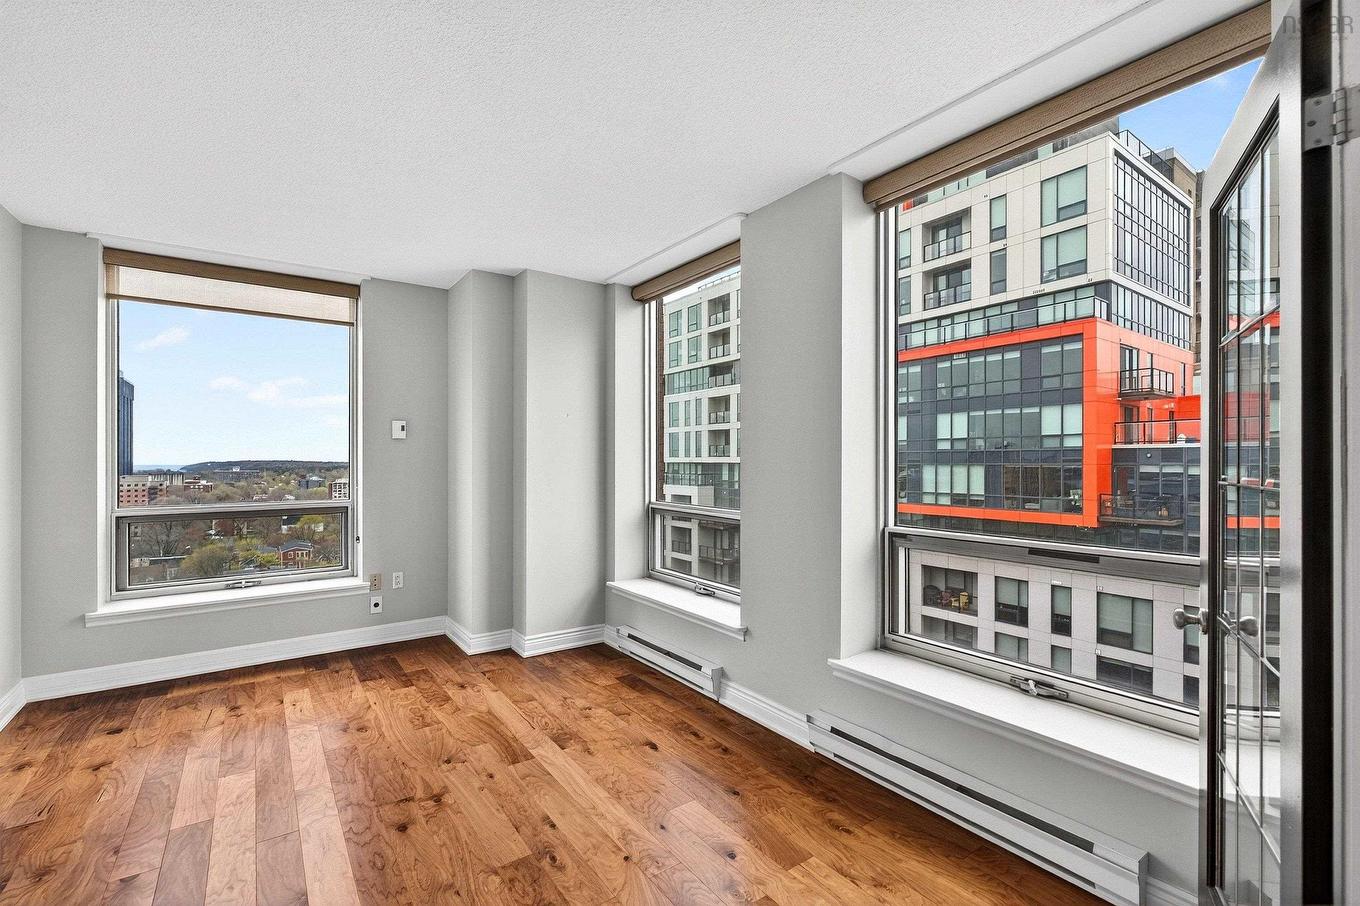
Image 2
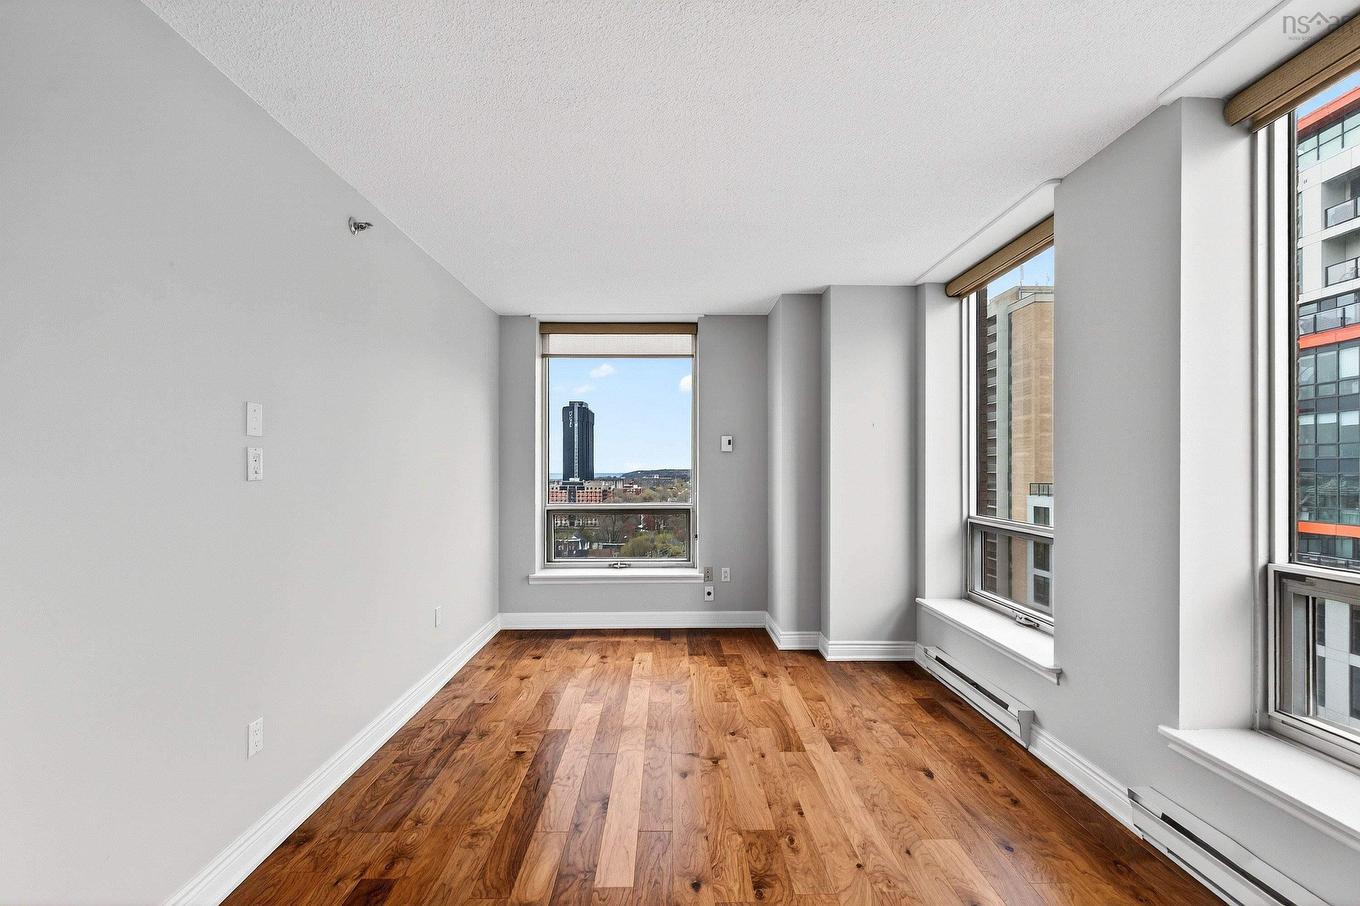
Image 3
599 900 $

1101 1465 Brenton Street, Halifax, NS, B3J 3T3

No. MLS® 202611306

2 Chambres

Salles de bain

1321  FEETSQ

ÉvaluationExpressMC: 547K $ - 653K $

Halifax NS, B3J 3T3

No. MLS® 202611306

Informations sur la propriété

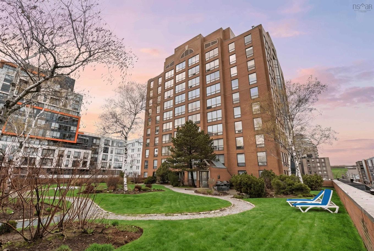
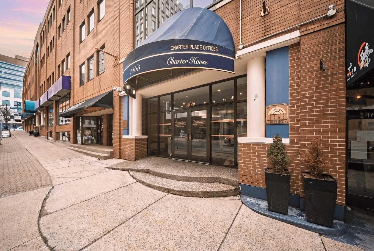
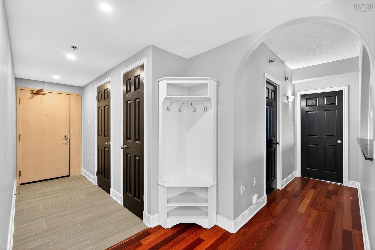
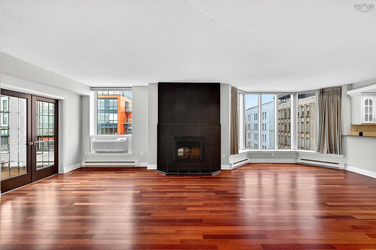
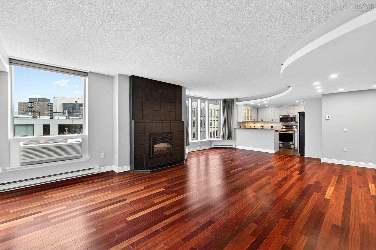
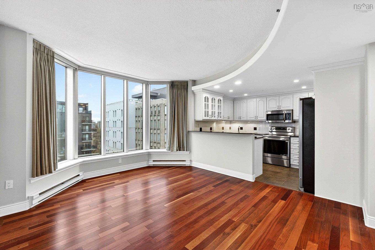
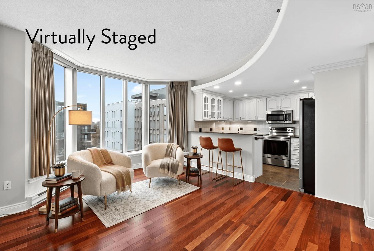
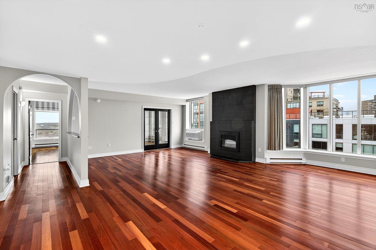
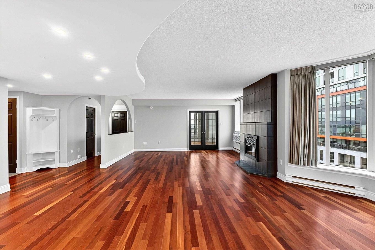
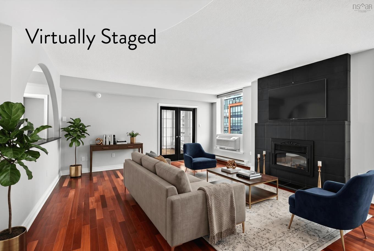
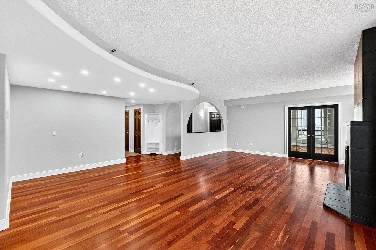
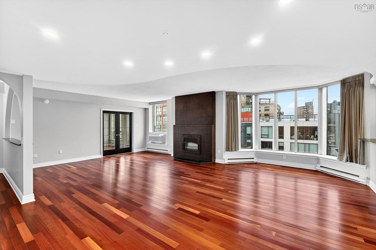
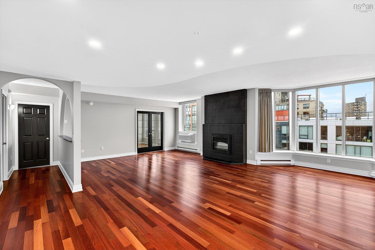
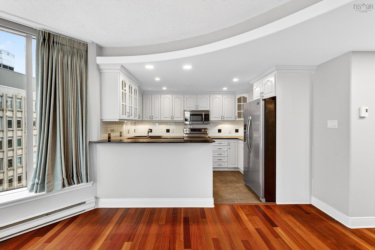
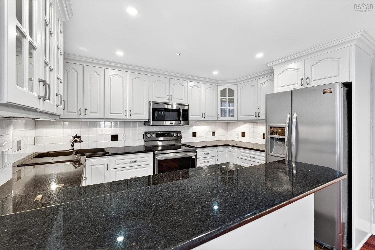
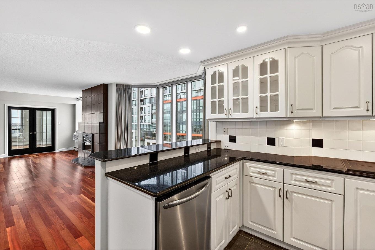
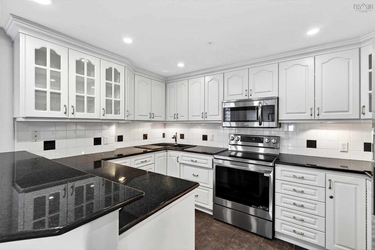
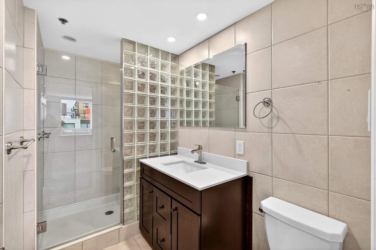
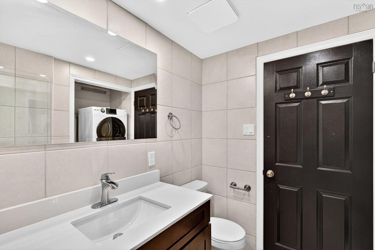
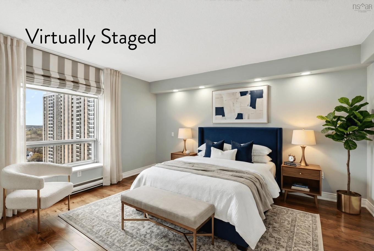
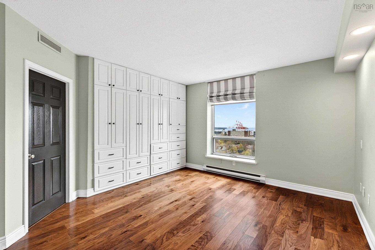
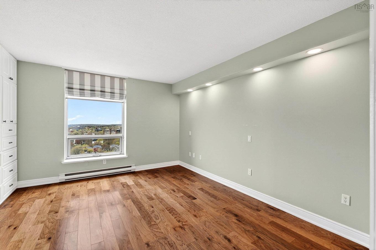
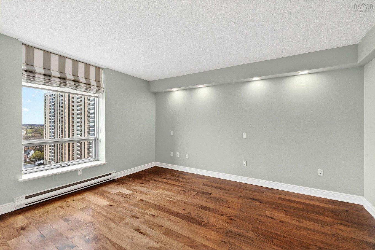
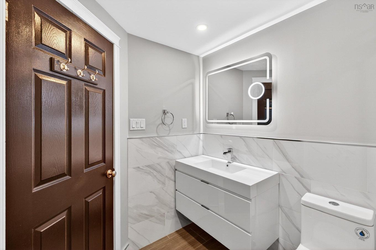
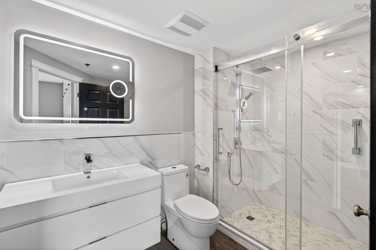
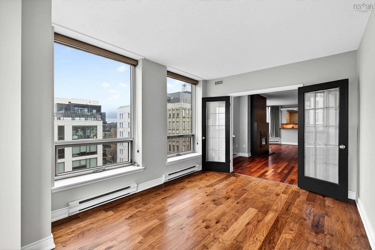
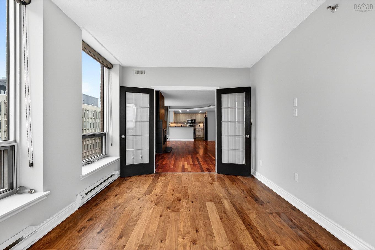
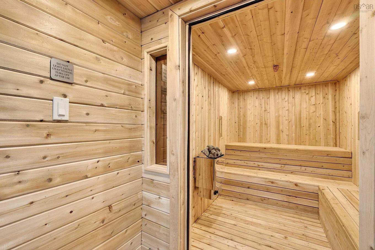
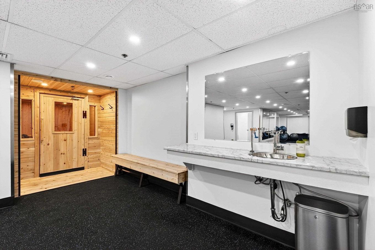
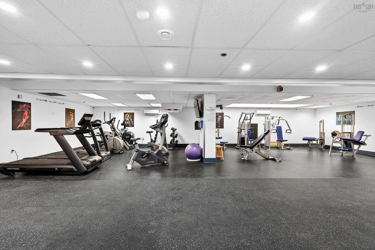
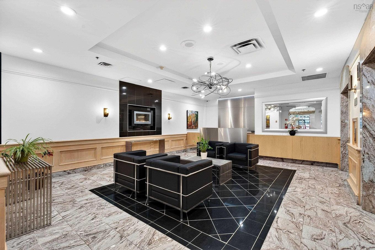
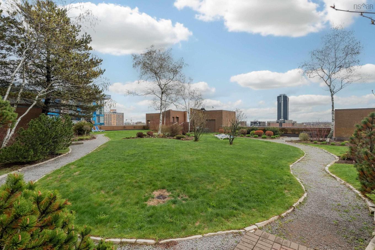
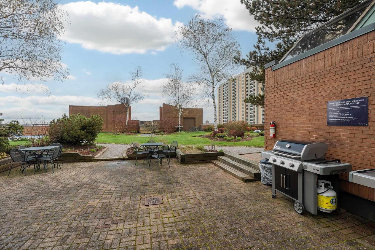
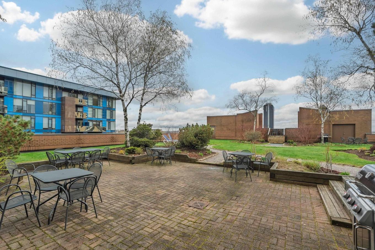
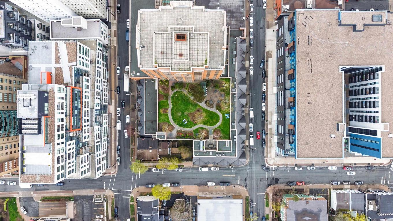
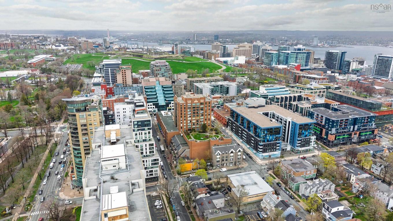
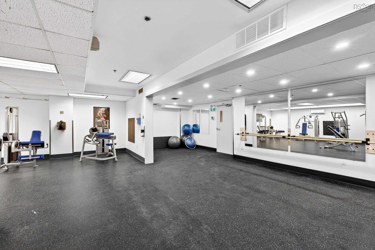
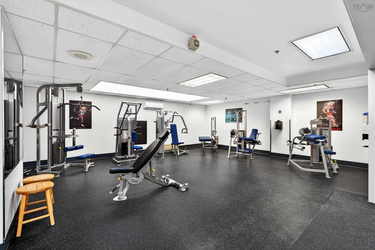
Welcome to refined condo living in the heart of Halifax. Perched on the 11th floor, this bright and open unit offers captivating cityscape views, beautiful harbour glimpses, and unforgettable sunsets. The well-maintained interior showcases quality finishes throughout, including a custom-designed kitchen with stainless steel appliances (some recently updated), a cozy fireplace, and air conditioning in the living room for year-round comfort. Hunter Douglas electric blinds provide modern convenience while perfectly framing the impressive outlook. The spacious primary bedroom features deep built-in closets that maximize floor area, while the ensuite bath has been tastefully renovated with upgraded flooring and a beautifully tiled stand-in shower. Residents enjoy excellent building amenities, including a recently renovated fitness centre with sauna and a landscaped rooftop patio ideal for relaxing while taking in the surrounding city and harbour scenery. During inclement weather, the building offers convenient indoor access to the bank, services, and shops located below. Ideally situated directly across from Pete’s Frootique and within walking distance to hospitals, universities, the Halifax Waterfront, restaurants, shopping, and entertainment, this property presents an exceptional opportunity for those seeking a stylish downtown residence or investment. Parking is available for rent.

Caractéristiques :

  • Accès à l'eau/vue: Vue : Océan
  • Bâti en: 1993
  • Caractéristiques: Ascenseur, Salle de bain attenante, Accessibilité pour fauteuils roulants, Foyer électrique
  • Caractéristiques Communautaires: Parc, Terrain de jeux, Transport en commun, Centre récréatif, Commerces à proximité
  • Caractéristiques du terrain: Aménagement paysager
  • Chambres : 2
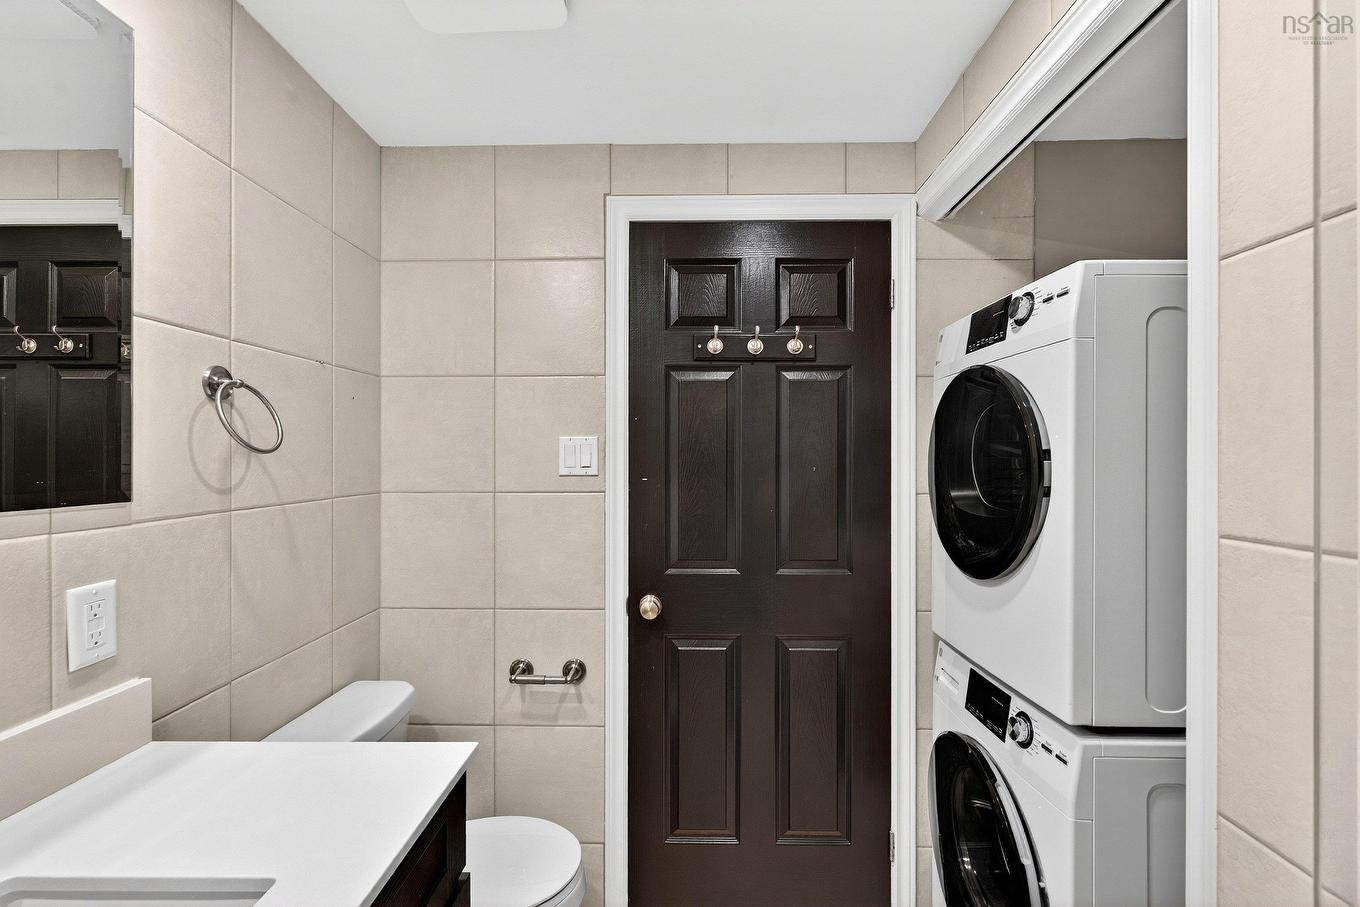
  • Électroménagers Inclus: Poêle, Lave-vaisselle, Sécheuse, Laveuse, Combinaison micro-ondes/hotte de cuisinière, Réfrigérateur
  • Entrée de GarageéStationnement: Espaces de stationnement
  • Évacuation des eaux d'égout: Municipal
  • Finittion Extérieure: Brique
  • Fondation: Béton
  • Matériel de location: Aucun
  • Revêtement de Plancher: Céramique, Bois franc d'ingénierie, Bois franc
  • Salle(s) de bains : 2
  • Services: Câble, Électricité, Internet haute vitesse, Téléphone
  • Source d'eau: Municipal
  • Sous-sol: Aucun
  • Style du bâtiment: Appartements
  • Superficie habitable (approx): 1321 Pieds carrés
  • Taille de la propriété: Moins de 0,5 acre
  • Titre d'un bien-fonds: Propriété franche
  • Toit: Aucun
  • Type de Carburant: Électrique
  • Type de Chauffage/Refroidissement: Plinthe, nsar_table_htngclngty_lkp_1_1435*
  • Garage: Souterrain

Détails des pièces :

  • Salon Rez-de-chaussé 20x23
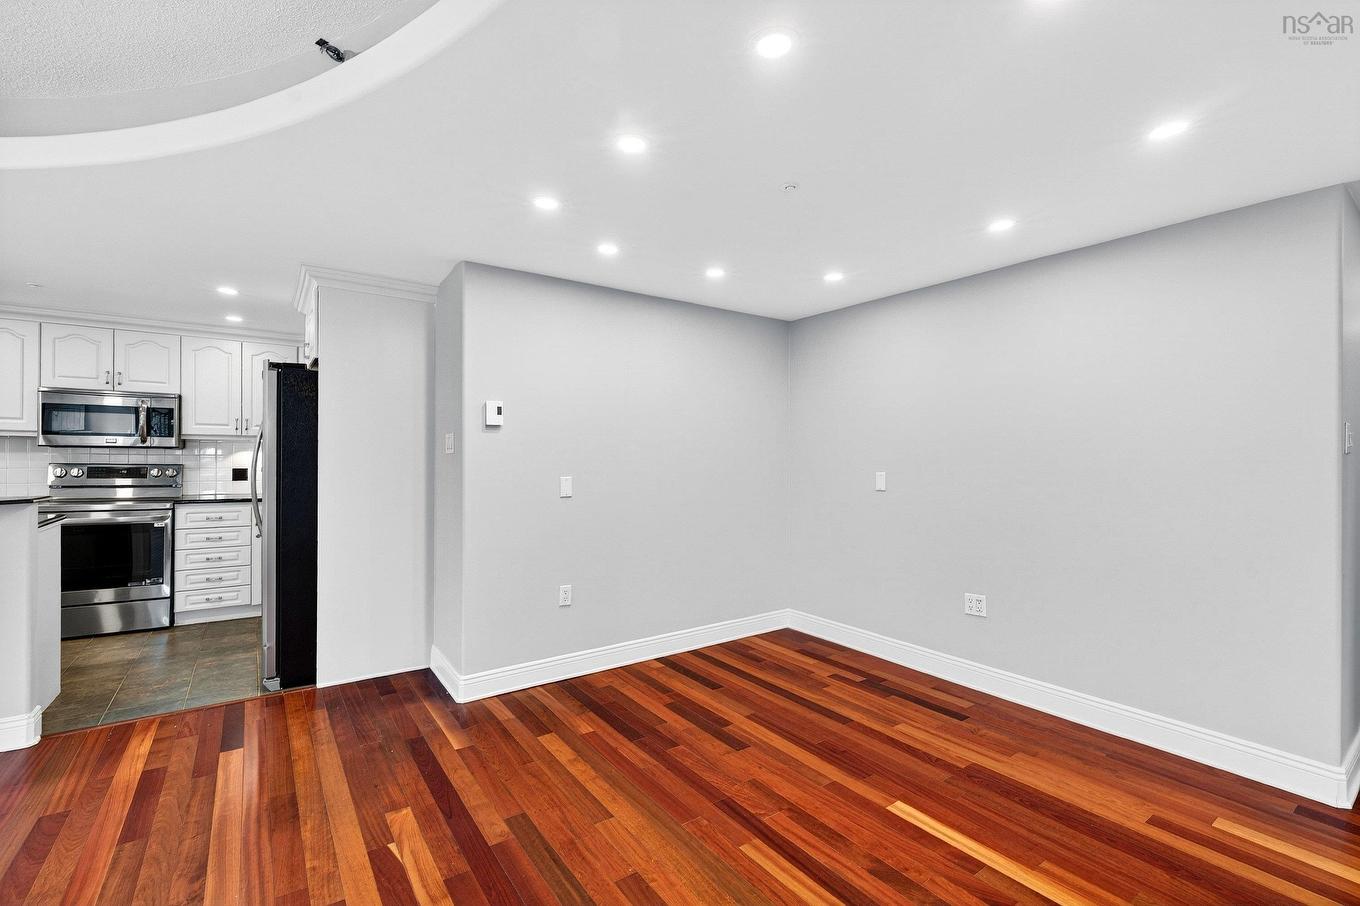
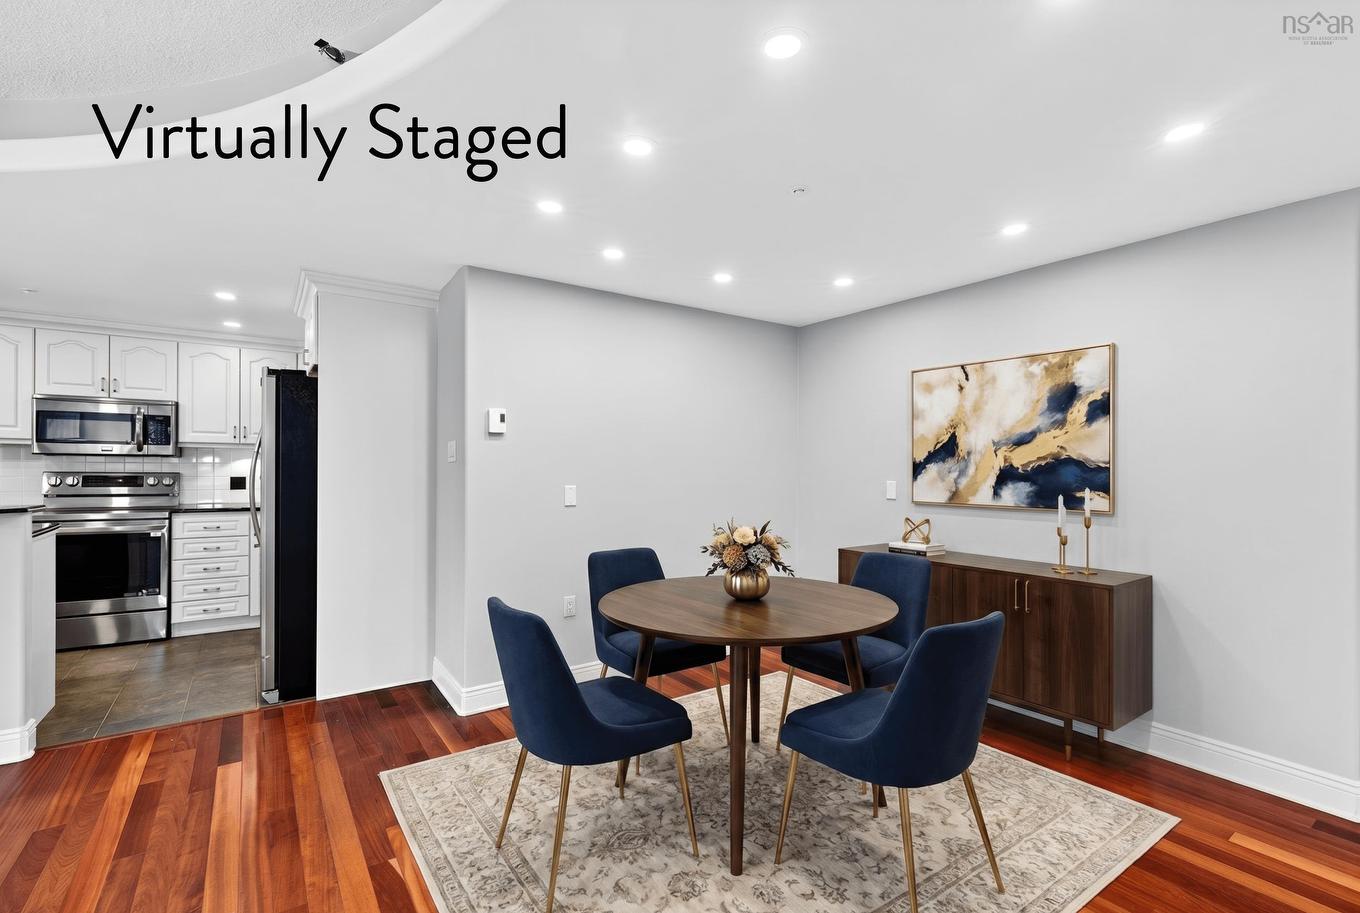
  • Salle à dîner Rez-de-chaussé 8'3x16'1
  • Cuisine Rez-de-chaussé 8'3x12'1
  • Salle de bains Rez-de-chaussé 5'2x9'2
  • Chambre principale Rez-de-chaussé 15'1x10'3
  • Salle de bain ensuite Rez-de-chaussé 7'9x9'3
  • Pièce de détente Rez-de-chaussé 15'1x10'3
  • Pièce utilitaire Rez-de-chaussé 4'8x4
  • Salle de lavage Rez-de-chaussé 4'3x6

Gracieuseté de : Domus Realty Limited

Données fournies par : Nova Scotia Association of REALTORS® 68 Highfield Park Drive, Bureau 112, Dartmouth, Nouvelle-Écosse B3A 0E4
Nous croyons que tous les renseignements affichés sont exacts, mais nous ne le garantissons pas; les renseignements devraient être vérifiés de façon indépendante. Aucune garantie ou représentation de quelque nature que ce soit n’est offerte. Droits © 2021 Tous les droits sont réservés.

ÉvaluationExpressMC Powered by RPS

Emplacement de 1101 1465 Brenton Street, Halifax, NS, B3J 3T3

Données démographiques de 1101 1465 Brenton Street, Halifax, NS, B3J 3T3

Étape de vie

Jeunes célibataires

Type d'emploi

Industrie des services/Cols blancs

Revenu moyen du ménage

106 984.17 $

Nombre moyen d'enfants

1.57

Population à domicile

Structure à domicile

Âge de la population

Éducation

Niveau d'éducation

No certificate/diploma/degree

3.2 %

Diplôme d'études secondaires ou équivalent

24.62 %

Certificat ou diplôme d'apprentissage ou d'une école de métiers

2.18 %

Diplôme d'études collégiales ou d'études postsecondaires (non universitaires)

10.35 %

Certificat d'études universitaires

2.47 %

Diplômes d'études universitaires

57.18 %

Navetteur

Se rendre au travail

En auto

32.47 %

En transport en commun

27.28 %

À pied

35.71 %

À bicyclette

0.46 %

Par tout autre moyen

4.07 %

Diversité Culturelle

Connaissance des langues officielles

Langue maternelle

Données Sur Le Bâtiment

Type de bâtiment

Appartements (faible hauteur et à étages multiples)

92.59 %

Maisons

7.41 %

Achat ou location