Button CopyPathCircle CloseCircle Left ArrowArrow Down Icon GreyClosecirclecircleBurger
Image 1
Image 2
Image 3
525 000 $

38 3356 Ashton Lane, Halifax Peninsula, NS, B3L 4T4

No. MLS® 202613286

3 Chambres

2  Salles de bain

1480  FEETSQ

ÉvaluationExpressMC: Non disponible

Halifax Peninsula NS, B3L 4T4

No. MLS® 202613286

Informations sur la propriété

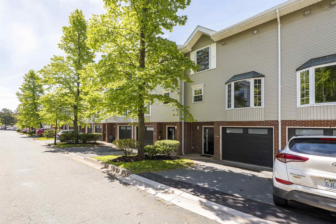
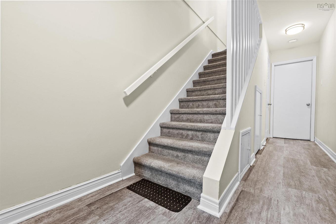
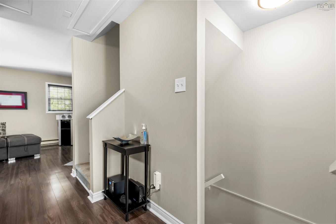
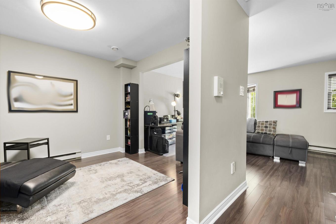
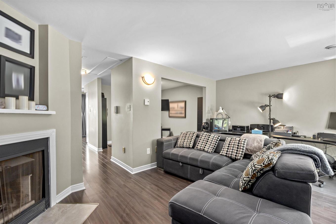
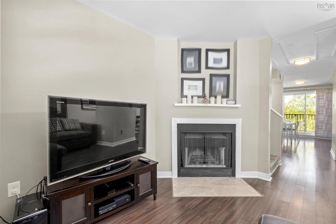
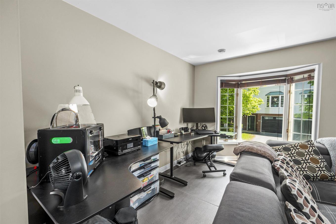
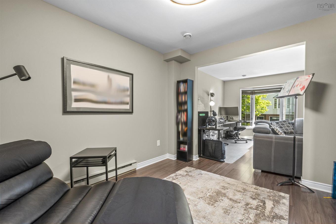
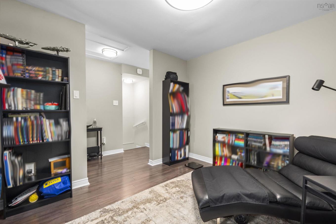
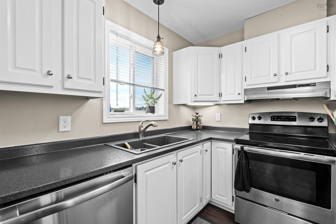
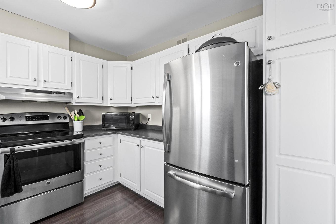
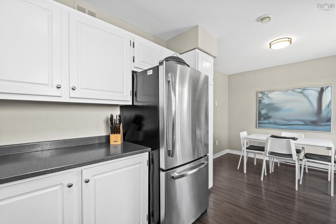
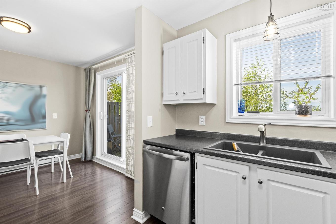
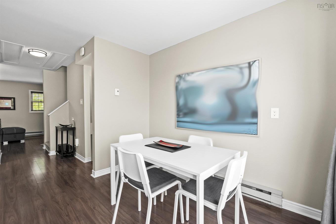
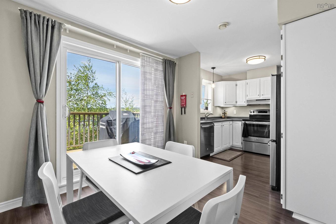
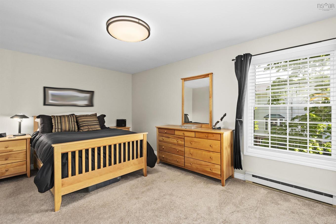
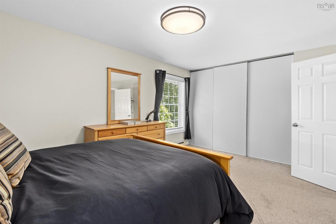
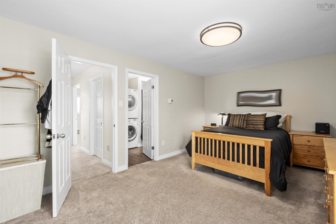
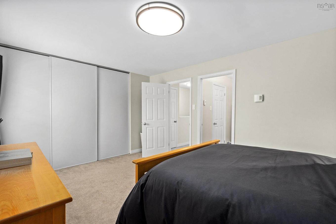
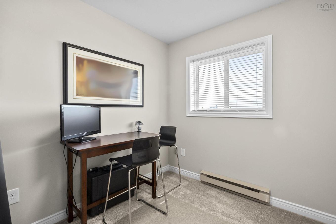
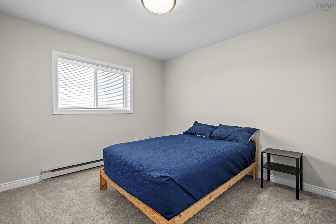
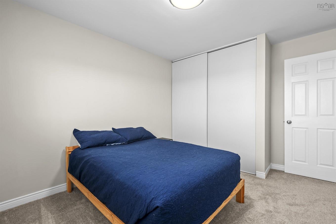
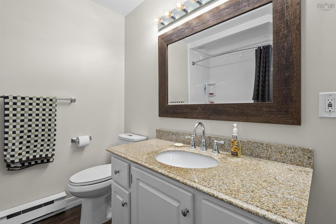
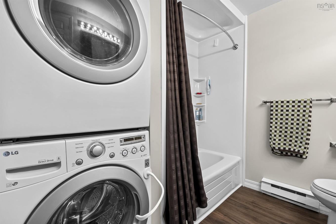
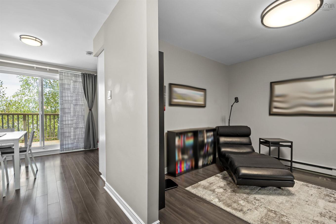
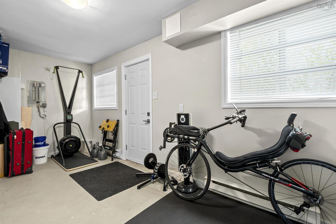
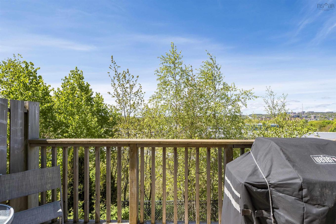
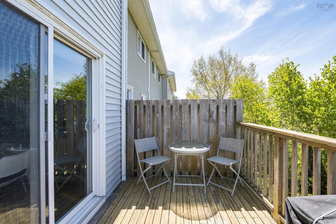
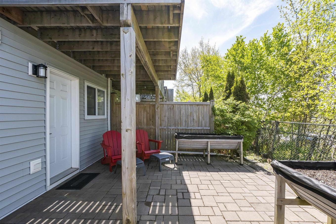
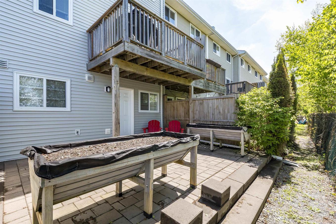
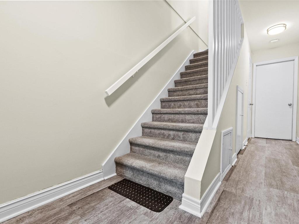
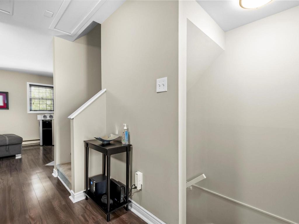
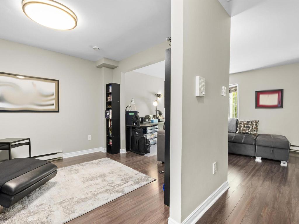
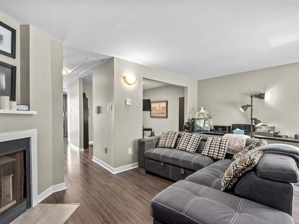
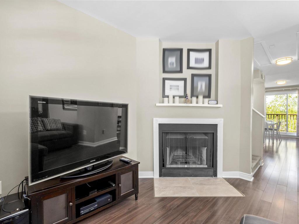
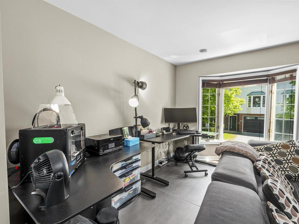
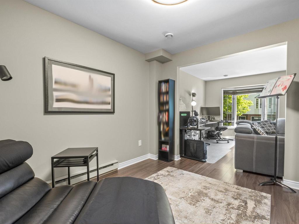
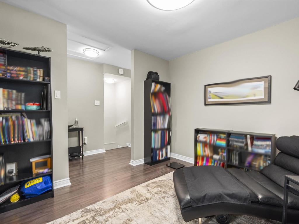
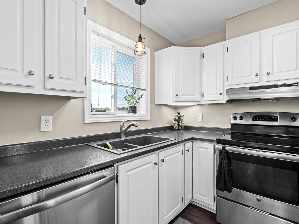
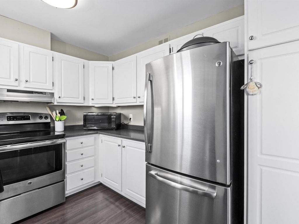
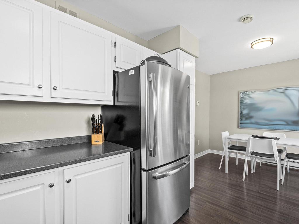
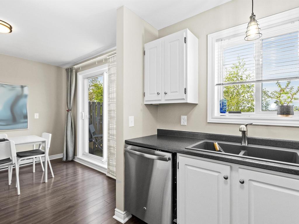
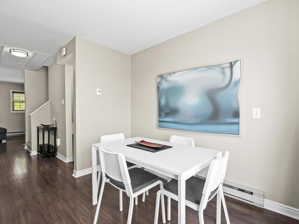
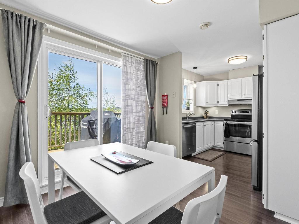
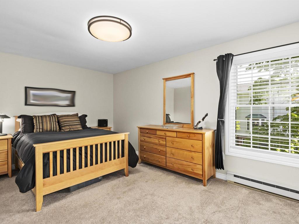
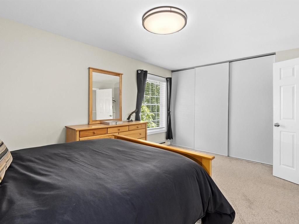
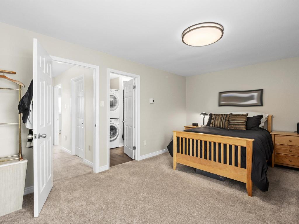
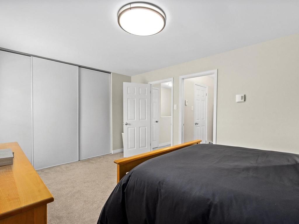
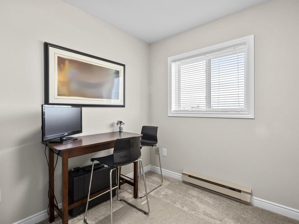
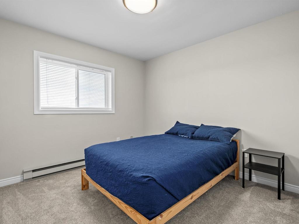
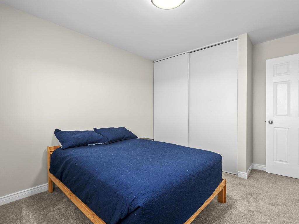
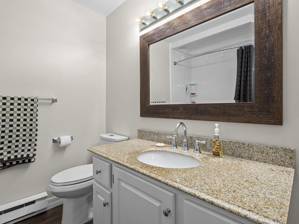
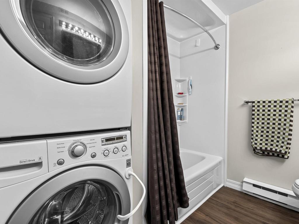
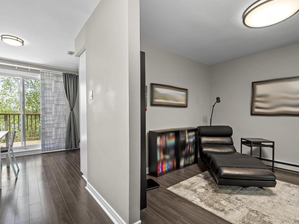
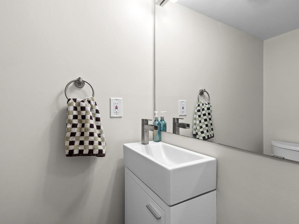
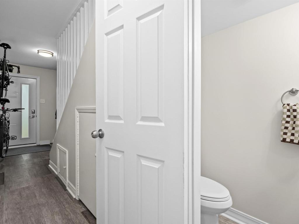
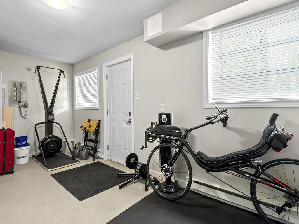
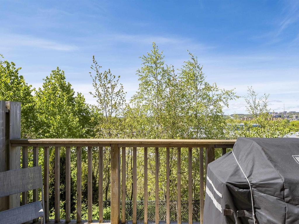
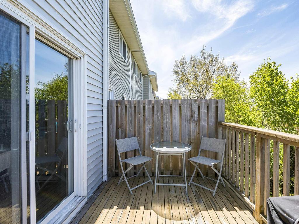
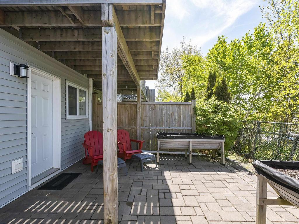
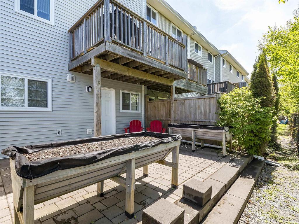
Location, lifestyle, and low-maintenance living come together at Ashton Lane. Ideally situated in Halifax’s sought-after North End, this bright and inviting 3-bedroom, 2-bathroom townhouse puts you within walking distance of excellent schools, local shops, restaurants, cafés, and the popular Hydrostone Market, with convenient transit routes nearby for an easy commute. Offering the benefits of homeownership with the added convenience of condo living, including snow removal and landscaping, this is a home designed to make everyday life a little easier. Inside, a bright and functional layout provides comfortable living across three levels. The main floor features a spacious kitchen, living, and dining area with an easy flow that works equally well for quiet nights at home or entertaining family and friends. Step outside to your private deck—the perfect spot for morning coffee, summer dinners, or unwinding at the end of the day. Upstairs, all three bedrooms are conveniently located on the same level, along with the laundry area—a practical setup for busy households. The lower level adds even more flexibility with a spacious rec room and additional flex space that could easily become a home office, gym, playroom, guest area, or whatever suits your lifestyle. A walkout leads directly to the partially fenced backyard, providing even more space to relax, entertain, and enjoy the warmer months. With a fantastic North End location, plenty of living space, and the ease of low-maintenance condo living, Ashton Lane offers an opportunity to enjoy one of Halifax’s most vibrant neighbourhoods without giving up the space and comfort of a home.

Caractéristiques :

  • Bâti en: 1989
  • Caractéristiques: Foyer à bois
  • Caractéristiques Communautaires: Parc, Transport en commun, Commerces à proximité
  • Caractéristiques du terrain: Aménagement paysager
  • Chambres : 3
  • Électroménagers Inclus: Poêle, Lave-vaisselle, Sécheuse, Laveuse, Réfrigérateur
  • Entrée de GarageéStationnement: Pavé
  • Évacuation des eaux d'égout: Municipal
  • Finittion Extérieure: Brique, Vinyle
  • Fondation: Béton
  • Matériel de location: Aucun
  • Revêtement de Plancher: Moquette, Stratifié
  • Salle(s) de bains : 2
  • Services: Câble, Électricité, Internet haute vitesse, Téléphone
  • Source d'eau: Municipal
  • Sous-sol: Pleine grandeur, Entrée directe
  • Style du bâtiment: 3 niveaux
  • Superficie habitable (approx): 1480 Pieds carrés
  • Taille de la propriété: Aucun
  • Titre d'un bien-fonds: Propriété franche
  • Toit: Bardeaux d'asphalte
  • Type de Carburant: Électrique
  • Type de Chauffage/Refroidissement: Plinthe
  • Garage: Contigu, Simple, Attenant, Chauffé

Détails des pièces :

  • Cuisine Rez-de-chaussé 9.5 x 8.2
  • Salle à dîner Rez-de-chaussé 10 x 10.1
  • Salon Rez-de-chaussé 12.5 x 18.2
  • Pièce de détente Rez-de-chaussé 11.1 x 10.1
  • Chambre principale 2e niveau 11.2 x 16.1
  • Chambre 2e niveau 12.9 x 10.1
  • Chambre 2e niveau 9.3 x 7.9
  • Salle de bains 2e niveau 7.8 x 10.1
  • Autre Sous-sol Gym 9.4 x 11.1
  • Rangement Sous-sol 9.4 x 7
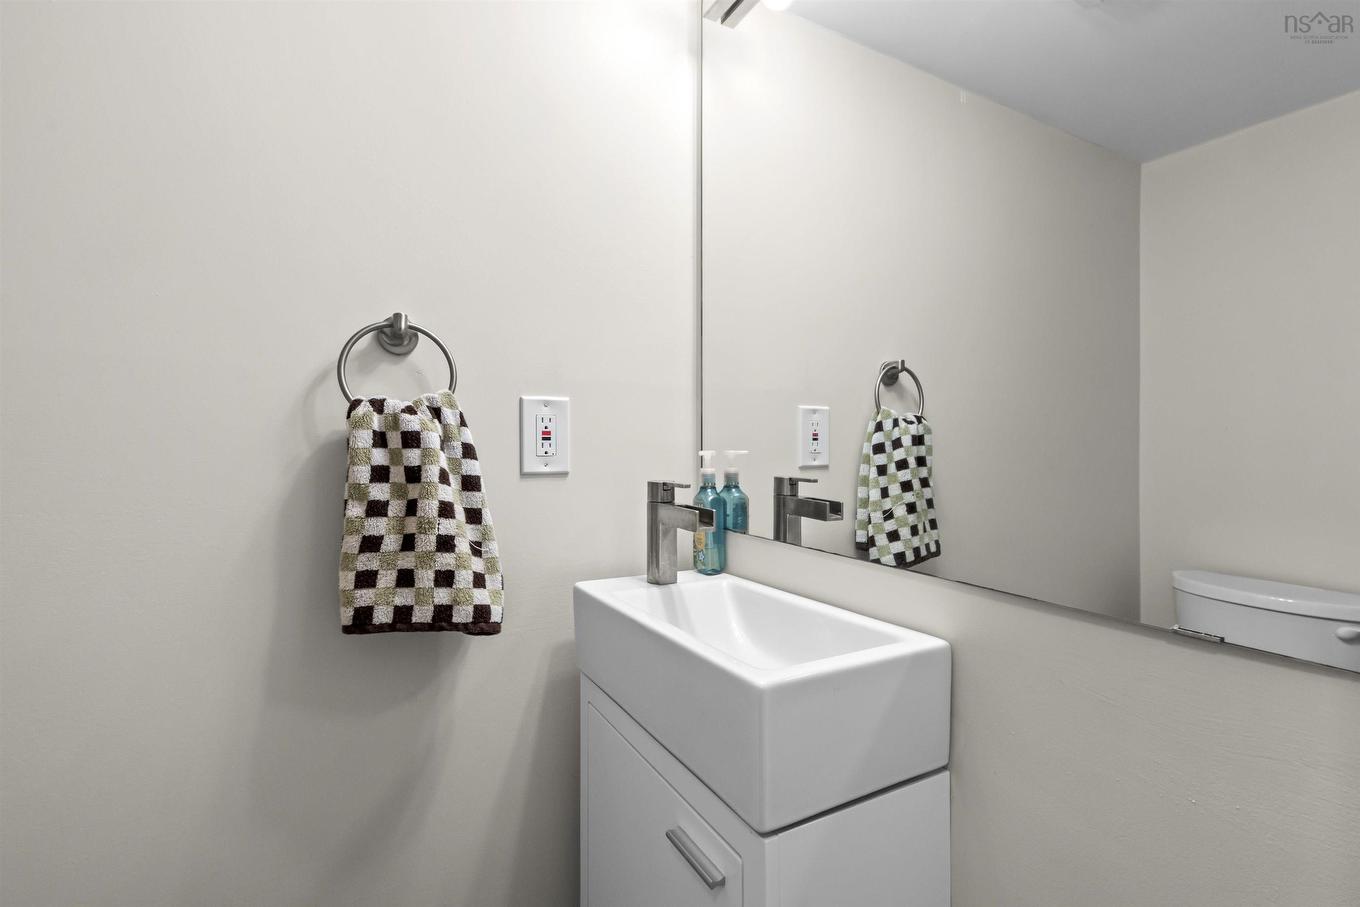
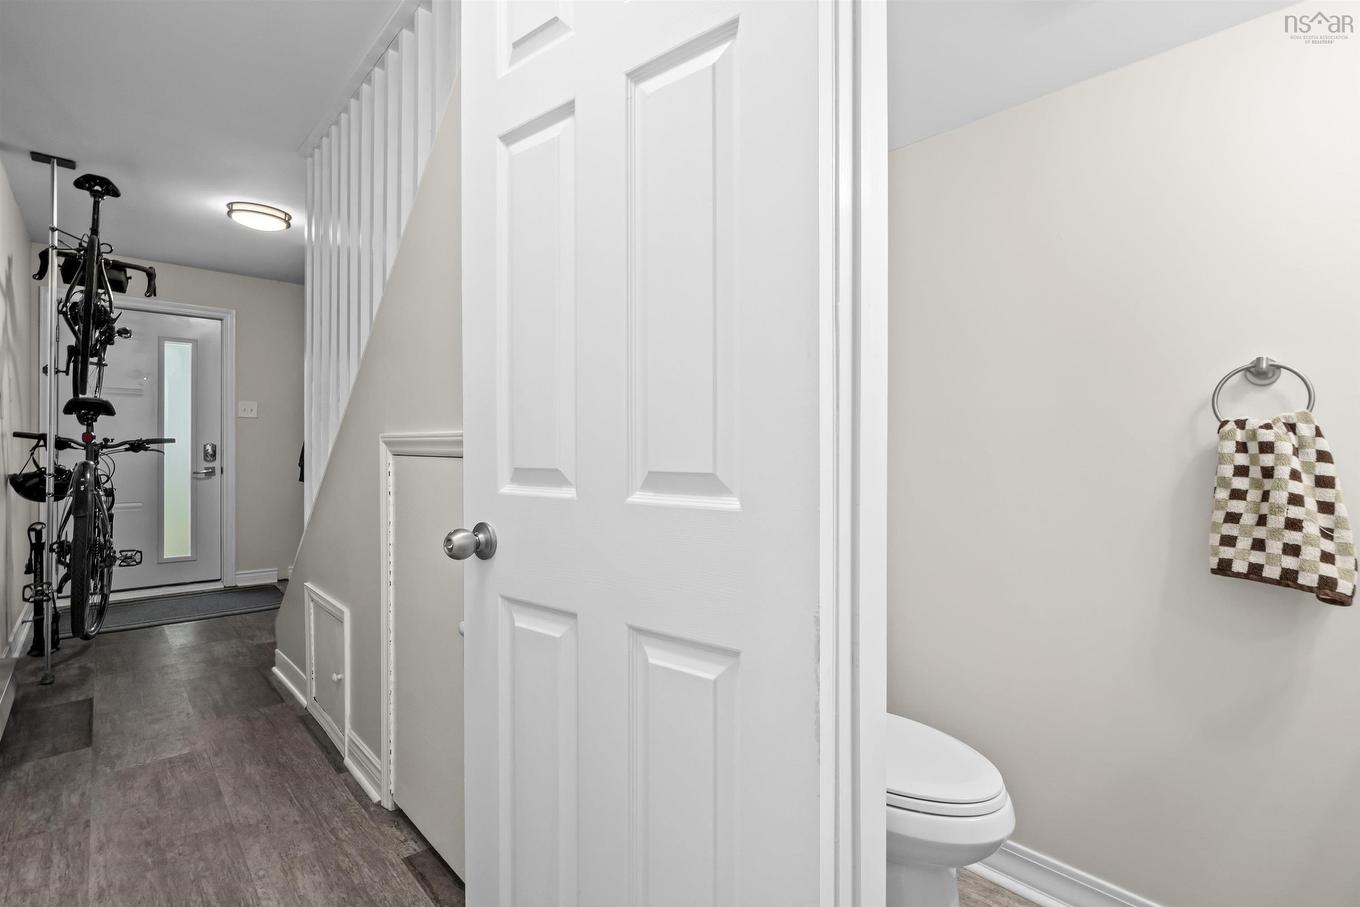
  • Salle de bains Sous-sol 4 x 6

Données fournies par : Nova Scotia Association of REALTORS® 68 Highfield Park Drive, Bureau 112, Dartmouth, Nouvelle-Écosse B3A 0E4
Nous croyons que tous les renseignements affichés sont exacts, mais nous ne le garantissons pas; les renseignements devraient être vérifiés de façon indépendante. Aucune garantie ou représentation de quelque nature que ce soit n’est offerte. Droits © 2021 Tous les droits sont réservés.

ÉvaluationExpressMC Powered by RPS

Emplacement de 38 3356 Ashton Lane, Halifax Peninsula, NS, B3L 4T4

Données démographiques de 38 3356 Ashton Lane, Halifax Peninsula, NS, B3L 4T4

Étape de vie

Jeunes couples

Type d'emploi

Industrie des services/Cols blancs

Revenu moyen du ménage

90 002.76 $

Nombre moyen d'enfants

1.71

Population à domicile

Structure à domicile

Âge de la population

Éducation

Niveau d'éducation

No certificate/diploma/degree

16.62 %

Diplôme d'études secondaires ou équivalent

27.85 %

Certificat ou diplôme d'apprentissage ou d'une école de métiers

7.87 %

Diplôme d'études collégiales ou d'études postsecondaires (non universitaires)

17.75 %

Certificat d'études universitaires

1.52 %

Diplômes d'études universitaires

28.39 %

Navetteur

Se rendre au travail

En auto

64.1 %

En transport en commun

13.13 %

À pied

13.7 %

À bicyclette

1.02 %

Par tout autre moyen

8.05 %

Diversité Culturelle

Connaissance des langues officielles

Langue maternelle

Données Sur Le Bâtiment

Type de bâtiment

Appartements (faible hauteur et à étages multiples)

36.51 %

Maisons

63.49 %

Achat ou location