Button CopyPathCircle CloseCircle Left ArrowArrow Down Icon GreyClosecirclecircleBurger
Image 1
Image 2
Image 3
440 000 $

1 Jeep Crescent, Eastern Passage, NS, B3G 1P5

No. MLS® 202619218

4 Chambres

Salles de bain

1474  FEETSQ

ÉvaluationExpressMC: 423K $ - 515K $

Visites libres

  • sam 01 aoû 2026 11h00 - 13h00

Eastern Passage NS, B3G 1P5

No. MLS® 202619218

Informations sur la propriété

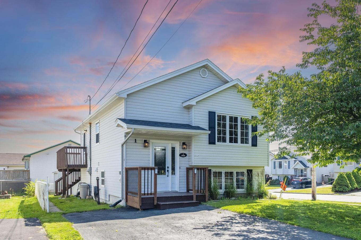
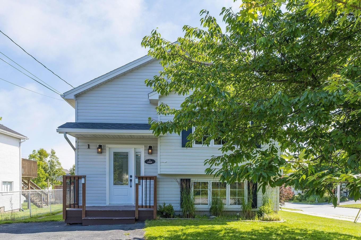
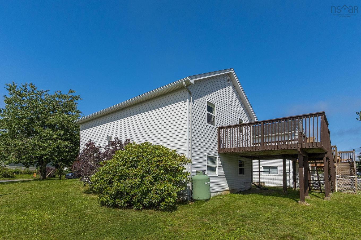
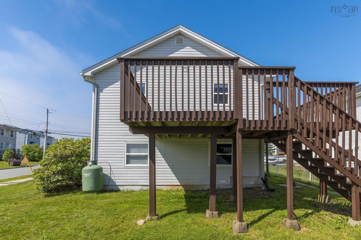
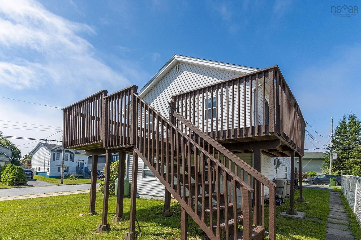
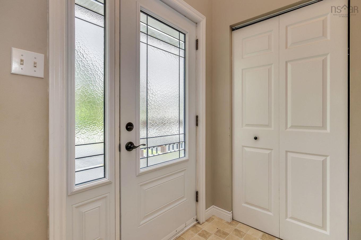
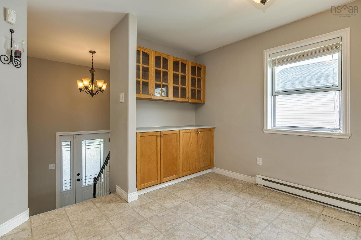
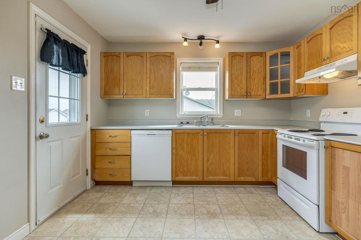
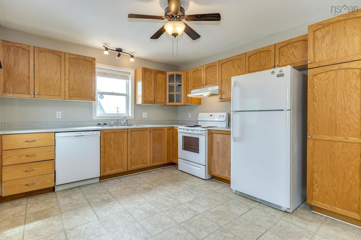
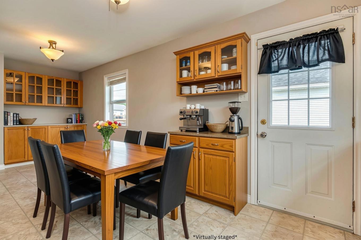
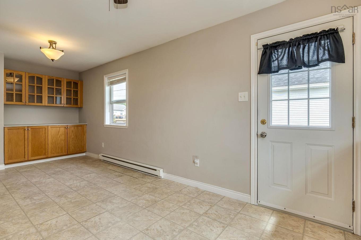
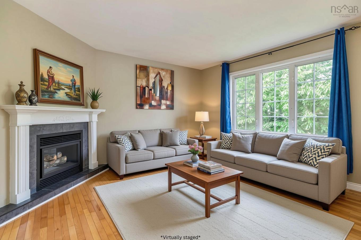
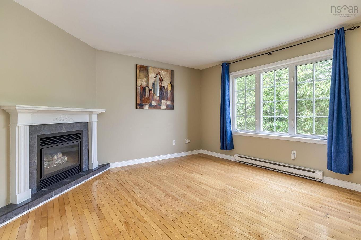
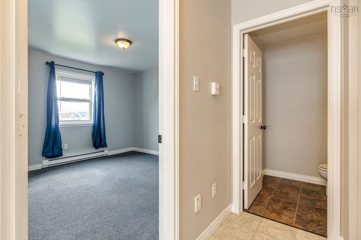
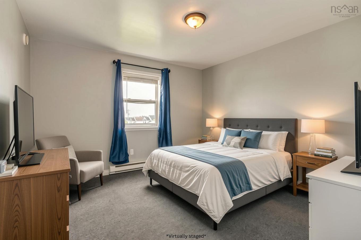
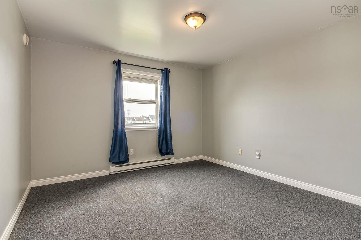
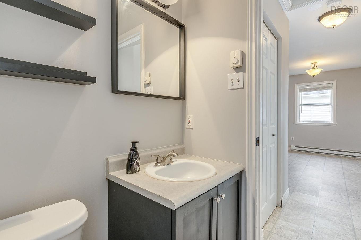
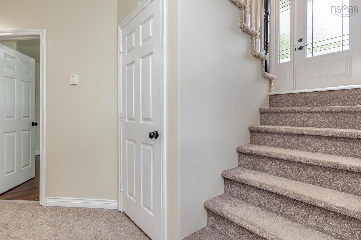
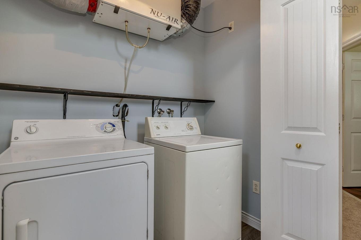
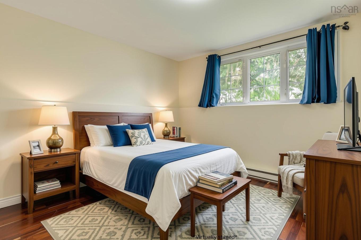
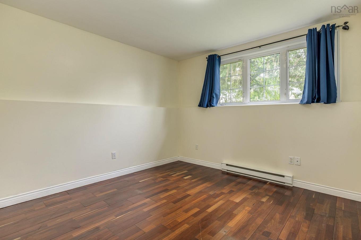
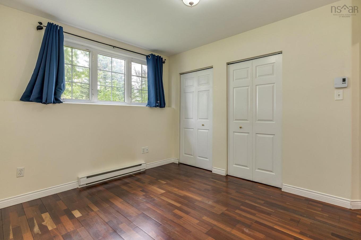
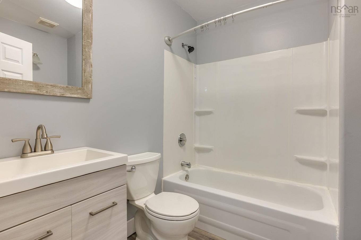
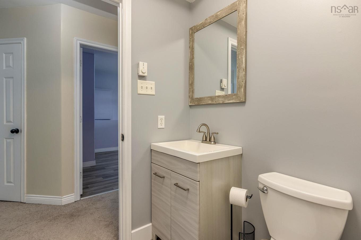
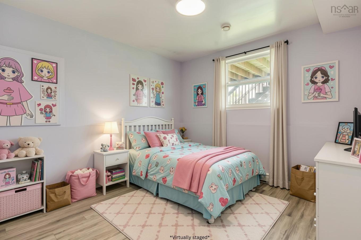
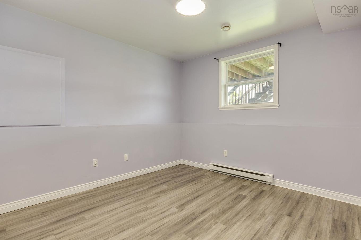
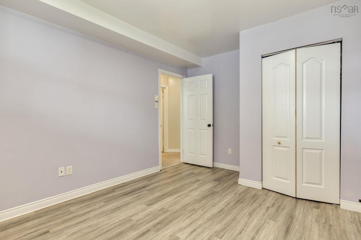
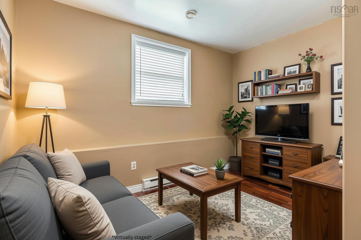
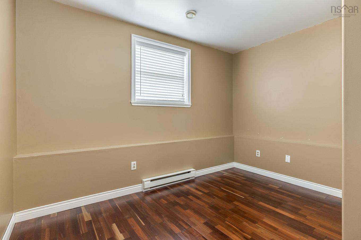
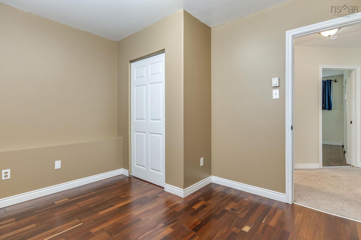
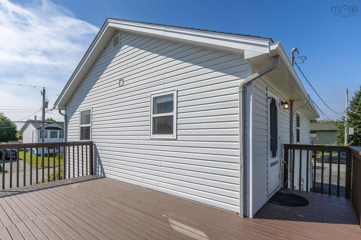
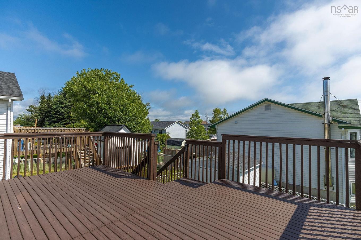
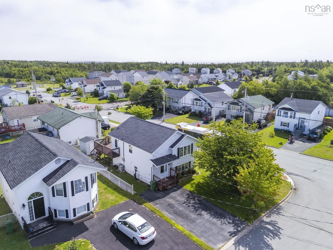
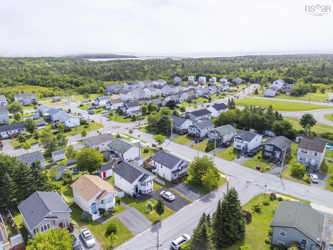
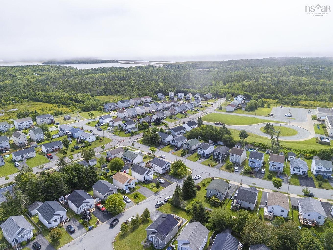
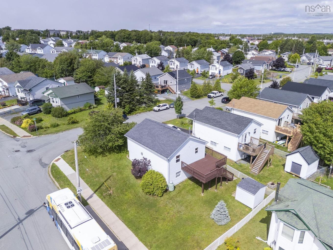
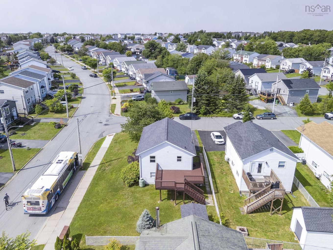
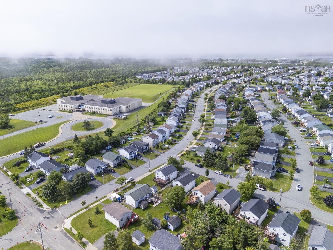
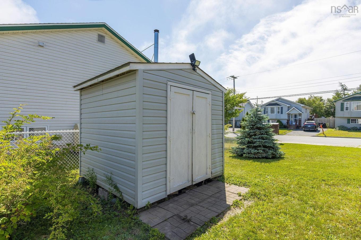
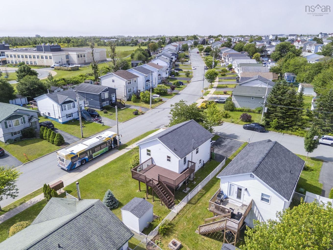
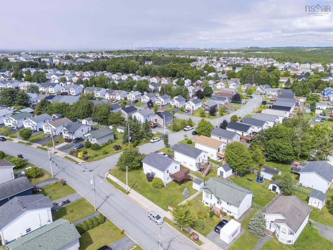
Welcome to 1 Jeep Crescent, a well-maintained split-entry home offering 4 bedrooms, 1.5 bathrooms, and a functional layout in the heart of Eastern Passage. Situated on a spacious corner lot in a family-friendly neighbourhood, this home is perfect for growing families, first-time buyers, or anyone looking for extra space in a convenient location. The bright main level is designed for everyday living and entertaining, featuring an open-concept kitchen and dining area with a charming built-in coffee bar. The spacious living room is filled with natural light and showcases beautiful hardwood floors and a cozy propane fireplace, creating a warm and inviting place to gather. Just off the kitchen, the large wraparound deck overlooks the partially fenced backyard, making it the perfect spot for summer barbecues, morning coffee, or relaxing in the sunshine. A versatile fourth bedroom or home office and a convenient two-piece bathroom complete the main level. Downstairs, you'll find a generous primary bedroom with his-and-hers closets, two additional bedrooms, a full four-piece bathroom, and a conveniently located laundry area. The thoughtful layout offers plenty of flexibility for families, guests, or those needing dedicated work-from-home space. Outside, the level backyard provides lots of room for kids, pets, or gardening, while the storage shed offers space for all your outdoor tools and seasonal equipment. Ideally located just minutes from schools, parks, shopping, restaurants, beaches, and scenic walking trails, this home combines comfort, functionality, and an unbeatable location. Don't miss your opportunity to make 1 Jeep Crescent your next home.

Caractéristiques :

  • Bâti en: 2000
  • Caractéristiques: Échangeur d'air, Ventilateur-récupérateur de chaleur, Foyer au propane
  • Caractéristiques Communautaires: Parc, Terrain de jeux, Transport en commun, Service d'autobus scolaire, Commerces à proximité
  • Caractéristiques du terrain: Dégagé, Plat
  • Chambres : 4
  • Électroménagers Inclus: Four, Lave-vaisselle, Sécheuse, Laveuse, Réfrigérateur
  • Entrée de GarageéStationnement: Double, Pavé
  • Évacuation des eaux d'égout: Municipal
  • Finittion Extérieure: Vinyle
  • Fondation: Béton
  • Matériel de location: Aucun
  • Revêtement de Plancher: Moquette, Bois franc, Stratifié, Vinyle
  • Salle(s) de bains : 2
  • Services: Câble, Électricité, Internet haute vitesse, Téléphone
  • Source d'eau: Municipal
  • Sous-sol: Entièrement fini
  • Structures: Remise
  • Style du bâtiment: Entrée partagée
  • Superficie habitable (approx): 1474 Pieds carrés
  • Taille de la propriété: Moins de 0,5 acre
  • Titre d'un bien-fonds: Propriété franche
  • Toit: Bardeaux d'asphalte
  • Type de Carburant: Électrique, Propane
  • Type de Chauffage/Refroidissement: Plinthe, Foyer
  • Garage: Aucun

Détails des pièces :

  • Salon Rez-de-chaussé 13'7" x 13'2"
  • Cuisine Rez-de-chaussé 11' x 12'7"
  • Salle à dîner Rez-de-chaussé 12'8" x 9'6"
  • Chambre Rez-de-chaussé 11'8" x 12'3"
  • Salle de bains Rez-de-chaussé 5' x 5'
  • Chambre Sous-sol 10'11" x 12'6"
  • Chambre Sous-sol 10' x 13'1"
  • Chambre Sous-sol 11'6" x 9'4"
  • Salle de bains Sous-sol 7'6" x 7'5"

Données fournies par : Nova Scotia Association of REALTORS® 68 Highfield Park Drive, Bureau 112, Dartmouth, Nouvelle-Écosse B3A 0E4
Nous croyons que tous les renseignements affichés sont exacts, mais nous ne le garantissons pas; les renseignements devraient être vérifiés de façon indépendante. Aucune garantie ou représentation de quelque nature que ce soit n’est offerte. Droits © 2021 Tous les droits sont réservés.

ÉvaluationExpressMC Powered by RPS

Emplacement de 1 Jeep Crescent, Eastern Passage, NS, B3G 1P5

Données démographiques de 1 Jeep Crescent, Eastern Passage, NS, B3G 1P5

Étape de vie

Jeunes familles

Type d'emploi

Mixte

Revenu moyen du ménage

111 003.12 $

Nombre moyen d'enfants

1.77

Population à domicile

Structure à domicile

Âge de la population

Éducation

Niveau d'éducation

No certificate/diploma/degree

13.97 %

Diplôme d'études secondaires ou équivalent

32.06 %

Certificat ou diplôme d'apprentissage ou d'une école de métiers

6.64 %

Diplôme d'études collégiales ou d'études postsecondaires (non universitaires)

30.88 %

Certificat d'études universitaires

0.55 %

Diplômes d'études universitaires

15.9 %

Navetteur

Se rendre au travail

En auto

90.98 %

En transport en commun

5.5 %

À pied

0.48 %

À bicyclette

0.0 %

Par tout autre moyen

3.04 %

Diversité Culturelle

Connaissance des langues officielles

Langue maternelle

Données Sur Le Bâtiment

Type de bâtiment

Appartements (faible hauteur et à étages multiples)

Maisons

100.0 %

Achat ou location