Button CopyPathCircle CloseCircle Left ArrowArrow Down Icon GreyClosecirclecircleBurger
Image 1
Image 2
Image 3
589 000 $

165 Mayfair Drive, Bridgewater, NS, B4V 8W2

No. MLS® 202615789

5 Chambres

Salles de bain

2818  FEETSQ

ÉvaluationExpressMC: 616K $ - 735K $

Bridgewater NS, B4V 8W2

No. MLS® 202615789

Informations sur la propriété

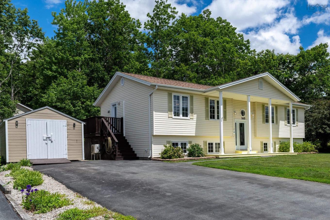
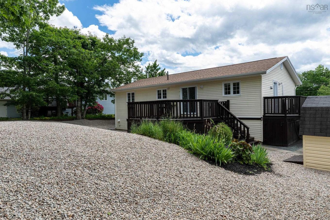
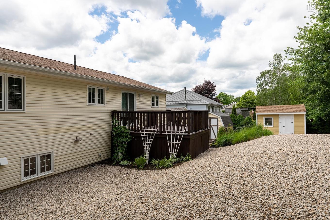
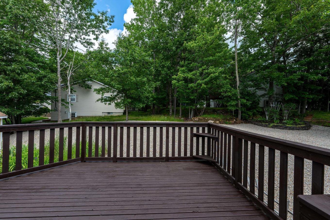
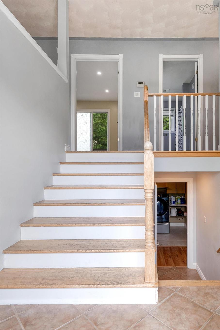
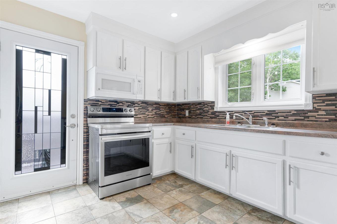
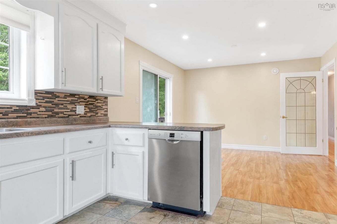
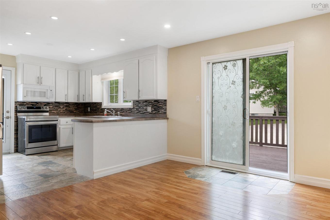
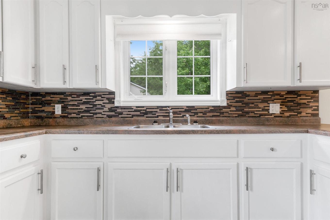
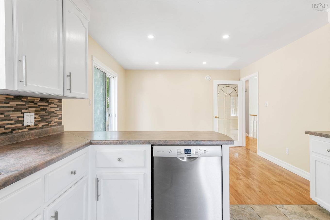
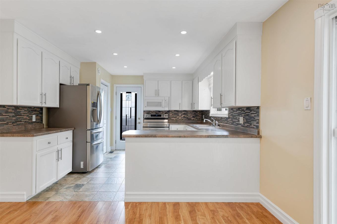
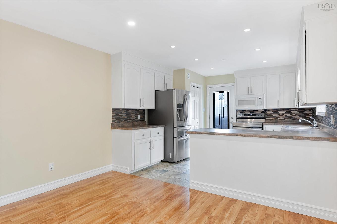
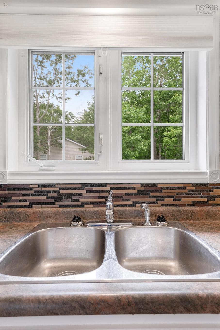
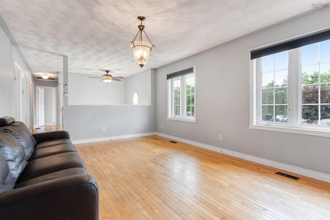
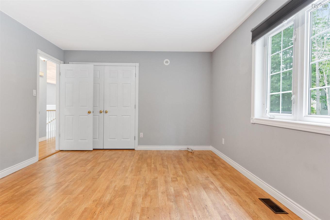
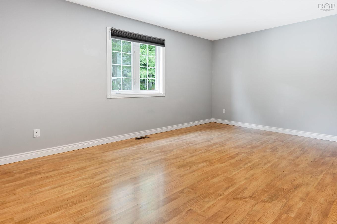
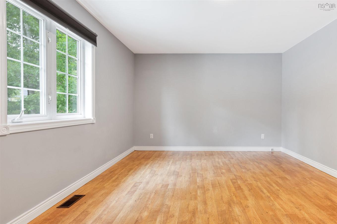
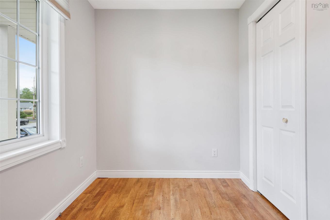
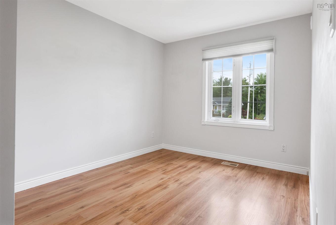
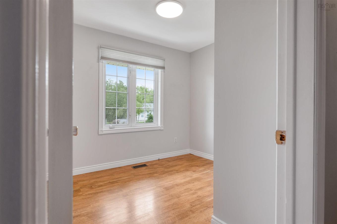
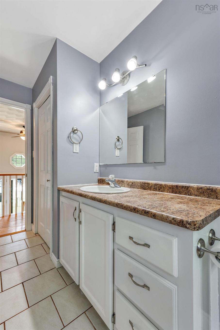
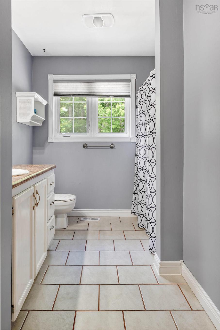
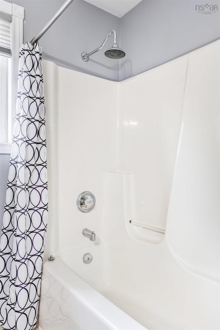
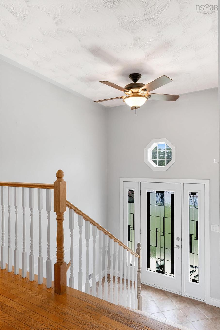
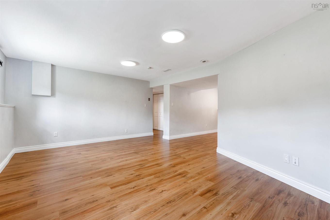
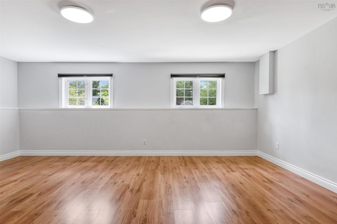
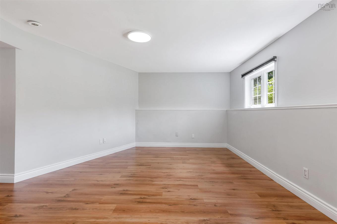
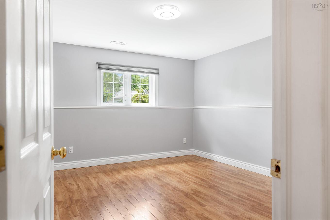
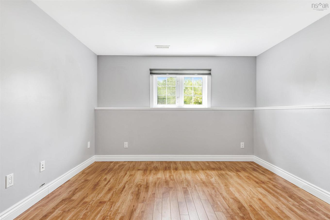
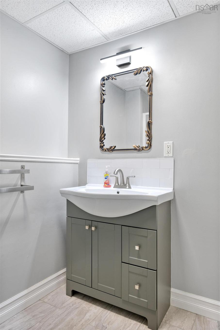
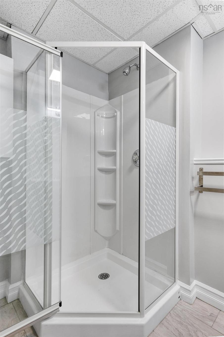
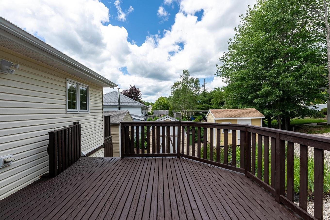
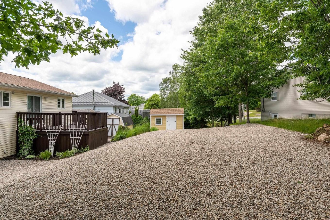
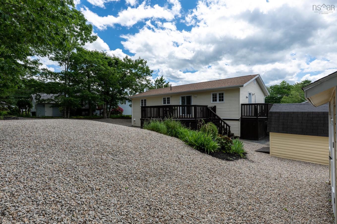
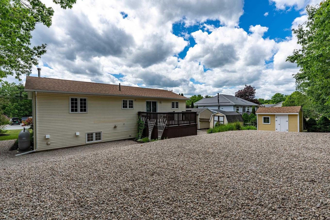
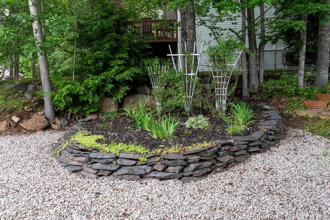
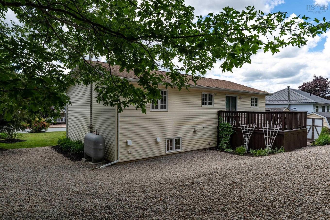
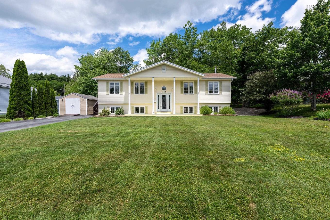
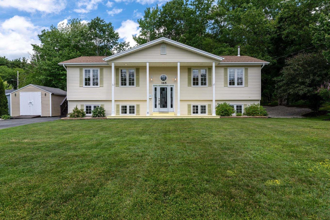
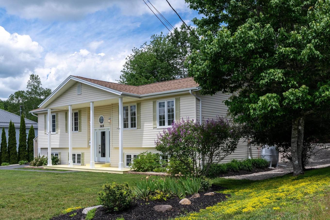
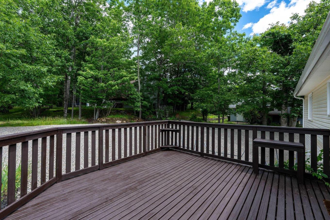
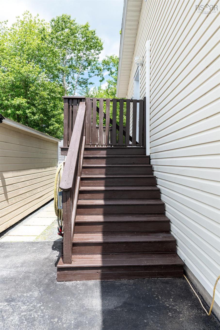
This beautiful home sits on a spacious and private lot in the very desirable and very quiet Mayfair Heights. Centrally located in beautiful Bridgewater, this immaculately maintained 5 bedroom home is ready for new owners to move in. Inside, the main level features a large living room with ductless heat pump, a spacious and attractive kitchen/dining area in pristine condition with loads of storage, stainless steel appliances with access to the side and back deck and three spacious bedrooms and a full bathroom. Downstairs enjoys a completely finished living area with lots of natural light, high ceilings, a cozy family room, two additional bedrooms, a full bath and a separate laundry and utility room. Other features include hardwood and ceramic flooring, heat pump for heating and cooling and much more. Outside, the property is beautifully landscaped with low maintenance gardens and shrubs, a double paved driveway, 3 outbuildings for storage and workshop area as well as a large private deck for relaxing, entertaining and evening barbecues.Incredibly convenient and only minutes to downtown and all the Bridgewater wonderful amenities and on the bus route for both the English and French speaking schools.

Caractéristiques :

  • Bâti en: 1997
  • Caractéristiques: Échangeur d'air
  • Caractéristiques Communautaires: Terrain de golf, Parc, Terrain de jeux, Transport en commun, Centre récréatif, Service d'autobus scolaire, Commerces à proximité, Marina
  • Caractéristiques du terrain: Aménagement paysager
  • Chambres : 5
  • Documents au Dossier: Acte translatif, Plan de l'étage, Arpentage
  • Entrée de GarageéStationnement: Double, Pavé
  • Évacuation des eaux d'égout: Municipal
  • Finittion Extérieure: Vinyle
  • Fondation: Béton
  • Matériel de location: Aucun
  • Revêtement de Plancher: Céramique, Bois franc, Stratifié
  • Salle(s) de bains : 2
  • Services: Câble, Électricité, Internet haute vitesse, Téléphone
  • Source d'eau: Municipal
  • Sous-sol: Pleine grandeur, Entièrement fini
  • Structures: Terrasse, Remise
  • Style du bâtiment: Entrée partagée
  • Superficie habitable (approx): 2818 Pieds carrés
  • Taille de la propriété: Moins de 0,5 acre
  • Titre d'un bien-fonds: Propriété franche
  • Toit: Bardeaux d'asphalte
  • Type de Carburant: Électrique, Huile
  • Type de Chauffage/Refroidissement: Air pulsé, Thermopompe - sans conduit, nsar_table_htngclngty_lkp_1_1435*

Détails des pièces :

  • Hall d'entrée Rez-de-chaussé 7'10x3'4
  • Salon Rez-de-chaussé 18'10x12'10
  • Cuisine Rez-de-chaussé 22x12'6
  • Chambre principale Rez-de-chaussé 15'10x12'6
  • Chambre Rez-de-chaussé 12'10x9'10
  • Chambre 2e niveau 9'7x9'3
  • Salle de bains Rez-de-chaussé 12'6x8'5
  • Salle de divertissement Niveau inférieur 24'2x19'4
  • Chambre Niveau inférieur 12'11x10'10
  • Chambre Niveau inférieur 12'10x7'5
  • Salle de bains Niveau inférieur 8'3x6'9
  • Salle de lavage Niveau inférieur 22'3x6'10/Storage
  • Pièce utilitaire Niveau inférieur 13'9x7'10
  • Rangement Niveau inférieur 13'3x7'9

Gracieuseté de : ViewPoint Realty Services Inc.(Lunenburg)

Données fournies par : Nova Scotia Association of REALTORS® 68 Highfield Park Drive, Bureau 112, Dartmouth, Nouvelle-Écosse B3A 0E4
Nous croyons que tous les renseignements affichés sont exacts, mais nous ne le garantissons pas; les renseignements devraient être vérifiés de façon indépendante. Aucune garantie ou représentation de quelque nature que ce soit n’est offerte. Droits © 2021 Tous les droits sont réservés.

ÉvaluationExpressMC Powered by RPS

Emplacement de 165 Mayfair Drive, Bridgewater, NS, B4V 8W2

Données démographiques de 165 Mayfair Drive, Bridgewater, NS, B4V 8W2

Étape de vie

Personnes presque retraitées

Type d'emploi

Industrie des services/Cols blancs

Revenu moyen du ménage

107 289.89 $

Nombre moyen d'enfants

1.60

Population à domicile

Structure à domicile

Âge de la population

Éducation

Niveau d'éducation

No certificate/diploma/degree

15.13 %

Diplôme d'études secondaires ou équivalent

25.41 %

Certificat ou diplôme d'apprentissage ou d'une école de métiers

7.51 %

Diplôme d'études collégiales ou d'études postsecondaires (non universitaires)

26.19 %

Certificat d'études universitaires

3.14 %

Diplômes d'études universitaires

22.61 %

Navetteur

Se rendre au travail

En auto

95.1 %

En transport en commun

0.0 %

À pied

4.76 %

À bicyclette

0.0 %

Par tout autre moyen

0.14 %

Diversité Culturelle

Connaissance des langues officielles

Langue maternelle

Données Sur Le Bâtiment

Type de bâtiment

Appartements (faible hauteur et à étages multiples)

21.08 %

Maisons

78.92 %

Achat ou location