Button CopyPathCircle CloseCircle Left ArrowArrow Down Icon GreyClosecirclecircleBurger
Image 1
Image 2
Image 3
359 900 $

114 Bog Road, Berwick West, NS, B0P 1E0

No. MLS® 202612763
3 Chambres

Salles de bain

1818  FEETSQ

ÉvaluationExpressMC: Non disponible

Berwick West NS, B0P 1E0

No. MLS® 202612763

Informations sur la propriété

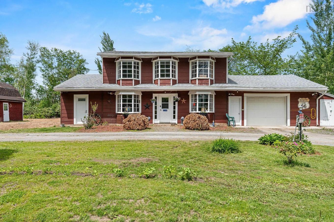
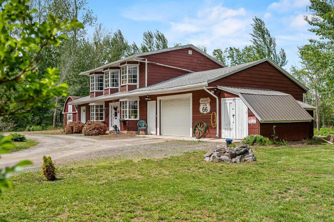
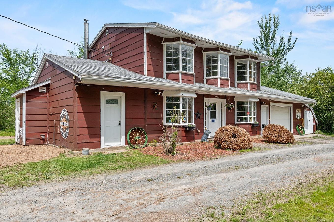
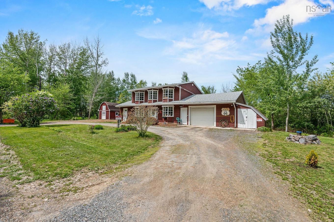
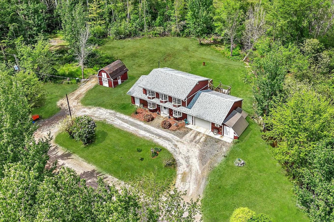
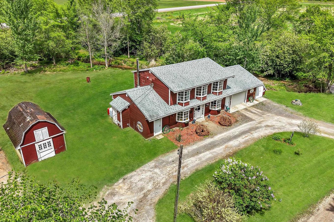
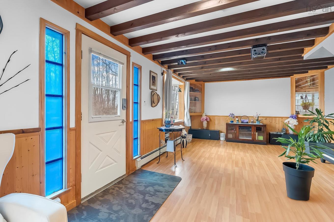
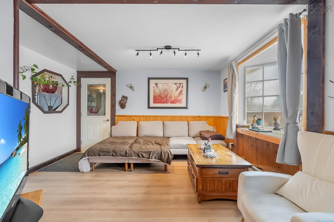
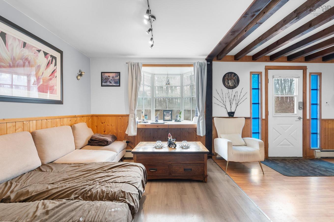
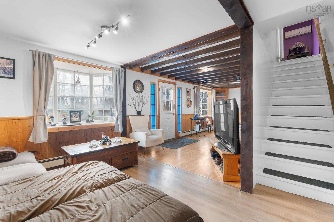
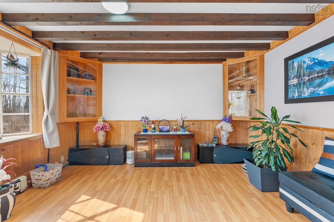
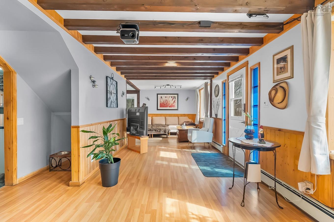
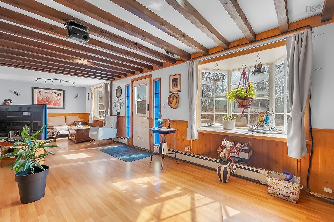
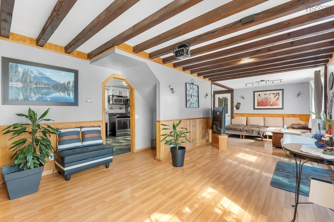
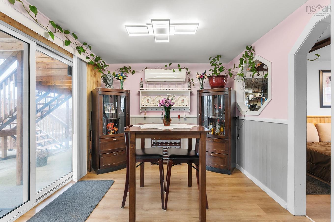
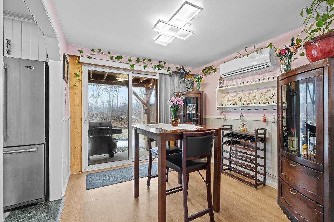
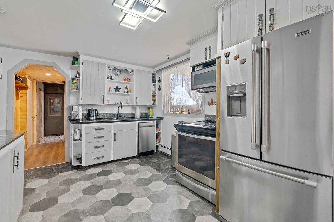
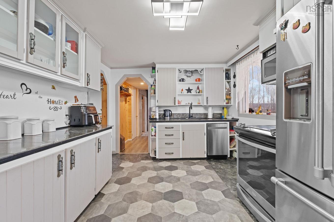
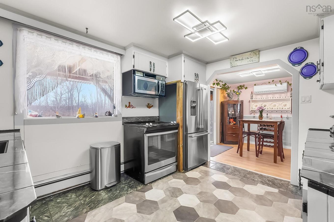
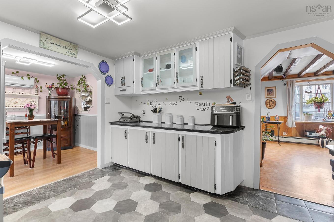
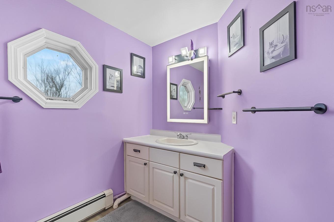
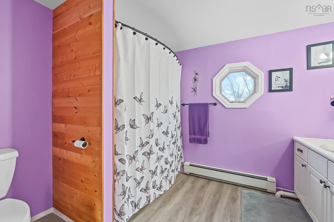
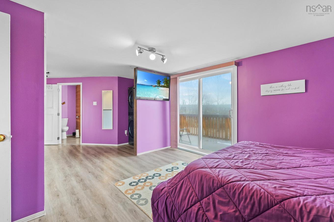
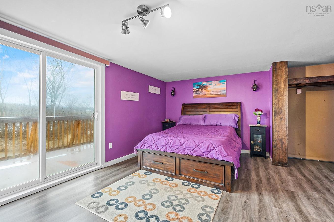
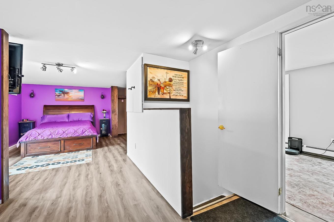
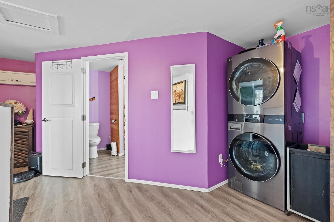
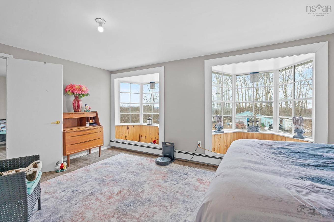
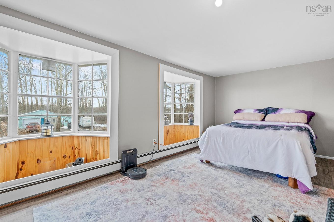
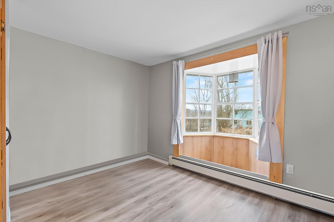
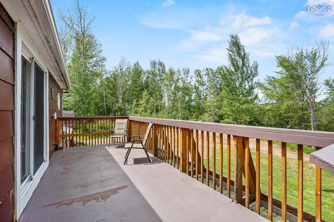
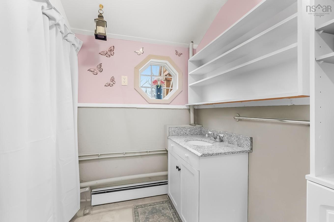
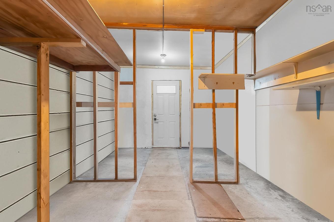
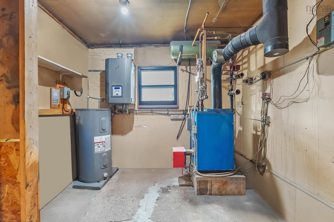
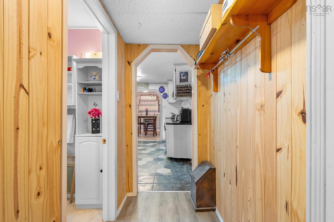
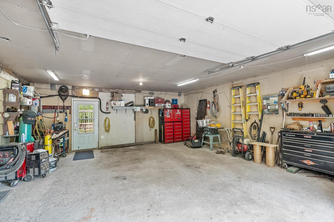
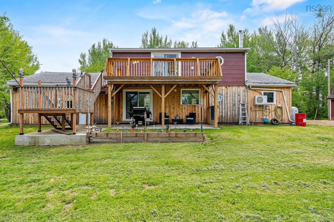
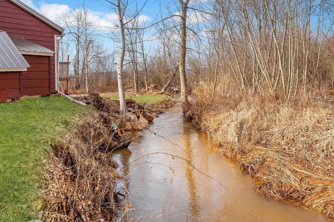
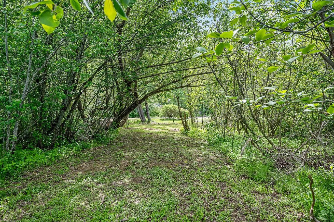
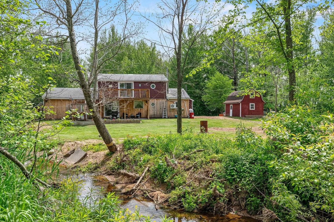
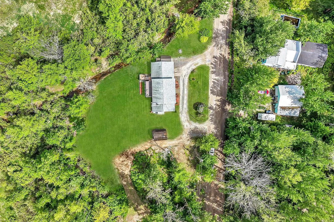
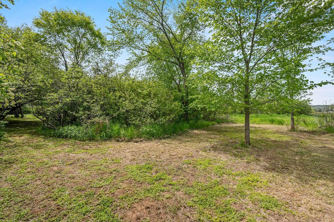
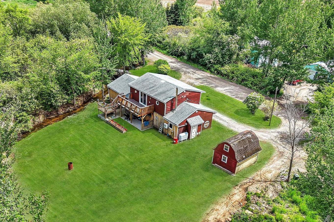
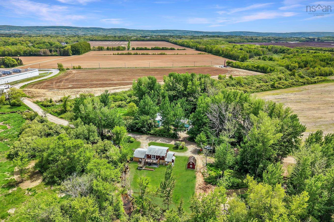
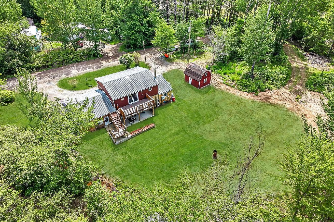
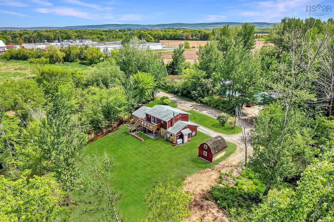
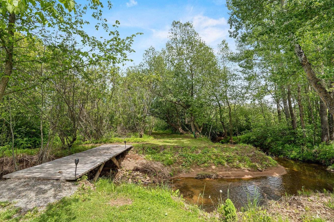
Set just on the edge of the welcoming Town of Berwick, this charming 3-bedroom, 2-bathroom home offers a rare blend of privacy, comfort, and everyday convenience while presenting exceptional potential for future value growth. Situated on a spacious, tree-lined lot, the property provides a peaceful, nature-filled setting just minutes from shops, schools, dining, and all essential amenities. Inside, the home features a bright and functional layout with large windows that fill the living spaces with natural light, creating a warm and inviting atmosphere throughout. The spacious kitchen offers plenty of room for cooking and gathering, flowing seamlessly into the adjoining living and dining areas, making it ideal for both everyday living and entertaining. With a full bathroom on each level and generously sized bedrooms, the home is well suited to a variety of lifestyles, while the third bedroom offers additional flexibility and could potentially be divided to create even more functional living space if desired. The attached heated and wired 1.5-car garage provides outstanding versatility for parking, storage, hobbies, or a workshop, and a new septic tank has already been installed, offering added value and peace of mind. Adding to the home's appeal, major renovations and significant updates to both the home and the property are currently underway, further enhancing its quality, functionality, and long-term value. Outside, you'll enjoy a newly built deck and patio area, a picturesque stream accented by a charming footbridge, and a circular driveway providing ample parking and easy access. Located in an area that continues to grow in popularity, this property offers the perfect combination of immediate comfort, ongoing improvements, and excellent investment potential for first-time buyers, downsizers, or savvy investors alike.

Caractéristiques :

  • Accès à l'eau/vue: Vue : Autre
  • Bâti en: Y
  • Caractéristiques du terrain: Dégagé, Partiellement dégagé, Aménagement paysager, Ruisseau/étang
  • Chambres : 3
  • Documents au Dossier: Photos aériennes, Acte translatif, Plan de l'étage
  • Entrée de GarageéStationnement: Circulaire, Gravier
  • Évacuation des eaux d'égout: Fosse septique
  • Finittion Extérieure: Revêtement de bois, Autre
  • Fondation: Dalle
  • Matériel de location: Aucun
  • Revêtement de Plancher: Stratifié, Vinyle
  • Salle(s) de bains : 2
  • Services: Câble, Électricité, Internet haute vitesse, Téléphone
  • Source d'eau: Puits foré
  • Sous-sol: Aucun
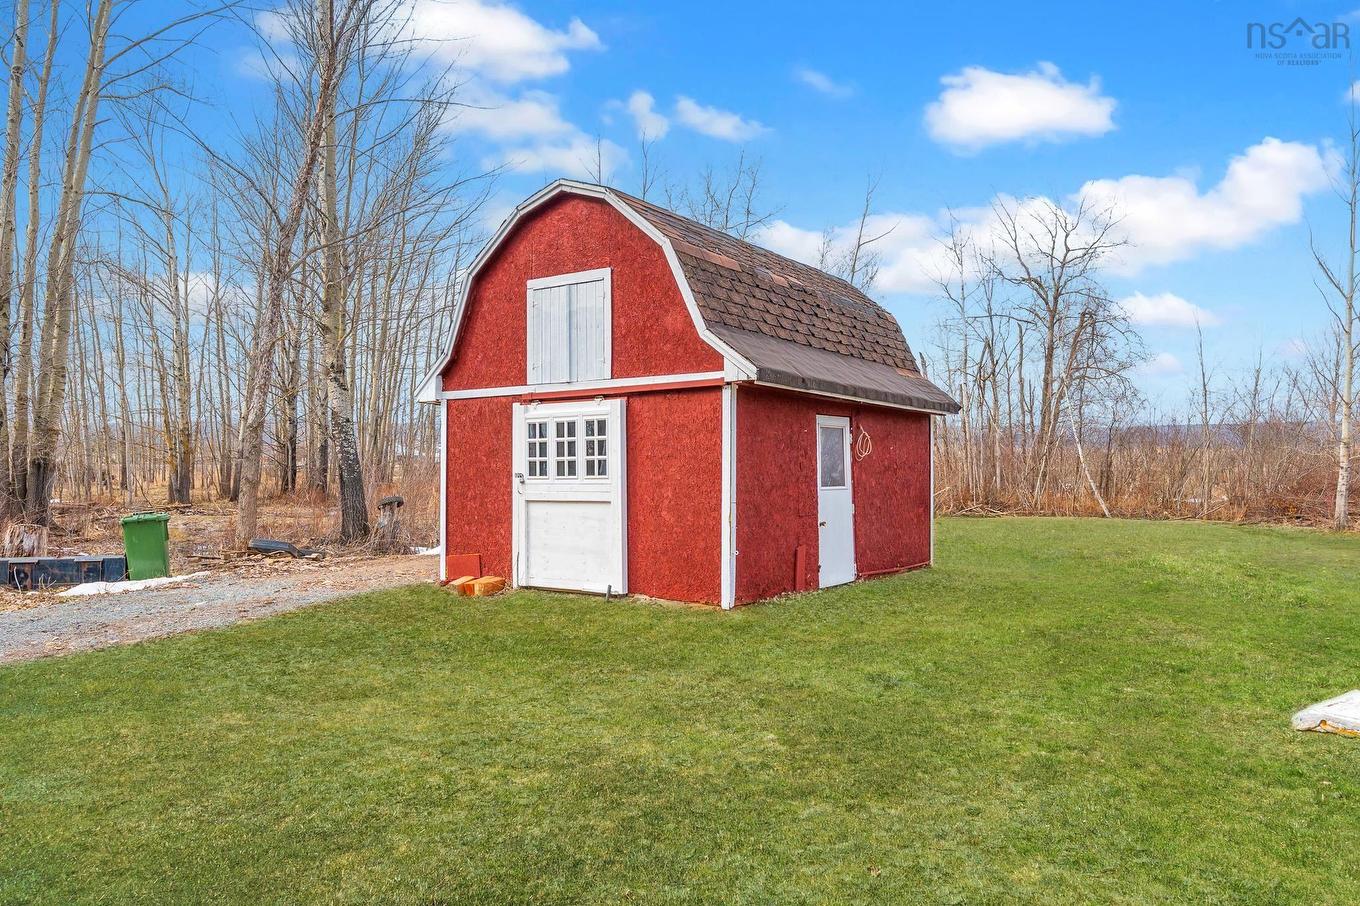
  • Structures: Remise
  • Style du bâtiment: 2 étages
  • Superficie habitable (approx): 1818 Pieds carrés
  • Taille de la propriété: Entre 0,5 et 0,99 acre
  • Titre d'un bien-fonds: Propriété franche
  • Toit: Bardeaux d'asphalte
  • Type de Carburant: Électrique, Huile
  • Type de Chauffage/Refroidissement: Plinthe, Thermopompe - sans conduit, Eau chaude
  • Garage: Contigu, Chauffé, Câblé

Détails des pièces :

  • Cuisine Rez-de-chaussé 11.10 x 10.2
  • Salon Rez-de-chaussé 29.3 x 15.5
  • Salle à dîner Rez-de-chaussé 9.10 x 10.2
  • Salle de bains Rez-de-chaussé 7.8x 6.2
  • Pièce utilitaire Rez-de-chaussé 9.8 x 10.2
  • Rangement Rez-de-chaussé 9.8 x 7.0
  • Hall d'entrée Rez-de-chaussé 3.1 x 6.7
  • Chambre principale 2e niveau 24.8 x 13.7
  • Salle de bains 2e niveau 9.7 x 10.2
  • Chambre 2e niveau 17.5 x 10.2
  • Chambre 2e niveau 11.4 x 12.1

Gracieuseté de : Exit Real Estate Professionals

Données fournies par : Nova Scotia Association of REALTORS® 68 Highfield Park Drive, Bureau 112, Dartmouth, Nouvelle-Écosse B3A 0E4
Nous croyons que tous les renseignements affichés sont exacts, mais nous ne le garantissons pas; les renseignements devraient être vérifiés de façon indépendante. Aucune garantie ou représentation de quelque nature que ce soit n’est offerte. Droits © 2021 Tous les droits sont réservés.

ÉvaluationExpressMC Powered by RPS

Emplacement de 114 Bog Road, Berwick West, NS, B0P 1E0

Données démographiques de 114 Bog Road, Berwick West, NS, B0P 1E0

Étape de vie

Familles avec préadolescents

Type d'emploi

Mixte

Revenu moyen du ménage

94 794.93 $

Nombre moyen d'enfants

1.63

Population à domicile

Structure à domicile

Âge de la population

Éducation

Niveau d'éducation

No certificate/diploma/degree

24.88 %

Diplôme d'études secondaires ou équivalent

20.67 %

Certificat ou diplôme d'apprentissage ou d'une école de métiers

10.36 %

Diplôme d'études collégiales ou d'études postsecondaires (non universitaires)

26.97 %

Certificat d'études universitaires

0.59 %

Diplômes d'études universitaires

16.53 %

Navetteur

Se rendre au travail

En auto

91.06 %

En transport en commun

0.0 %

À pied

6.58 %

À bicyclette

0.0 %

Par tout autre moyen

2.36 %

Diversité Culturelle

Connaissance des langues officielles

Langue maternelle

Données Sur Le Bâtiment

Type de bâtiment

Appartements (faible hauteur et à étages multiples)

5.93 %

Maisons

94.07 %

Achat ou location