Button CopyPathCircle CloseCircle Left ArrowArrow Down Icon GreyClosecirclecircleBurger
Image 1
Image 2
Image 3
649 000 $

36 Drury Lane, Annapolis Royal, NS, B0S 1A0

No. MLS® 202516990

3 Chambres

Salles de bain

1760  FEETSQ

ÉvaluationExpressMC: Non disponible

Annapolis Royal NS, B0S 1A0

No. MLS® 202516990

Informations sur la propriété

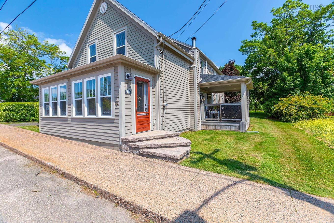
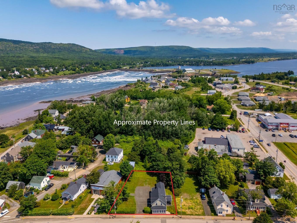
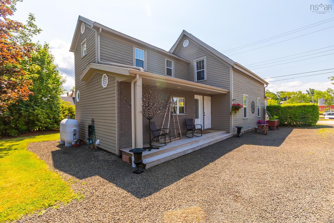
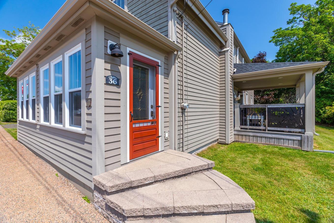
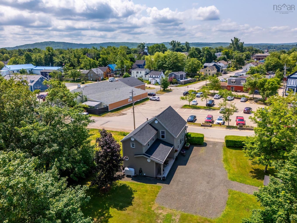
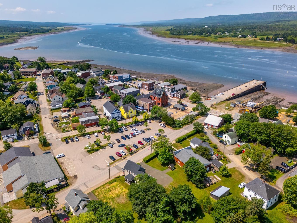
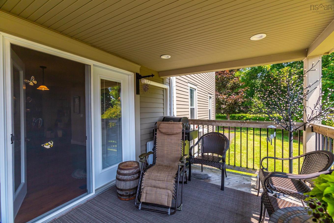
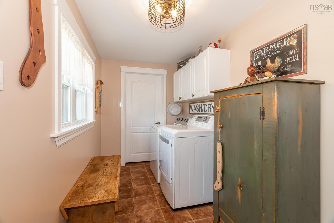
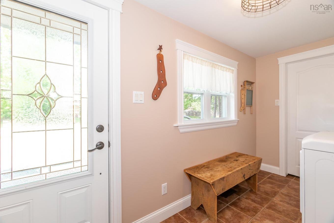
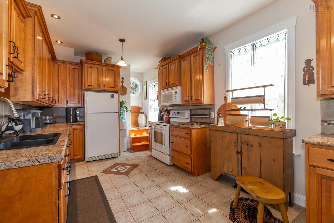
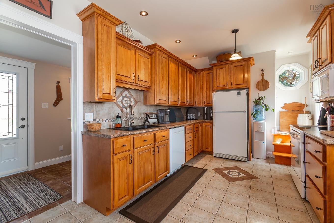
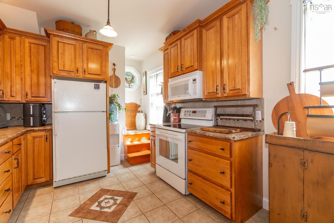
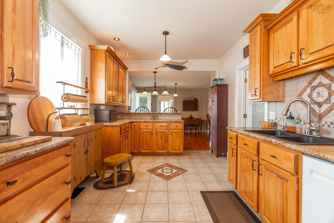
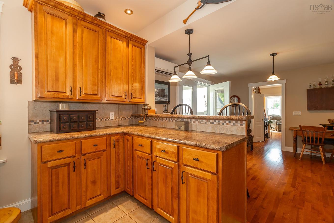
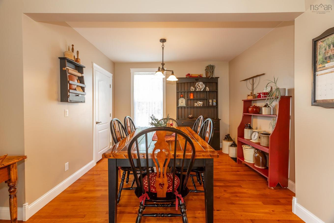
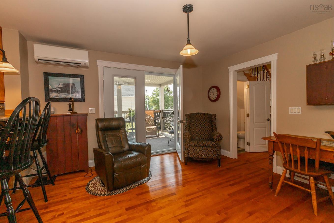
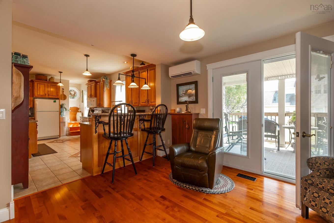
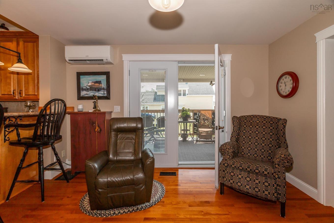
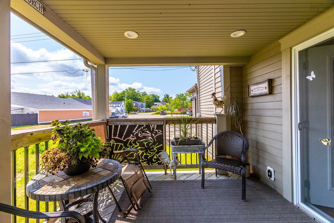
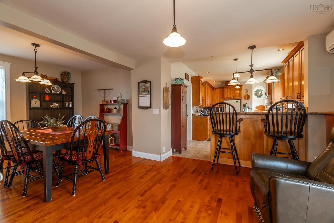
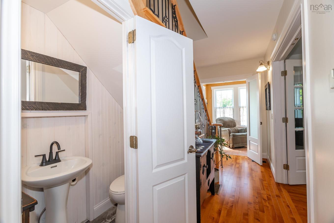
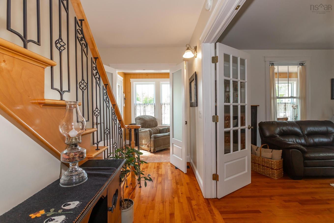
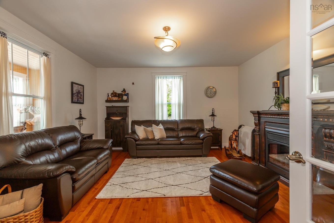
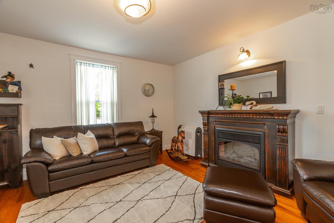
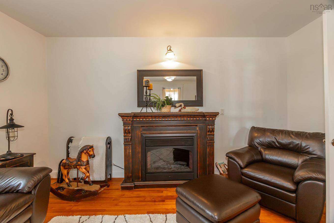
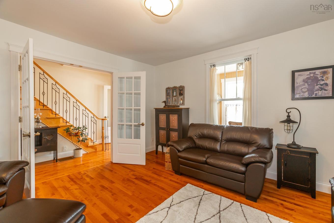
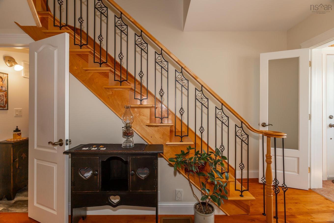
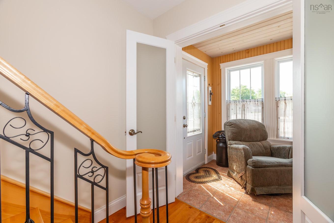
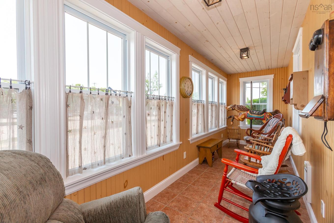
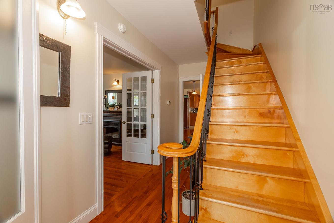
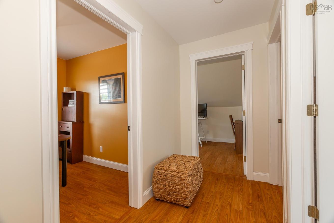
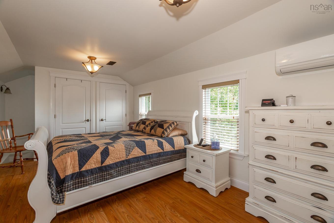
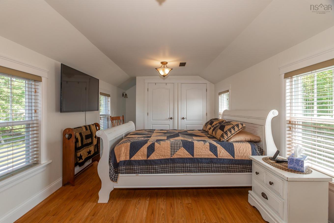
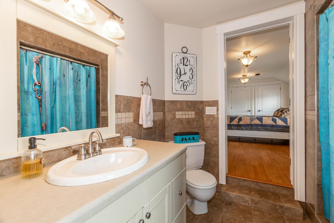
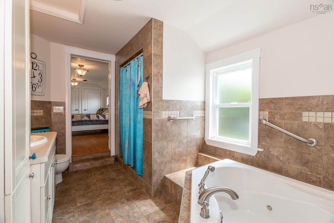
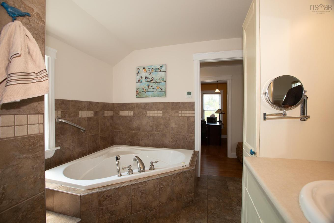
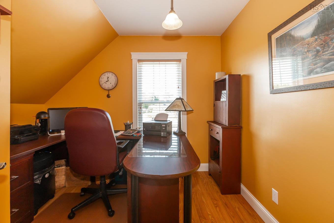
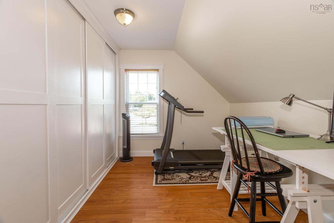
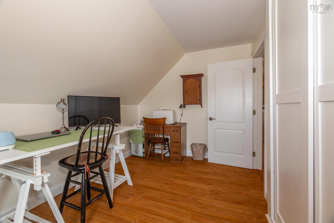
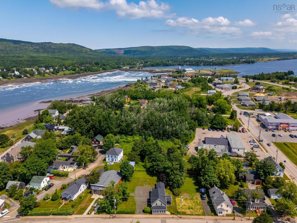
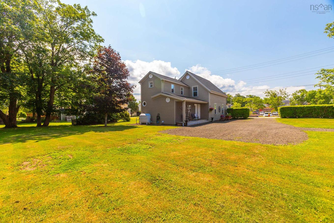
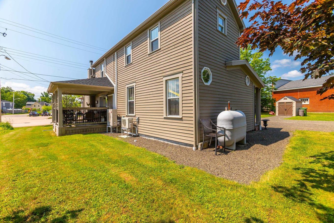
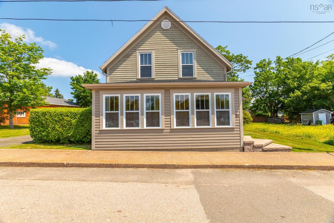
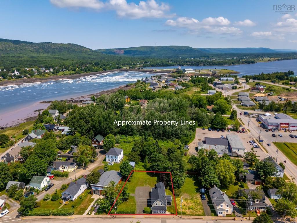
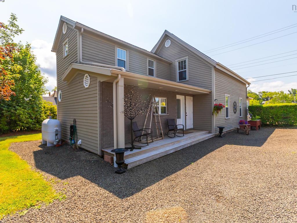
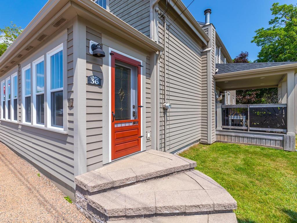
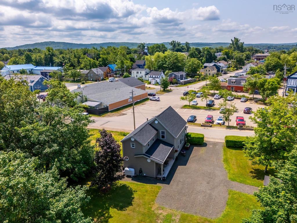
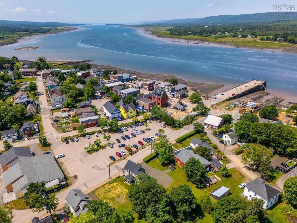
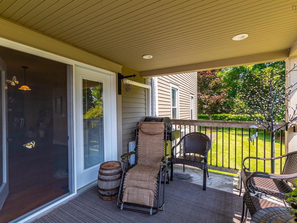
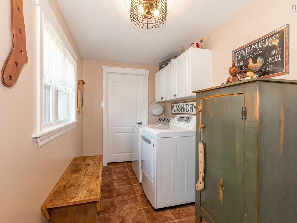
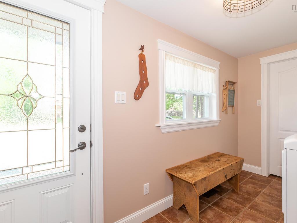
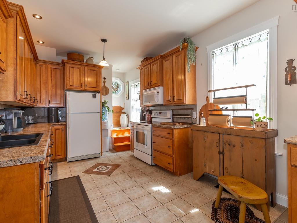
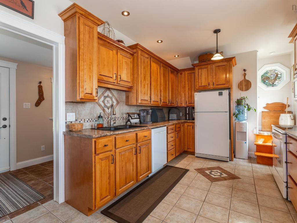
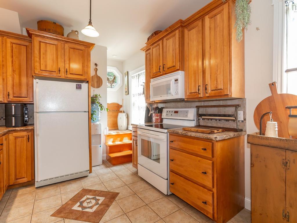
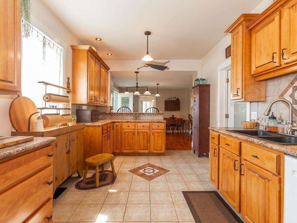
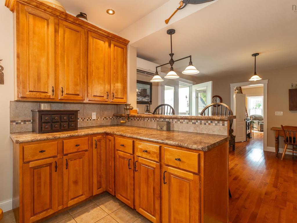
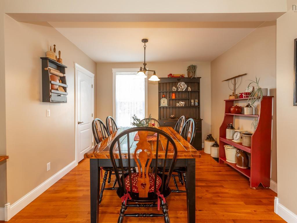
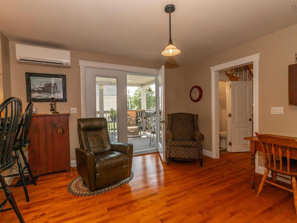
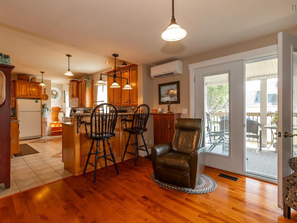
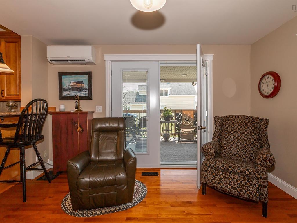
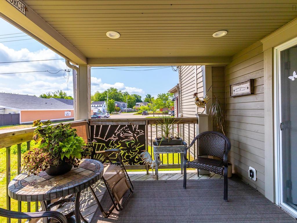
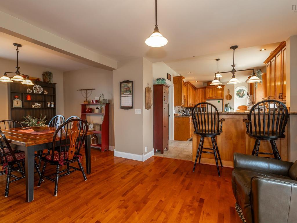
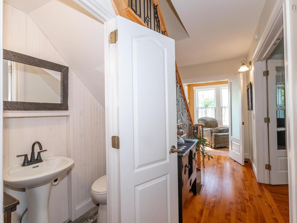
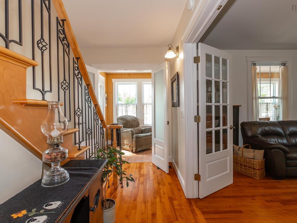
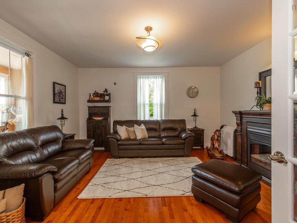
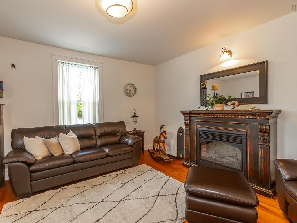
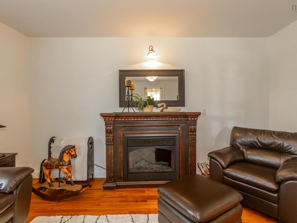
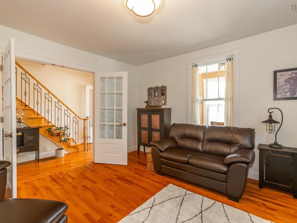
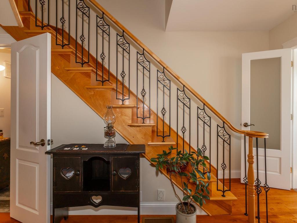
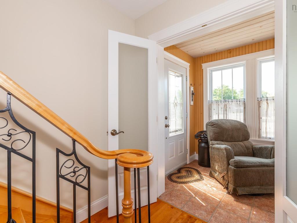
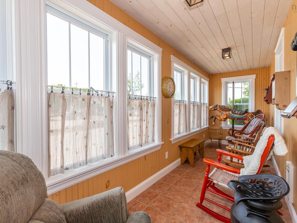
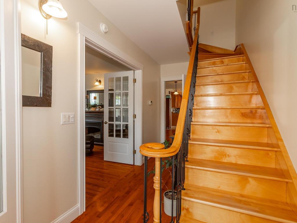
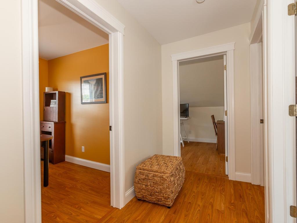
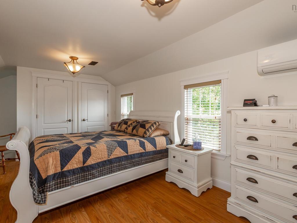
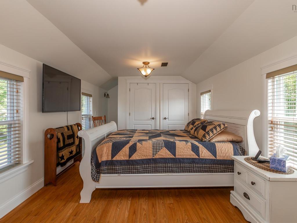
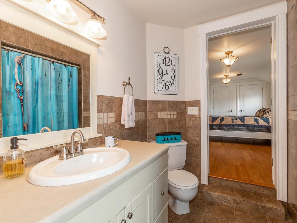
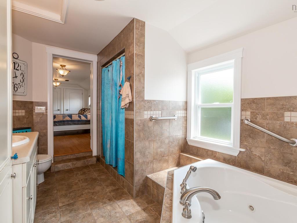
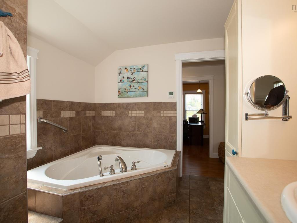
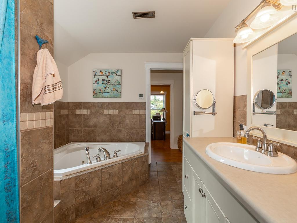
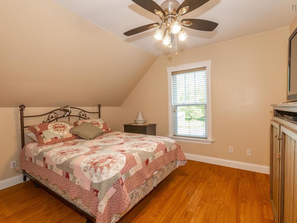
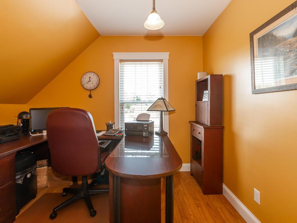
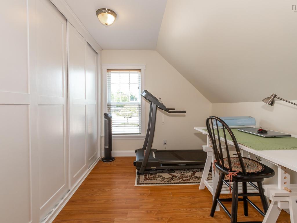
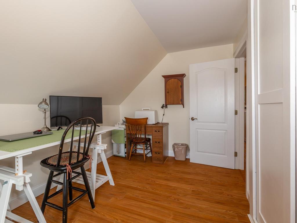
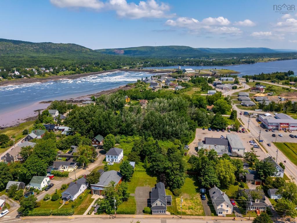
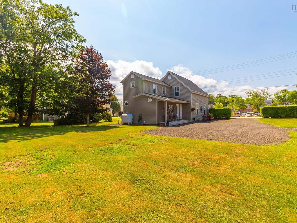
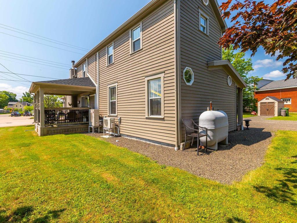
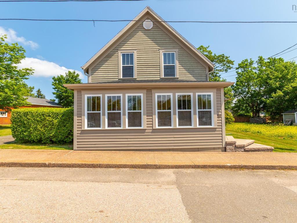
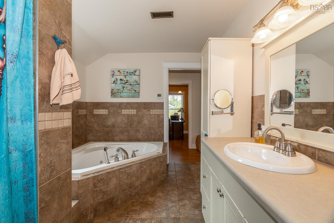
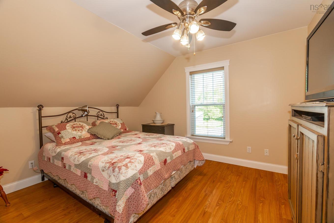
Step into timeless charm and contemporary luxury with this impeccably restored century home, ideally situated in the very heart of Annapolis Royal. Nestled on an expansive and private lot, this exceptional property offers rare walkability to all the town’s amenities, restaurants, galleries, and cultural attractions—an unbeatable location for both lifestyle and convenience. Lovingly restored over two decades, this residence seamlessly blends original architectural details with thoughtful modern updates. Gleaming hardwood floors, intricate millwork, and preserved features—such as the charming “back kitchen” staircase—reflect the home's rich heritage. A welcoming farmer’s porch leads you into a stunning custom country kitchen, where open-concept design connects effortlessly to a covered rear porch—perfect for indoor-outdoor entertaining. The elegant formal dining room and kitchen are open making an ideal space for hosting, especially with a flow through to a charming covered porch. The spacious living room flows into a year-round sunroom—flooded with natural light and offering serene views of the beautifully landscaped grounds. A main-floor powder room and convenient laundry area enhance daily living, a rare luxury in historic homes. Upstairs, the private primary suite is a true retreat, tucked away at the rear of the home. This unexpected oasis includes a luxurious four-piece ensuite with a custom tiled walk-in shower, jet tub, and large vanity. Two additional bedrooms, a renovated full bathroom, and a bright home office complete the second floor. Zoned for mixed residential use, the property presents a unique opportunity for an in-home business or studio. With ample parking and prime visibility, it’s an ideal setting for an artist, wellness practitioner, or remote professional. Truly turnkey, this remarkable home requires no updates(not a surface has gone untouched) feature sheet provided!—simply move in and enjoy the perfect blend of history, luxury and history!
Caractéristiques :

  • Accès à l'eau/vue: Vue : Havre
  • Bâti en: 1830
  • Caractéristiques: Système d'aspiration central, Salle de bain attenante, Baignoire à jet d'air
  • Caractéristiques Communautaires: Terrain de golf, Parc, Terrain de jeux, Transport en commun, Service d'autobus scolaire, Commerces à proximité, Marina
  • Caractéristiques du terrain: Dégagé, Aménagement paysager partiel, Boisé/avec arbres, Route praticable toute l'année
  • Chambres : 3
  • Documents au Dossier: Photos aériennes, Acte translatif, Plan de l'étage
  • Entrée de GarageéStationnement: Aucun
  • Évacuation des eaux d'égout: Municipal
  • Finittion Extérieure: Revêtement de bois
  • Fondation: Béton
  • Matériel de location: Aucun
  • Revêtement de Plancher: Céramique, Bois franc, Stratifié
  • Salle(s) de bains : 2
  • Services: Câble, Électricité, Internet haute vitesse, Téléphone
  • Source d'eau: Municipal
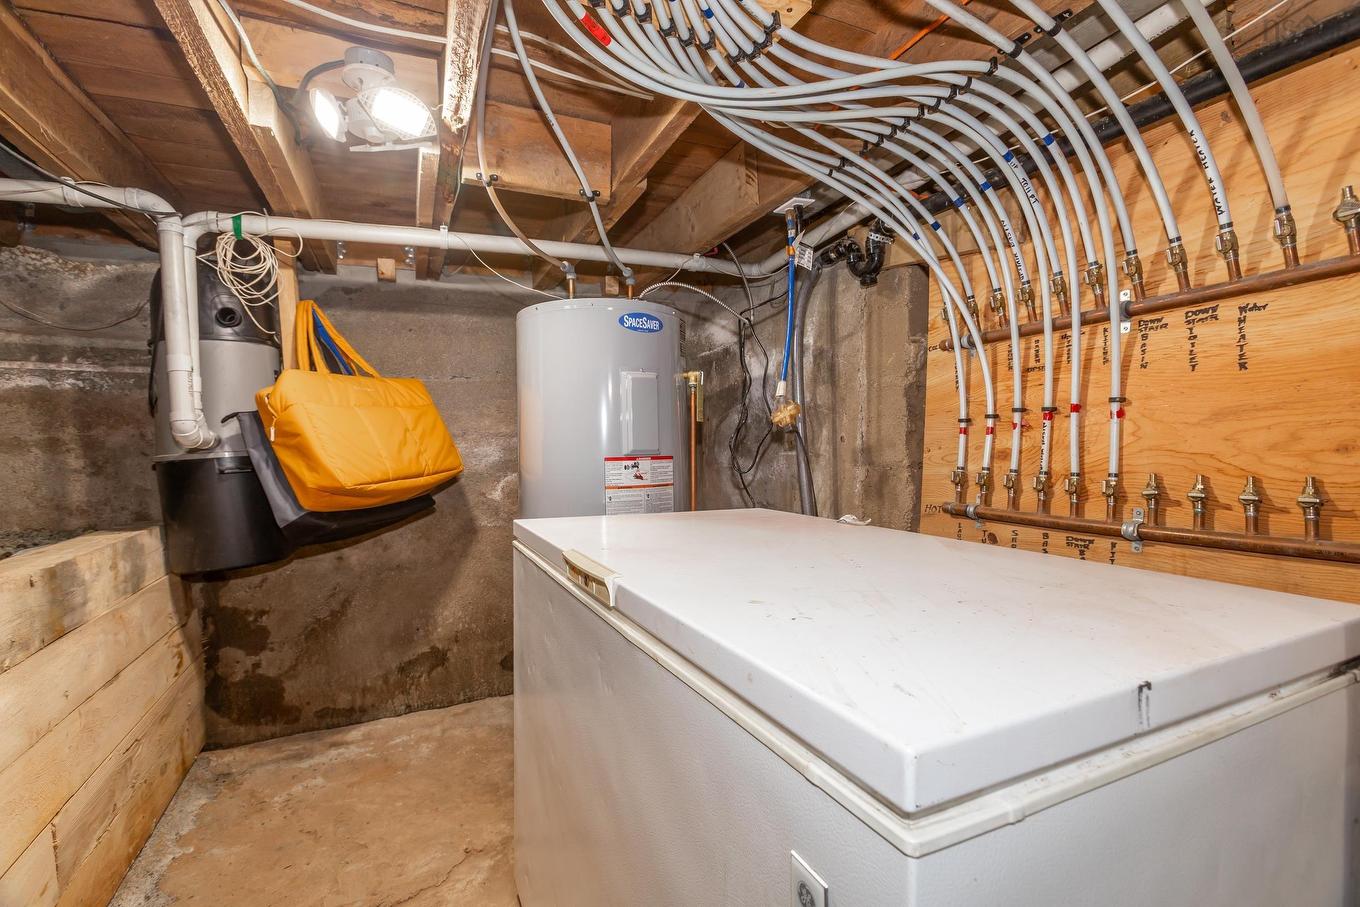
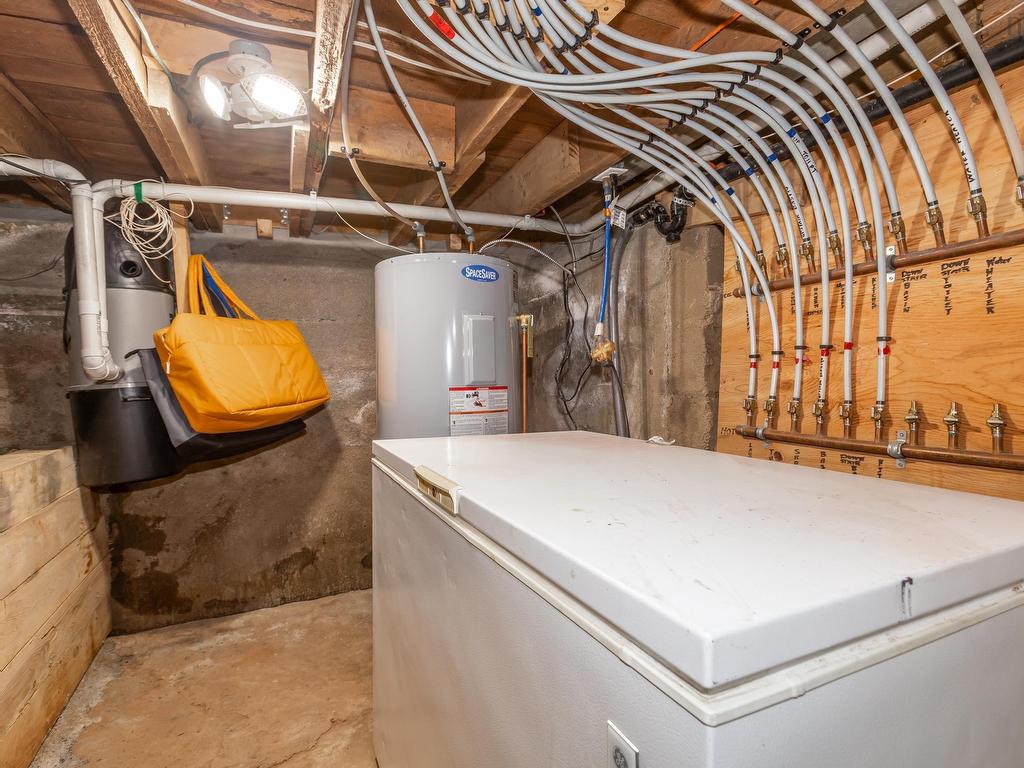
  • Sous-sol: Partiel, Non fini
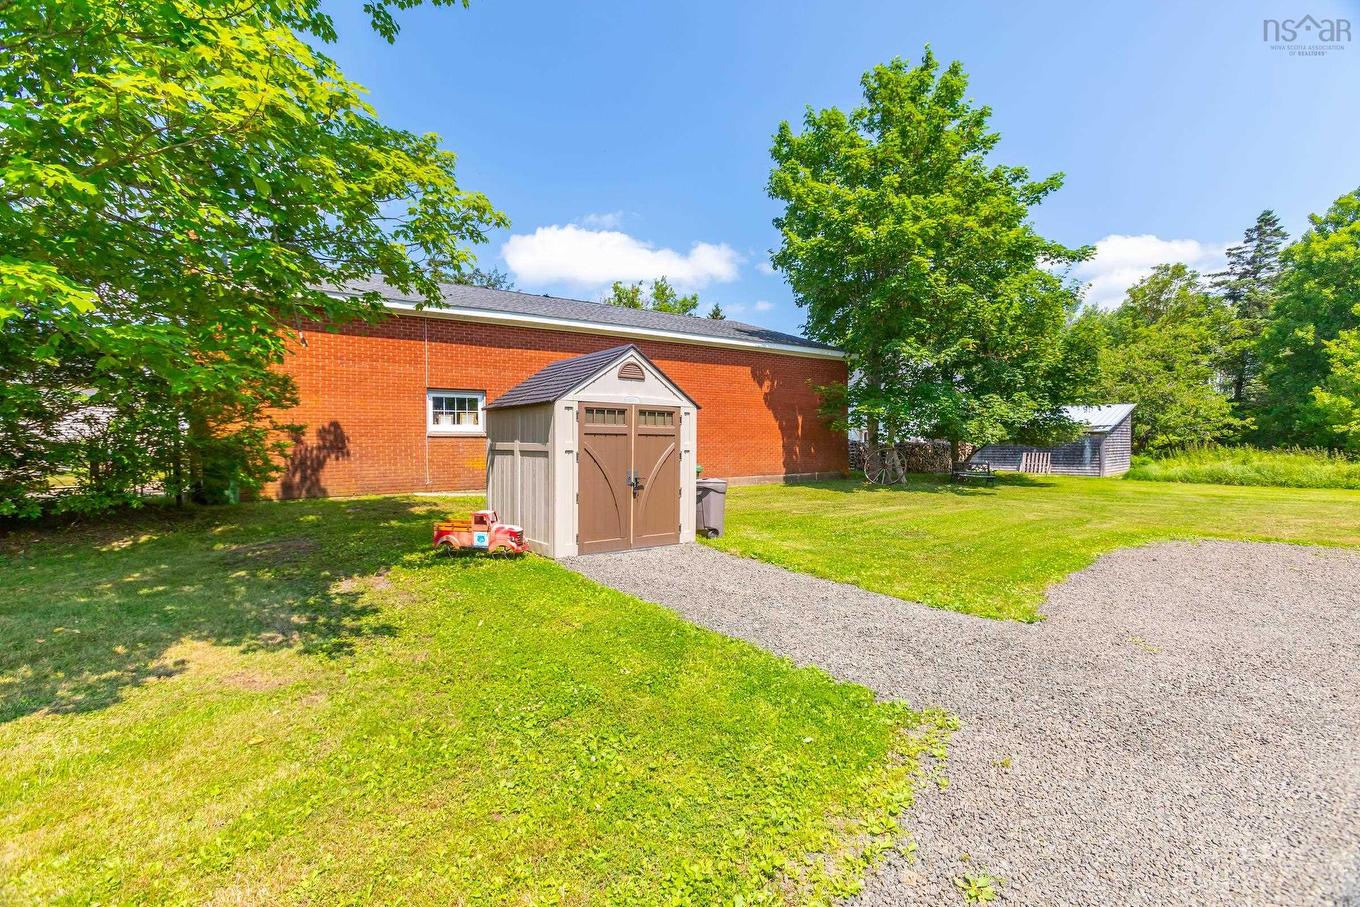
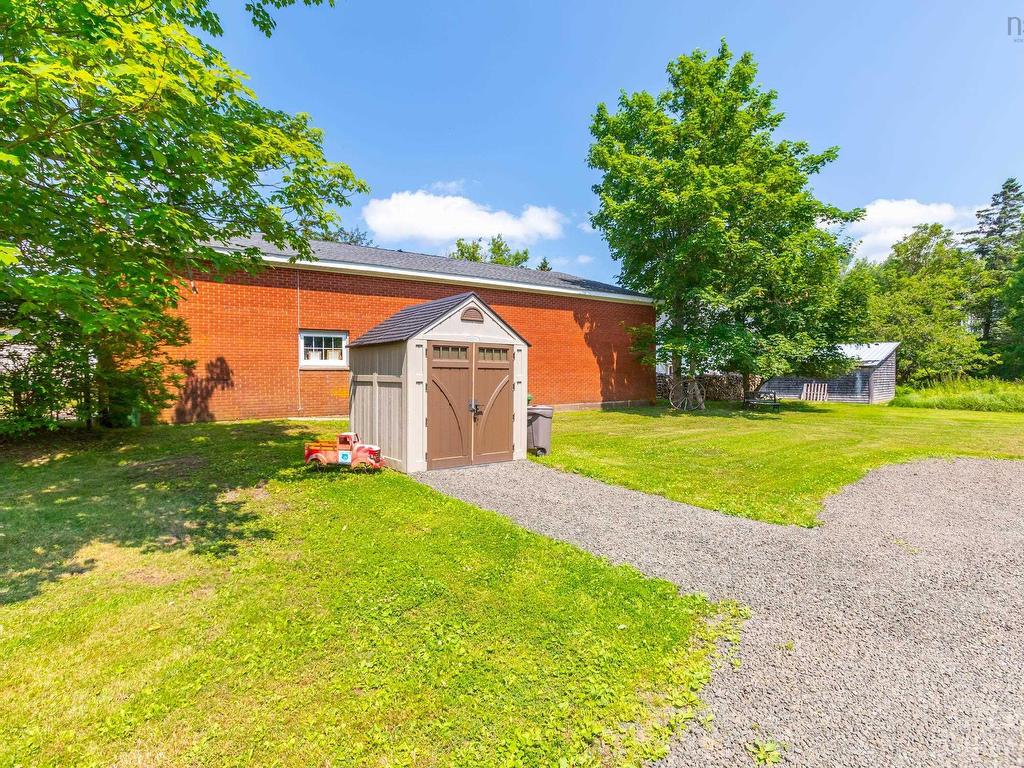
  • Structures: Remise
  • Style du bâtiment: 1,5 étage
  • Superficie habitable (approx): 1760 Pieds carrés
  • Taille de la propriété: Moins de 0,5 acre
  • Titre d'un bien-fonds: Propriété franche
  • Toit: Bardeaux d'asphalte
  • Type de Carburant: Électrique, Huile
  • Type de Chauffage/Refroidissement: Air pulsé, Thermopompe - sans conduit
  • Garage: Aucun

Détails des pièces :

  • Autre Rez-de-chaussé 12'8 x 6'2 (incl laundry)
  • Cuisine Rez-de-chaussé 19'4 x 10'4
  • Salon Rez-de-chaussé 10'10 x 10'1
  • Salle à dîner Rez-de-chaussé 12'10 x 10'4
  • Salon Rez-de-chaussé 14'8 x 14'6
  • Salle de bains Rez-de-chaussé 6'4 x 3
  • Solarium Rez-de-chaussé 21'4 x 5'7
  • Autre Rez-de-chaussé Hall 14'8 x 6'6
  • Chambre principale 2e niveau 21'6 x 10'10
  • Salle de bain ensuite 2e niveau 13'2 x 8'7
  • Chambre 2e niveau 13'2 x 12'5
  • Chambre 2e niveau 14'1 x 8'10
  • Pièce de détente 2e niveau 103 x 9
  • Autre 2e niveau Hall 12'2 x 4'6

Gracieuseté de : RE/MAX Banner Real Estate(Annapolis Royal)

Données fournies par : Nova Scotia Association of REALTORS® 68 Highfield Park Drive, Bureau 112, Dartmouth, Nouvelle-Écosse B3A 0E4
Nous croyons que tous les renseignements affichés sont exacts, mais nous ne le garantissons pas; les renseignements devraient être vérifiés de façon indépendante. Aucune garantie ou représentation de quelque nature que ce soit n’est offerte. Droits © 2021 Tous les droits sont réservés.

ÉvaluationExpressMC Powered by RPS

Emplacement de 36 Drury Lane, Annapolis Royal, NS, B0S 1A0

Données démographiques de 36 Drury Lane, Annapolis Royal, NS, B0S 1A0

Étape de vie

Couples plus âgés

Type d'emploi

Mixte

Revenu moyen du ménage

93 997.52 $

Nombre moyen d'enfants

1.50

Population à domicile

Structure à domicile

Âge de la population

Éducation

Niveau d'éducation

No certificate/diploma/degree

17.45 %

Diplôme d'études secondaires ou équivalent

29.07 %

Certificat ou diplôme d'apprentissage ou d'une école de métiers

2.33 %

Diplôme d'études collégiales ou d'études postsecondaires (non universitaires)

19.76 %

Diplômes d'études universitaires

31.39 %

Navetteur

Se rendre au travail

En auto

61.92 %

En transport en commun

0.0 %

À pied

28.55 %

À bicyclette

9.52 %

Par tout autre moyen

0.01 %

Diversité Culturelle

Connaissance des langues officielles

Langue maternelle

Données Sur Le Bâtiment

Type de bâtiment

Appartements (faible hauteur et à étages multiples)

40.6 %

Maisons

59.4 %

Achat ou location