Button CopyPathCircle CloseCircle Left ArrowArrow Down Icon GreyClosecirclecircleBurger
Image 1
Image 2
Image 3
429 900 $

42 Victoria Street, Amherst, NS, B4H 1C1

No. MLS® 202618847

5 Chambres

Salles de bain

2100  FEETSQ

ÉvaluationExpressMC: 387K $ - 471K $

Amherst NS, B4H 1C1

No. MLS® 202618847

Informations sur la propriété

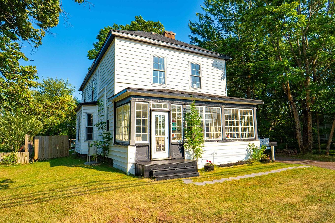
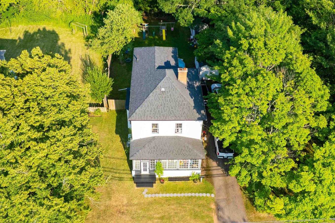
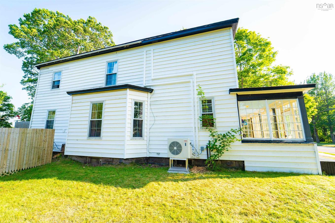
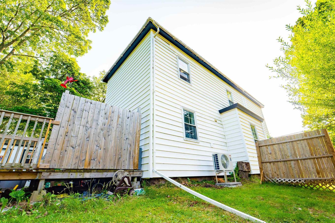
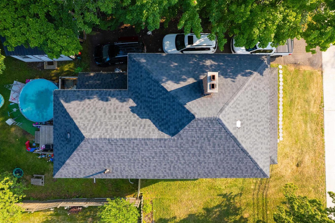
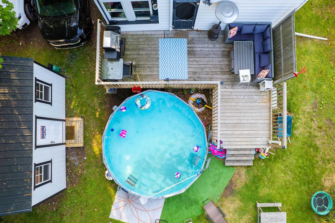
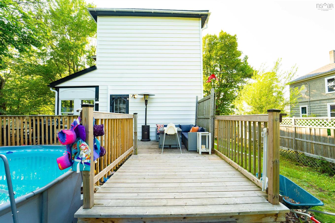
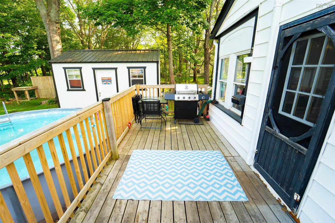
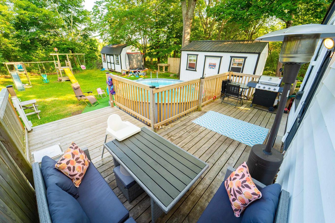
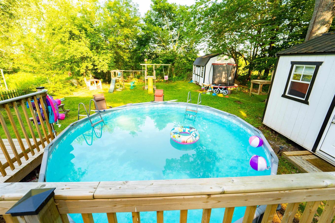
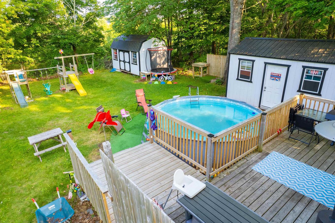
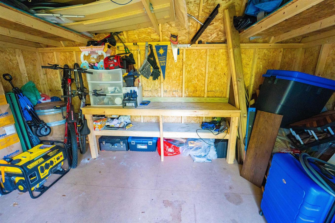
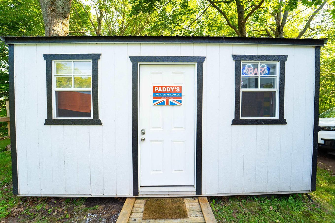
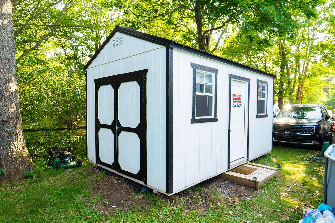
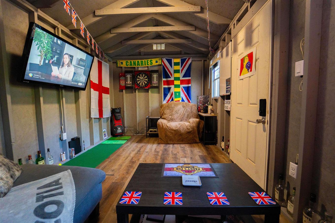
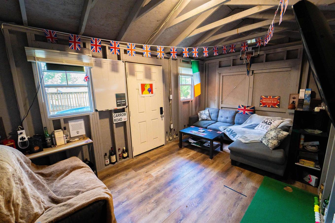
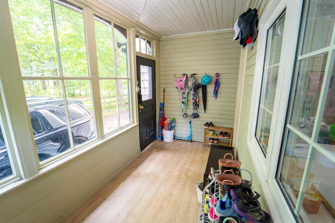
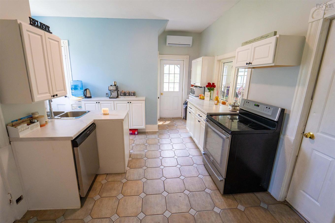
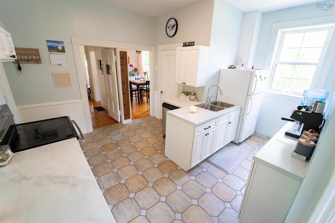
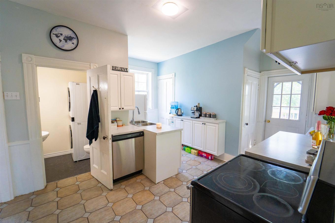
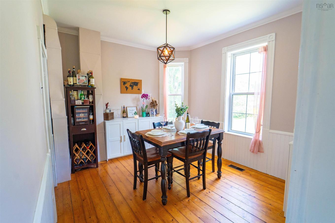
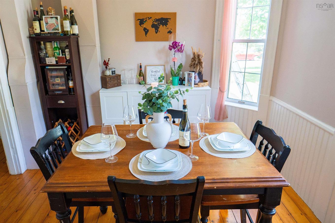
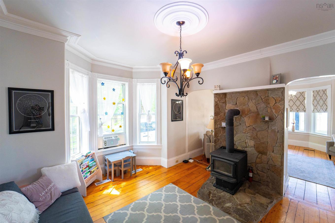
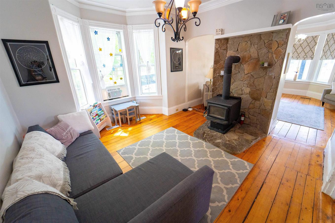
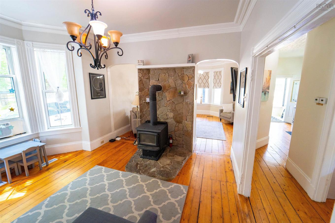
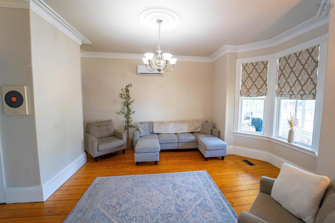
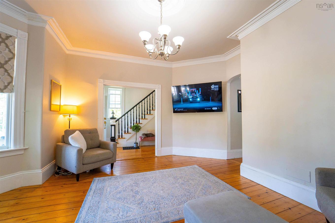
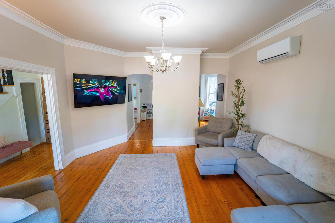
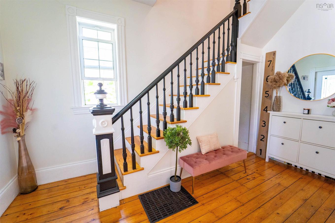
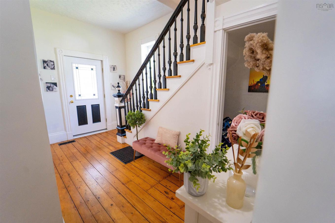
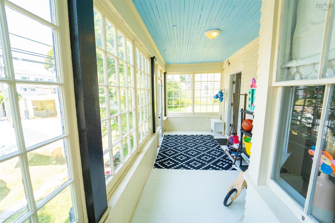
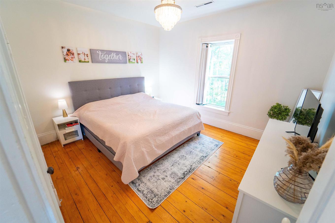
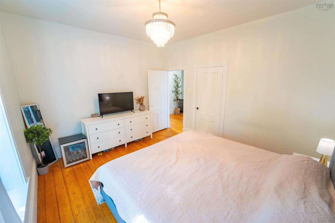
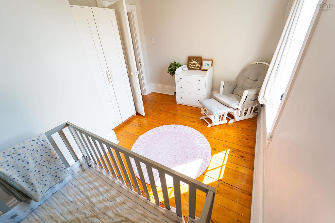
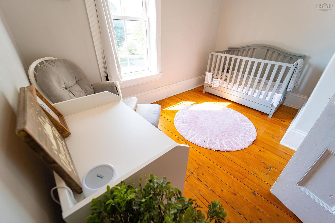
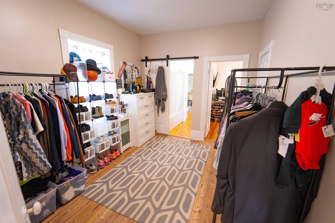
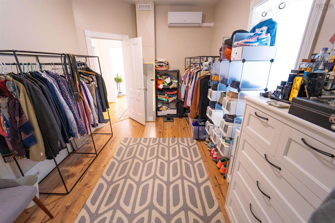
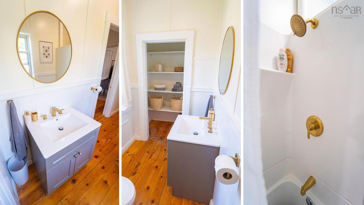
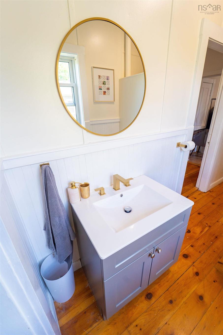
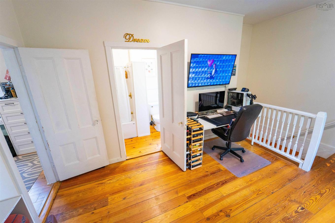
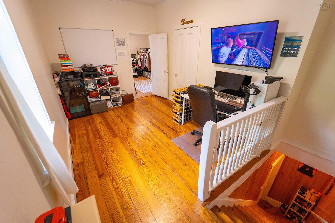
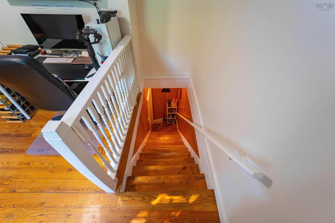
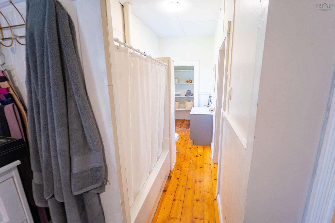
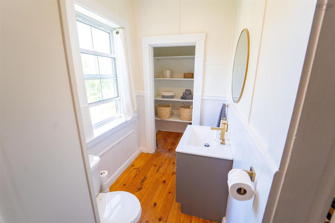
A BEAUTIFULLY UPDATED CENTURY HOME! This 5-bedroom, 2-bath home has 5 new heat pumps installed (July 2025), providing efficient heating and cooling throughout all three levels. Combined with two additional heat sources, this home offers year-round comfort and energy efficiency. The updated kitchen (2021) features a built-in coffee bar and opens into generous living spaces including a large family room, formal dining room, and bright living room. A fully renovated main-floor bathroom (2023) now includes a second laundry area, making daily living more functional for larger or multi-generational families. Looking for main-floor living potential? A spacious main-level room could easily be converted into a bedroom, conveniently located near the full bath and laundry area for added accessibility and flexibility. Character lovers will appreciate the stunning original details throughout the home: soaring 10-foot ceilings on both the main and upper levels, handcrafted crown mouldings, original hardwood floors, and two charming sunporches welcoming you inside. Upstairs can be accessed by either the grand original staircase beneath the impressive 30-foot ceiling or the classic butler’s staircase off the kitchen, which offers direct access to one of the bedrooms. The upper level offers 5 versatile bedrooms giving the ability to create a luxurious primary suite with a walk-in closet, set up a private home office, playroom, hobby space, or guest accommodations to suit your lifestyle. Step outsite and enjoy the backyard retreat featuring a fully powered 10x16 outbuilding (2023) ideal for a man cave, she-shed, studio, office, or creative space. An additional 10x16 lofted shed provides excellent storage for gardening and yard equipment. The expanded back deck is perfect for BBQs, entertaining, or relaxing with family and friends. Additional updates include: roof shingles (2019), professionally painted throughout (2021), and electric hot water heater (2025).

Caractéristiques :

  • Bâti en: Y
  • Caractéristiques: Piscine hors terre, Poêle(s) à bois
  • Caractéristiques Communautaires: Terrain de golf, Parc, Terrain de jeux, Centre récréatif, Service d'autobus scolaire, Commerces à proximité
  • Caractéristiques du terrain: Dégagé, Plat, Parc/terrain de golf, Boisé/avec arbres, Route praticable toute l'année
  • Chambres : 5
  • Documents au Dossier: Plan de l'étage
  • Électroménagers Inclus: Poêle, Lave-vaisselle, Sécheuse, Laveuse, Micro-ondes, Réfrigérateur
  • Entrée de GarageéStationnement: Pavé, Simple
  • Évacuation des eaux d'égout: Municipal
  • Finittion Extérieure: Vinyle
  • Fondation: Pierre
  • Matériel de location: Aucun
  • Revêtement de Plancher: Céramique, Bois franc, Vinyle
  • Salle(s) de bains : 2
  • Services: Câble, Électricité, Internet haute vitesse, Téléphone
  • Source d'eau: Municipal
  • Sous-sol: Pleine grandeur, Non fini
  • Structures: Terrasse, Remise
  • Style du bâtiment: 2 étages
  • Superficie habitable (approx): 2100 Pieds carrés
  • Taille de la propriété: Moins de 0,5 acre
  • Titre d'un bien-fonds: Propriété franche
  • Toit: Bardeaux d'asphalte
  • Type de Carburant: Électrique, Huile, Bois
  • Type de Chauffage/Refroidissement: Air pulsé, Fournaise, Thermopompe - sans conduit, Poêle, nsar_table_htngclngty_lkp_1_1435*
  • Garage: Aucun

Détails des pièces :

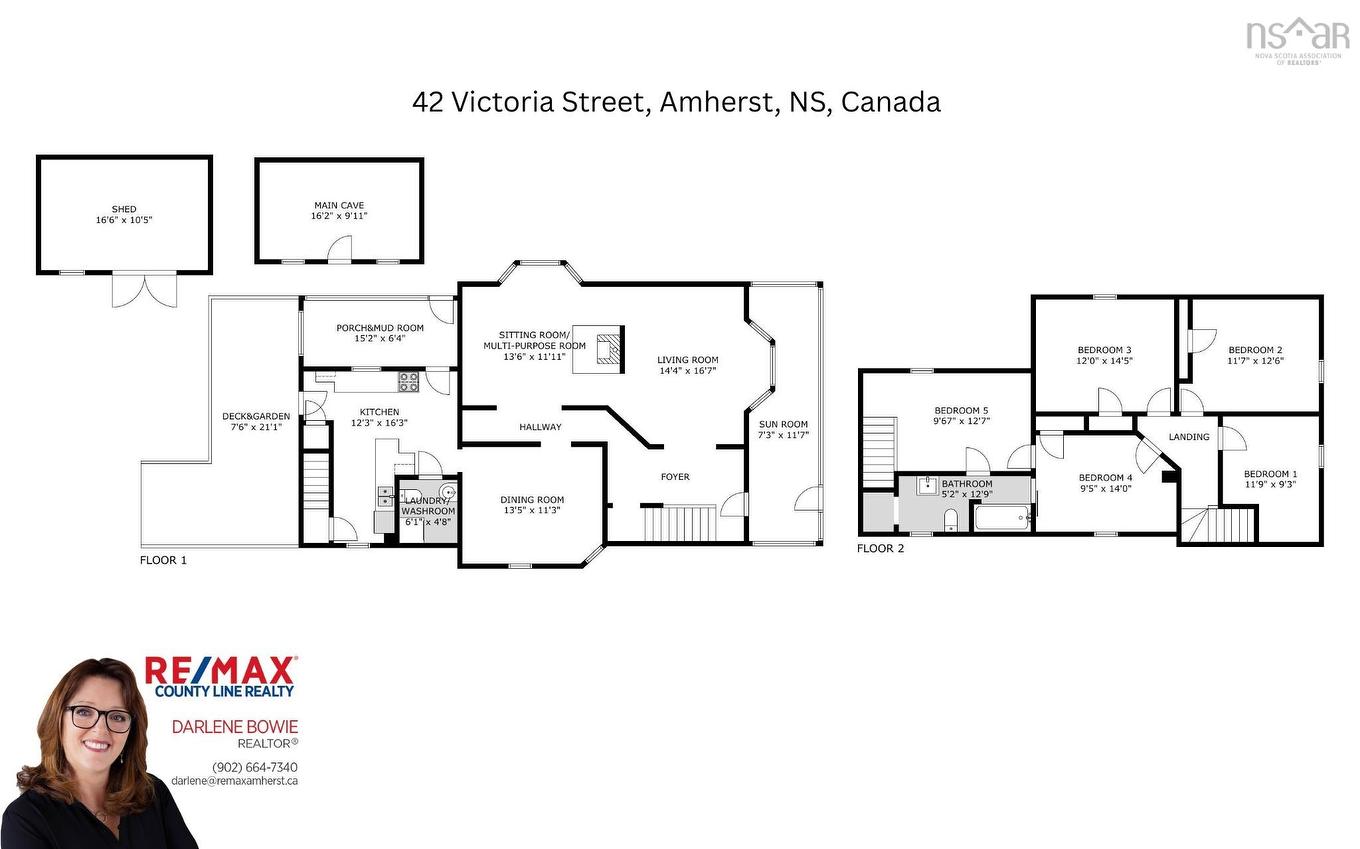
  • Autre Rez-de-chaussé 15.2x6.4
  • Cuisine Rez-de-chaussé 12.3x16.3
  • 6.1x4.8
  • Salle à dîner Rez-de-chaussé 13.5x11.3
  • Salle de divertissement Rez-de-chaussé 13.6x11.11
  • Salon Rez-de-chaussé 14.4x16.7
  • Hall d'entrée Rez-de-chaussé 13.0x8.8
  • Solarium Rez-de-chaussé 7.3x11.7
  • Chambre 2e niveau 11.9x9.3
  • Chambre 2e niveau 11.7x12.6
  • Chambre 2e niveau 14.5x12.0
  • Chambre principale 2e niveau 14.0x9.5
  • Chambre 2e niveau 12.7x9.67
  • Salle de bains 2e niveau 12.9x5.2

Gracieuseté de : RE/MAX County Line Realty Ltd.

Données fournies par : Nova Scotia Association of REALTORS® 68 Highfield Park Drive, Bureau 112, Dartmouth, Nouvelle-Écosse B3A 0E4
Nous croyons que tous les renseignements affichés sont exacts, mais nous ne le garantissons pas; les renseignements devraient être vérifiés de façon indépendante. Aucune garantie ou représentation de quelque nature que ce soit n’est offerte. Droits © 2021 Tous les droits sont réservés.

ÉvaluationExpressMC Powered by RPS

Emplacement de 42 Victoria Street, Amherst, NS, B4H 1C1

Données démographiques de 42 Victoria Street, Amherst, NS, B4H 1C1

Étape de vie

Familles avec parents dans la cinquantaine

Type d'emploi

Cols bleus/Primaire, Cols bleus/Industrie des services

Revenu moyen du ménage

72 721.96 $

Nombre moyen d'enfants

1.56

Population à domicile

Structure à domicile

Âge de la population

Éducation

Niveau d'éducation

No certificate/diploma/degree

25.07 %

Diplôme d'études secondaires ou équivalent

41.05 %

Certificat ou diplôme d'apprentissage ou d'une école de métiers

5.71 %

Diplôme d'études collégiales ou d'études postsecondaires (non universitaires)

19.92 %

Diplômes d'études universitaires

8.25 %

Navetteur

Se rendre au travail

En auto

89.0 %

En transport en commun

0.0 %

À pied

6.48 %

À bicyclette

0.0 %

Par tout autre moyen

4.52 %

Diversité Culturelle

Connaissance des langues officielles

Langue maternelle

Données Sur Le Bâtiment

Type de bâtiment

Appartements (faible hauteur et à étages multiples)

28.08 %

Maisons

71.92 %

Achat ou location