Button CopyPathCircle CloseCircle Left ArrowArrow Down Icon GreyClosecirclecircleBurger
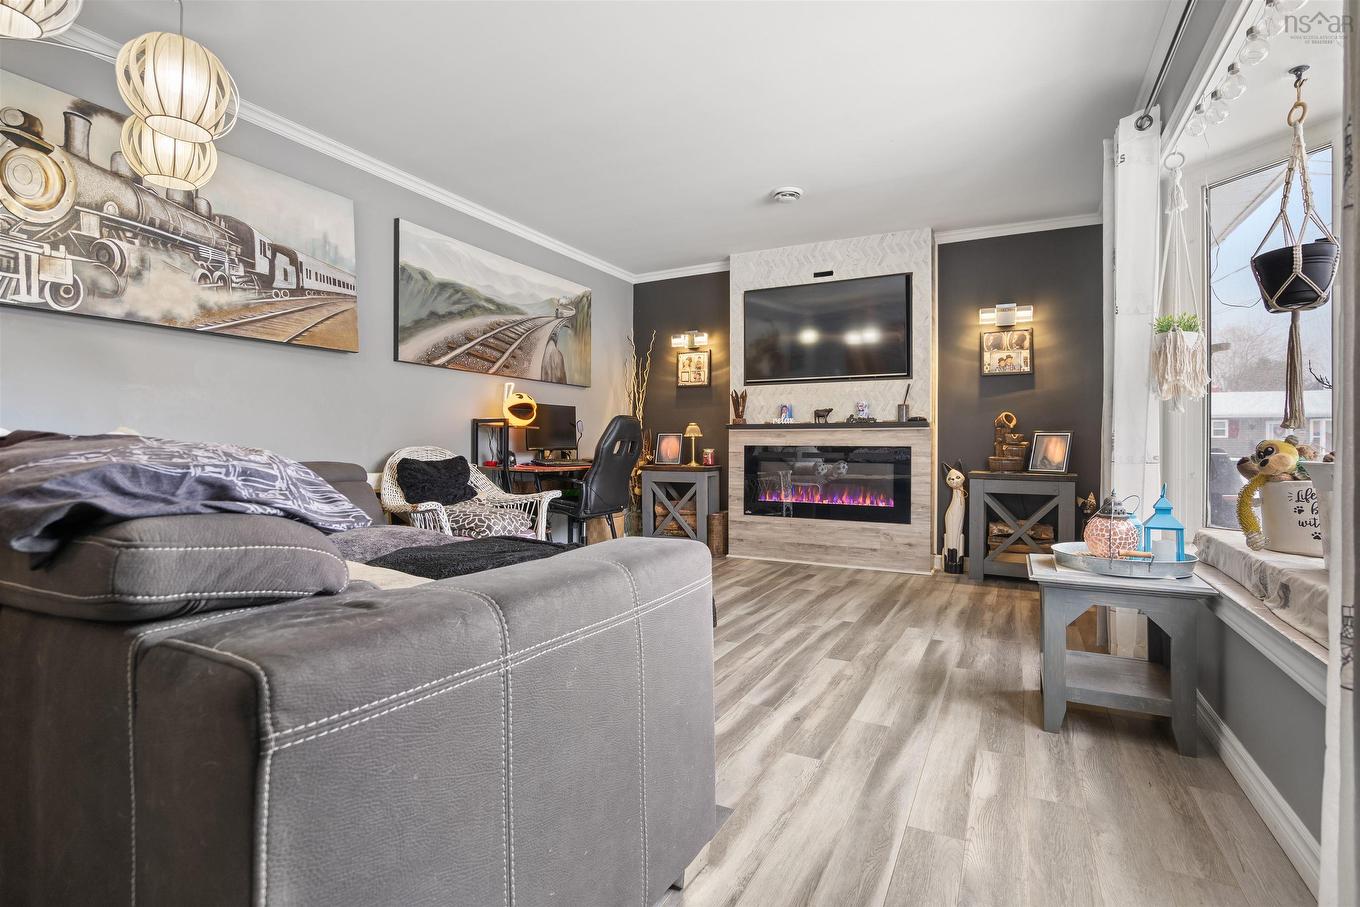
Image 1
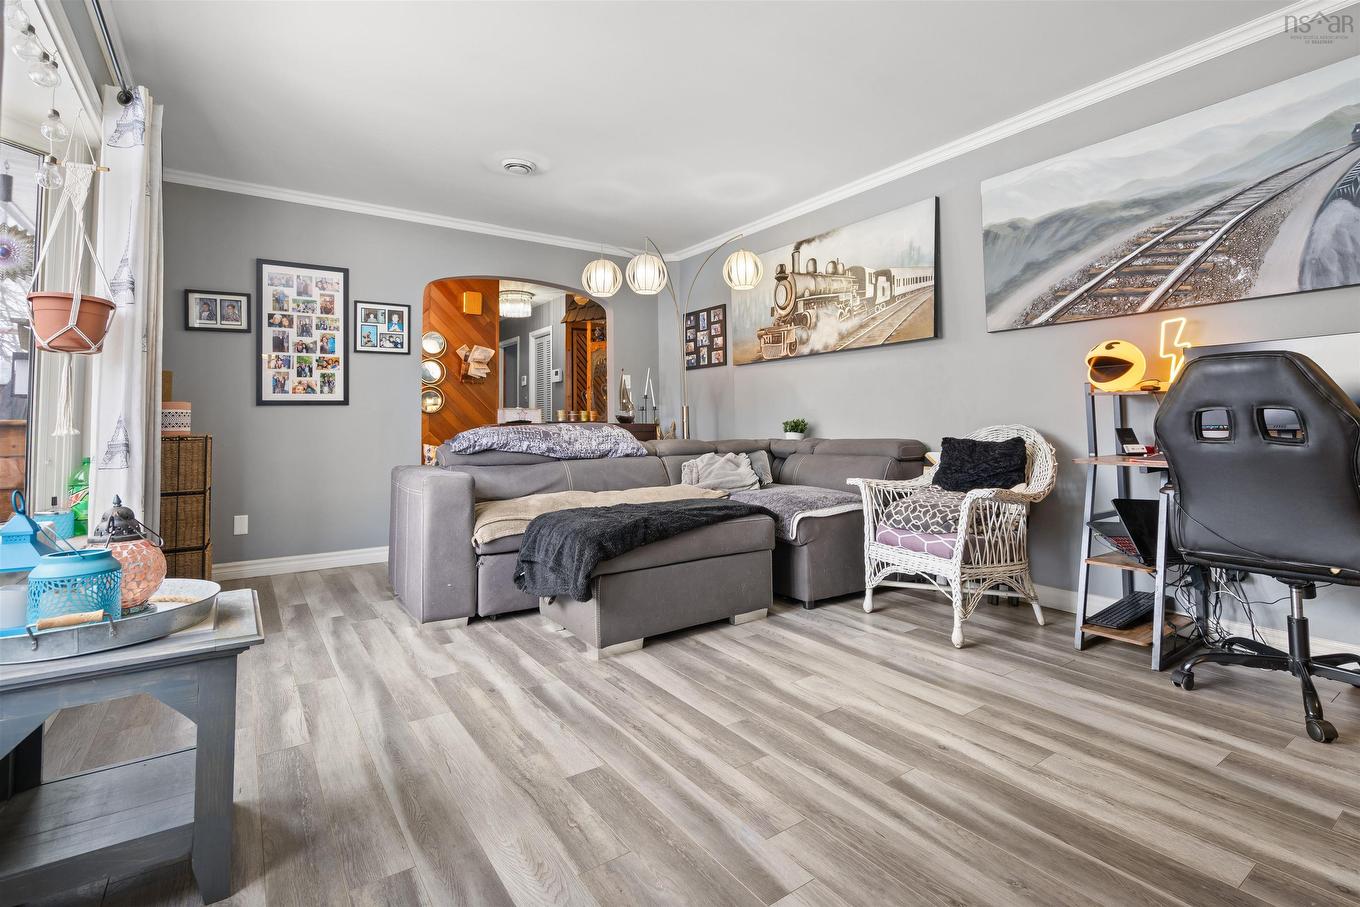
Image 2
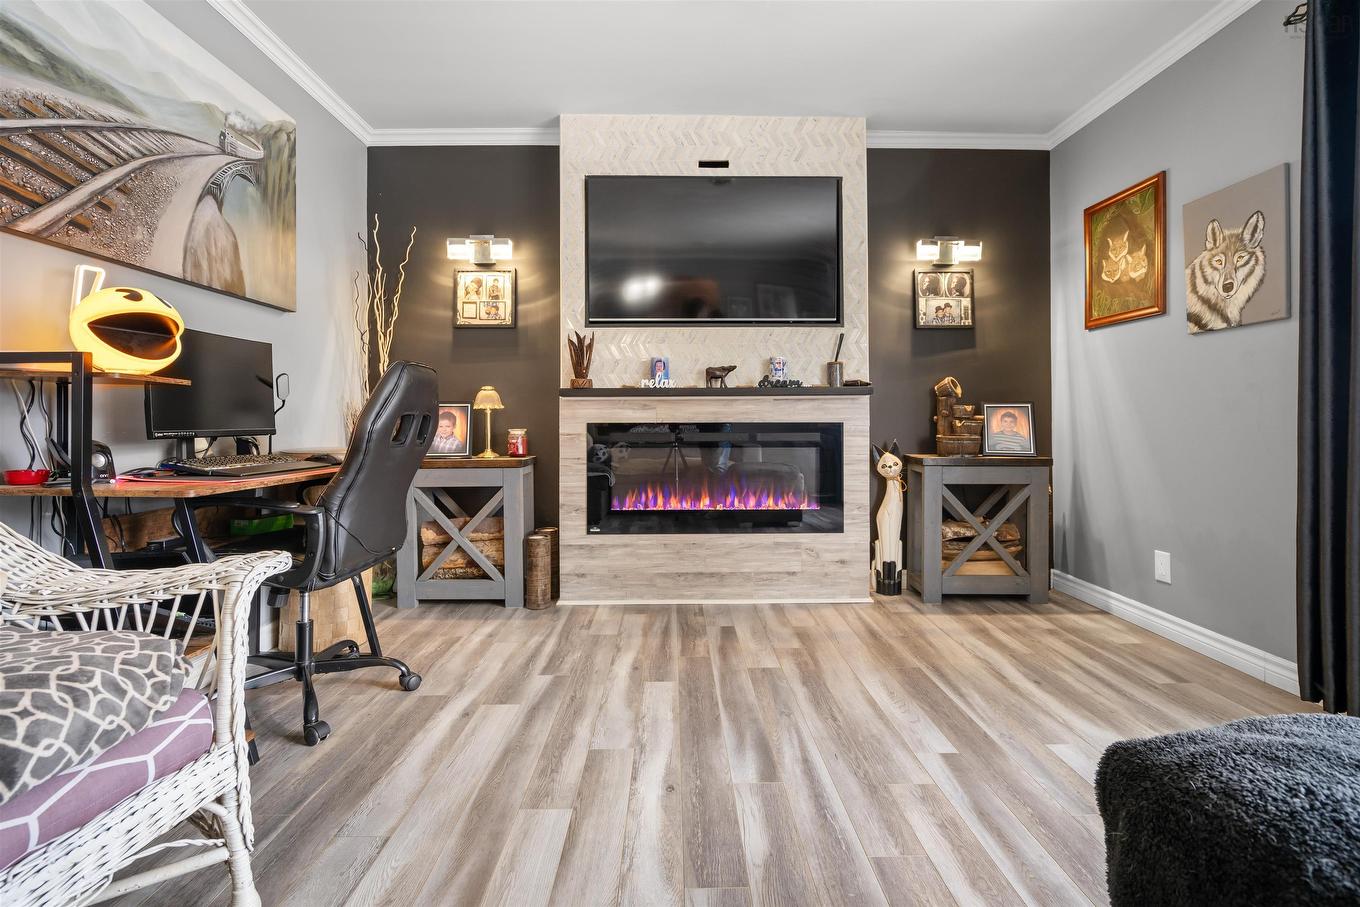
Image 3
439 900 $

16 Rogers Avenue, Amherst, NS, B4H 2J7

No. MLS® 202617604

4 Chambres

Salles de bain

4664  FEETSQ

ÉvaluationExpressMC: 355K $ - 450K $

Amherst NS, B4H 2J7

No. MLS® 202617604

Informations sur la propriété

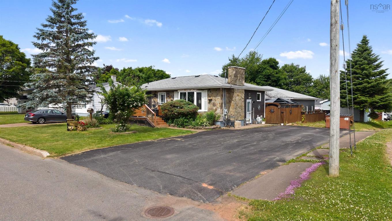
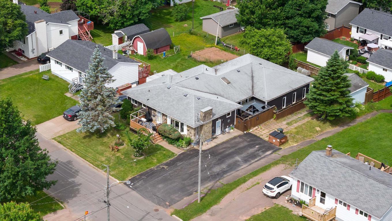
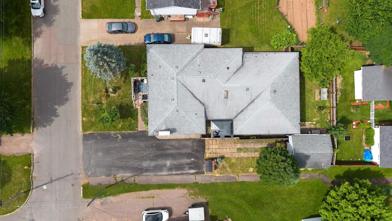
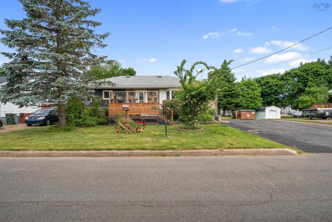
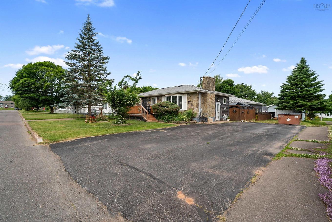
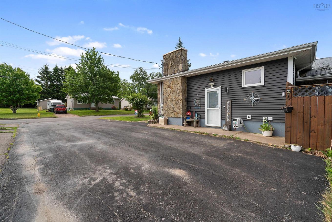
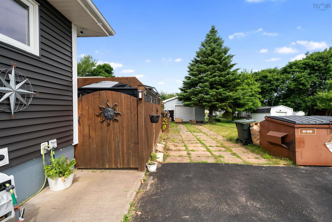
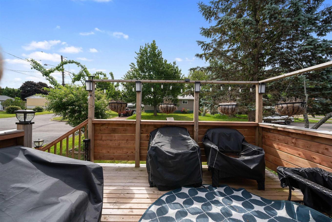
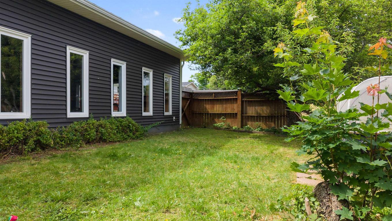
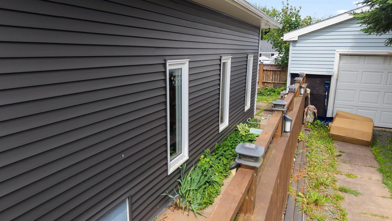
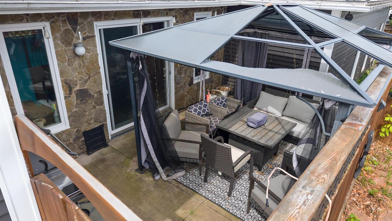
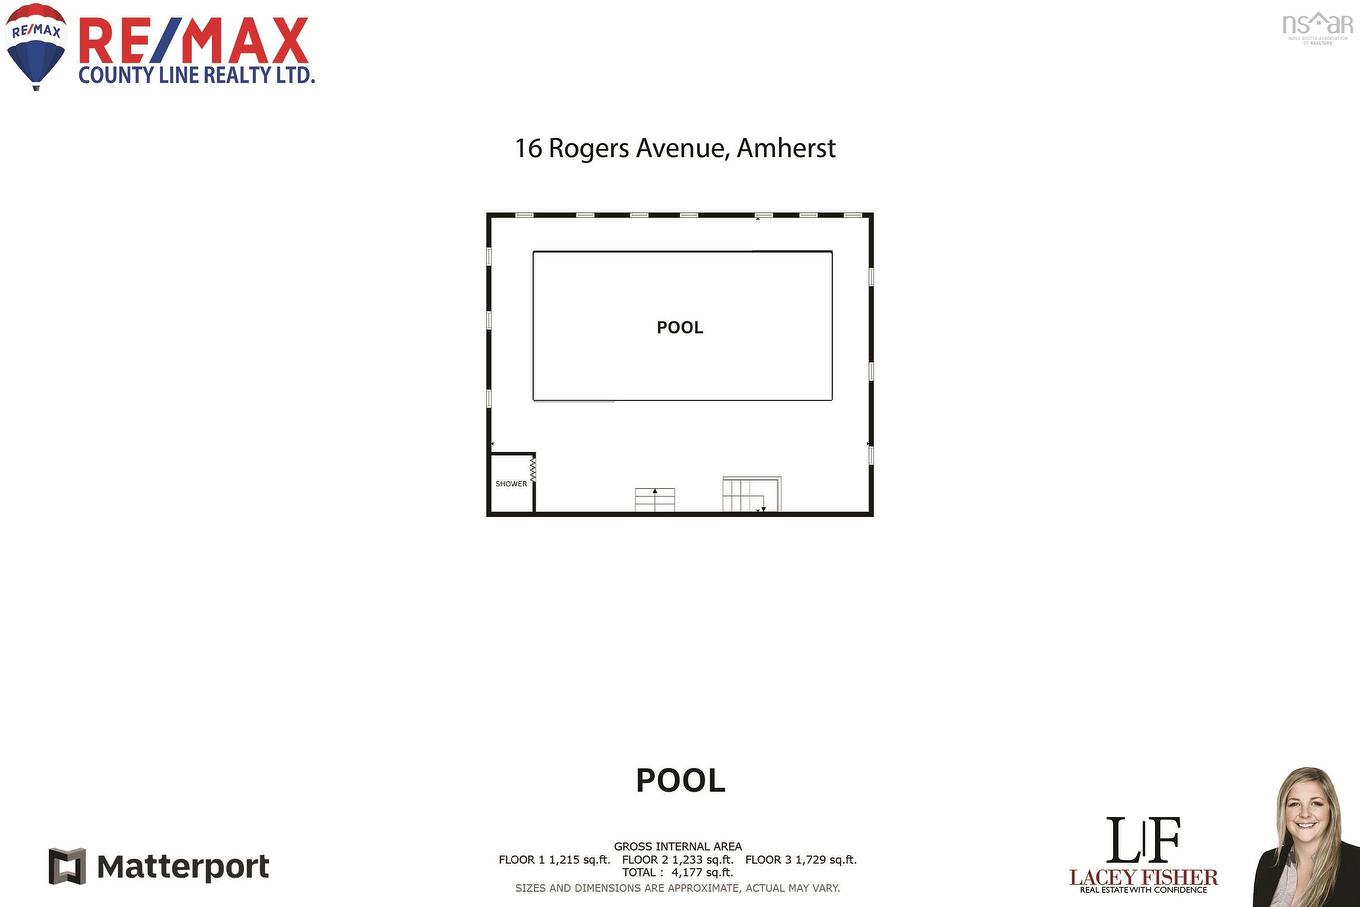
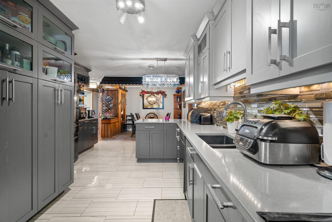
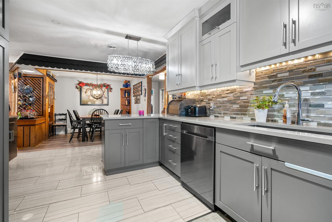
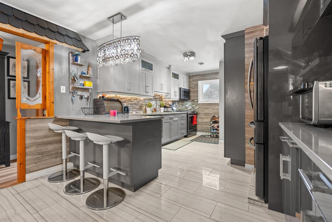
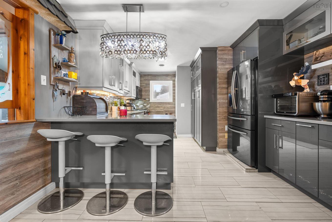
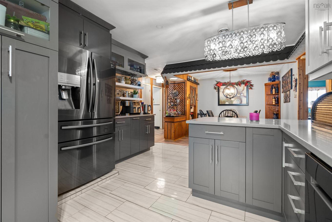
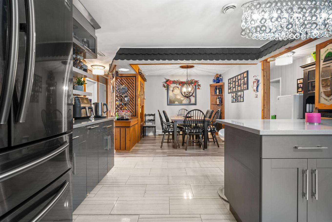
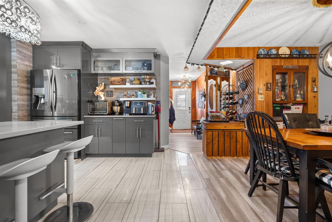
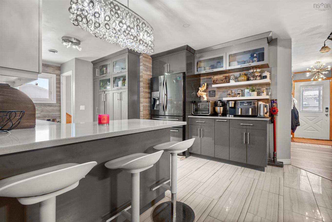
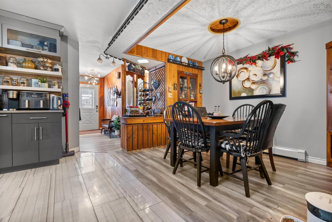
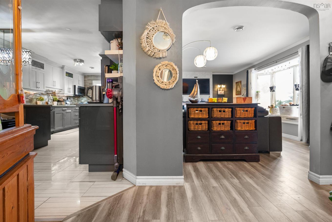
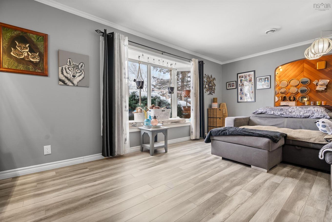
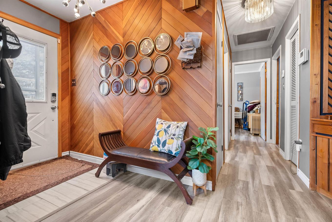
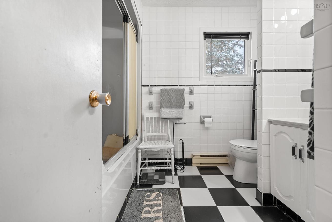
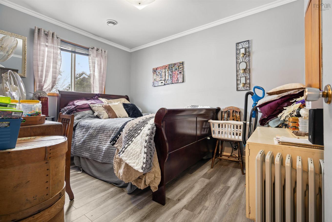
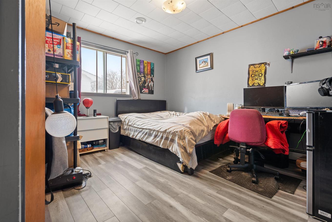
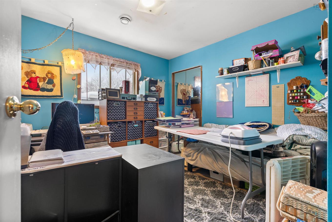
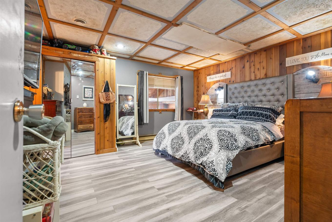
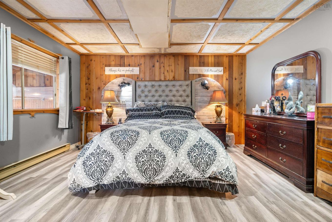
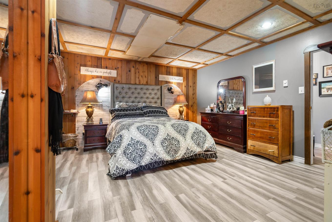
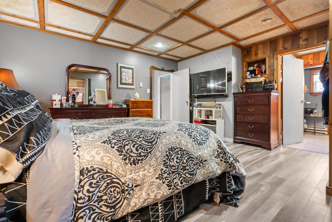
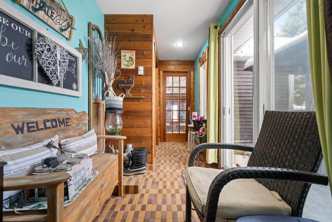
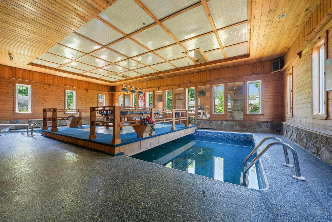
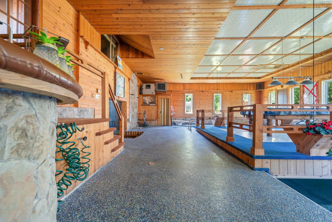
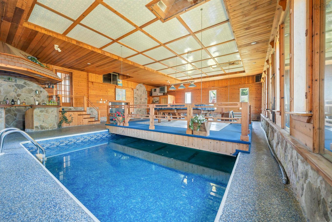
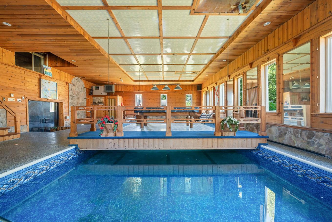
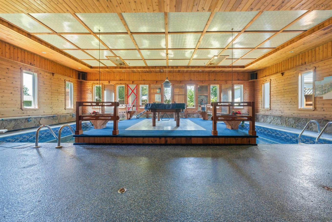
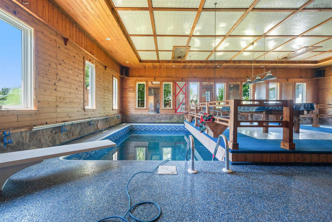
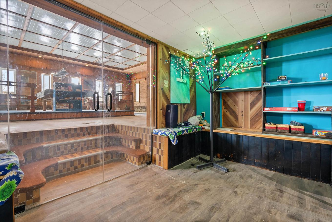
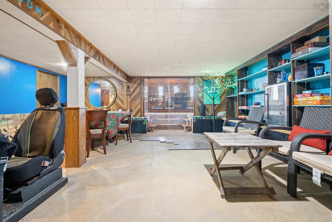
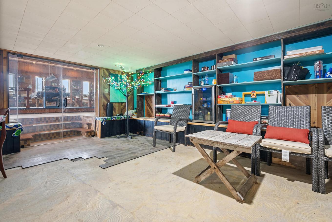
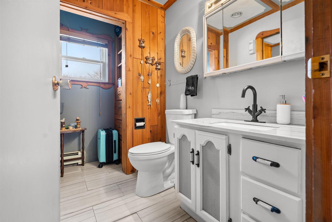
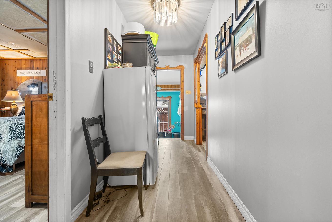
UNIQUE HOME with an incredible indoor pool! Perfectly positioned on a spacious lot in Amherst, Nova Scotia, this one-of-a-kind custom-built home offers exceptional living with a heated indoor in-ground pool, single-car garage, and countless upgrades throughout. Recently renovated from top to bottom, this impressive property features a brand-new high-efficiency heating system, new ceilings and insulation, a stunning custom-designed kitchen, new flooring throughout, and much more. The main level welcomes you with a bright, spacious living room, a charming dining area, two guest bedrooms, and a beautifully updated full bathroom. Privately located at the rear of the home, the primary suite offers a 2-piece ensuite, a dedicated office, and convenient access to a private back deck—perfect for summer BBQs and relaxing outdoors. A few steps down reveals the true showstopper of this home: a full-size heated indoor in-ground pool complete with a bar area and a liftable platform that transforms into a pool table space when the pool is covered. It's the ultimate setting for entertaining family and friends year-round. Beyond the pool, you'll find an expansive recreation and party room, a media room, laundry area, an additional bedroom, and another full bathroom—offering flexible living space for guests, extended family, or hobbies. This remarkable property is unlike anything else on the market. If you've been searching for a home that combines comfort, quality renovations, and unforgettable entertaining space, this Amherst gem is one you won't want to miss.

Caractéristiques :

  • Bâti en: 44
  • Caractéristiques: Piscine creusée, Salle de bain attenante, Baignoire à jet d'air, Foyer(s)
  • Caractéristiques Communautaires: Terrain de golf, Parc, Terrain de jeux, Commerces à proximité, Piste de ski
  • Caractéristiques du terrain: Dégagé, Aménagement paysager
  • Chambres : 4
  • Entrée de GarageéStationnement: Béton, Double, Gravier
  • Évacuation des eaux d'égout: Municipal
  • Finittion Extérieure: Vinyle
  • Fondation: Béton
  • Matériel de location: Aucun
  • Revêtement de Plancher: Moquette, Céramique, Stratifié, Porcelaine, Carreaux
  • Salle(s) de bains : 3
  • Services: Câble, Électricité, Internet haute vitesse, Gaz naturel, Téléphone
  • Source d'eau: Municipal
  • Sous-sol: Pleine grandeur, Entièrement fini
  • Structures: Terrasse, Patio
  • Style du bâtiment: Bungalow
  • Superficie habitable (approx): 4664 Pieds carrés
  • Taille de la propriété: Moins de 0,5 acre
  • Titre d'un bien-fonds: Propriété franche
  • Toit: Bardeaux d'asphalte
  • Type de Carburant: Électrique
  • Type de Chauffage/Refroidissement: Plinthe, Climatiseur central, Foyer, Fournaise, Thermopompe - avec conduit
  • Garage: Séparé, Simple

Détails des pièces :

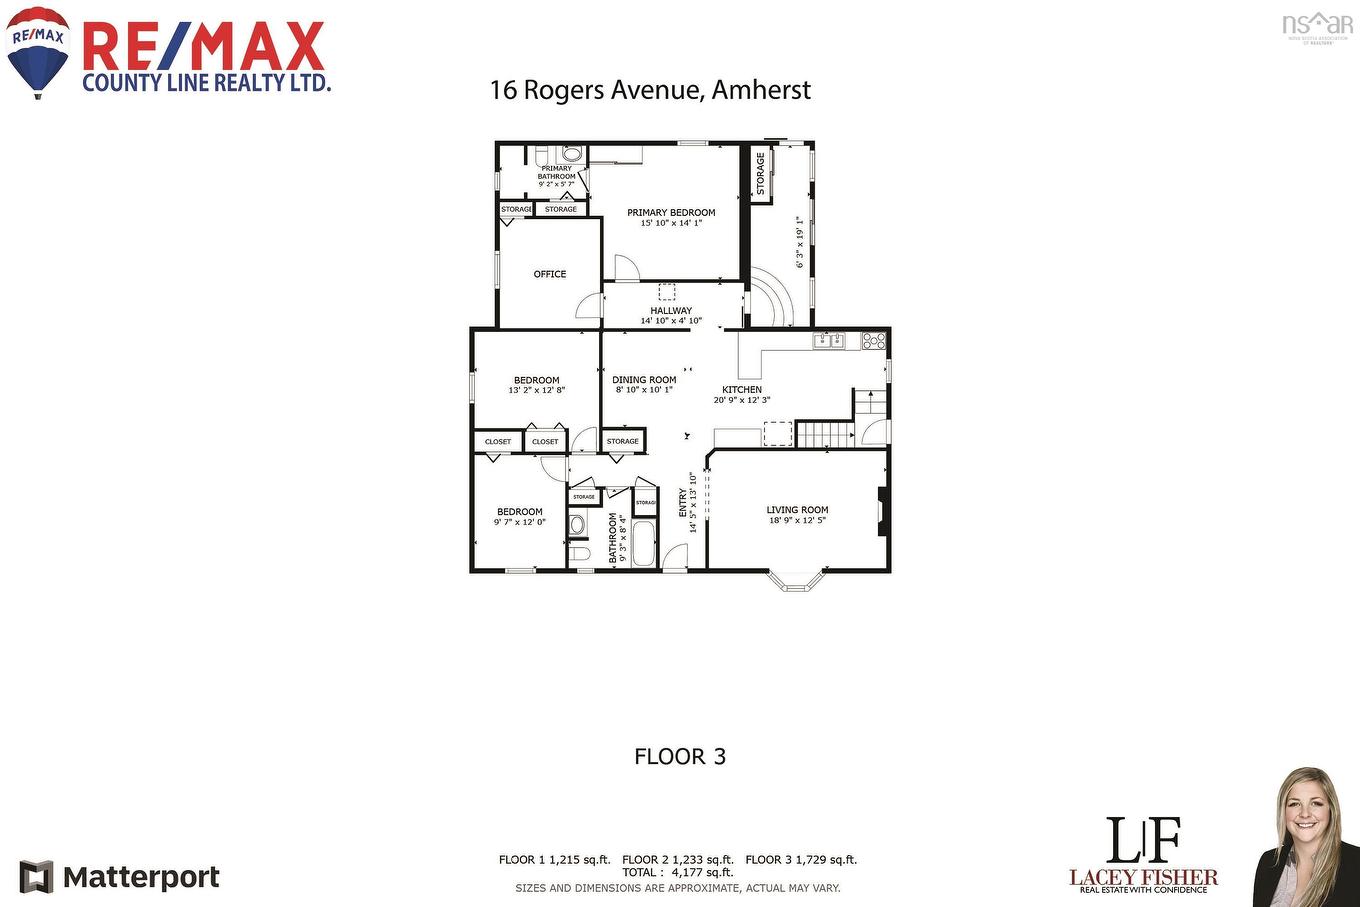
  • Cuisine Rez-de-chaussé 20.9x23.3
  • Salle à dîner Rez-de-chaussé 8.10x10.1
  • Salon Rez-de-chaussé 18.9x12.5
  • Salle de bains Rez-de-chaussé 9.3x8.4
  • Chambre Rez-de-chaussé 9.7x12
  • Chambre Rez-de-chaussé 13.2x12.8
  • Chambre principale Rez-de-chaussé 15.10x14.1
  • Salle de bain ensuite Rez-de-chaussé 9.2x5.7
  • Pièce de détente Rez-de-chaussé /Bedroom 9.2x7
  • Hall d'entrée Rez-de-chaussé 14.5x13.10
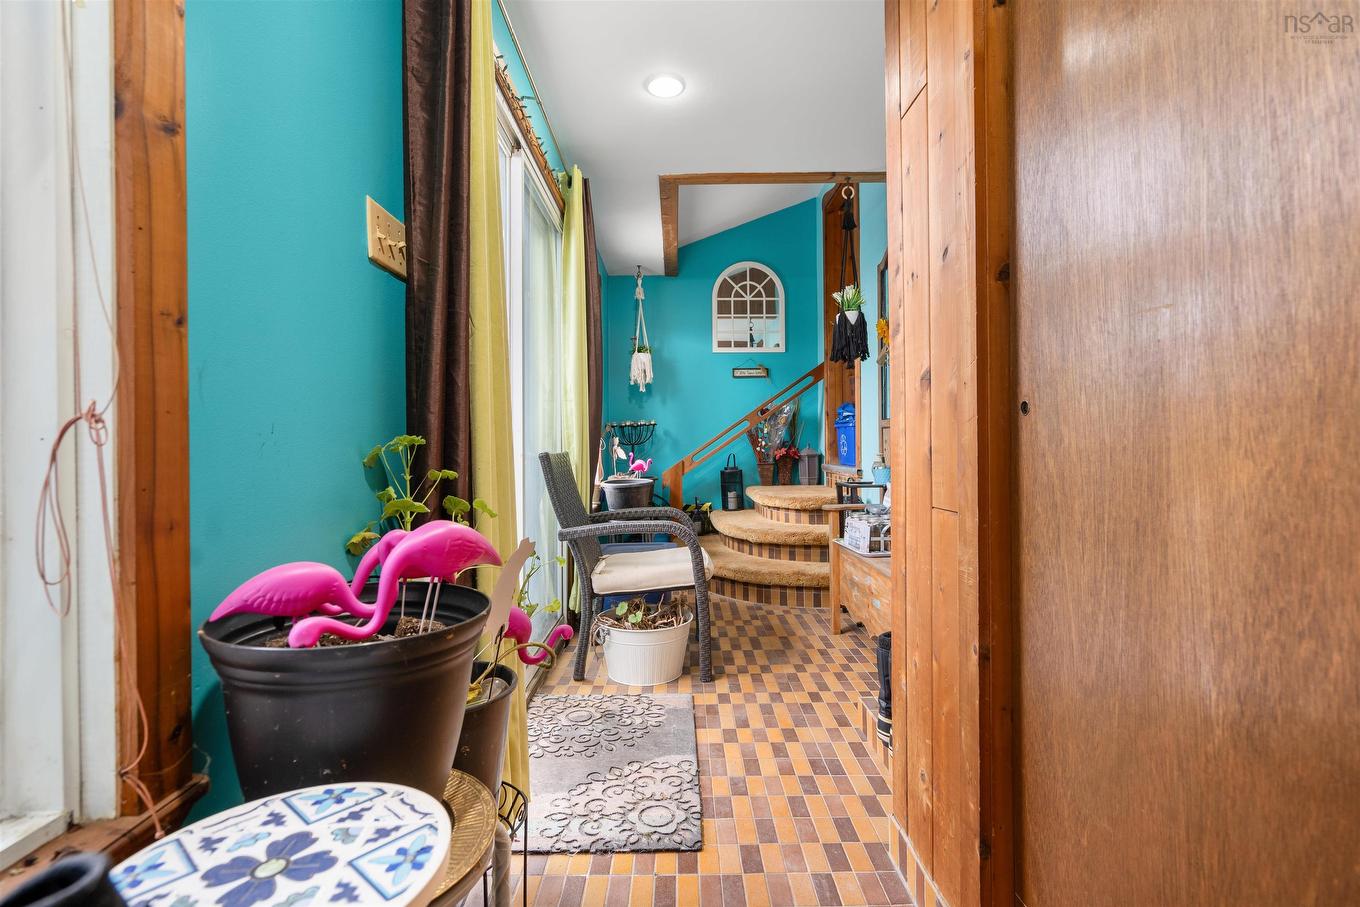
  • Solarium Rez-de-chaussé 6.3x19.1
  • Autre Niveau inférieur /POOL AREA
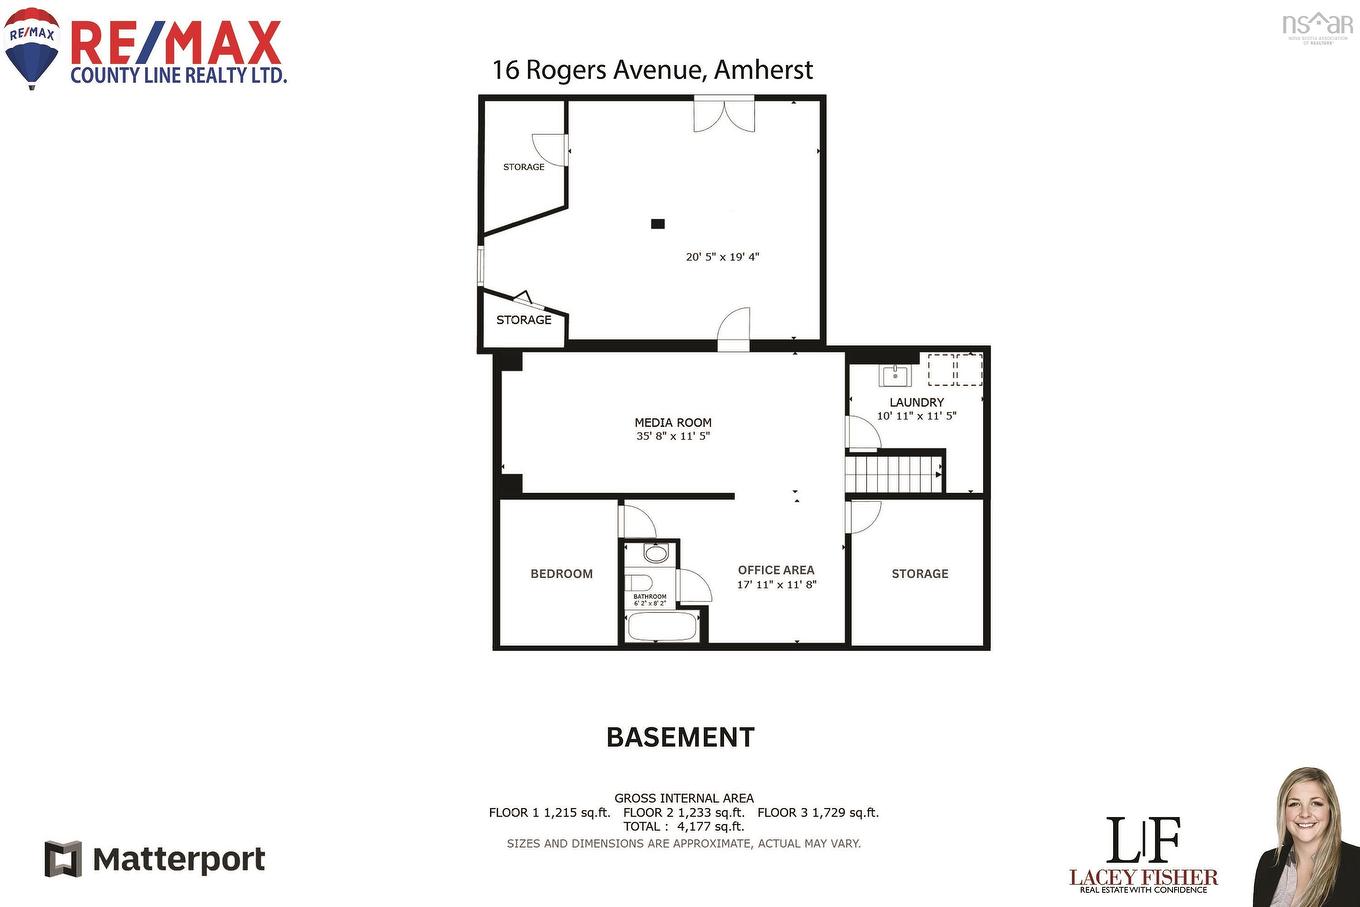
  • Salon Sous-sol 20.5x19.4
  • Salle des médias Sous-sol 35.x11.5
  • Autre Sous-sol 17.11x11.8
  • Salle de bains Sous-sol 6.2x8.2
  • Salle de lavage Sous-sol 10.11x11.5

Gracieuseté de : RE/MAX County Line Realty Ltd.

Données fournies par : Nova Scotia Association of REALTORS® 68 Highfield Park Drive, Bureau 112, Dartmouth, Nouvelle-Écosse B3A 0E4
Nous croyons que tous les renseignements affichés sont exacts, mais nous ne le garantissons pas; les renseignements devraient être vérifiés de façon indépendante. Aucune garantie ou représentation de quelque nature que ce soit n’est offerte. Droits © 2021 Tous les droits sont réservés.

ÉvaluationExpressMC Powered by RPS

Emplacement de 16 Rogers Avenue, Amherst, NS, B4H 2J7

Données démographiques de 16 Rogers Avenue, Amherst, NS, B4H 2J7

Étape de vie

Familles avec préadolescents

Type d'emploi

Mixte

Revenu moyen du ménage

88 104.19 $

Nombre moyen d'enfants

1.69

Population à domicile

Structure à domicile

Âge de la population

Éducation

Niveau d'éducation

No certificate/diploma/degree

20.34 %

Diplôme d'études secondaires ou équivalent

29.58 %

Certificat ou diplôme d'apprentissage ou d'une école de métiers

8.57 %

Diplôme d'études collégiales ou d'études postsecondaires (non universitaires)

24.78 %

Certificat d'études universitaires

0.38 %

Diplômes d'études universitaires

16.35 %

Navetteur

Se rendre au travail

En auto

93.61 %

En transport en commun

0.0 %

À pied

5.07 %

À bicyclette

0.0 %

Par tout autre moyen

1.32 %

Diversité Culturelle

Connaissance des langues officielles

Langue maternelle

Données Sur Le Bâtiment

Type de bâtiment

Appartements (faible hauteur et à étages multiples)

21.03 %

Maisons

78.97 %

Achat ou location