St. John's NL, A1H 0J1
Informations sur la propriété
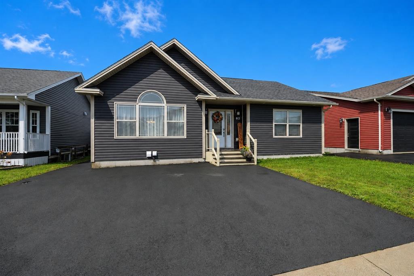
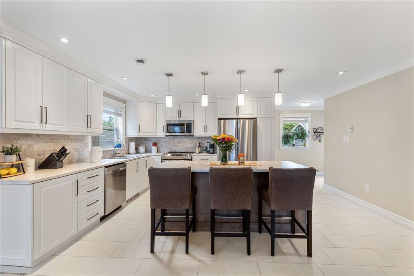
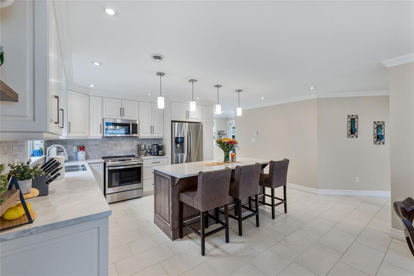
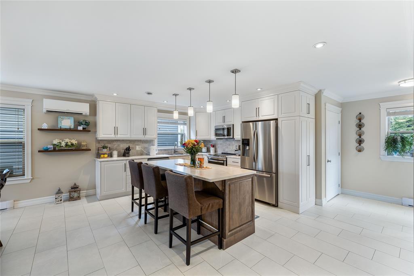
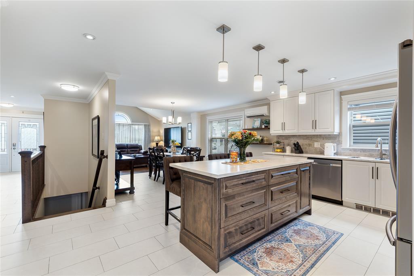
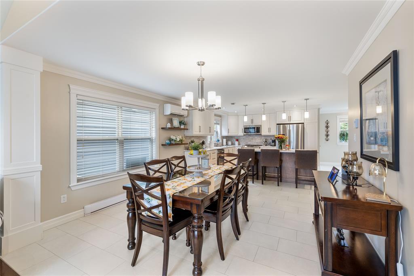
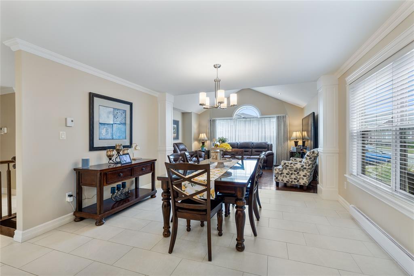
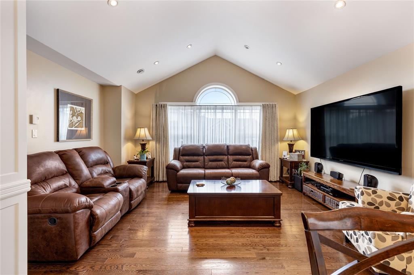
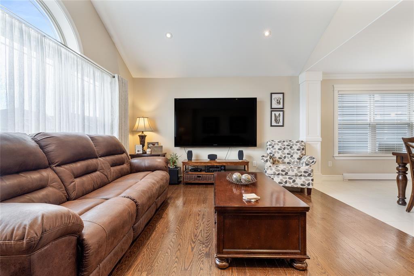
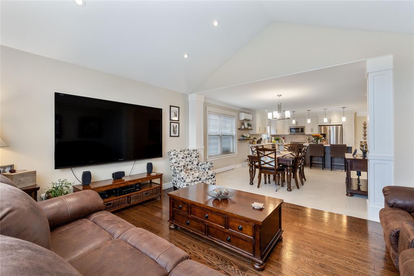
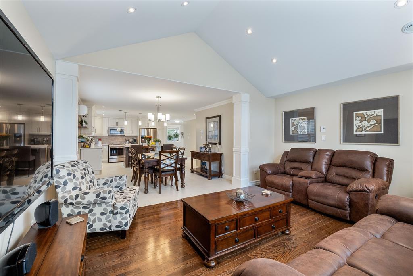
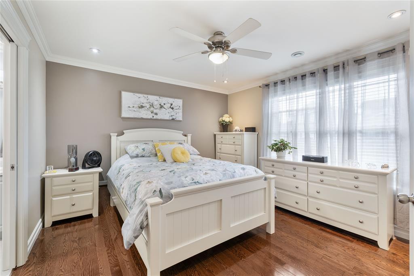
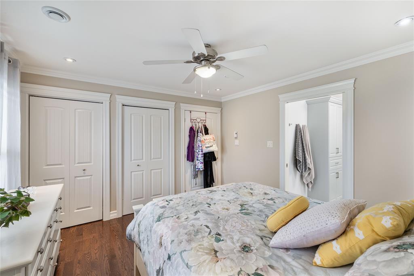
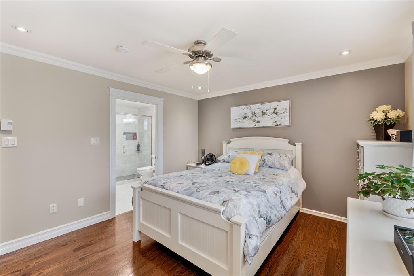
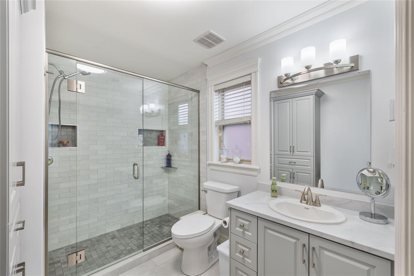
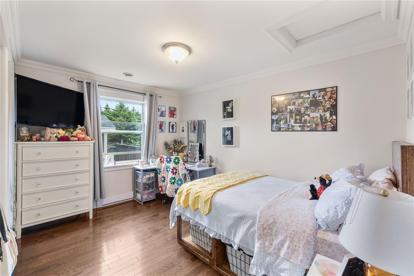
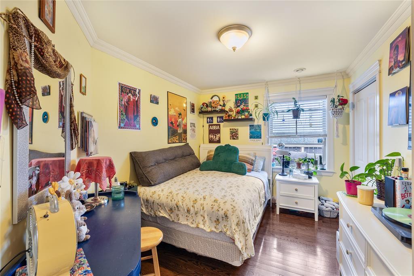
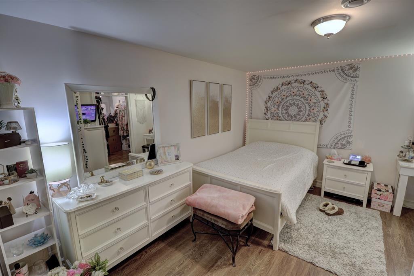
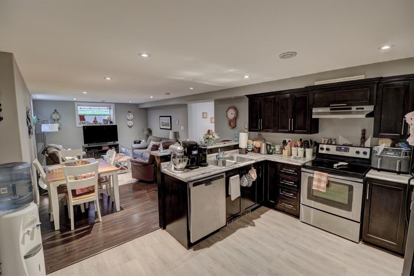
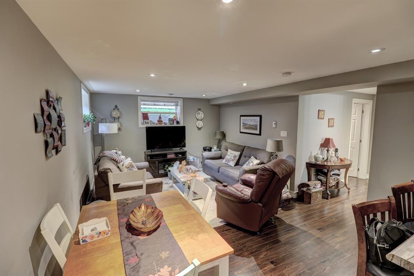
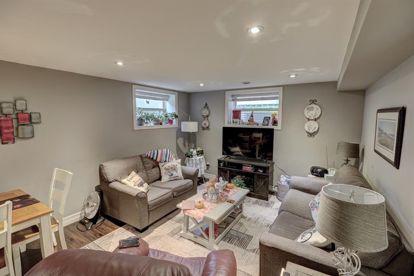
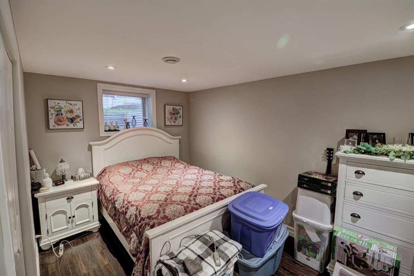
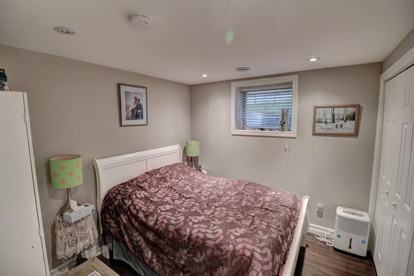
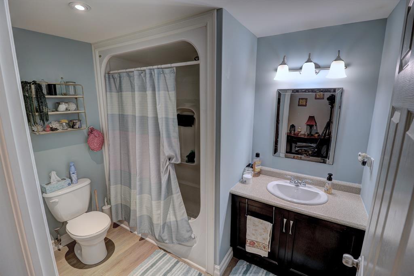
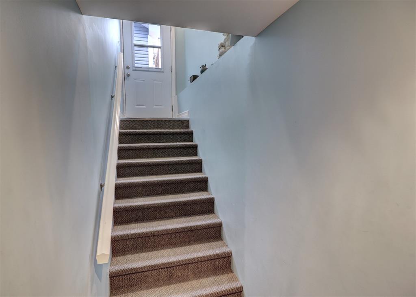
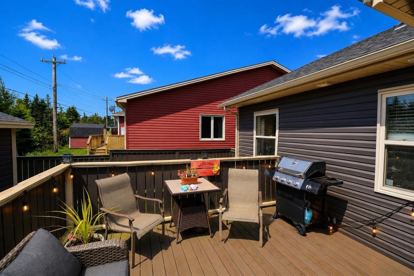
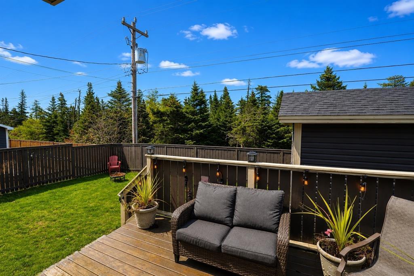
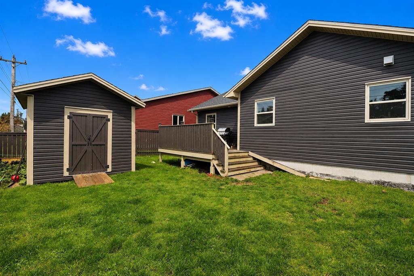
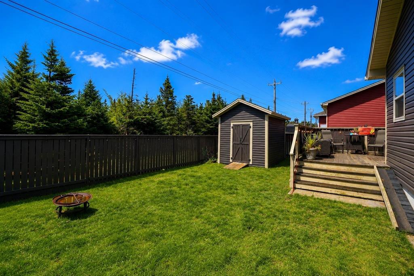
EXCEPTIONAL EXECUTIVE STYLE - REGISTERED 2 APARTMENT - SOUTHLANDS!! Located in the highly sought after Southlands subdivision, this large registered 2 apartment home offers over 3,000 sq. ft. of well designed living space, making it an ideal choice for families and investors. The main level impresses with an open concept design with pot lighting, custom trim throughout, a large custom kitchen with new cabinetry recently installed in white, a large center island and new stainless steel appliances, dining room, large living room with vaulted ceiling, 3 bedrooms and 2 full bathrooms, including a primary bedroom complete with a private ensuite bath with custom tiled shower and 2 closets. A mini split in the main living area offers economical heating & cooling year round. The lower level expands your main floor living space with a family room, providing the perfect space for a home theatre or office, dedicated laundry room with new custom cabinetry and a storage room/large pantry. The registered apartment is bright and thoughtfully designed featuring an open concept layout with pot lighting, 2 bedrooms, 1 full 4 piece bathroom, a dedicated laundry room/storage room and a covered porch entrance for ease during winter months. Patio deck, storage shed, a large paved driveway with triple car parking and a fully fenced backyard perfect for kids, pets or outdoor gatherings. Close to schools, walking trails, shopping, and all major amenities. Due to Sellers Direction, the vendor will be reviewing offers on Friday, July 3rd @ 4pm and will respond by 9pm.
Inclusions: 2 Fridges, 2 Stoves, 2 Dishwashers, 1 Washer & 1 Dryer (In Main Unit), 2 Microwave Range Hoods, All Window Coverings, except noted in Exclusions, All Bathroom Mirrors
Caractéristiques :
- Taxes annuelles totales: 4 355 $
- Accès: Accès routier toute l'année
- Allée: Pavé
- Année de construction inconnue: Approximatif
- Bâti en: 2013
- Caractéristiques: Lave-vaisselle, Rideaux et couvre-fenêtres, Demi-chambre, Réfrigérateur, Entièrement clôturé, Échangeur de chaleur, Four à micro-ondes, Voir remarques, Remise, Poêle, Laveuse, Sécheuse
- Caractéristiques terrestres: Aménagement paysager, Patio, Activités récréatives à proximité, Commerces à proximité, Subdivision
- Chambres : 5
- Chauffage et climatisation: Plinthe, Électrique, Système de chauffage et climatisation
- Égouts: Municipal
- Extérieur: Vinyle
- Fondation: Appartement, Entièrement fini
- Route: Public
- Salle(s) de bains : 3+0
- Services: Télévision par câble, Électricité, Internet haute vitesse
- Style d'habitation: Détaché, Maison unifamiliale
- Superficie de la propriété: Moins de 0,5 acre
- Superficie habitable (approx): 3094 Pieds carrés
- Titre: Propriété franche
- Toiture: Bardeaux - asphalte
- Type de garage: Aucun
- Zonage: Residential
- Eau: Municipal
Détails des pièces :
- Porche Rez-de-chaussée 8.33 x 5.5
- Cuisine Rez-de-chaussée 17 x 11
- Autre Rez-de-chaussée 13 x 11
- Salon Rez-de-chaussée 16.83 x 13
- Chambre principale Rez-de-chaussée 13 x 12
- Salle de bain ensuite Rez-de-chaussée 3pc
- Chambre Rez-de-chaussée 13 x 9.75
- Chambre Rez-de-chaussée 13 x 9.92
- Salle de bains Rez-de-chaussée 4pc
- Chambre de famille Sous-sol 15.83 x 12
- Salle de lavage Sous-sol 9.5 x 6.67
- Pièce utilitaire Sous-sol 9.5 x 6.5
- Garde-manger Sous-sol 10.42 x 9
- Autre Sous-sol 13.67 x 10.67
- Autre Sous-sol 18 x 13.67
- Autre Sous-sol 15 x 10
- Autre Sous-sol 9.83 x 9.5
- Salle de bains Sous-sol 4pc
- Rangement Sous-sol 8 x 6.83
- Salle de lavage Sous-sol 8 x 7.83
Données fournies par : Newfoundland and Labrador Association of REALTORS® 28 Logy Bay Road, St. John’s, Newfoundland A1A 1J4
Nous croyons que tous les renseignements affichés sont exacts, mais nous ne le garantissons pas; les renseignements devraient être vérifiés de façon indépendante. Aucune garantie ou représentation de quelque nature que ce soit n’est offerte. Droits © 2021 Tous les droits sont réservés.
⚠ Rendement potentiel de l'investissement
Il n'y a pas assez de données sur cette propriété pour fournir une performance d'investissement potentielle pour le moment, veuillez cliquer sur le bouton ci-dessous pour une évaluation en personne
Tendances des prix du marché immobilier
Emplacement de 82 Kenai Crescent, St. John's, NL, A1H 0J1
Données démographiques de 82 Kenai Crescent, St. John's, NL, A1H 0J1
Étape de vie
Jeunes famillesType d'emploi
MixteRevenu moyen du ménage
170 130.58 $Nombre moyen d'enfants
1.80Population à domicile
Structure à domicile
Âge de la population
Éducation
Niveau d'éducation
No certificate/diploma/degree
14.26 %Diplôme d'études secondaires ou équivalent
20.35 %Certificat ou diplôme d'apprentissage ou d'une école de métiers
5.47 %Diplôme d'études collégiales ou d'études postsecondaires (non universitaires)
25.81 %Certificat d'études universitaires
0.06 %Diplômes d'études universitaires
34.03 %Navetteur
Se rendre au travail
En auto
96.78 %En transport en commun
0.0 %À pied
0.0 %À bicyclette
0.0 %Par tout autre moyen
3.22 %Diversité Culturelle
Connaissance des langues officielles
Langue maternelle
Données Sur Le Bâtiment
Type de bâtiment
Appartements (faible hauteur et à étages multiples)
Maisons
100.0 %