Button CopyPathCircle CloseCircle Left ArrowArrow Down Icon GreyClosecirclecircleBurger
Image 1
Image 2
Image 3
559 000 $

300 Topsail Road, St. John's, NL, A1E 2B5

No. MLS® 1303047

3 Chambres

3  Salles de bain

4646  FEETSQ

ÉvaluationExpressMC: 472K $ - 575K $

St. John's NL, A1E 2B5

No. MLS® 1303047

Informations sur la propriété

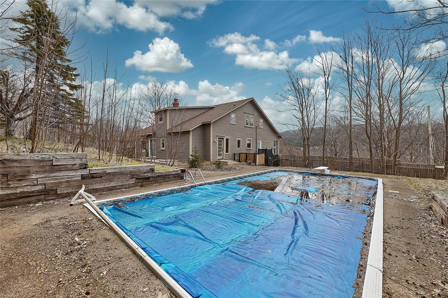
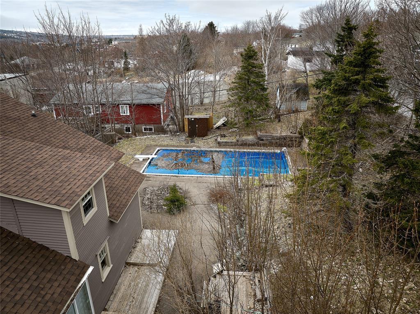
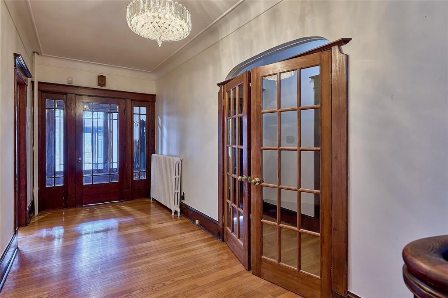
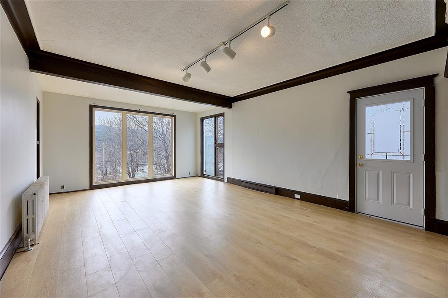
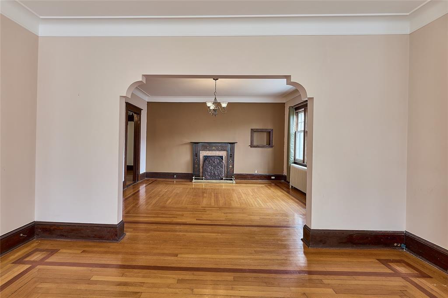
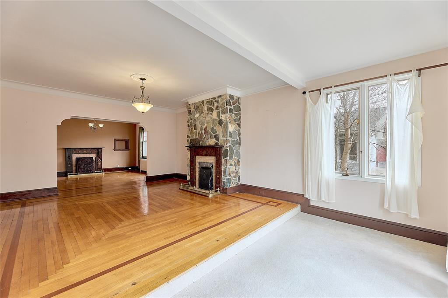
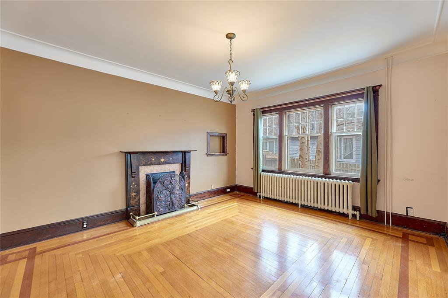
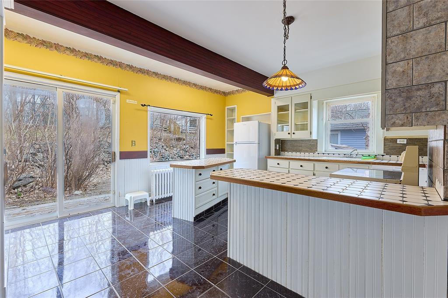
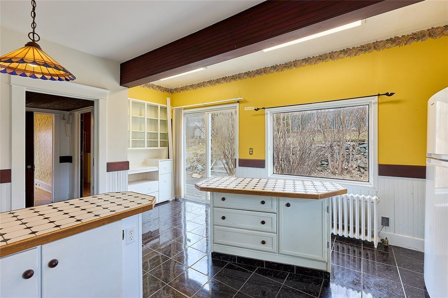
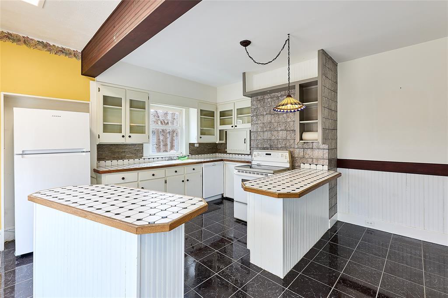
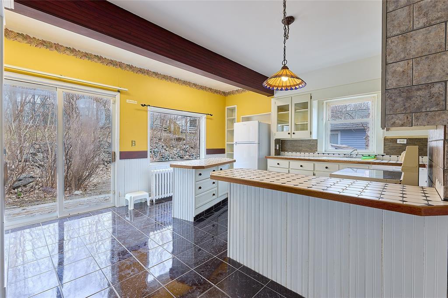
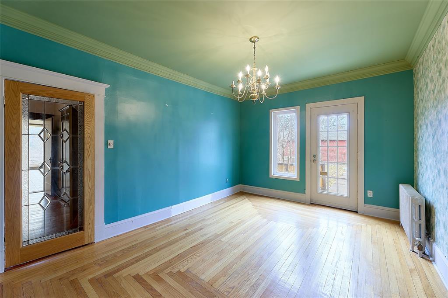
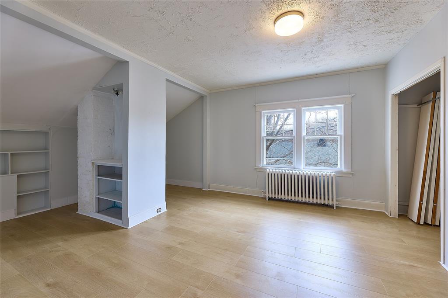
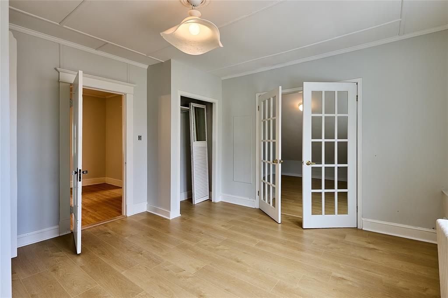
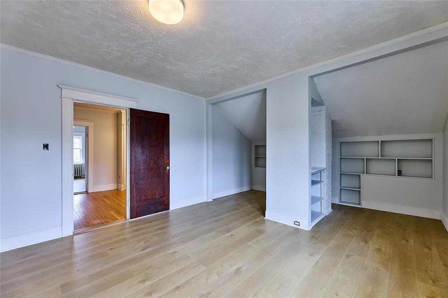
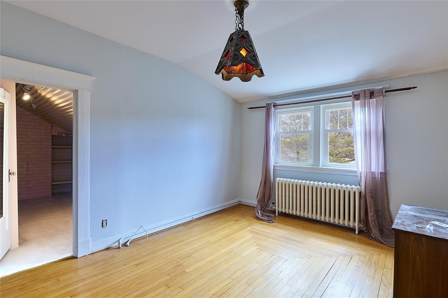
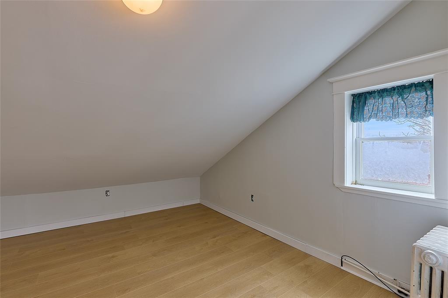
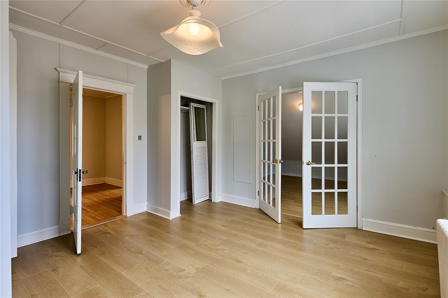
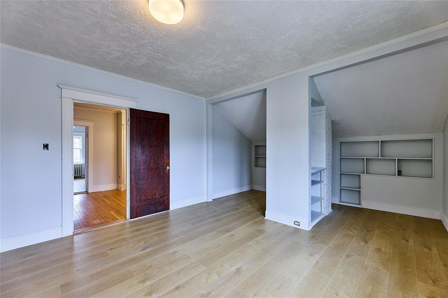
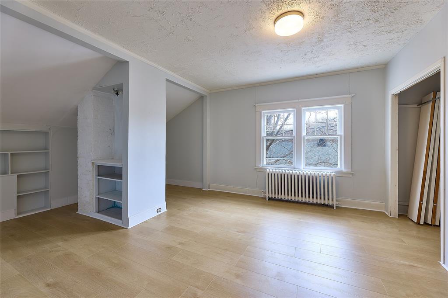
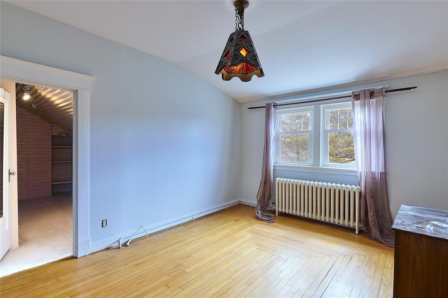
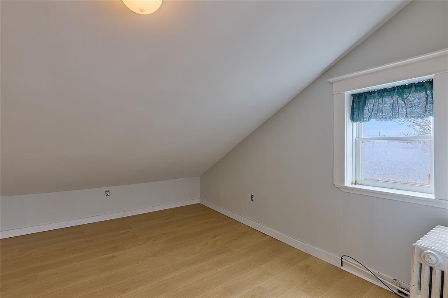
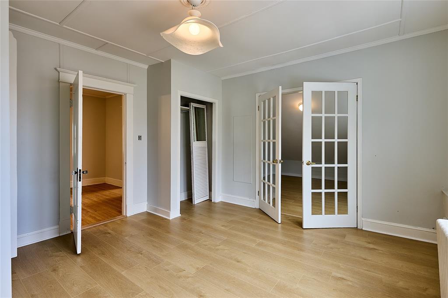
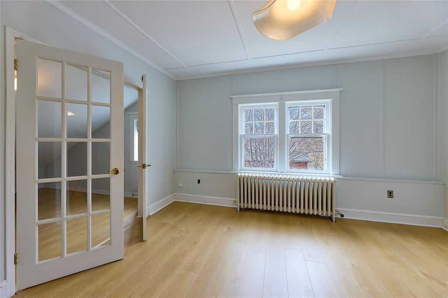
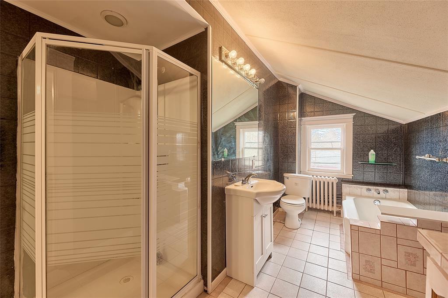
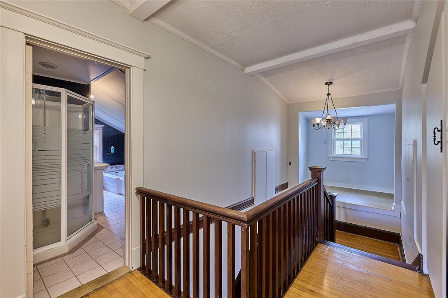
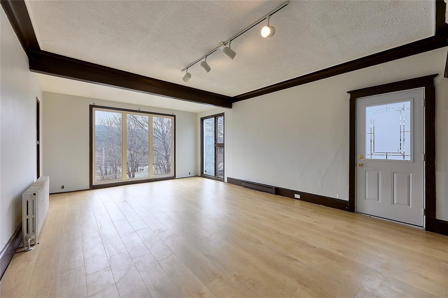
There are properties you buy..& properties you feel.300 Topsail Rd is one of the latter!Tucked well back from the road &surrounded by mature trees, gardens & open green space, this remarkable 1945 estate offers something increasingly rare in the heart of St. John’s — privacy, peace & a true sense of place.As you make your way up the driveway, the city seems to disappear. Park with ease &take in the feeling of space that surrounds you. In spring & summer, the mature trees create a natural canopy, creating a setting that feels more like a private country estate than a property in the middle of the city!Imagine morning coffee surrounded by birdsong and greenery. Entertaining friends by the pool. Children & pets having room to explore! Or simply sitting quietly beneath the trees at the end of the day. This is a property that gives you somewhere to breathe.Built in 1945, the home carries the charm &character of its era, with original architectural details that have a story to tell! The beautiful staircase, fireplace mantels, original woodwork &other period features bring warmth &personality that simply cannot be recreated!Generous windows fill the home with natural light, while the substantial rooms offer the scale &flexibility expected of an estate property.There is a wonderful contrast here — the character of a heritage home paired with the privacy &space of a property that feels worlds away from the city!With plenty of room to create your own vision — whether that means formal gardens,quiet places to sit, or simply allowing nature to take centre stage.A home that can work for your life — and your business!For those who work from home or operate a home-based business, 300 Topsail Rd offers an especially unique opportunity. A dedicated office area is already in place, complete with its own exterior entrance & separate 2-piece bathroom, creating a practical &private space for a business without having clients or customers moving through the main living areas of the home!

Caractéristiques :

  • Taxes annuelles totales: 4 500 $
  • Allée: Plusieurs allées, Pavé
  • Bâti en: 1945
  • Caractéristiques: Lave-vaisselle, Partiellement clôturé, Piscine creusée
  • Caractéristiques terrestres: Cour arrière clôturée, Boisé de feuillus, Coteau, Aménagement paysager, Partiellement clôturé, Patio, Cadre privé, Activités récréatives à proximité, Commerces à proximité
  • Chambres : 3
  • Chauffage et climatisation: Eau chaude
  • Égouts: Municipal
  • Extérieur: Clin
  • Fondation: Béton, Non fini
  • Route: Public
  • Salle(s) de bains : 2+1
  • Services: Service d'autobus, Télévision par câble, Électricité, Internet haute vitesse, Téléphone
  • Style d'habitation: Détaché
  • Superficie de la propriété: 10 890 à 21 799 pi² (1/4 à 1/2 ac)
  • Superficie habitable (approx): 4646 Pieds carrés
  • Titre: Propriété franche
  • Toiture: Bardeaux - asphalte
  • Type de garage: Détaché, Aucun
  • Zonage: Res
  • Eau: Municipal

Détails des pièces :

  • Salon Rez-de-chaussée 20.9x14.4
  • Chambre de famille Rez-de-chaussée 22.6x15.1
  • Salle à dîner Rez-de-chaussée 14.7x15
  • Cuisine Rez-de-chaussée 14.8x17.4
  • Autre Rez-de-chaussée 11.3x14.5
  • Salle de bains Rez-de-chaussée 2 pcs
  • Salle de bains Rez-de-chaussée 2 pcs
  • Hall d'entrée Rez-de-chaussée 6x15
  • Porche Rez-de-chaussée 6x6
  • Garde-manger Rez-de-chaussée 0x0
  • Chambre principale 2e niveau 14x13.1
  • Salle de bains 2e niveau 3 pcs
  • Chambre 2e niveau 14x13.2
  • Autre 2e niveau 6.1x13.2
  • Autre 2e niveau 5.11x13.2
  • Chambre 2e niveau 14.2x10.4
  • Autre 2e niveau 5.9x12.9
  • Pièce utilitaire Sous-sol 11.3x7
  • Salle de lavage Sous-sol 30.4x36.10
  • Rangement Sous-sol 10.6x11.5
  • Rangement Sous-sol 12.6x24.8
  • Autre Sous-sol 8.11x14.5

Données fournies par : Newfoundland and Labrador Association of REALTORS® 28 Logy Bay Road, St. John’s, Newfoundland A1A 1J4
Nous croyons que tous les renseignements affichés sont exacts, mais nous ne le garantissons pas; les renseignements devraient être vérifiés de façon indépendante. Aucune garantie ou représentation de quelque nature que ce soit n’est offerte. Droits © 2021 Tous les droits sont réservés.

ÉvaluationExpressMC Powered by RPS

Emplacement de 300 Topsail Road, St. John's, NL, A1E 2B5

Données démographiques de 300 Topsail Road, St. John's, NL, A1E 2B5

Étape de vie

Personnes presque retraitées

Type d'emploi

Industrie des services/Cols blancs

Revenu moyen du ménage

111 575.94 $

Nombre moyen d'enfants

1.51

Population à domicile

Structure à domicile

Âge de la population

Éducation

Niveau d'éducation

No certificate/diploma/degree

15.6 %

Diplôme d'études secondaires ou équivalent

28.17 %

Certificat ou diplôme d'apprentissage ou d'une école de métiers

6.54 %

Diplôme d'études collégiales ou d'études postsecondaires (non universitaires)

22.76 %

Certificat d'études universitaires

2.3 %

Diplômes d'études universitaires

24.63 %

Navetteur

Se rendre au travail

En auto

87.88 %

En transport en commun

3.75 %

À pied

3.57 %

À bicyclette

0.0 %

Par tout autre moyen

4.8 %

Diversité Culturelle

Connaissance des langues officielles

Langue maternelle

Données Sur Le Bâtiment

Type de bâtiment

Appartements (faible hauteur et à étages multiples)

9.47 %

Maisons

90.53 %

Achat ou location