Button CopyPathCircle CloseCircle Left ArrowArrow Down Icon GreyClosecirclecircleBurger
Image 1
Image 2
Image 3
299 900 $

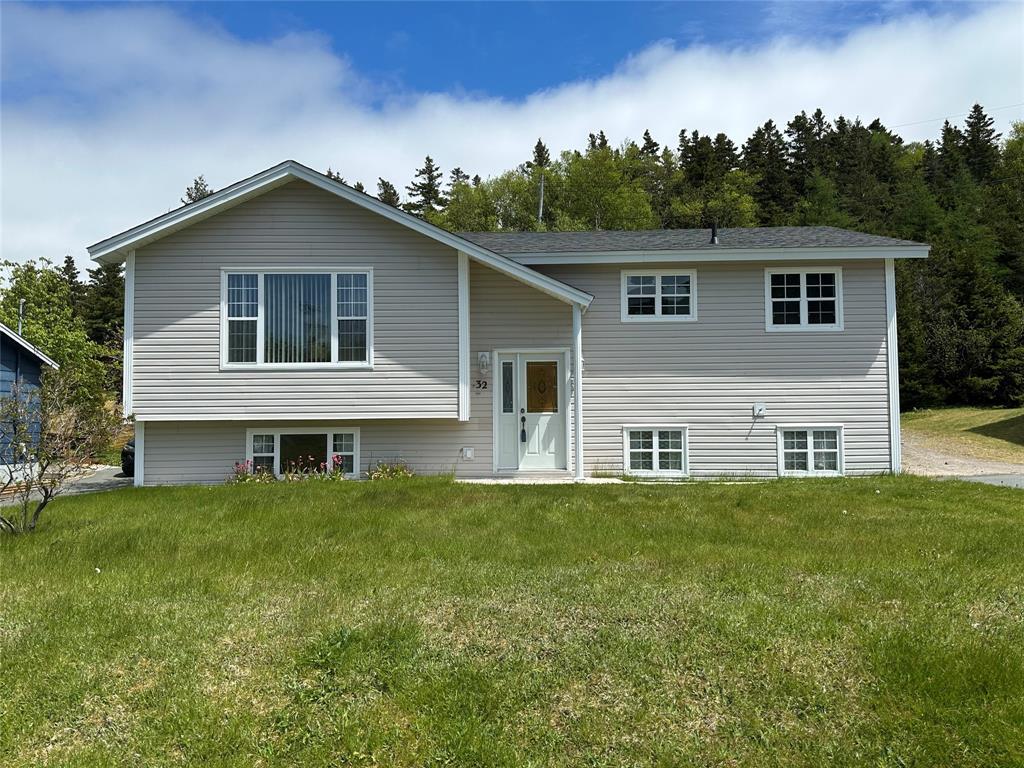
32 Highland Park, Holyrood, NL, A0A 2R0

No. MLS® 1298933
4 Chambres

Salles de bain

2236  FEETSQ

ÉvaluationExpressMC: Non disponible

Holyrood NL, A0A 2R0

No. MLS® 1298933

Informations sur la propriété

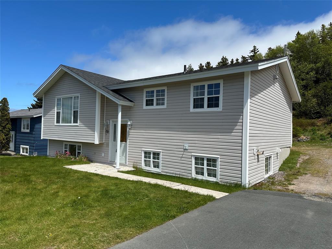
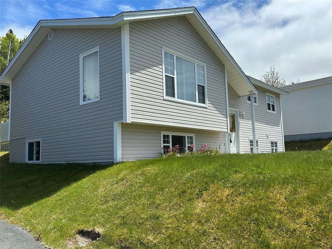
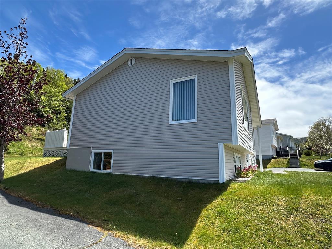
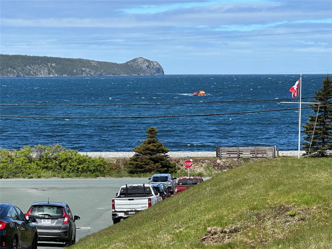
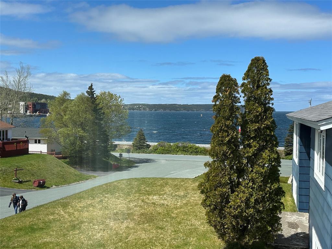
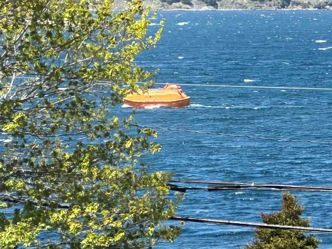
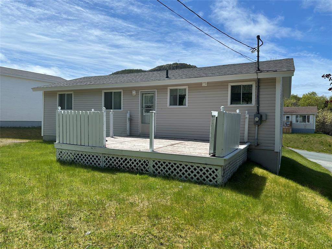
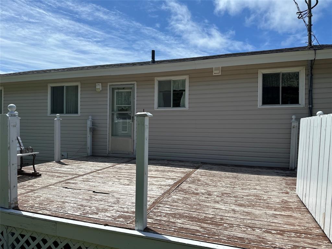
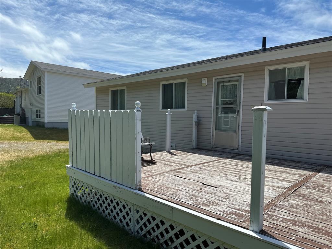
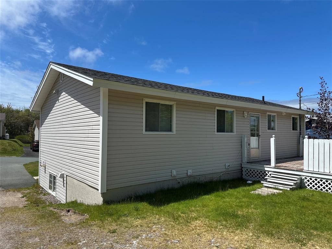
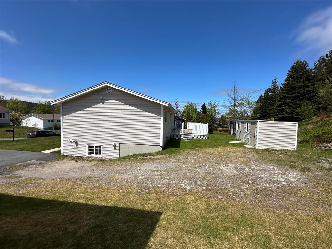
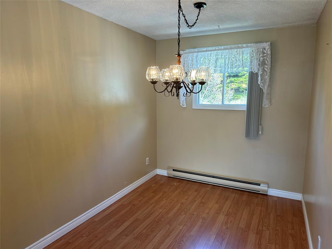
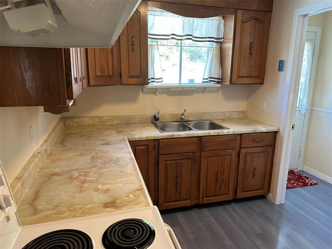
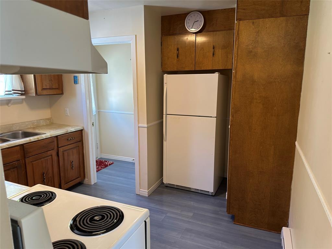
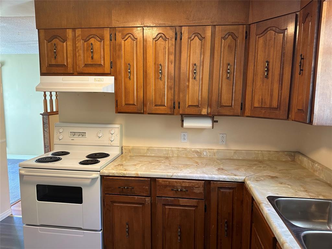
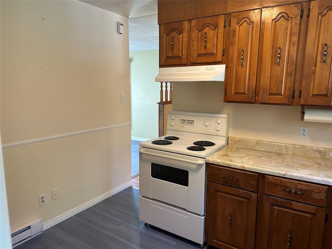
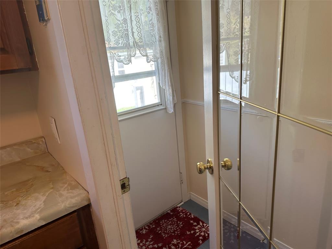
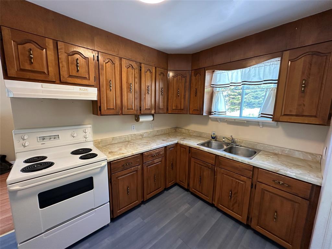
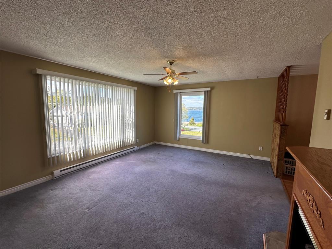
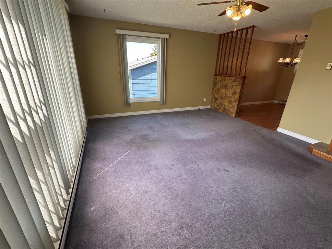
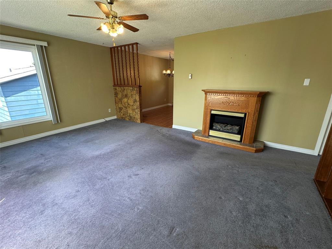
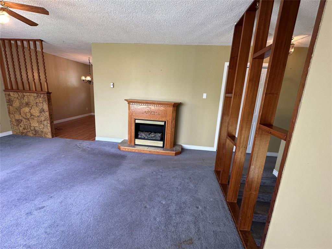
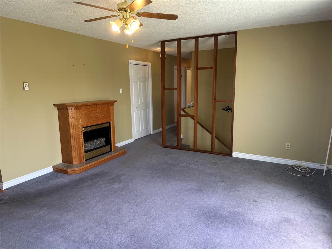
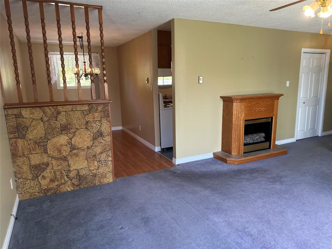
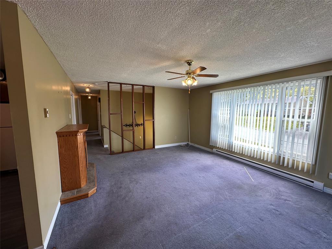
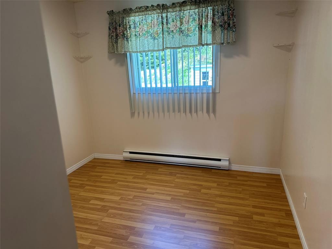
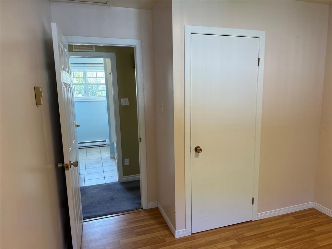
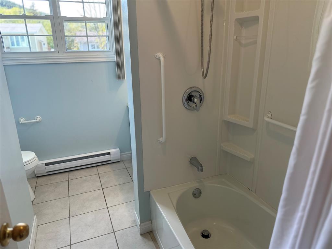
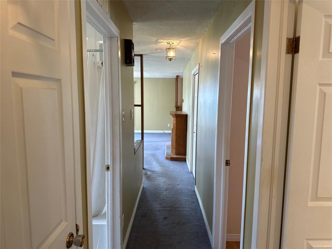
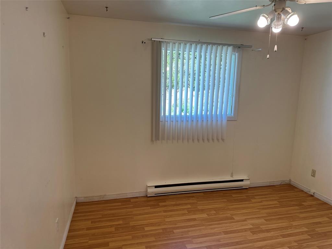
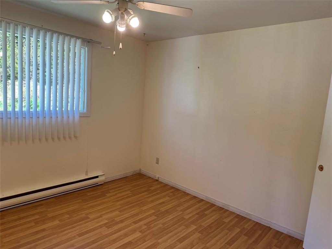
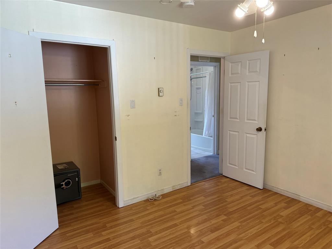
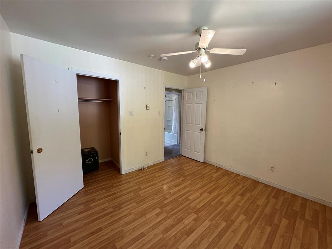
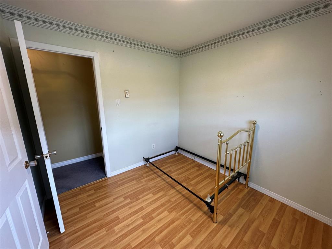
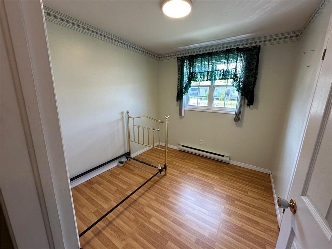
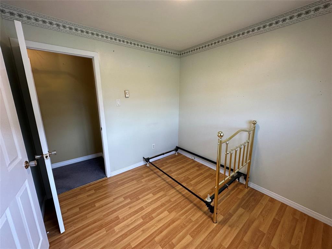
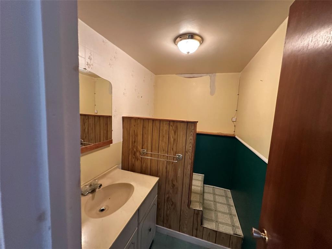
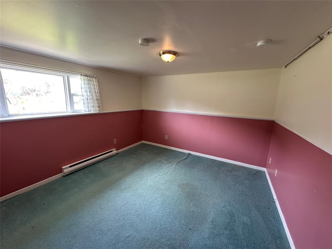
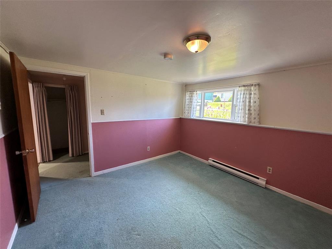
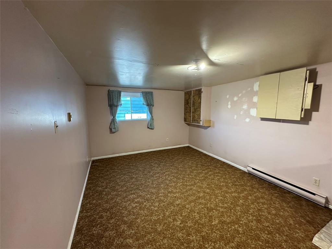
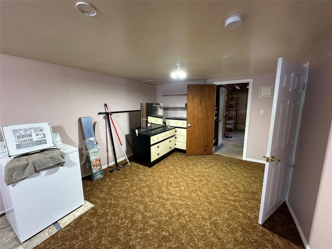
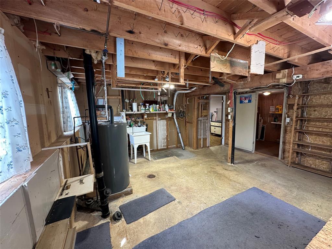
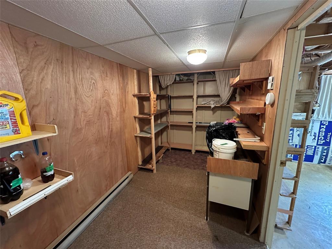
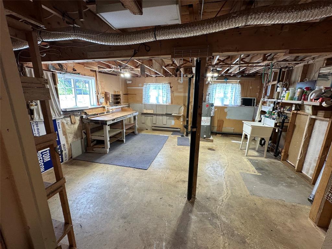
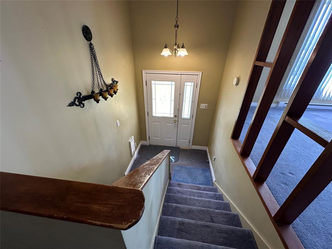
HIGHLAND PARK, HOLYROOD, NL....Welcome to one of the most scenic towns on the Avalon, where there is so much happening from the famous Board Walk on the beach to the Marine Institute with its state of the art Ocean Technology", the Willows golf course, the Holyrood Marina, the new Tim Hortons, an ever expanding Holy Cross Elementary School and two Day Cares Centre's, two major land developments in Marina Shores and Mountain View Estates and the list goes on! There'a pride of ownership everywhere and so we introduce to you... 32 Highland Park, and a 2236 sq ft 4-bed, 1.5-Bath split entry with a commanding ocean view over Holyrood Harbour. This property is been offered to the market for the first time and is an estate sale. Built in 1981 this one owner split entry has lots of space to accommodate that growing family looking to upsize to more room. Maybe the first time home buyer wanting their very first property. Let's take a look at this place..We entry the property to a paved double driveway which keeps everything simple. We enter the main entrance where we have a spacious foyer to enter upstairs or downstairs.We head upstairs where we are greeted to a huge living room with a commanding view of Holyrood Harbour. Just of the living room we have a private dining room for where all those wonderful meals to come from the heart of the home...The Kitchen. The flow to the kitchen keeps everything smooth. There is a back porch which leads to the back patio which creates more entertaining space. This home has 3 bedrooms and a main bath on the remaining floor plan. Downstairs we have a 4th bedroom, half bath, family room, storage room, workshop and utility room, Come, walk this place... Vision what this place can be!! You decide...if this is where you want to be...Don't Delay... Call Today!!

Caractéristiques :

  • Taxes annuelles totales: 1 650 $
  • Accès: Vue sur l'océan, Accès routier toute l'année
  • Allée: Double, Pavé
  • Bâti en: 1981
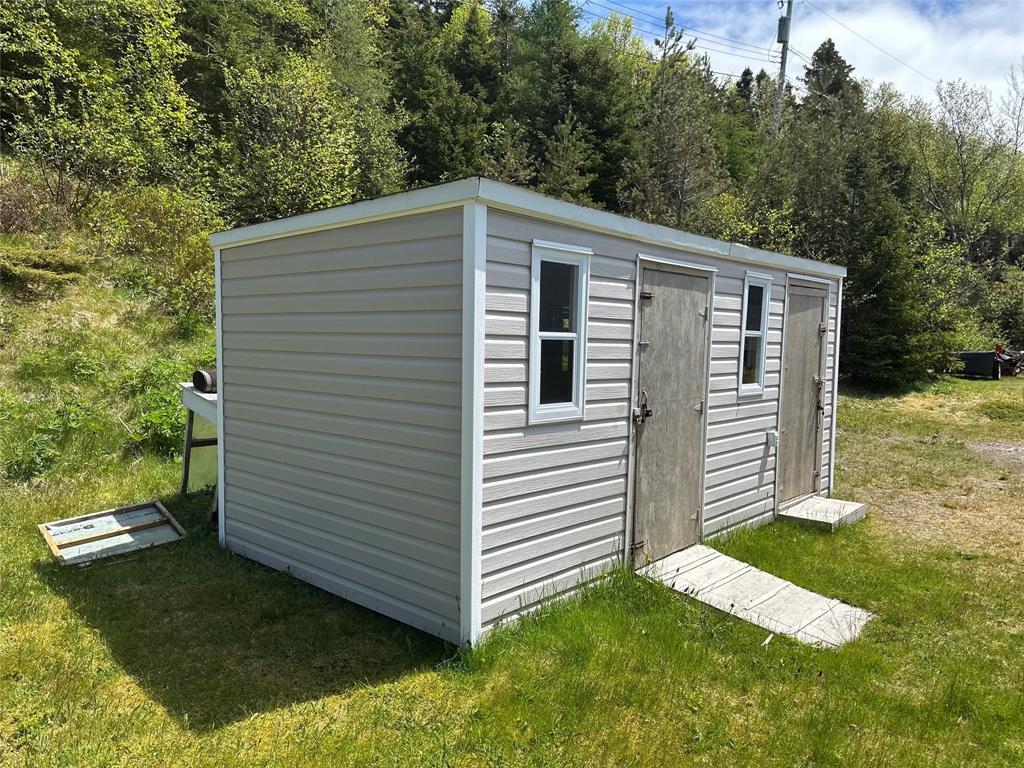
  • Caractéristiques: Rideaux et couvre-fenêtres, Réfrigérateur, Remise, Poêle
  • Caractéristiques terrestres: Emplacement central, Aménagement paysager, Patio, Accès à la cour arrière (véhicule), Activités récréatives à proximité, Commerces à proximité, Subdivision, Propriété avec vue
  • Chambres : 4
  • Chauffage et climatisation: Plinthe, Électrique
  • Égouts: Municipal
  • Extérieur: Vinyle
  • Fondation: Charpente, Partiellement fini, Béton coulé, Charpente en bois
  • Route: Public
  • Salle(s) de bains : 1+1
  • Services: Télévision par câble, Électricité, Téléphone
  • Style d'habitation: Détaché, Entrée partagée
  • Superficie de la propriété: 10 890 à 21 799 pi² (1/4 à 1/2 ac), Moins de 0,5 acre
  • Superficie habitable (approx): 2236 Pieds carrés
  • Titre: Propriété franche
  • Toiture: Bardeaux - asphalte
  • Type de garage: Aucun
  • Zonage: Res.
  • Eau: Municipal

Détails des pièces :

  • Hall d'entrée Rez-de-chaussée 4.1 x 6.8
  • Porche Rez-de-chaussée 3.4 x 5.3
  • Cuisine Rez-de-chaussée 11.8 x 11.8
  • Salle à dîner Rez-de-chaussée 7.1 x 11.8
  • Salon Rez-de-chaussée 13.9 x 17.6
  • Chambre Rez-de-chaussée 9.7 x 11.2
  • Chambre Rez-de-chaussée 8.7 x 9.5
  • Chambre principale Rez-de-chaussée 11.2 x 11.6
  • Salle de bains Rez-de-chaussée 7.8 x 9.5
  • Chambre Sous-sol 11.1 x 11.1
  • Salle de bains Sous-sol 5.1 x 7.2
  • Autre Sous-sol 11.4 x 25.2
  • Atelier Sous-sol 14.4 x 16.8
  • Pièce utilitaire Sous-sol 14.4 x 16.8

Données fournies par : Newfoundland and Labrador Association of REALTORS® 28 Logy Bay Road, St. John’s, Newfoundland A1A 1J4
Nous croyons que tous les renseignements affichés sont exacts, mais nous ne le garantissons pas; les renseignements devraient être vérifiés de façon indépendante. Aucune garantie ou représentation de quelque nature que ce soit n’est offerte. Droits © 2021 Tous les droits sont réservés.

ÉvaluationExpressMC Powered by RPS

Emplacement de 32 Highland Park, Holyrood, NL, A0A 2R0

Données démographiques de 32 Highland Park, Holyrood, NL, A0A 2R0

Étape de vie

Familles avec préadolescents

Type d'emploi

Cols bleus/Primaire, Cols bleus/Industrie des services

Revenu moyen du ménage

126 179.41 $

Nombre moyen d'enfants

1.60

Population à domicile

Structure à domicile

Âge de la population

Éducation

Niveau d'éducation

No certificate/diploma/degree

13.54 %

Diplôme d'études secondaires ou équivalent

33.06 %

Certificat ou diplôme d'apprentissage ou d'une école de métiers

10.23 %

Diplôme d'études collégiales ou d'études postsecondaires (non universitaires)

25.48 %

Diplômes d'études universitaires

17.69 %

Navetteur

Se rendre au travail

En auto

96.92 %

En transport en commun

0.0 %

À pied

0.21 %

À bicyclette

0.0 %

Par tout autre moyen

2.87 %

Diversité Culturelle

Connaissance des langues officielles

Langue maternelle

Données Sur Le Bâtiment

Type de bâtiment

Appartements (faible hauteur et à étages multiples)

Maisons

100.0 %

Achat ou location