Button CopyPathCircle CloseCircle Left ArrowArrow Down Icon GreyClosecirclecircleBurger
Image 1
Image 2
Image 3
1 999 999 $

13512 14 Avenue, White Rock, BC, V4A 5H5

No. MLS® R3097949

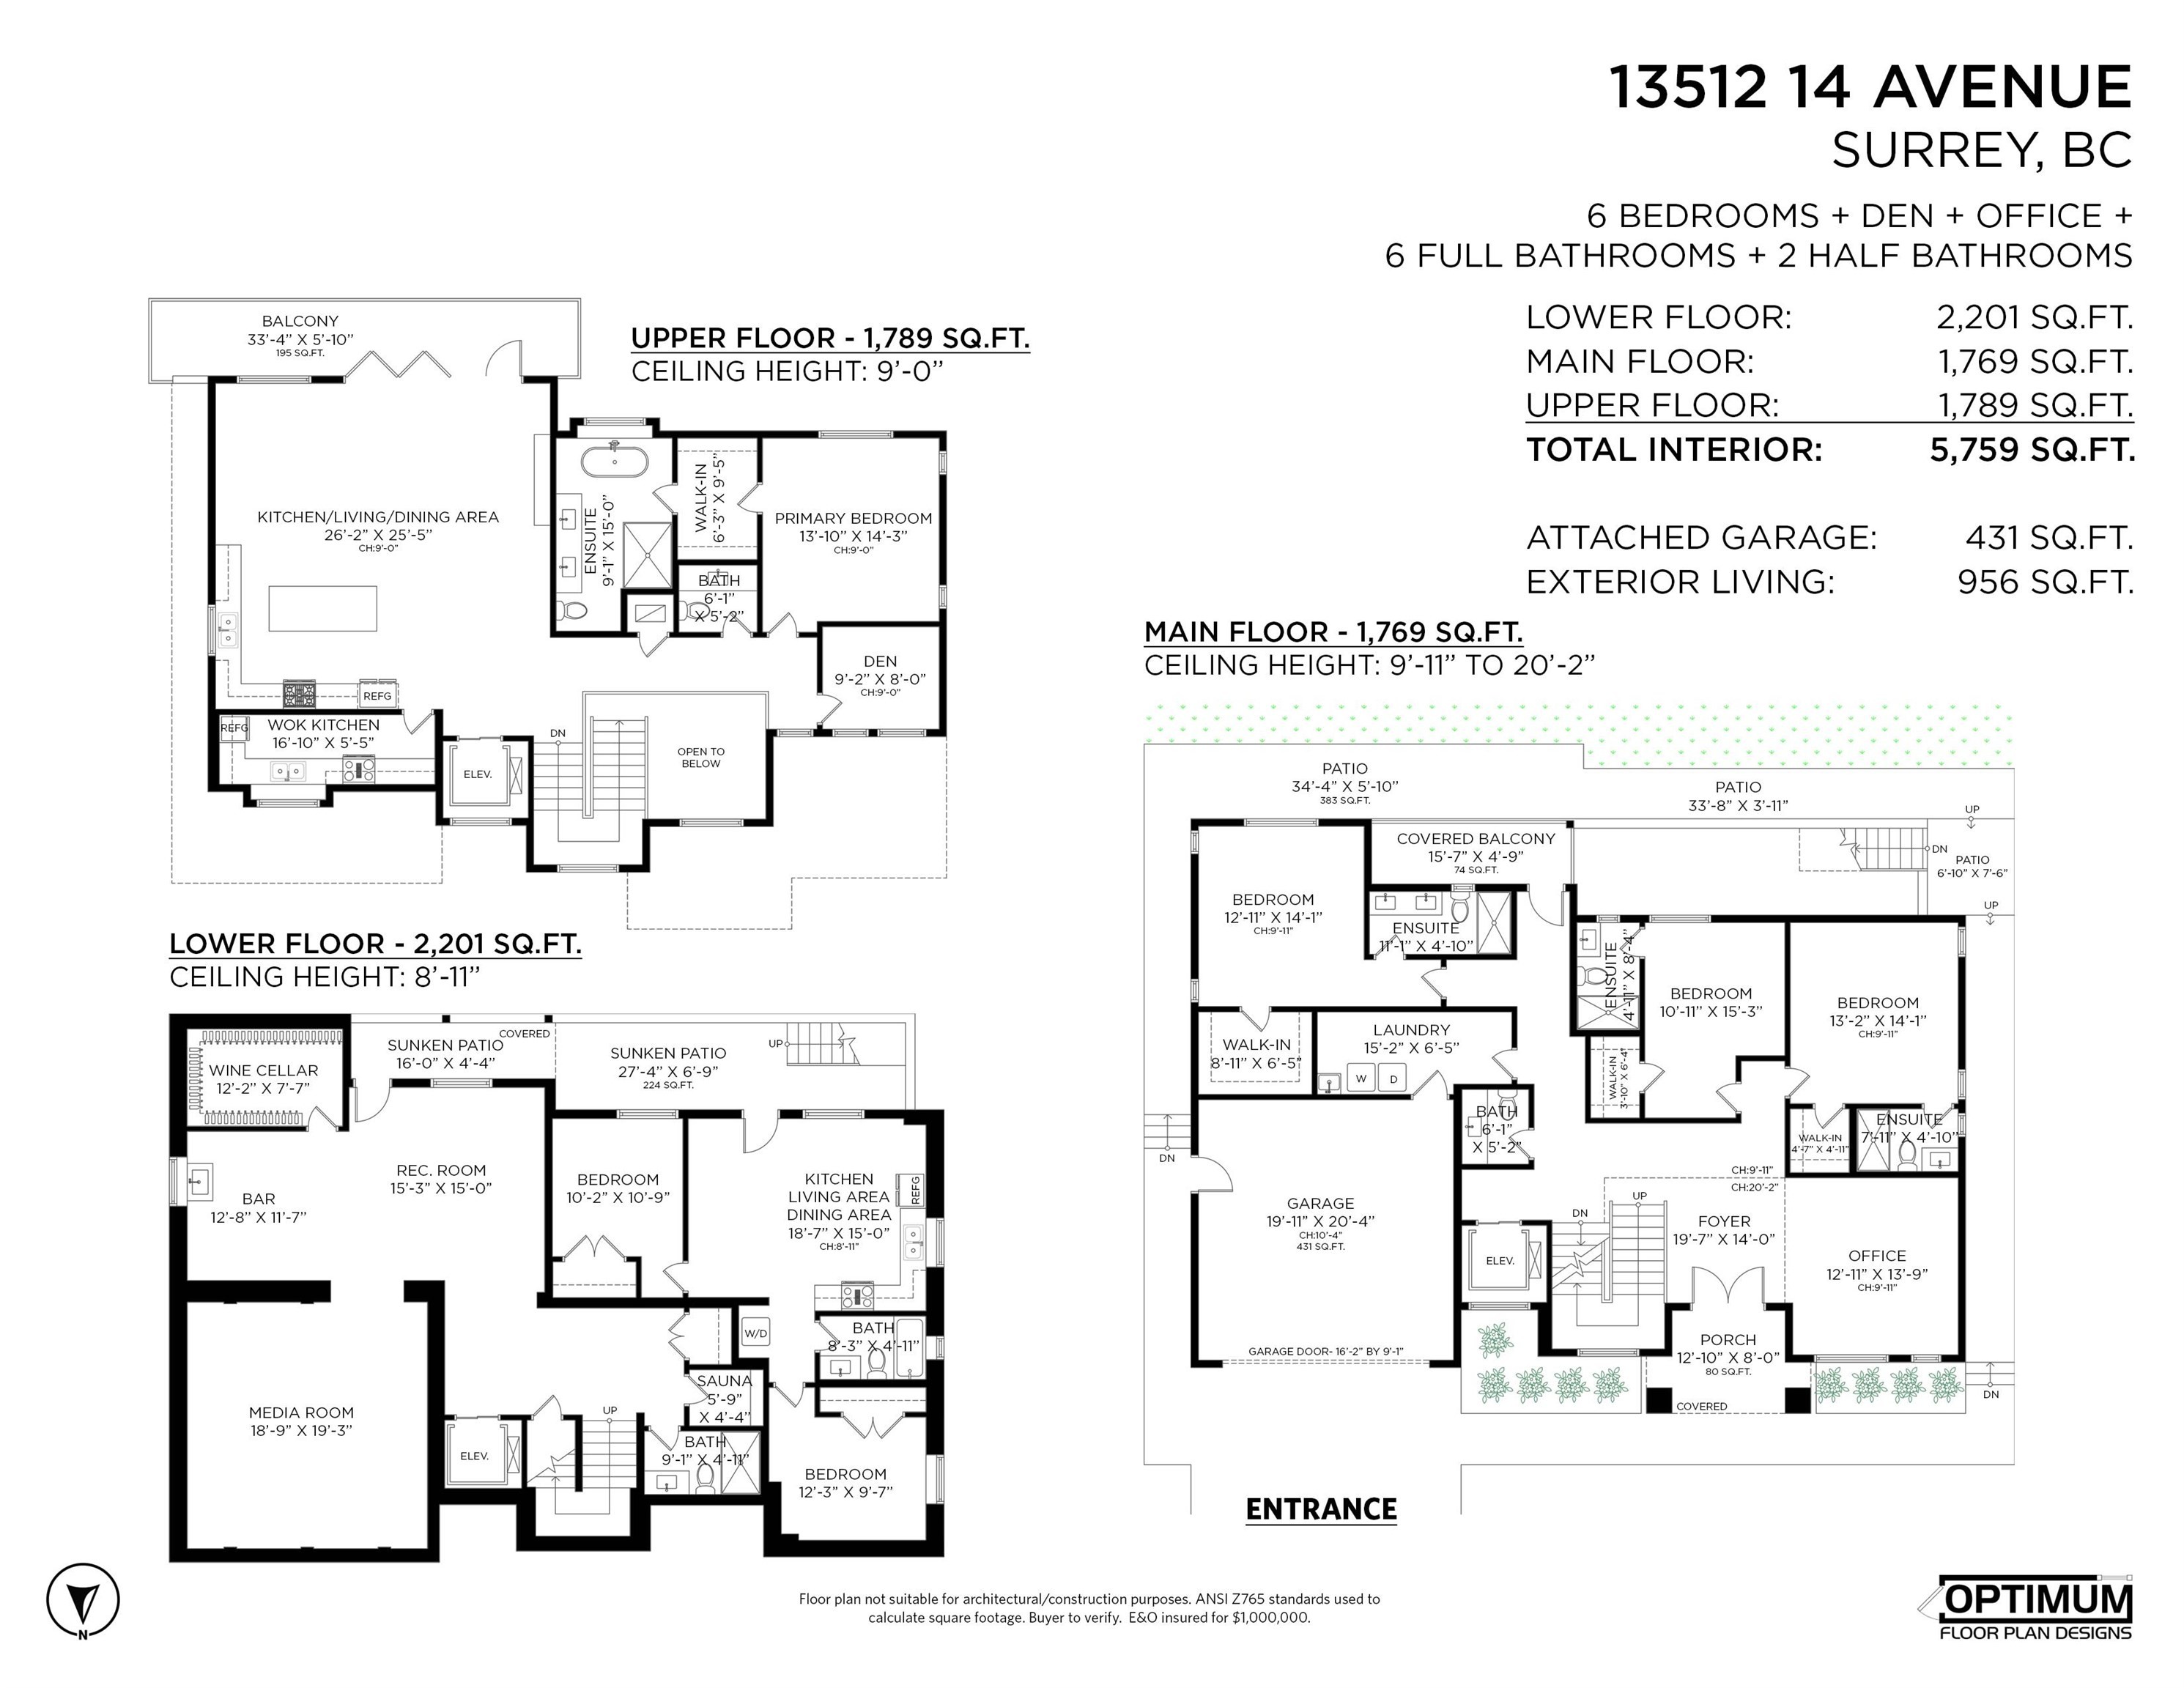
6 Chambres

8  Salles de bain

5759  FEETSQ

ÉvaluationExpressMC: 1.4M $ - 2.4M $

White Rock BC, V4A 5H5

No. MLS® R3097949

Informations sur la propriété

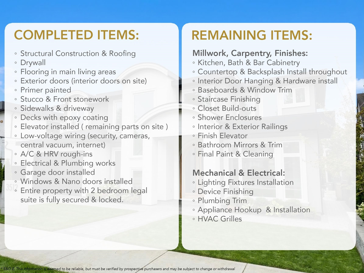
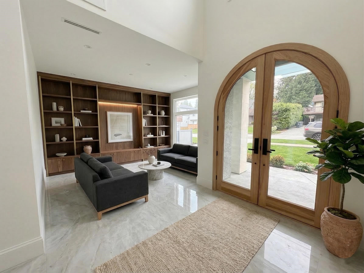
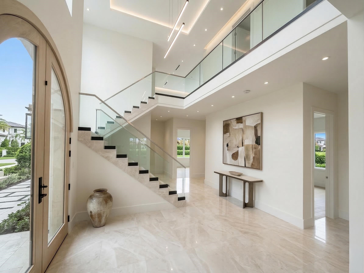
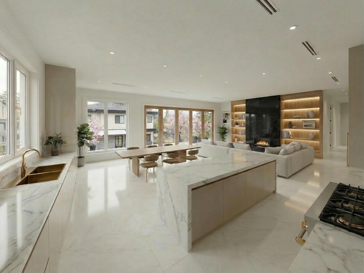
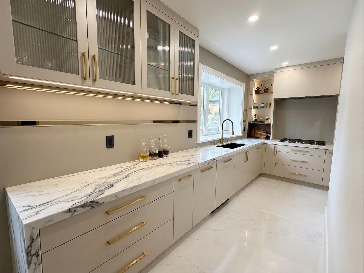
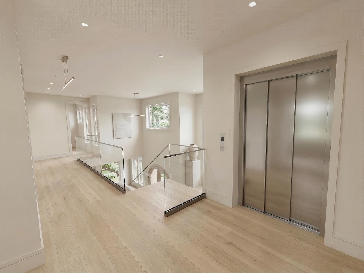
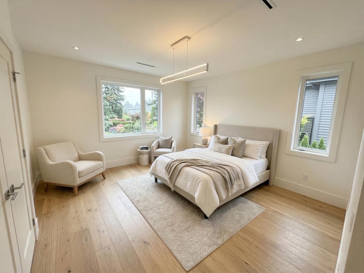
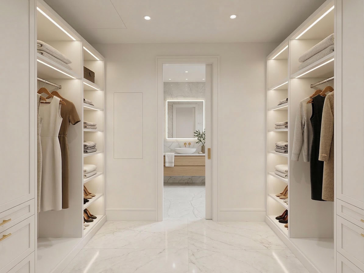
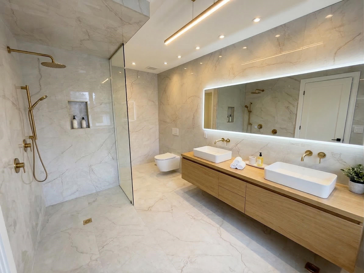
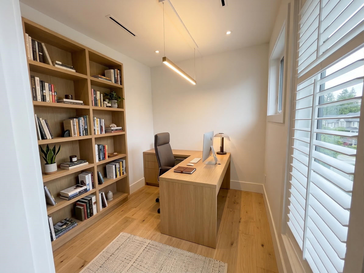
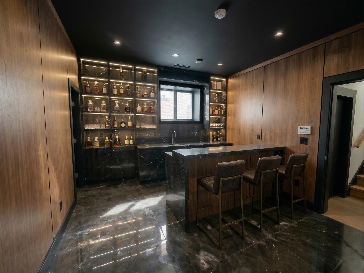
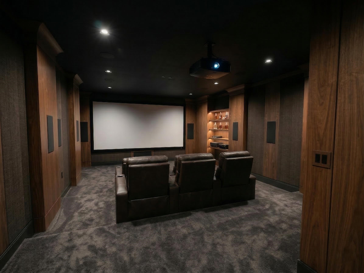
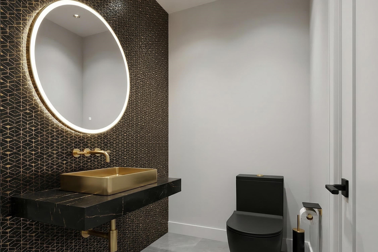
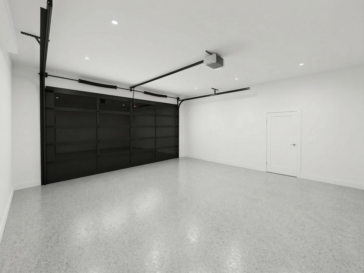
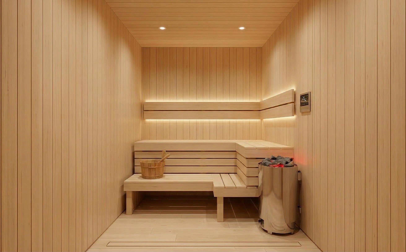
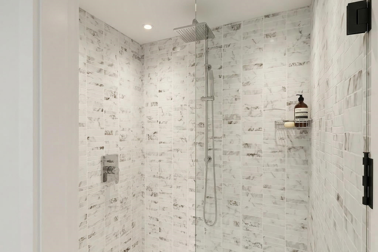
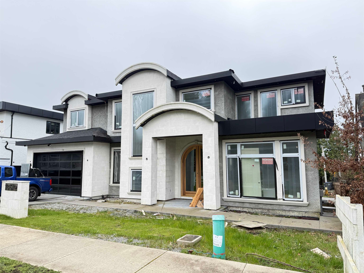
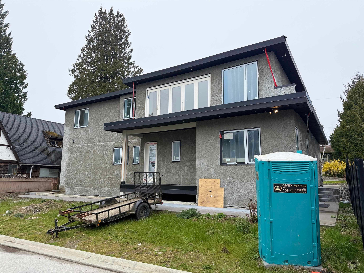
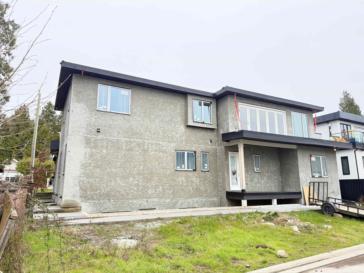
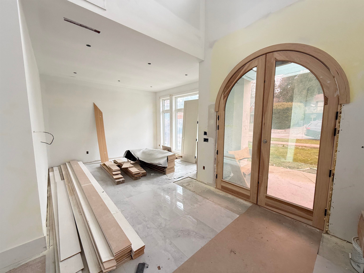
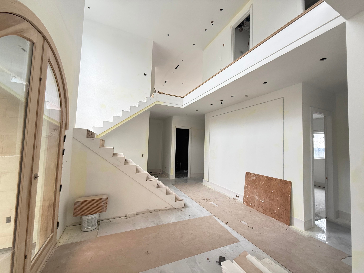
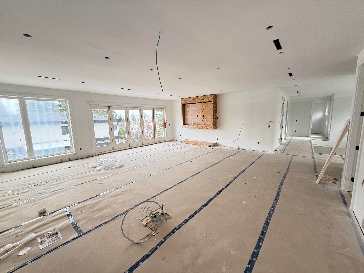
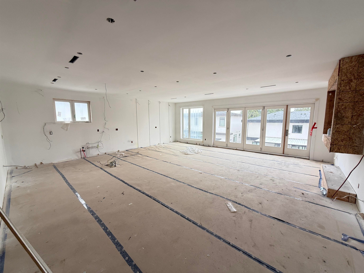
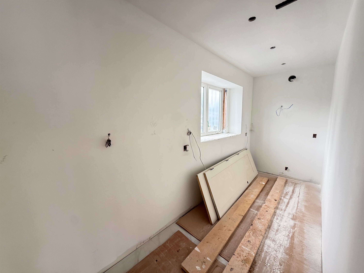
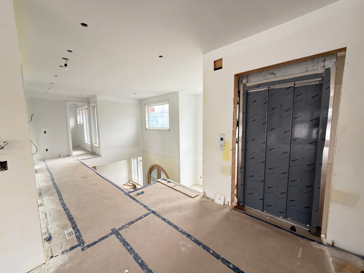
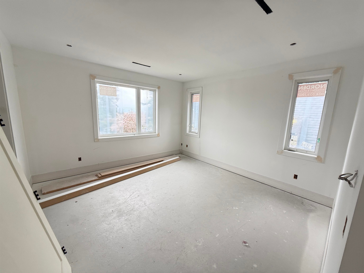
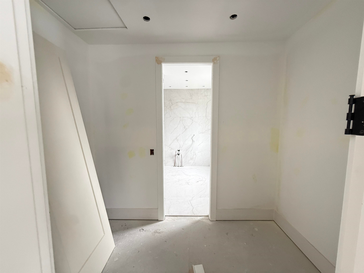
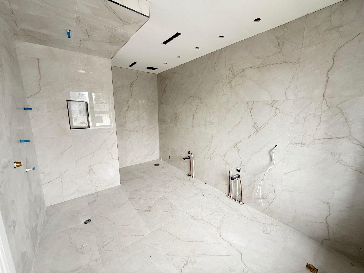
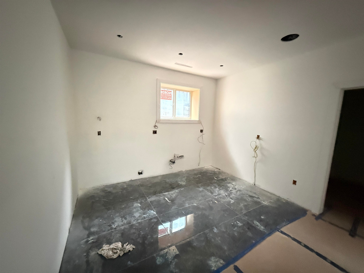
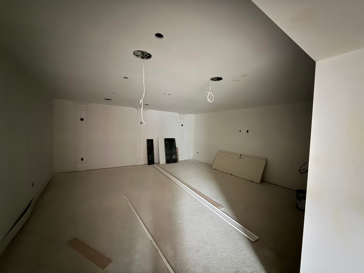
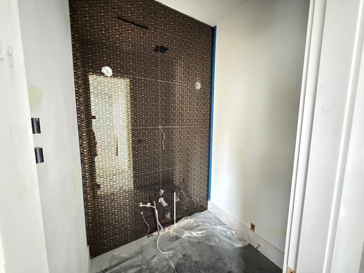
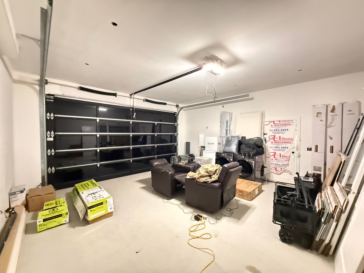
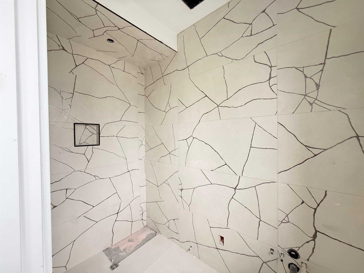
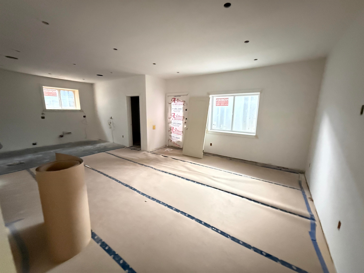
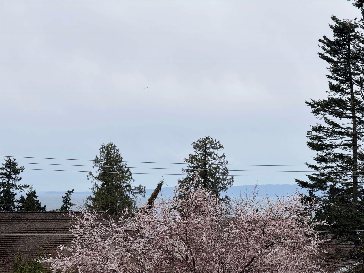
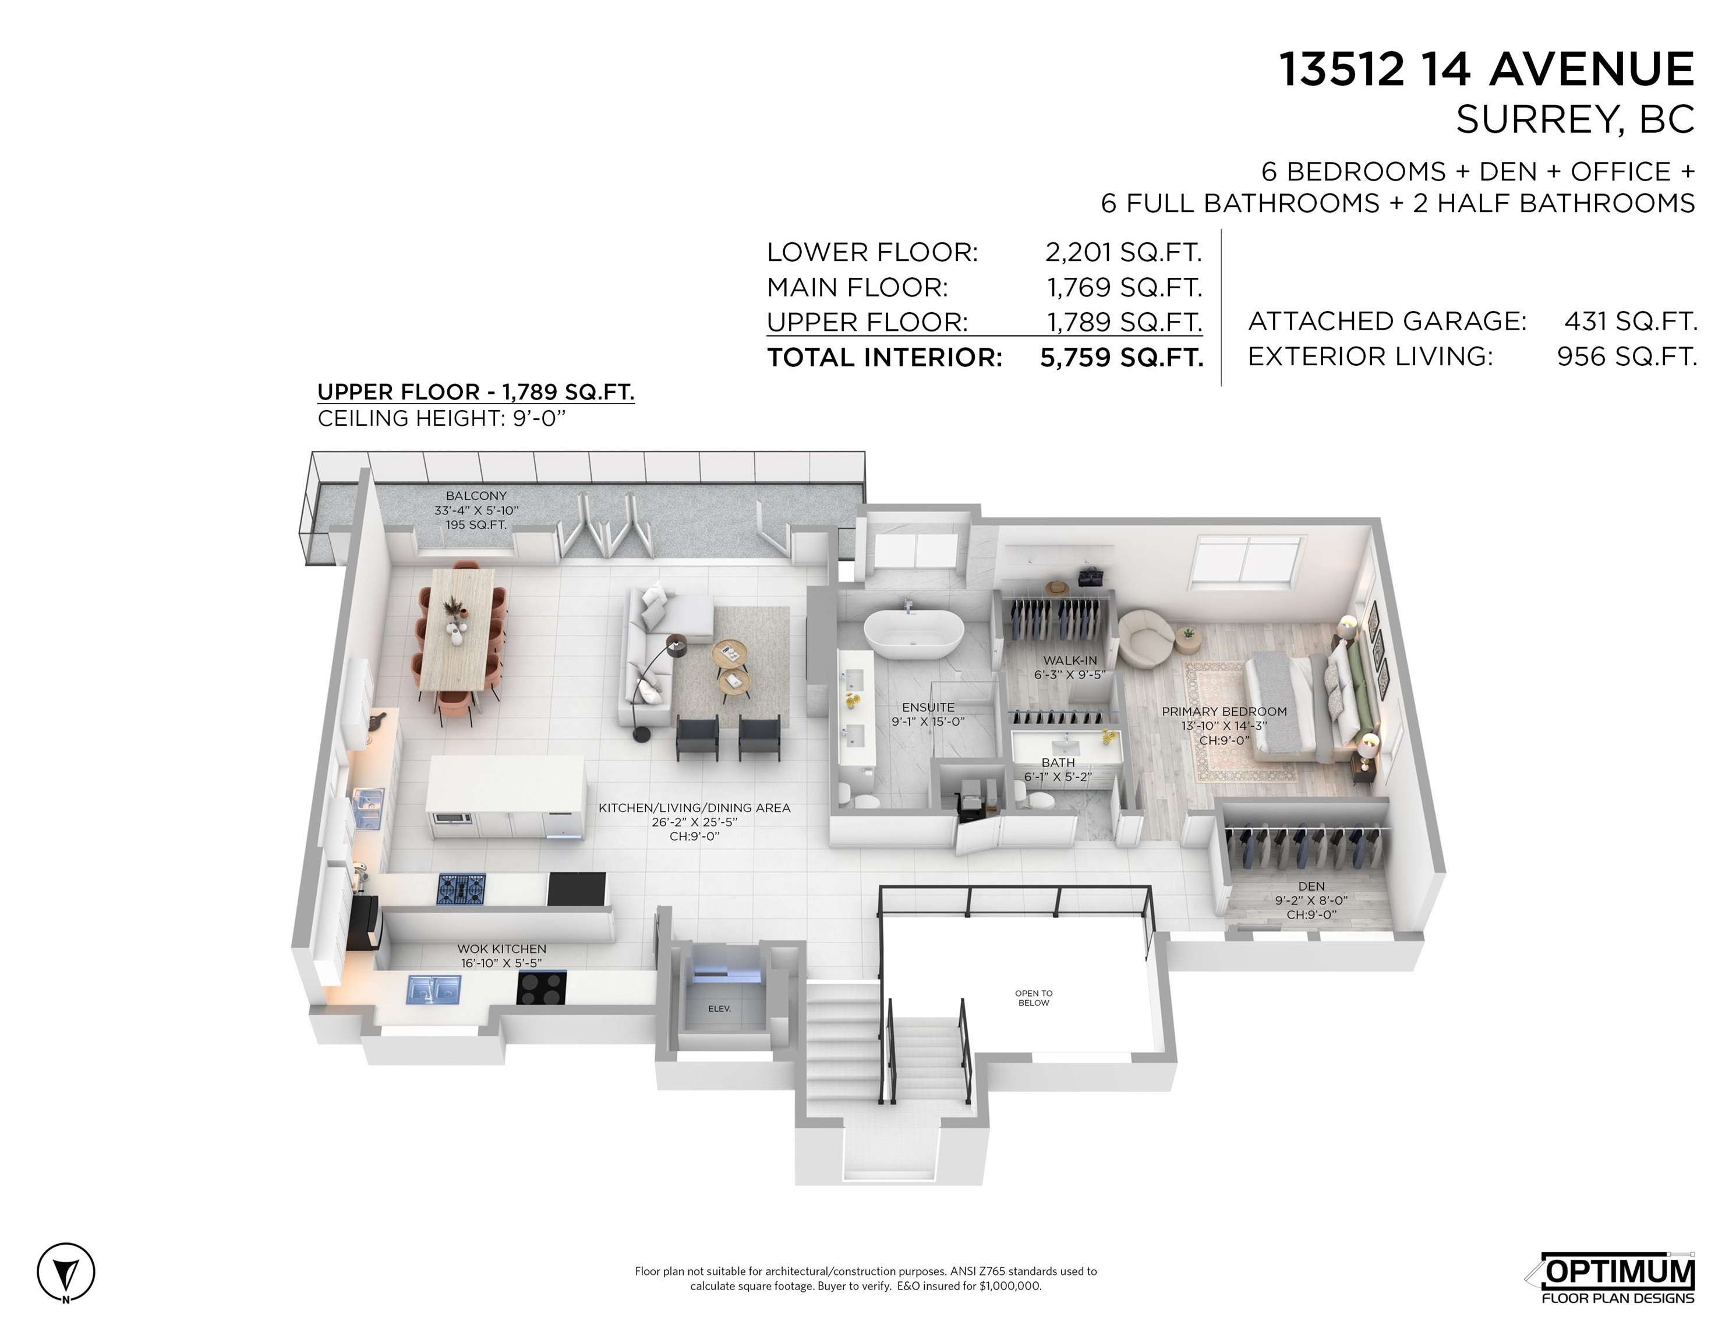
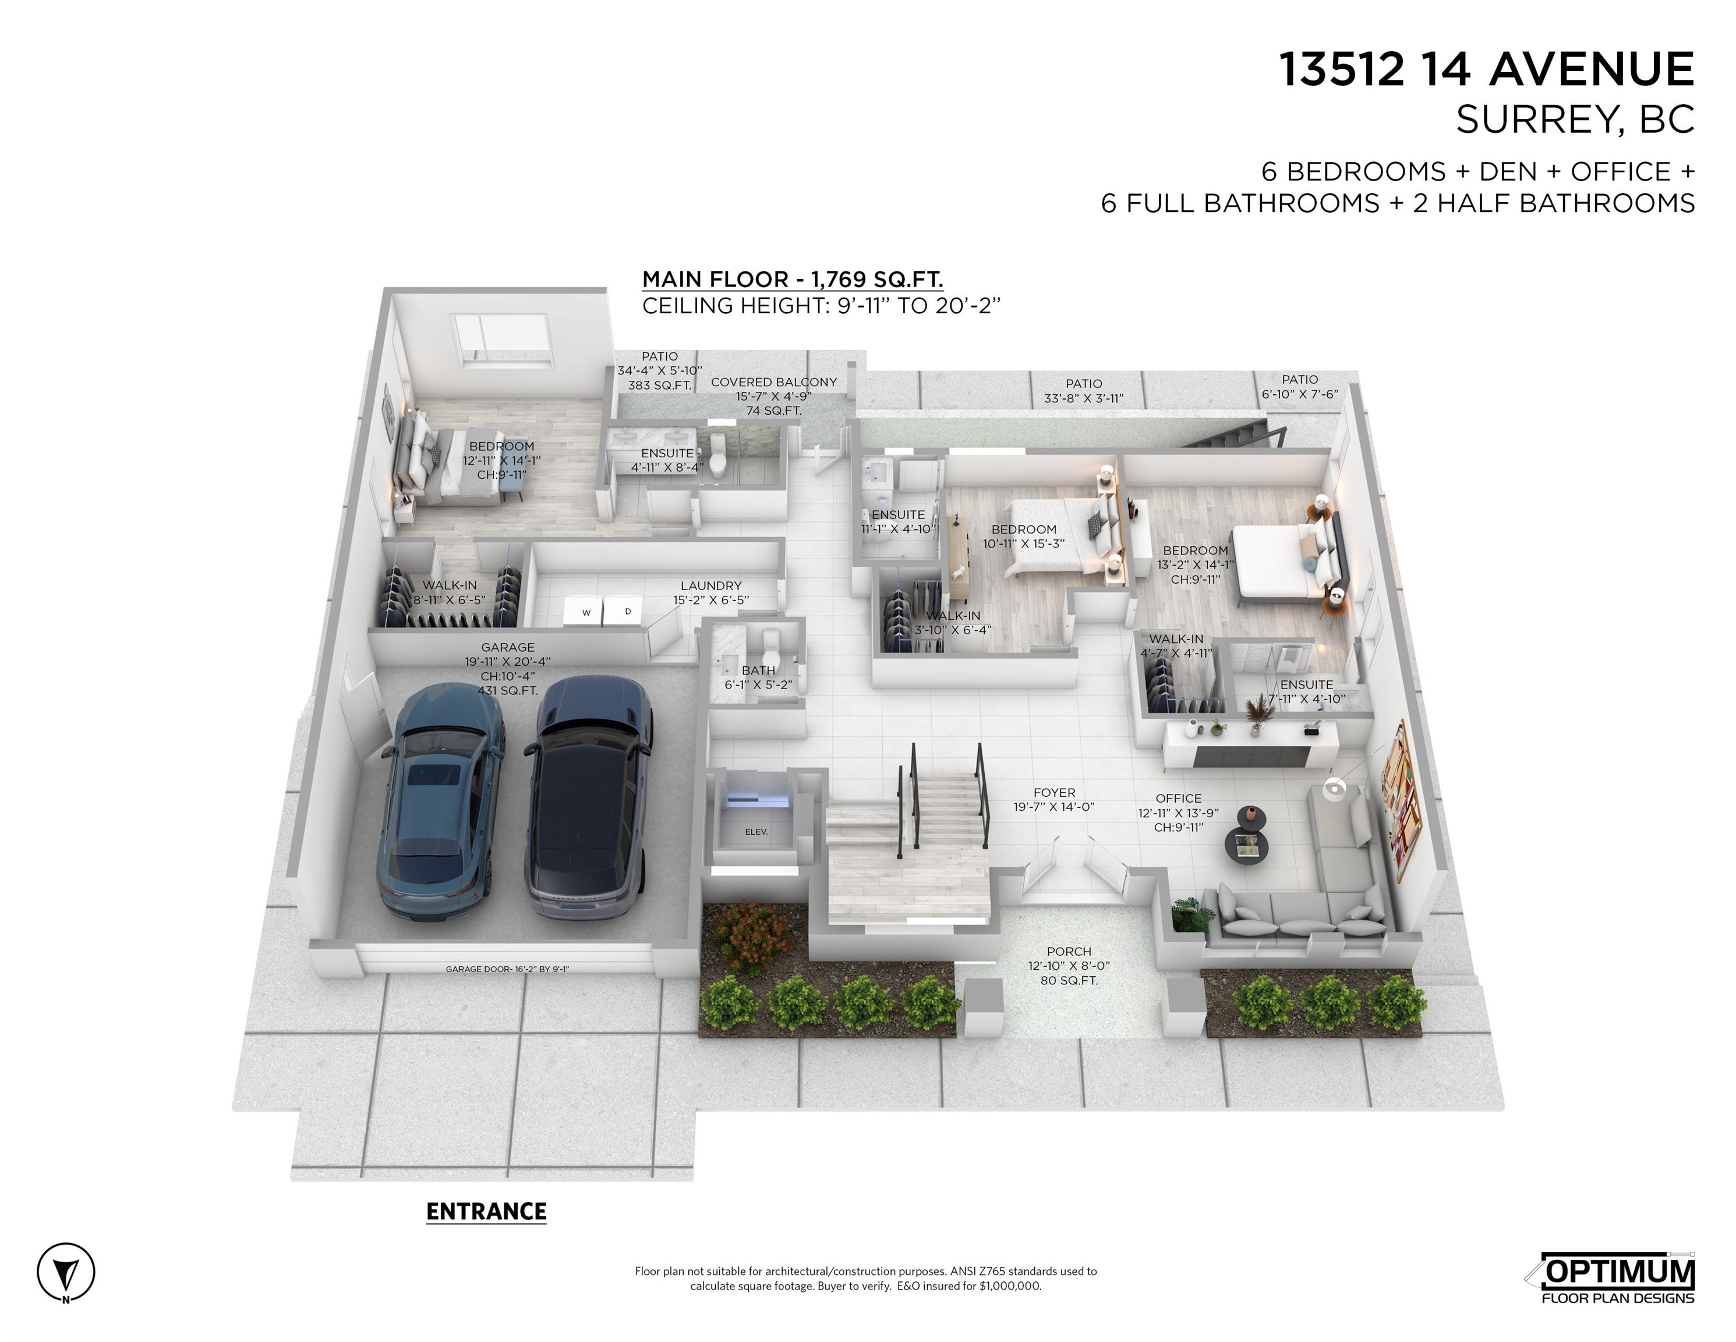
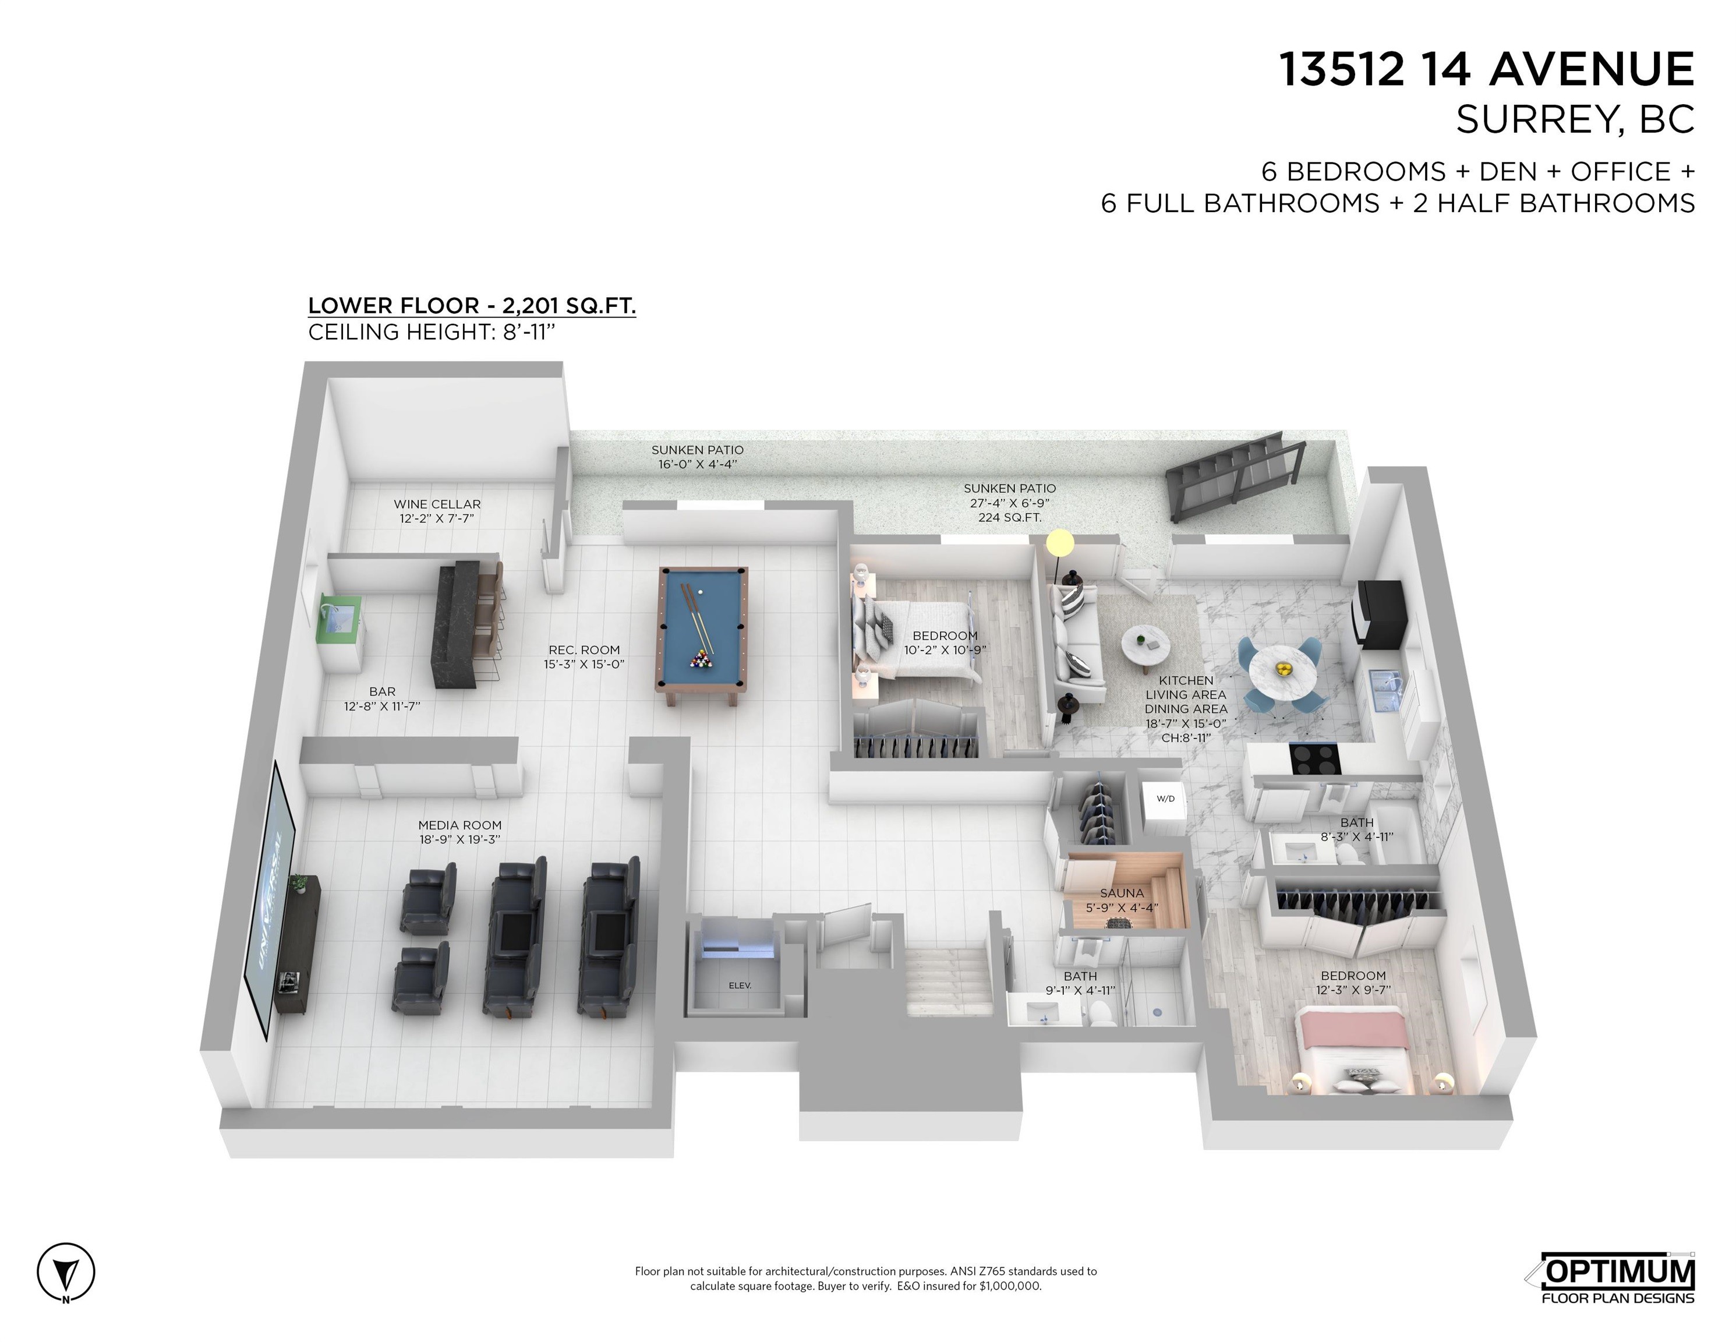
Court Ordered Sale offered on an “as is, where is” basis. Discover this luxury reverse floor plan residence in the heart of Crescent Beach/Ocean Park, situated on a 72' x 88' lot. This home is ready for finishings, with major work already completed: roofing, stucco, stone accents, driveway, drywall, & primer. The expansive decks offer ocean views, perfect for entertaining. The main level features a grand foyer and three ensuite bedrooms, while the upper floor boasts a gourmet plus spice kitchen & a private primary retreat. The lower level is an entertainer’s dream with a theatre, sauna, gym, & a two-bedroom legal suite. Remaining work includes cabinetry, millwork, feature walls, bedroom flooring, elevator, patio rails, fixtures, etc. Steps to the beach, parks, & shops. Price excludes GST.

Particularités du bâtiment :

  • Foyer: Oui
  • Stationnement: Oui
  • Surface utile: 5759 Pieds carrés

Caractéristiques :

  • Taxes annuelles totales: 10 749 $
  • Bâti en: 2026
  • Caractéristiques de la communauté: Centre commercial à proximité
  • Caractéristiques de stationnement: Stationnement supplémentaire, Garage double, Accès direct
  • Caractéristiques du foyer: Gaz
  • Caractéristiques du terrain: Emplacement central, Terrain de golf à proximité, Accès aux voies de circulation, Marina voisine, Activités récréatives à proximité
  • Chambres : 6
  • Chauffage: Air pulsé, Chaleur rayonnante
  • Dimensions du terrain : 6372.00 Pieds carrés
  • Largeur du terrain en façade : 72 Pieds
  • Niveaux: Deux, Trois ou plus
  • Salle(s) de bains : 6+2
  • Sous-sol: Pleine grandeur, Fini, Entrée extérieure
  • Superficie habitable (approx): 5759 Pieds carrés
  • Type de structure: Résidence isolée
  • Nbre d'espaces de stationnement: 6

The data relating to real estate on this web site comes in part from the MLS® Reciprocity program of the Greater Vancouver REALTORS®, the Fraser Valley Real Estate Board or Chilliwack & District Real Estate Board. Real estate listings held by participating real estate firms are marked with the MLS® Reciprocity logo and detailed information about the listing includes the name of the listing agent. This representation is based in whole or part on data generated by the Greater Vancouver REALTORS®, the Fraser Valley Real Estate Board or Chilliwack & District Real Estate Board which assumes no responsibility for its accuracy. The materials contained on this page may not be reproduced without the express written consent of the Greater Vancouver REALTORS®, the Fraser Valley Real Estate Board or Chilliwack & District Real Estate Board.

ÉvaluationExpressMC Powered by RPS

Emplacement de 13512 14 Avenue, White Rock, BC, V4A 5H5

Données démographiques de 13512 14 Avenue, White Rock, BC, V4A 5H5

Étape de vie

Parents d'âge moyen avec adolescents

Type d'emploi

Cols blancs

Revenu moyen du ménage

170 602.07 $

Nombre moyen d'enfants

1.73

Population à domicile

Structure à domicile

Âge de la population

Éducation

Niveau d'éducation

No certificate/diploma/degree

10.16 %

Diplôme d'études secondaires ou équivalent

27.51 %

Certificat ou diplôme d'apprentissage ou d'une école de métiers

6.73 %

Diplôme d'études collégiales ou d'études postsecondaires (non universitaires)

18.99 %

Certificat d'études universitaires

1.51 %

Diplômes d'études universitaires

35.1 %

Navetteur

Se rendre au travail

En auto

86.18 %

En transport en commun

6.61 %

À pied

2.05 %

À bicyclette

0.0 %

Par tout autre moyen

5.16 %

Diversité Culturelle

Connaissance des langues officielles

Langue maternelle

Données Sur Le Bâtiment

Type de bâtiment

Appartements (faible hauteur et à étages multiples)

4.57 %

Maisons

95.43 %

Achat ou location