Button CopyPathCircle CloseCircle Left ArrowArrow Down Icon GreyClosecirclecircleBurger
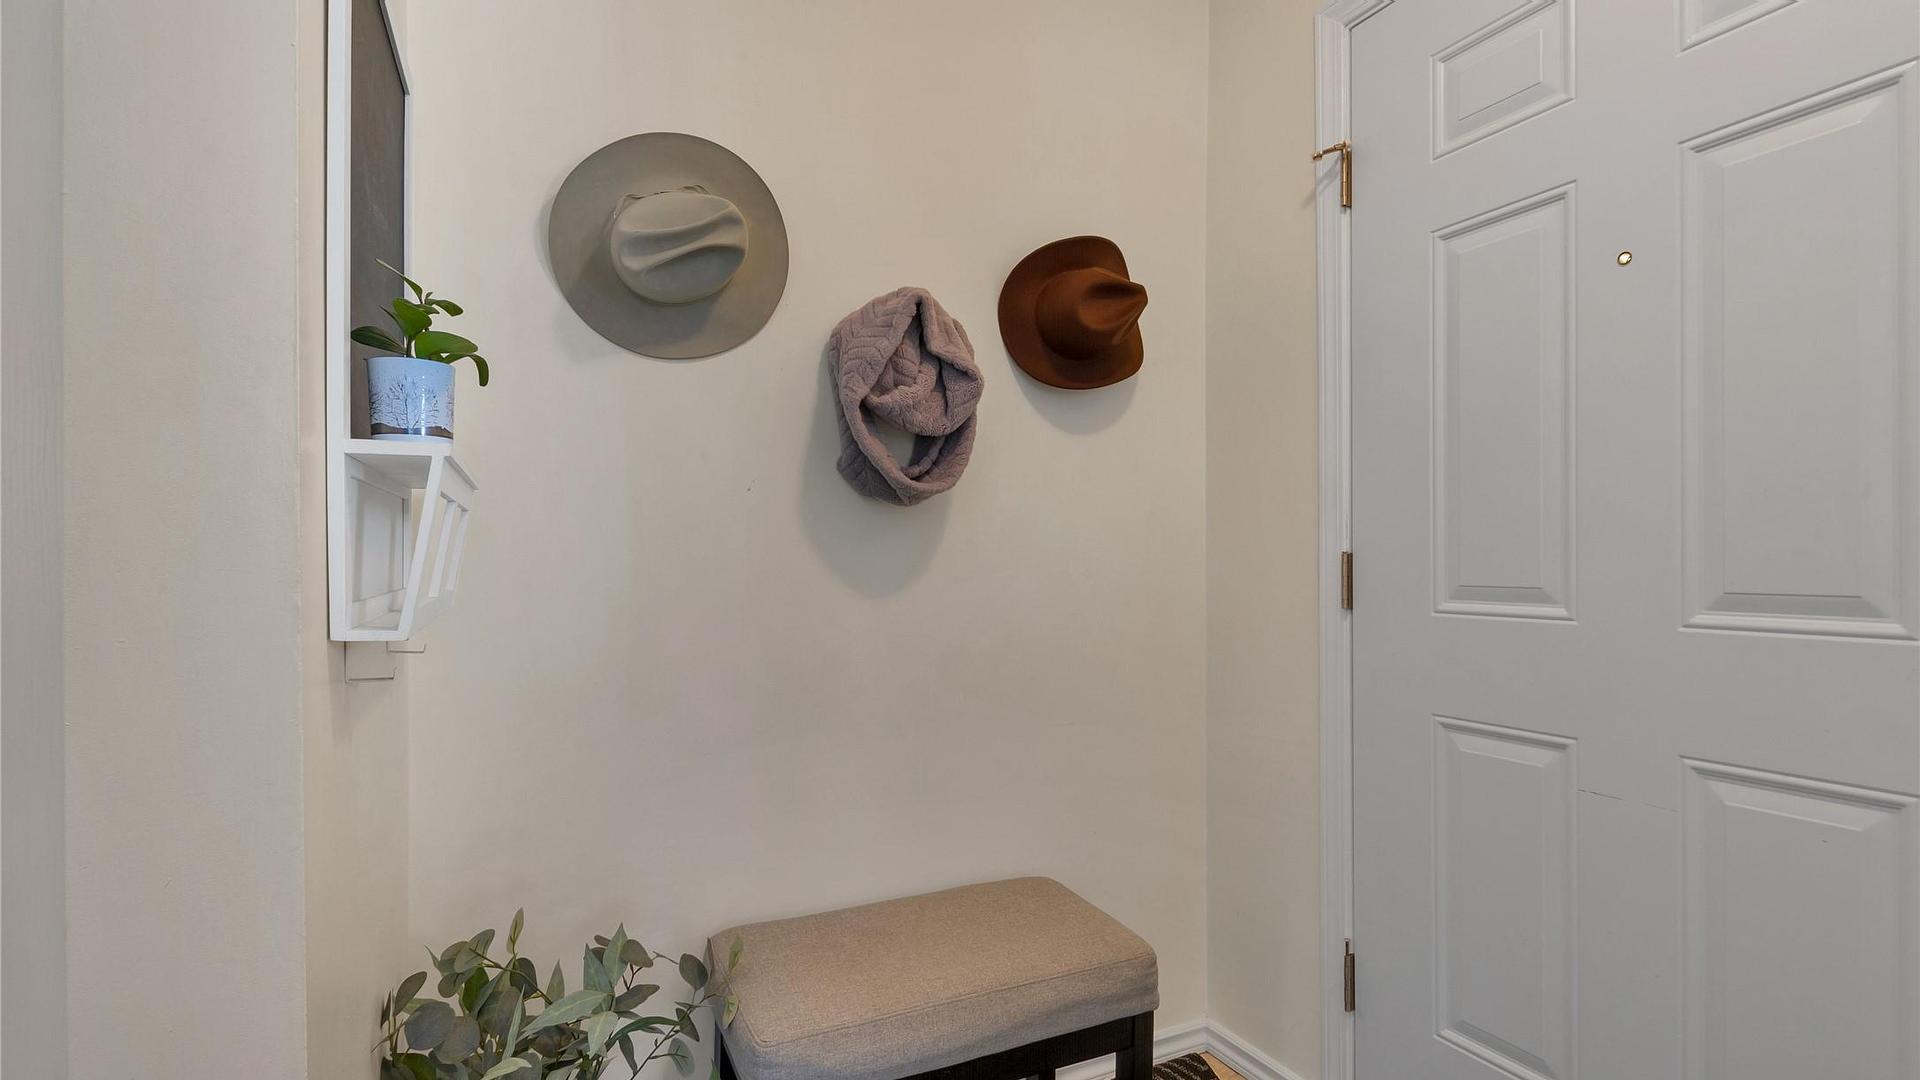
Image 1
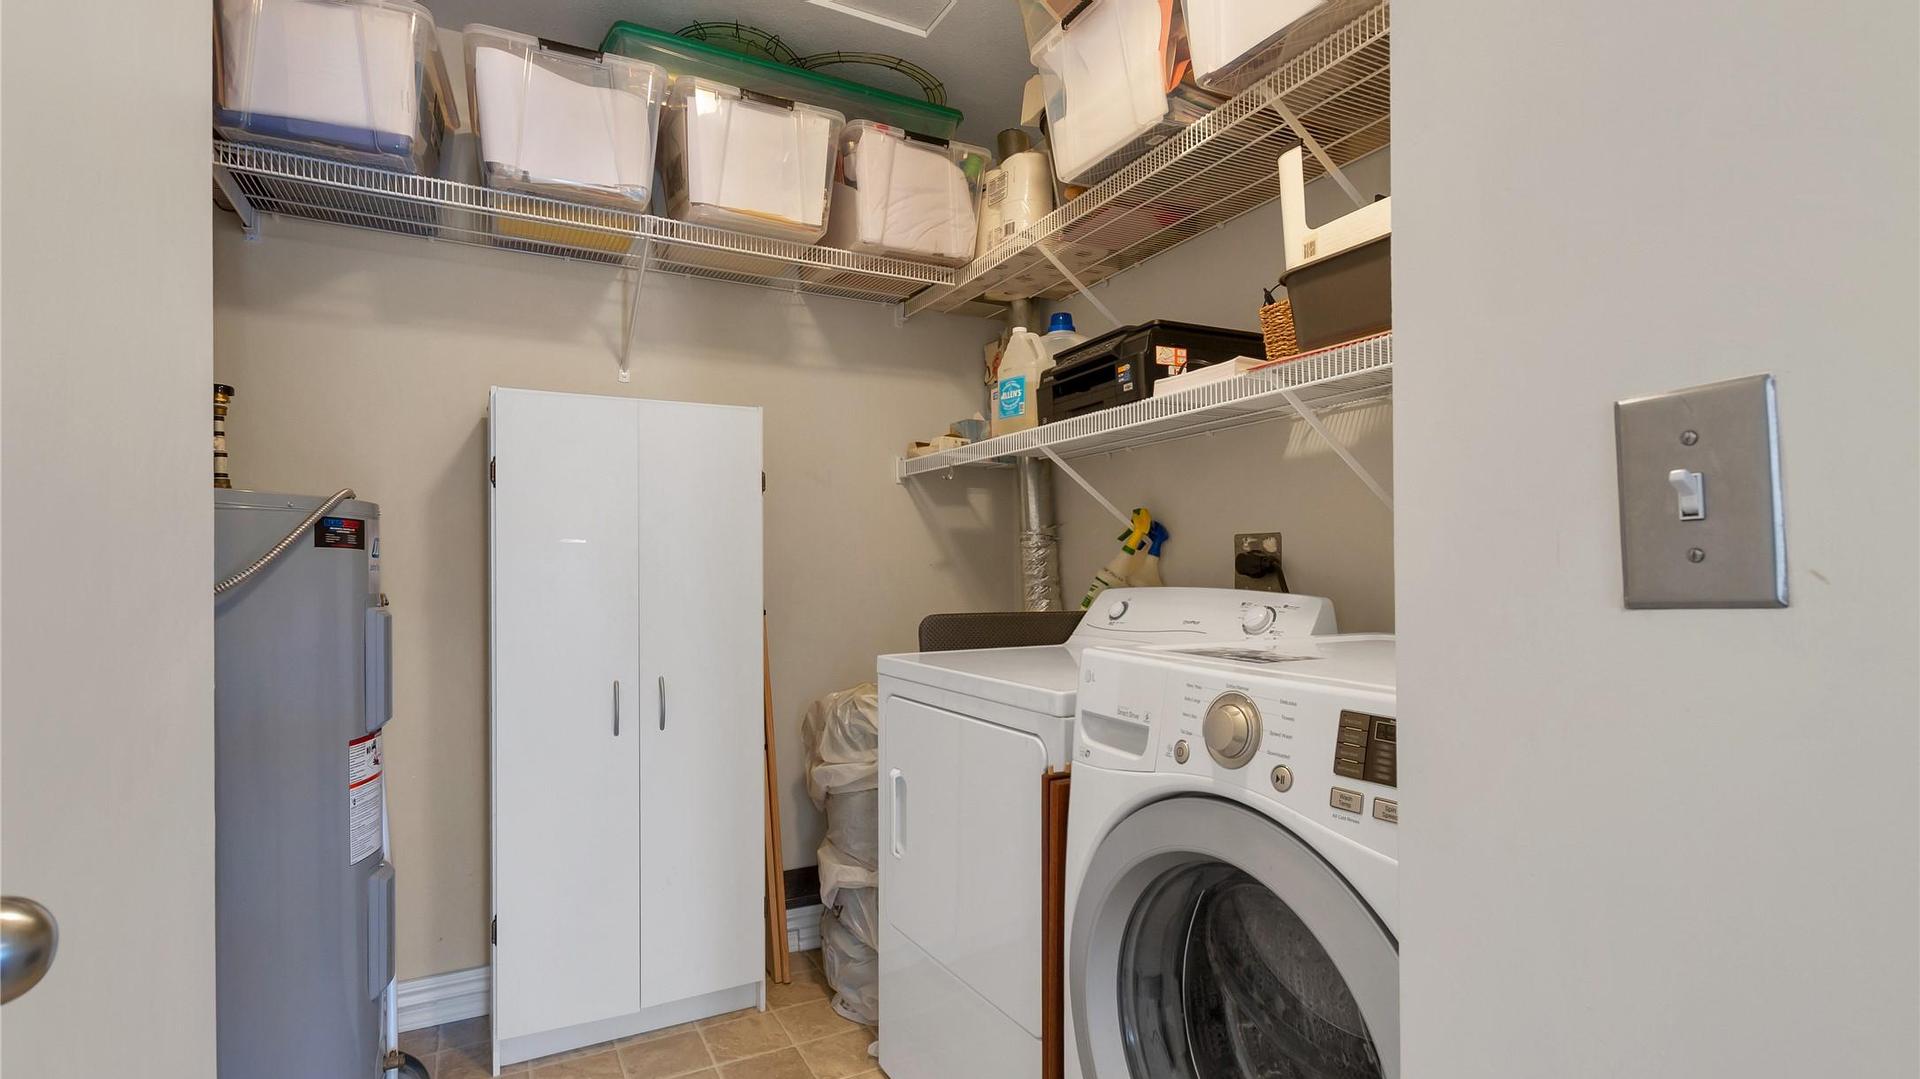
Image 2
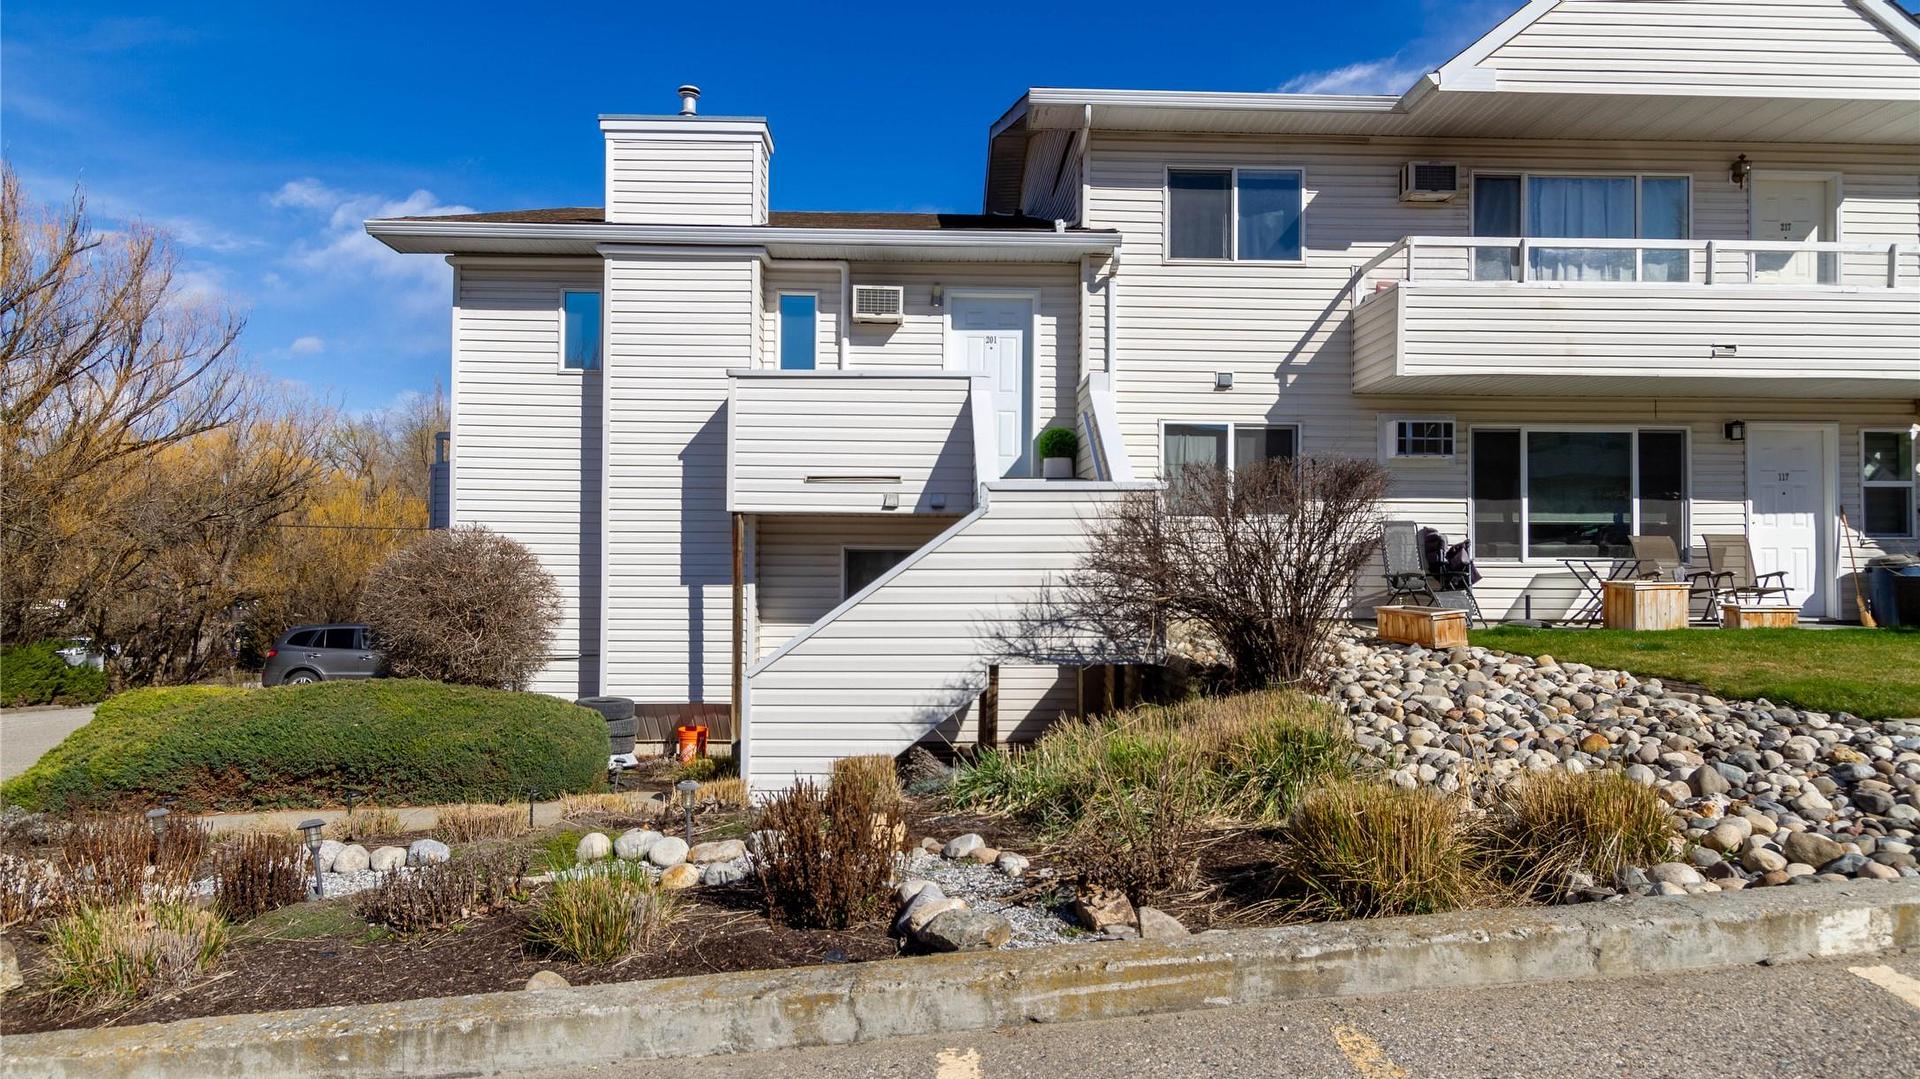
Image 3
374 800 $

201-505 Browne Road, Vernon, BC, V1T 7M2

No. MLS® 10380860

2 Chambres

Salle de bain

942  FEETSQ

ÉvaluationExpressMC: 342K $ - 416K $

Vernon BC, V1T 7M2

No. MLS® 10380860

Informations sur la propriété

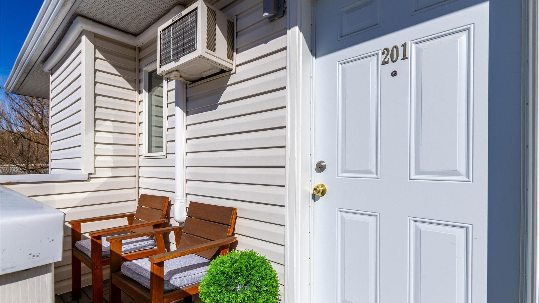
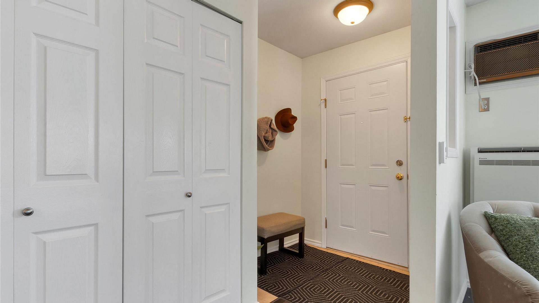
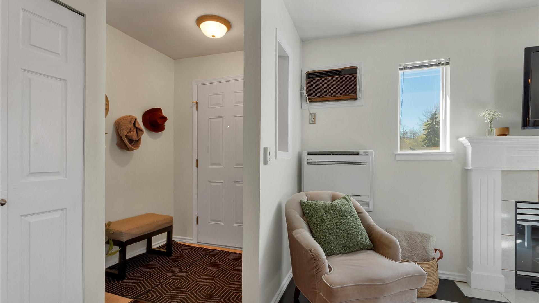
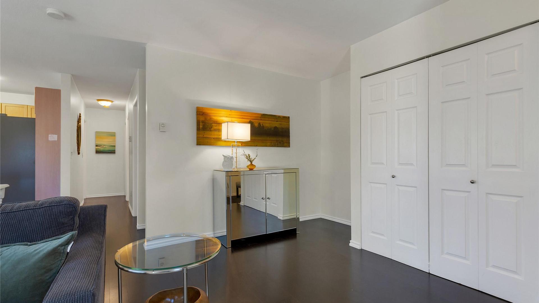
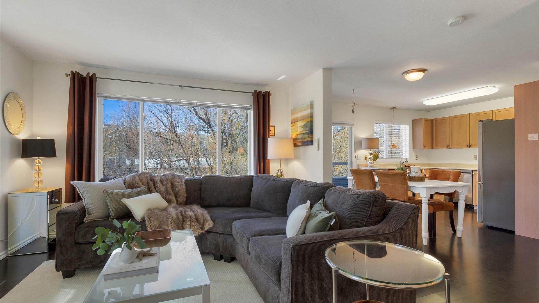
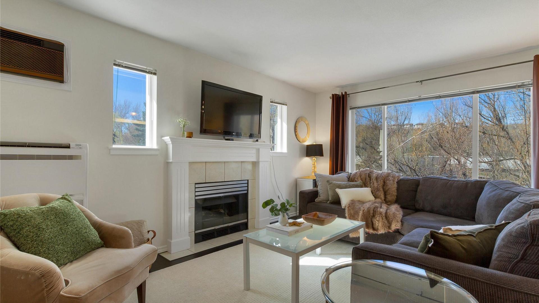
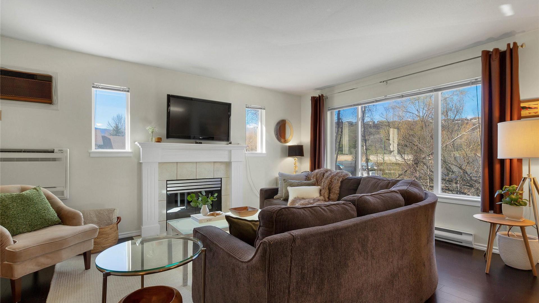
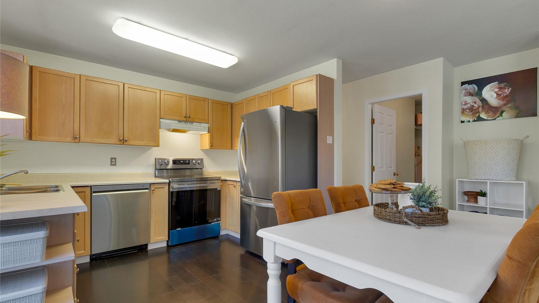
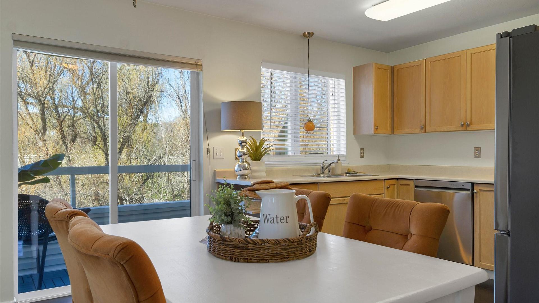
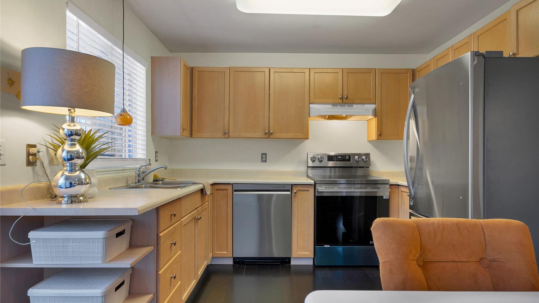
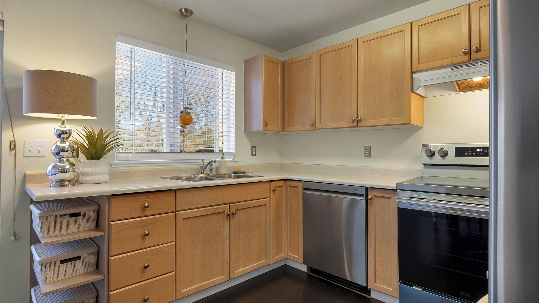
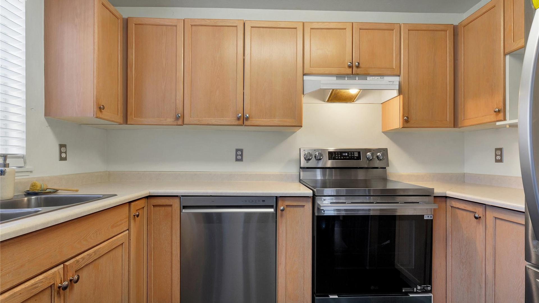
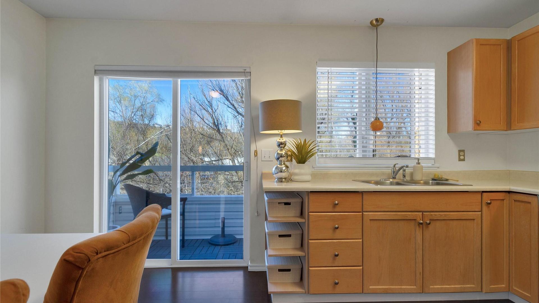
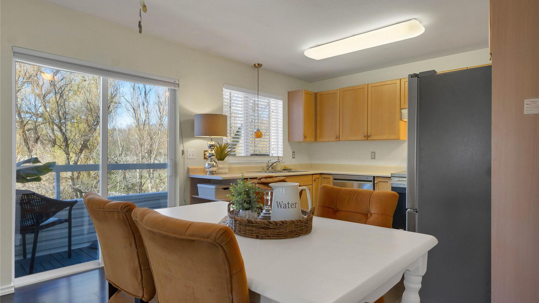
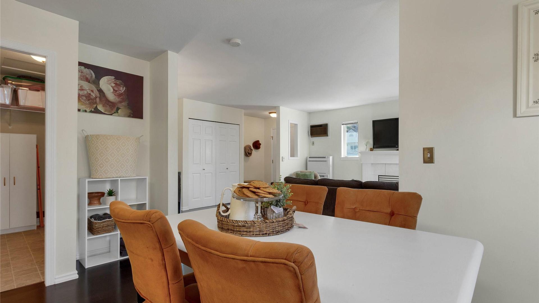
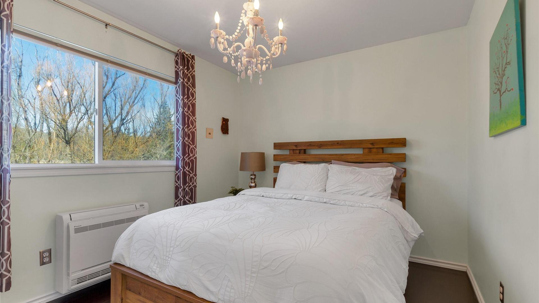
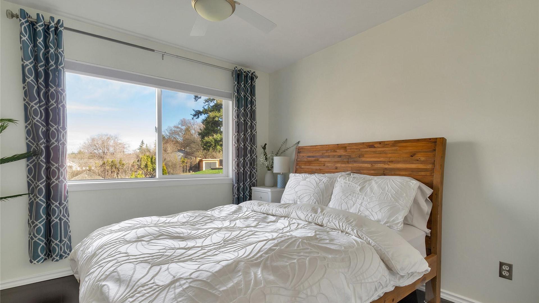
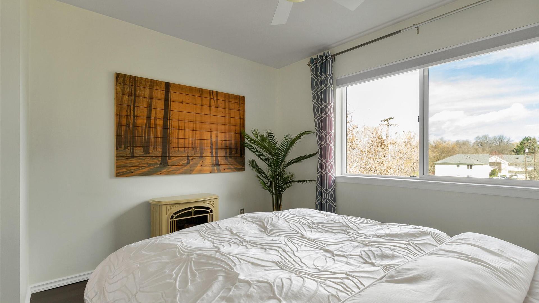
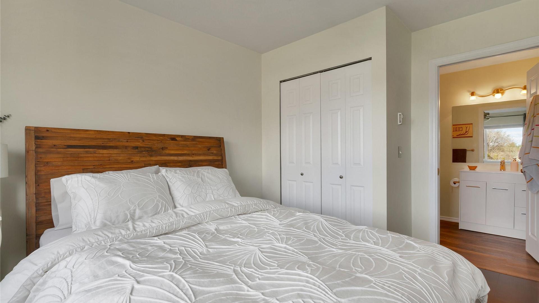
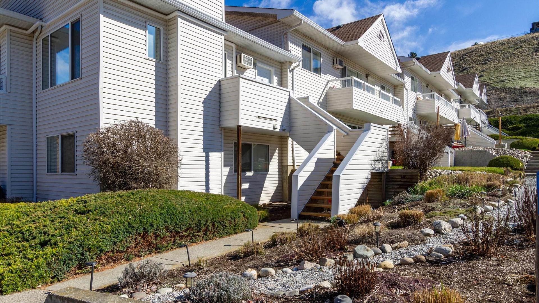
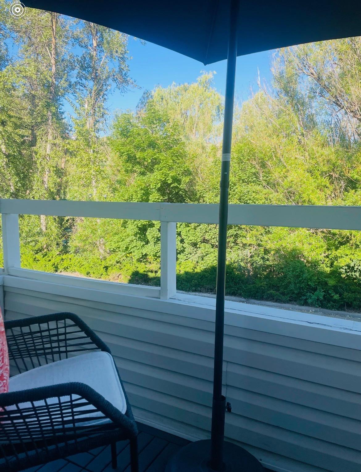
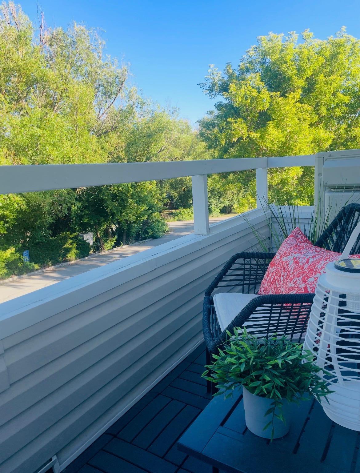
Welcome to this bright and beautifully maintained top-floor end unit at 505 Browne Road—offering exceptional privacy, natural light, and an unbeatable location in the heart of Vernon! This spacious 2-bedroom condo features a thoughtfully designed layout with a generous living room centered around a cozy gas fireplace, perfect for relaxing or entertaining. Being an end unit, you’ll enjoy extra windows and abundant natural light throughout the home. Step outside to your additional balcony space, ideal for morning coffee or evening unwinding. The kitchen shines with brand new stainless steel appliances, while the large laundry room provides plenty of extra storage—something rarely found in condo living. Comfort is top of mind with new ductless split heat pump systems (valued at $14,000), offering efficient heating and cooling year-round. Plus, enjoy peace of mind with no Poly-B plumbing and low strata fees. Located just minutes from Kal Beach, Vernon Golf & Country Club, and all essential amenities, this home delivers the perfect blend of lifestyle and convenience. Move-in ready and in excellent condition—this is top-floor condo living at its best!

Caractéristiques :

  • Taxes annuelles totales: 2 045 $
  • Bâti en: 1993
  • Caractéristiques du stationnement: Sur place, Ouvert
  • Chambres : 2
  • Chauffage: Thermopompe
  • Climatisation: Thermopompe
  • Égouts: Égout public
  • Frais de copropriété : 330 $ Mensuel
  • Salle(s) de bains : 1
  • Source d'eau: Public
  • Superficie habitable (approx): 942 Pieds carrés
  • Nbre d'espaces de stationnement: 1

Détails des pièces :

  • Salle de lavage 2e niveau 2.16 m x 1.96 m
  • Chambre 2e niveau 2.84 m x 3.05 m
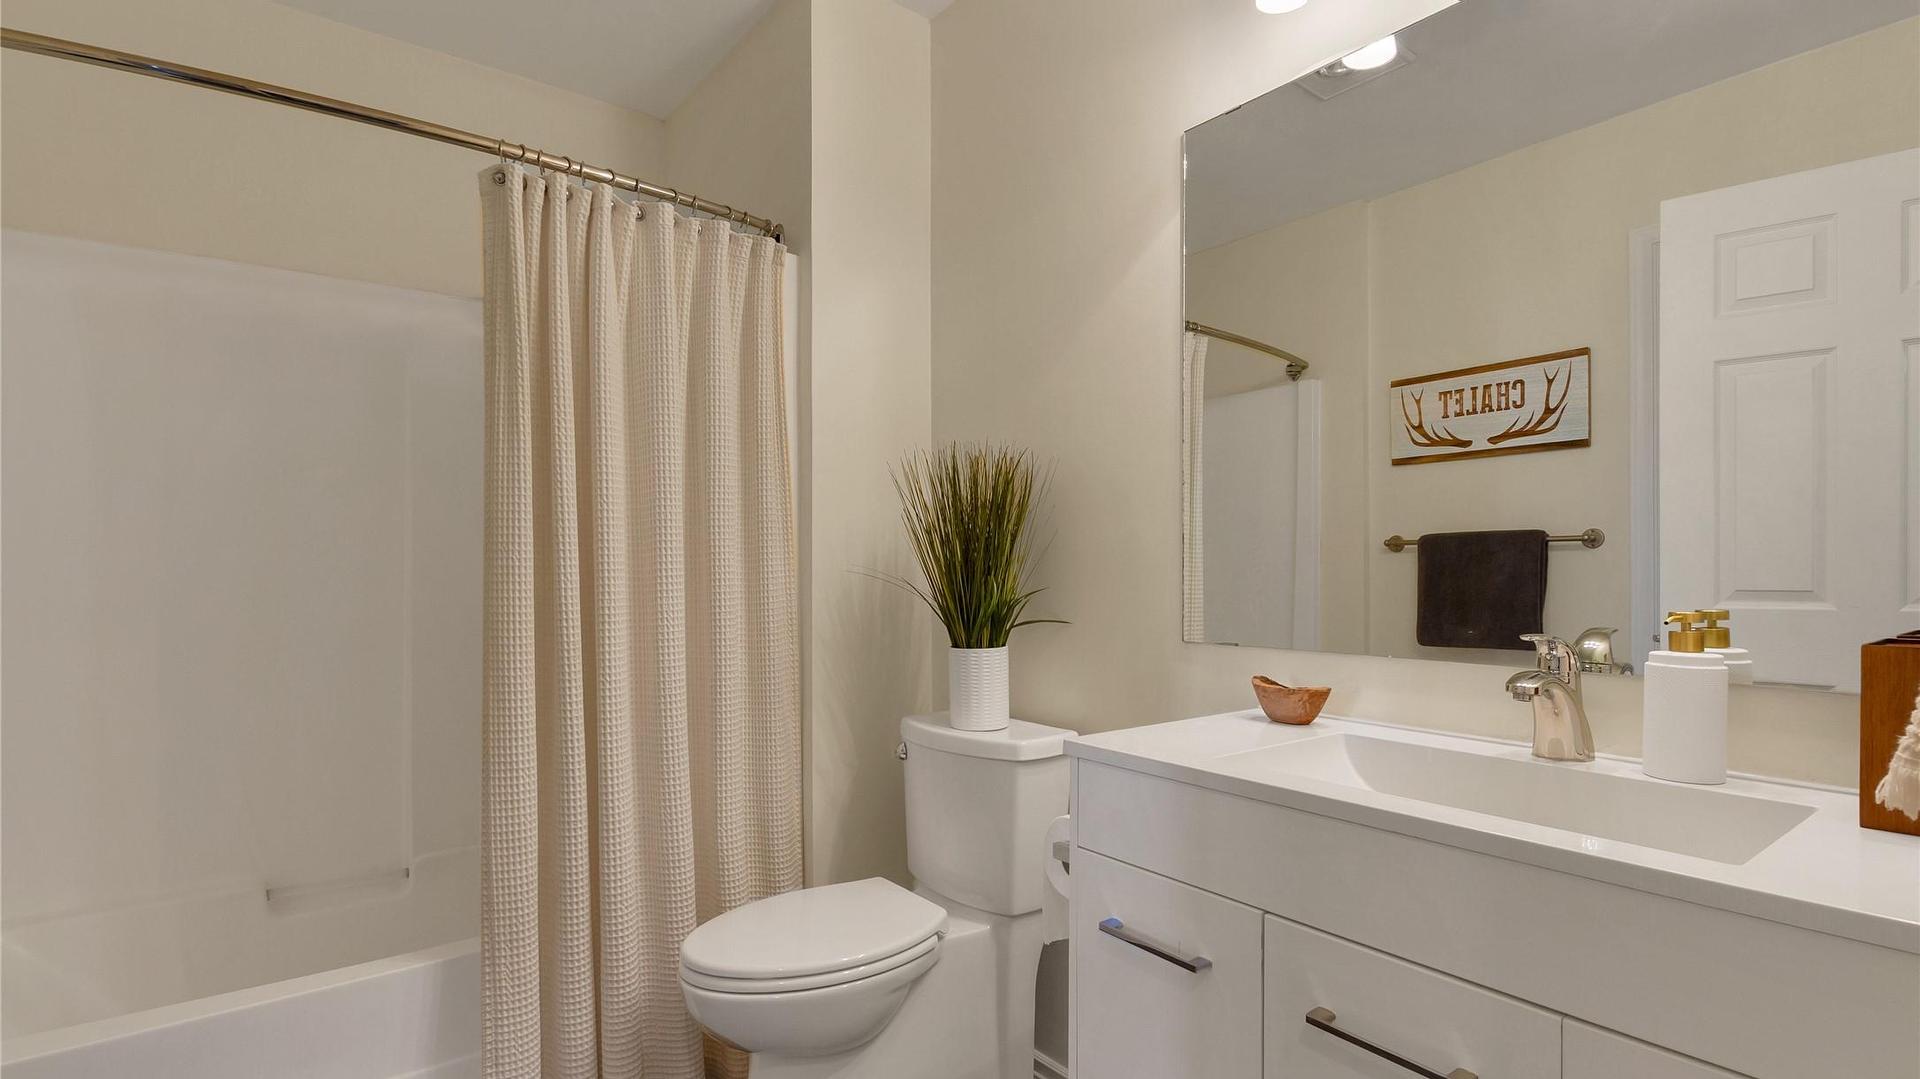
  • Salle de bains 2e niveau 2.69 m x 1.85 m
  • Chambre principale 2e niveau 3.45 m x 3.05 m
  • Cuisine 2e niveau 3.20 m x 4.55 m
  • Salon 2e niveau 4.67 m x 3.81 m

Convertir la mesure en :


Gracieuseté de : Brokers Playbook MC

ÉvaluationExpressMC Powered by RPS

Emplacement de 201-505 Browne Road, Vernon, BC, V1T 7M2

Données démographiques de 201-505 Browne Road, Vernon, BC, V1T 7M2

Étape de vie

Personnes presque retraitées

Type d'emploi

Industrie des services/Cols blancs

Revenu moyen du ménage

129 519.72 $

Nombre moyen d'enfants

1.71

Population à domicile

Structure à domicile

Âge de la population

Éducation

Niveau d'éducation

No certificate/diploma/degree

10.56 %

Diplôme d'études secondaires ou équivalent

33.5 %

Certificat ou diplôme d'apprentissage ou d'une école de métiers

9.87 %

Diplôme d'études collégiales ou d'études postsecondaires (non universitaires)

22.32 %

Certificat d'études universitaires

1.54 %

Diplômes d'études universitaires

22.21 %

Navetteur

Se rendre au travail

En auto

88.29 %

En transport en commun

0.51 %

À pied

3.38 %

À bicyclette

0.76 %

Par tout autre moyen

7.06 %

Diversité Culturelle

Connaissance des langues officielles

Langue maternelle

Données Sur Le Bâtiment

Type de bâtiment

Appartements (faible hauteur et à étages multiples)

7.41 %

Maisons

92.59 %

Achat ou location