Button CopyPathCircle CloseCircle Left ArrowArrow Down Icon GreyClosecirclecircleBurger
Image 1
Image 2
Image 3
689 000 $

201 Ritchie Avenue, Trail, British Columbia, V1R 1H1

No. MLS® 10389872

4 Chambres

3  Salles de bain

2455  FEETSQ

ÉvaluationExpressMC: 632K $ - 770K $

Trail BC, V1R 1H1

No. MLS® 10389872

Informations sur la propriété

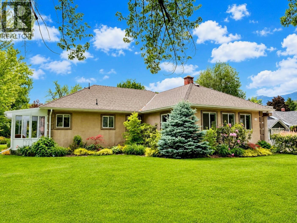
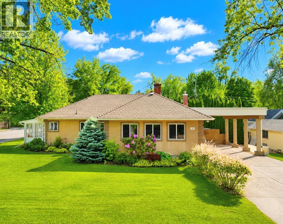
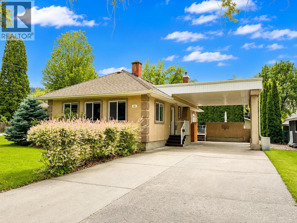
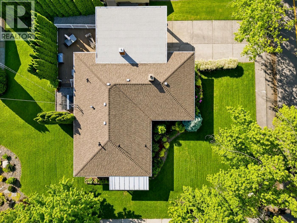
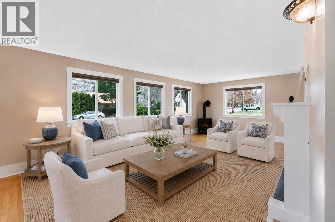
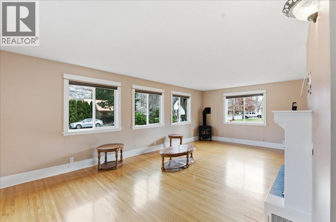
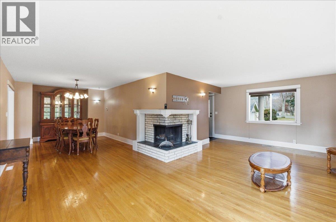
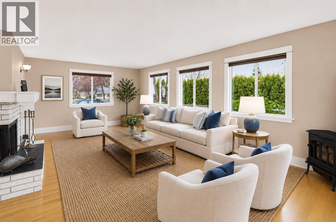
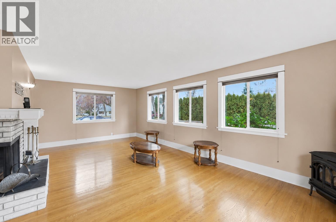
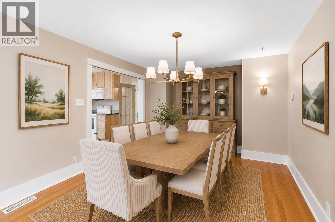
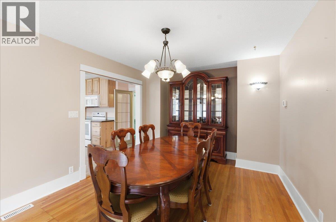
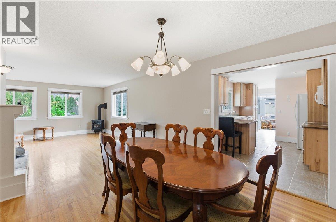
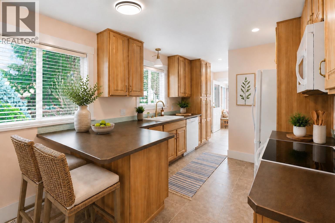
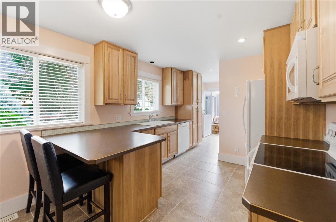
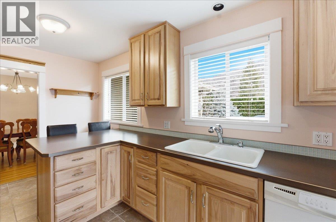
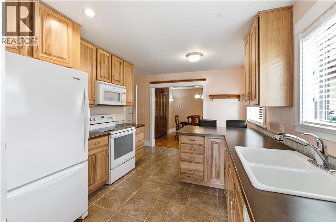
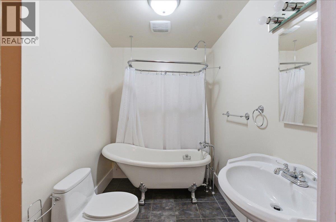
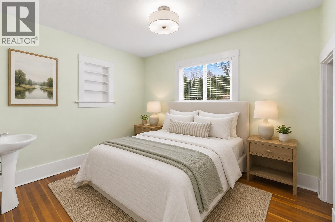
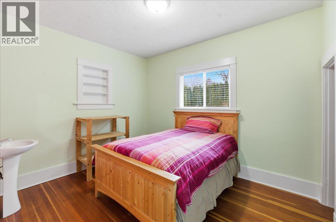
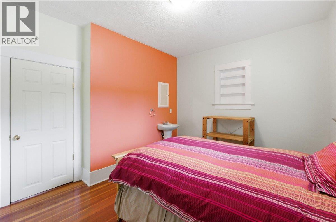
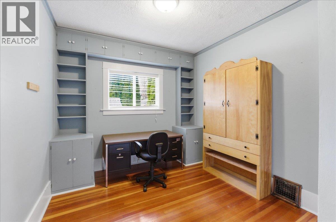
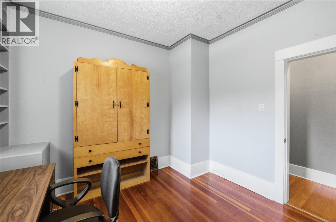
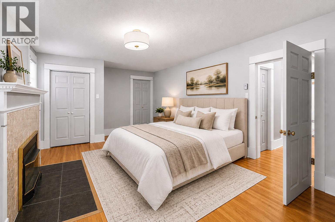
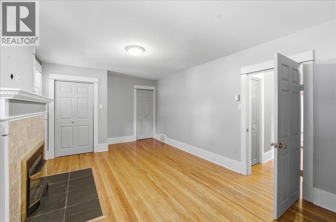
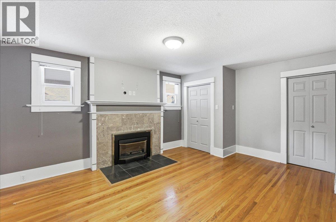
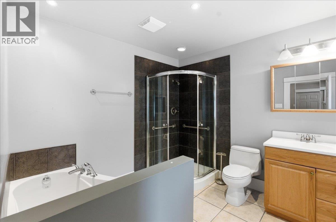
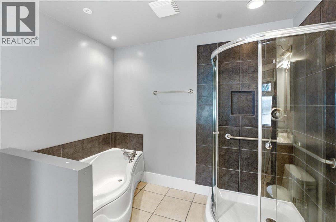
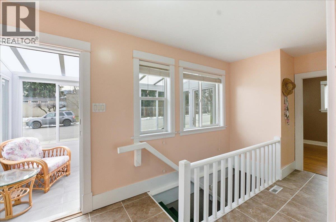
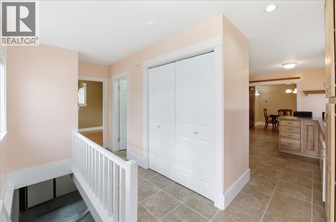
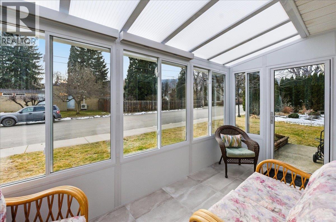
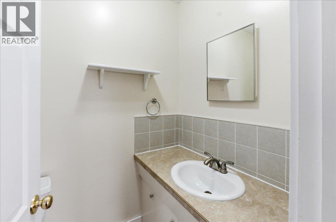
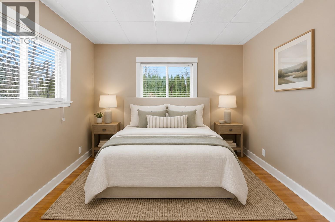
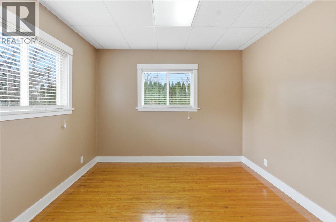
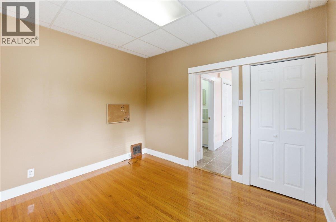
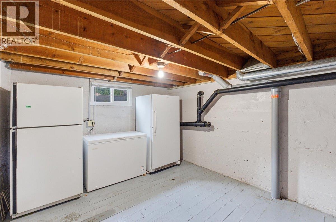
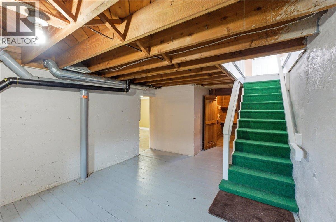
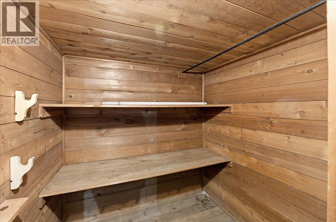
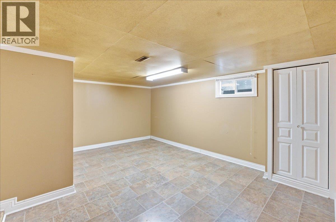
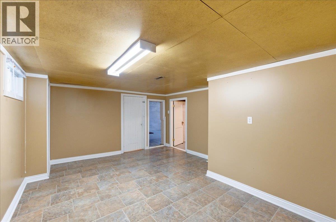
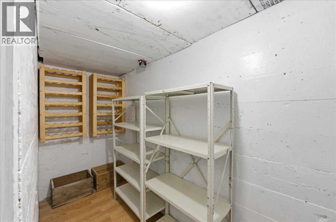
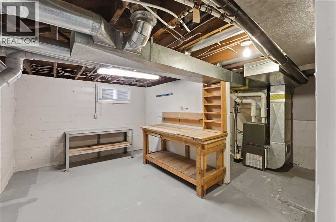
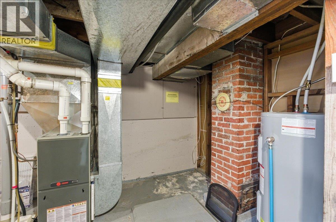
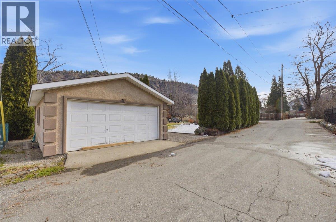
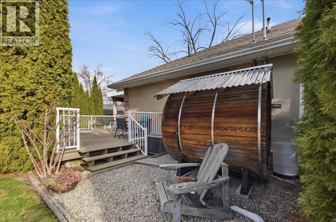
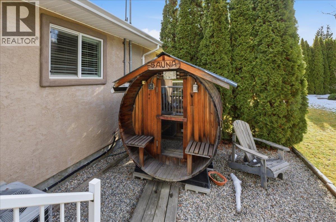
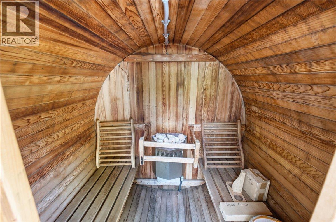
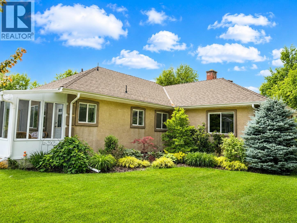
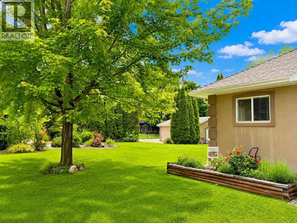
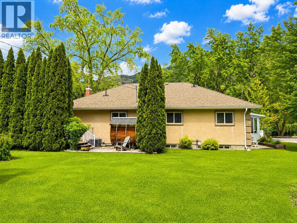
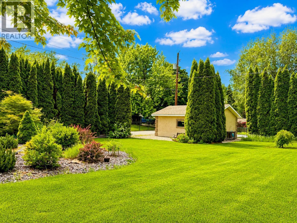
Exceptional in both quality and condition, this beautifully updated home is a rare offering in one of Trail’s most sought-after neighbourhoods. Designed for comfortable single-level living, this home features four bedrooms and two-and-a-half bathrooms, along with flexible spaces that adapt to your needs. The primary suite offers a gas fireplace, an ensuite with soaker tub and walk-in shower, plus direct access to the back deck. Rich hardwood floors and charming architectural details add warmth and character throughout. At the heart of the home, the renovated kitchen flows seamlessly into the open-concept living and dining areas, where both a gas stove and a wood-burning fireplace create an atmosphere equally suited to quiet evenings or family gatherings. A bright sunroom addition just off the kitchen extends the living space year-round, while the lower level offers additional versatility with room for a den, hobbies, recreation, and ample storage. Outdoors, the expansive corner lot is framed by mature cedars and layered with gardens. A private deck invites summer entertaining, and the backyard sauna offers a peaceful retreat in every season. The detached double garage and a separate carport provide ample parking without compromising curb appeal. With substantial updates already completed — including electrical, plumbing, a newer roof, and newer windows — this is a home that balances timeless character with modern peace of mind. Click icon above for a 3D tour. (id:27)

Particularités du bâtiment :

  • Style: Maison détachée
  • Type de bâtiment: Unifamiliale
  • Air climatisé: Oui
  • Alimentation du foyer: Gaz, Bois
  • Foyer: Oui
  • Matériau de toiture: Bardeaux d'asphalte
  • Revêtement extérieur: Stuc
  • Stationnement: Oui
  • Style de toiture: Inconnu
  • Surface utile: 2455 sqft
  • Type d'architecture: Autre
  • Type de construction: Isolée
  • Type de foyer: Inconnu, Conventionnel
  • Type de plancher: Plancher de bois franc, Carrelage
  • Type de chauffage: Air pulsé
  • Type de climatisation: Climatisation centrale

Caractéristiques :

  • Type de possession: Tenure franche
  • Type de propriété: Unifamiliale
  • Bâti en: 1928
  • Caractéristiques du paysagement: Arroseur sous le sol
  • Chambres : 4
  • Dimensions du terrain : 0.29 Acres
  • Irregular: Oui
  • Salle(s) de bains : 3
  • Salle(s) d'eau : 1
  • Superficie habitable (approx): 2455 Pieds carrés
  • Service d'égout: Fosse septique
  • Type de stationnement: Abri d'auto, Garage isolé
  • Nbre d'espaces de stationnement: 2

Détails des pièces :

  • Pièce utilitaire Sous-sol 16'6'' x 16'7''
  • Rangement Sous-sol 9'10'' x 3'11''
  • Rangement Sous-sol 6'1'' x 5'7''
  • Rangement Sous-sol 20'8'' x 11'
  • Salle de divertissement Sous-sol 16'4'' x 13'
  • Salle de bains Niveau rez-de-chaussée Measurements not available
  • Salle de bains Niveau rez-de-chaussée 6'2'' x 7'8''
  • Salle de bains Niveau rez-de-chaussée 9'2'' x 9'4''
  • Chambre principale Niveau rez-de-chaussée 17'7'' x 11'8''
  • Chambre Niveau rez-de-chaussée 11' x 10'1''
  • Chambre Niveau rez-de-chaussée 11' x 12'1''
  • Chambre Niveau rez-de-chaussée 10'4'' x 11'2''
  • Solarium Niveau rez-de-chaussée 14'1'' x 6'6''
  • Cuisine Niveau rez-de-chaussée 16'6'' x 12'
  • Salle à dîner Niveau rez-de-chaussée 17'4'' x 14'5''
  • Salon Niveau rez-de-chaussée 23'3'' x 12'10''

Gracieuseté de : Century 21 Kootenay Homes (2018) Ltd

REALTOR.ca  

ÉvaluationExpressMC Powered by RPS

Emplacement de 201 Ritchie Avenue, Trail, British Columbia, V1R 1H1

Données démographiques de 201 Ritchie Avenue, Trail, British Columbia, V1R 1H1

Étape de vie

Personnes dans la force de l'âge

Type d'emploi

Cols bleus/Primaire, Cols bleus/Industrie des services

Revenu moyen du ménage

110 484.50 $

Nombre moyen d'enfants

1.40

Population à domicile

Structure à domicile

Âge de la population

Éducation

Niveau d'éducation

No certificate/diploma/degree

16.46 %

Diplôme d'études secondaires ou équivalent

25.13 %

Certificat ou diplôme d'apprentissage ou d'une école de métiers

10.76 %

Diplôme d'études collégiales ou d'études postsecondaires (non universitaires)

19.46 %

Certificat d'études universitaires

2.32 %

Diplômes d'études universitaires

25.88 %

Navetteur

Se rendre au travail

En auto

82.72 %

En transport en commun

0.0 %

À pied

9.75 %

À bicyclette

0.0 %

Par tout autre moyen

7.53 %

Diversité Culturelle

Connaissance des langues officielles

Langue maternelle

Données Sur Le Bâtiment

Type de bâtiment

Appartements (faible hauteur et à étages multiples)

13.13 %

Maisons

86.87 %

Achat ou location