Button CopyPathCircle CloseCircle Left ArrowArrow Down Icon GreyClosecirclecircleBurger
Image 1
Image 2
Image 3
588 000 $

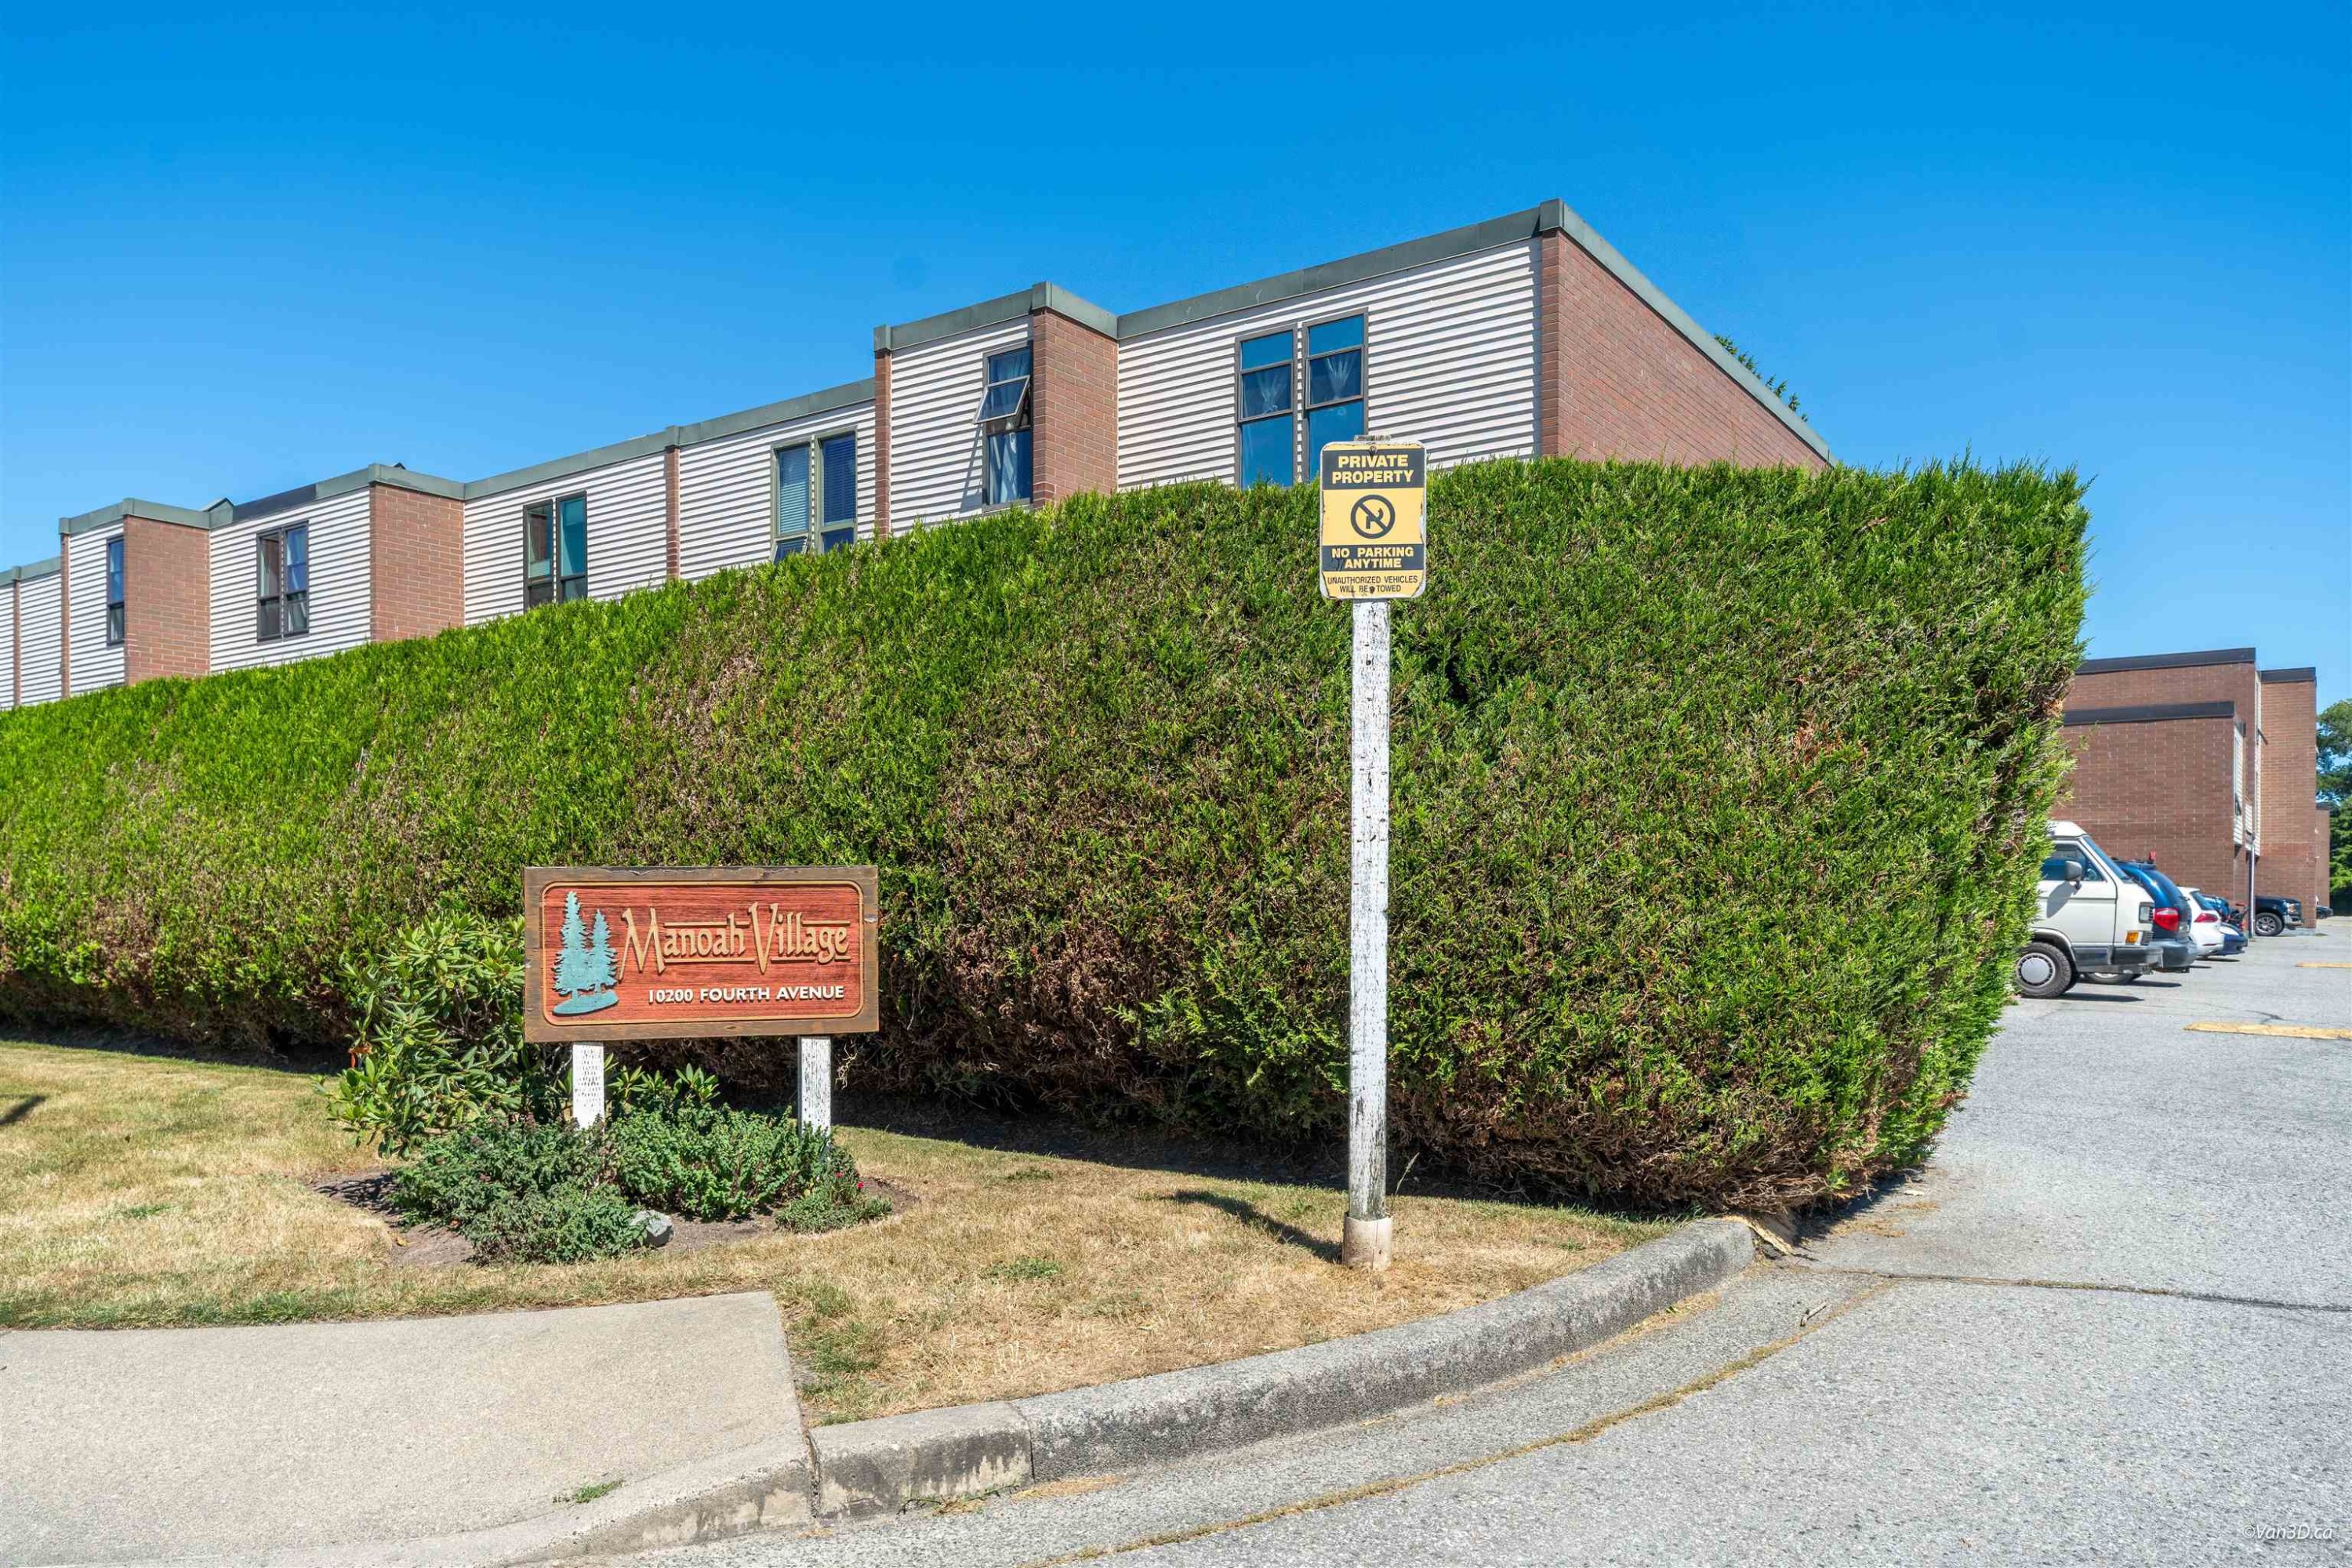
65-10200 4th Avenue, Richmond, BC, V7E 1V3

No. MLS® R3140061

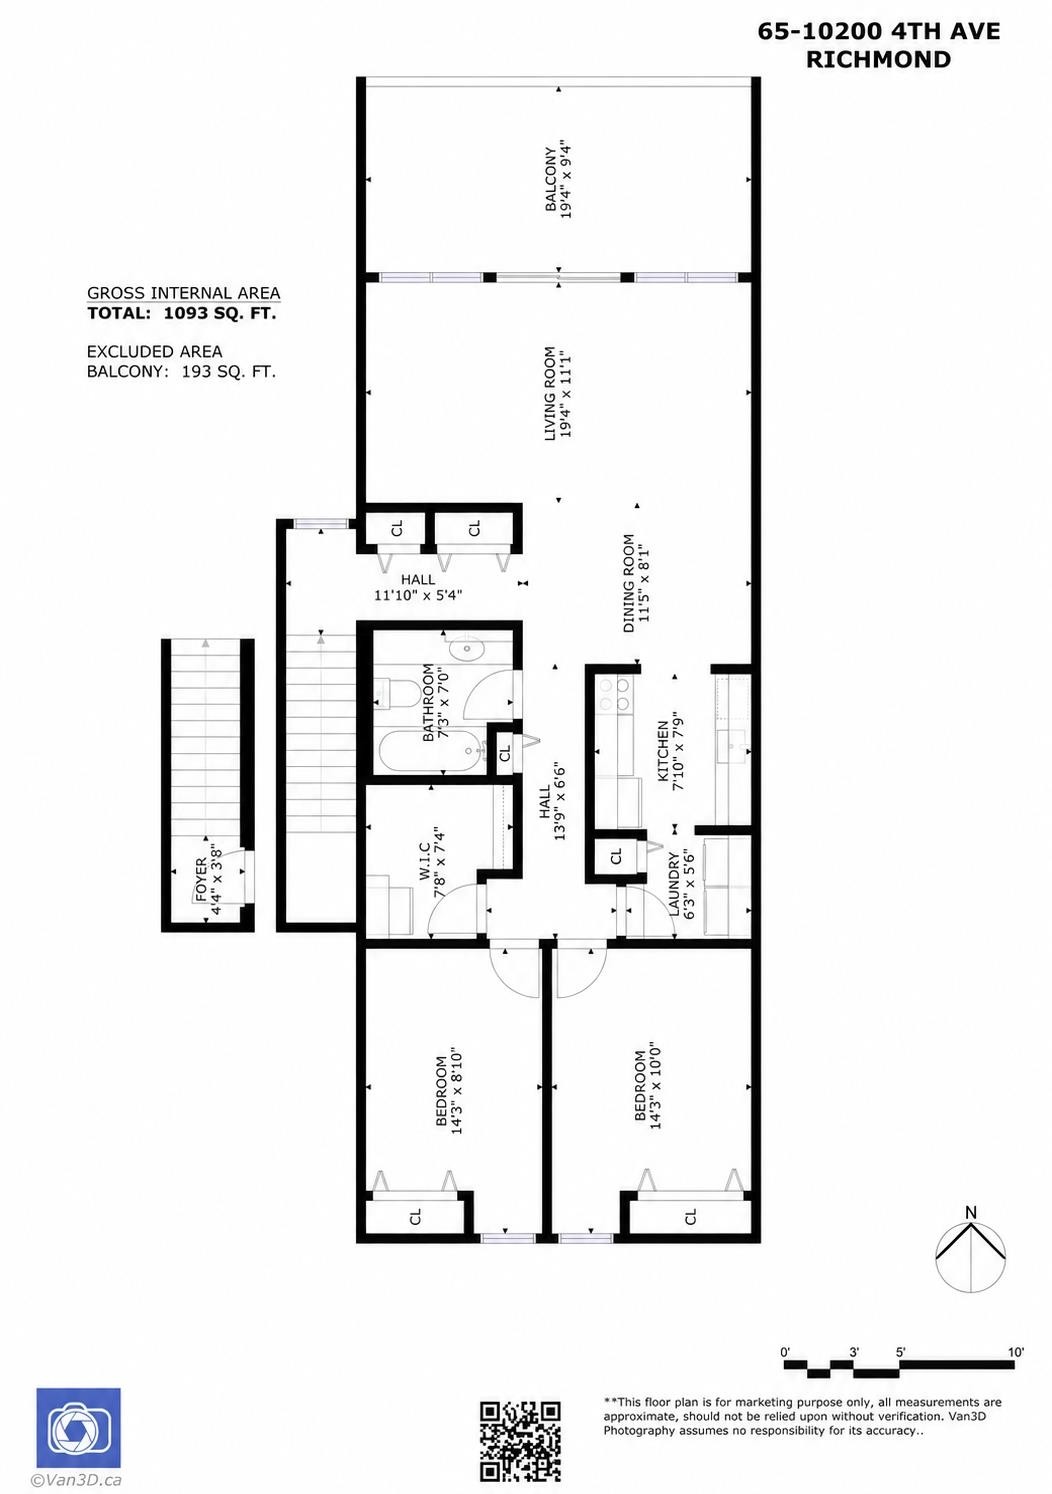
2 Chambres

Salle de bain

1093  FEETSQ

ÉvaluationExpressMC: 641K $ - 859K $

Richmond BC, V7E 1V3

No. MLS® R3140061

Informations sur la propriété

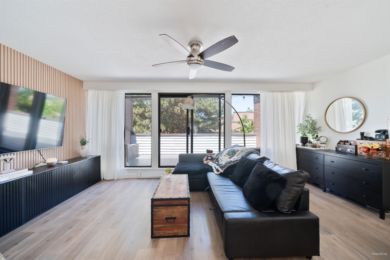
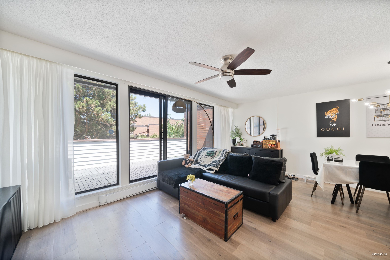
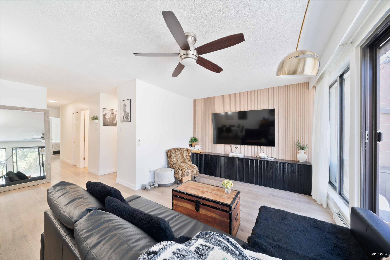
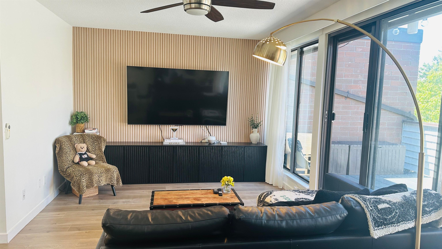
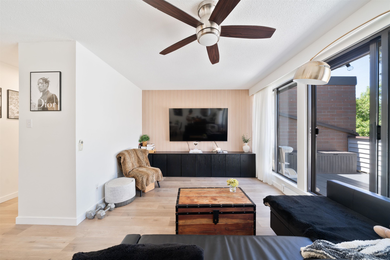
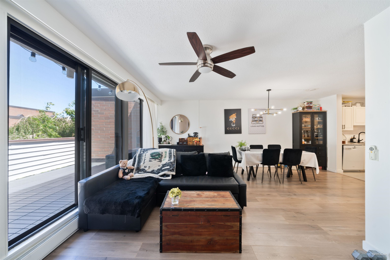
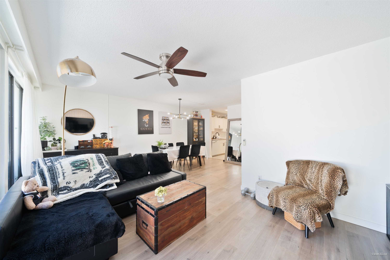
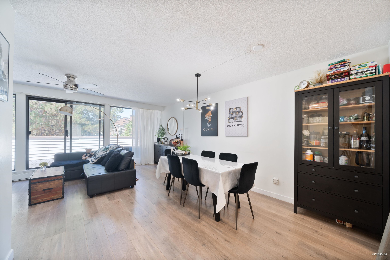
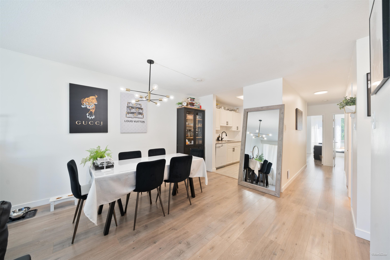
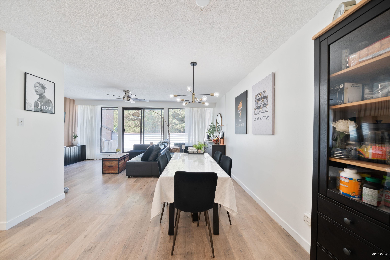
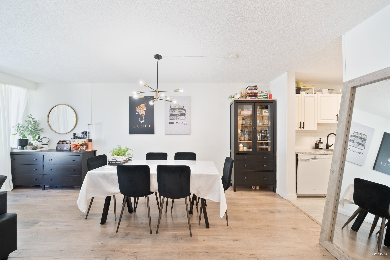
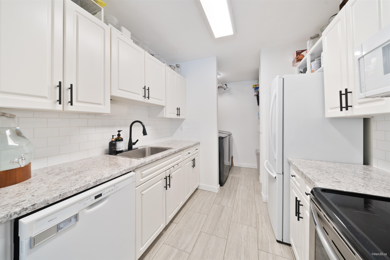
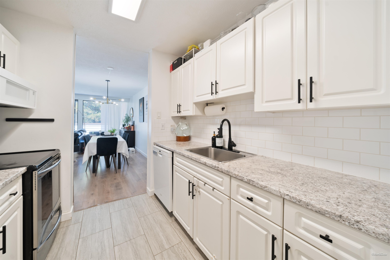
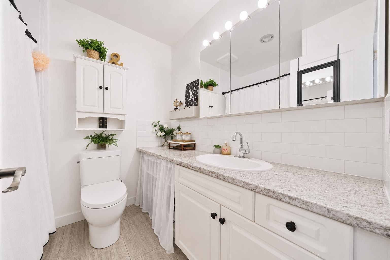
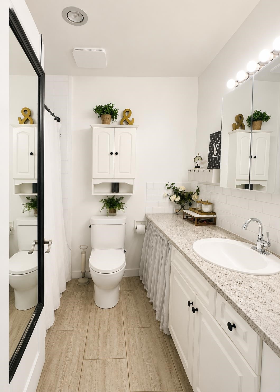
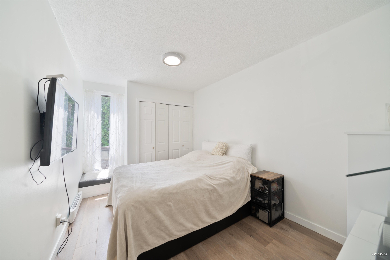
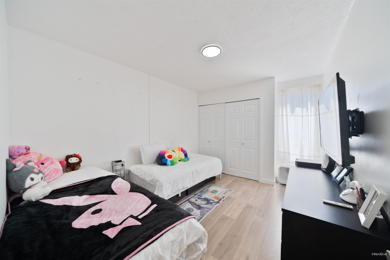
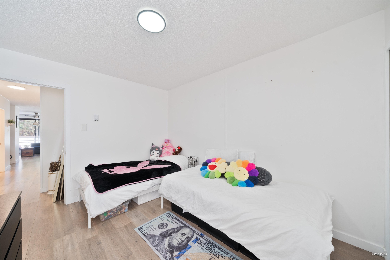
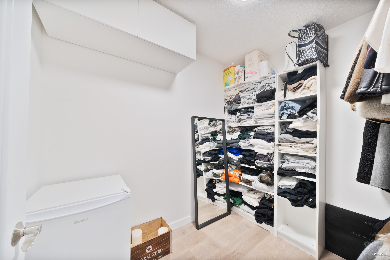
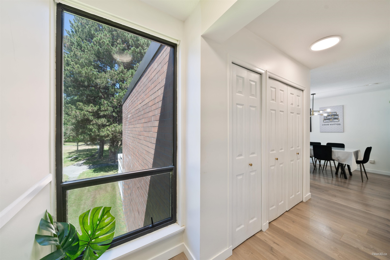
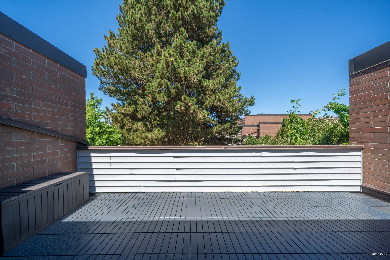
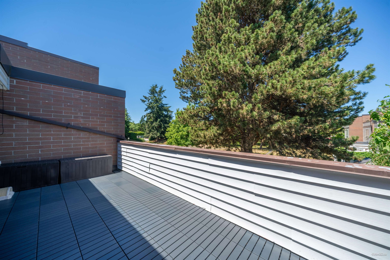
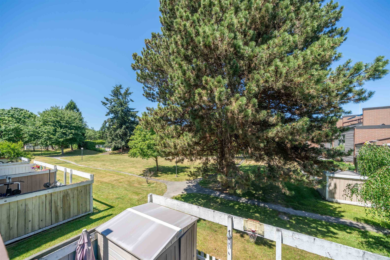
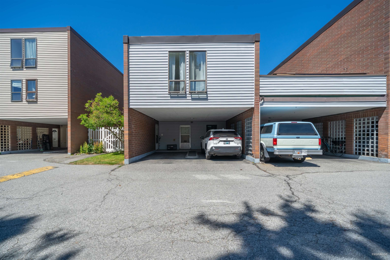
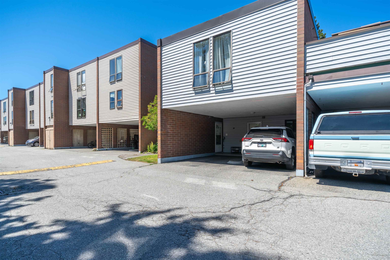
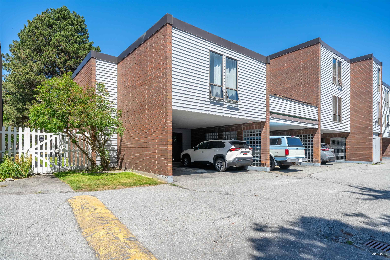
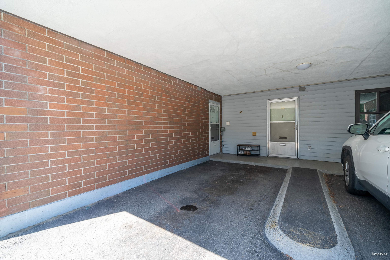
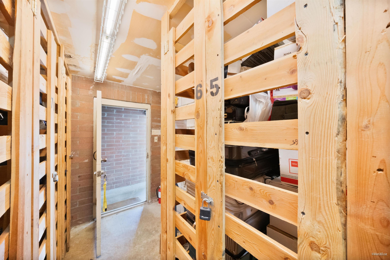
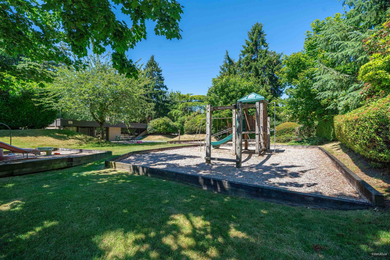
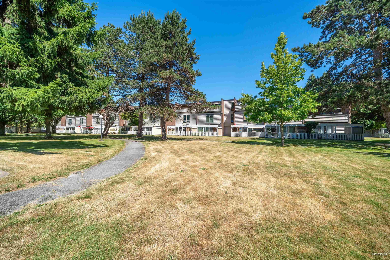
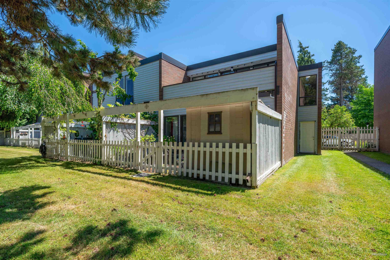
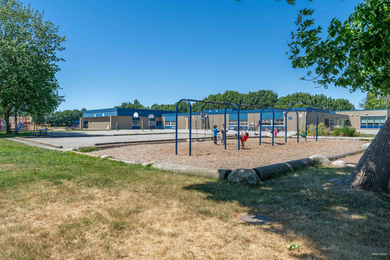
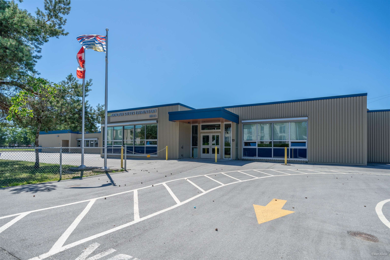
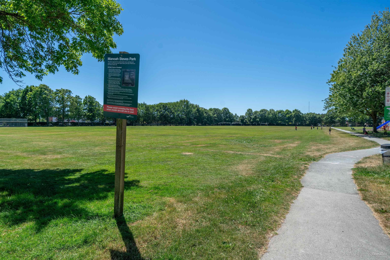
Spacious and bright 2 bedroom & den upper town home located in this friendly-oriented community. Open concept interior design, stylish upgrades including, flooring, appliances, closet doors, painting, etc. Enjoy sunshine in the big clean deck and overlook quiet huge courtyard. Well maintained by the owner. Fabulous location close to West Richmond Community Centre, Steves Elementary, Hugh Boyd Secondary, McMath secondary school, transit, dyke walking trails & vibrant, trendy Steveston Village. 2 pets and rentals allowed. One covered parking, one large storage, & plenty of visitor parking around. Fabulous starter home! Easy to Show. OH: 2-4pm on Saturday (July 18)

Particularités du bâtiment :

  • Piscine: Oui
  • Stationnement: Oui
  • Surface utile: 1093 Pieds carrés

Caractéristiques :

  • Taxes annuelles totales: 1 952 $
  • Appareils ménagers: Laveuse/sécheuse, Lave-vaisselle, Réfrigérateur
  • Bâti en: 1971
  • Caractéristiques de buanderie: Dans l'unité
  • Caractéristiques de la piscine: Extérieure
  • Caractéristiques de stationnement: Stationnement supplémentaire, Ouvert, Invité, Accès direct
  • Caractéristiques extérieures: Jardin, Terrain de jeux, Balcon
  • Caractéristiques intérieures: Espace de rangement
  • Chambres : 2
  • Chauffage: Plinthes, Électrique
  • Commodités du syndicat: Rangement pour vélos, Pavillon, Déchets, Terrains d'entretien, Gestion, Installations récréatives, Déneigement
  • Frais de copropriété : 514 $
  • Niveaux: Deux
  • Salle(s) de bains : 1+0
  • Sous-sol: Aucun
  • Superficie habitable (approx): 1093 Pieds carrés
  • Type de structure: Résidence mitoyenne
  • Nbre d'espaces de stationnement: 1

The data relating to real estate on this web site comes in part from the MLS® Reciprocity program of the Greater Vancouver REALTORS®, the Fraser Valley Real Estate Board or Chilliwack & District Real Estate Board. Real estate listings held by participating real estate firms are marked with the MLS® Reciprocity logo and detailed information about the listing includes the name of the listing agent. This representation is based in whole or part on data generated by the Greater Vancouver REALTORS®, the Fraser Valley Real Estate Board or Chilliwack & District Real Estate Board which assumes no responsibility for its accuracy. The materials contained on this page may not be reproduced without the express written consent of the Greater Vancouver REALTORS®, the Fraser Valley Real Estate Board or Chilliwack & District Real Estate Board.

ÉvaluationExpressMC Powered by RPS

Emplacement de 65-10200 4th Avenue, Richmond, BC, V7E 1V3

Données démographiques de 65-10200 4th Avenue, Richmond, BC, V7E 1V3

Étape de vie

Familles avec parents plus âgés

Type d'emploi

Mixte

Revenu moyen du ménage

139 756.94 $

Nombre moyen d'enfants

1.69

Population à domicile

Structure à domicile

Âge de la population

Éducation

Niveau d'éducation

No certificate/diploma/degree

12.38 %

Diplôme d'études secondaires ou équivalent

27.64 %

Certificat ou diplôme d'apprentissage ou d'une école de métiers

6.19 %

Diplôme d'études collégiales ou d'études postsecondaires (non universitaires)

15.17 %

Certificat d'études universitaires

2.41 %

Diplômes d'études universitaires

36.2 %

Navetteur

Se rendre au travail

En auto

82.86 %

En transport en commun

8.62 %

À pied

4.66 %

À bicyclette

1.48 %

Par tout autre moyen

2.38 %

Diversité Culturelle

Connaissance des langues officielles

Langue maternelle

Données Sur Le Bâtiment

Type de bâtiment

Appartements (faible hauteur et à étages multiples)

14.35 %

Maisons

85.65 %

Achat ou location