Button CopyPathCircle CloseCircle Left ArrowArrow Down Icon GreyClosecirclecircleBurger
Image 1
Image 2
Image 3
379 000 $

4187 DAVIS ROAD, Prince George, British Columbia, V2N 5L2

No. MLS® R3127606

5 Chambres

Salles de bain

1881  FEETSQ

ÉvaluationExpressMC: Non disponible

Prince George BC, V2N 5L2

No. MLS® R3127606

Informations sur la propriété

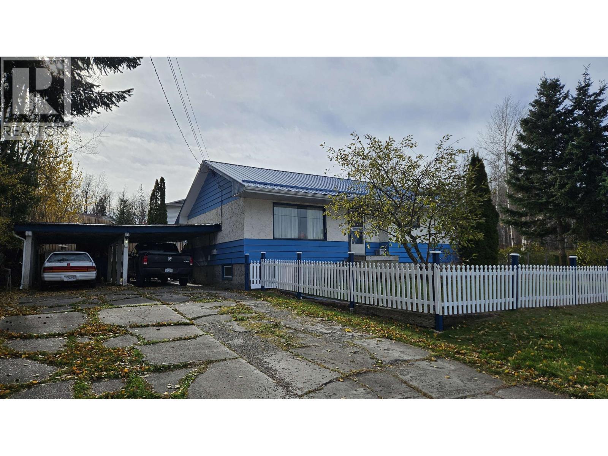
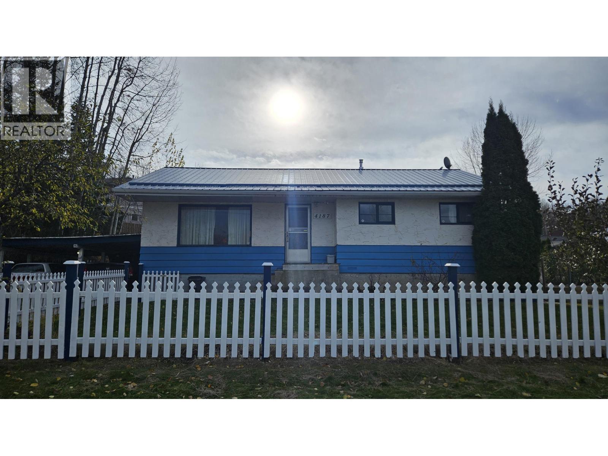
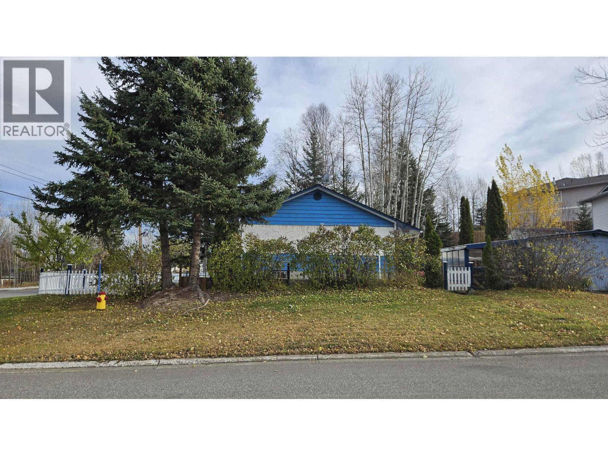
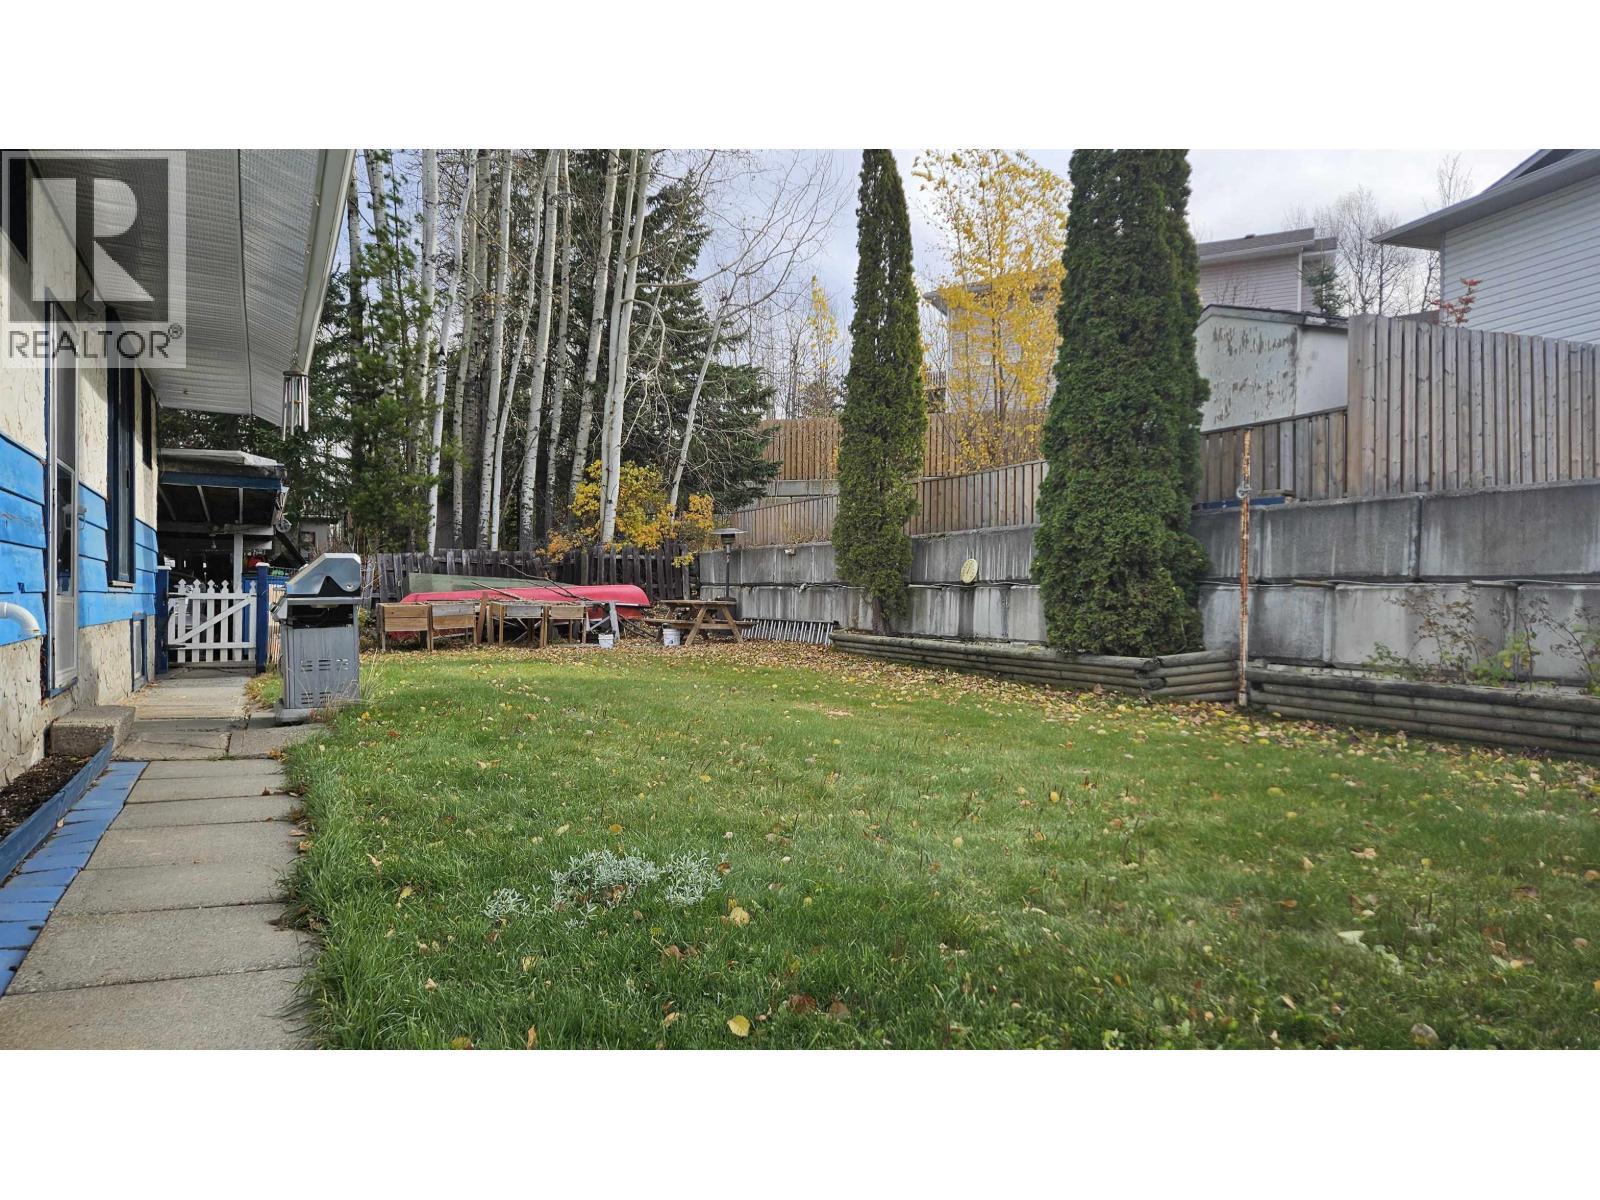
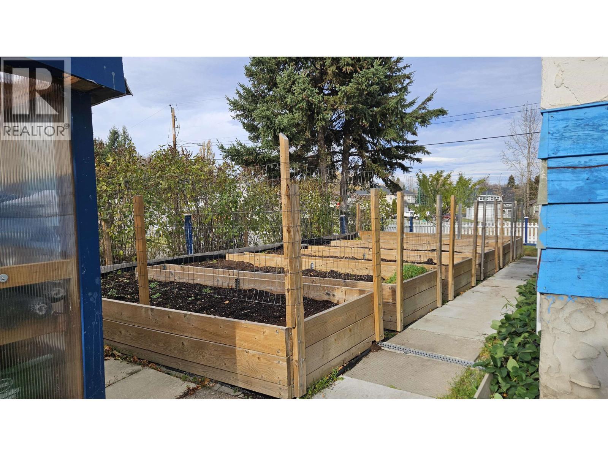
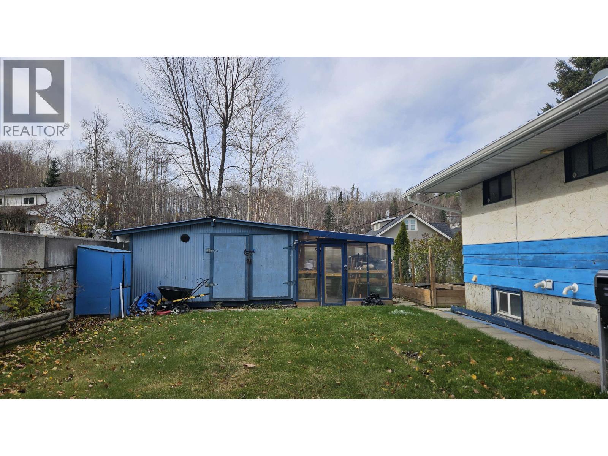
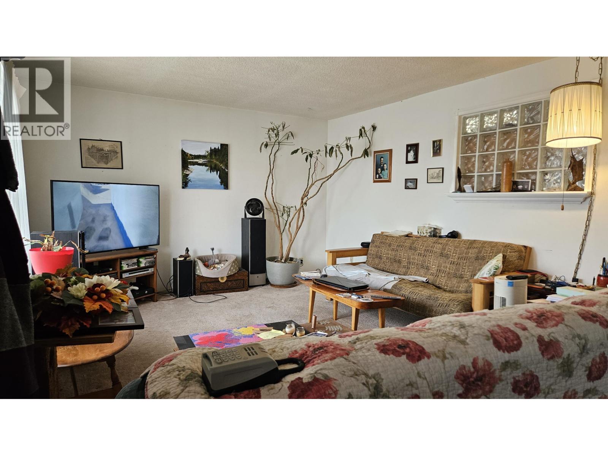
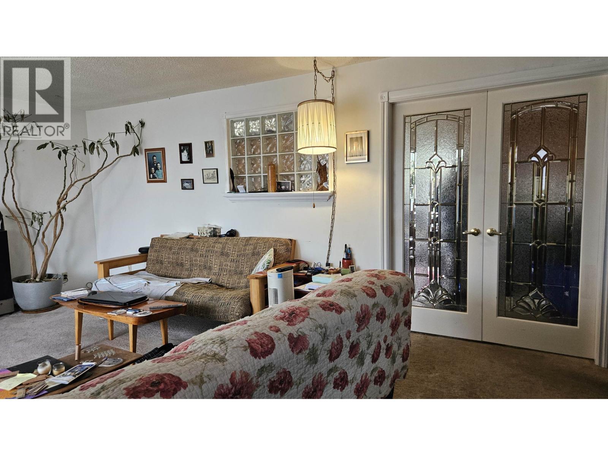
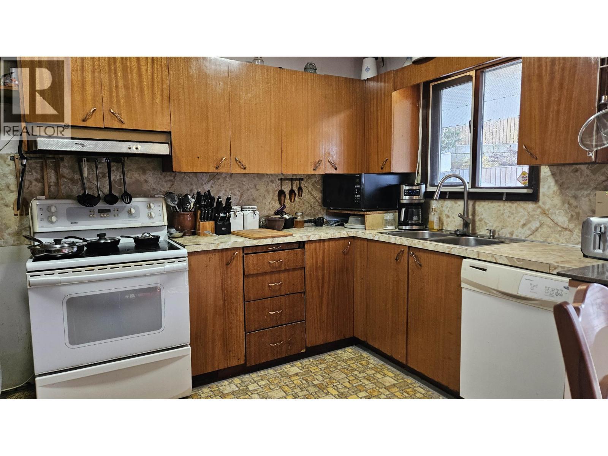
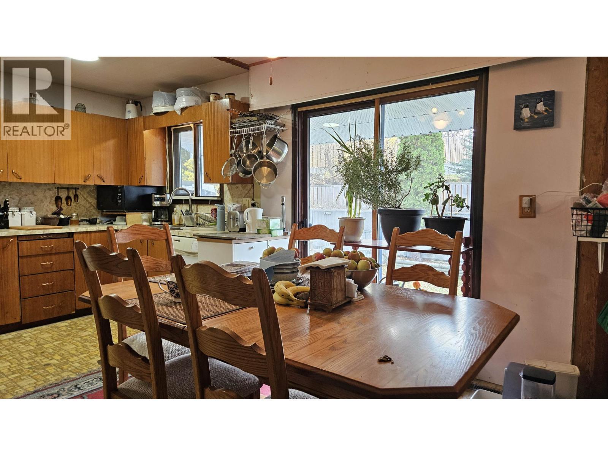
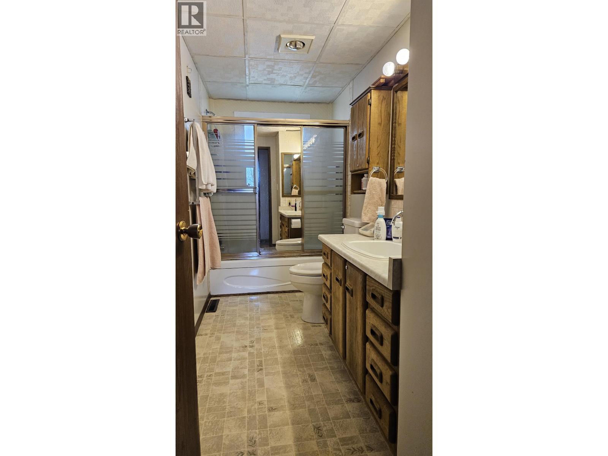
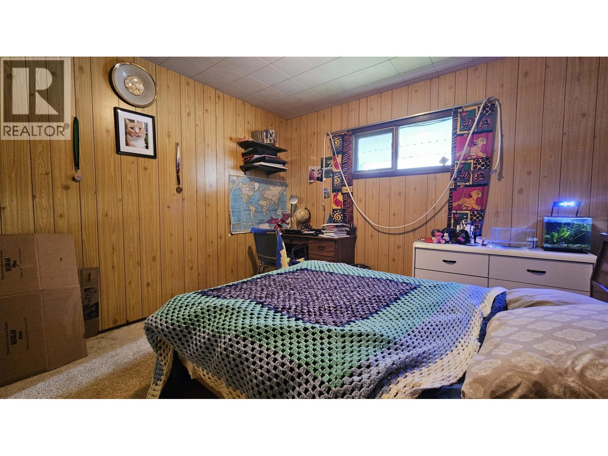
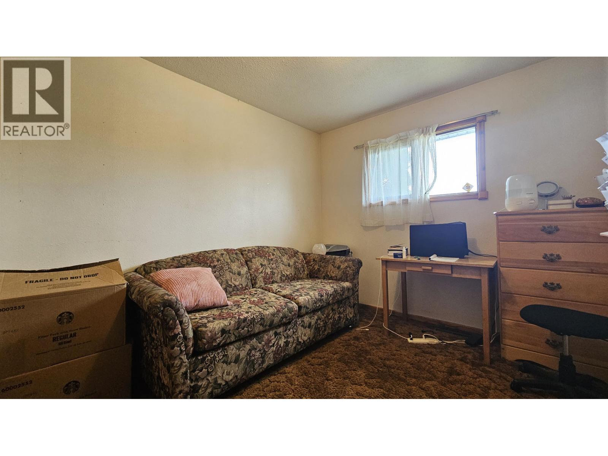
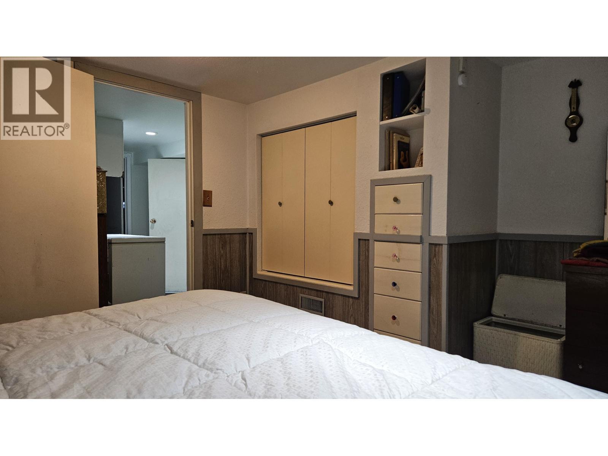
Bring your tool belt and your vision! This 5-bedroom, 2-bathroom home in the desirable Charella Gardens neighborhood offers a great opportunity for buyers looking to add value through updates and renovations. The home has solid fundamentals with several major improvements already completed, including a newer metal roof, furnace, and hot water tank—allowing you to focus your efforts on cosmetic upgrades and personal touches. Inside, you’ll find generous room sizes along with built-in shelving and cupboards throughout, providing excellent storage options. While the home is ready for updating, it offers a functional layout and plenty of potential to be transformed into a space that truly reflects your style. There are raised garden beds, lots of berry bushes and fruit trees ready for you. (id:27)

Particularités du bâtiment :

  • Style: Maison détachée
  • Type de bâtiment: Unifamiliale
  • Fondation: Périmètre en béton
  • Matériau de toiture: Matériau pour toit métallique
  • Stationnement: Oui
  • Style de toiture: Conventionnel
  • Superficie totale aménagée: 1881 sqft
  • Surface utile: 1881 sqft
  • Type de construction: Isolée
  • Type de sous-sol: Sous-sol complet
  • Type de chauffage: Air pulsé
  • Électroménagers: Lave-vaisselle, Cuisinière

Caractéristiques :

  • Type de possession: Tenure franche
  • Type de propriété: Unifamiliale
  • Bâti en: 1966
  • Chambres : 5
  • Dimensions du terrain : 6690.00 Pieds carrés
  • Irregular: Oui
  • Salle(s) de bains : 2
  • Superficie habitable (approx): 1881 Pieds carrés
  • Type de stationnement: Abri d'auto

Détails des pièces :

  • 5e chambre Sous-sol 4.27 m x 3.25 m
  • Chambre principale Sous-sol 3.38 m x 3.89 m
  • Autre Sous-sol 2.46 m x 1.52 m
  • Salle de lavage Sous-sol 2.46 m x 2.34 m
  • Cave/Chambre froide Sous-sol 1.93 m x 1.27 m
  • Atelier Sous-sol 5.61 m x 3.86 m
  • Salon Niveau rez-de-chaussée 5.82 m x 3.68 m
  • 2e chambre Niveau rez-de-chaussée 3.53 m x 2.46 m
  • 3e chambre Niveau rez-de-chaussée 3.38 m x 3.07 m
  • 4e chambre Niveau rez-de-chaussée 3.07 m x 2.77 m
  • Cuisine Niveau rez-de-chaussée 4.67 m x 3.38 m
  • Hall d'entrée Niveau rez-de-chaussée 2.13 m x 1.70 m

Convertir la mesure en :


Gracieuseté de : Century 21 Energy Realty (PG)

REALTOR.ca  

ÉvaluationExpressMC Powered by RPS

Emplacement de 4187 DAVIS ROAD, Prince George, British Columbia, V2N 5L2

Données démographiques de 4187 DAVIS ROAD, Prince George, British Columbia, V2N 5L2

Étape de vie

Familles grandissantes

Type d'emploi

Mixte

Revenu moyen du ménage

147 160.50 $

Nombre moyen d'enfants

1.81

Population à domicile

Structure à domicile

Âge de la population

Éducation

Niveau d'éducation

No certificate/diploma/degree

12.89 %

Diplôme d'études secondaires ou équivalent

35.79 %

Certificat ou diplôme d'apprentissage ou d'une école de métiers

10.11 %

Diplôme d'études collégiales ou d'études postsecondaires (non universitaires)

19.07 %

Certificat d'études universitaires

1.47 %

Diplômes d'études universitaires

20.67 %

Navetteur

Se rendre au travail

En auto

96.11 %

En transport en commun

3.89 %

À pied

0.0 %

À bicyclette

0.0 %

Par tout autre moyen

0.0 %

Diversité Culturelle

Connaissance des langues officielles

Langue maternelle

Données Sur Le Bâtiment

Type de bâtiment

Appartements (faible hauteur et à étages multiples)

2.1 %

Maisons

97.9 %

Achat ou location