

Penticton BC, V2A 8L3
Informations sur la propriété
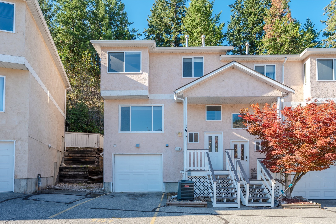
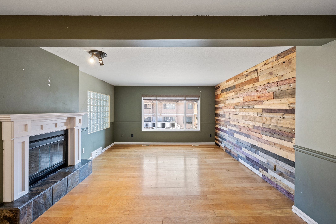
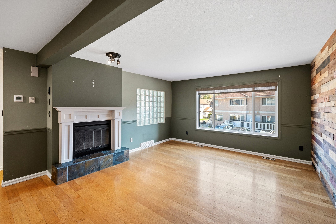
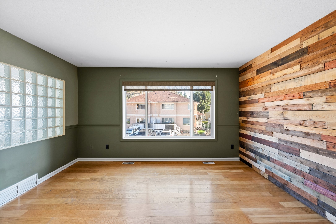
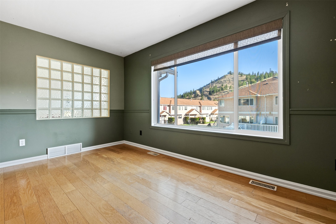
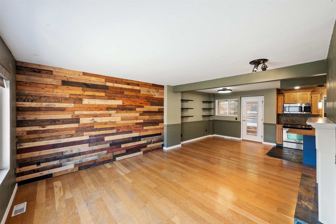
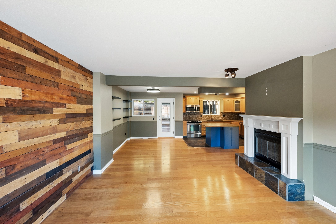
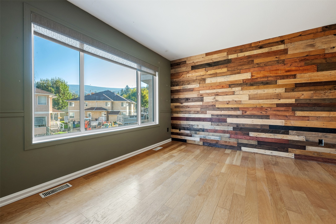
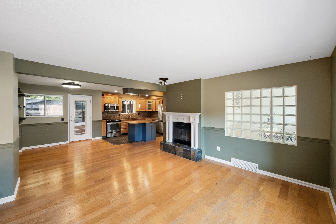
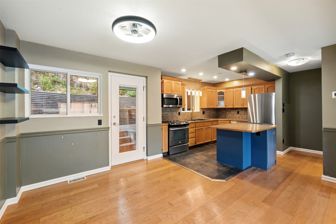
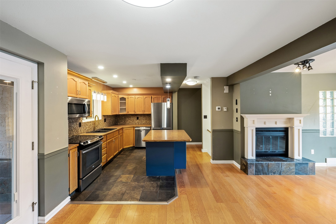
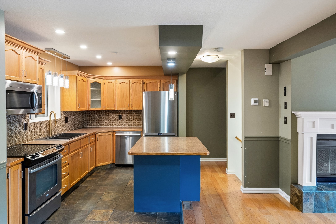
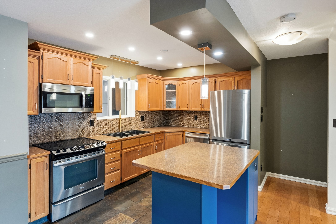
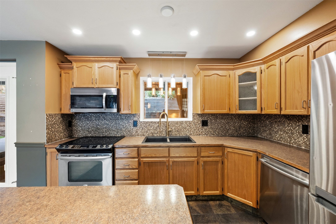
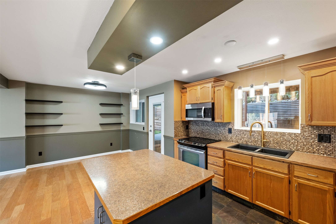
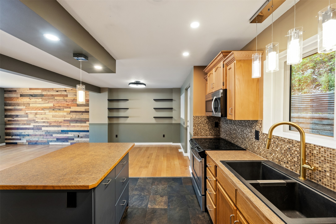
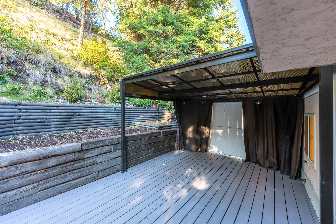
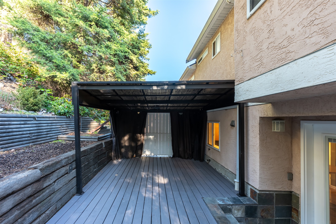
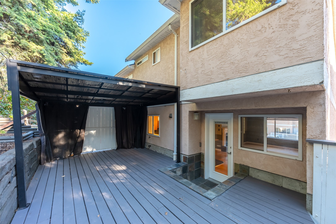
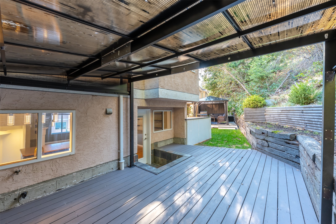
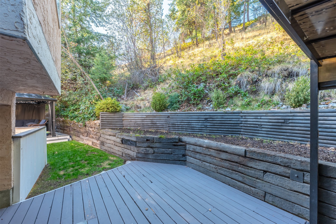
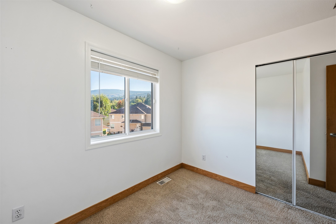
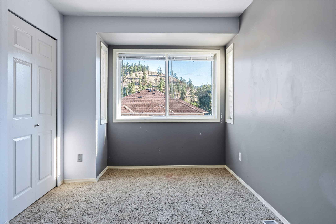
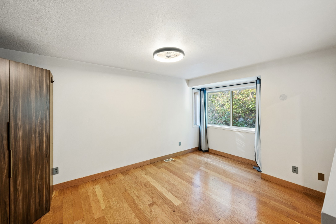
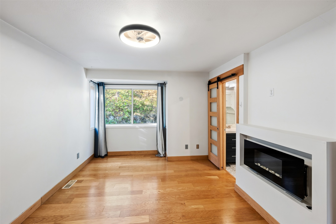
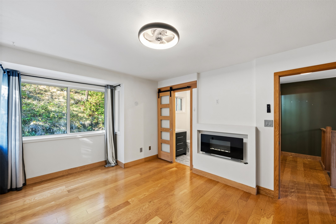
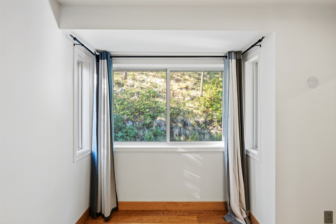
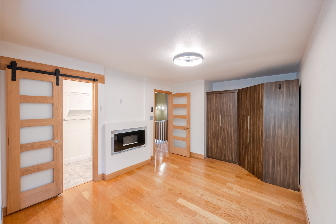
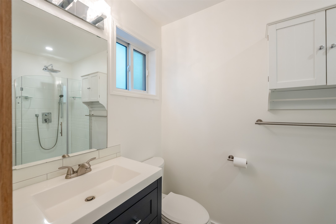
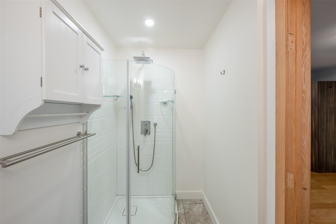
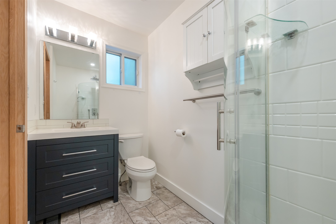
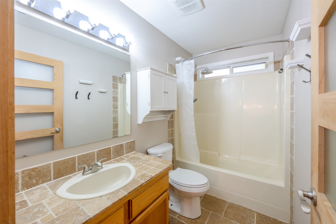
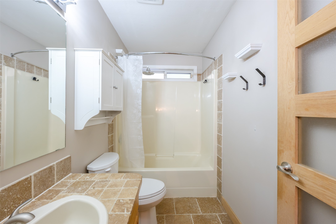
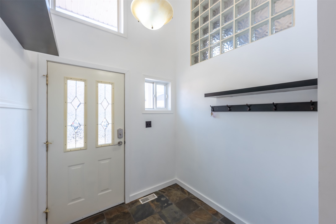
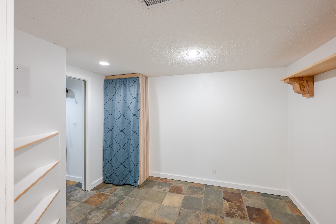
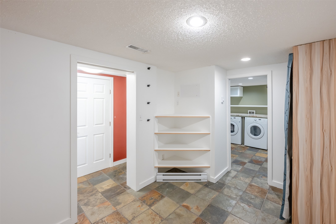
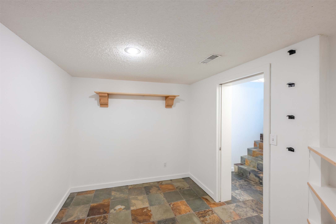
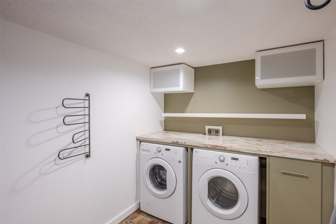
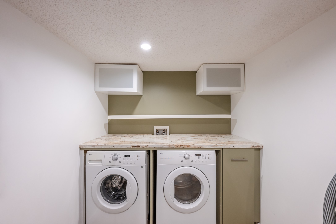
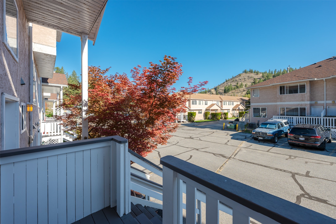
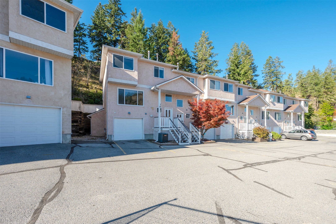
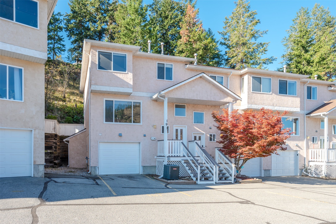
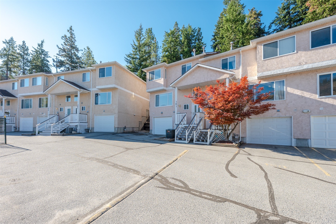
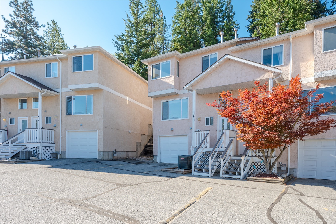
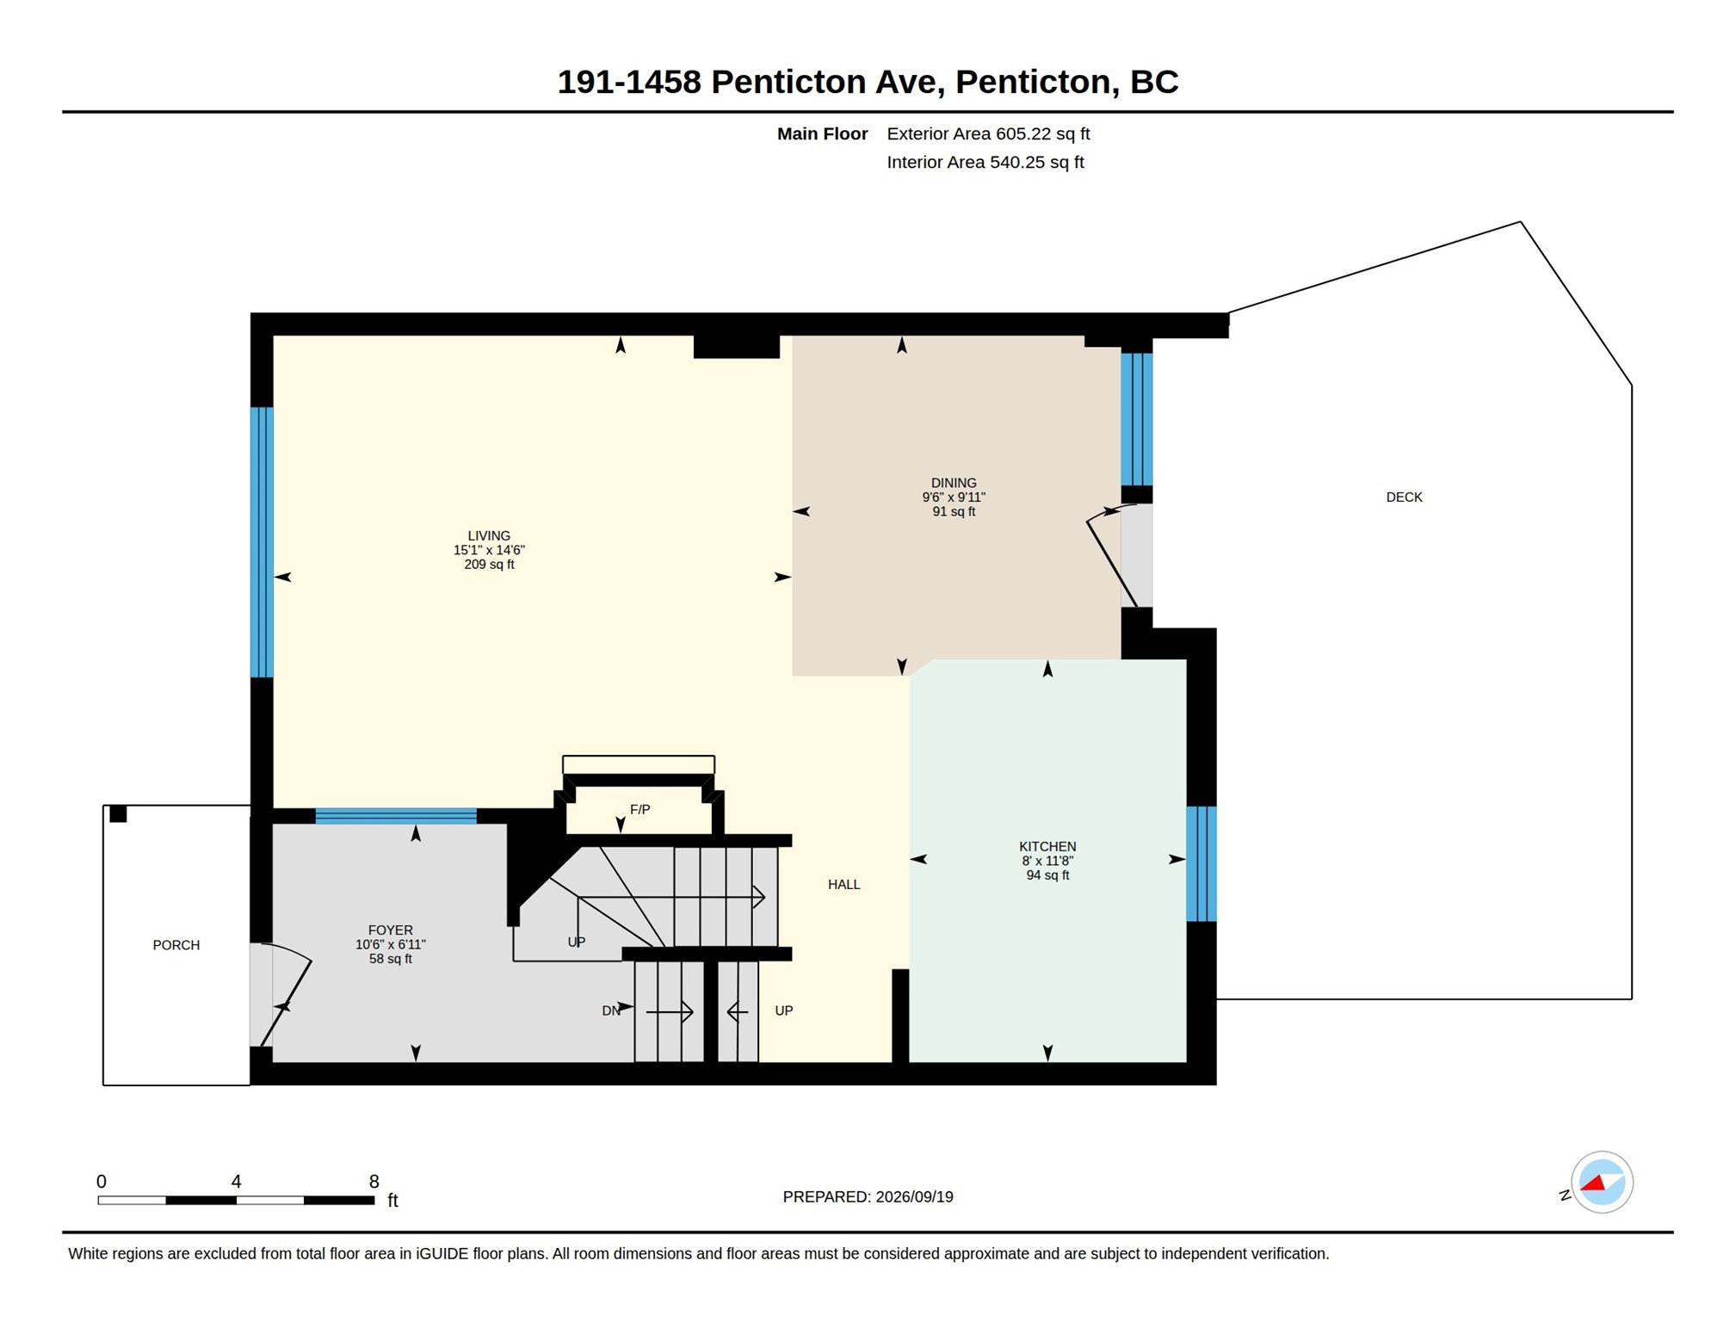
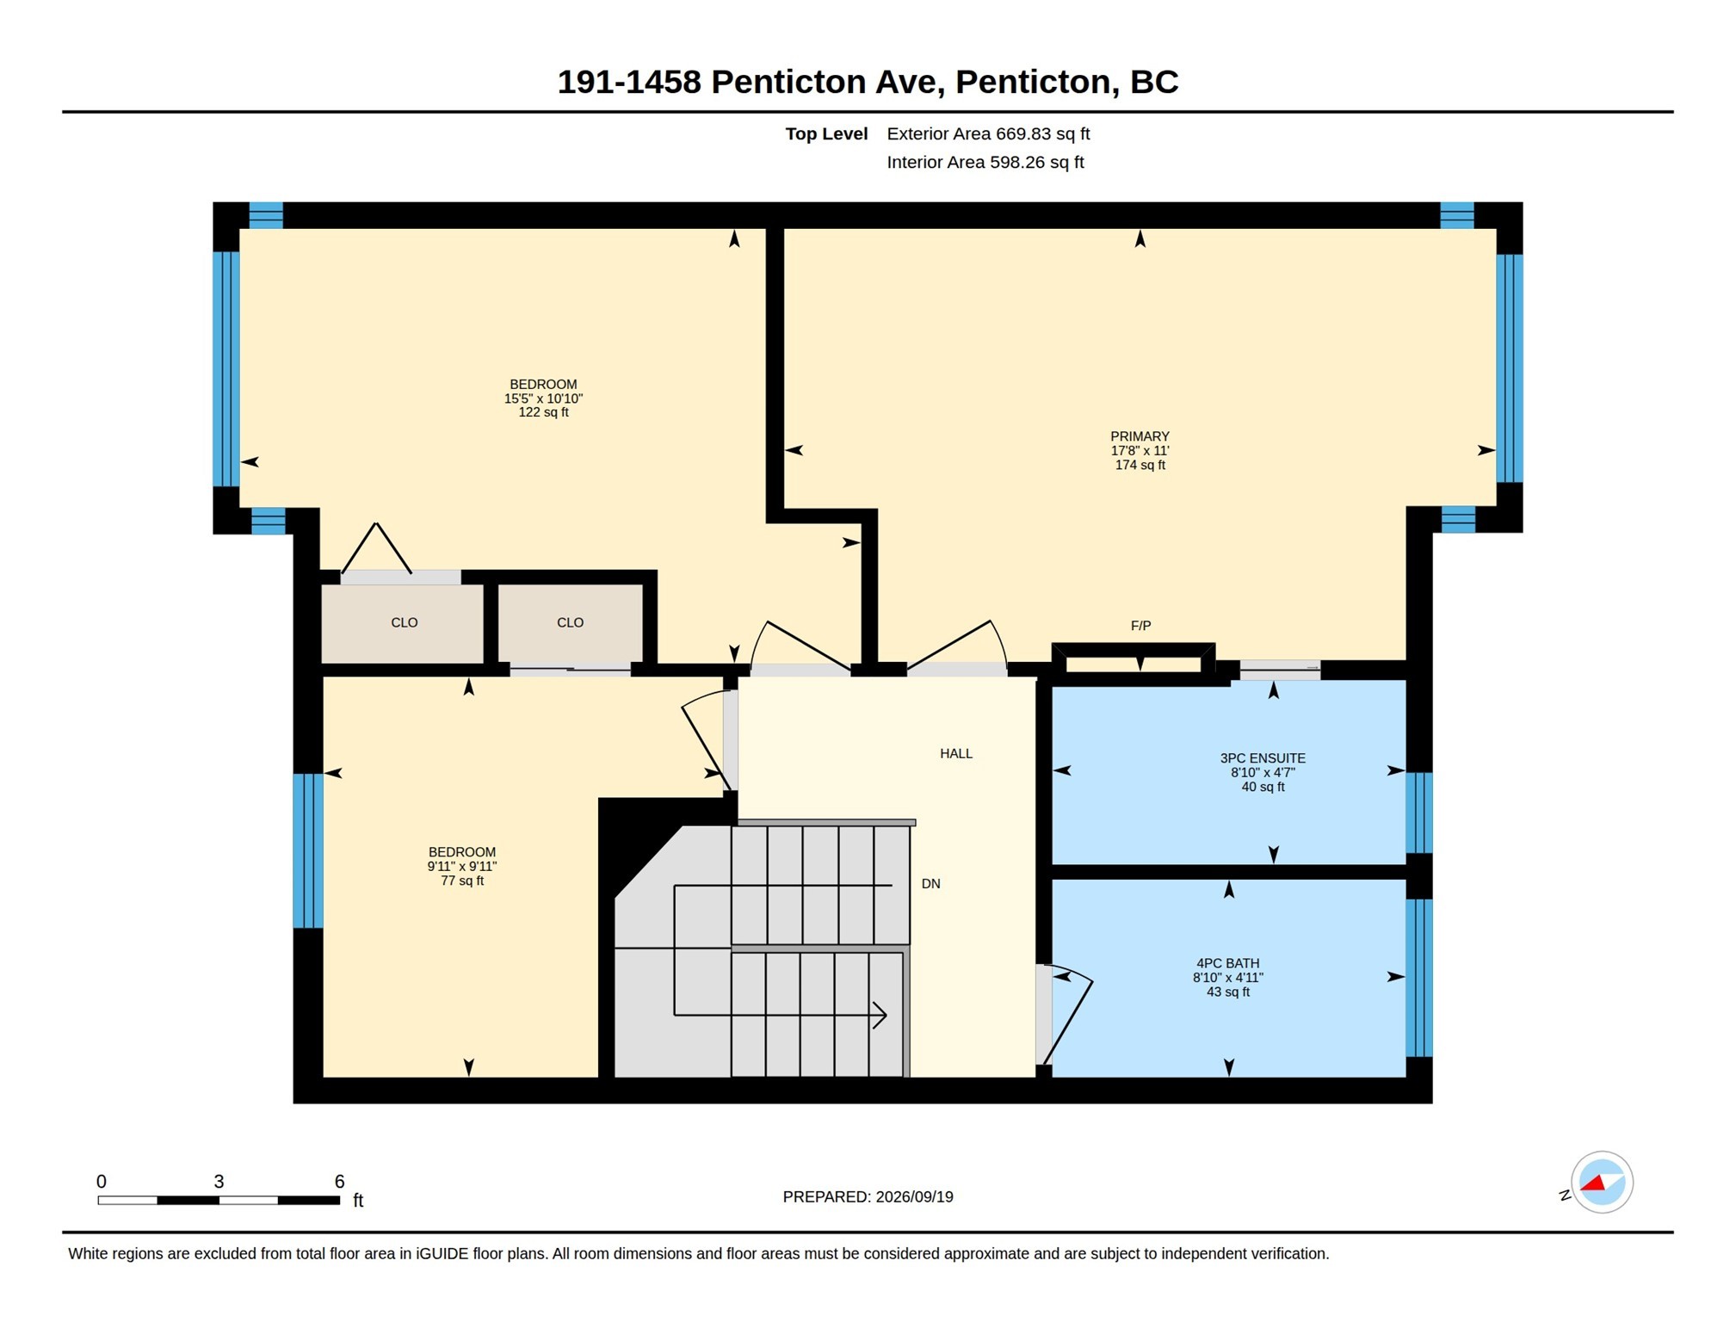
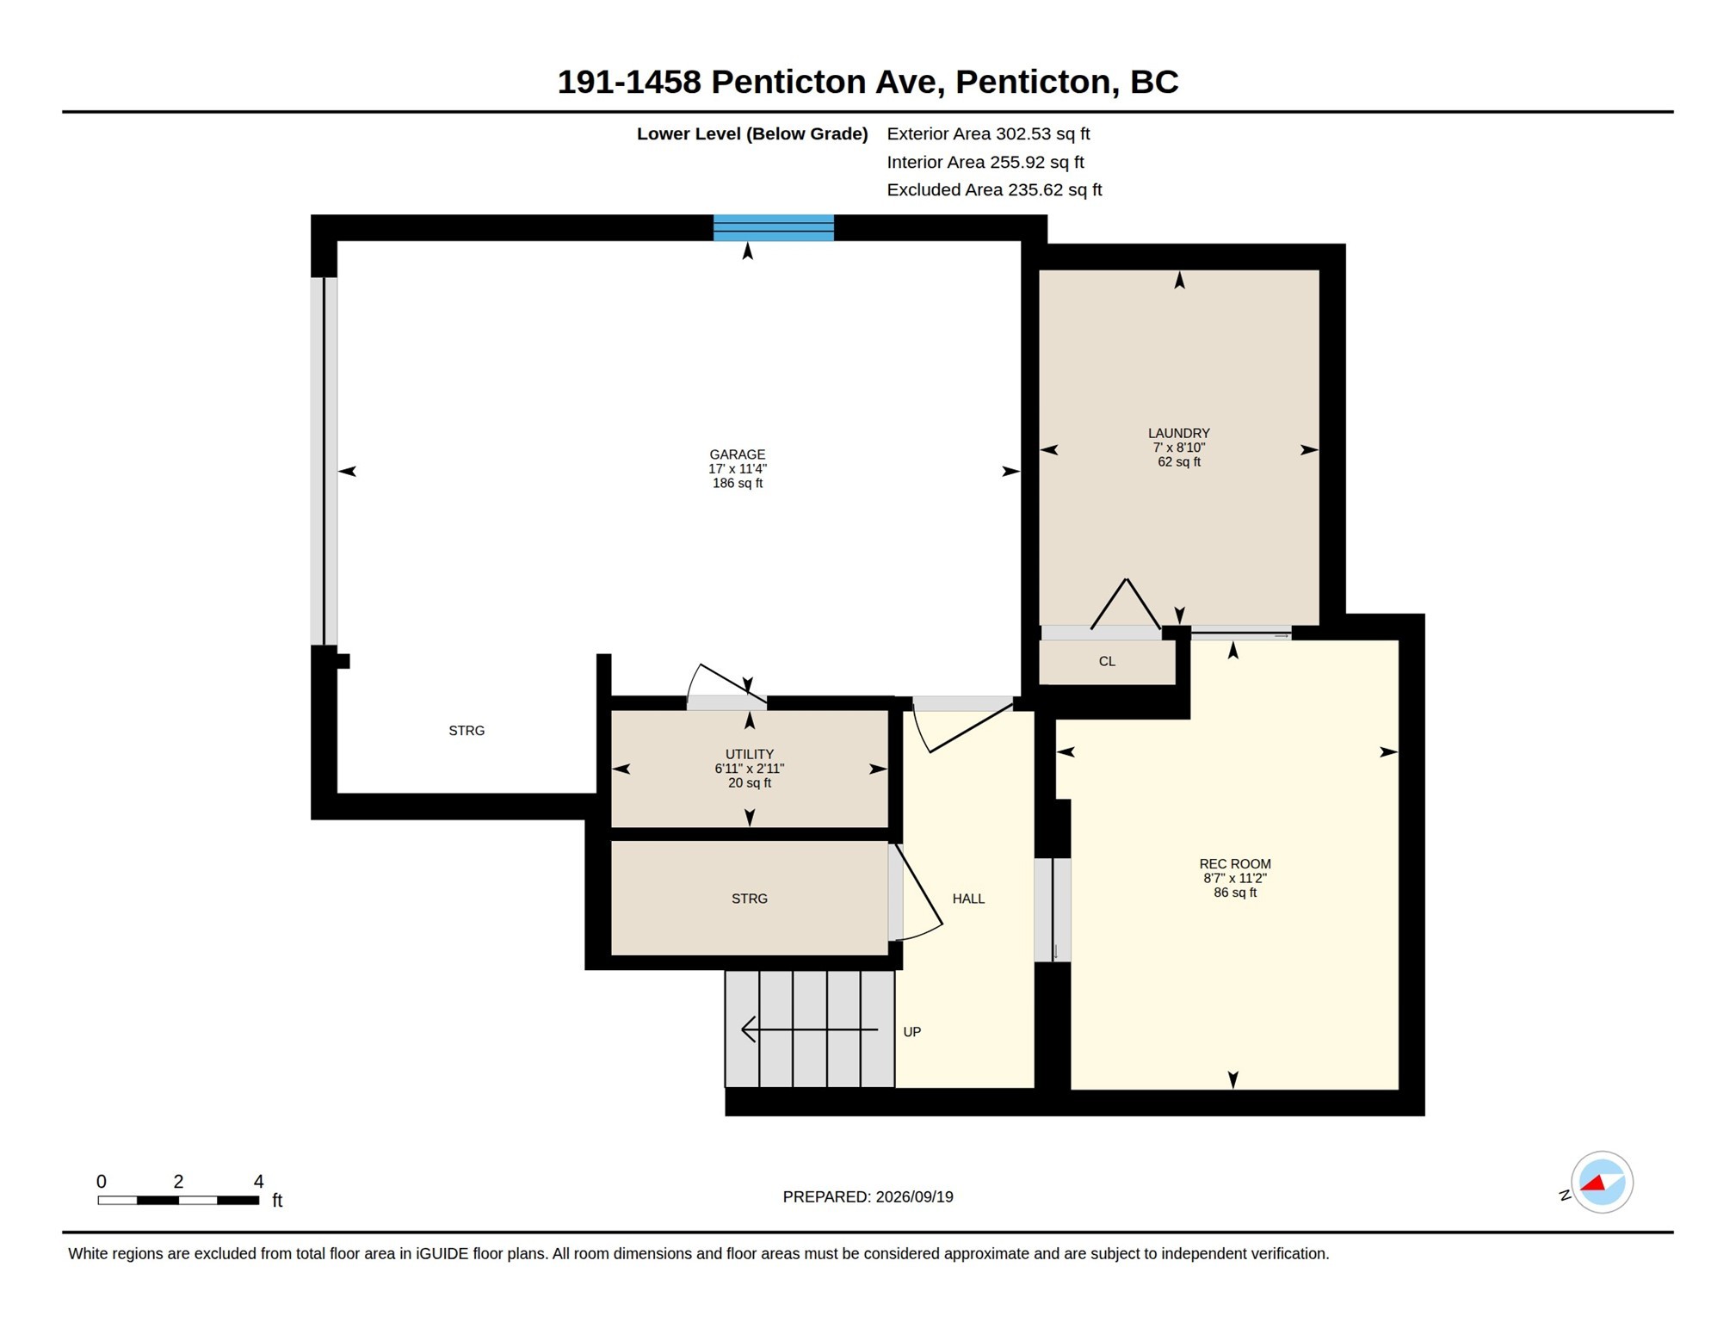
Welcome to this home with a beautiful large entry way and over height ceiling. Slate tile flows from the entryway to the lower and main floor. Main level is an open concept, large living room and dining room with a stylish gas fireplace and slate hearth which is open to a beautiful island kitchen and stainless appliances. The dining room area opens up to a rear patio with raised gardens and a covered seating area which would be great for entertaining and relaxing. It is a very private setting due to the natural backdrop of the embankment. The upper level has custom hardwood and glass doors, hardwood handrails, and pickets. Hardwood flooring flows into the primary bedroom which has a very large closet for clothes and an electric fireplace for ambiance. This bedroom is overlooking the embankment and rear patio. The primary bedroom is also complimented with the nice sized walk-in en suite and glass corner shower. The main bath is very bright with slate floors, tub, shower combination and a beautiful slate vanity. In addition there are two additional bedrooms with carpet flooring, The lower level has storage and slate flooring and a very large laundry room with full-size washer and dryer and folding countertop. There is a large storage area underneath the stairs, accessed from the lower level and an interior access to a single car garage with storage. To top this all off there is a Central vacuum system and high-efficiency furnace and 150 amp power supply.
Caractéristiques :
- Taxes annuelles totales: 2 583 $
- Bâti en: 1993
- Caractéristiques du stationnement: Stationnement supplémentaire, Attenant, Garage, Sur place
- Chambres : 3
- Chauffage: Air pulsé, Gaz naturel
- Climatisation: Climatiseur central
- Égouts: Égout public
- Salle(s) de bains : 2
- Source d'eau: Public
- Superficie habitable (approx): 1576 Pieds carrés
Détails des pièces :
- Salon Rez-de-chaussé 4.42 m x 4.60 m 14.5 p x 15.08 p
- Chambre 2e niveau 3.30 m x 4.70 m 10.83 p x 15.42 p
- Chambre 2e niveau 3.02 m x 3.02 m 9.92 p x 9.92 p
- Chambre principale 2e niveau 3.35 m x 5.39 m 11 p x 17.67 p
- Salle de bains 2e niveau 1.50 m x 2.69 m 4.92 p x 8.83 p
- Salle de bain ensuite 2e niveau 1.40 m x 2.64 m 4.58 p x 8.67 p
- Cuisine Rez-de-chaussé 3.56 m x 2.44 m 11.67 p x 8 p
- Hall d'entrée Rez-de-chaussé 2.11 m x 3.18 m 6.92 p x 10.42 p
- Salle à dîner Rez-de-chaussé 3.02 m x 2.90 m 9.92 p x 9.5 p
- Pièce utilitaire Autre étage .89 m x 2.11 m 2.92 p x 6.92 p
- Salle de lavage Autre étage 2.69 m x 2.13 m 8.83 p x 7 p
- Salle de divertissement Autre étage 3.40 m x 2.62 m 11.17 p x 8.58 p
Convertir la mesure en :
Gracieuseté de : Brokers Playbook MC
Tendances des prix du marché immobilier
Emplacement de 191-1458 Penticton Avenue, Penticton, BC, V2A 8L3
Données démographiques de 191-1458 Penticton Avenue, Penticton, BC, V2A 8L3
Étape de vie
Jeunes couplesType d'emploi
MixteRevenu moyen du ménage
121 767.01 $Nombre moyen d'enfants
1.64Population à domicile
Structure à domicile
Âge de la population
Éducation
Niveau d'éducation
No certificate/diploma/degree
10.91 %Diplôme d'études secondaires ou équivalent
33.81 %Certificat ou diplôme d'apprentissage ou d'une école de métiers
9.92 %Diplôme d'études collégiales ou d'études postsecondaires (non universitaires)
23.42 %Certificat d'études universitaires
1.61 %Diplômes d'études universitaires
20.33 %Navetteur
Se rendre au travail
En auto
89.34 %En transport en commun
2.0 %À pied
2.37 %À bicyclette
1.71 %Par tout autre moyen
4.58 %Diversité Culturelle
Connaissance des langues officielles
Langue maternelle
Données Sur Le Bâtiment
Type de bâtiment
Appartements (faible hauteur et à étages multiples)
16.95 %Maisons
83.05 %