











Penticton BC, V2A 8P8
Informations sur la propriété
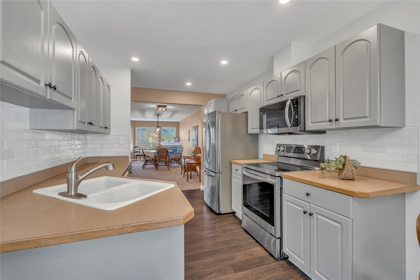
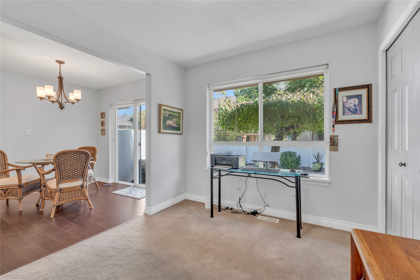
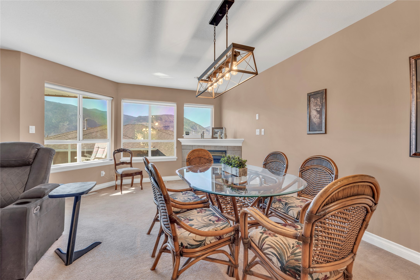
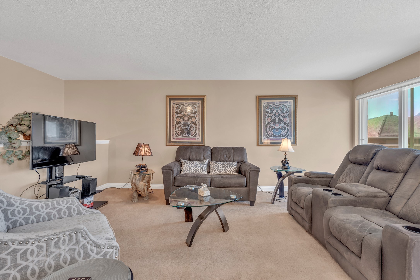
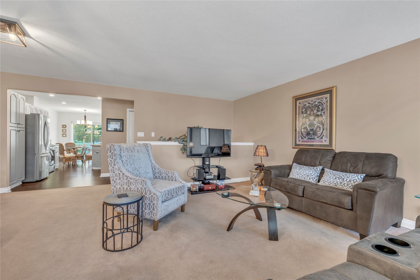
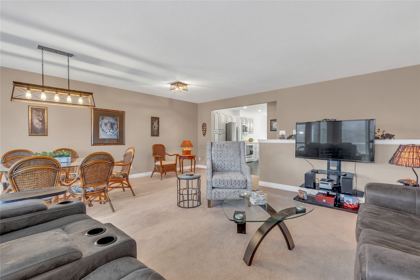
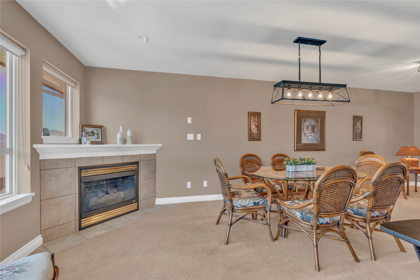
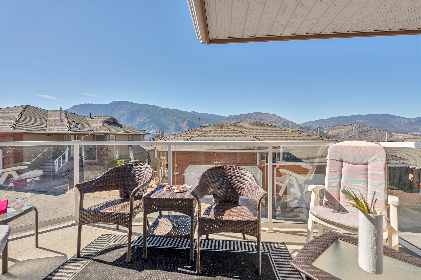
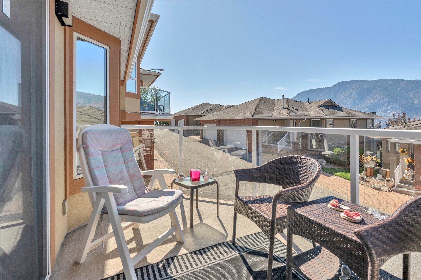
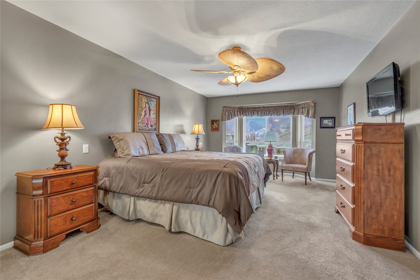
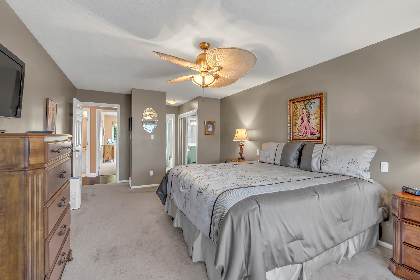
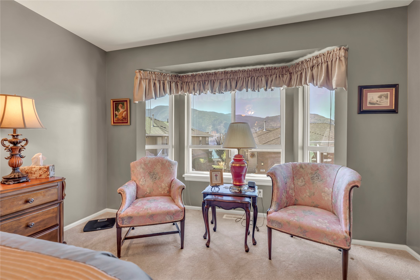
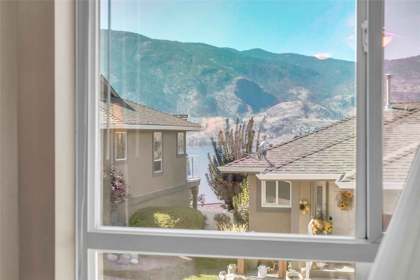
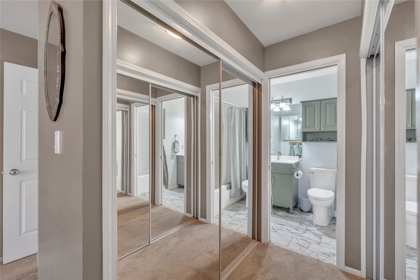
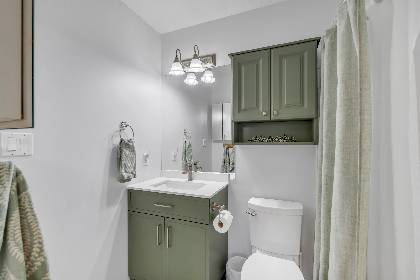
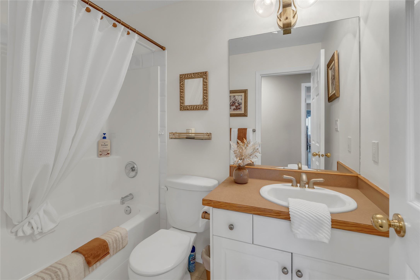
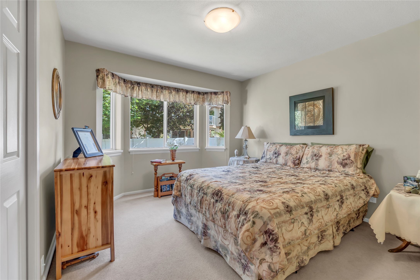
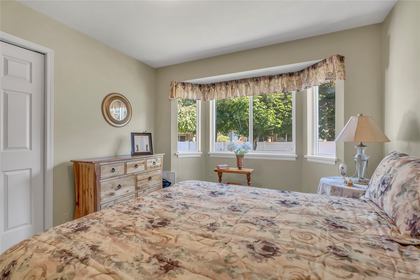
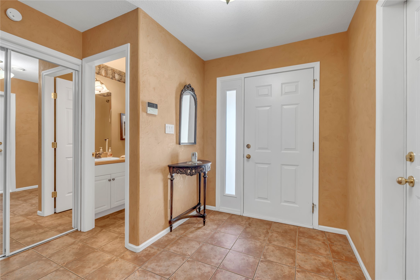
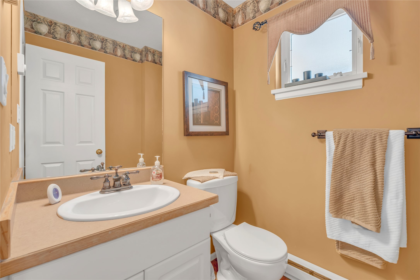
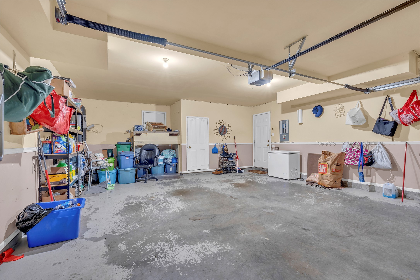
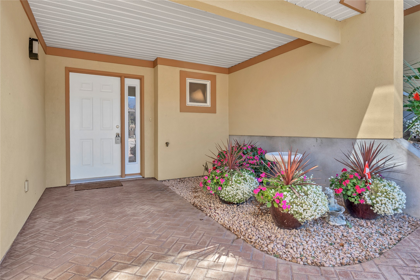
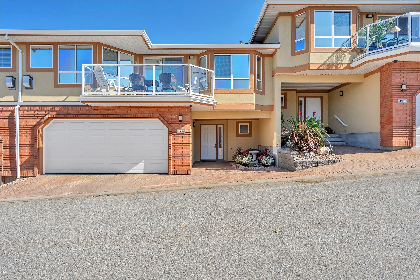
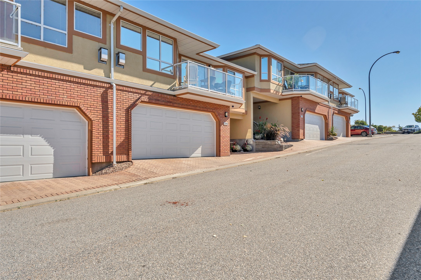
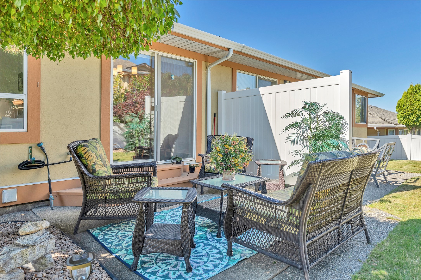
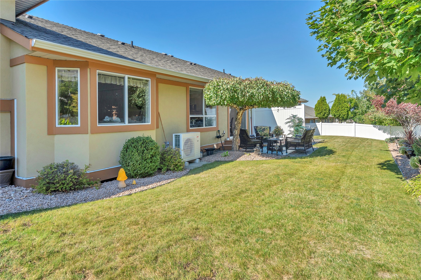
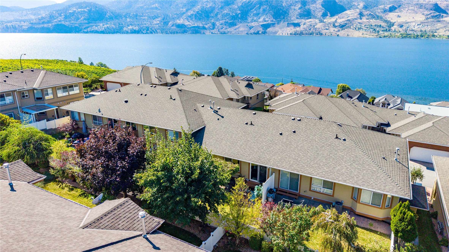
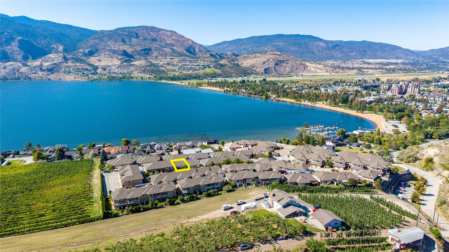
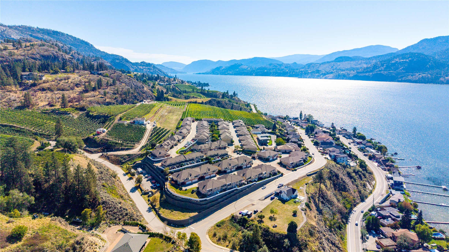
Beautifully positioned in Penticton’s desirable Skaha Benches, this well-maintained townhome offers stunning surroundings, comfortable living, and an ideal lifestyle for families or retirees. Located on the East Bench overlooking world-famous Skaha Lake beaches, and marina, the home combines scenic views with practical everyday living. The thoughtfully designed floor plan features a spacious living and dining area, kitchen with nook and attached den, plus access to a private east-facing courtyard. The west-facing deck offers partial lake and city views—perfect for enjoying the Okanagan setting. Upstairs, the oversized primary suite includes a four-piece ensuite, complemented by a generous second bedroom. The lower level provides a welcoming foyer, powder room, oversized two-car garage with workshop potential, and additional crawl-space storage. Residents also enjoy beautifully landscaped grounds, a clubhouse with exercise and games rooms, all in a pet and family-friendly community. With a high-efficiency gas furnace and heat pump, this home offers year-round comfort and energy-conscious living in a fantastic Penticton location.
Caractéristiques :
- Taxes annuelles totales: 4 032 $
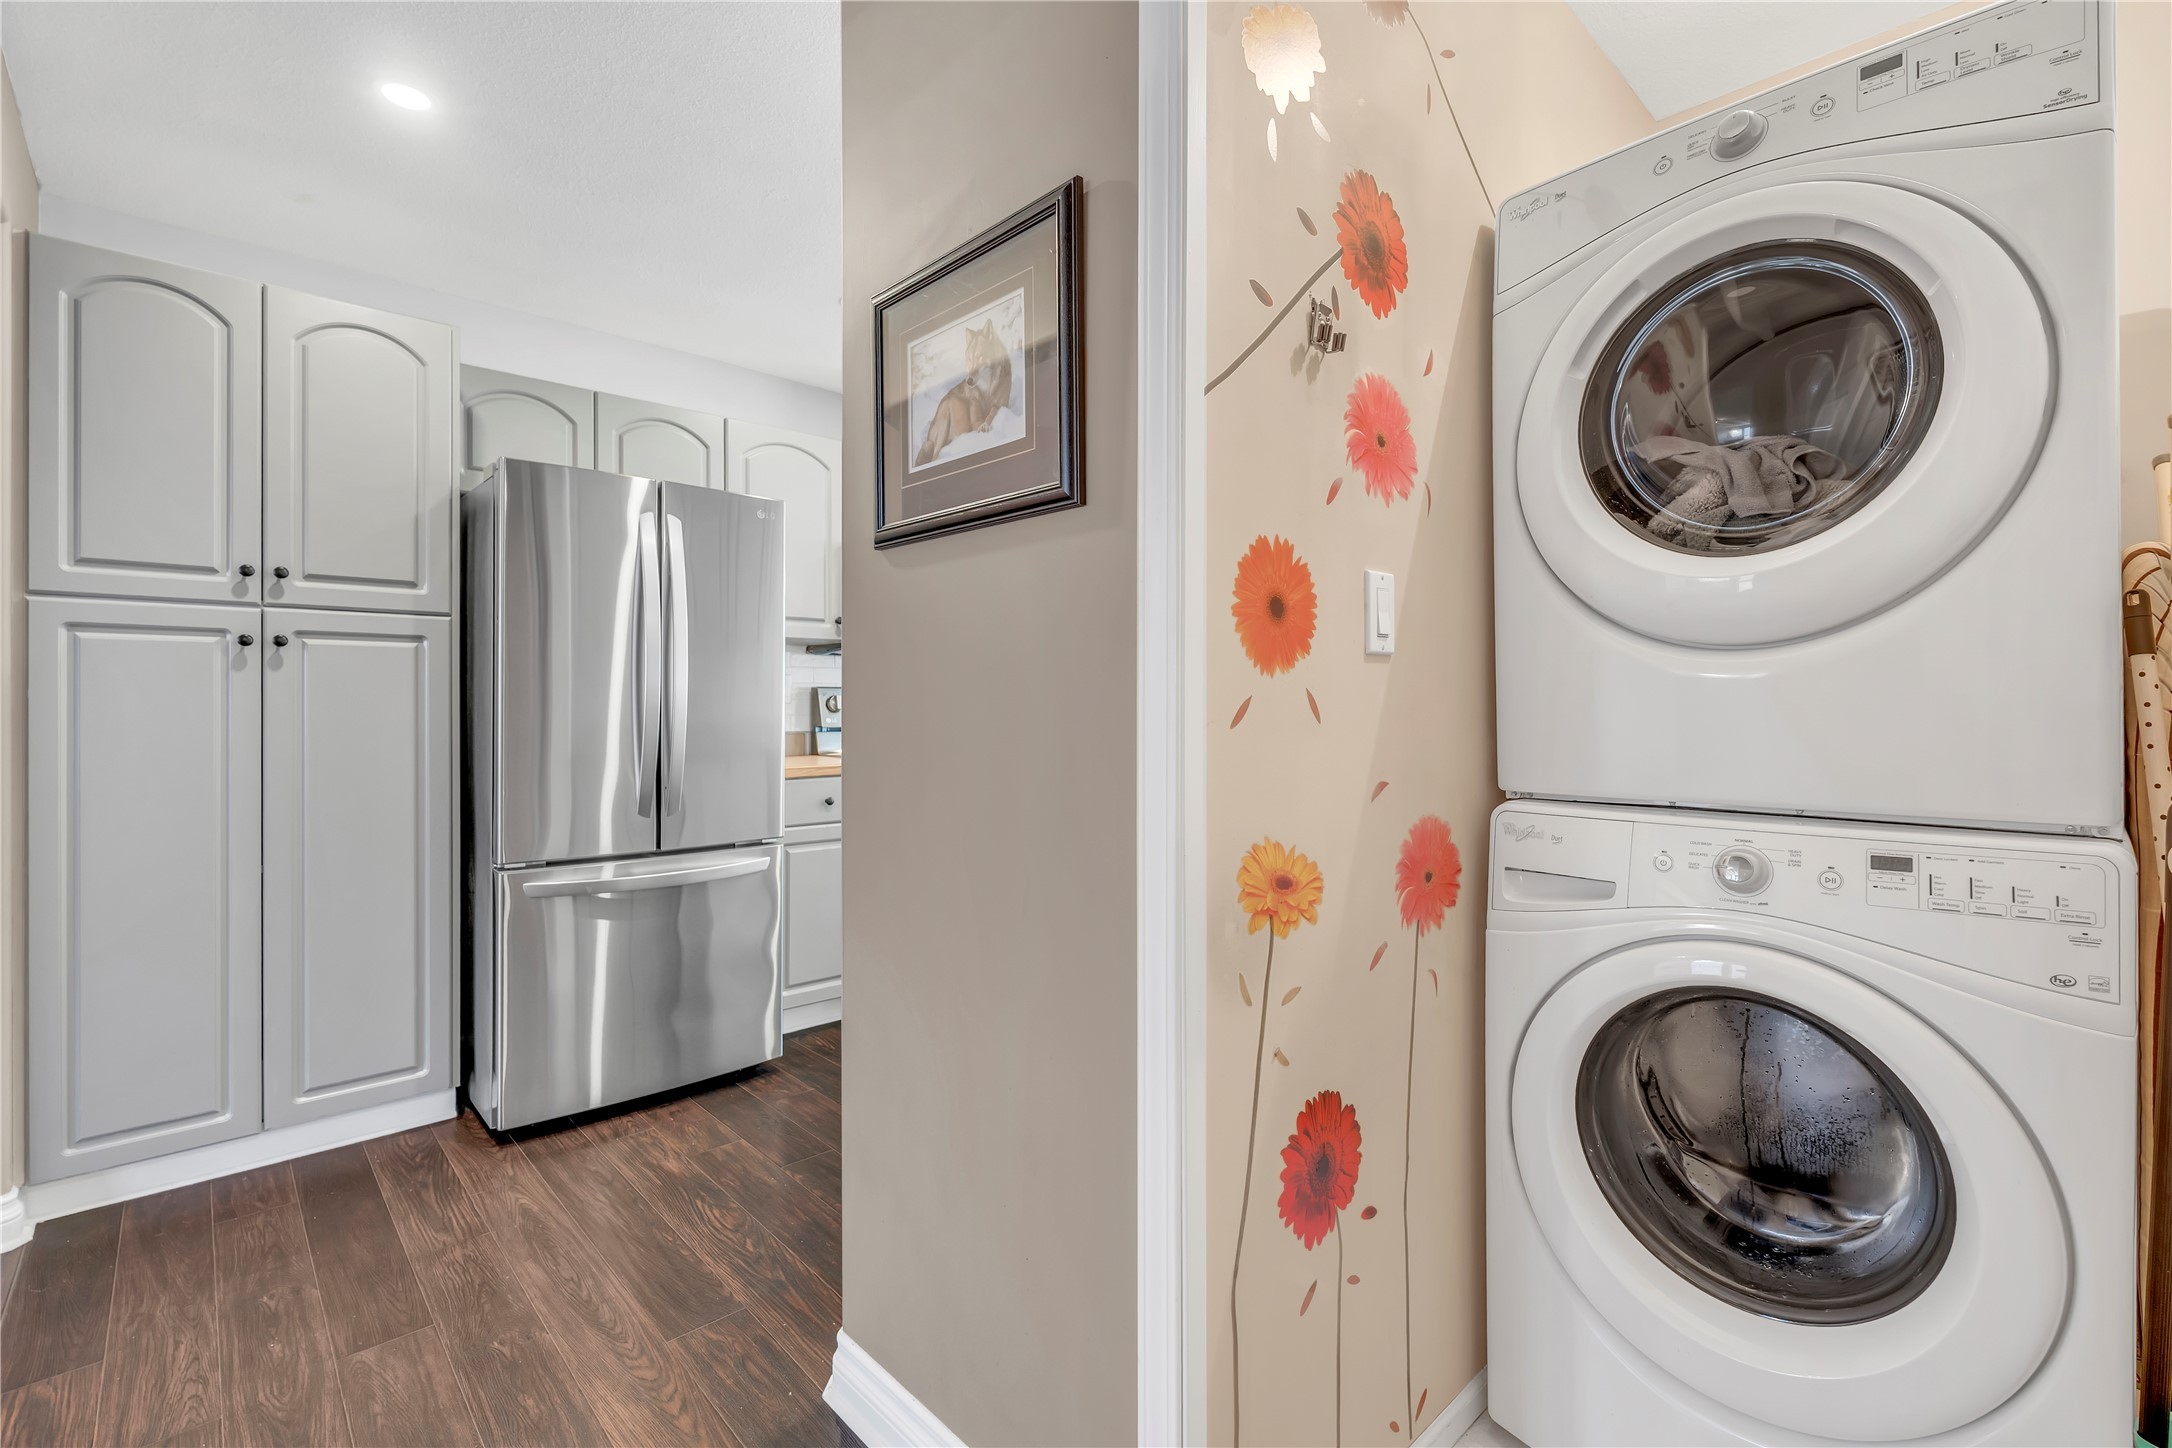
- Appareils ménagers: Sécheuse, Lave-vaisselle, Cuisinière électrique, Réfrigérateur, Laveuse
- Bâti en: 2000
- Caractéristiques du stationnement: Attenant, Garage, Sur place
- Chambres : 2
- Chauffage: Air pulsé, Gaz naturel
- Climatisation: Thermopompe
- Commodités de l'association: Pavillon
- Égouts: Égout public
- Matériaux de construction: Stuc, Charpente en bois
- Revêtements de sol: Tapis, Linoléum
- Salle(s) de bains : 2+1
- Source d'eau: Public
- Style architectural: Deux étages
- Superficie habitable (approx): 1636 Pieds carrés
- Toiture: Asphalte, Bardeau
- Nbre d'espaces de stationnement: 2
Détails des pièces :
- Autre Rez-de-chaussé 2.82 m x 2.41 m 9.25 p x 7.92 p
- Pièce de détente Rez-de-chaussé 3.20 m x 2.72 m 10.5 p x 8.92 p
- Hall d'entrée Autre étage 3.05 m x 2.95 m 10 p x 9.67 p
- Pièce utilitaire Autre étage 1.55 m x 1.45 m 5.08 p x 4.75 p
- Salle de bains Rez-de-chaussé .00 m x .00 m 0 p x 0 p
- Chambre Rez-de-chaussé 5.31 m x 3.33 m 17.42 p x 10.92 p
- Salle de bain ensuite Rez-de-chaussé .00 m x .00 m 0 p x 0 p
- Chambre principale Rez-de-chaussé 6.86 m x 3.66 m 22.5 p x 12 p
- Salle à dîner Rez-de-chaussé 4.01 m x 3.89 m 13.17 p x 12.75 p
- Salle de bains Autre étage .00 m x .00 m 0 p x 0 p
- Cuisine Rez-de-chaussé 3.56 m x 2.82 m 11.67 p x 9.25 p
- Salon Rez-de-chaussé 6.40 m x 6.04 m 21 p x 19.83 p
Convertir la mesure en :
Gracieuseté de : Brokers Playbook MC
Tendances des prix du marché immobilier
Emplacement de 175-3948 Finnerty Road, Penticton, BC, V2A 8P8
Données démographiques de 175-3948 Finnerty Road, Penticton, BC, V2A 8P8
Étape de vie
Personnes presque retraitéesType d'emploi
MixteRevenu moyen du ménage
159 000.00 $Nombre moyen d'enfants
1.60Population à domicile
Structure à domicile
Âge de la population
Éducation
Niveau d'éducation
No certificate/diploma/degree
7.7 %Diplôme d'études secondaires ou équivalent
30.77 %Certificat ou diplôme d'apprentissage ou d'une école de métiers
8.65 %Diplôme d'études collégiales ou d'études postsecondaires (non universitaires)
26.92 %Certificat d'études universitaires
1.92 %Diplômes d'études universitaires
24.04 %Navetteur
Se rendre au travail
En auto
82.61 %En transport en commun
0.0 %À pied
4.35 %À bicyclette
0.0 %Par tout autre moyen
13.04 %Diversité Culturelle
Connaissance des langues officielles
Langue maternelle
Données Sur Le Bâtiment
Type de bâtiment
Appartements (faible hauteur et à étages multiples)
20.89 %Maisons
79.11 %