Button CopyPathCircle CloseCircle Left ArrowArrow Down Icon GreyClosecirclecircleBurger
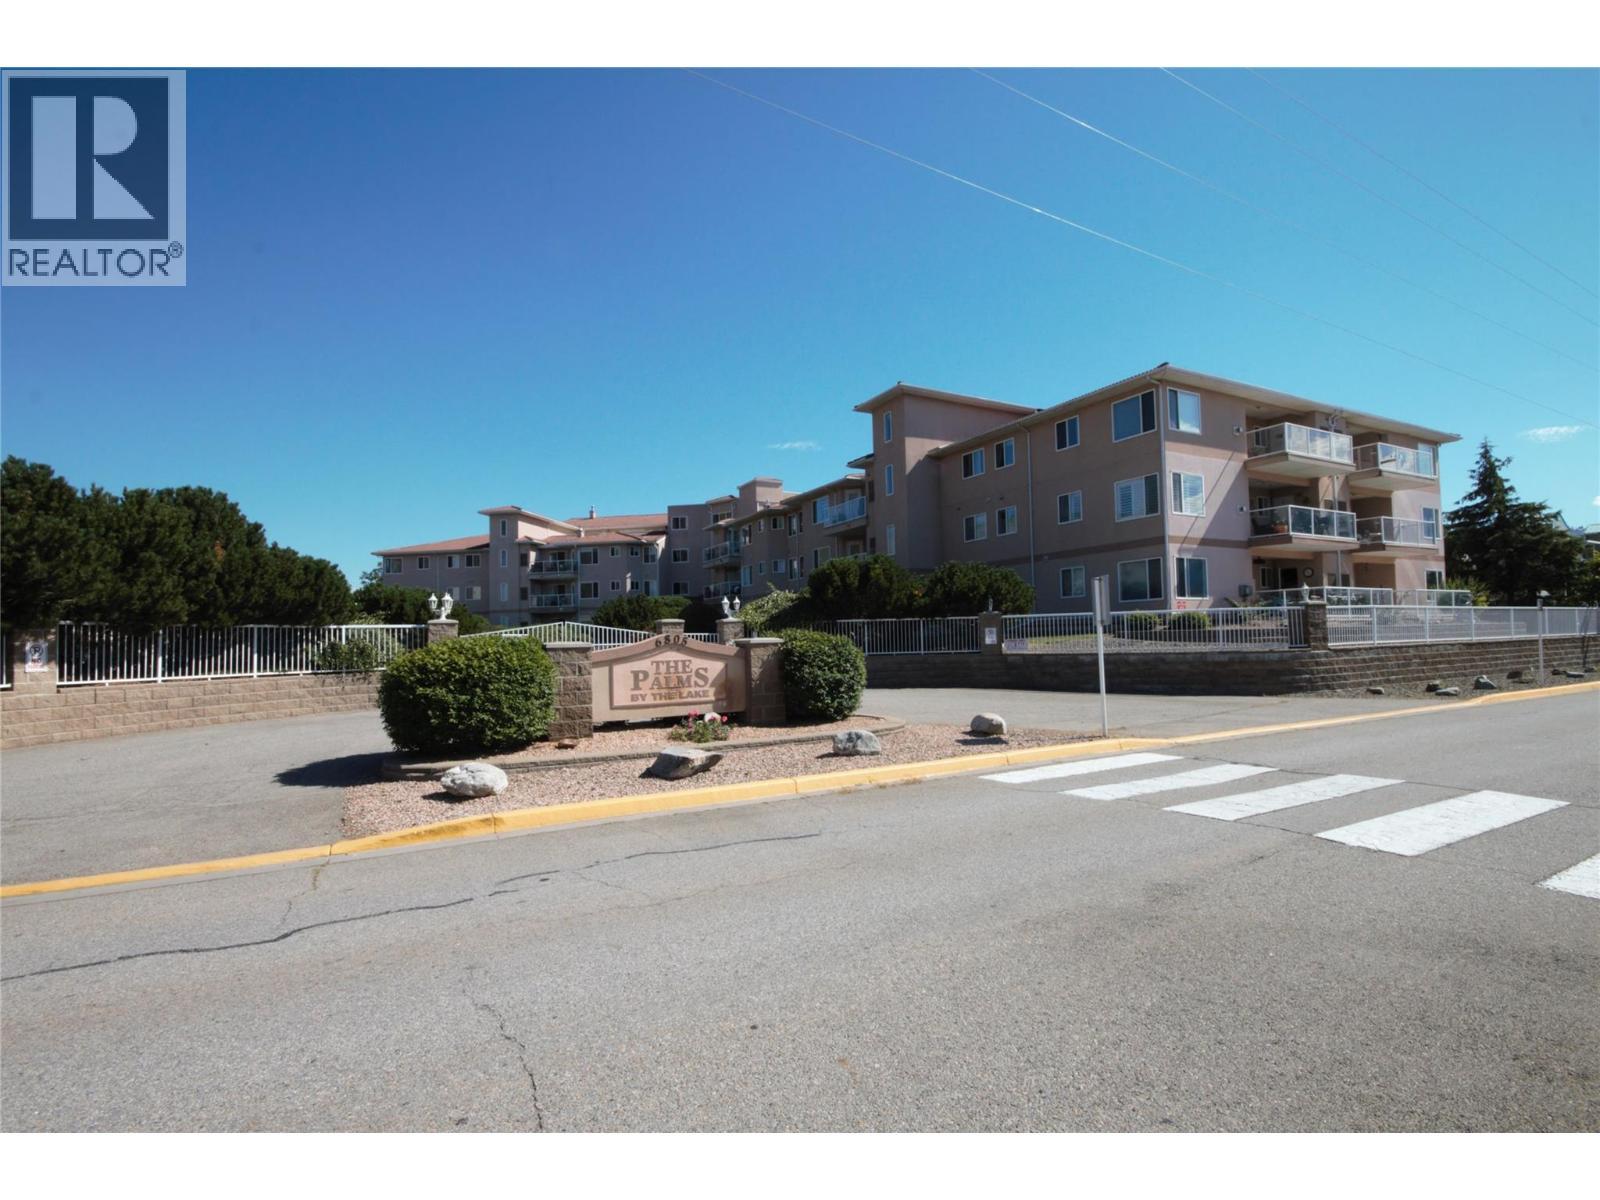
Image 1
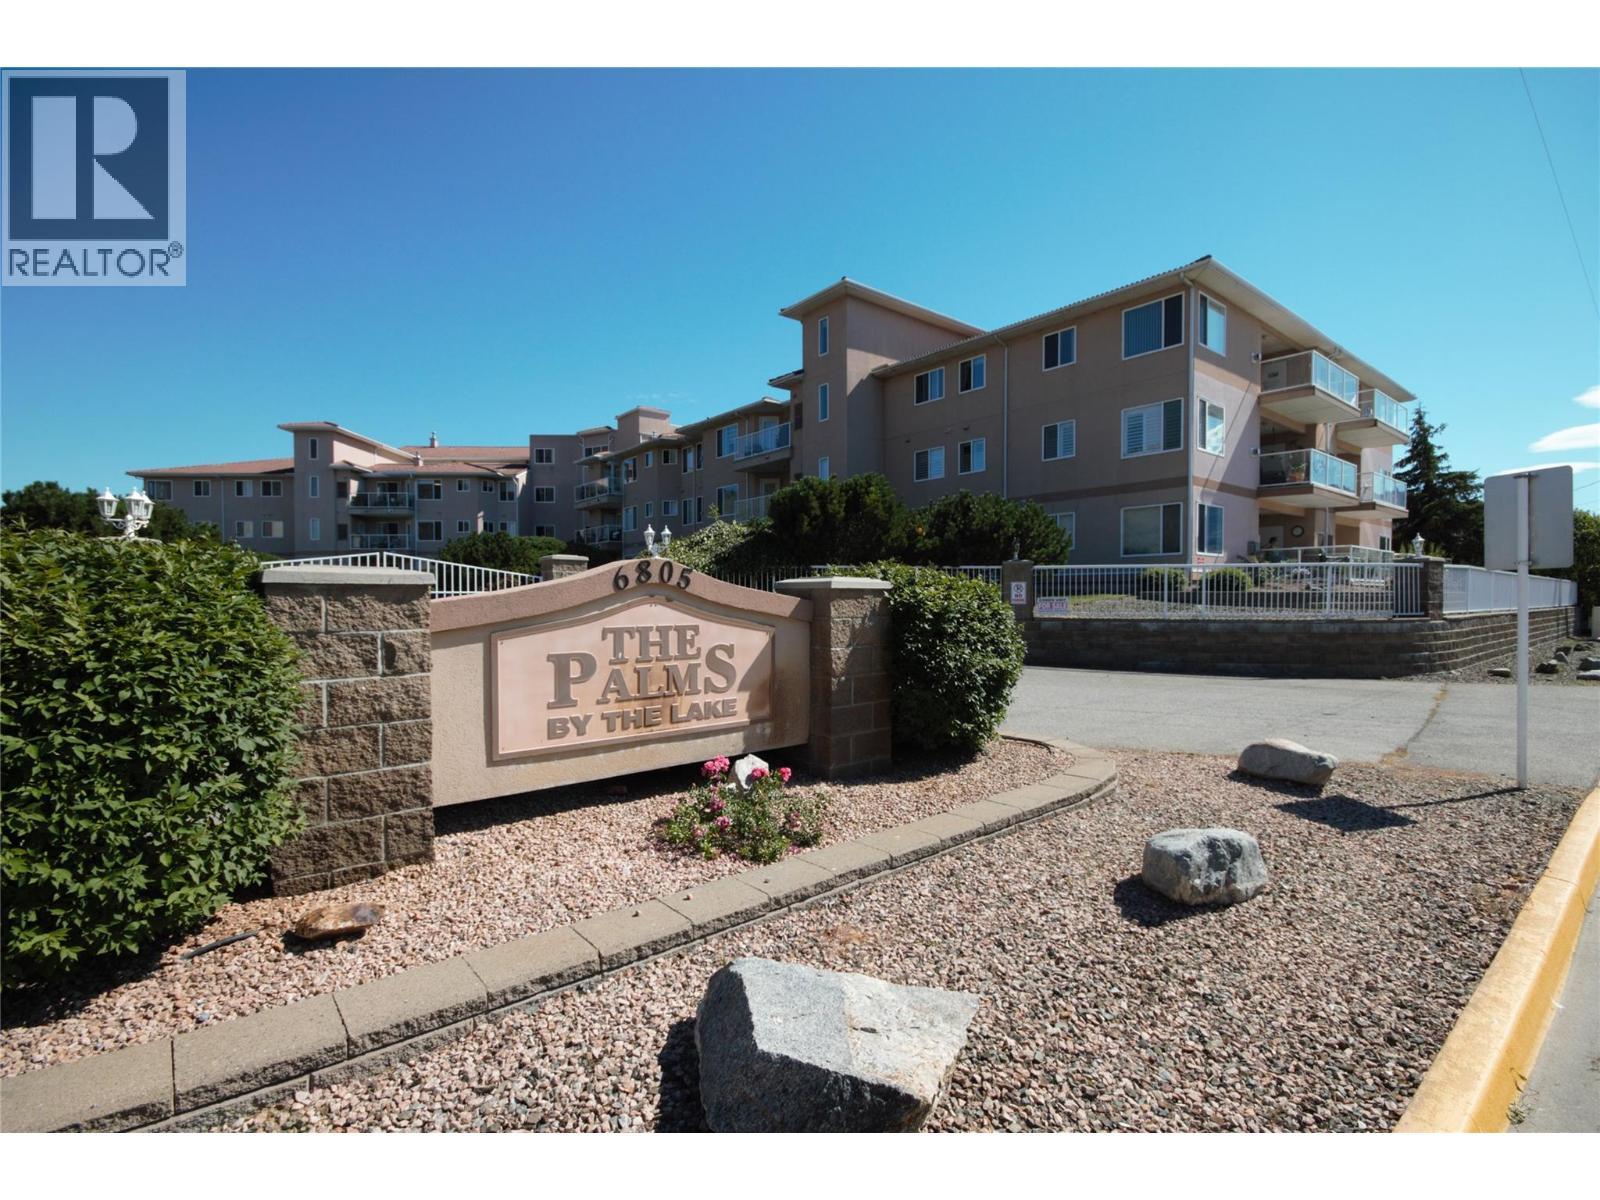
Image 2
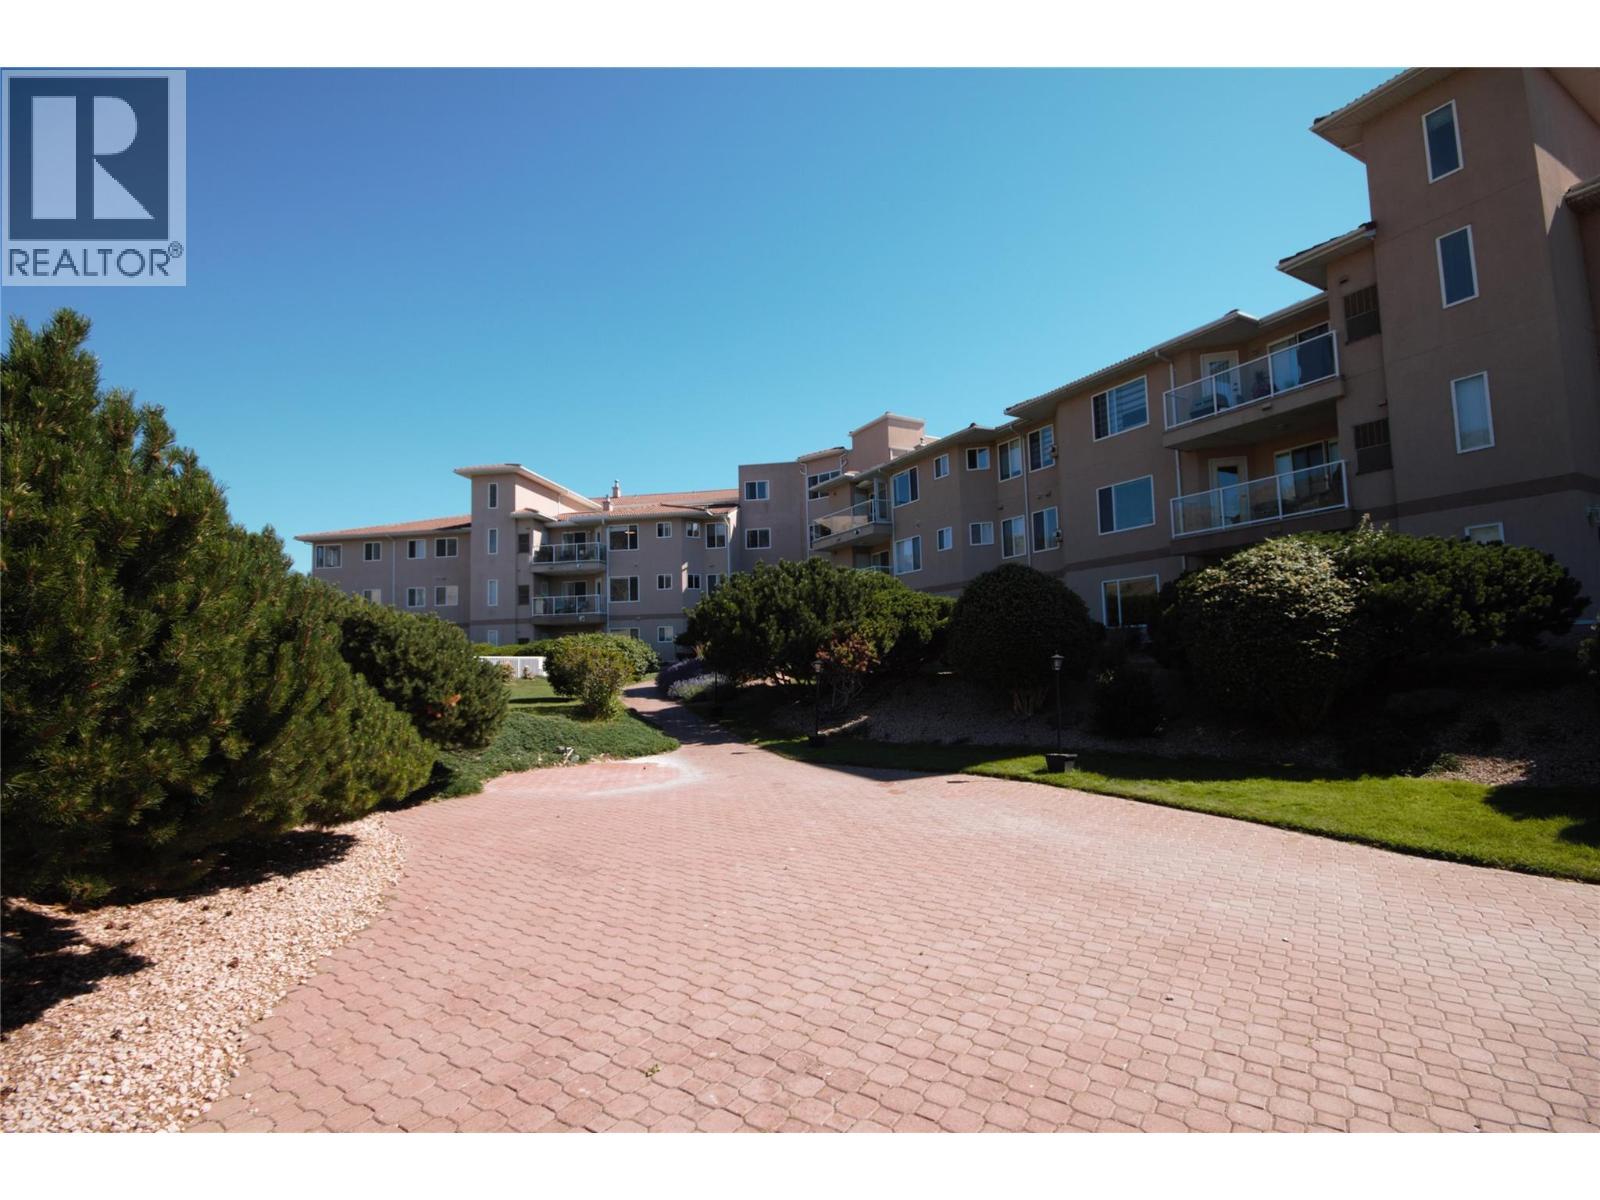
Image 3
499 995 $

6805 Cottonwood Drive Unit# 100, Osoyoos, British Columbia, V0H 1V3

No. MLS® 10377962

2 Chambres

Salles de bain

1406  FEETSQ

ÉvaluationExpressMC: Non disponible

Osoyoos BC, V0H 1V3

No. MLS® 10377962

Informations sur la propriété

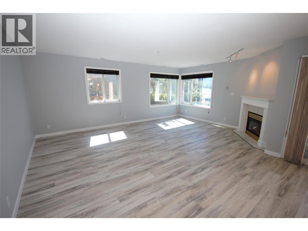
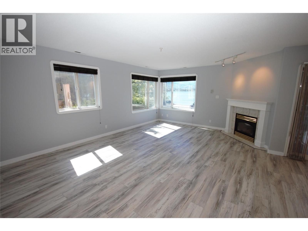
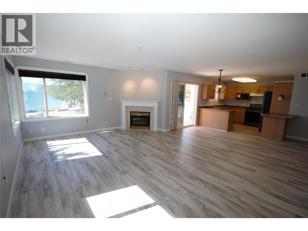
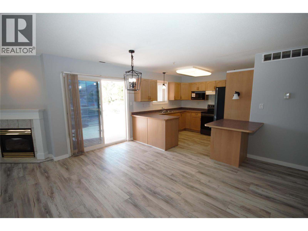
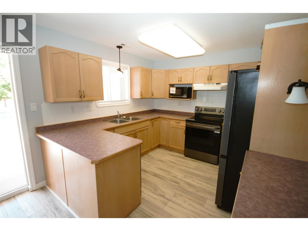
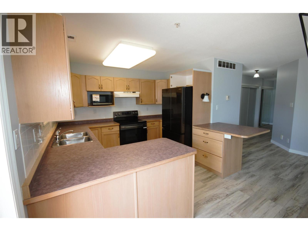
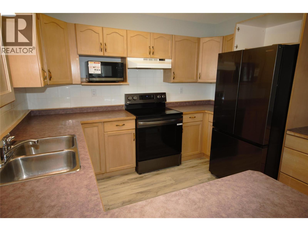
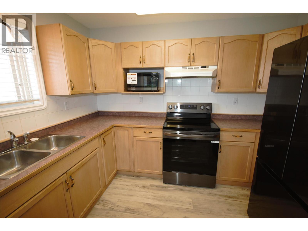
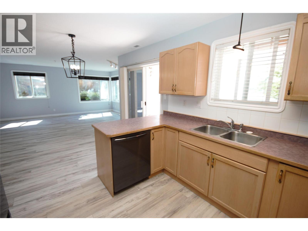
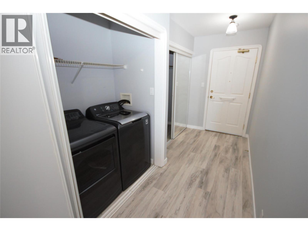
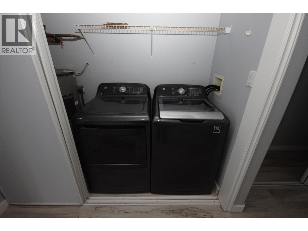
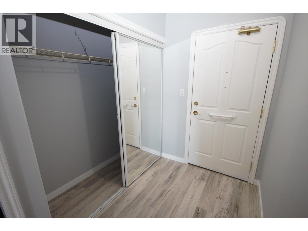
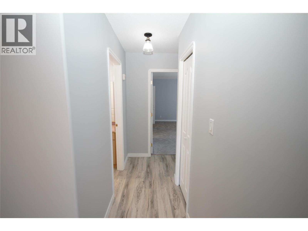
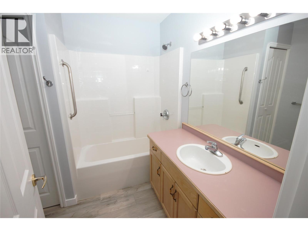
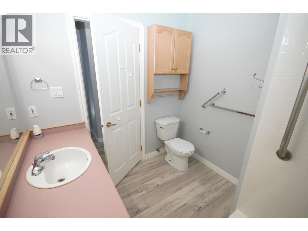
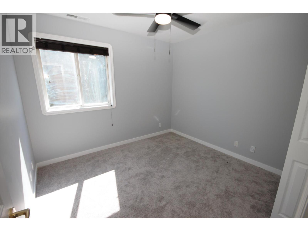
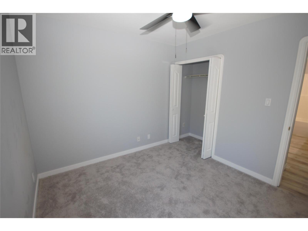
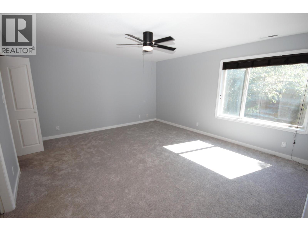
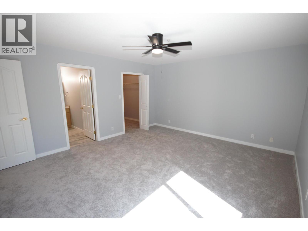
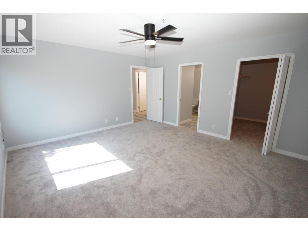
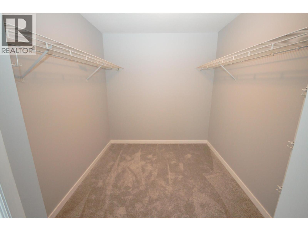
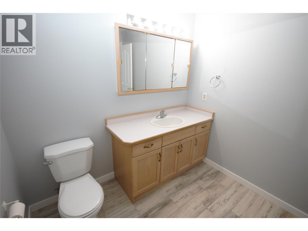
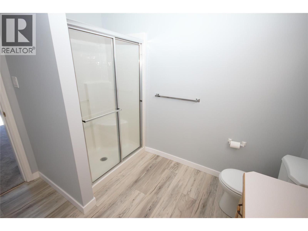
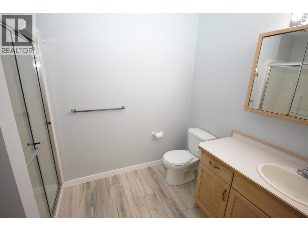
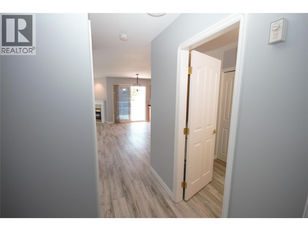
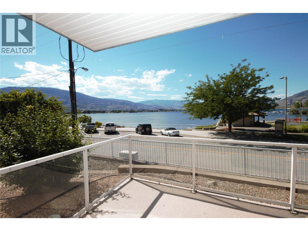
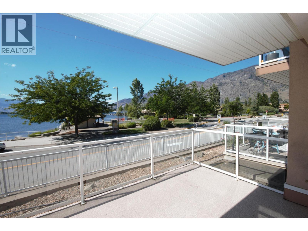
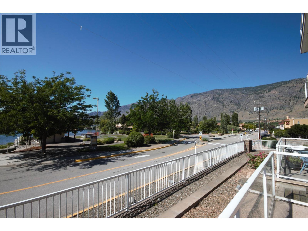
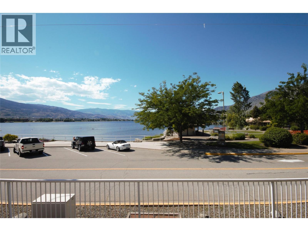
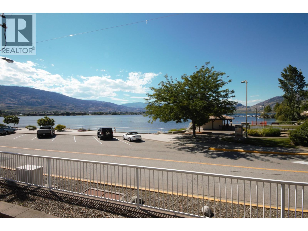
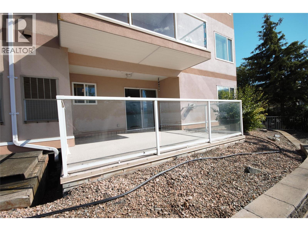
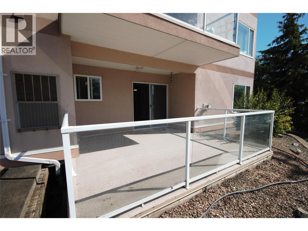
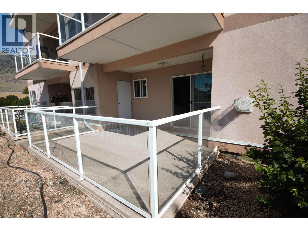
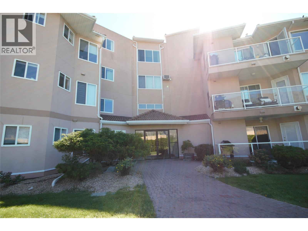
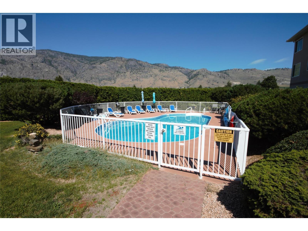
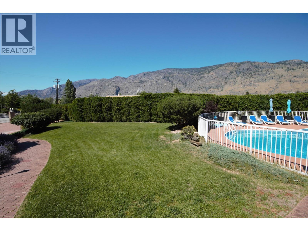
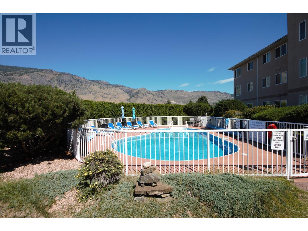
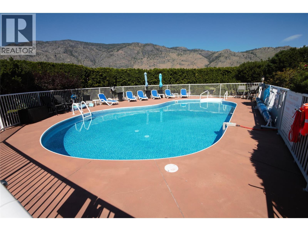
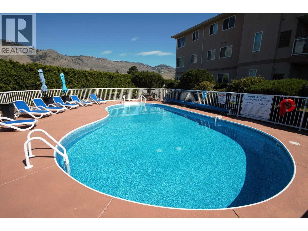
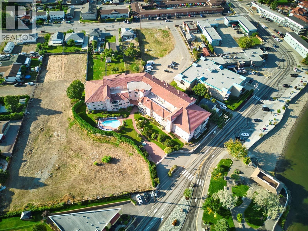
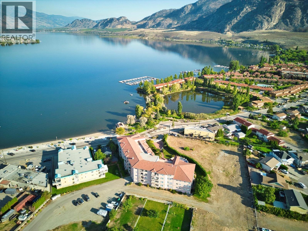
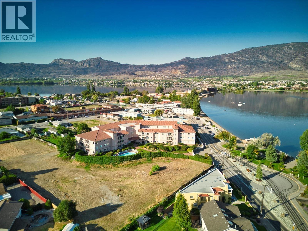
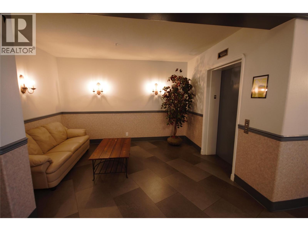
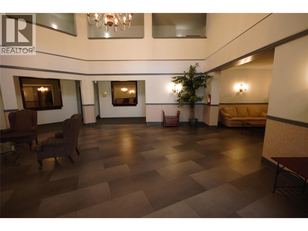
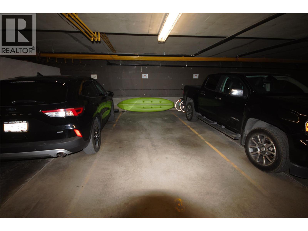
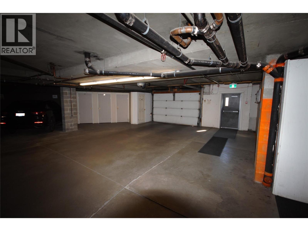
***NEW PRICE*** Live the Okanagan dream in this exceptional semi-waterfront residence just steps from the shores of Osoyoos Lake. Perfectly positioned directly across from the beach and Cottonwood Park, this spacious 1,400+ sq. ft. ground-floor apartment in The Palms offers an unbeatable combination of comfort, convenience, and resort-style living. Recently refreshed with new flooring, paint, and appliances, this bright and inviting 2-bedroom home is move-in ready. The oversized living room features a cozy gas fireplace and plenty of space for entertaining, while the generous primary retreat includes a large walk-in closet and private 3-piece ensuite with walk-in shower. Step outside to your expansive sundeck and soak in beautiful lake and mountain views. Whether you're enjoying your morning coffee, hosting friends, or watching the spectacular Canada Day fireworks with a glass of local Okanagan wine, this outdoor space is sure to impress. Residents enjoy an outstanding array of amenities, including a large outdoor pool, secure underground parking, rooftop patio, guest suite, meeting and recreation rooms, gated entry, elevator access, and beautifully maintained grounds. Located just minutes from downtown shopping, restaurants, recreation, championship golf courses, and award-winning wineries, this is the perfect full-time residence, vacation retreat, or investment opportunity. Rarely does a property offer this much space, this level of amenities, and such an enviable location. (id:27)

Particularités du bâtiment :

  • Style: Appartement
  • Type de bâtiment: Appartement
  • Air climatisé: Oui
  • Alimentation du foyer: Gaz
  • Foyer: Oui
  • Matériau de toiture: Feutre goudronné
  • Piscine: Oui
  • Protection incendie: Sécurité, Entrée sélective
  • Revêtement extérieur: Stuc
  • Services: Armoire vestiaire
  • Stationnement: Oui
  • Style de toiture: Inconnu
  • Surface utile: 1406 sqft
  • Type de foyer: Inconnu
  • Type de plancher: Plancher recouvert de tapis, Tuile céramique, Plancher en stratifié
  • Type de chauffage: Air pulsé
  • Type de climatisation: Climatisation centrale
  • Électroménagers: Plaque de cuisson, Réfrigérateur, Lave-vaisselle, Sécheuse, Micro-ondes, Machine à laver

Caractéristiques :

  • Type de possession: Copropriété divise
  • Type de propriété: Unifamiliale
  • Accès: Accès facile
  • Bâti en: 1997
  • Caractéristiques de la communauté: Conçu pour familles, Animaux admissibles, Restrictions (animaux), Locations permises
  • Caractéristiques du paysagement: Terrain paysager, Arroseur sous le sol
  • Chambres : 2
  • Frais de copropriété : 564 $ Mensuel
  • Frais d'entretien: Assurance, Gestion immobilière, Autre, voir remarques
  • Salle(s) de bains : 2
  • Services à proximité: Terrain de golf à proximité, Parc, Loisirs, Écoles, Centres commerciaux, Centre de ski
  • Superficie habitable (approx): 1406 Pieds carrés
  • Type de piscine: Piscine creusée, Piscine extérieure
  • Type de vue: Vue sur le lac, Vue sur la montagne, Vue sur une vallée, Vue sur l'eau, Vue ( panoramique )
  • Type d'entreposage: Entreposage, Armoire vestiaire
  • Service d'égout: Égout municipal
  • Type de stationnement: Stationnement souterrain
  • Nbre d'espaces de stationnement: 1

Détails des pièces :

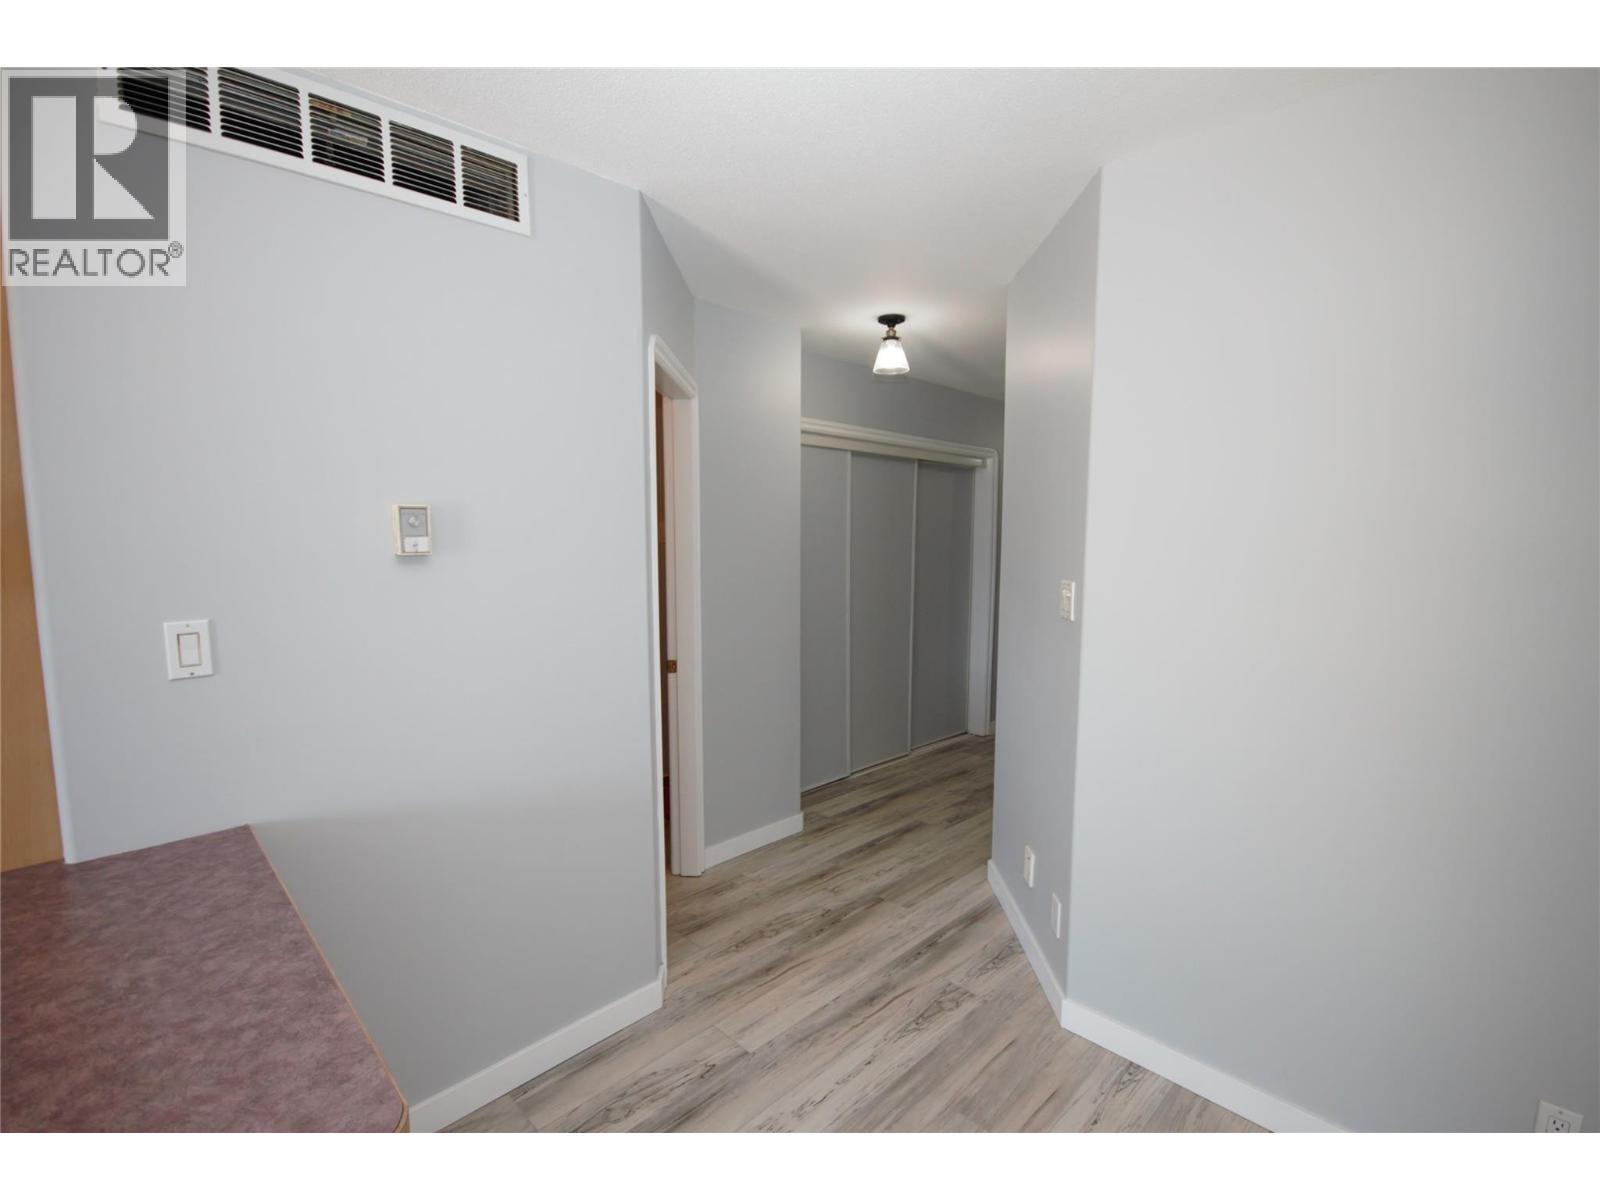
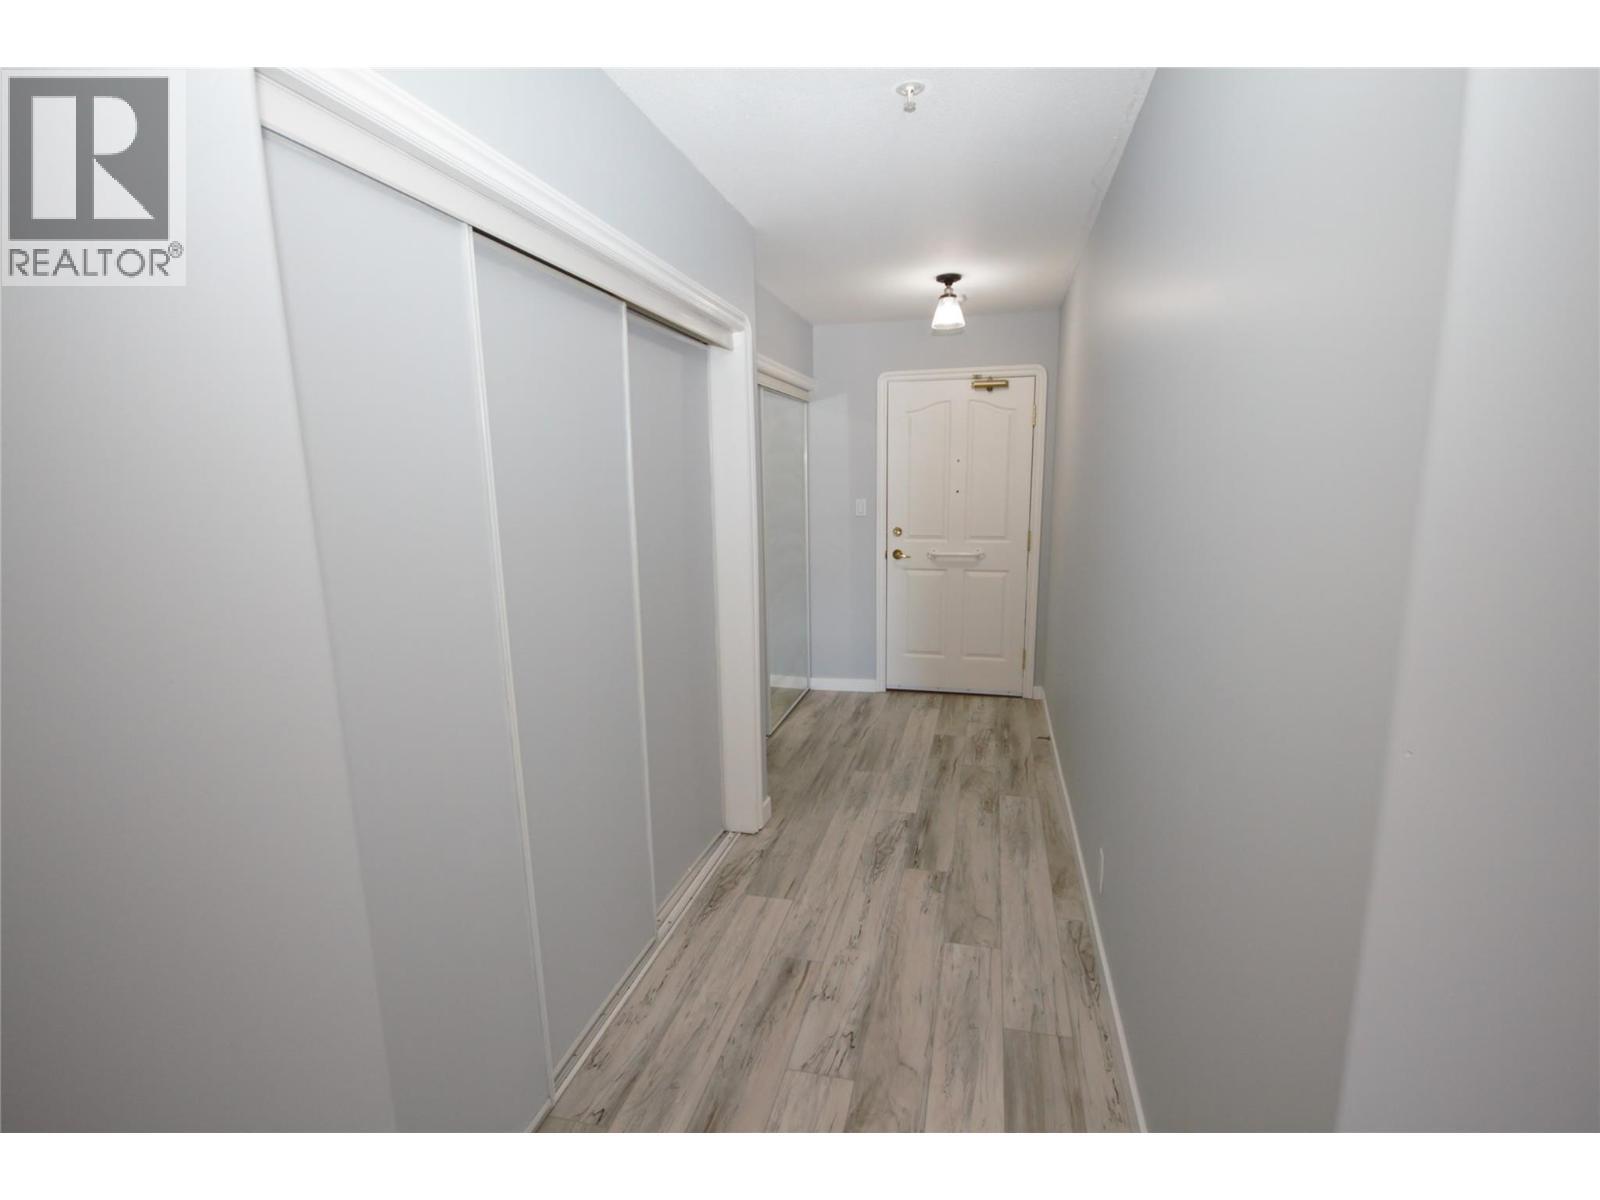
  • Hall d'entrée Niveau rez-de-chaussée 18' x 4'5''
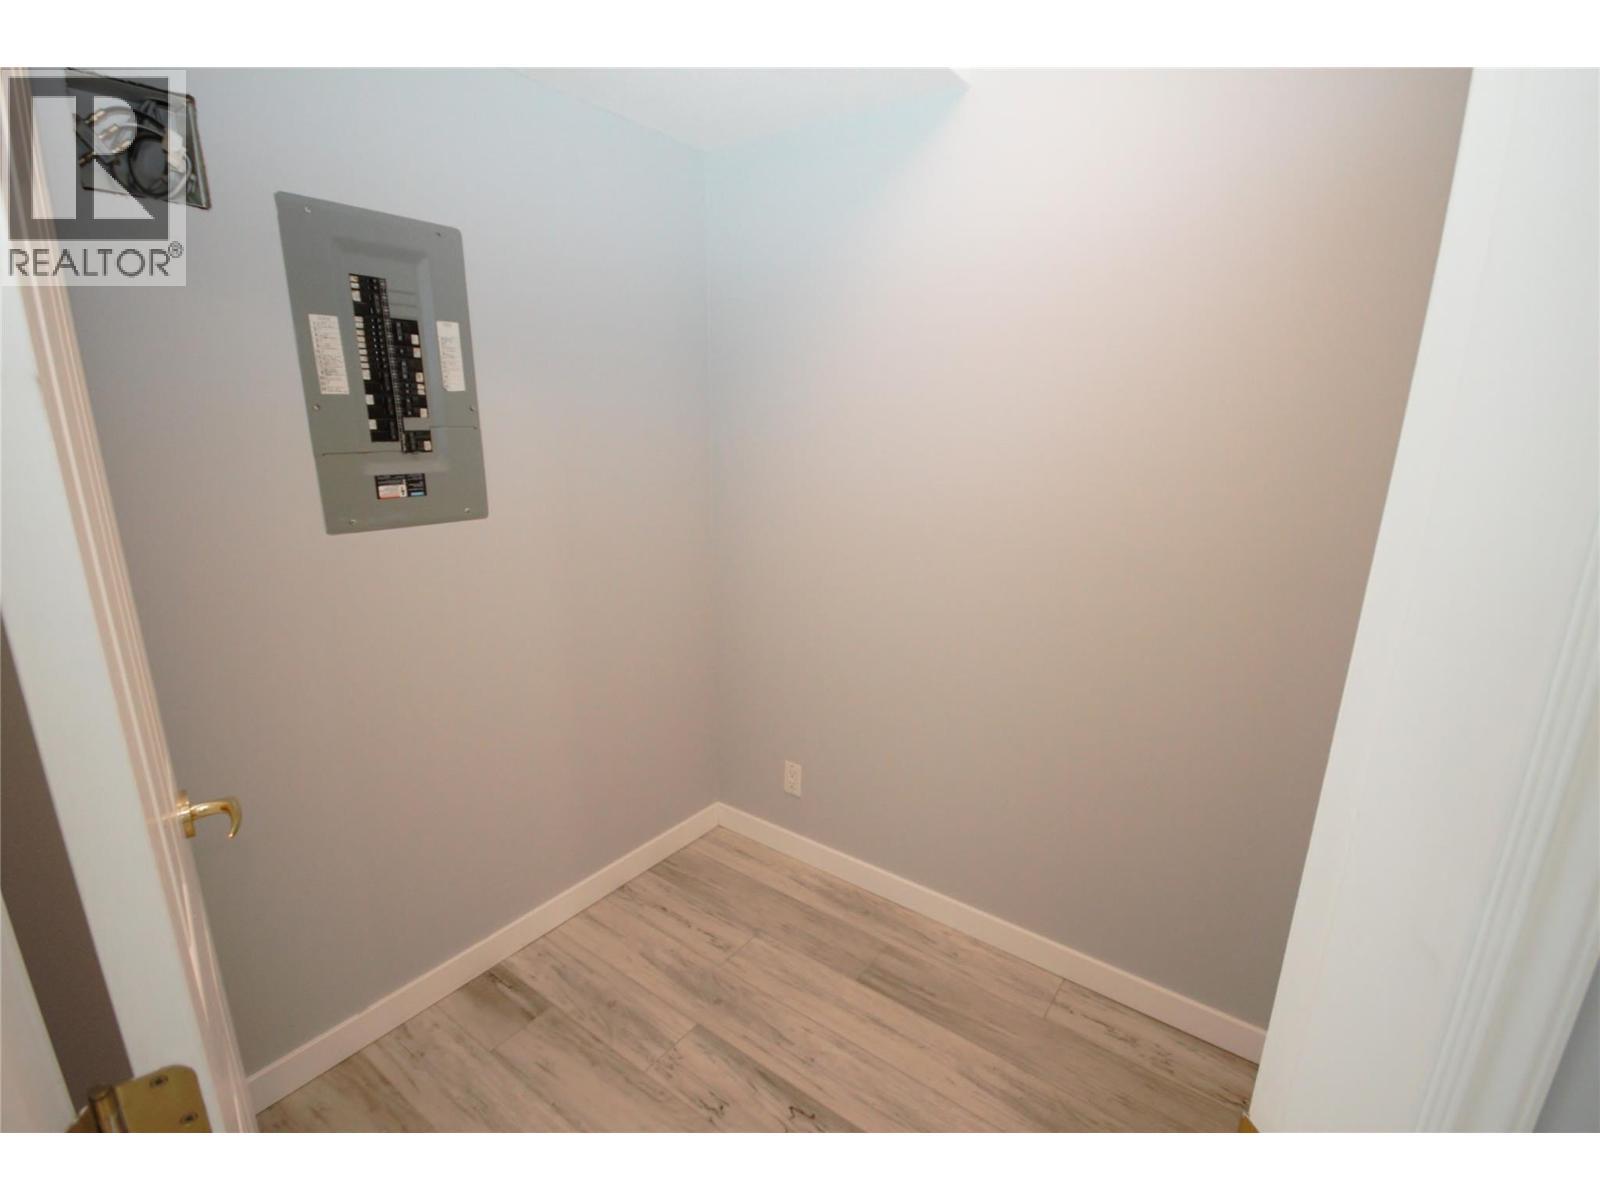
  • Rangement Niveau rez-de-chaussée 7'6'' x 6'
  • Chambre principale Niveau rez-de-chaussée 15'8'' x 14'1''
  • Salon Niveau rez-de-chaussée 19'7'' x 14'2''
  • Cuisine Niveau rez-de-chaussée 10'8'' x 10'4''
  • Salle de bains Niveau rez-de-chaussée 9'3'' x 7'6''
  • Salle à dîner Niveau rez-de-chaussée 11' x 7'6''
  • Chambre Niveau rez-de-chaussée 10'4'' x 9'8''
  • Salle de bains Niveau rez-de-chaussée 7'6'' x 7'3''

Gracieuseté de : RE/MAX Wine Capital Realty

REALTOR.ca  

ÉvaluationExpressMC Powered by RPS

Emplacement de 6805 Cottonwood Drive Unit# 100, Osoyoos, British Columbia, V0H 1V3

Données démographiques de 6805 Cottonwood Drive Unit# 100, Osoyoos, British Columbia, V0H 1V3

Étape de vie

Personnes dans la force de l'âge

Type d'emploi

Cols bleus/Primaire, Cols bleus/Industrie des services

Revenu moyen du ménage

92 973.35 $

Nombre moyen d'enfants

1.66

Population à domicile

Structure à domicile

Âge de la population

Éducation

Niveau d'éducation

No certificate/diploma/degree

15.93 %

Diplôme d'études secondaires ou équivalent

39.19 %

Certificat ou diplôme d'apprentissage ou d'une école de métiers

11.63 %

Diplôme d'études collégiales ou d'études postsecondaires (non universitaires)

19.75 %

Certificat d'études universitaires

0.56 %

Diplômes d'études universitaires

12.93 %

Navetteur

Se rendre au travail

En auto

73.39 %

En transport en commun

0.0 %

À pied

18.79 %

À bicyclette

0.0 %

Par tout autre moyen

7.82 %

Diversité Culturelle

Connaissance des langues officielles

Langue maternelle

Données Sur Le Bâtiment

Type de bâtiment

Appartements (faible hauteur et à étages multiples)

28.38 %

Maisons

71.62 %

Achat ou location