Button CopyPathCircle CloseCircle Left ArrowArrow Down Icon GreyClosecirclecircleBurger
Image 1
Image 2
Image 3
749 000 $

6756 Mountainview Drive, Oliver, BC, V0H 1T4

No. MLS® 10379732

3 Chambres

Salles de bain

1487  FEETSQ

ÉvaluationExpressMC: 706K $ - 843K $

Oliver BC, V0H 1T4

No. MLS® 10379732

Informations sur la propriété

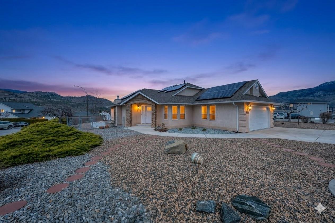
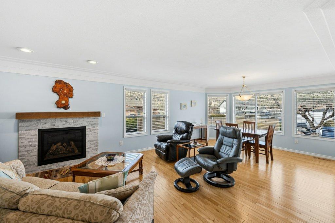
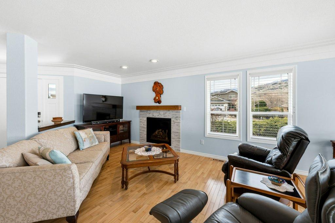
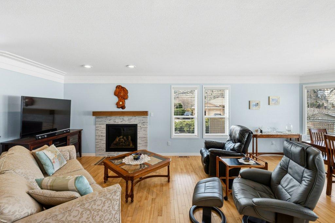
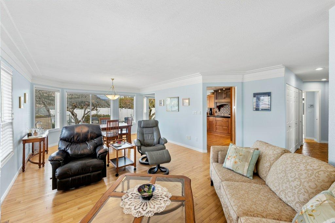
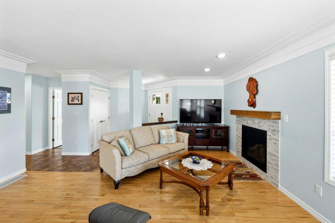
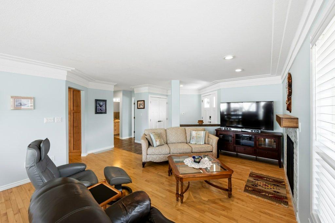
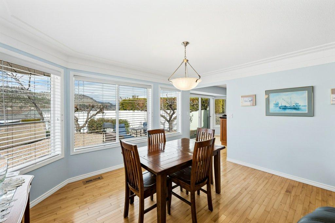
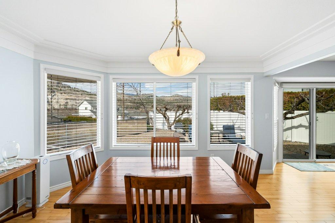
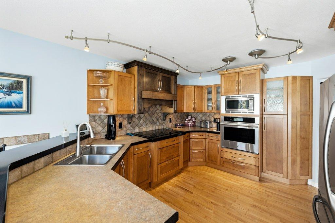
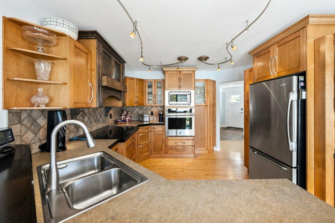
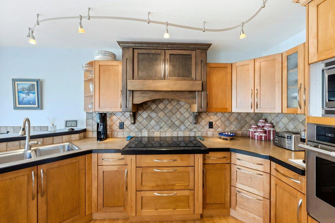
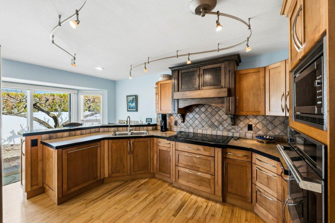
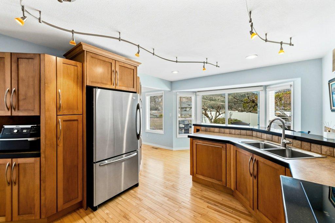
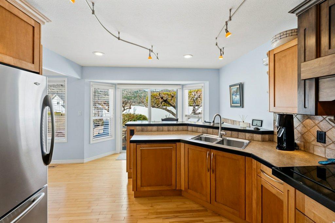
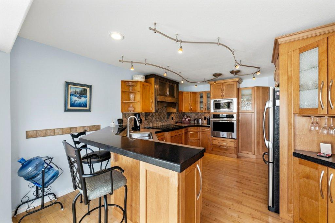
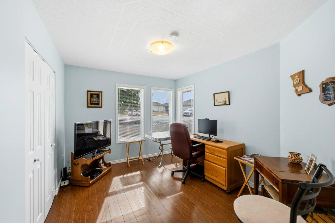
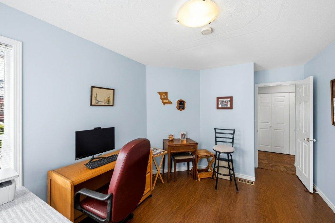
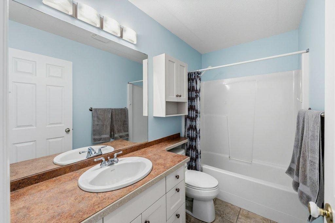
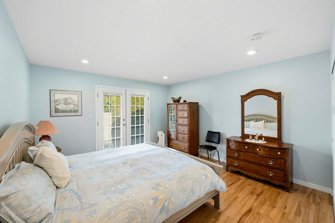
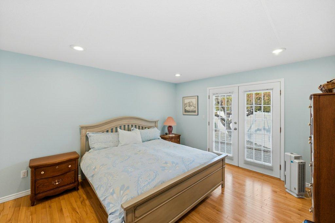
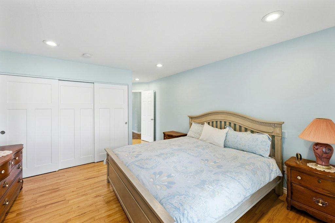
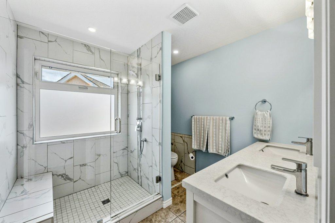
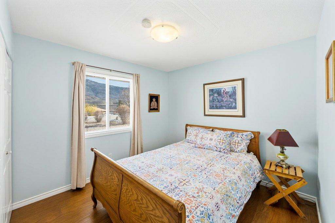
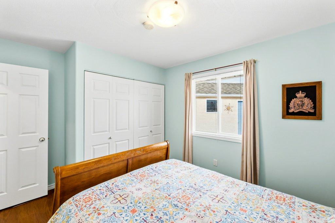
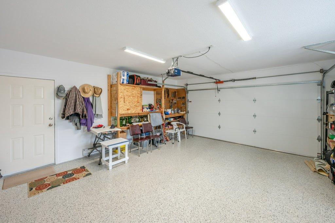
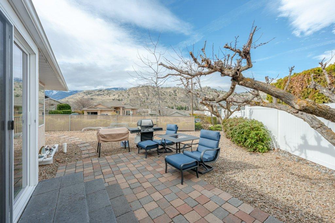
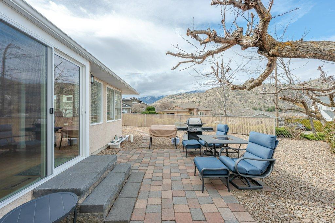
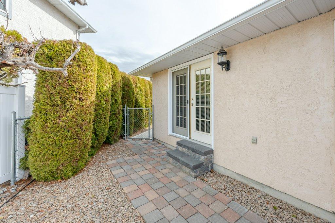
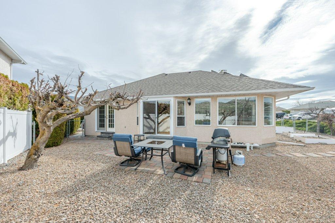
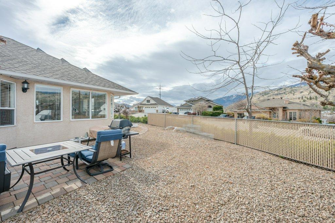
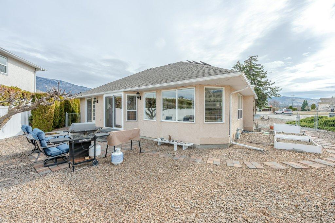
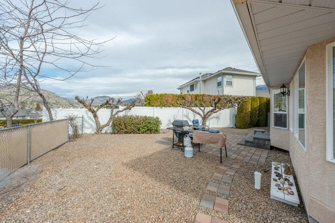
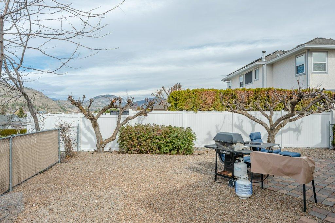
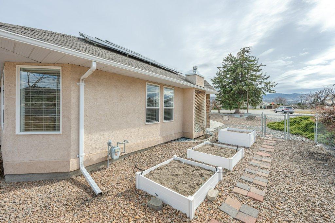
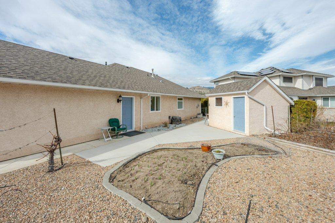
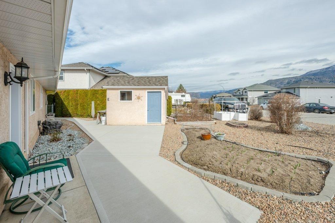
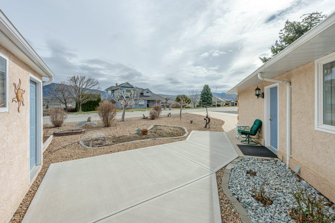
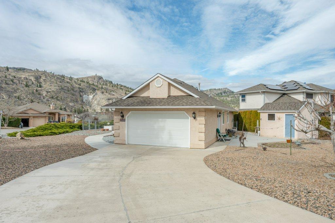
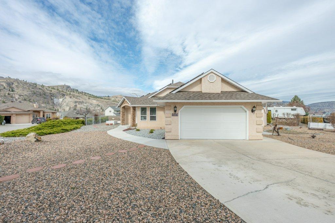
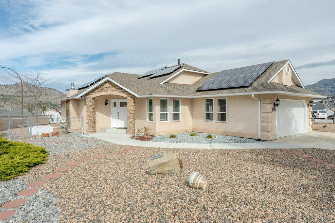
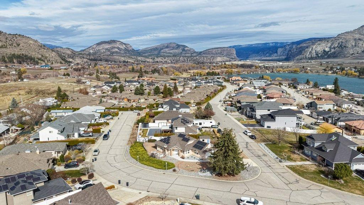
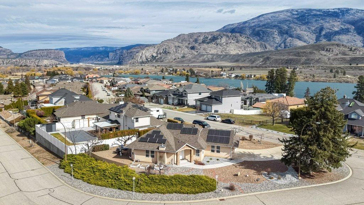
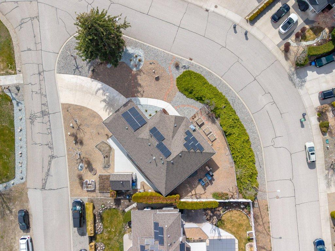
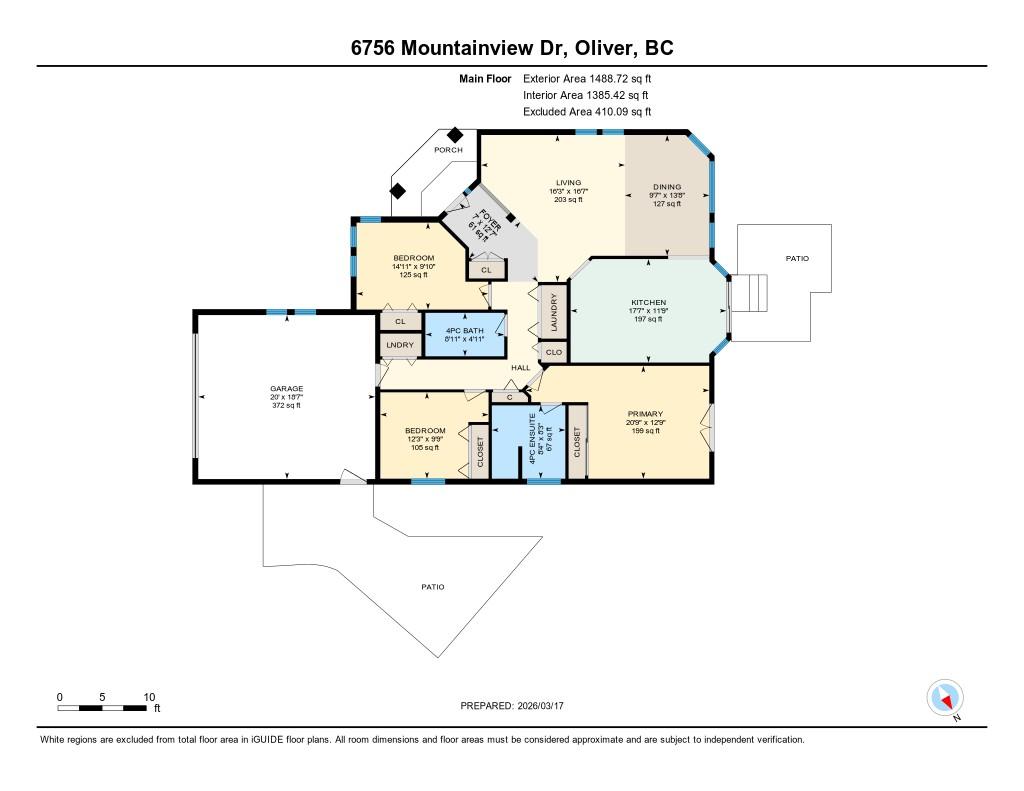
Welcome to this impeccably maintained 1,487 sq ft rancher on a generous .208-acre corner lot in a highly sought-after neighborhood. This 3-bedroom, 2-bathroom home offers true one-level living featuring soaring natural light, freshly painted walls, and stunning hardwood flooring accented by sleek flush-mount registers. The kitchen is a true centerpiece, featuring custom cabinetry with pull-out drawers, under-cabinet lighting, a custom range hood cover, and a panel-ready integrated dishwasher. Brand-new electric cooktop and wall oven round out this high-end culinary space. SUSTAINABILITY is a core feature with 20 rooftop solar panels, resulting in a net-zero electricity bill. Every major mechanical system has been recently upgraded for long-term peace of mind: a new energy-efficient furnace, an on-demand gas hot water heater with recirculation, a new water softener, and a high-efficiency gas fireplace, and the home has been completely replumbed to remove all Poly-B piping. The exterior is a gardener’s paradise. The xeriscaped lot features raised garden beds and a lush mini-orchard including apricot, plum, walnut, and mulberry trees, plus a raspberry patch. The garage includes an epoxy-coated floor and an EV charger. This is a rare, future-proof home that has been updated with incredible attention to detail.

Caractéristiques :

  • Taxes annuelles totales: 3 648 $
  • Appareils ménagers: Four encastré, Sécheuse, Lave-vaisselle, Surface de cuisson électrique, Micro-ondes, Réfrigérateur, Adoucisseur d'eau, Laveuse
  • Bâti en: 1992
  • Caractéristiques du stationnement: Attenant, Garage
  • Caractéristiques extérieures: Arrosage/irrigation
  • Chambres : 3
  • Chauffage: Air pulsé
  • Climatisation: Climatiseur central
  • Dimensions du terrain : 0.21 Acres
  • Égouts: Égout public
  • Matériaux de construction: Stuc, Charpente en bois
  • Revêtements de sol: Mixte
  • Salle(s) de bains : 2
  • Source d'eau: Public
  • Style architectural: Ranch
  • Superficie habitable (approx): 1487 Pieds carrés
  • Toiture: Asphalte, Bardeau

Détails des pièces :

  • Salle de bain ensuite Rez-de-chaussé .00 m x .00 m
  • Salle de bains Rez-de-chaussé .00 m x .00 m
  • Chambre Rez-de-chaussé 3.73 m x 2.97 m
  • Chambre Rez-de-chaussé 4.55 m x 3.00 m
  • Chambre principale Rez-de-chaussé 6.32 m x 3.89 m
  • Hall d'entrée Rez-de-chaussé 3.83 m x 2.13 m
  • Salon Rez-de-chaussé 5.05 m x 4.95 m
  • Salle à dîner Rez-de-chaussé 4.17 m x 2.92 m
  • Cuisine Rez-de-chaussé 5.36 m x 3.58 m

Convertir la mesure en :


Gracieuseté de : Brokers Playbook MC

ÉvaluationExpressMC Powered by RPS

Emplacement de 6756 Mountainview Drive, Oliver, BC, V0H 1T4

Données démographiques de 6756 Mountainview Drive, Oliver, BC, V0H 1T4

Étape de vie

Couples plus âgés

Type d'emploi

Mixte

Revenu moyen du ménage

96 080.13 $

Nombre moyen d'enfants

1.63

Population à domicile

Structure à domicile

Âge de la population

Éducation

Niveau d'éducation

No certificate/diploma/degree

15.59 %

Diplôme d'études secondaires ou équivalent

33.35 %

Certificat ou diplôme d'apprentissage ou d'une école de métiers

11.15 %

Diplôme d'études collégiales ou d'études postsecondaires (non universitaires)

25.02 %

Certificat d'études universitaires

0.52 %

Diplômes d'études universitaires

14.37 %

Navetteur

Se rendre au travail

En auto

86.18 %

En transport en commun

0.0 %

À pied

7.03 %

À bicyclette

2.14 %

Par tout autre moyen

4.65 %

Diversité Culturelle

Connaissance des langues officielles

Langue maternelle

Données Sur Le Bâtiment

Type de bâtiment

Appartements (faible hauteur et à étages multiples)

4.19 %

Maisons

95.81 %

Achat ou location