Button CopyPathCircle CloseCircle Left ArrowArrow Down Icon GreyClosecirclecircleBurger
Image 1
Image 2
Image 3
749 900 $

5-10392 240a Street, Maple Ridge, BC, V2W 1G3

No. MLS® R3148229

3 Chambres

Salles de bain

1362  FEETSQ

ÉvaluationExpressMC: 739K $ - 860K $

Maple Ridge BC, V2W 1G3

No. MLS® R3148229

Informations sur la propriété

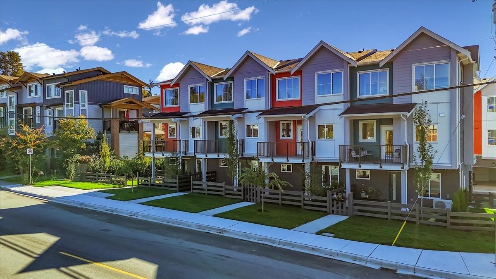
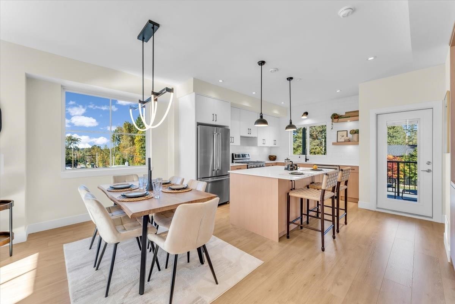
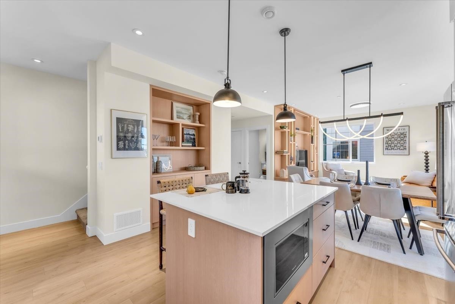
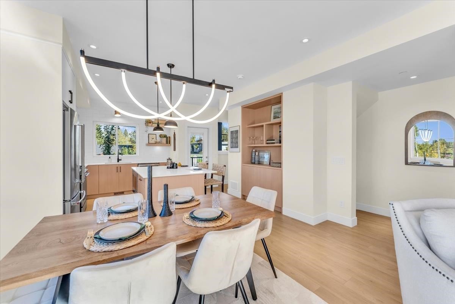
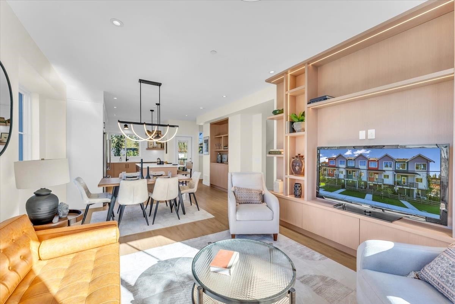
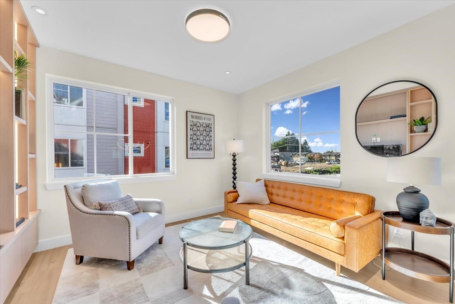
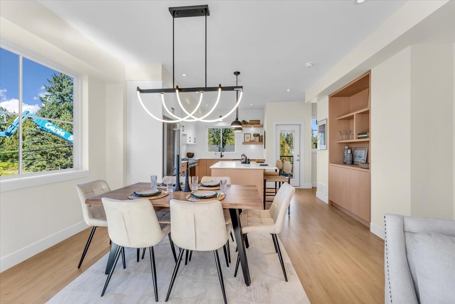
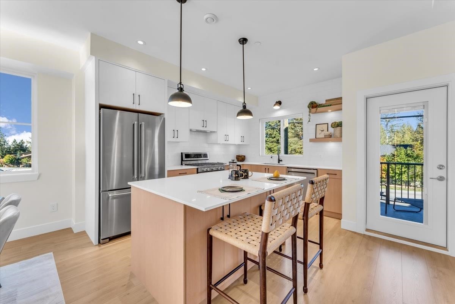
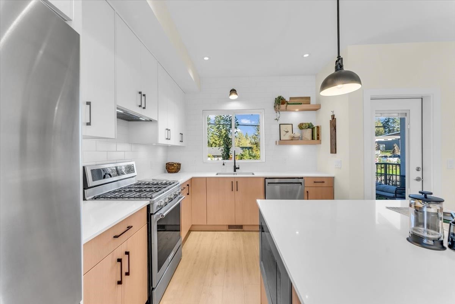
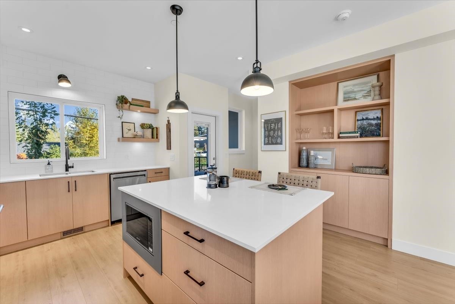
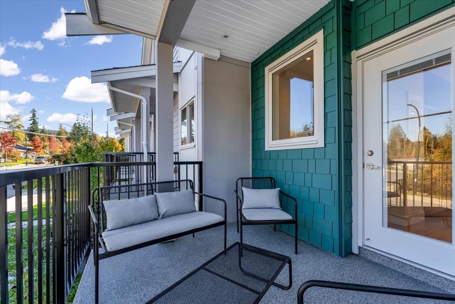
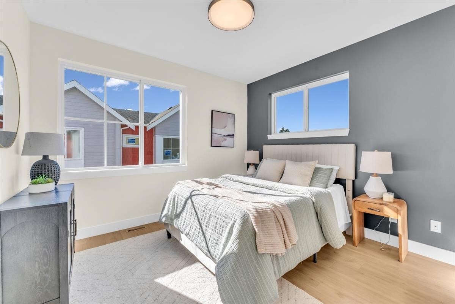
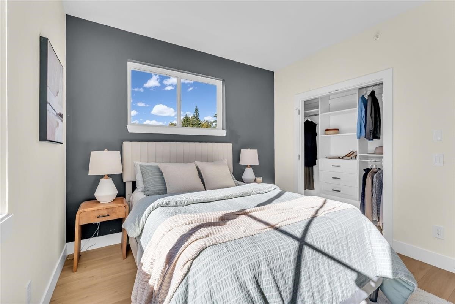
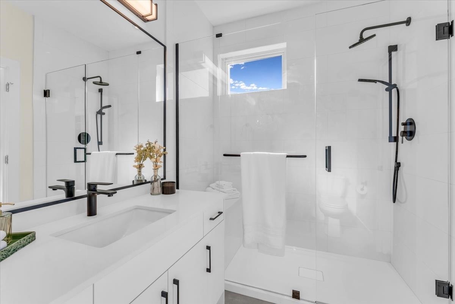
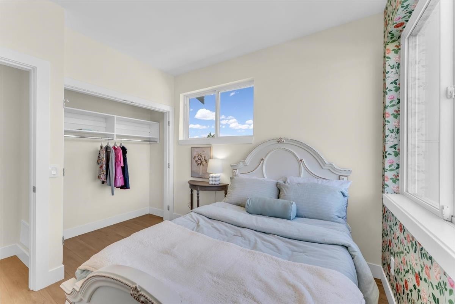
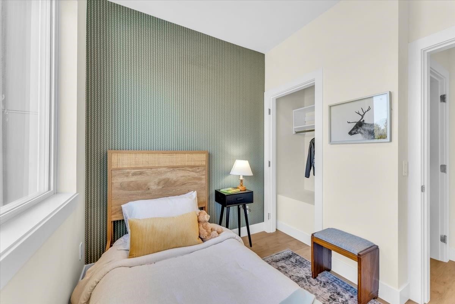
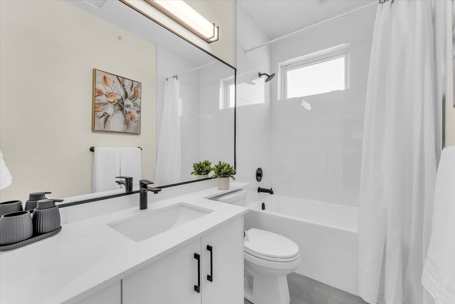
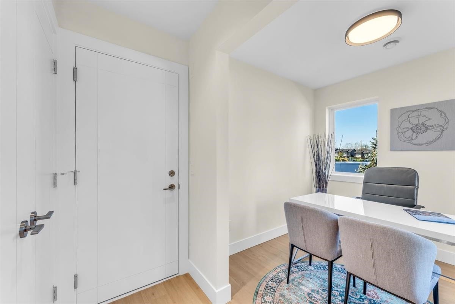
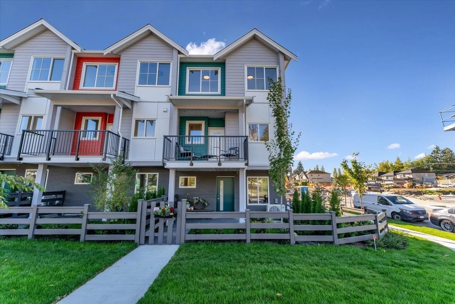
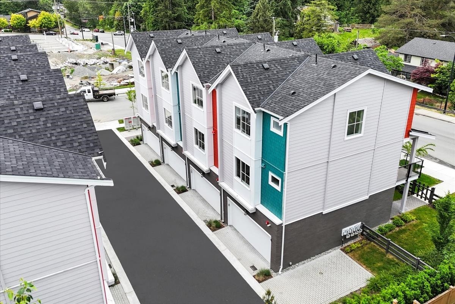
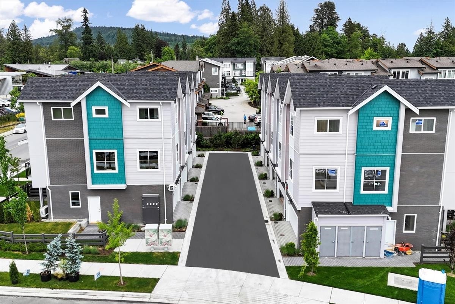
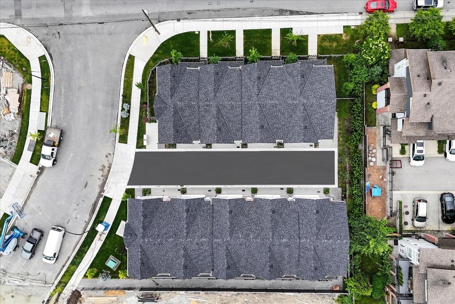
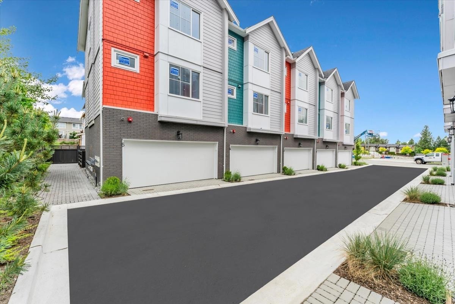
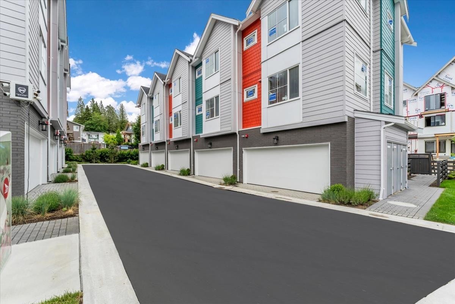
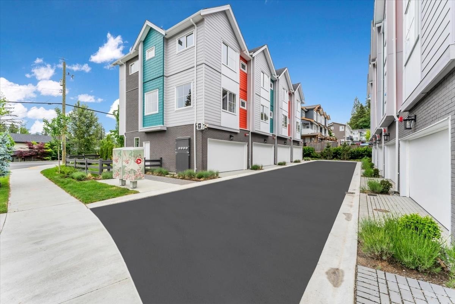
31 spacious three-bedroom single-family homes offering four meticulously designed layouts. Experience refined living with thoughtfully curated interiors that blend modern elegance and timeless appeal. Features include entertainment-sized kitchens, stunning bathrooms, 9-foot ceilings on the main, high-efficiency gas furnace, on-demand hot water, and optional upgrades like shiplap feature fireplace wall, and central A/C. Located in family-friendly Albion, enjoy access to top schools, parks, trails, and everyday amenities. Show home open Saturday–Monday, 12–4 PM. Qualified first-time buyers may be eligible for a GST rebate.

Particularités du bâtiment :

  • Air climatisé: Oui
  • Foyer: Oui
  • Stationnement: Oui
  • Surface utile: 1362 Pieds carrés

Caractéristiques :

  • Appareils ménagers: Laveuse/sécheuse, Lave-vaisselle, Réfrigérateur
  • Bâti en: 2025
  • Caractéristiques de buanderie: Dans l'unité
  • Caractéristiques de la communauté: Centre commercial à proximité
  • Caractéristiques de sécurité: Précâblé, Détecteur(s) de fumée
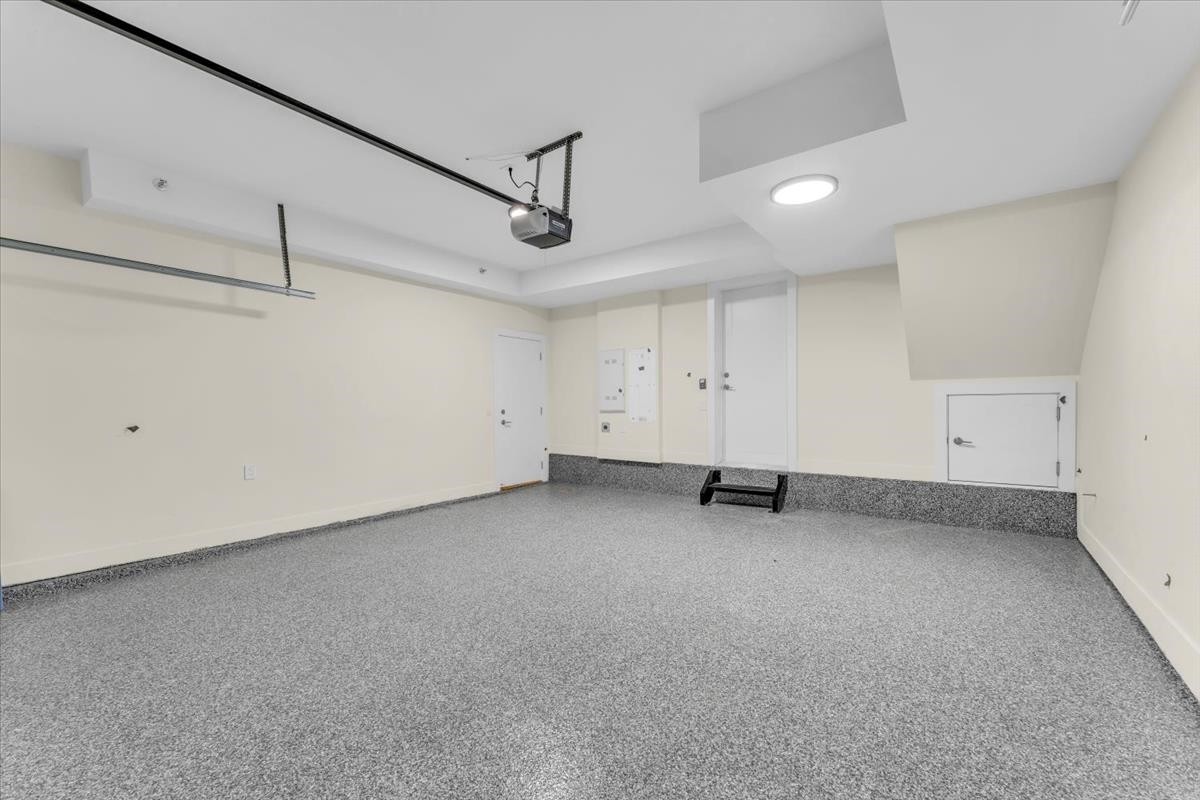
  • Caractéristiques de stationnement: Garage double, Accès direct
  • Caractéristiques du foyer: Encastré, Électrique
  • Caractéristiques du terrain: Emplacement central, Activités récréatives à proximité
  • Caractéristiques extérieures: Terrain de jeux
  • Caractéristiques intérieures: Plafond(s) voûté(s)
  • Chambres : 3
  • Chauffage: Air pulsé, Gaz naturel
  • Commodités du syndicat: Terrains d'entretien, Gaz, Gestion, Déneigement
  • Frais de copropriété : 318 $
  • Niveaux: Trois ou plus
  • Refroidissement: Climatisation
  • Salle(s) de bains : 2+1
  • Sous-sol: Aucun
  • Style architectural: 3 étages
  • Superficie habitable (approx): 1362 Pieds carrés
  • Type de structure: Résidence mitoyenne
  • Nbre d'espaces de stationnement: 2

The data relating to real estate on this web site comes in part from the MLS® Reciprocity program of the Greater Vancouver REALTORS®, the Fraser Valley Real Estate Board or Chilliwack & District Real Estate Board. Real estate listings held by participating real estate firms are marked with the MLS® Reciprocity logo and detailed information about the listing includes the name of the listing agent. This representation is based in whole or part on data generated by the Greater Vancouver REALTORS®, the Fraser Valley Real Estate Board or Chilliwack & District Real Estate Board which assumes no responsibility for its accuracy. The materials contained on this page may not be reproduced without the express written consent of the Greater Vancouver REALTORS®, the Fraser Valley Real Estate Board or Chilliwack & District Real Estate Board.

ÉvaluationExpressMC Powered by RPS

Emplacement de 5-10392 240a Street, Maple Ridge, BC, V2W 1G3

Données démographiques de 5-10392 240a Street, Maple Ridge, BC, V2W 1G3

Étape de vie

Jeunes familles

Type d'emploi

Mixte

Revenu moyen du ménage

128 526.56 $

Nombre moyen d'enfants

1.88

Population à domicile

Structure à domicile

Âge de la population

Éducation

Niveau d'éducation

No certificate/diploma/degree

13.66 %

Diplôme d'études secondaires ou équivalent

31.55 %

Certificat ou diplôme d'apprentissage ou d'une école de métiers

11.31 %

Diplôme d'études collégiales ou d'études postsecondaires (non universitaires)

21.88 %

Certificat d'études universitaires

2.88 %

Diplômes d'études universitaires

18.72 %

Navetteur

Se rendre au travail

En auto

92.29 %

En transport en commun

3.7 %

À pied

2.15 %

À bicyclette

0.0 %

Par tout autre moyen

1.86 %

Diversité Culturelle

Connaissance des langues officielles

Langue maternelle

Données Sur Le Bâtiment

Type de bâtiment

Appartements (faible hauteur et à étages multiples)

Maisons

97.12 %

Achat ou location