Button CopyPathCircle CloseCircle Left ArrowArrow Down Icon GreyClosecirclecircleBurger
Image 1
Image 2
Image 3
899 000 $

2529 Cedar Ridge Court, Lumby, British Columbia, V0E 2G5

No. MLS® 10378816

5 Chambres

Salles de bain

4557  FEETSQ

ÉvaluationExpressMC: Non disponible

Lumby BC, V0E 2G5

No. MLS® 10378816

Informations sur la propriété

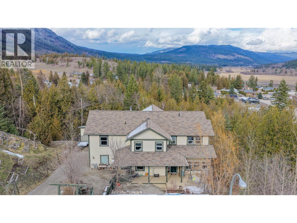
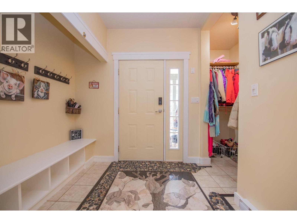
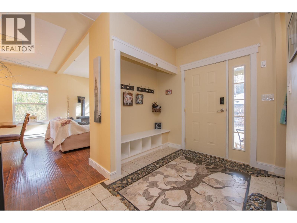
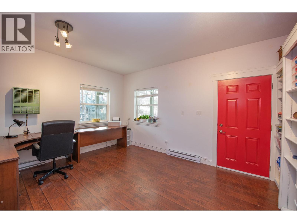
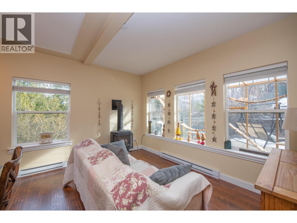
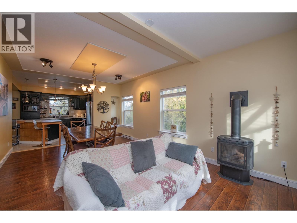
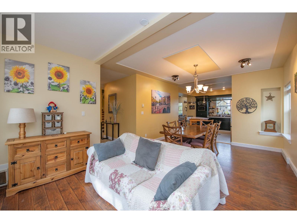
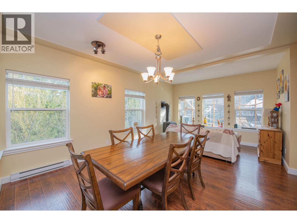
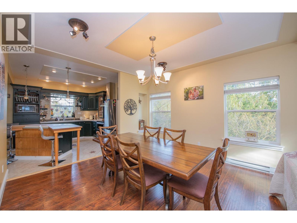
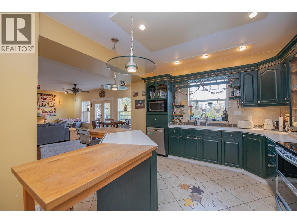
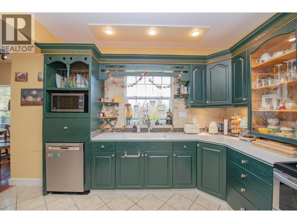
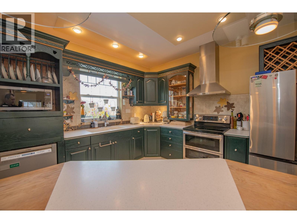
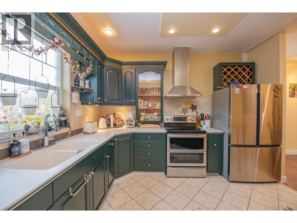
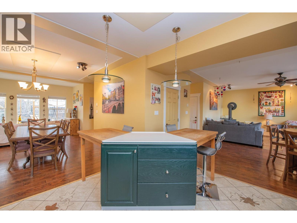
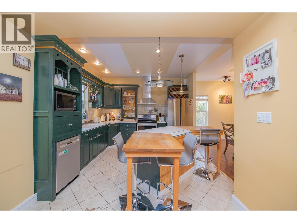
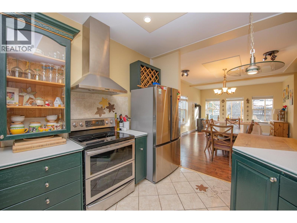
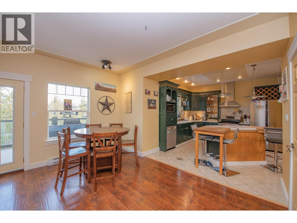
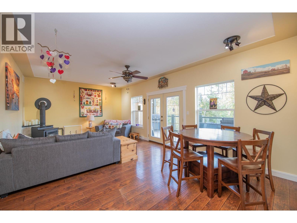
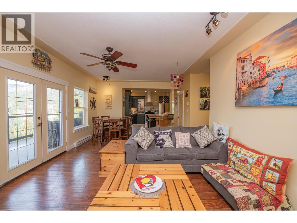
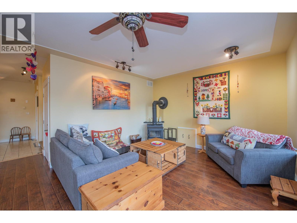
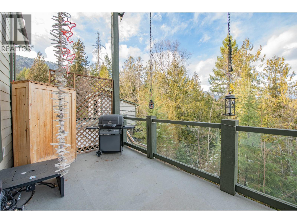
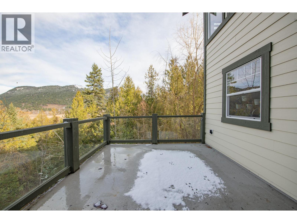
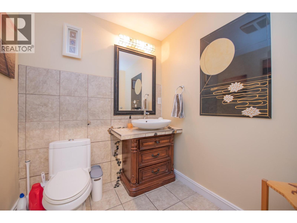
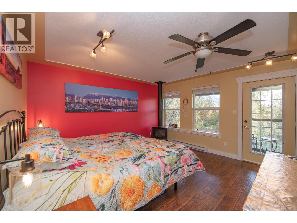
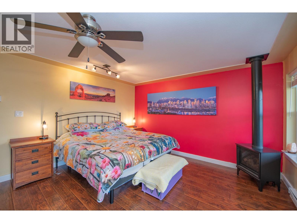
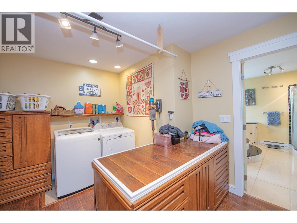
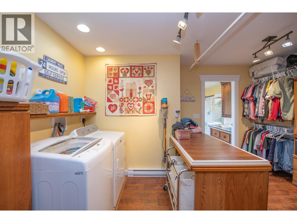
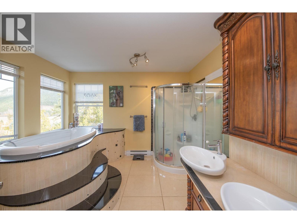
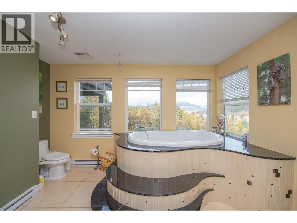
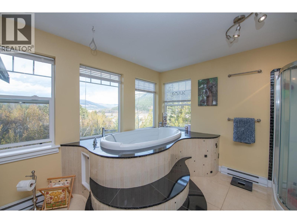
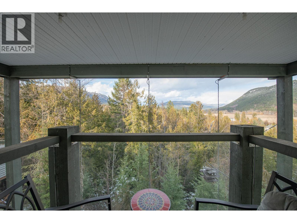
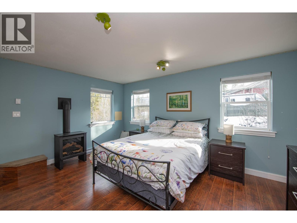
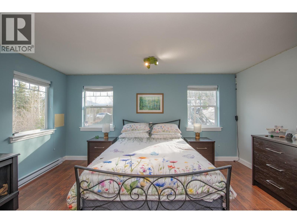
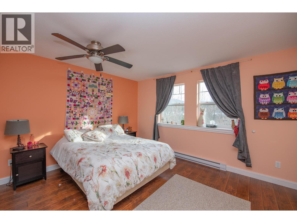
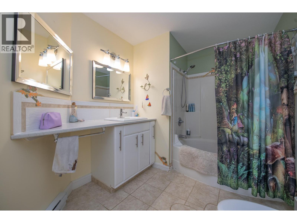
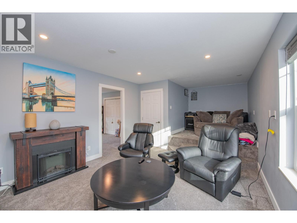
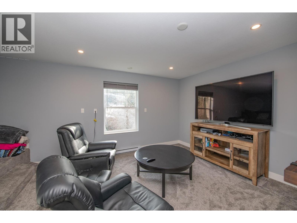
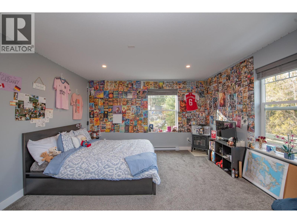
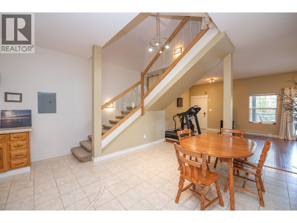
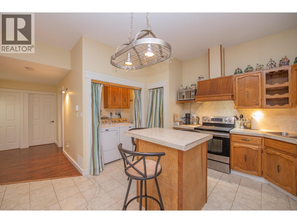
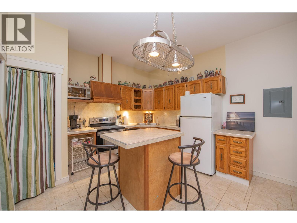
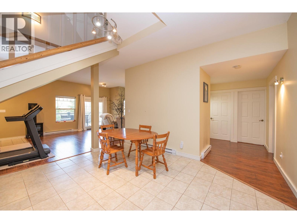
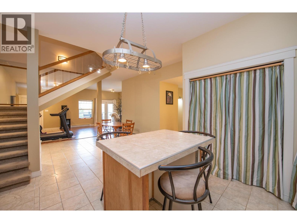
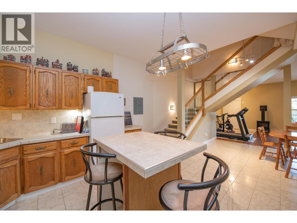
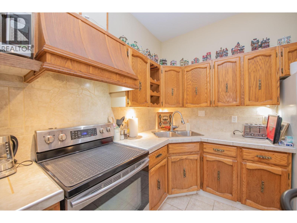
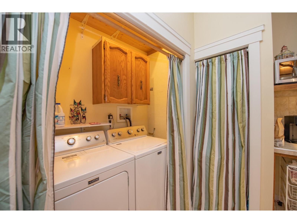
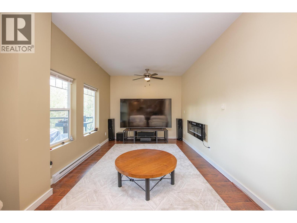
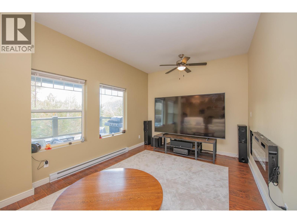
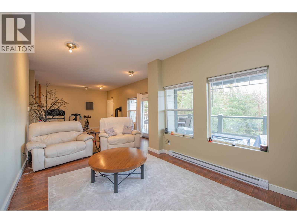
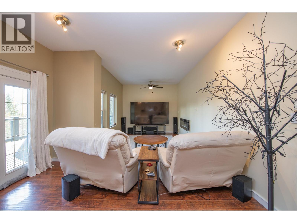
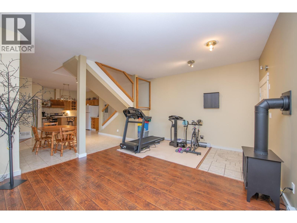
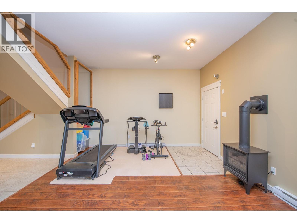
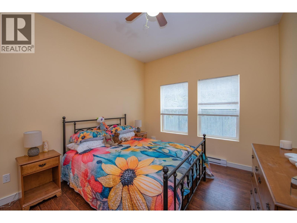
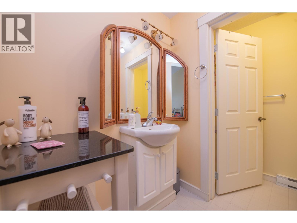
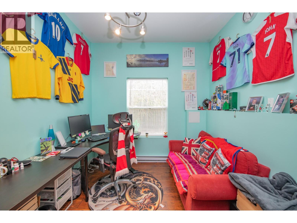
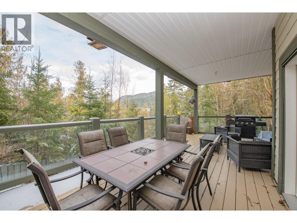
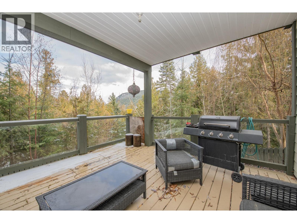
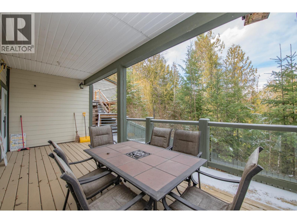
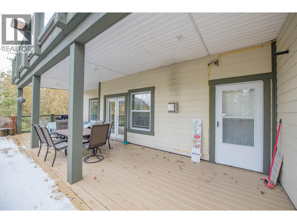
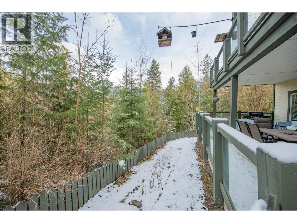
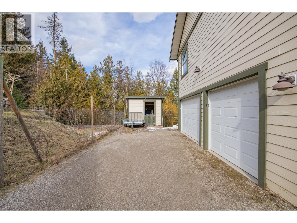
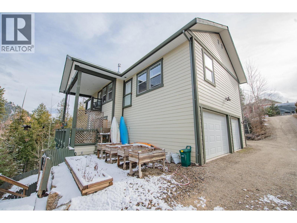
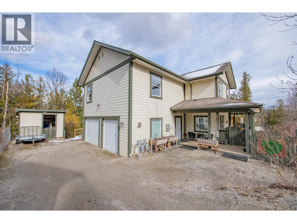
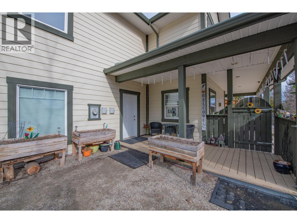
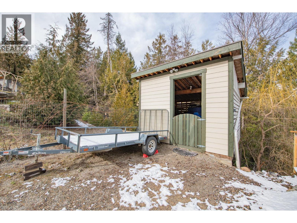
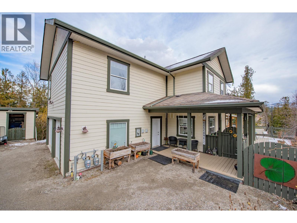
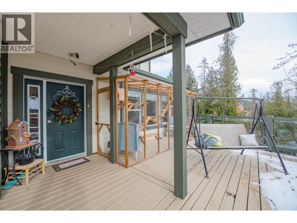
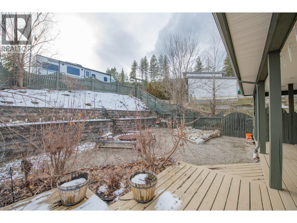
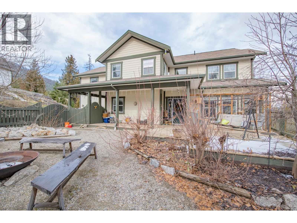
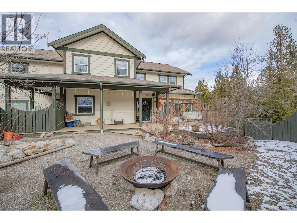
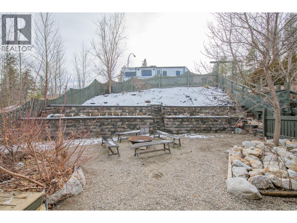
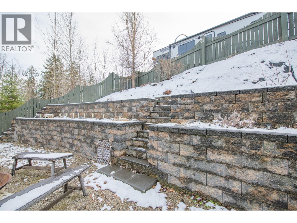
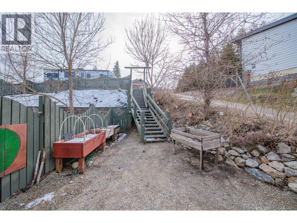
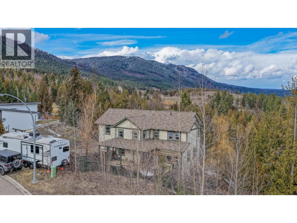
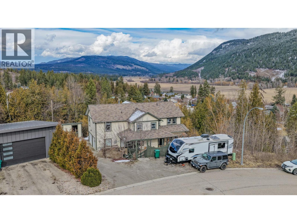
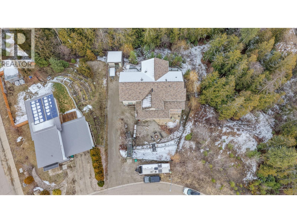
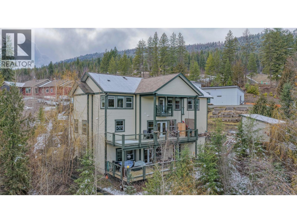
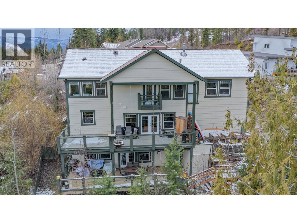
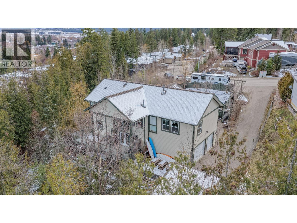
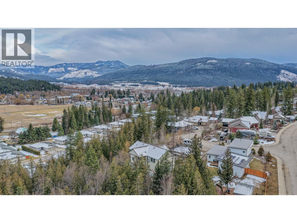
Welcome to easy living on one of Lumby’s most prestigious and quiet streets. Offering privacy, beautiful valley views, and a low-maintenance yard, this thoughtfully designed home is ideal for multigenerational living or buyers looking for an excellent income helper. The main level showcases stunning tile work and a functional, well-planned layout with generous storage and direct access to the double garage. Upstairs you’ll find three comfortable bedrooms and two full bathrooms, including a spacious primary retreat with the convenience of laundry located right in the walk-in closet.The fully self-contained 1 bedroom and an office (used as a bedroom in the past) basement suite is bright and inviting with large daylight windows, soaring ceilings, its own laundry, and a spacious layout that feels anything but below grade—perfect for extended family or reliable rental income. Above the garage, a versatile flex space with an additional bedroom creates the perfect balance of connection and separation—ideal for an older child, guests, a home office, or creative studio.Additional 4 parking spots located by the road adds to the home’s practicality, while the elevated position captures lovely views down the valley. Combining privacy, flexibility, and a desirable location, this home offers the perfect blend of comfort and smart living options. (id:27)

Particularités du bâtiment :

  • Style: Maison détachée
  • Type de bâtiment: Unifamiliale
  • Foyer: Oui
  • Matériau de toiture: Bardeaux d'asphalte
  • Protection incendie:
  • Revêtement extérieur: Autre
  • Stationnement: Oui
  • Style de toiture: Inconnu
  • Surface utile: 4557 sqft
  • Type de construction: Isolée
  • Type de foyer: Foyer - Cheminée de tôle autostable
  • Type de plancher: Plancher recouvert de tapis, Plancher en stratifié, Carrelage
  • Type de sous-sol: Sous-sol complet
  • Type de chauffage: Plinthes chauffantes, Poêle
  • Combustible de chauffage: Électrique, Bois
  • Électroménagers: Réfrigérateur, Lave-vaisselle, Sécheuse, Cuisinière électrique, Machine à laver, Adoucisseur d'eau

Caractéristiques :

  • Type de possession: Tenure franche
  • Type de propriété: Unifamiliale
  • Bâti en: 2010
  • Caractéristiques: Privé, Boisé, Terrain irrégulier, Îlot central
  • Caractéristiques de la communauté: Animaux admissibles
  • Caractéristiques du paysagement: Terrain paysager
  • Chambres : 5
  • Clôture: Clôture
  • Dimensions du terrain : 0.35 Acres
  • Irregular: Oui
  • Largeur du terrain en façade : 67 Pieds
  • Salle(s) de bains : 5
  • Services à proximité: Terrain de golf à proximité, Parc, Écoles, Centres commerciaux, Centre de ski
  • Superficie habitable (approx): 4557 Pieds carrés
  • Type de vue: Vue sur la montagne
  • Service d'égout: Égout municipal
  • Type de stationnement: Garage attenant
  • Nbre d'espaces de stationnement: 2

Détails des pièces :

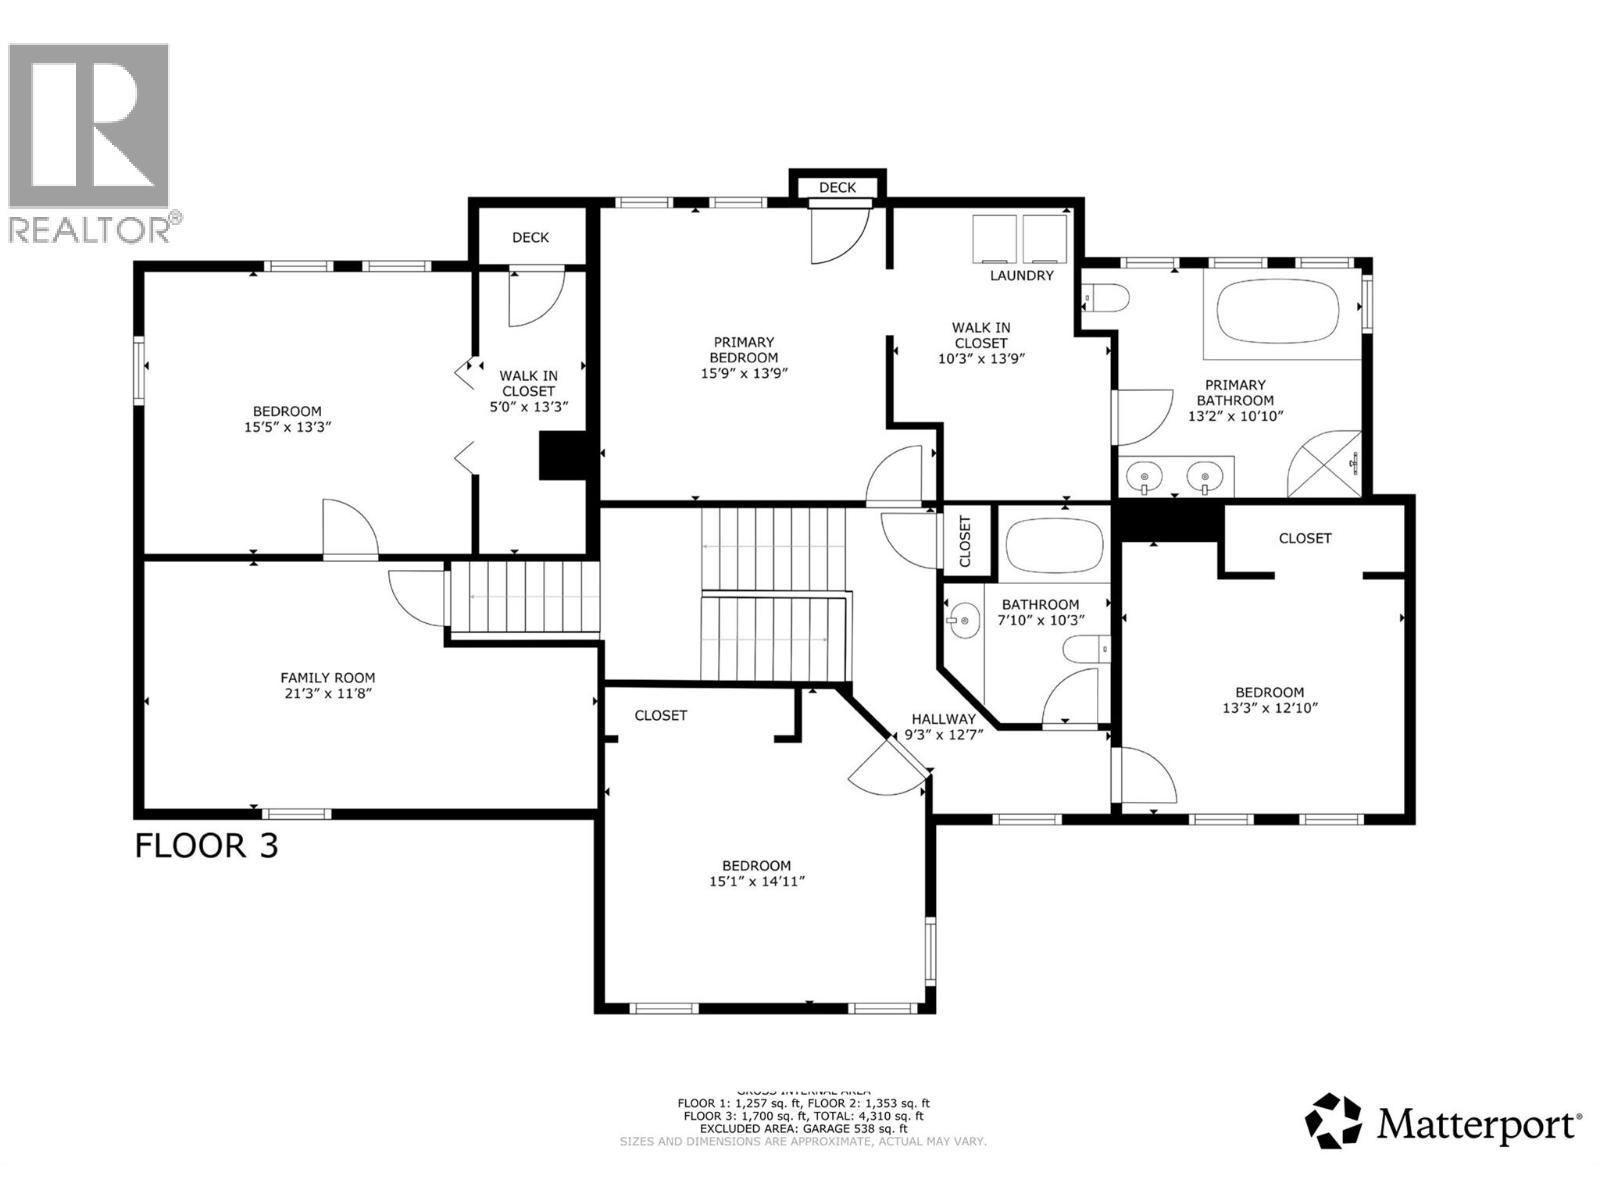
  • Salle de bains 2e niveau 10'3'' x 7'10''
  • Chambre 2e niveau 12'10'' x 13'3''
  • Salle de bains 2e niveau 10'10'' x 13'2''
  • Autre 2e niveau 13'9'' x 10'3''
  • Chambre principale 2e niveau 13'9'' x 15'9''
  • Chambre 2e niveau 13'3'' x 15'5''
  • Salle familiale 2e niveau 11'8'' x 21'3''
  • Chambre 2e niveau 14'11'' x 15'1''
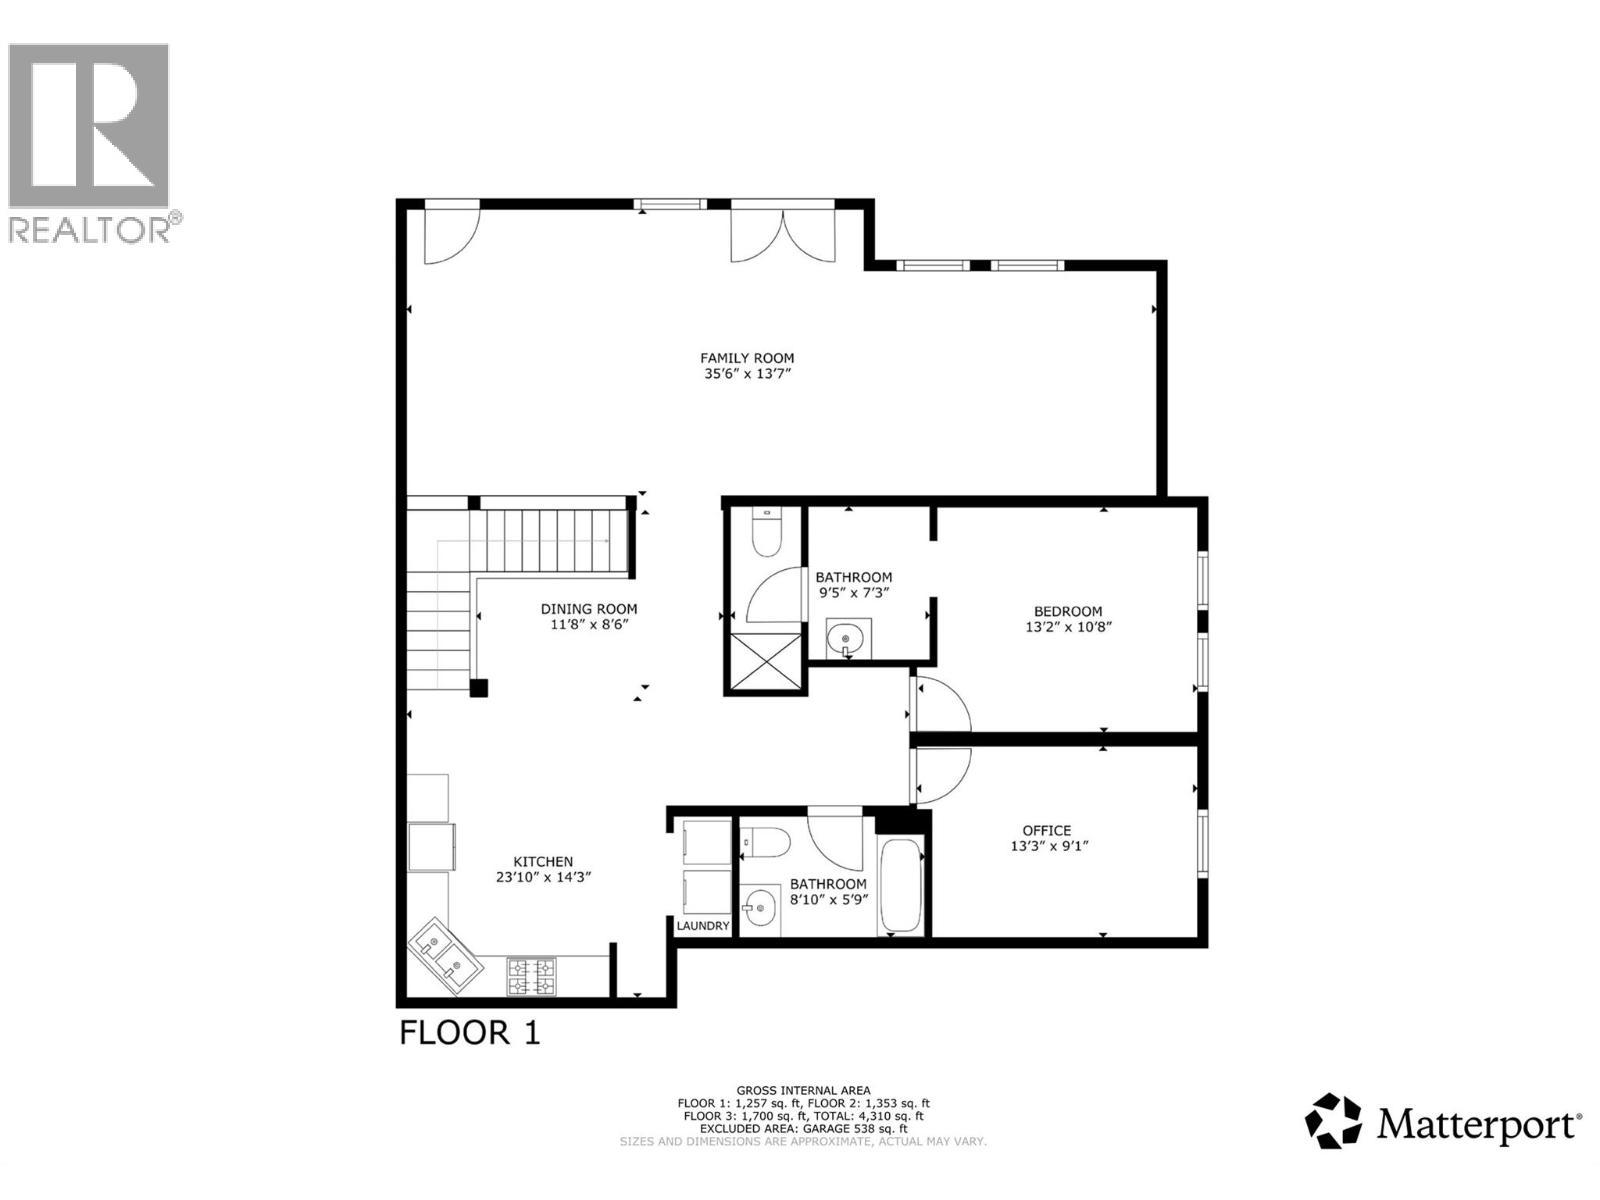
  • Salle de bains Sous-sol 7'3'' x 9'5''
  • Chambre Sous-sol 10'8'' x 13'2''
  • Bureau Sous-sol 9'1'' x 13'2''
  • Salle de bains Sous-sol 5'9'' x 8'10''
  • Cuisine Sous-sol 14'3'' x 23'10''
  • Salle à dîner Sous-sol 8'6'' x 11'8''
  • Salle familiale Sous-sol 13'7'' x 35'6''
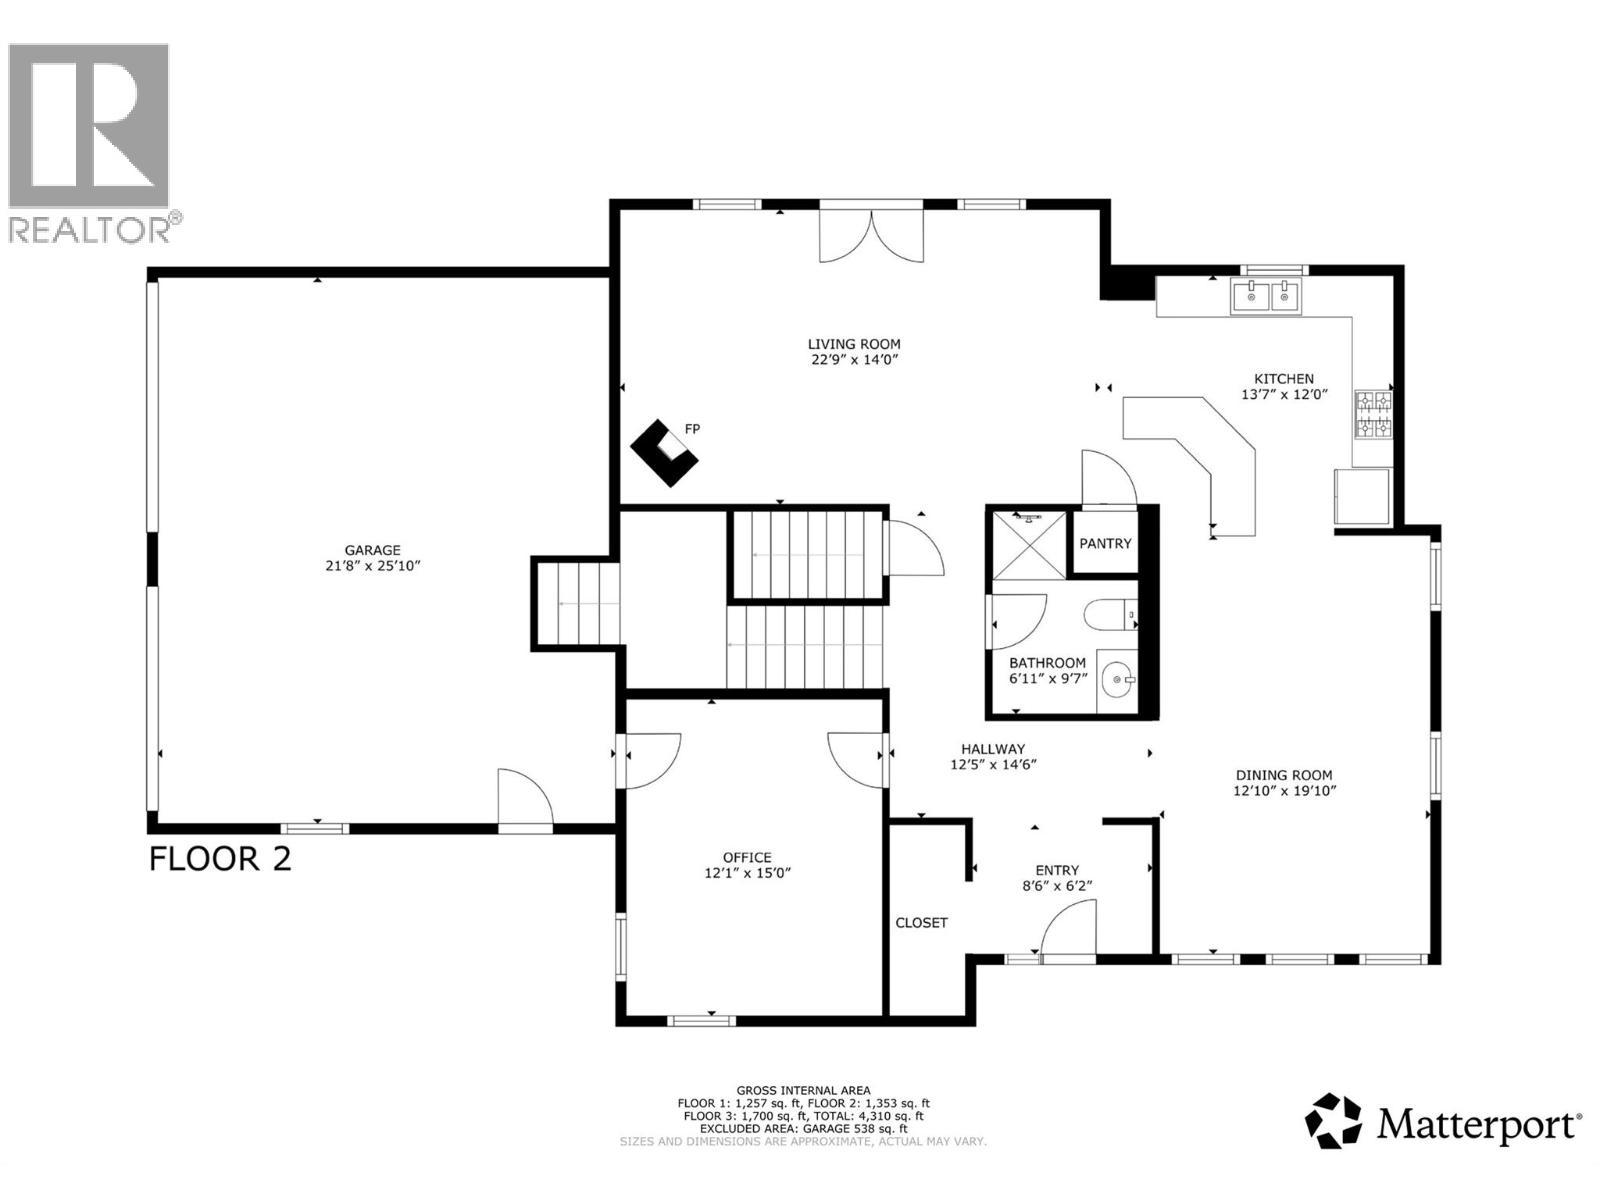
  • Salon Niveau rez-de-chaussée 14' x 22'9''
  • Cuisine Niveau rez-de-chaussée 12' x 13'7''
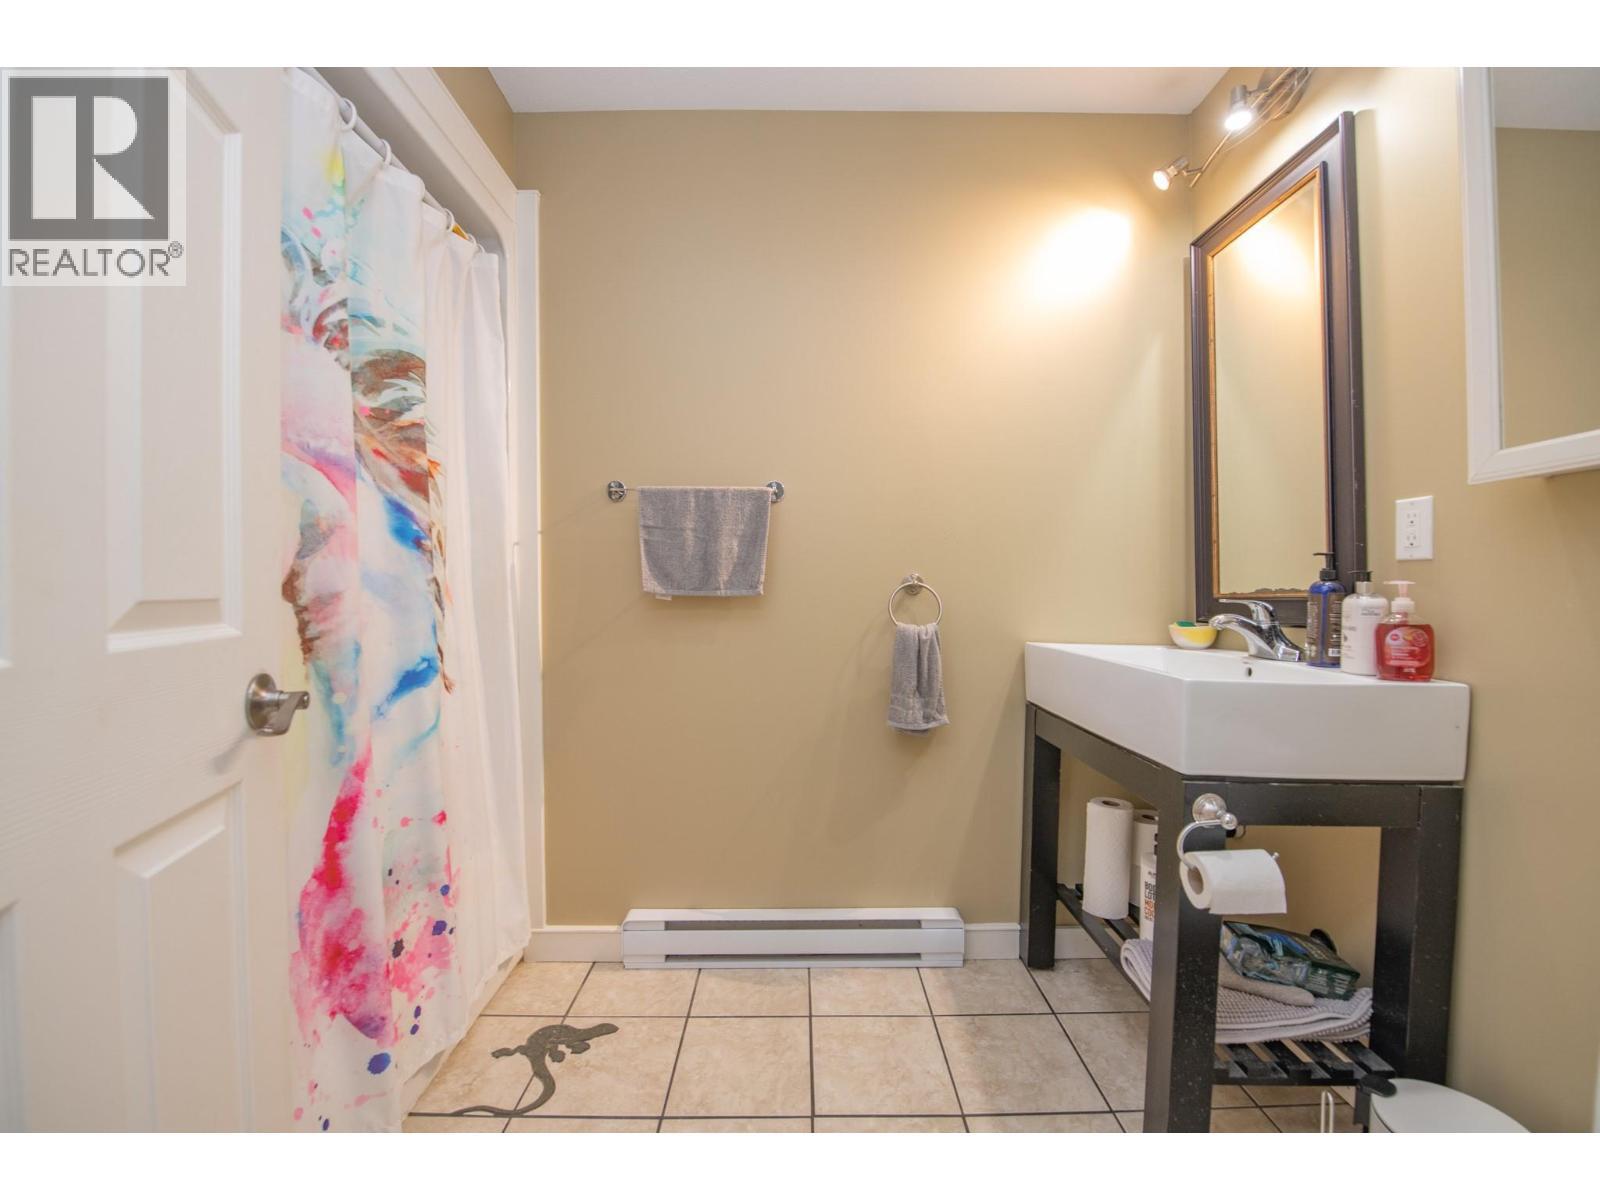
  • Salle de bains Niveau rez-de-chaussée 9'7'' x 6'11''
  • Salle à dîner Niveau rez-de-chaussée 19'10'' x 12'10''
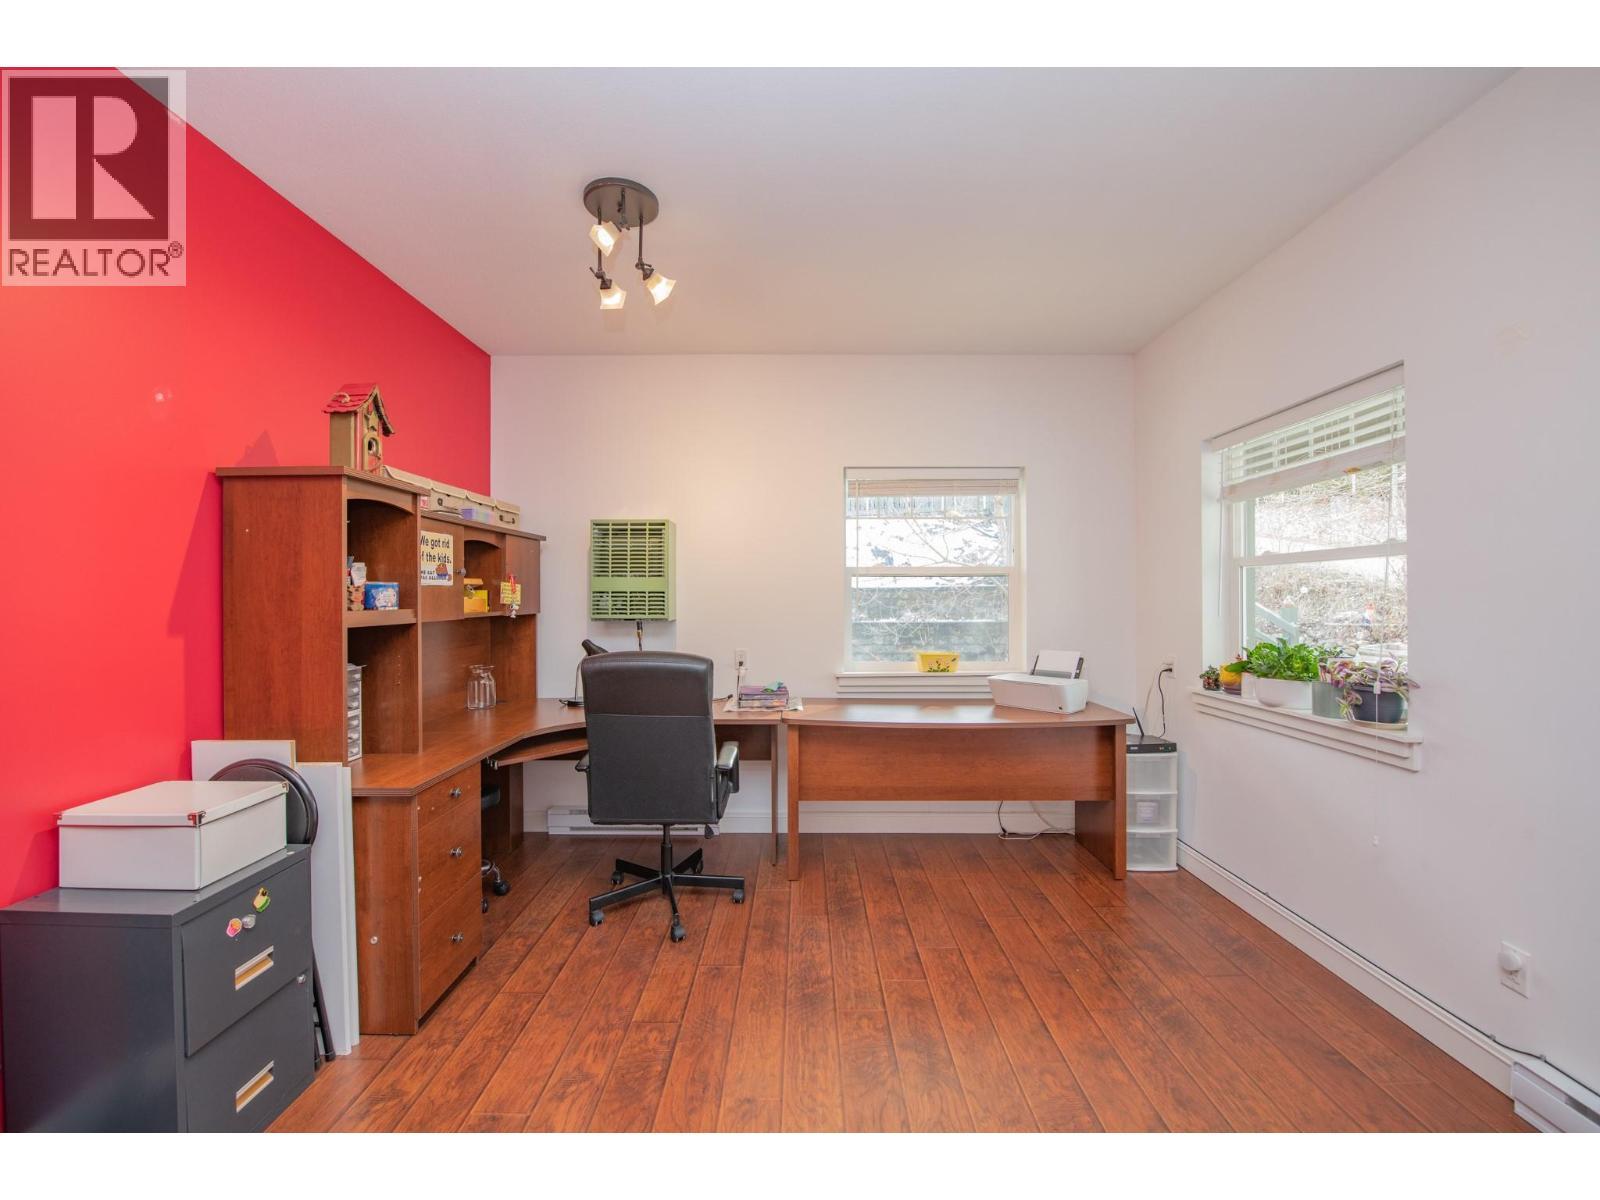
  • Bureau Niveau rez-de-chaussée 15' x 12'1''

Gracieuseté de : Real Broker B.C. Ltd

REALTOR.ca  

ÉvaluationExpressMC Powered by RPS

Emplacement de 2529 Cedar Ridge Court, Lumby, British Columbia, V0E 2G5

Données démographiques de 2529 Cedar Ridge Court, Lumby, British Columbia, V0E 2G5

Étape de vie

Familles avec préadolescents

Type d'emploi

Mixte

Revenu moyen du ménage

111 000.00 $

Nombre moyen d'enfants

1.90

Population à domicile

Structure à domicile

Âge de la population

Éducation

Niveau d'éducation

No certificate/diploma/degree

13.7 %

Diplôme d'études secondaires ou équivalent

36.3 %

Certificat ou diplôme d'apprentissage ou d'une école de métiers

17.81 %

Diplôme d'études collégiales ou d'études postsecondaires (non universitaires)

21.23 %

Certificat d'études universitaires

1.37 %

Diplômes d'études universitaires

9.59 %

Navetteur

Se rendre au travail

En auto

90.14 %

En transport en commun

0.0 %

À pied

4.23 %

À bicyclette

0.0 %

Par tout autre moyen

5.63 %

Diversité Culturelle

Connaissance des langues officielles

Langue maternelle

Données Sur Le Bâtiment

Type de bâtiment

Appartements (faible hauteur et à étages multiples)

Maisons

100.0 %

Achat ou location
