Button CopyPathCircle CloseCircle Left ArrowArrow Down Icon GreyClosecirclecircleBurger
Image 1
Image 2
Image 3
598 000 $

B428-20117 84 Avenue, Langley, BC, V2Y 3Z2

No. MLS® R3151684

2 Chambres

1  Salle de bain

678  FEETSQ

ÉvaluationExpressMC: Non disponible

Langley BC, V2Y 3Z2

No. MLS® R3151684

Informations sur la propriété

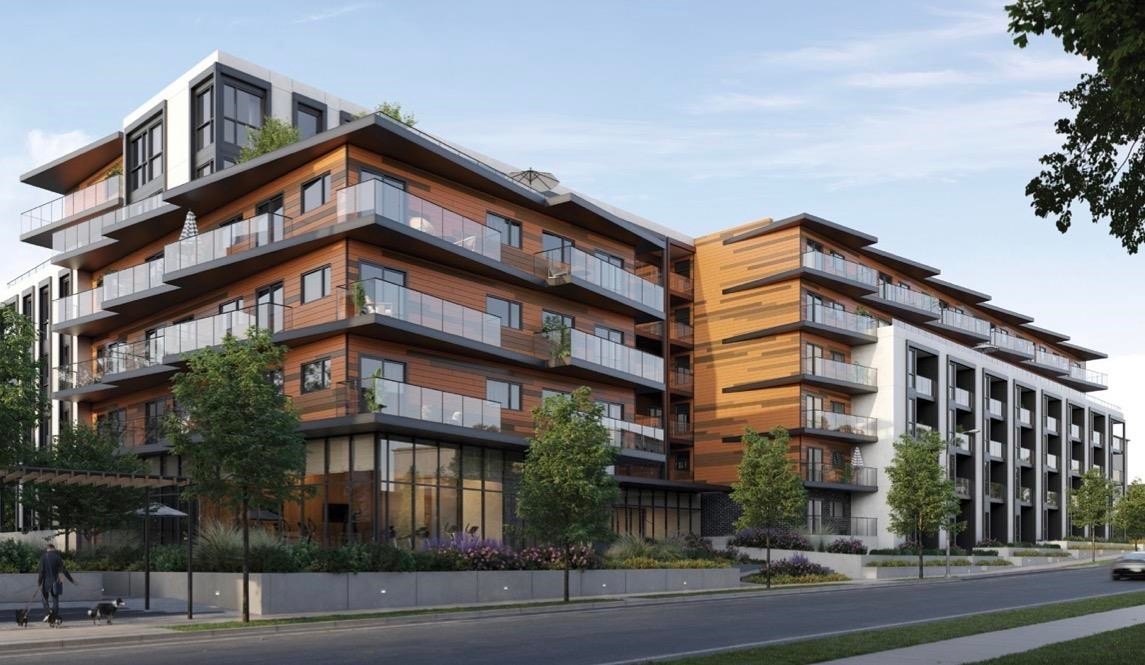
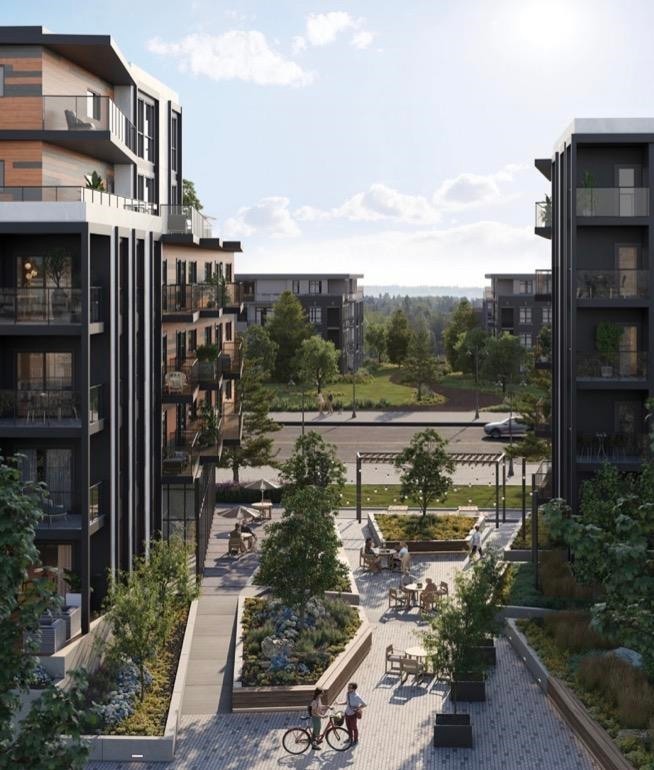
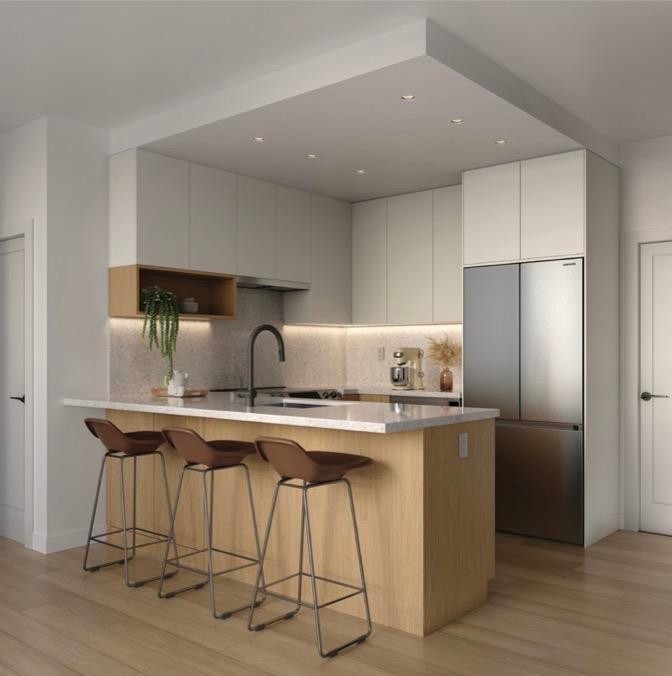
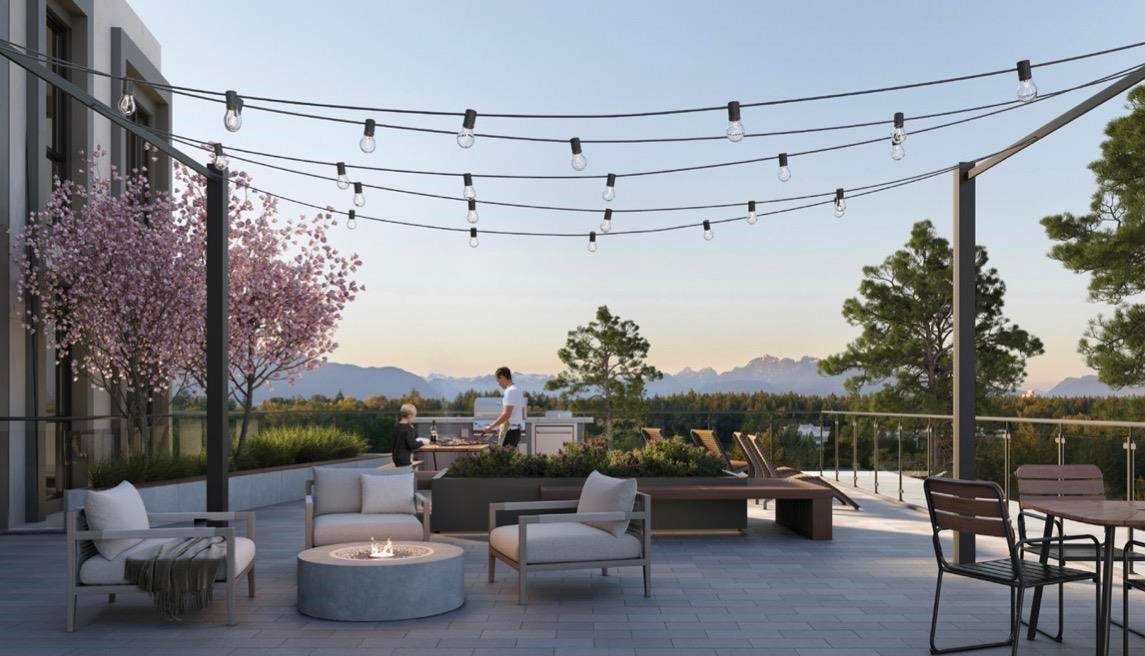
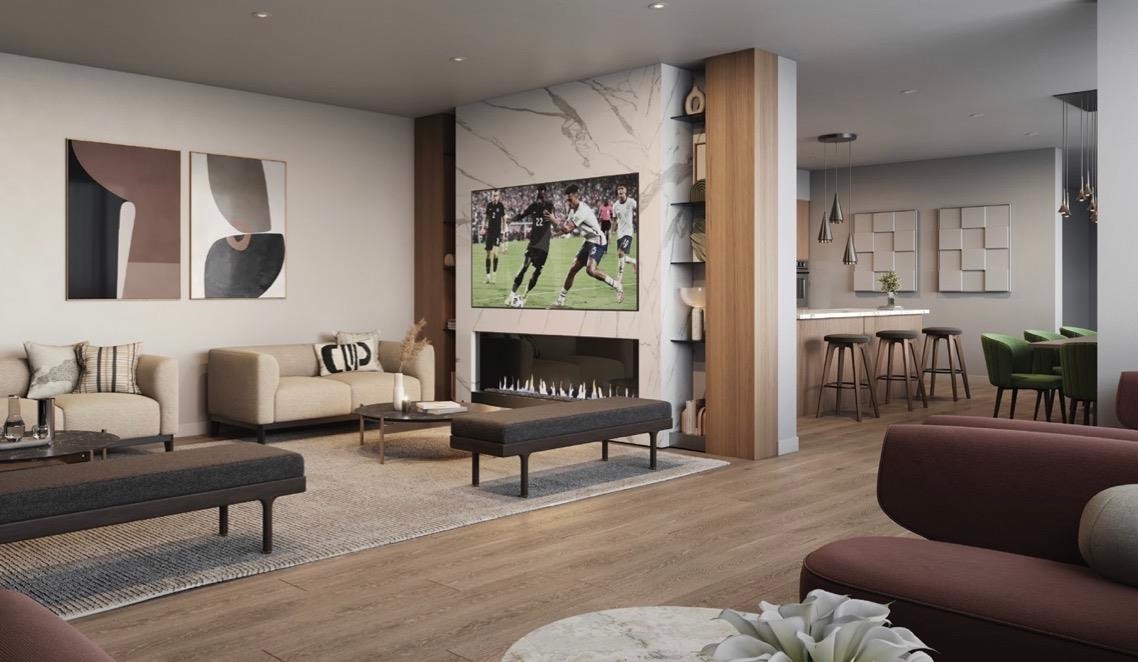
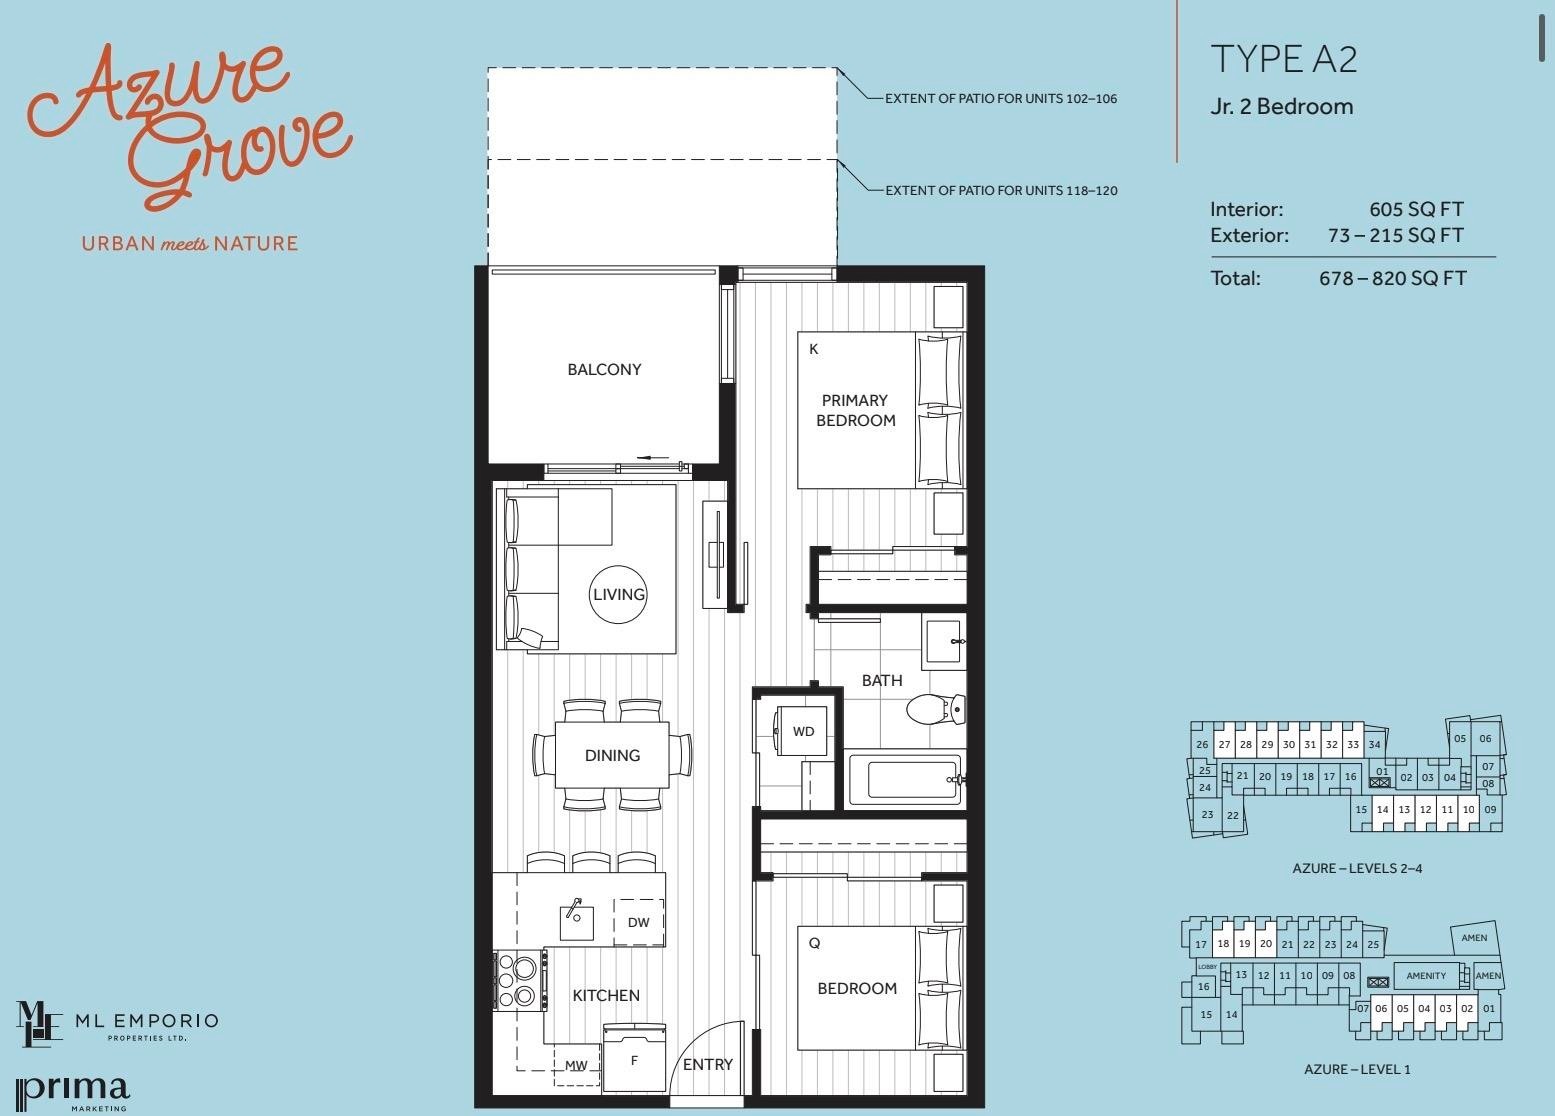
Modern 2 Bed + 1 Bath home at Azure Grove in Willoughby, offering 678 SF of well-designed living space. Features light colour scheme, 2 parking stalls, and $6,000 decorating allowance. Open-concept layout with private balcony and modern kitchen with quartz counters, backsplash, under-cab LED lighting, and Samsung appliances. Amenities include fitness centre, rooftop patios, business lounge, games room, and courtyard. Prime location near Hwy 1, Carvolth Exchange, Willoughby Town Centre, Langley Events Centre, Redwoods & Belmont Golf Courses, and parks including Yorkson Community Park, Willoughby Community Park, and Routley Park. Close to shops, cafés, and schools including Richard Bulpitt, Yorkson Creek, and R.E. Mountain. 10 min to future SkyTrain.

Particularités du bâtiment :

  • Stationnement: Oui
  • Surface utile: 678 Pieds carrés

Caractéristiques :

  • Appareils ménagers: Laveuse/sécheuse, Lave-vaisselle, Réfrigérateur
  • Bâti en: 2027
  • Caractéristiques de la communauté: Centre commercial à proximité
  • Caractéristiques de sécurité: Détecteur(s) de fumée, Extincteur automatique à eau
  • Caractéristiques de stationnement: Souterrain, Invité
  • Caractéristiques des fenêtres: Rideaux
  • Caractéristiques du terrain: Emplacement central, Terrain de golf à proximité, Accès aux voies de circulation, Boisé
  • Caractéristiques extérieures: Jardin, Terrain de jeux, Balcon
  • Caractéristiques intérieures: Ascenseur
  • Chambres : 2
  • Chauffage: Électrique
  • Commodités du syndicat: Pavillon, Centre d'exercice, Installations récréatives
  • Frais de copropriété : 0 $
  • Salle(s) de bains : 1+0
  • Sous-sol: Aucun
  • Superficie habitable (approx): 678 Pieds carrés
  • Type de structure: Multifamilial, Résidence mitoyenne
  • Type de surface de la route: Pavée
  • Nbre d'espaces de stationnement: 1

The data relating to real estate on this web site comes in part from the MLS® Reciprocity program of the Greater Vancouver REALTORS®, the Fraser Valley Real Estate Board or Chilliwack & District Real Estate Board. Real estate listings held by participating real estate firms are marked with the MLS® Reciprocity logo and detailed information about the listing includes the name of the listing agent. This representation is based in whole or part on data generated by the Greater Vancouver REALTORS®, the Fraser Valley Real Estate Board or Chilliwack & District Real Estate Board which assumes no responsibility for its accuracy. The materials contained on this page may not be reproduced without the express written consent of the Greater Vancouver REALTORS®, the Fraser Valley Real Estate Board or Chilliwack & District Real Estate Board.

ÉvaluationExpressMC Powered by RPS

Emplacement de B428-20117 84 Avenue, Langley, BC, V2Y 3Z2

Données démographiques de B428-20117 84 Avenue, Langley, BC, V2Y 3Z2

Étape de vie

Familles grandissantes

Type d'emploi

Mixte

Revenu moyen du ménage

118 809.04 $

Nombre moyen d'enfants

1.60

Population à domicile

Structure à domicile

Âge de la population

Éducation

Niveau d'éducation

No certificate/diploma/degree

9.09 %

Diplôme d'études secondaires ou équivalent

30.44 %

Certificat ou diplôme d'apprentissage ou d'une école de métiers

6.83 %

Diplôme d'études collégiales ou d'études postsecondaires (non universitaires)

16.8 %

Certificat d'études universitaires

3.01 %

Diplômes d'études universitaires

33.82 %

Navetteur

Se rendre au travail

En auto

89.53 %

En transport en commun

4.19 %

À pied

3.41 %

À bicyclette

0.0 %

Par tout autre moyen

2.87 %

Diversité Culturelle

Connaissance des langues officielles

Langue maternelle

Données Sur Le Bâtiment

Type de bâtiment

Appartements (faible hauteur et à étages multiples)

33.05 %

Maisons

66.95 %

Achat ou location