Button CopyPathCircle CloseCircle Left ArrowArrow Down Icon GreyClosecirclecircleBurger
Image 1
Image 2
Image 3
499 000 $

424-20200 56 Avenue, Langley, BC, V3A 8S1

No. MLS® R3134032

2 Chambres

Salles de bain

874  FEETSQ

ÉvaluationExpressMC: 478K $ - 605K $

Langley BC, V3A 8S1

No. MLS® R3134032

Informations sur la propriété

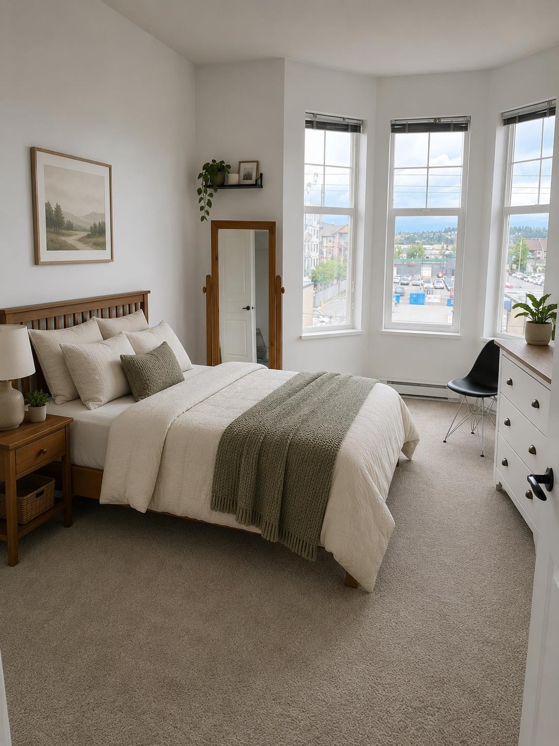
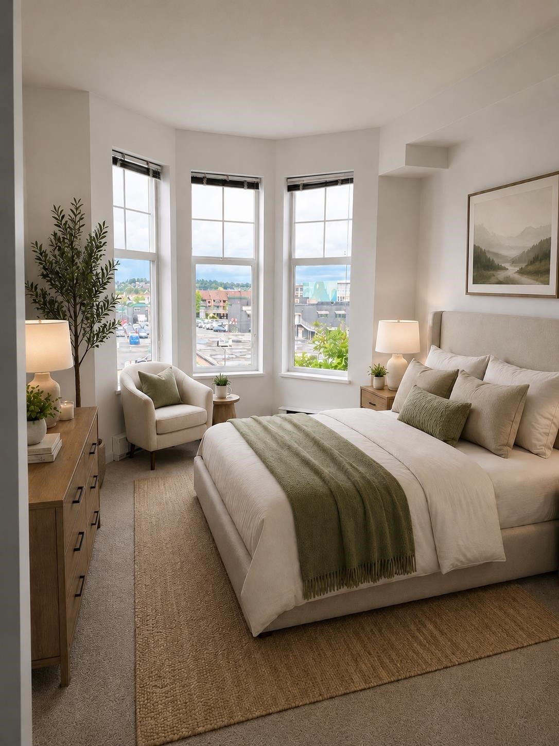
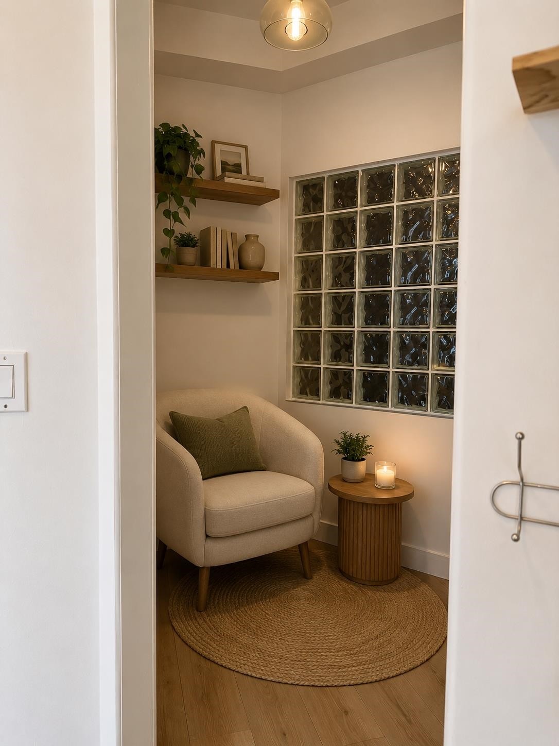
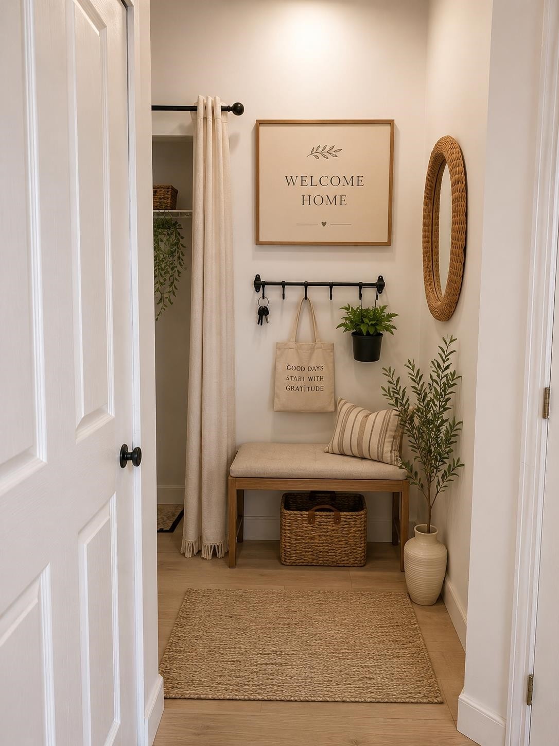
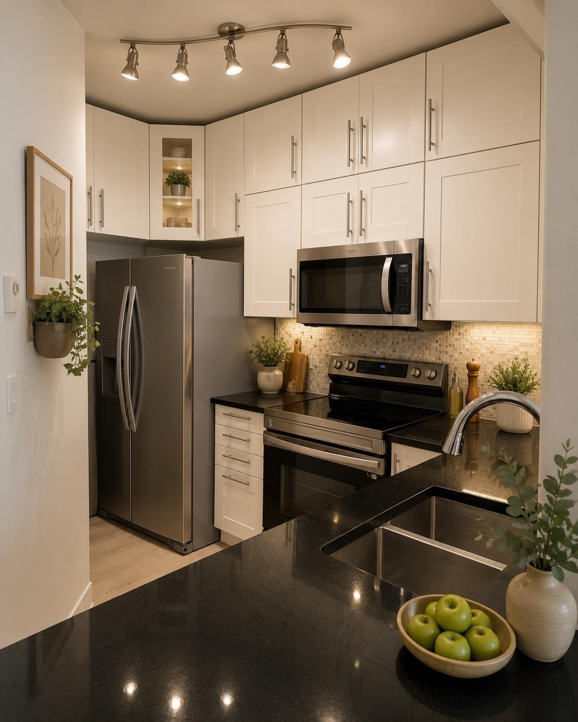
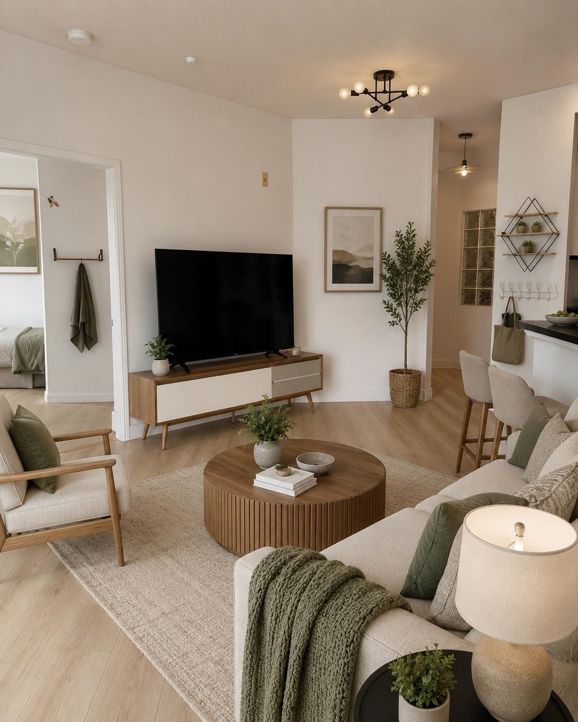
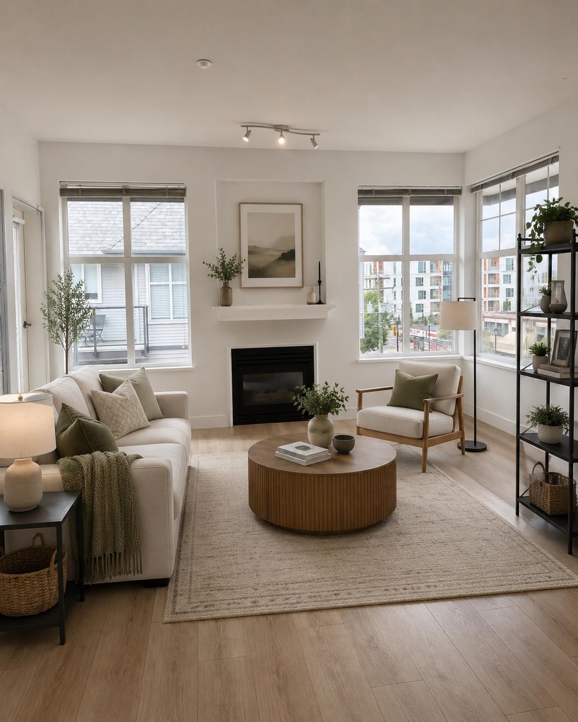
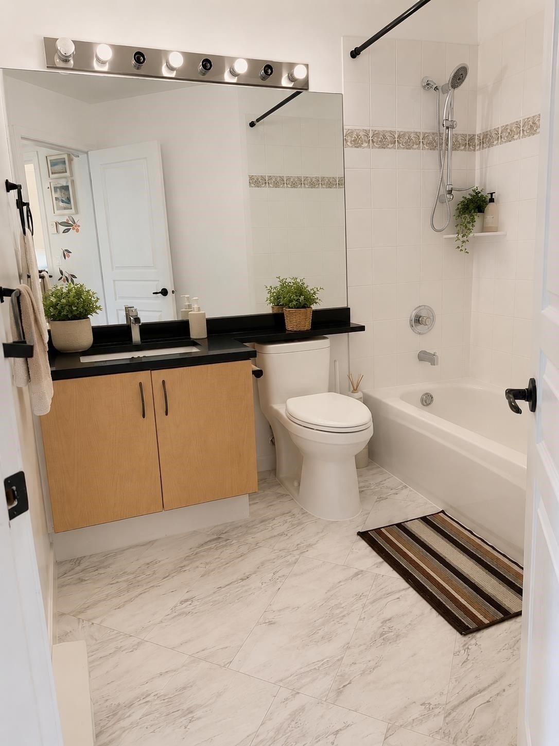
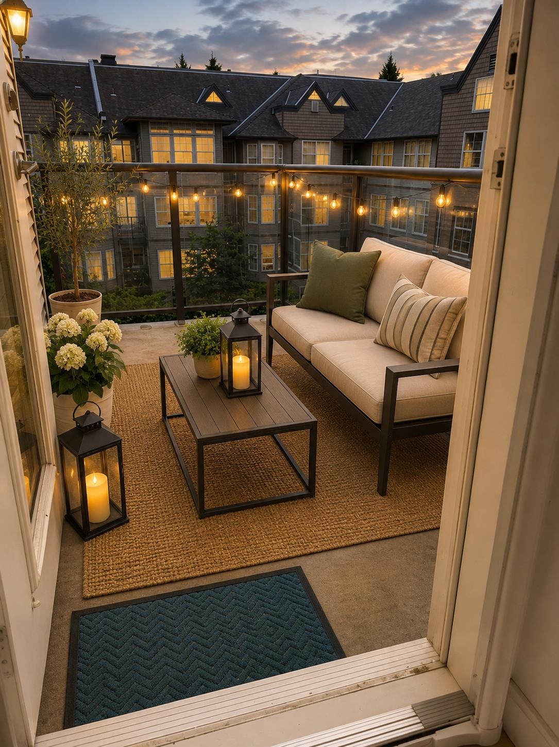
The Bentley - Bright top floor corner unit! 2 bdrm with DEN and 2 full bath. 9' ceilings with large windows to a great NW view. Newer S/S appliances, updated kitchen cabinet with granite countertop (2019). Includes 1 secured parking and 1 storage locker. Practical amenities such as a GUEST SUITE and GYM. Strata Fees INCLUDE UTILITIES Gas and Hot Water, generous contingency fund, well maintained building; min 3-month rental. 1 dog and/or 1 cat allowed. ideal choice for families, professionals, and investors. CENTRALLY LOCATED, steps to Langley City Downtown Core, transit, schools + 3 min drive to Kwantlen College and Willowbrook Mall. 8 min. WALK to future Langley City Centre Skytrain! 12 visitor secured visitor parking.

Particularités du bâtiment :

  • Foyer: Oui
  • Stationnement: Oui
  • Surface utile: 874 Pieds carrés

Caractéristiques :

  • Taxes annuelles totales: 2 037 $
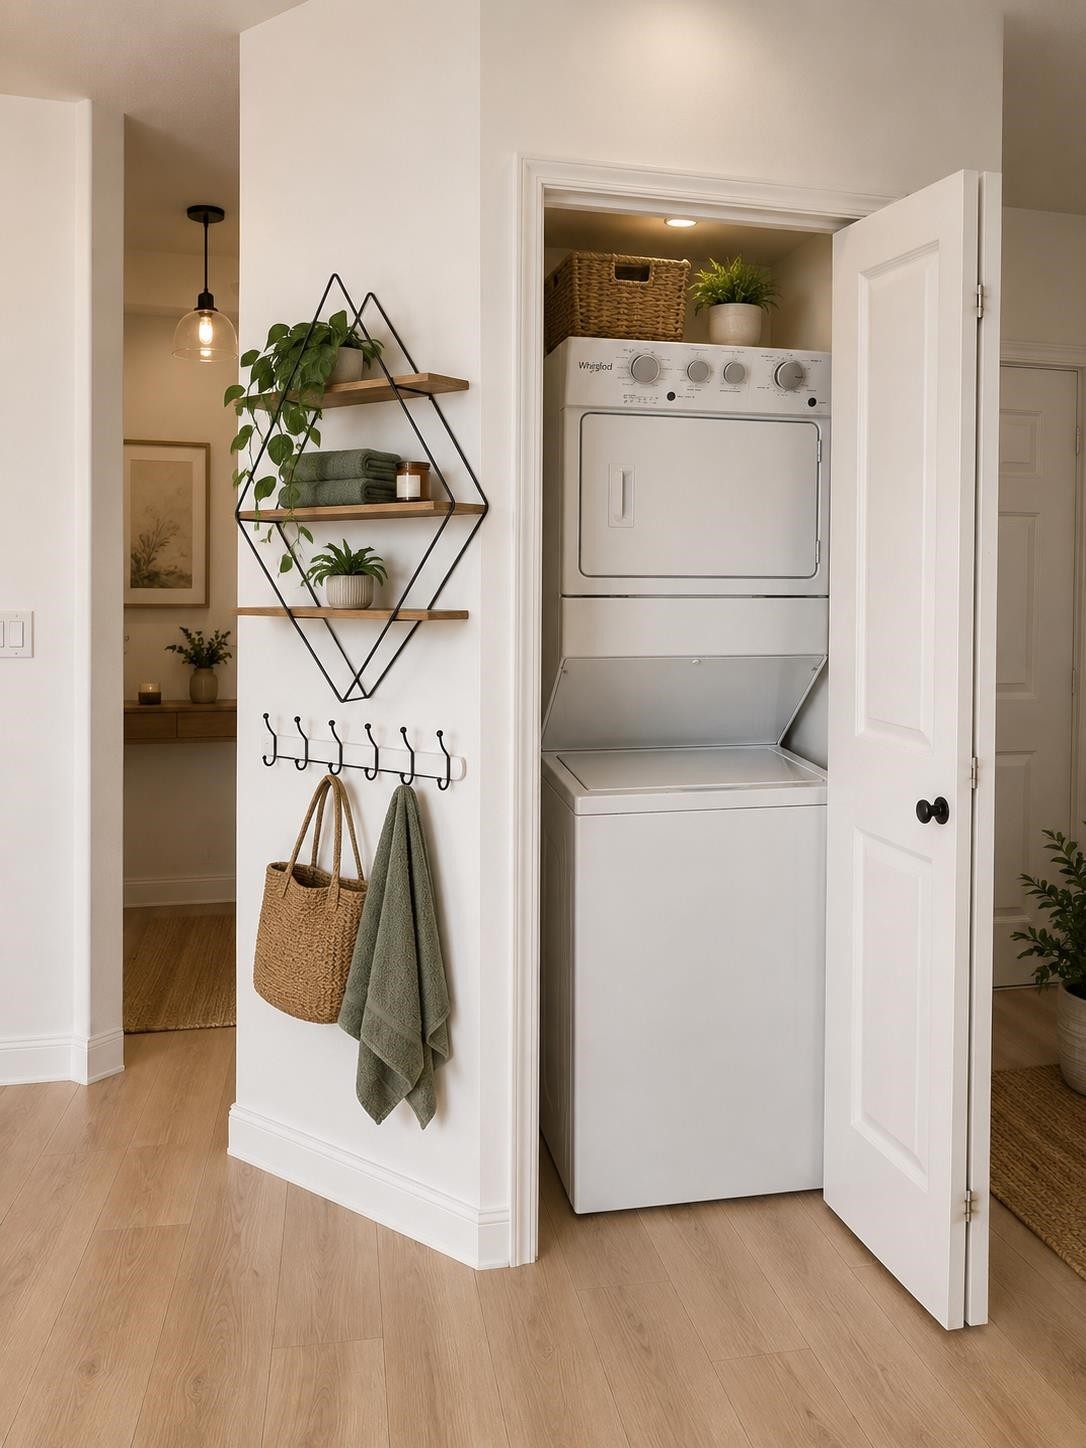
  • Appareils ménagers: Laveuse/sécheuse, Lave-vaisselle, Réfrigérateur
  • Bâti en: 1997
  • Caractéristiques de buanderie: Dans l'unité
  • Caractéristiques de stationnement: Garage simple, Accès latéral, Béton
  • Caractéristiques du foyer: Gaz
  • Caractéristiques extérieures: Balcon
  • Caractéristiques intérieures: Ascenseur
  • Chambres : 2
  • Chauffage: Plinthes
  • Commodités du syndicat: Centre d'exercice, Déchets, Gaz, Eau chaude, Gestion, Déneigement
  • Frais de copropriété : 526 $
  • Niveaux: Un
  • Salle(s) de bains : 2+0
  • Sous-sol: Aucun
  • Style architectural:
  • Superficie habitable (approx): 874 Pieds carrés
  • Type de structure: Multifamilial, Résidence mitoyenne
  • Nbre d'espaces de stationnement: 1

The data relating to real estate on this web site comes in part from the MLS® Reciprocity program of the Greater Vancouver REALTORS®, the Fraser Valley Real Estate Board or Chilliwack & District Real Estate Board. Real estate listings held by participating real estate firms are marked with the MLS® Reciprocity logo and detailed information about the listing includes the name of the listing agent. This representation is based in whole or part on data generated by the Greater Vancouver REALTORS®, the Fraser Valley Real Estate Board or Chilliwack & District Real Estate Board which assumes no responsibility for its accuracy. The materials contained on this page may not be reproduced without the express written consent of the Greater Vancouver REALTORS®, the Fraser Valley Real Estate Board or Chilliwack & District Real Estate Board.

ÉvaluationExpressMC Powered by RPS

Emplacement de 424-20200 56 Avenue, Langley, BC, V3A 8S1

Données démographiques de 424-20200 56 Avenue, Langley, BC, V3A 8S1

Étape de vie

Jeunes familles

Type d'emploi

Industrie des services/Cols blancs

Revenu moyen du ménage

90 698.89 $

Nombre moyen d'enfants

1.50

Population à domicile

Structure à domicile

Âge de la population

Éducation

Niveau d'éducation

No certificate/diploma/degree

14.09 %

Diplôme d'études secondaires ou équivalent

37.82 %

Certificat ou diplôme d'apprentissage ou d'une école de métiers

11.75 %

Diplôme d'études collégiales ou d'études postsecondaires (non universitaires)

18.27 %

Certificat d'études universitaires

1.44 %

Diplômes d'études universitaires

16.62 %

Navetteur

Se rendre au travail

En auto

80.41 %

En transport en commun

8.2 %

À pied

8.91 %

À bicyclette

0.74 %

Par tout autre moyen

1.74 %

Diversité Culturelle

Connaissance des langues officielles

Langue maternelle

Données Sur Le Bâtiment

Type de bâtiment

Appartements (faible hauteur et à étages multiples)

96.61 %

Maisons

3.39 %

Achat ou location