Button CopyPathCircle CloseCircle Left ArrowArrow Down Icon GreyClosecirclecircleBurger
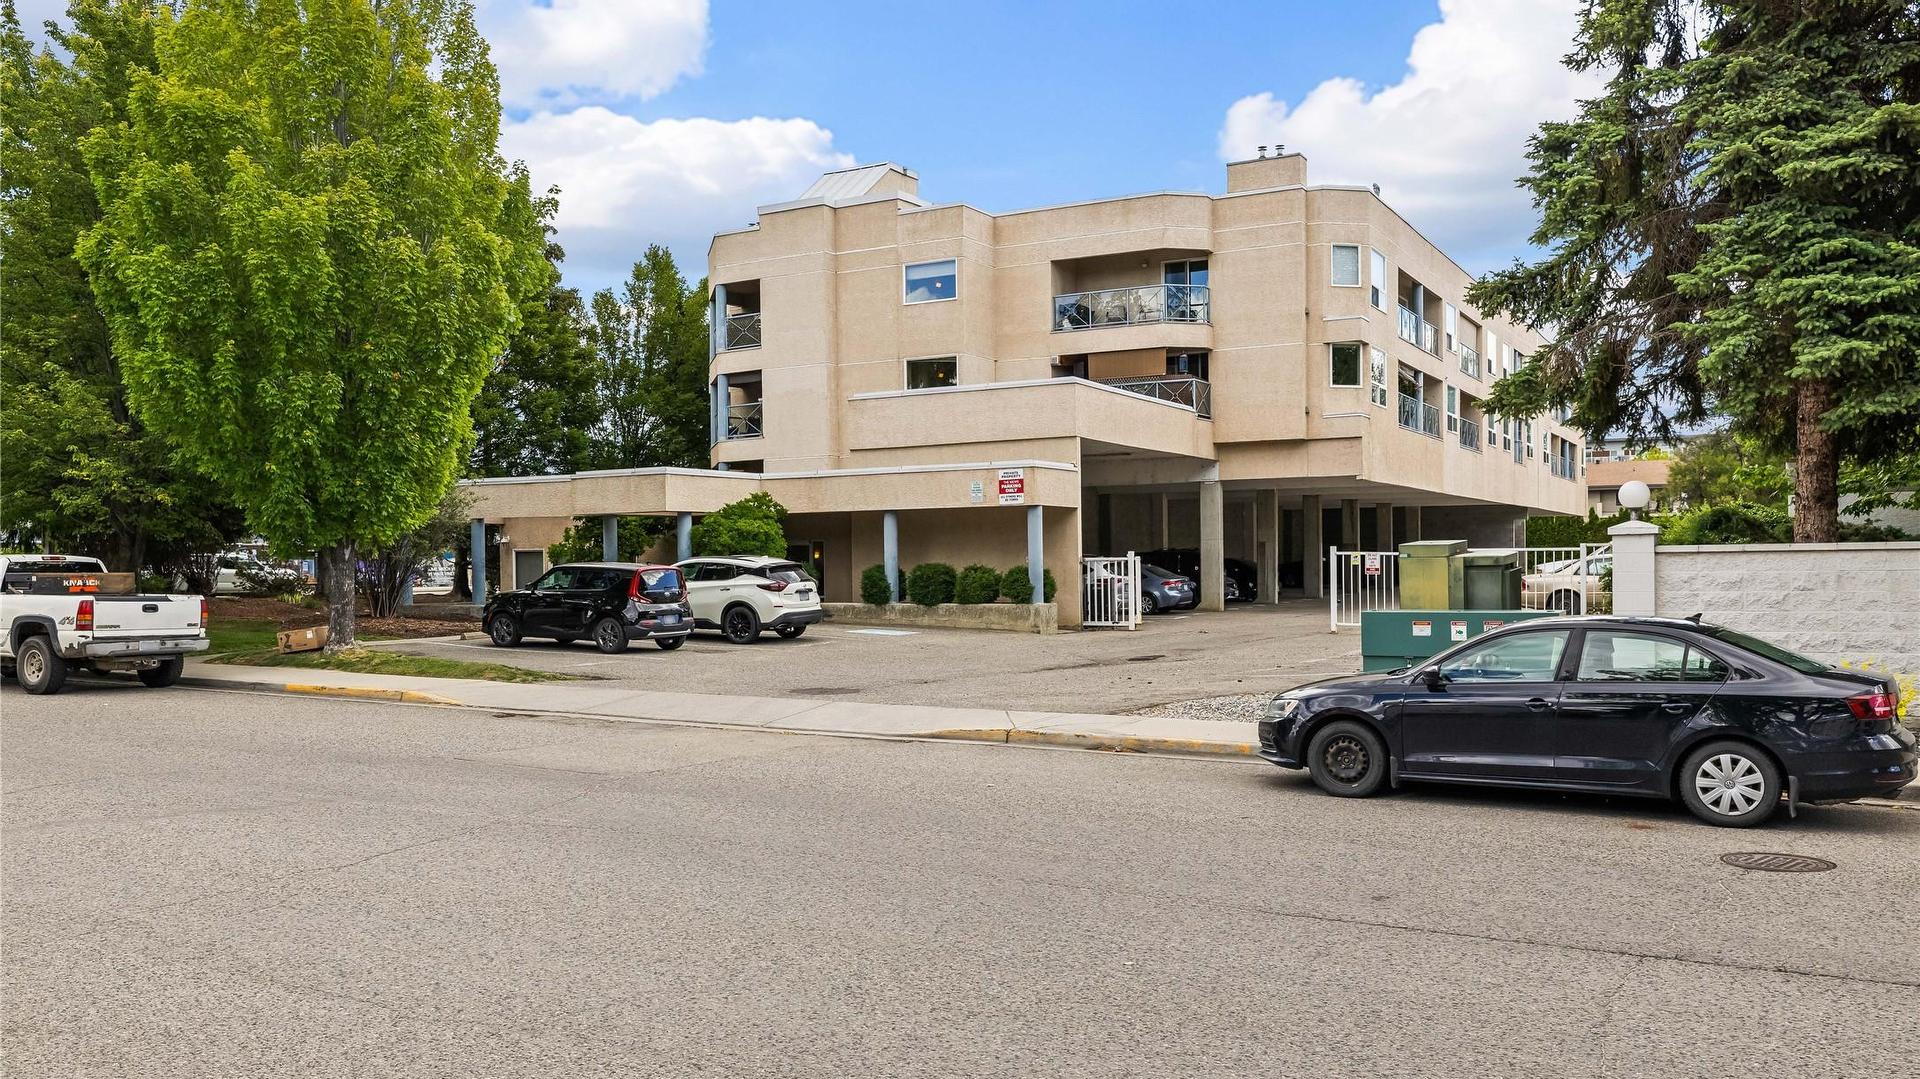
Image 1
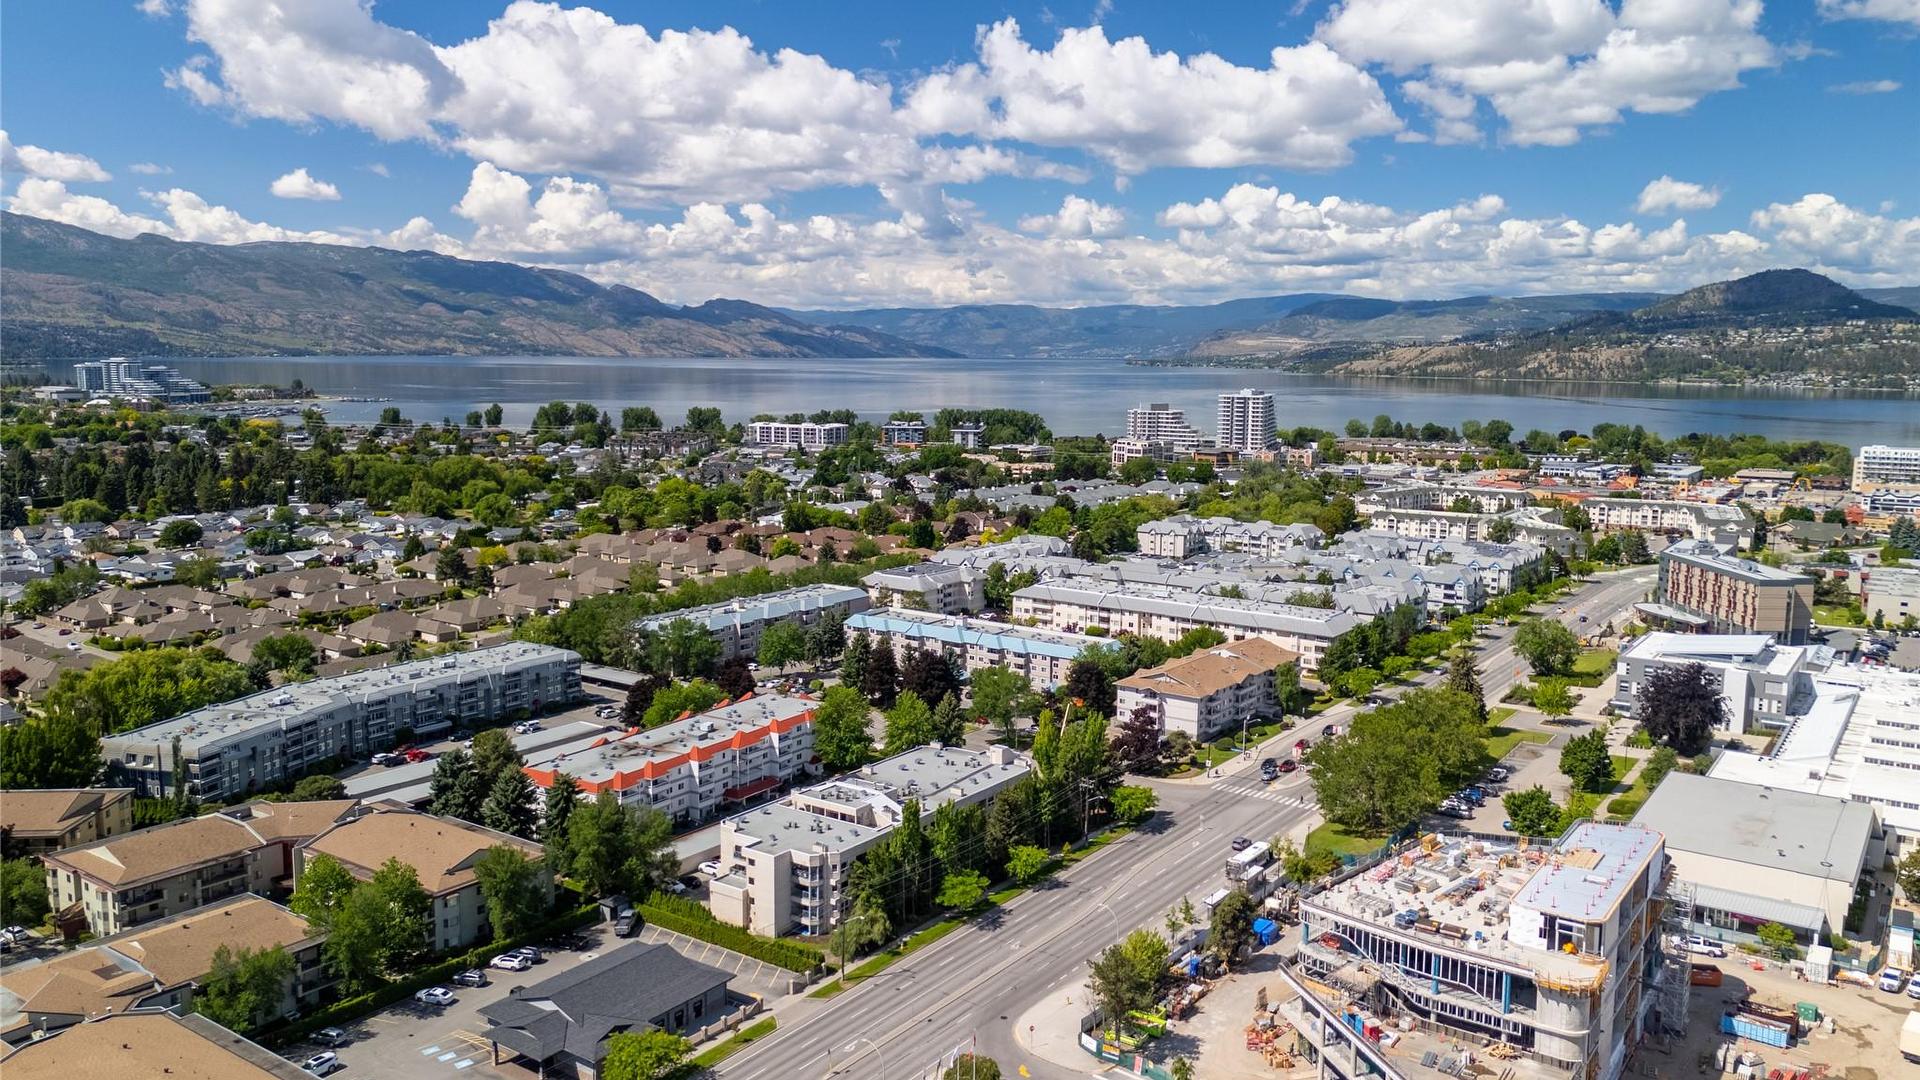
Image 2
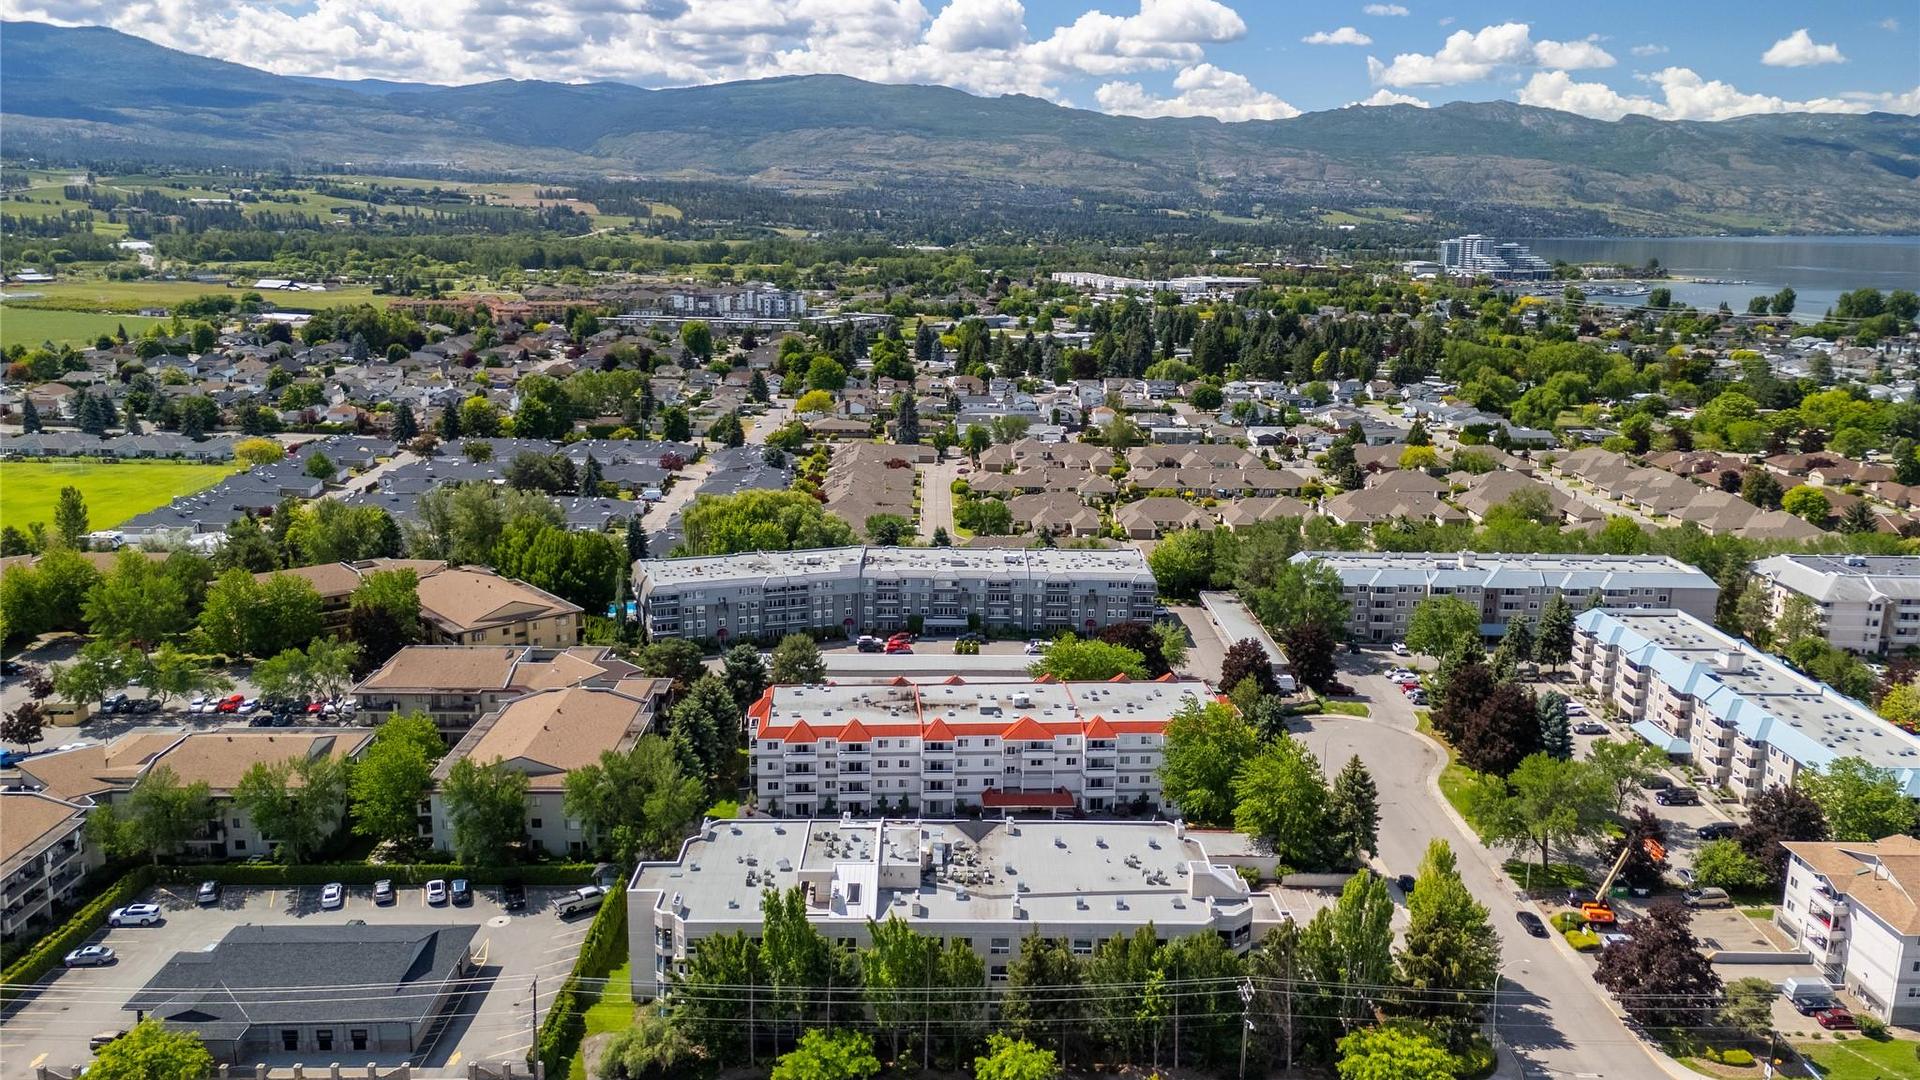
Image 3
414 900 $

401-3115 De Montreuil Court, Kelowna, BC, V1W 3W1

No. MLS® 10390848

2 Chambres

Salles de bain

1147  FEETSQ

ÉvaluationExpressMC: 342K $ - 417K $

Kelowna BC, V1W 3W1

No. MLS® 10390848

Informations sur la propriété

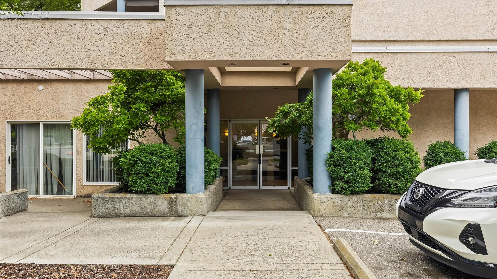
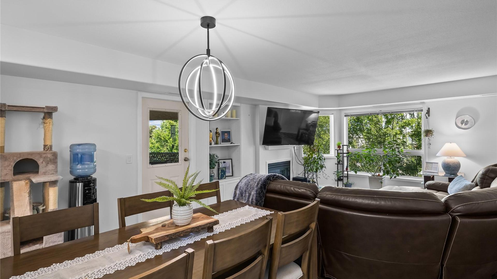
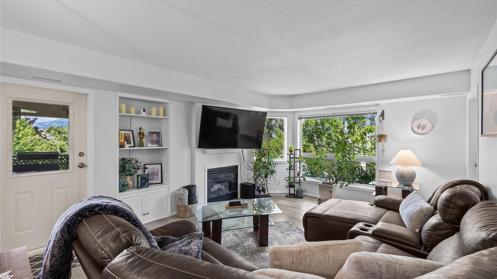
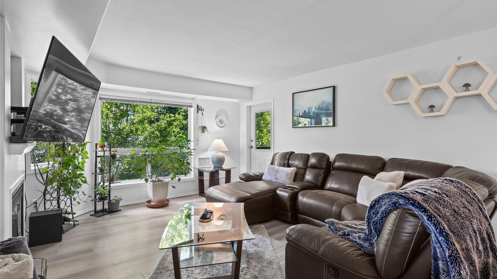
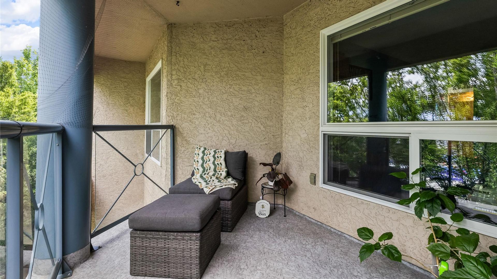
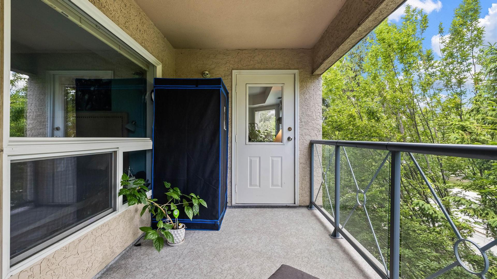
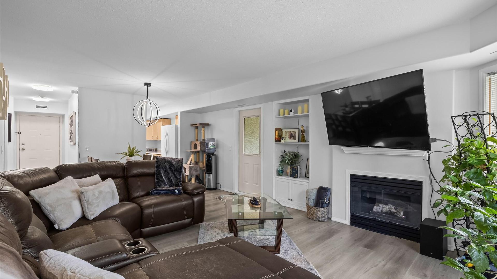
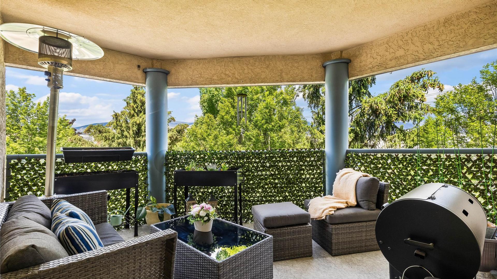
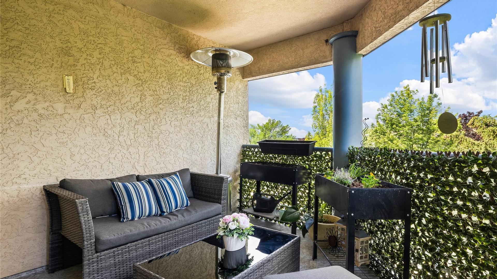
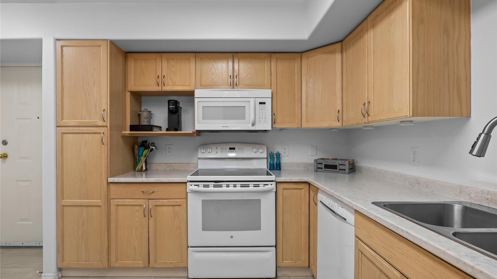
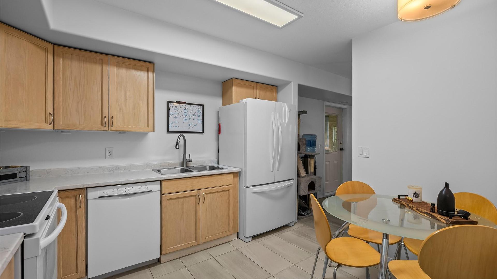
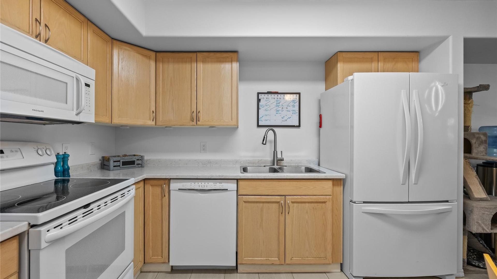
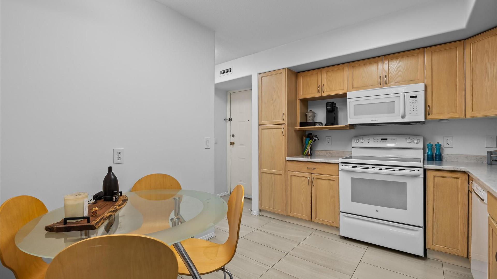
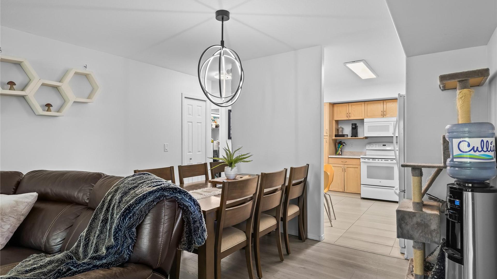
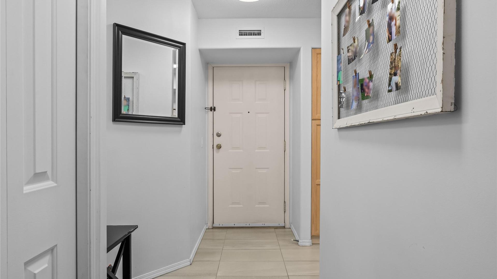
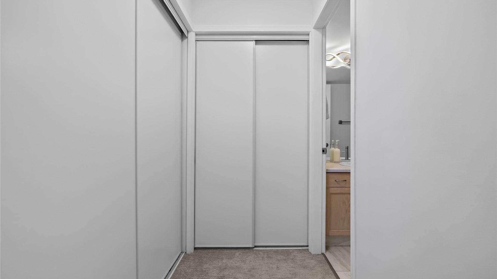
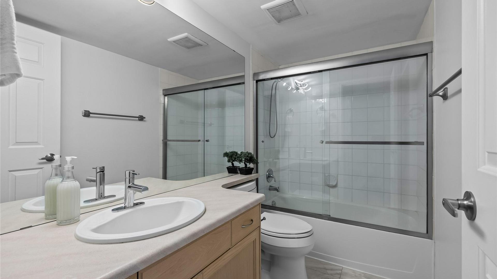
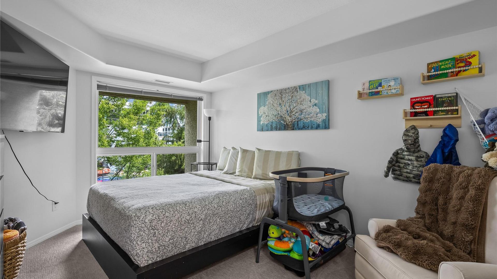
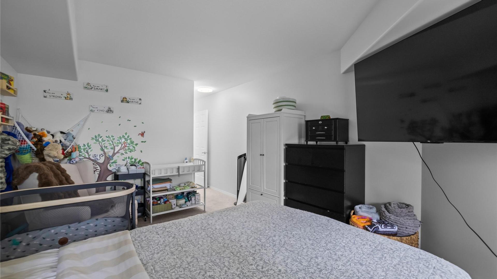
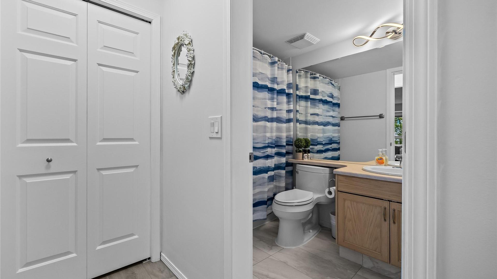
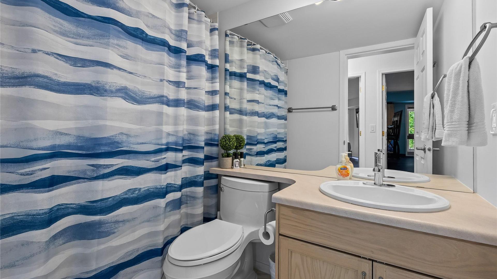
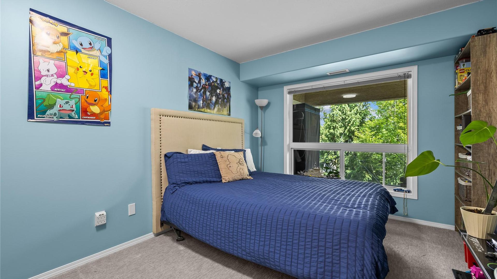
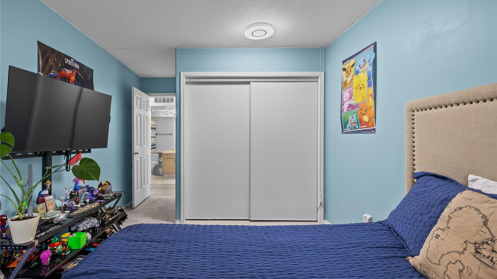
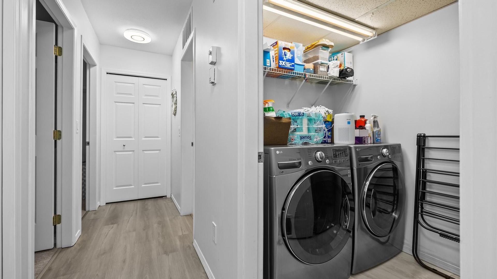
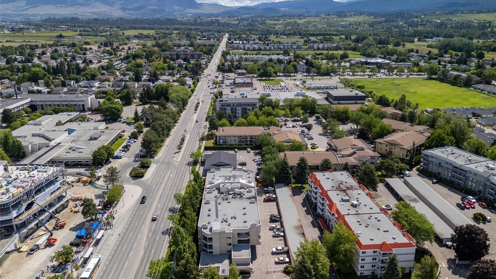
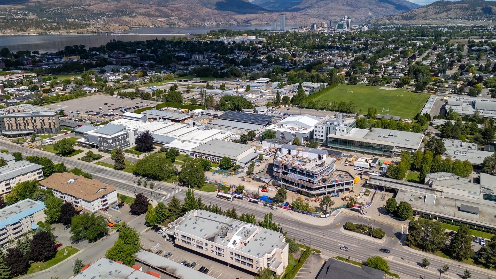
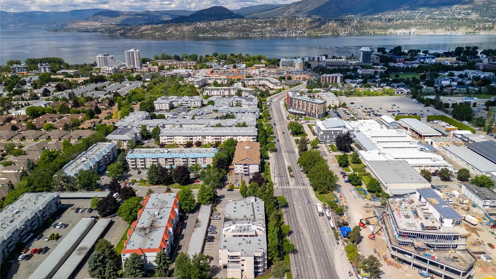
Welcome to The Mews, a TOP FLOOR 2-bedroom, 2-bathroom unit with 2 parking stalls in one of Lower Mission's most convenient locations, just a short walk or a two-minute drive to the lake, Pandosy Village, restaurants, and everyday shopping. This unit has been thoughtfully updated with new flooring, countertops, lighting, and fresh paint throughout, and the living room's cozy gas fireplace makes the space feel genuinely welcoming from the moment you walk in. At 1,147 sq ft, this unit lives large, with two well-proportioned bedrooms and two full bathrooms. The primary is a standout, with a walk-in closet and a private 4-piece ensuite, and the second bedroom offers plenty of room for guests, a home office, or a growing household. Enjoy 2 rare separate outdoor patios offering a calm spot to sit and unwind without feeling on display. A generously sized laundry room adds everyday practicality that smaller units simply can't offer. This is a well-updated unit with real square footage in a location that's hard to beat. Across the street is Okanagan College making this a great option for students or investment. 2 cats allowed!

Caractéristiques :

  • Taxes annuelles totales: 2 007 $
  • Appareils ménagers: Sécheuse, Lave-vaisselle, Cuisinière électrique, Micro-ondes, Réfrigérateur, Laveuse
  • Bâti en: 1993
  • Caractéristiques de la communauté: Près des écoles, Aire de récréation, Commerces
  • Caractéristiques du stationnement: Sur place, Espace(s) de stationnement
  • Caractéristiques extérieures: Balcon
  • Chambres : 2
  • Chauffage: Air pulsé
  • Climatisation: Climatiseur central
  • Commodités de l'association: Aménagement paysager, Déchets, Eau
  • Égouts: Égout public
  • Frais de copropriété : 553 $ Mensuel
  • Matériaux de construction: Stuc, Charpente en bois
  • Revêtements de sol: Tapis, Carreaux de céramique, Stratifié
  • Salle(s) de bains : 2
  • Source d'eau: Public
  • Superficie habitable (approx): 1147 Pieds carrés
  • Nbre d'espaces de stationnement: 2

Détails des pièces :

  • Salle de bain ensuite Rez-de-chaussé 1.52 m x 2.72 m
  • Cuisine Rez-de-chaussé 2.87 m x 3.43 m
  • Salle à dîner Rez-de-chaussé 4.09 m x 1.90 m
  • Chambre Rez-de-chaussé 3.10 m x 5.08 m
  • Salle de bains Rez-de-chaussé 2.44 m x 1.50 m
  • Salle de lavage Rez-de-chaussé 2.31 m x 1.55 m
  • Chambre principale Rez-de-chaussé 3.30 m x 6.30 m
  • Salon Rez-de-chaussé 4.47 m x 4.85 m

Convertir la mesure en :


Gracieuseté de : Brokers Playbook MC

ÉvaluationExpressMC Powered by RPS

Emplacement de 401-3115 De Montreuil Court, Kelowna, BC, V1W 3W1

Données démographiques de 401-3115 De Montreuil Court, Kelowna, BC, V1W 3W1

Étape de vie

Jeunes couples

Type d'emploi

Cols bleus/Primaire, Cols bleus/Industrie des services

Revenu moyen du ménage

94 517.50 $

Nombre moyen d'enfants

1.52

Population à domicile

Structure à domicile

Âge de la population

Éducation

Niveau d'éducation

No certificate/diploma/degree

14.3 %

Diplôme d'études secondaires ou équivalent

32.83 %

Certificat ou diplôme d'apprentissage ou d'une école de métiers

8.08 %

Diplôme d'études collégiales ou d'études postsecondaires (non universitaires)

23.73 %

Certificat d'études universitaires

1.2 %

Diplômes d'études universitaires

19.86 %

Navetteur

Se rendre au travail

En auto

73.82 %

En transport en commun

9.7 %

À pied

11.18 %

À bicyclette

3.66 %

Par tout autre moyen

1.64 %

Diversité Culturelle

Connaissance des langues officielles

Langue maternelle

Données Sur Le Bâtiment

Type de bâtiment

Appartements (faible hauteur et à étages multiples)

71.18 %

Maisons

28.82 %

Achat ou location