


Kamloops BC, V2C 6T9
Informations sur la propriété
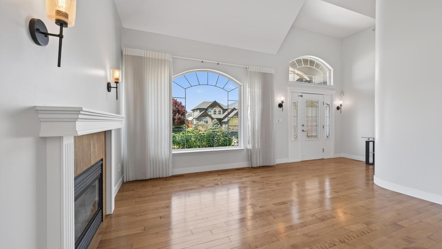
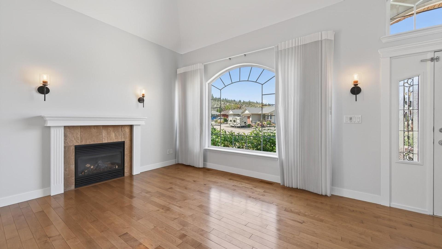
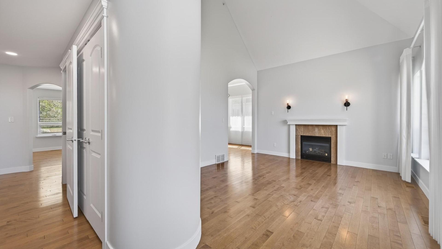
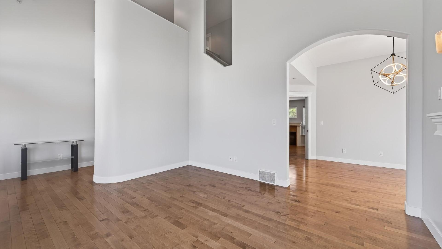
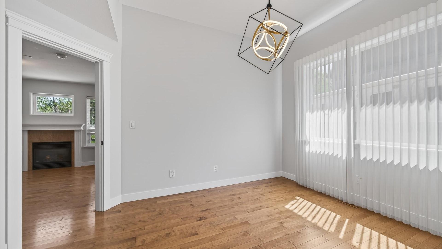
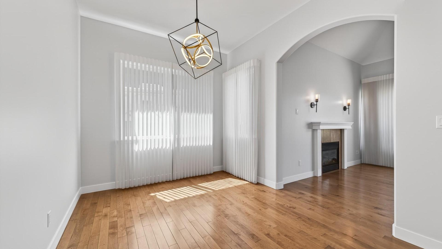
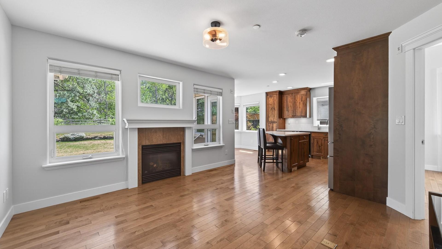
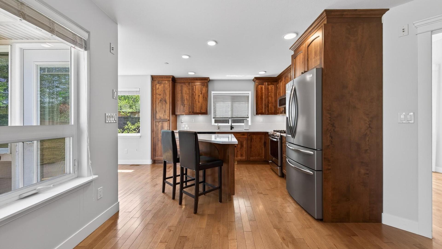
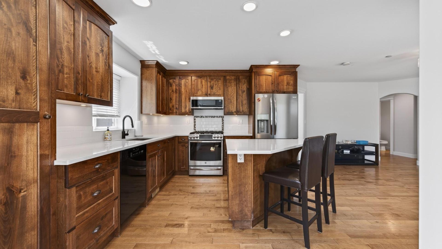
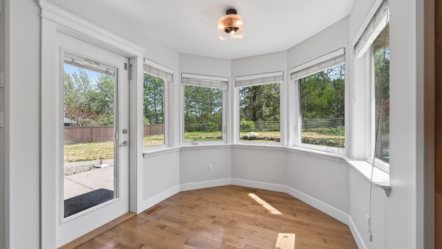
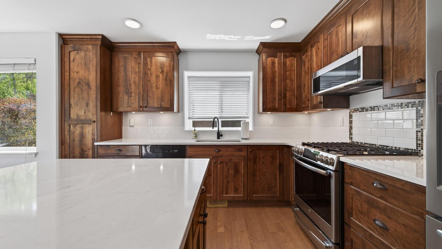
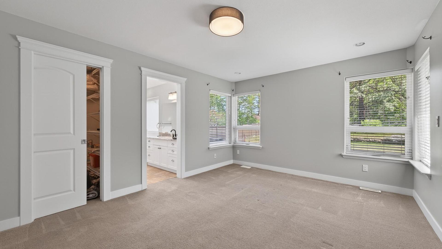
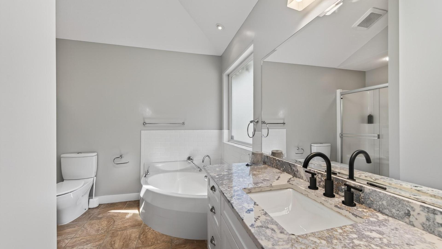
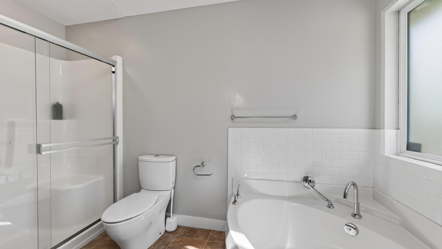
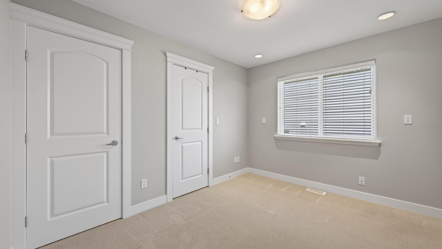
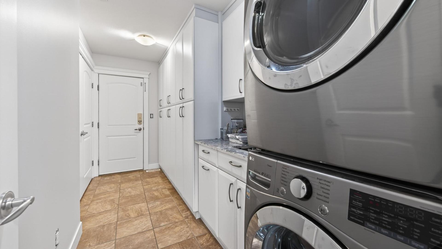
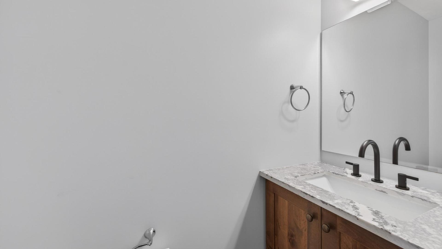
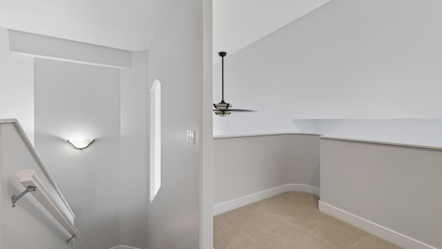
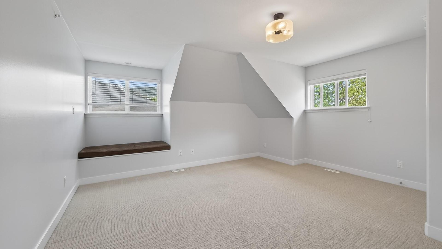
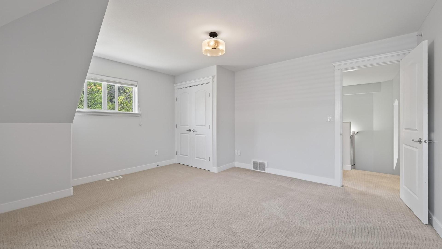
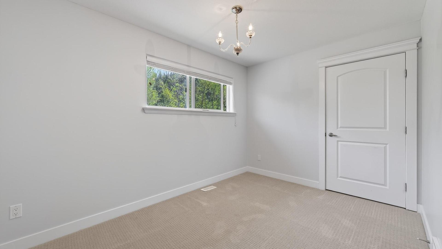
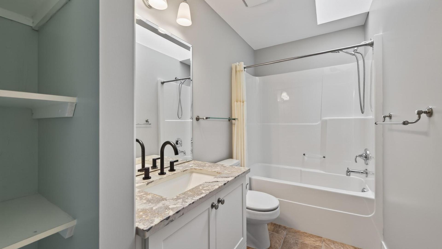
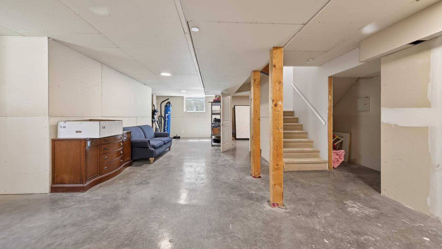
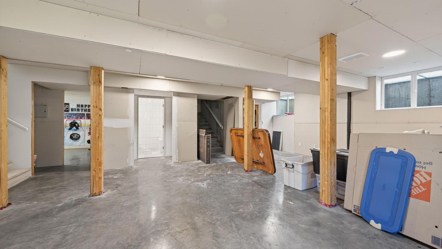
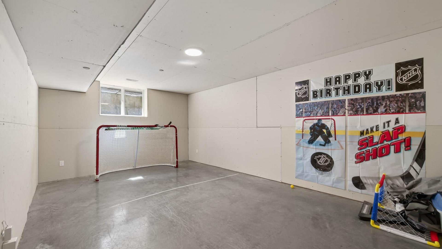
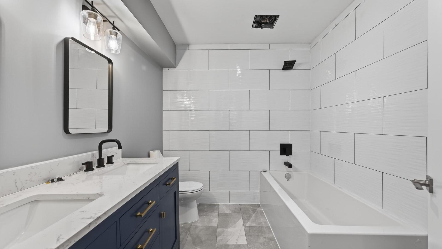
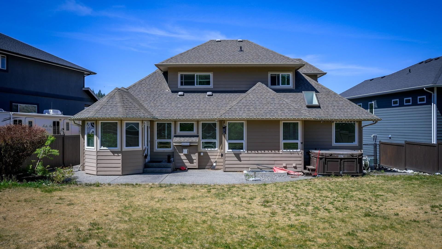
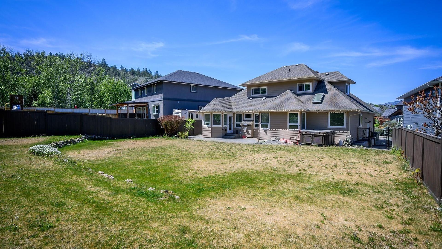
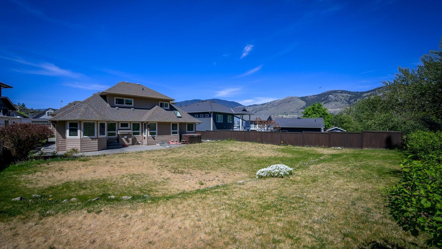
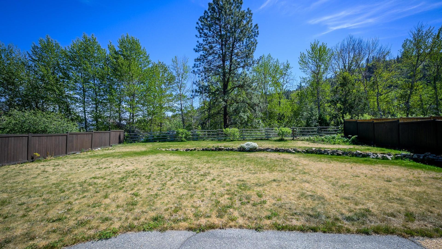
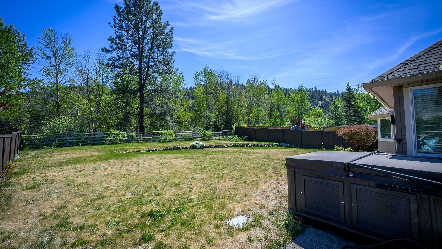
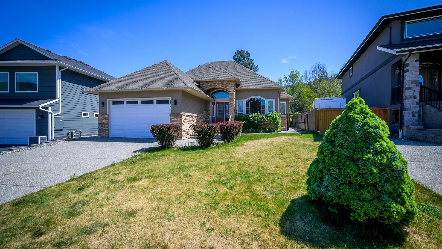
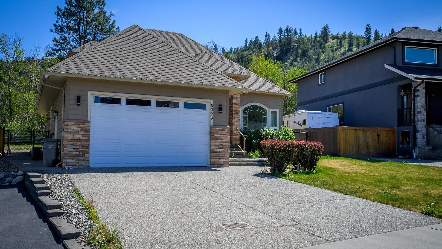
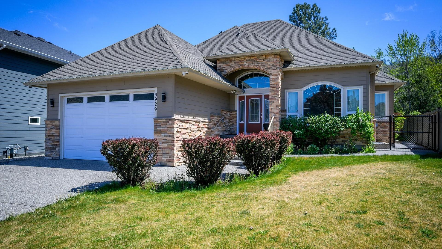
Nestled in the family-friendly community of Campbell Creek, this beautiful 4-bedroom home offers over 3,800 sq ft including a 1,600 sq ft partly finished basement that has already been drywalled and framed in with a bedroom, den, rec room, storage room and has a fully finished bathroom. The main floor features a spacious primary bedroom complete with a 4-piece ensuite offering a separate soaker tub and shower. The bright kitchen is equipped with stone countertops, a gas range, breakfast nook, and easy access to the patio and fully fenced backyard, while opening seamlessly to the cozy family room with gas fireplace. Additional main floor highlights include a formal living room with gas fireplace, dining room, second bedroom, convenient laundry room with excellent storage, and a 2-piece bath. Upstairs you’ll find two more bedrooms, a 4-piece bathroom, and a versatile nook/den area. The basement already includes a newer 5-piece bathroom with custom tile and offers endless possibilities for future development and to make it the home of your dreams. Freshly painted with updated modern fixtures throughout, this home backs onto green space with BC Wildlife Park beyond, creating a peaceful park-like setting while still being close to recreation trails and everyday amenities. The exposed aggrigate driveway, brick detail around the garage and entry way and walkways on either side of the home to the backyard all make add to the curb appeal of this home. All meas approx
Inclusions: Fridge, Stove, Dishwasher, Microwave, Washer, Dryer
Caractéristiques :
- Taxes annuelles totales: 7 486 $
- Bâti en: 2007
- Caractéristiques du stationnement: Attenant, Garage
- Chambres : 4
- Chauffage: Air pulsé
- Climatisation: Climatiseur central
- Dimensions du terrain : 10114.00 Pieds carrés
- Égouts: Égout public
- Salle(s) de bains : 3+1
- Source d'eau: Public
- Style architectural: Deux étages
- Superficie habitable (approx): 3856 Pieds carrés
Détails des pièces :
- Autre 2e niveau 1.93 m x 1.52 m 6.33 p x 5 p
- Chambre 2e niveau 3.79 m x 2.64 m 12.42 p x 8.67 p
- Chambre 2e niveau 4.67 m x 4.22 m 15.33 p x 13.83 p
- Salle de bains 2e niveau .00 m x .00 m 0 p x 0 p
- Salle de bain ensuite Rez-de-chaussé .00 m x .00 m 0 p x 0 p
- Chambre principale Rez-de-chaussé 4.72 m x 3.66 m 15.5 p x 12 p
- Chambre Rez-de-chaussé 3.48 m x 2.92 m 11.42 p x 9.58 p
- Salle de lavage Rez-de-chaussé 4.27 m x 1.70 m 14 p x 5.58 p
- Salle de bains Rez-de-chaussé .00 m x .00 m 0 p x 0 p
- Salon Rez-de-chaussé 4.34 m x 3.89 m 14.25 p x 12.75 p
- Salle à dîner Rez-de-chaussé 3.79 m x 2.97 m 12.42 p x 9.75 p
- Chambre de famille Rez-de-chaussé 4.17 m x 3.86 m 13.67 p x 12.67 p
- Cuisine Rez-de-chaussé 3.25 m x 3.25 m 10.67 p x 10.67 p
- Autre Rez-de-chaussé 2.59 m x 2.44 m 8.5 p x 8 p
- Salle de bains Sous-sol .00 m x .00 m 0 p x 0 p
Convertir la mesure en :
Gracieuseté de : Brokers Playbook MC
Tendances des prix du marché immobilier
Emplacement de 8929 Grizzly Crescent, Kamloops, BC, V2C 6T9
Données démographiques de 8929 Grizzly Crescent, Kamloops, BC, V2C 6T9
Étape de vie
Familles grandissantesType d'emploi
MixteRevenu moyen du ménage
115 200.00 $Nombre moyen d'enfants
1.70Population à domicile
Structure à domicile
Âge de la population
Éducation
Niveau d'éducation
No certificate/diploma/degree
9.41 %Diplôme d'études secondaires ou équivalent
37.67 %Certificat ou diplôme d'apprentissage ou d'une école de métiers
17.94 %Diplôme d'études collégiales ou d'études postsecondaires (non universitaires)
22.43 %Diplômes d'études universitaires
12.55 %Navetteur
Se rendre au travail
En auto
93.93 %En transport en commun
1.52 %À pied
2.27 %À bicyclette
1.52 %Par tout autre moyen
0.76 %Diversité Culturelle
Connaissance des langues officielles
Langue maternelle
Données Sur Le Bâtiment
Type de bâtiment
Appartements (faible hauteur et à étages multiples)
Maisons
100.0 %


