


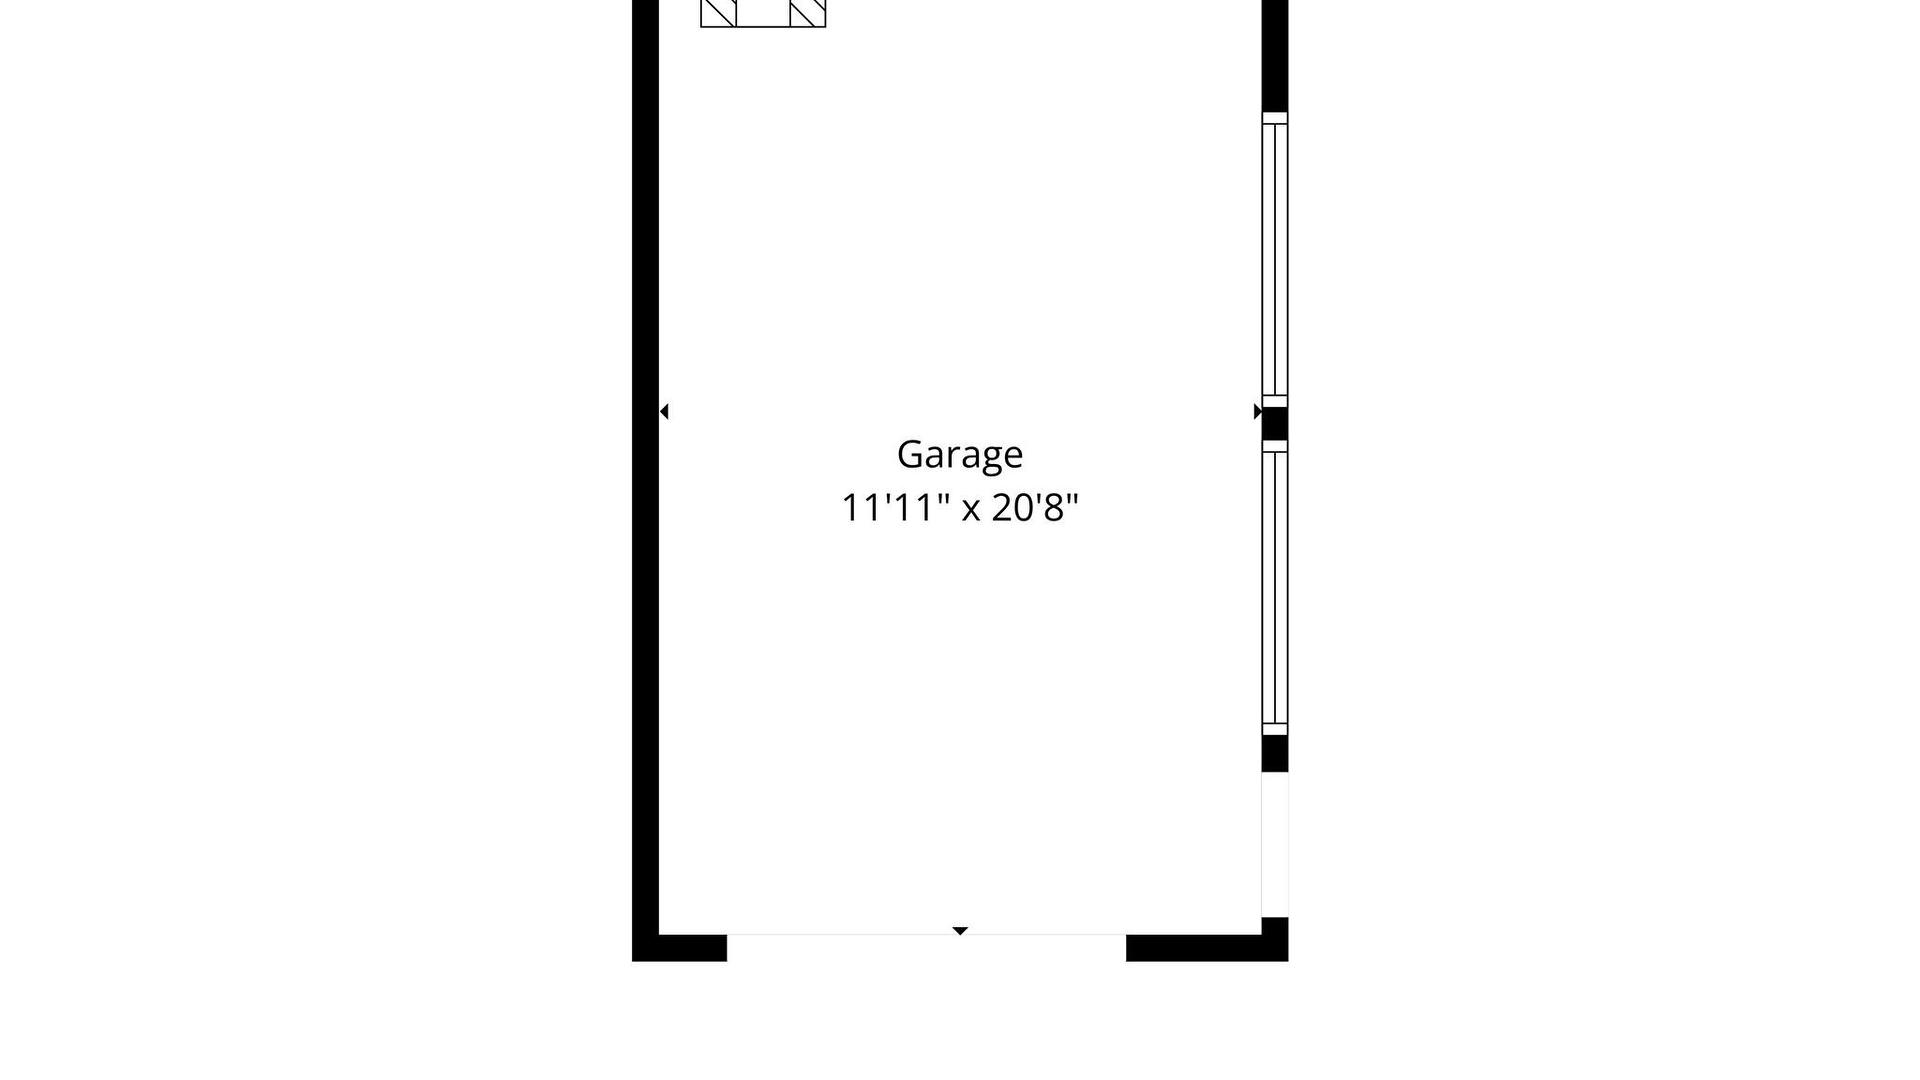
Kamloops BC, V0K 2J0
Informations sur la propriété
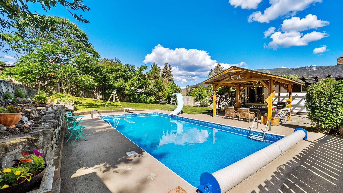
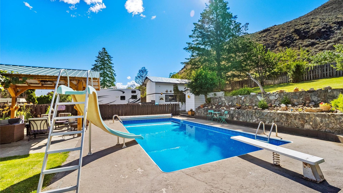
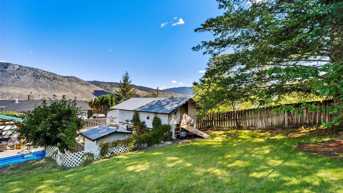
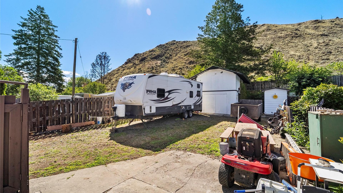
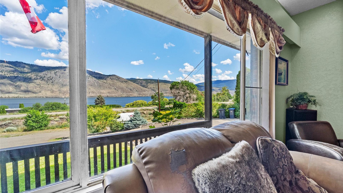
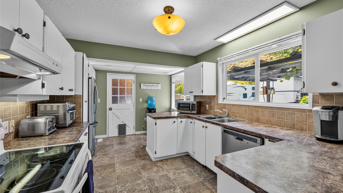
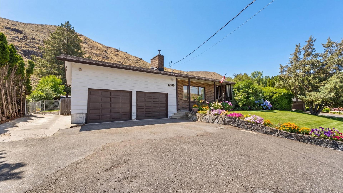
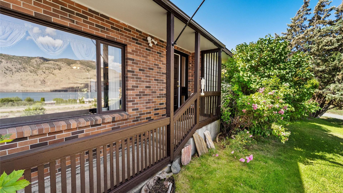
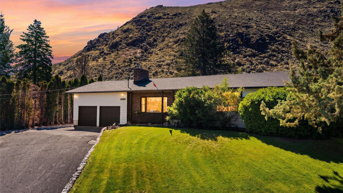
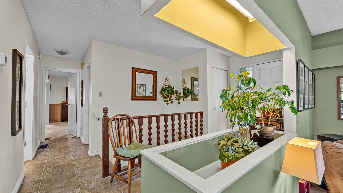
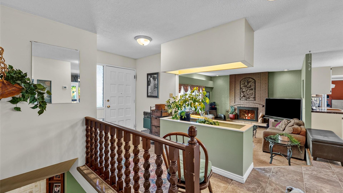
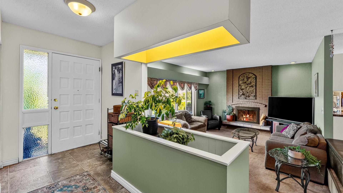
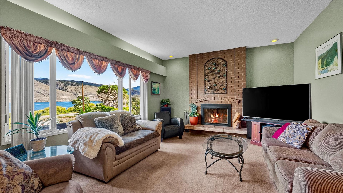
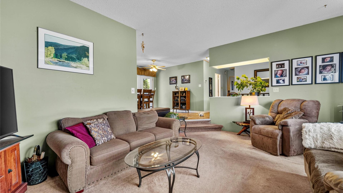
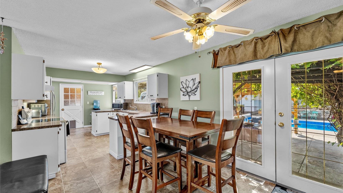
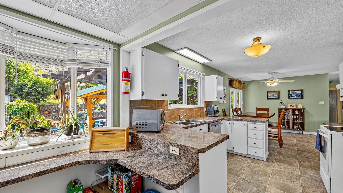
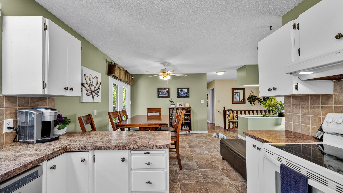
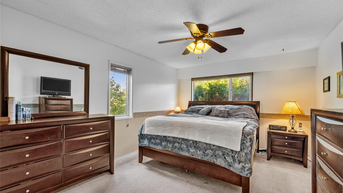
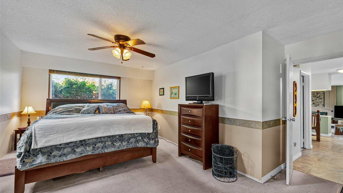
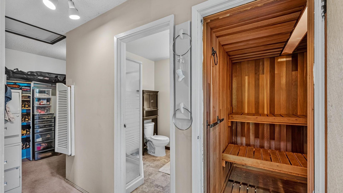
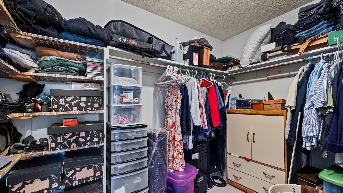
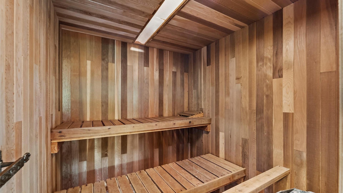
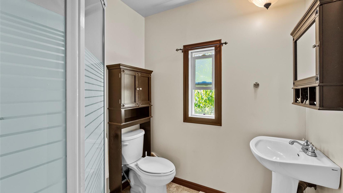
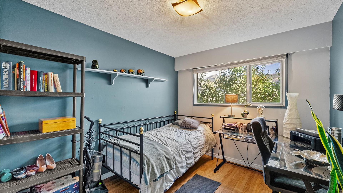
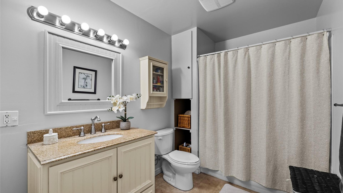
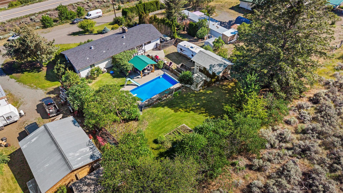
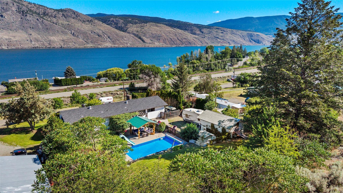
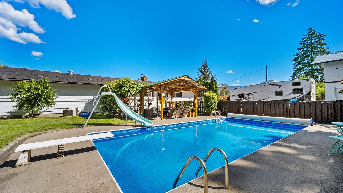
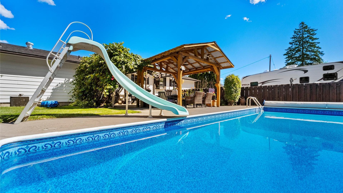
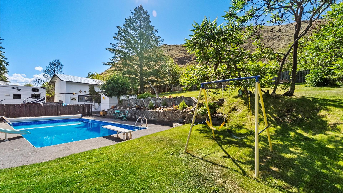
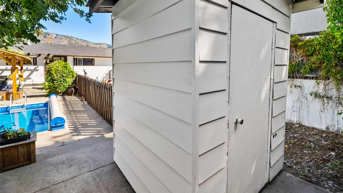
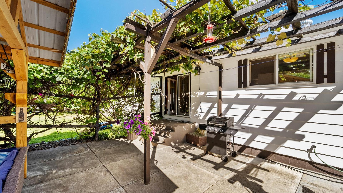
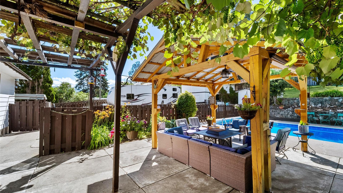
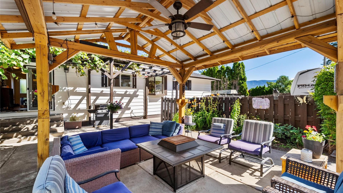
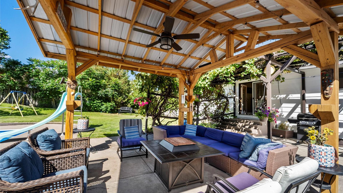
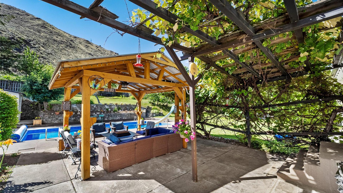
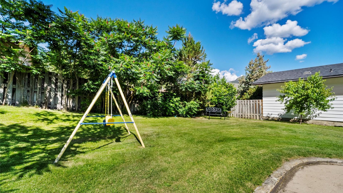
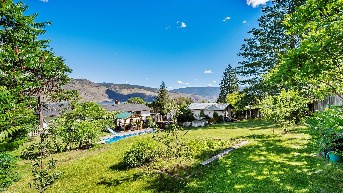
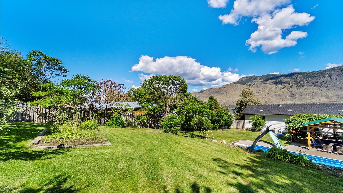
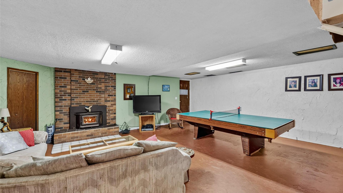
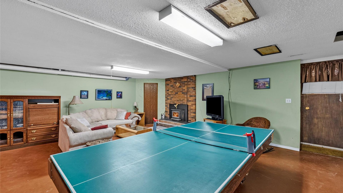
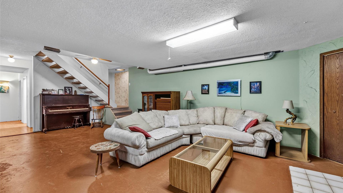
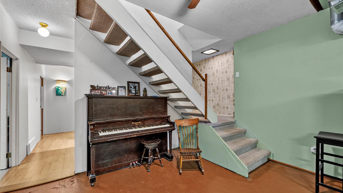
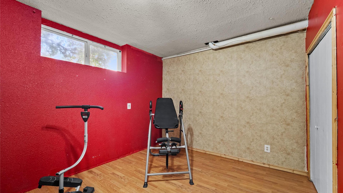
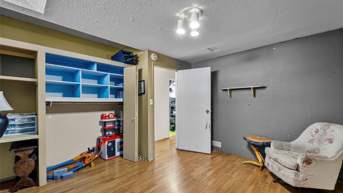
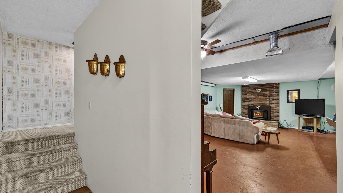
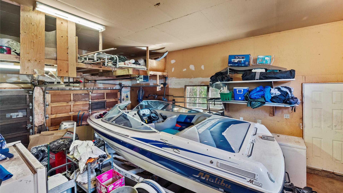
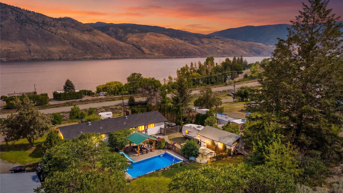
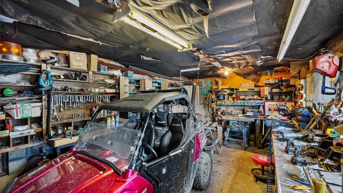
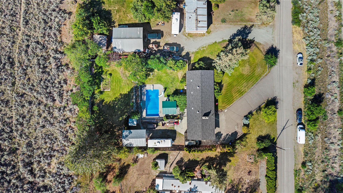
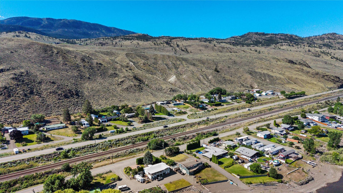
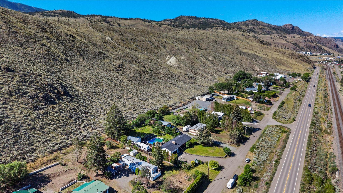
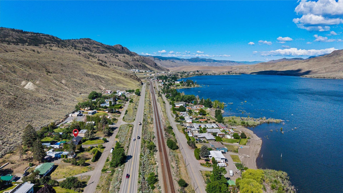
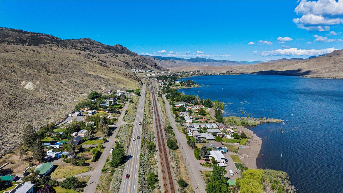
Welcome to your own piece of paradise in Savona! This spacious 4-bedroom, 2-bathroom home sits on a beautifully landscaped half-acre lot and offers stunning views of Kamloops Lake. The main living area features a sunken living room with large windows that showcase the lake and surrounding mountains, creating the perfect space to relax. The home offers a functional layout with plenty of room for family and guests. Step outside and you'll find an incredible backyard oasis designed for enjoying the best of the Thompson Valley lifestyle. Cool off in the in-ground pool, entertain friends under the custom-built gazebo, or simply just relax and enjoy! The yard is home to established fruit trees and thriving Concord grapevines, adding beauty and character to this unique property. The primary bedroom is complete with its own ensuite, walk-in closet, and private sauna. Downstairs, the basement provides even more living space with a large rec room that's perfect for movie nights, a games room, a home gym, or a place for the kids to hang out. A double-car garage, as well as plenty of RV parking, and a detached workshop with plenty of storage space makes it easy to keep vehicles, tools, and outdoor gear organized. With breathtaking lake views, plenty of indoor and outdoor living space, and a peaceful location just a short drive from Kamloops, this property offers the perfect combination of comfort, privacy, and lifestyle. Come see everything this Savona home has to offer!
Caractéristiques :
- Taxes annuelles totales: 3 985 $
- Bâti en: 1975
- Caractéristiques du stationnement: Attenant, Garage
- Chambres : 4
- Chauffage: Air pulsé
- Climatisation: Climatiseur central
- Dimensions du terrain : 0.51 Acres
- Égouts: Fosse septique
- Salle(s) de bains : 2
- Source d'eau: Communauté/Coop
- Style architectural: Ranch
- Superficie habitable (approx): 2600 Pieds carrés
Détails des pièces :
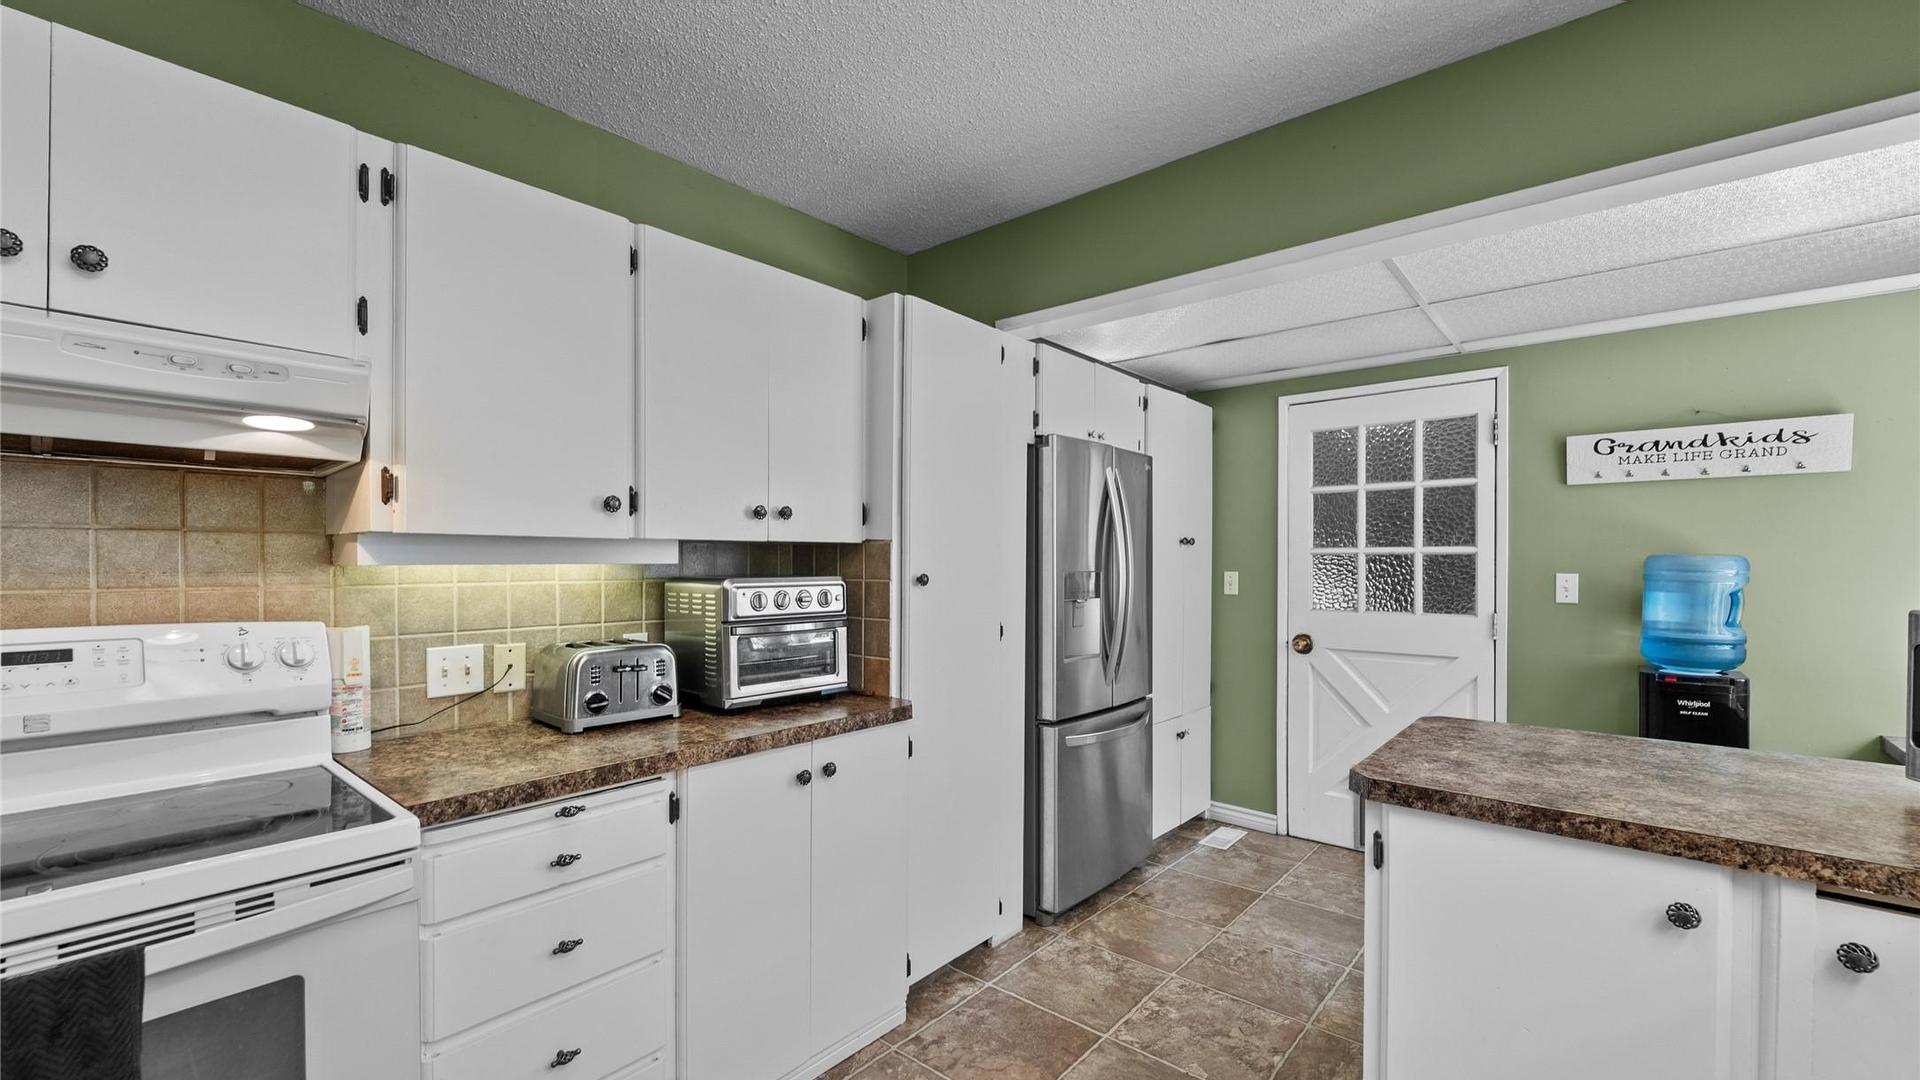
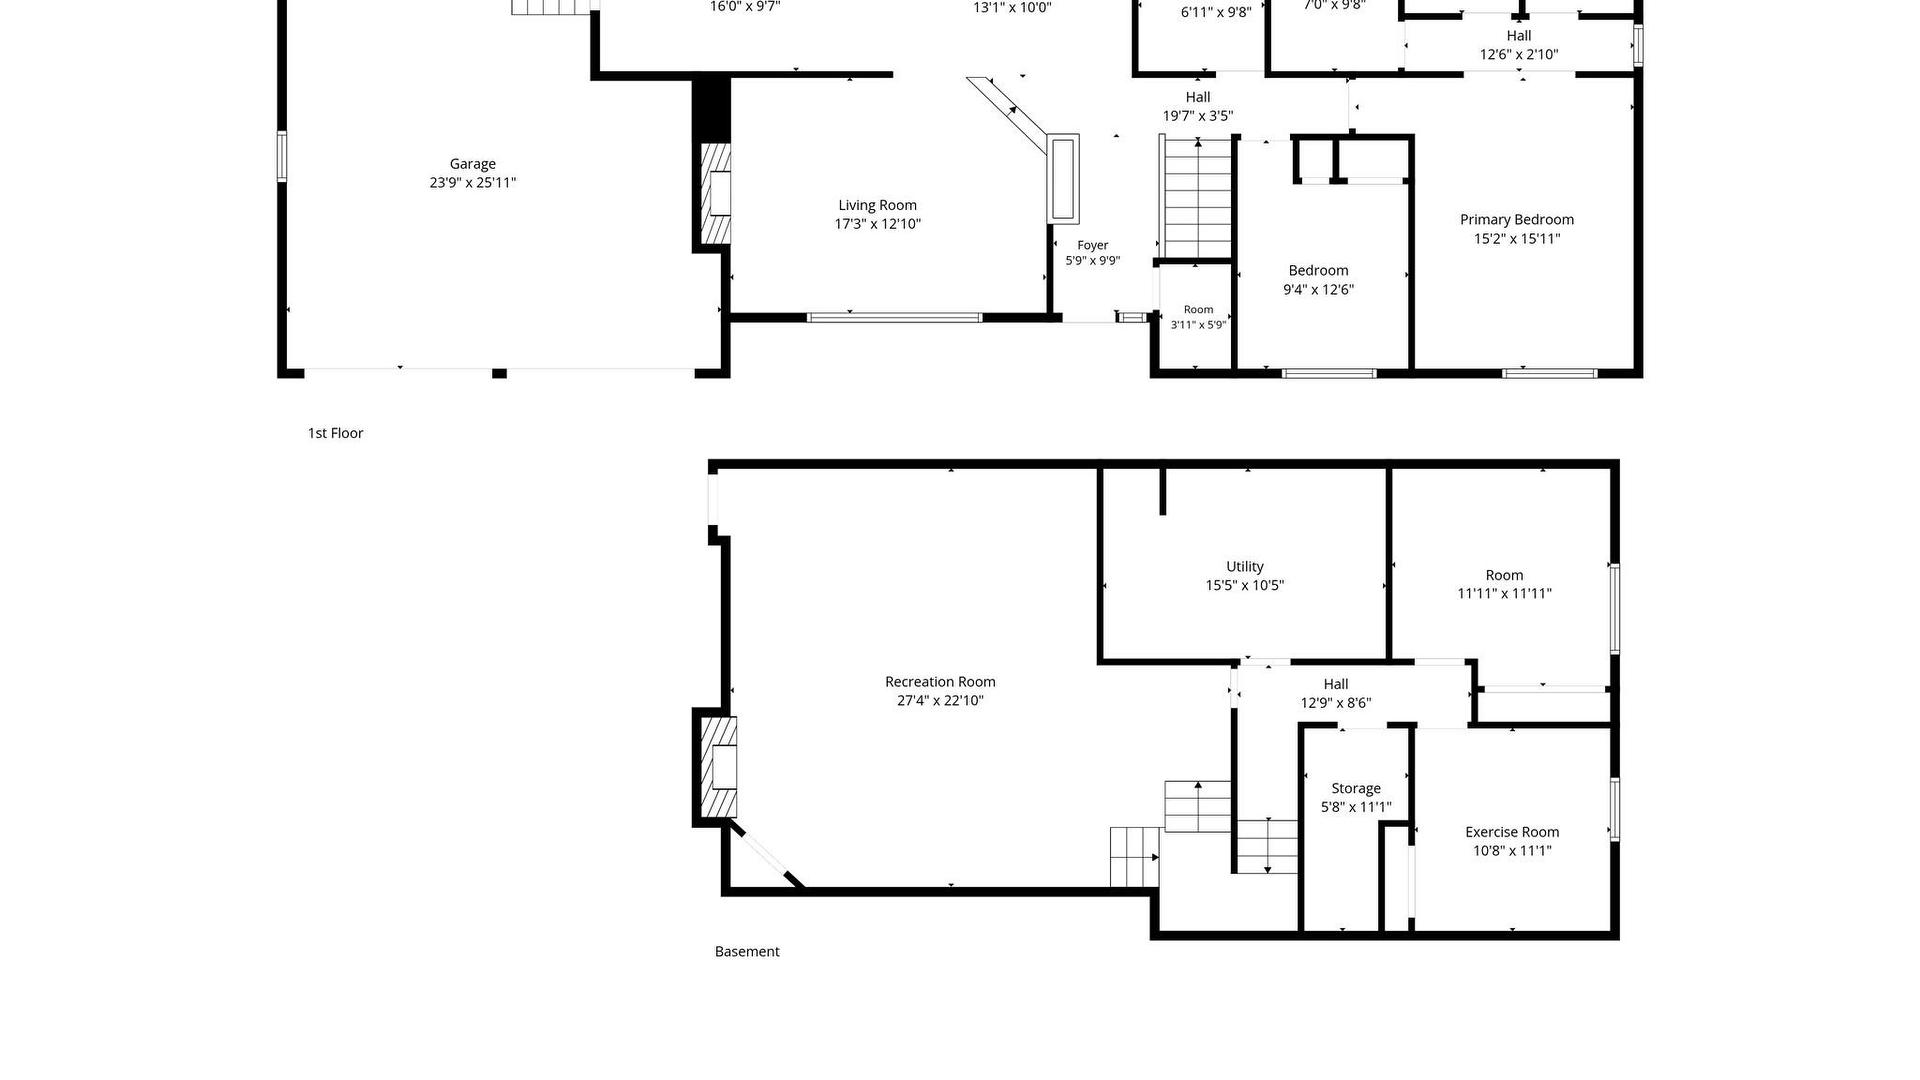
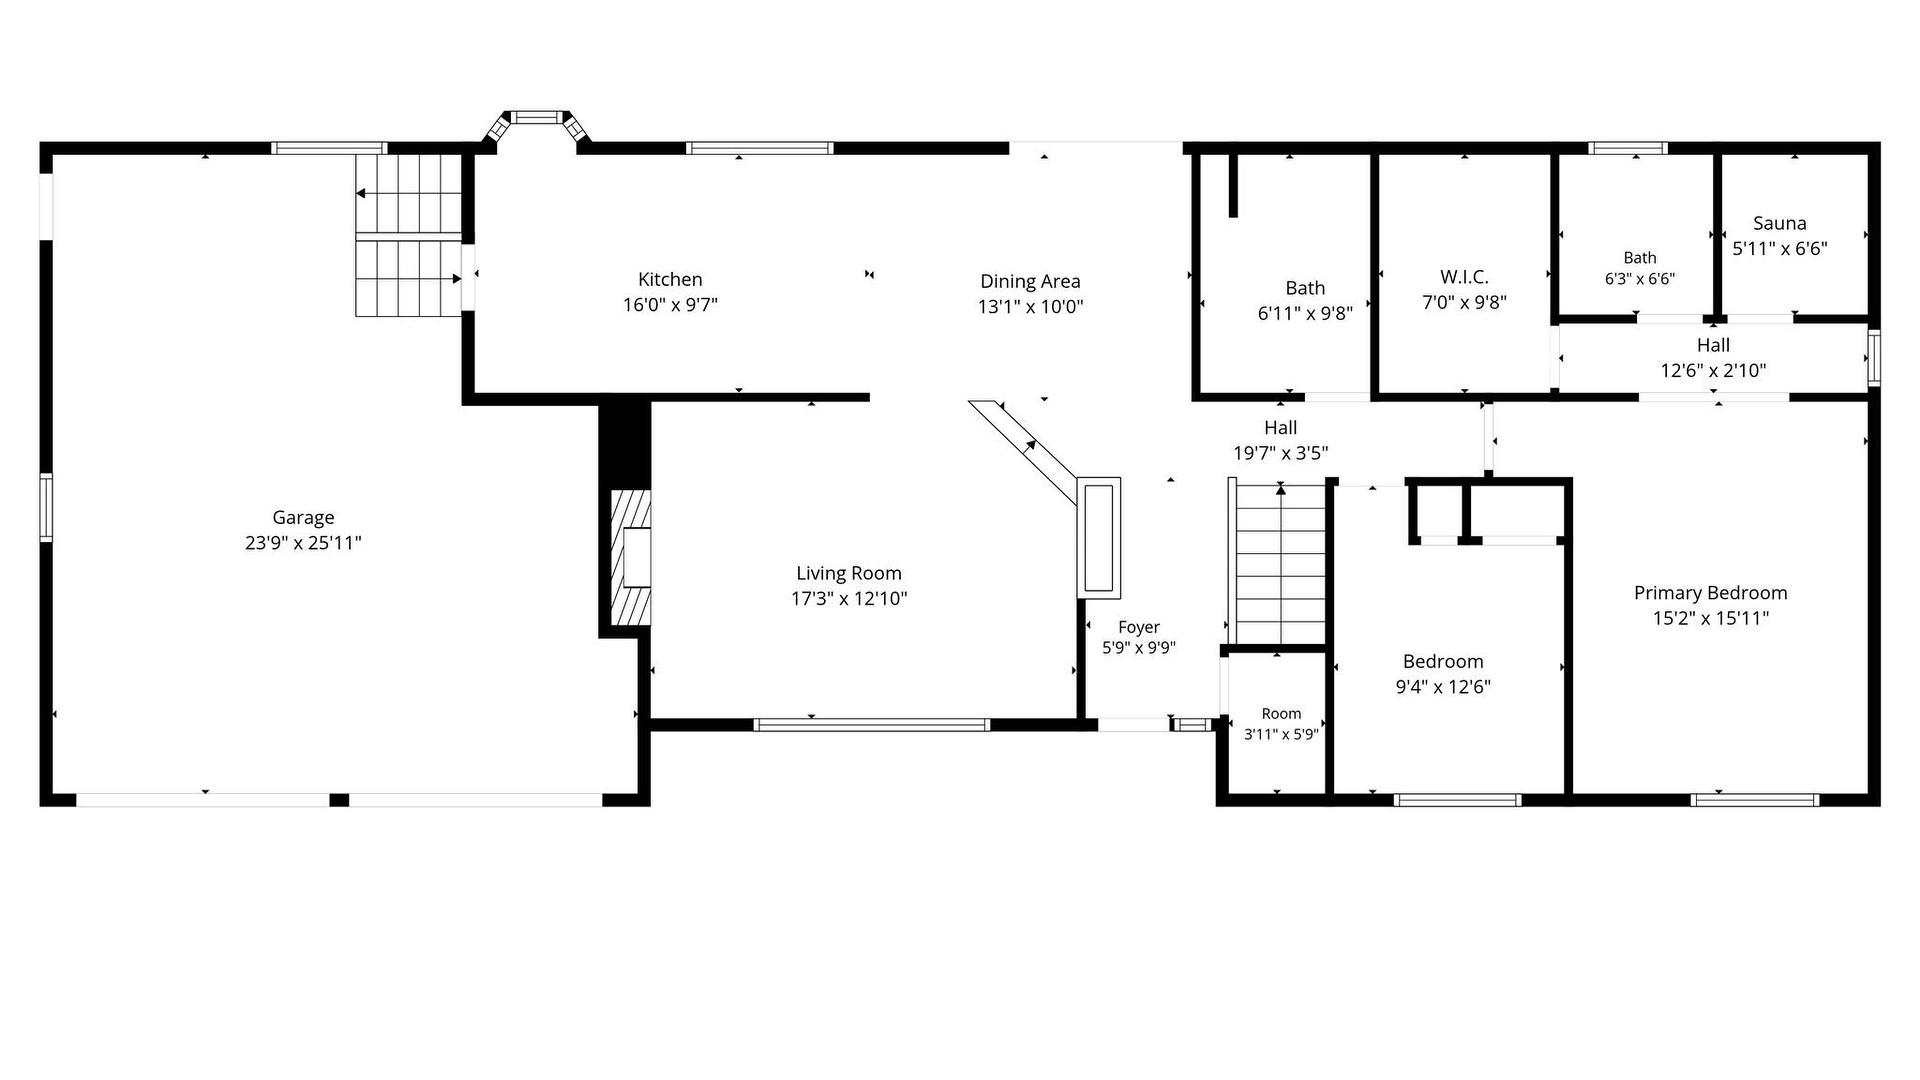
- Cuisine Rez-de-chaussé 4.88 m x 2.92 m 16 p x 9.58 p
- Salle de bains Rez-de-chaussé .00 m x .00 m 0 p x 0 p
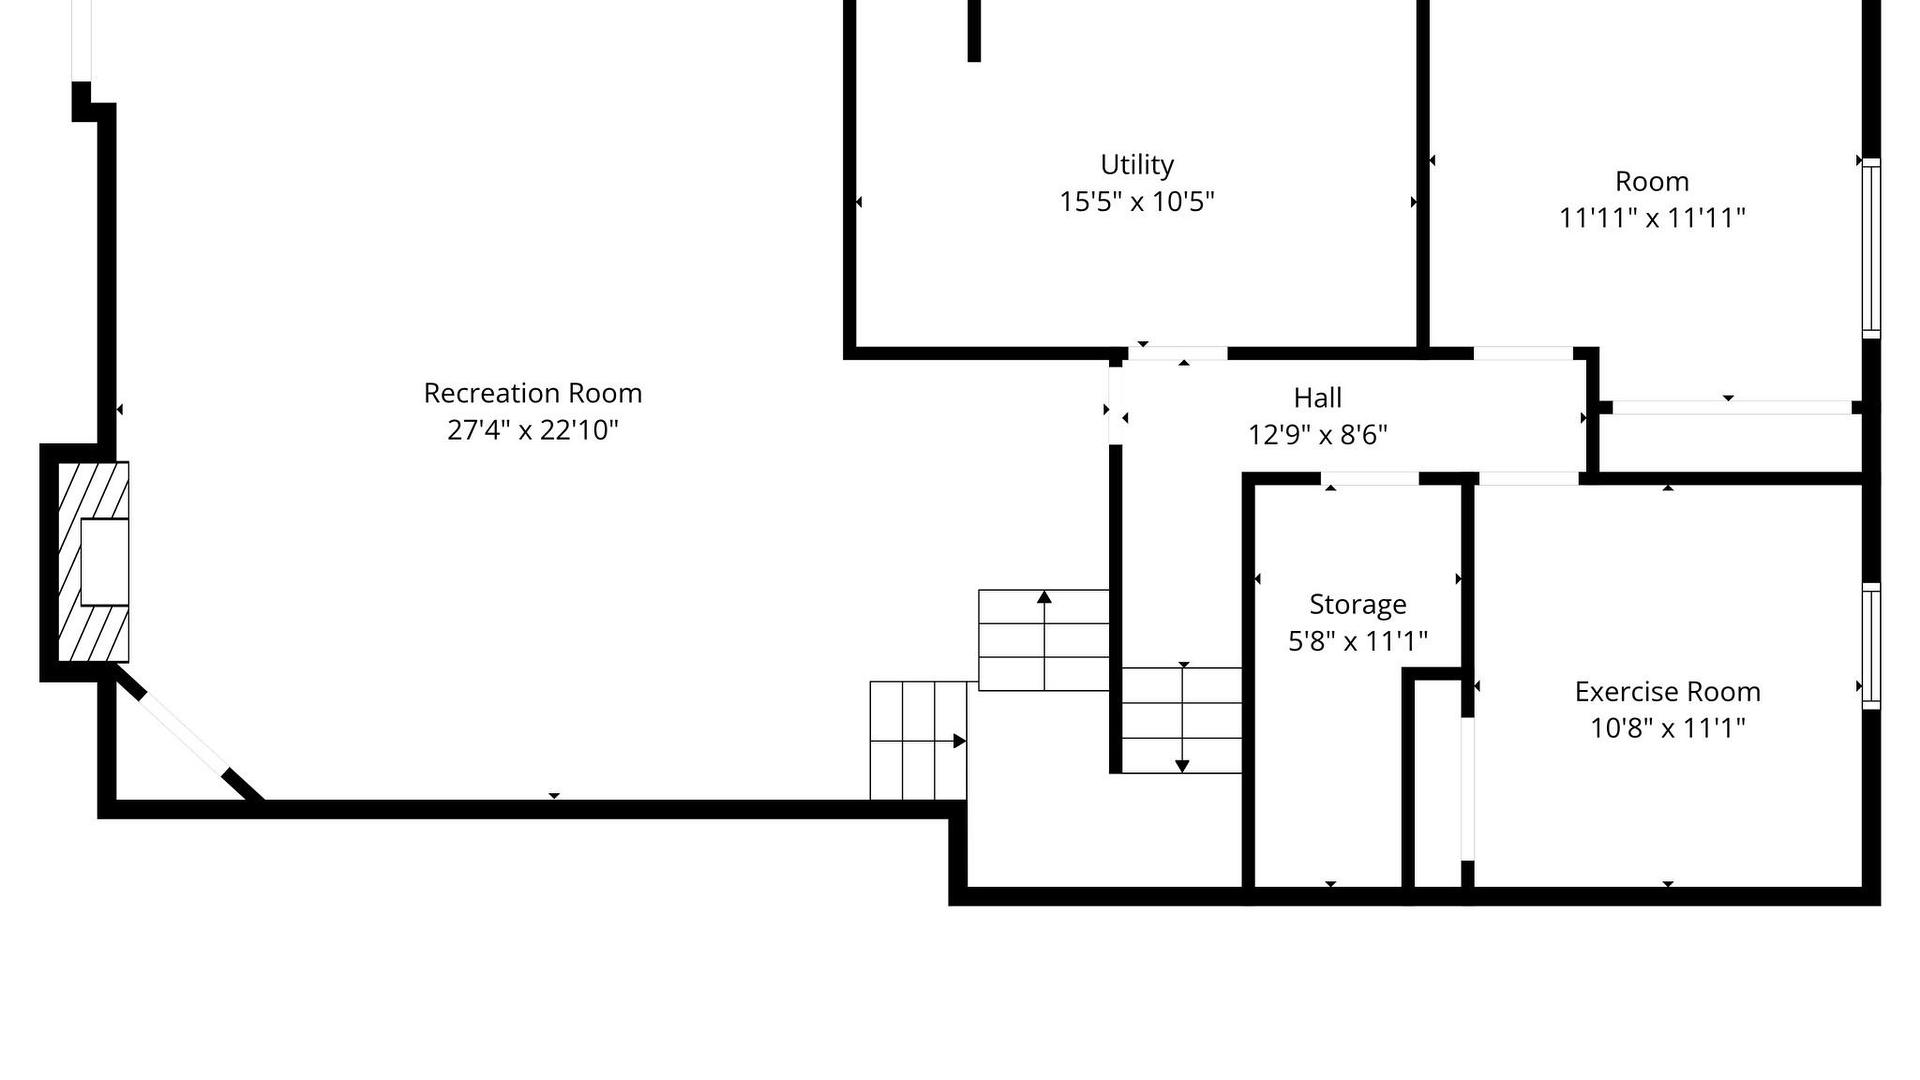
- Rangement Sous-sol 1.73 m x 3.38 m 5.67 p x 11.08 p
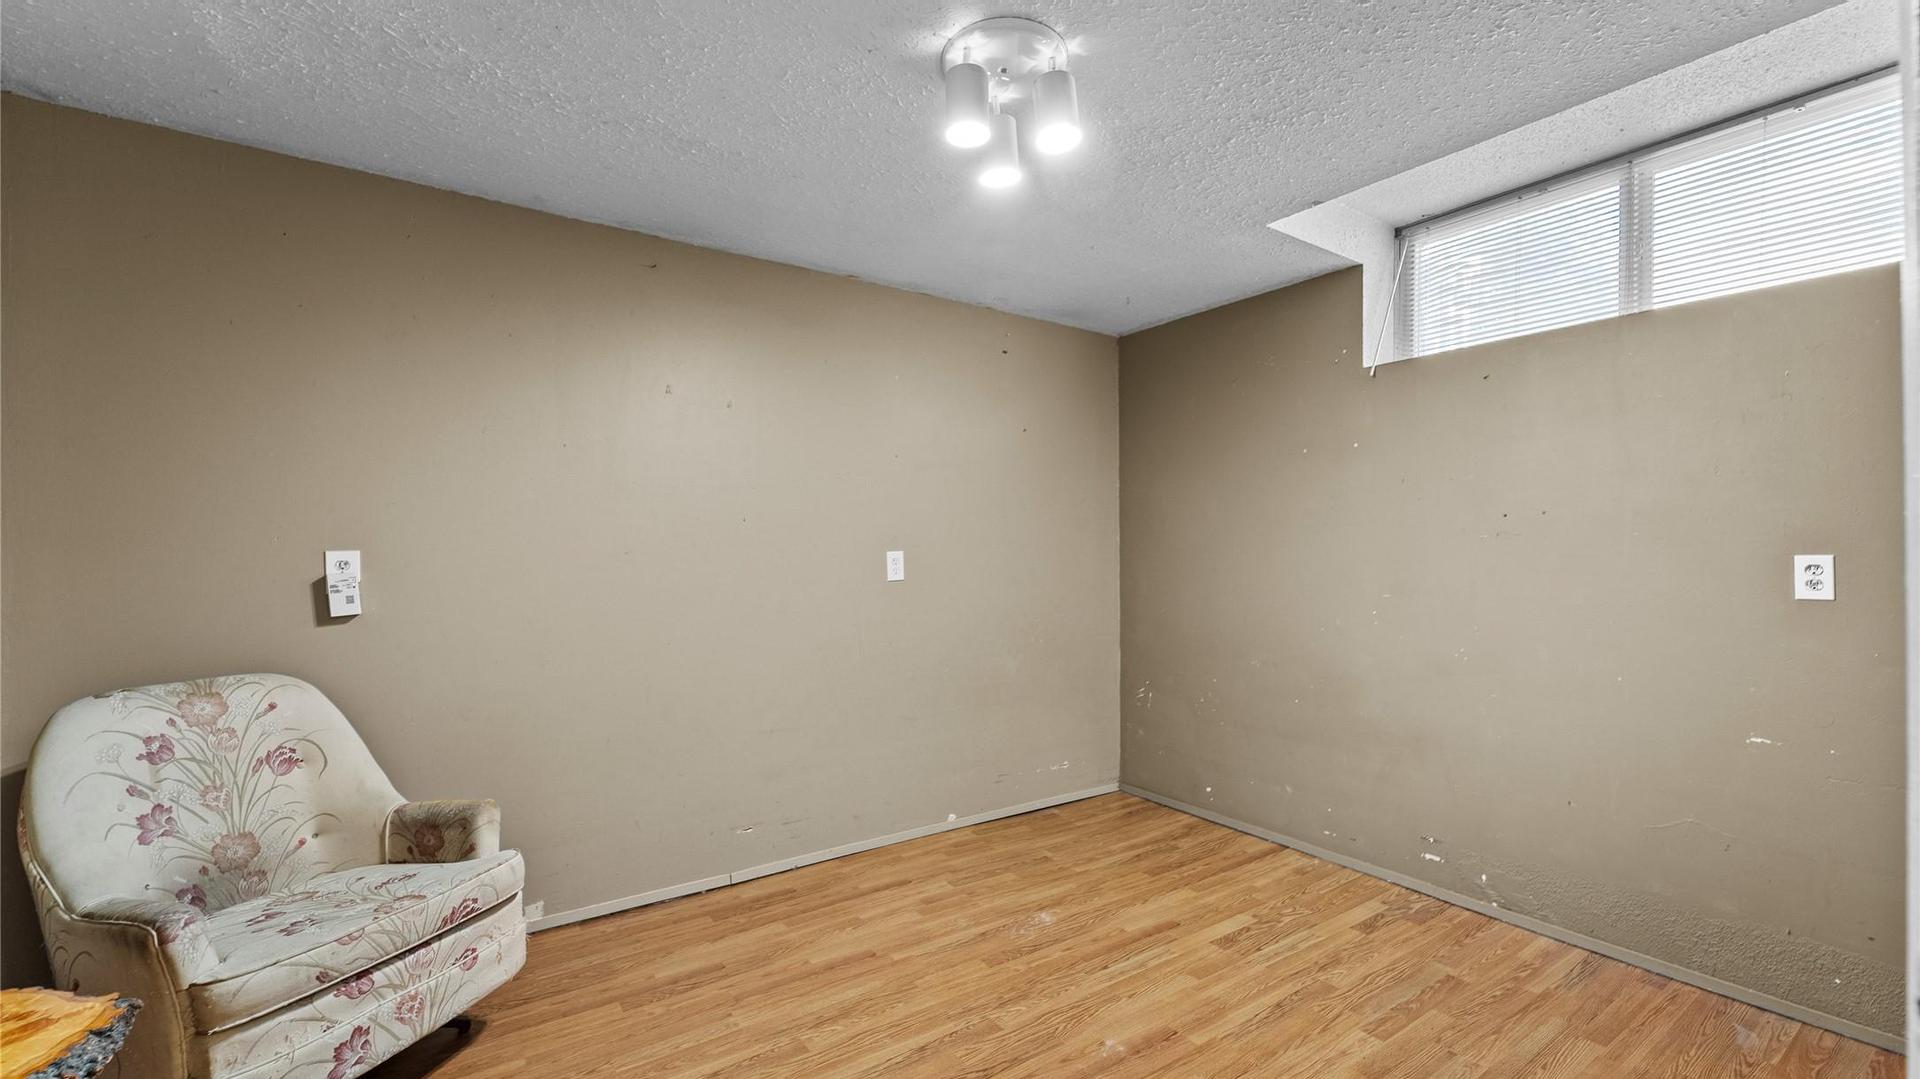
- Chambre Sous-sol 3.25 m x 3.63 m 10.67 p x 11.92 p
- Chambre Sous-sol 3.63 m x 3.63 m 11.92 p x 11.92 p
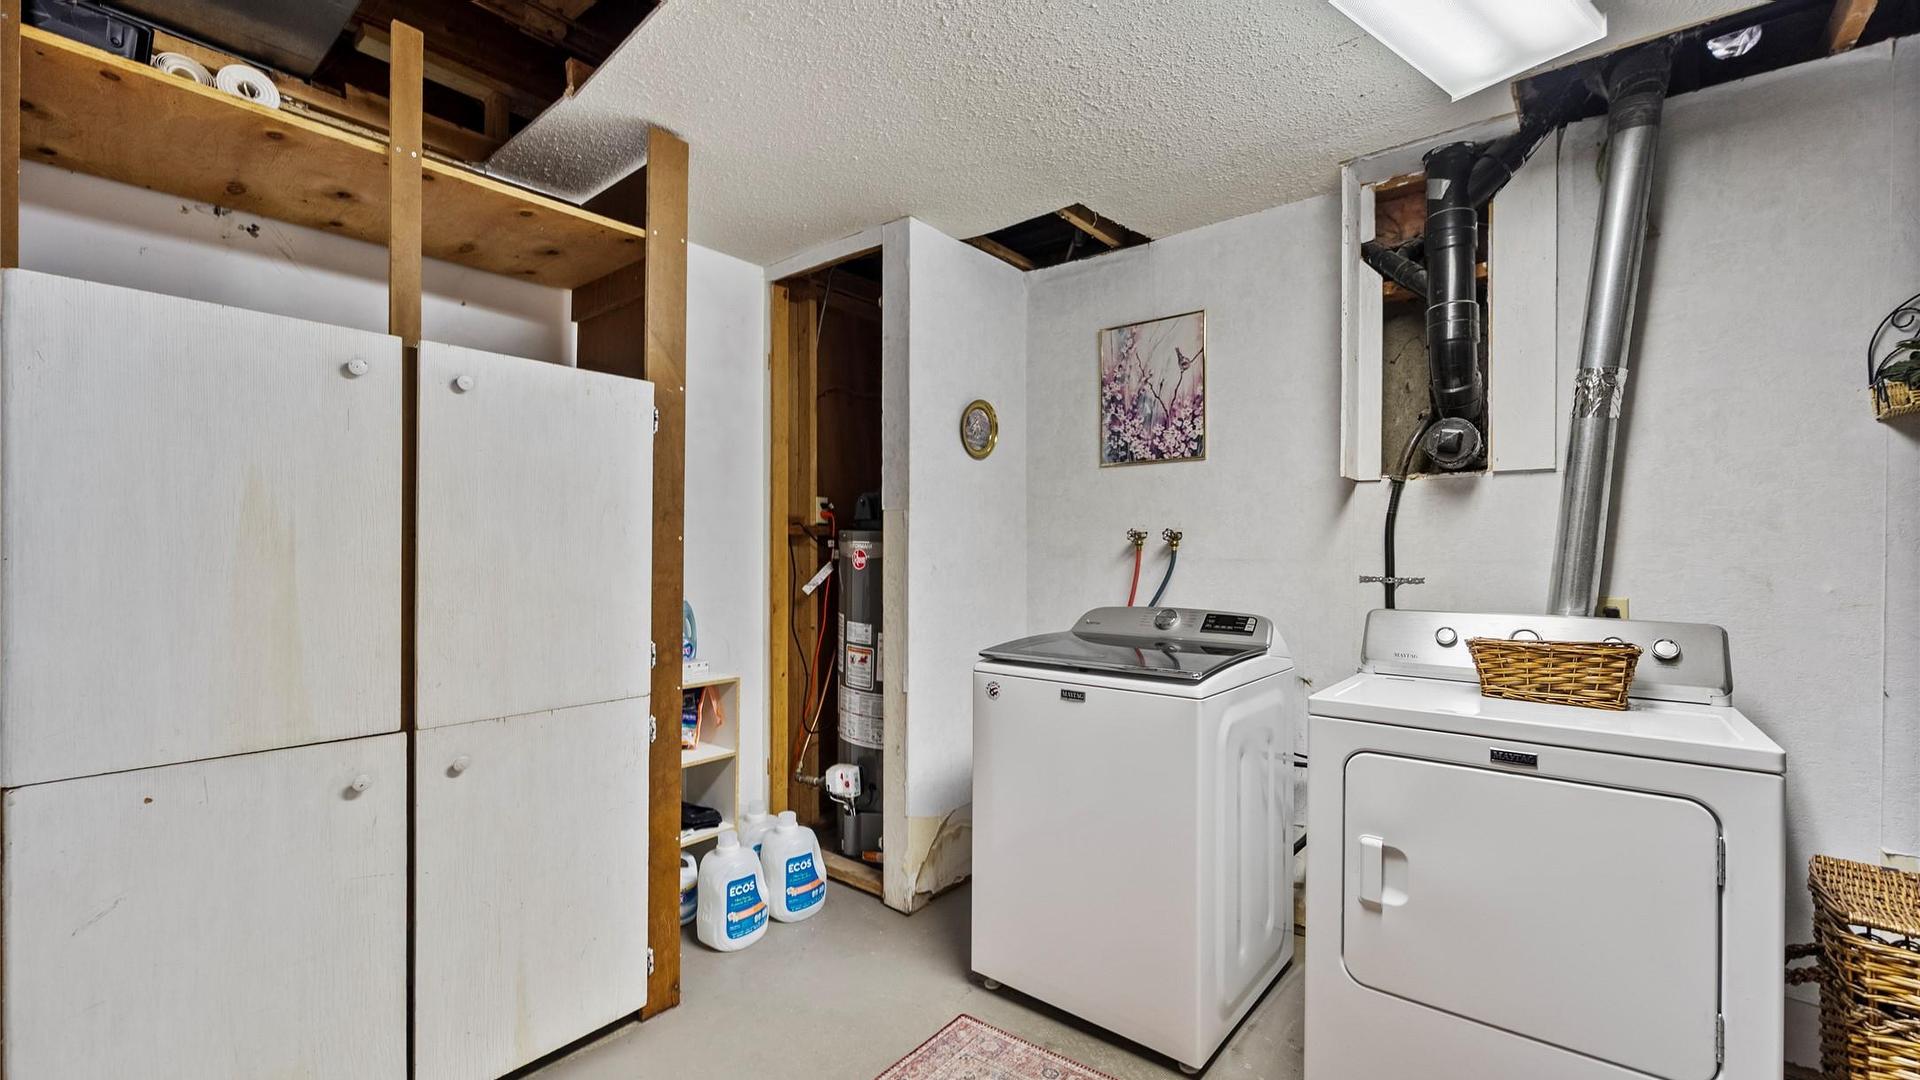
- Pièce utilitaire Sous-sol 4.70 m x 3.18 m 15.42 p x 10.42 p
- Salle de divertissement Sous-sol 8.33 m x 6.96 m 27.33 p x 22.83 p
- Salle de bains Rez-de-chaussé .00 m x .00 m 0 p x 0 p
- Chambre Rez-de-chaussé 2.84 m x 3.81 m 9.33 p x 12.5 p
- Salle à dîner Rez-de-chaussé 3.99 m x 3.05 m 13.08 p x 10 p
- Salon Rez-de-chaussé 5.26 m x 3.91 m 17.25 p x 12.83 p
- Hall d'entrée Rez-de-chaussé 1.75 m x 2.97 m 5.75 p x 9.75 p
- Chambre principale Rez-de-chaussé 4.62 m x 4.85 m 15.17 p x 15.92 p
Convertir la mesure en :
Gracieuseté de : Brokers Playbook MC
Tendances des prix du marché immobilier
Emplacement de 6860 Watson Drive, Kamloops, BC, V0K 2J0
Données démographiques de 6860 Watson Drive, Kamloops, BC, V0K 2J0
Étape de vie
Couples plus âgésType d'emploi
Cols bleus/PrimaireRevenu moyen du ménage
100 000.00 $Nombre moyen d'enfants
1.80Population à domicile
Structure à domicile
Âge de la population
Éducation
Niveau d'éducation
No certificate/diploma/degree
25.0 %Diplôme d'études secondaires ou équivalent
31.25 %Certificat ou diplôme d'apprentissage ou d'une école de métiers
12.5 %Diplôme d'études collégiales ou d'études postsecondaires (non universitaires)
25.0 %Diplômes d'études universitaires
6.25 %Navetteur
Se rendre au travail
En auto
84.21 %En transport en commun
0.0 %À pied
10.53 %À bicyclette
0.0 %Par tout autre moyen
5.26 %Diversité Culturelle
Connaissance des langues officielles
Langue maternelle
Données Sur Le Bâtiment
Type de bâtiment
Appartements (faible hauteur et à étages multiples)
Maisons
100.0 %


