Button CopyPathCircle CloseCircle Left ArrowArrow Down Icon GreyClosecirclecircleBurger
Image 1
Image 2
Image 3
1 049 900 $

2076 MUIRFIELD Road, Kamloops, British Columbia, V1S 1S6

No. MLS® 10388205

4 Chambres

Salles de bain

2879  FEETSQ

ÉvaluationExpressMC: 907K $ - 1.1M $

Kamloops BC, V1S 1S6

No. MLS® 10388205

Informations sur la propriété

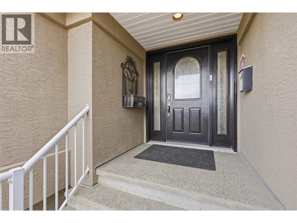
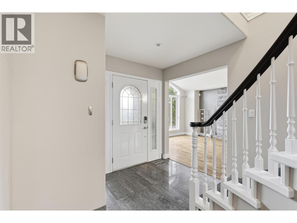
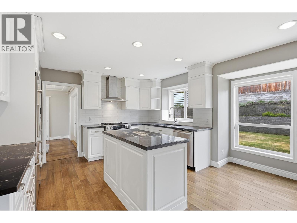
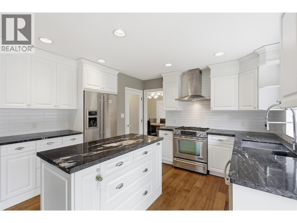
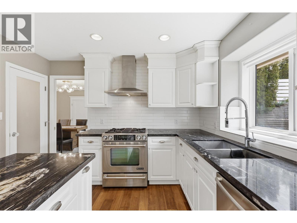
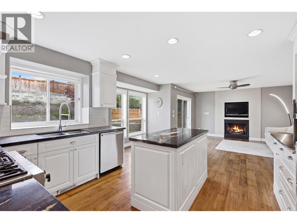
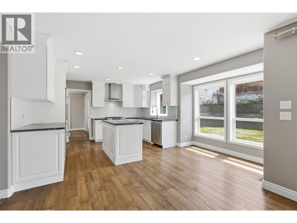
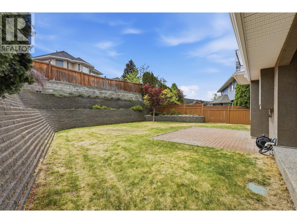
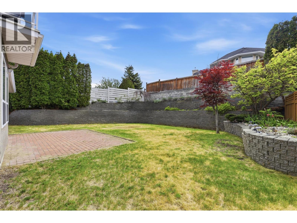
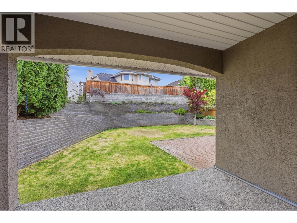
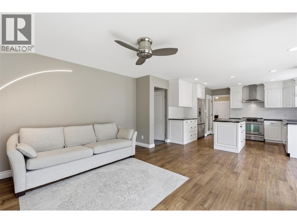
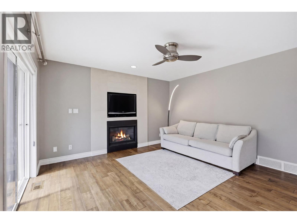
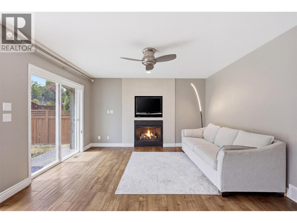
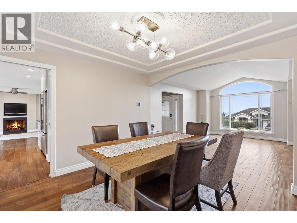
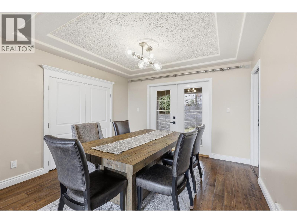
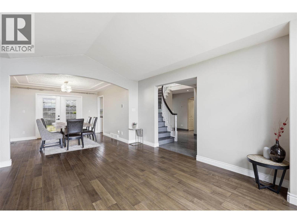
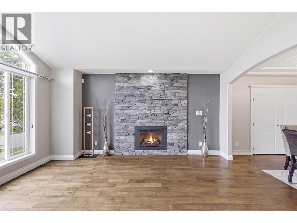
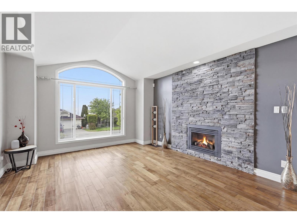
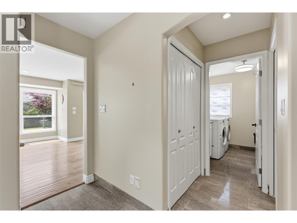
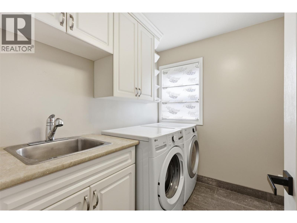
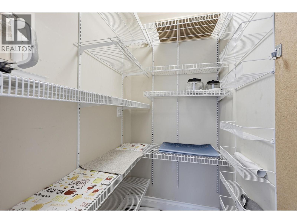
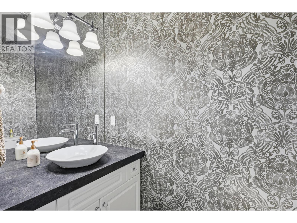
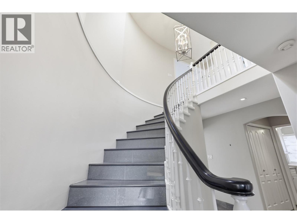
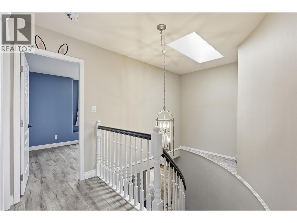
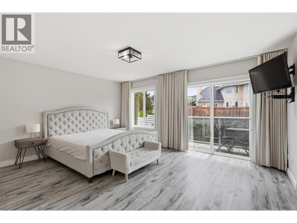
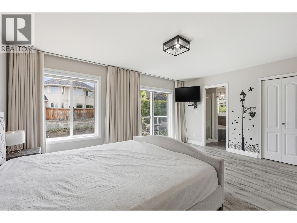
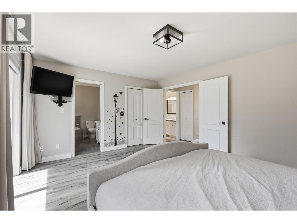
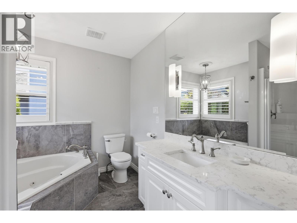
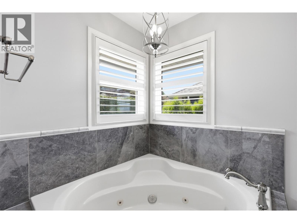
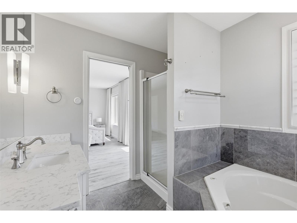
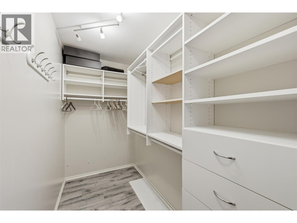
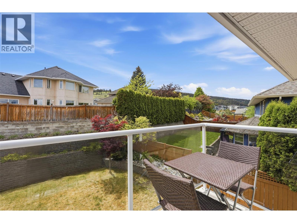
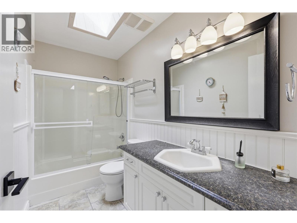
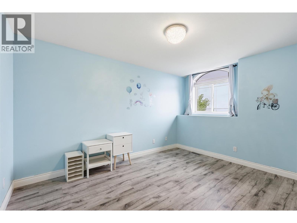
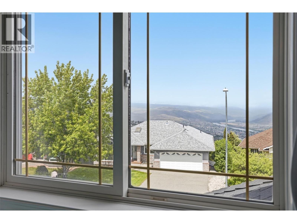
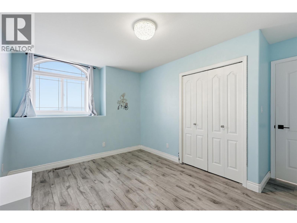
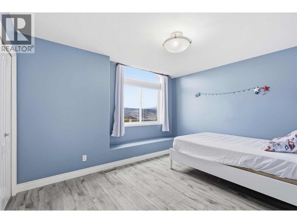
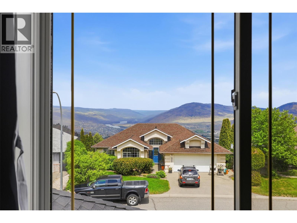
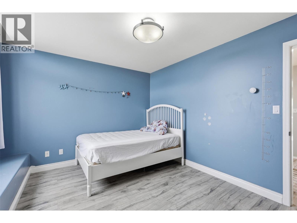
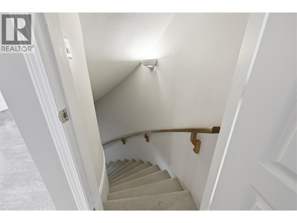
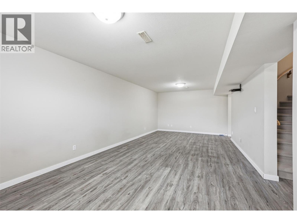
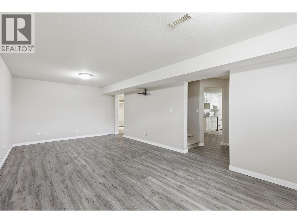
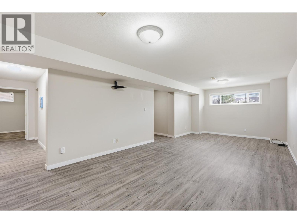
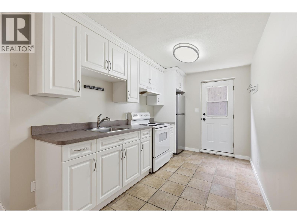
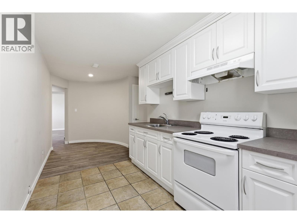
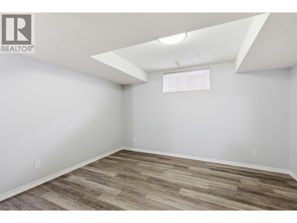
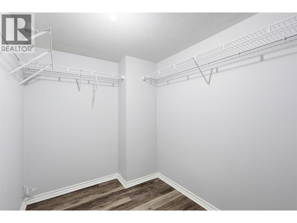
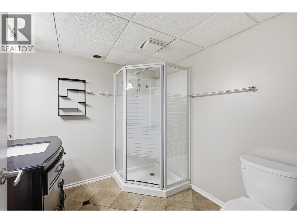
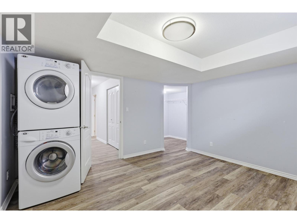
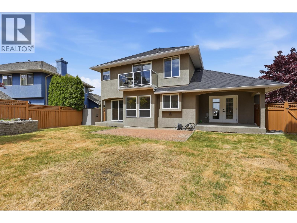
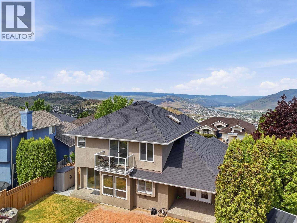
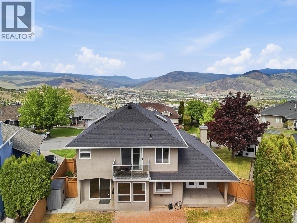
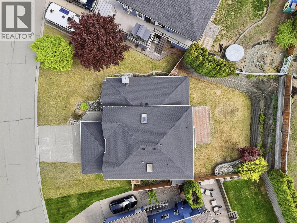
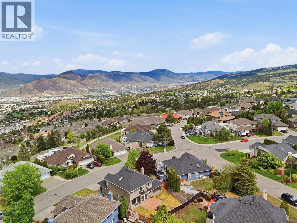
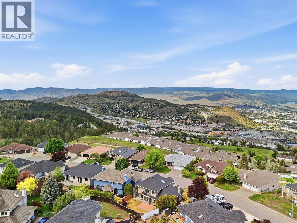
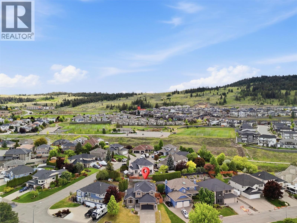
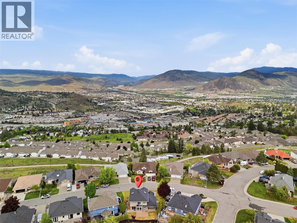
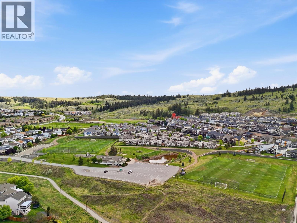
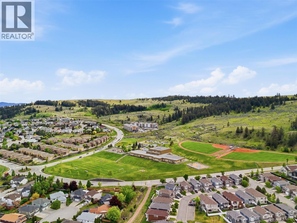
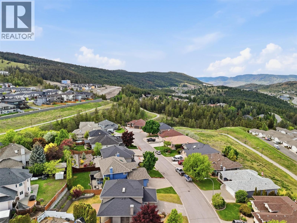
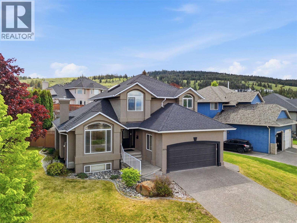
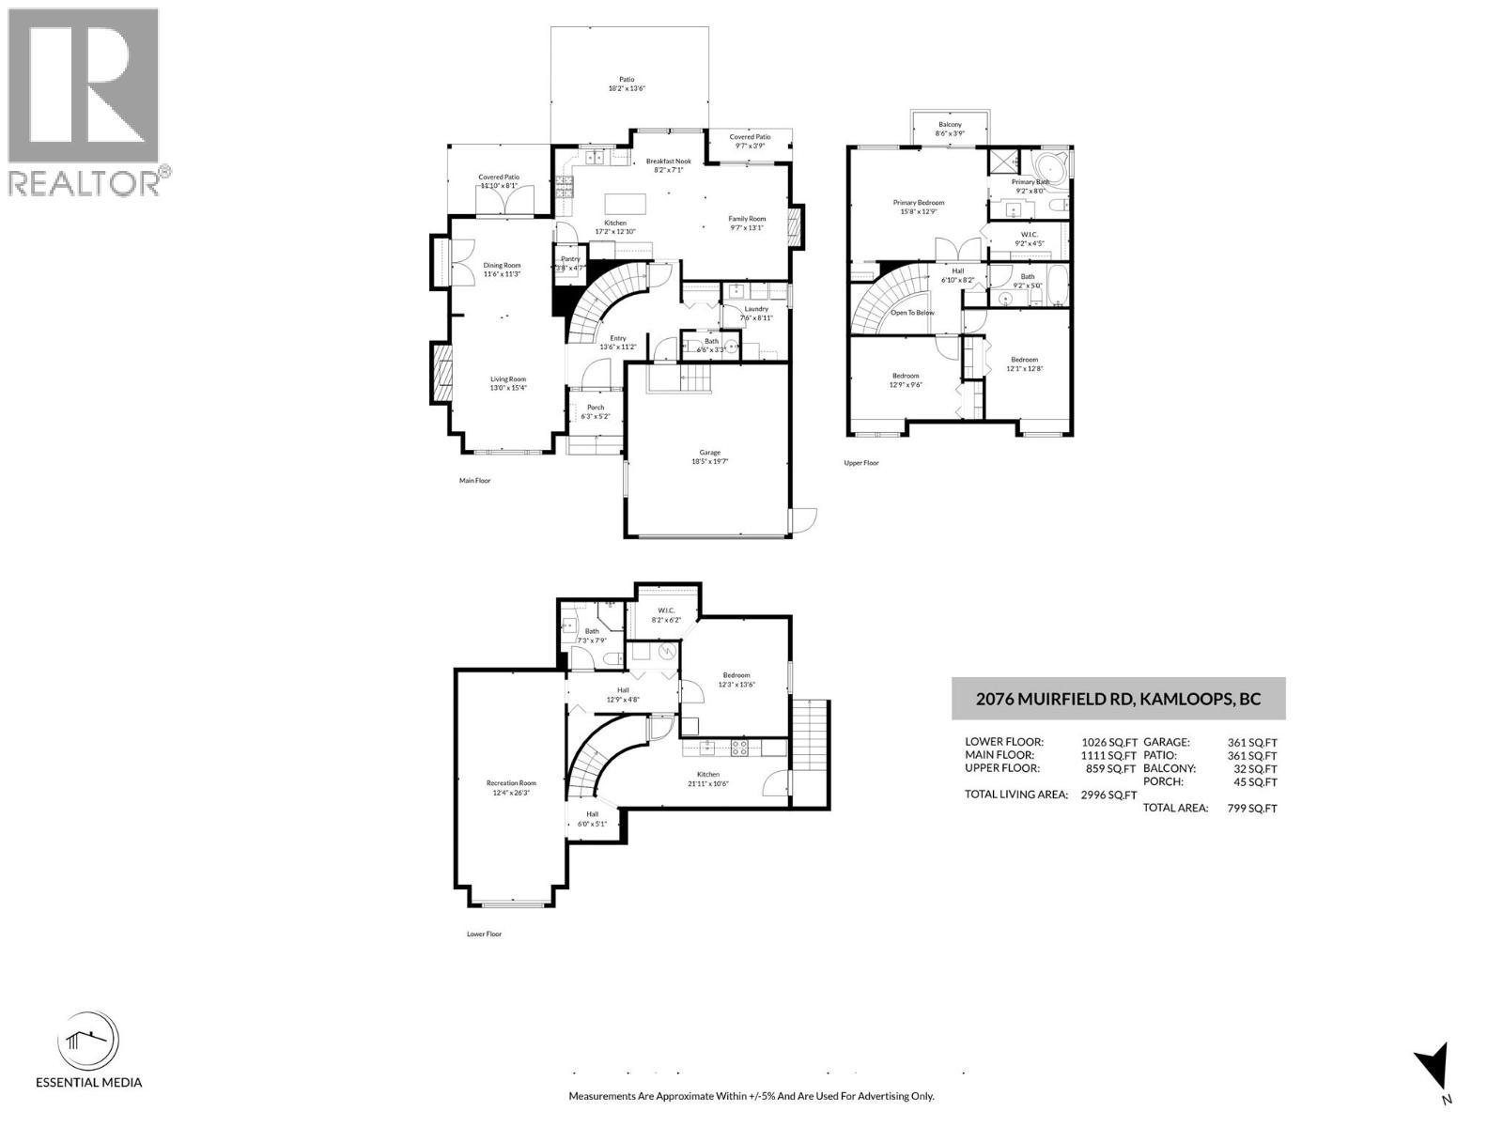
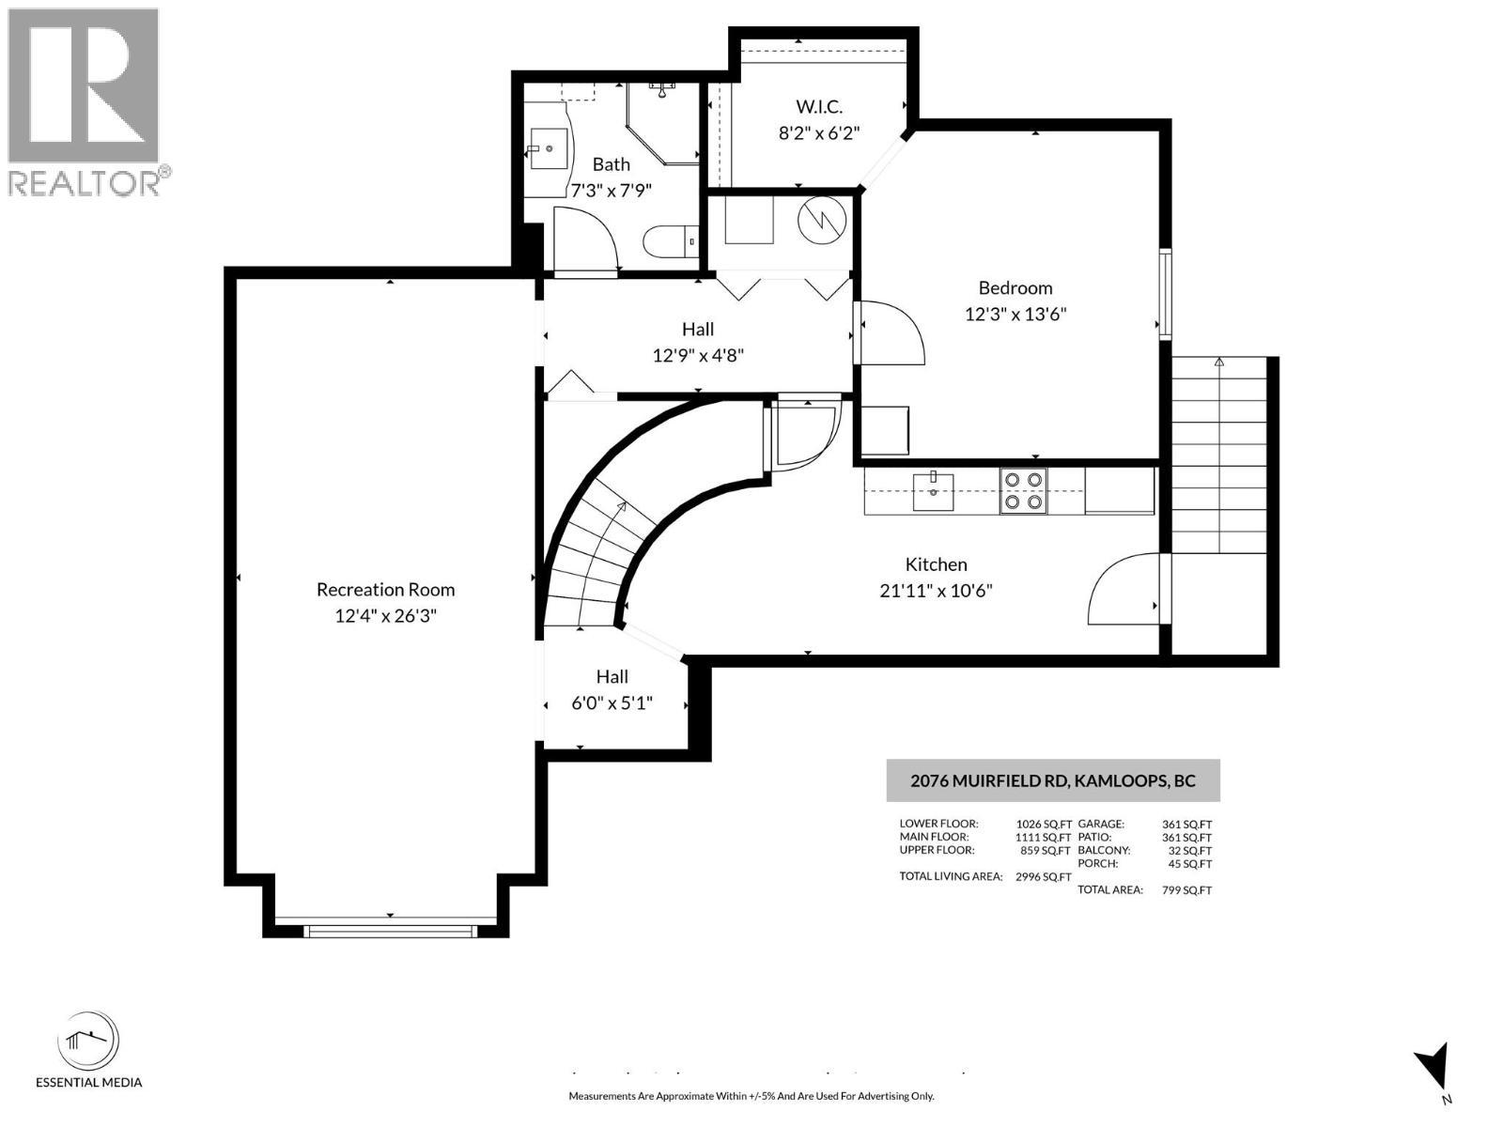
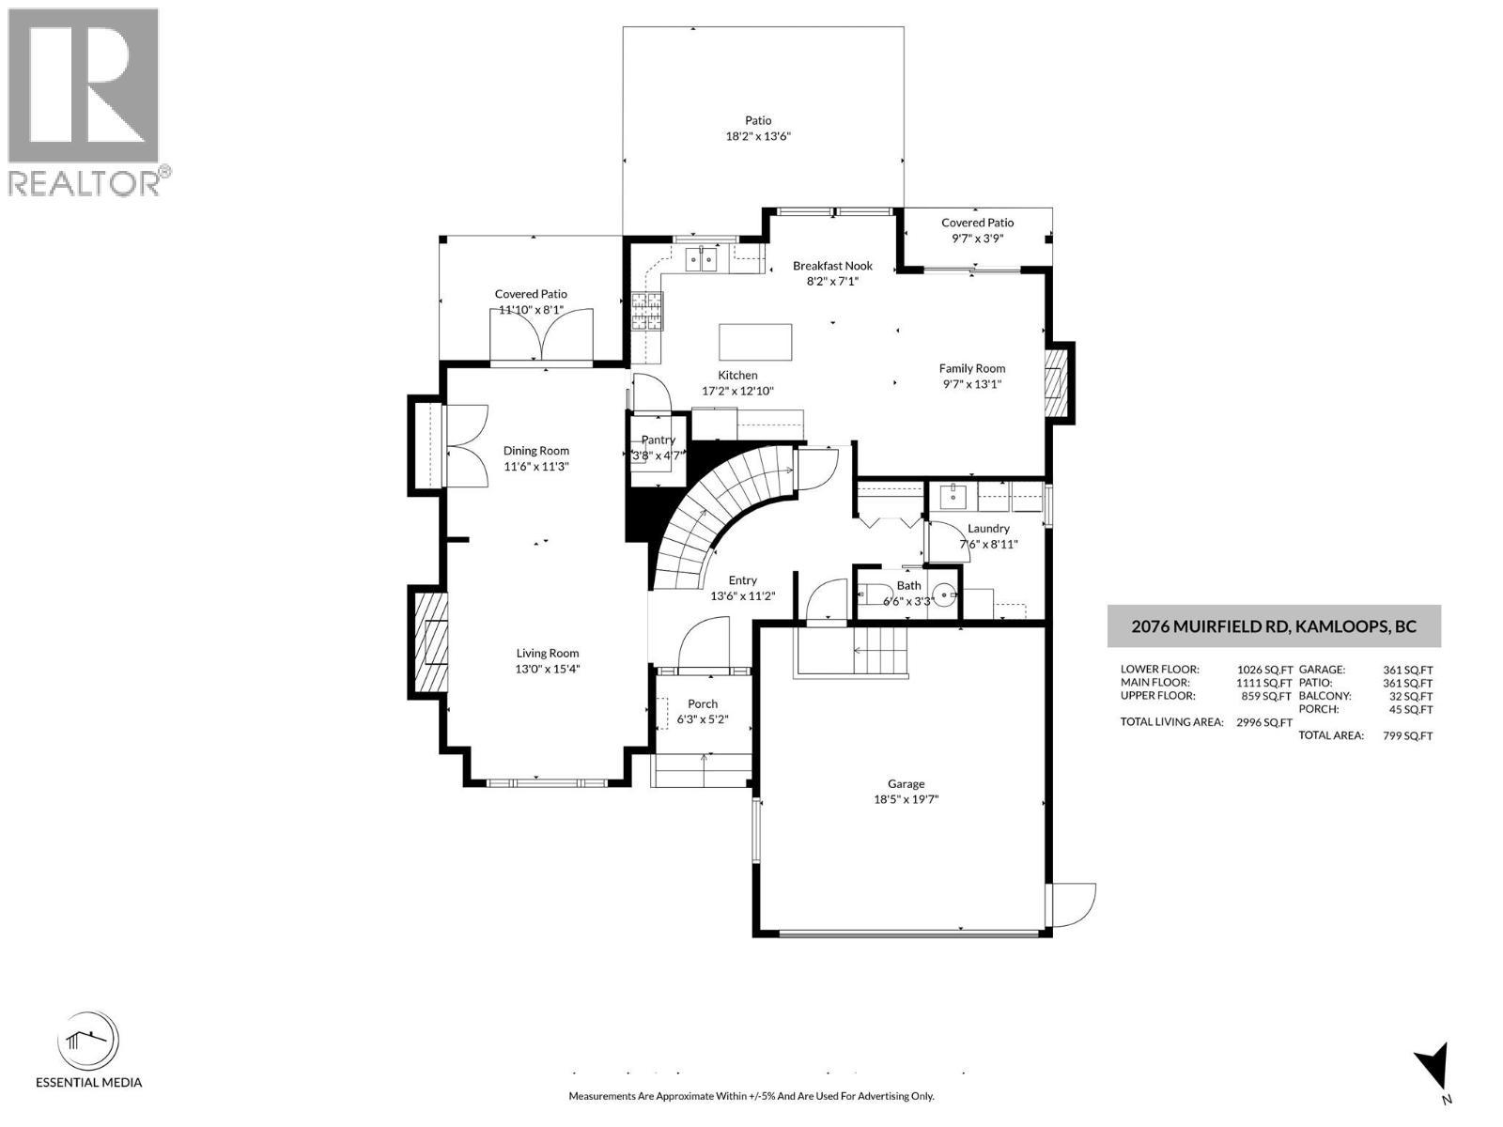
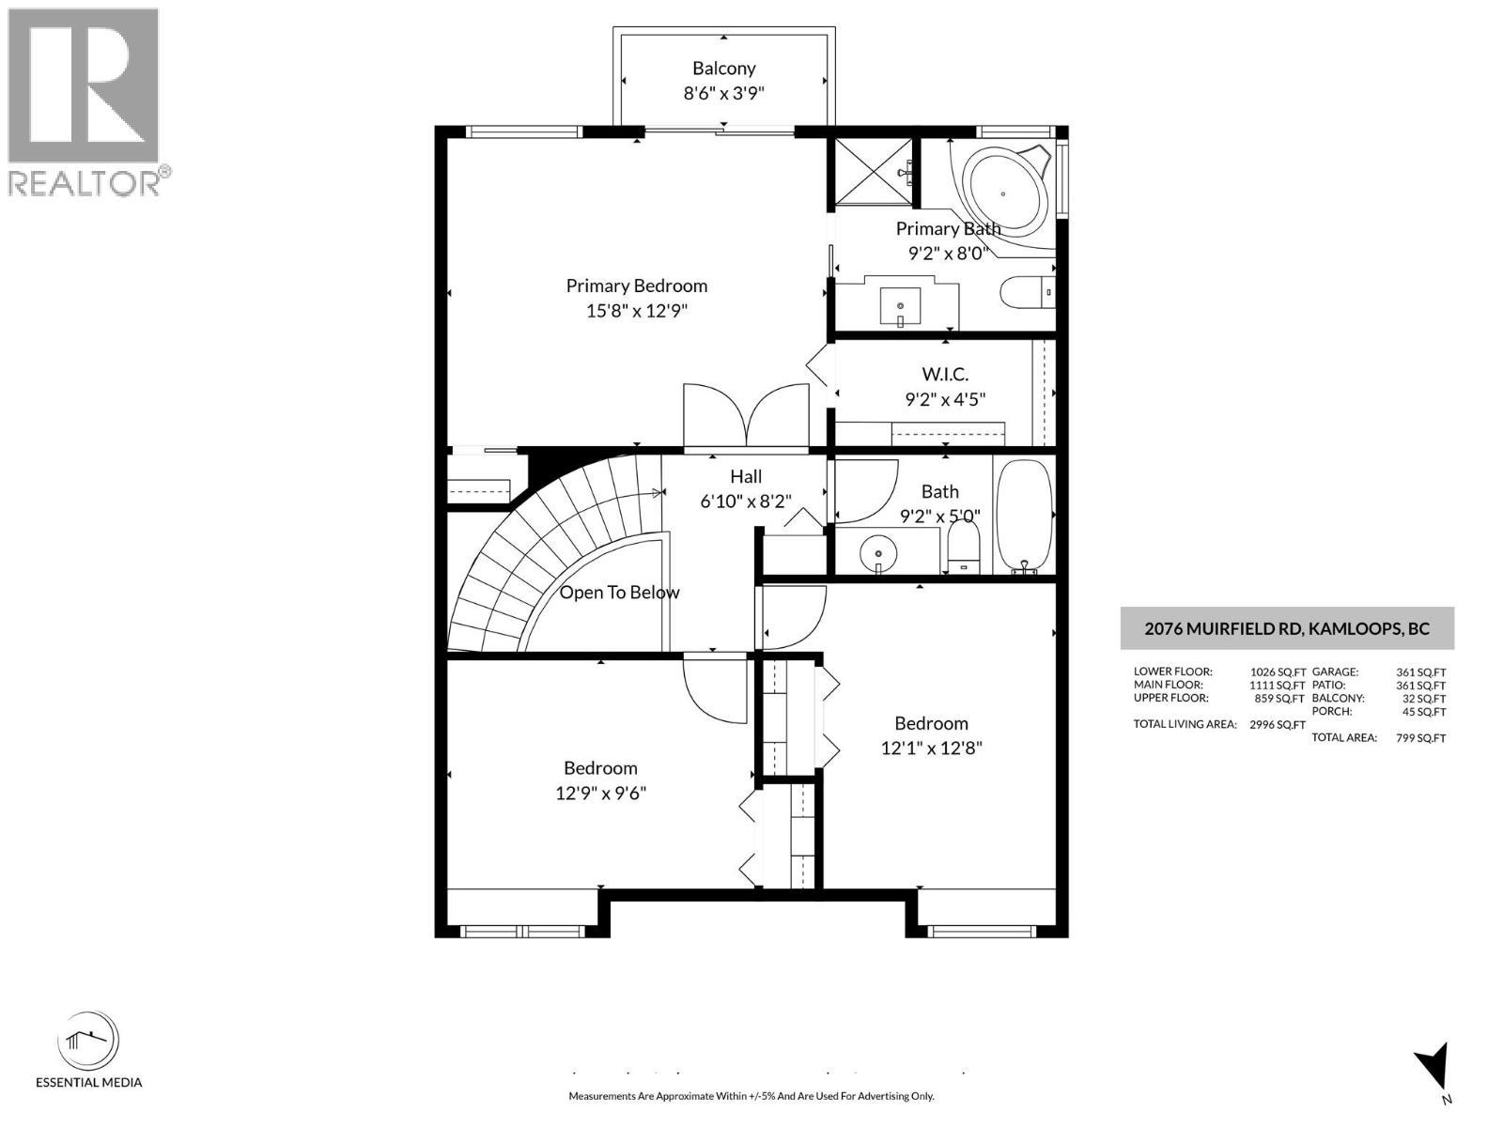
Beautiful 2 storey home with 1 bedroom in-law suite located in sought-after section of Aberdeen. Enter onto the main floor of this home and you are impressed by the beautiful prom staircase that heads upstairs. On the main floor is a large living room with gas fireplace and a formal dining room with built-in china cabinet or office hutch. The kitchen features stone countertops, island, walk-in pantry, and gas range and has an additional eat-in dining space. Off the kitchen is an adjacent family room with another gas fireplace and a sliding glass door which heads out to the patio and cute, flat yard. Also on the main floor is a 2pc guest bath, and a laundry room with lots of cupboards for great storage. Upstairs are 3 large bedrooms including the primary bedroom with walk-in closet and ensuite bathroom with separate shower and jetted tub. Downstairs is a self-contained 1 bedroom inlaw suite with separate entrance. Highlights of the suite include an extra-large rec room, and a large bedroom with laundry in the room + a large walk-in closet. There is also a 3pc bathroom downstairs. Outside the flat yard is very private and has a good amount of space for kids, pets, and gardening without being overwhelming. Updates in recent years include new roof/furnace (2019), and HWT (2021), & updated closet organizer upstairs. Great neighbourhood surrounded by West Highlands Park walking trail & within walking distance to Pacific Way Elementary. Don’t miss this one, book your showing today! (id:27)

Particularités du bâtiment :

  • Style: Maison détachée
  • Type de bâtiment: Unifamiliale
  • Air climatisé: Oui
  • Alimentation du foyer: Gaz
  • Foyer: Oui
  • Matériau de toiture: Bardeaux d'asphalte
  • Revêtement extérieur: Stuc
  • Stationnement: Oui
  • Style de toiture: Inconnu
  • Surface utile: 2879 sqft
  • Type de construction: Isolée
  • Type de foyer: Inconnu
  • Type de plancher: Type de plancher
  • Type de sous-sol: Sous-sol complet
  • Type de chauffage: Air pulsé
  • Type de climatisation: Climatisation centrale
  • Électroménagers: Plaque de cuisson, Réfrigérateur, Lave-vaisselle

Caractéristiques :

  • Type de possession: Tenure franche
  • Type de propriété: Unifamiliale
  • Accès: Accès facile
  • Bâti en: 1995
  • Caractéristiques: Îlot central
  • Caractéristiques de la communauté: Conçu pour familles
  • Caractéristiques du paysagement: Terrain paysager
  • Chambres : 4
  • Clôture: Clôture
  • Dimensions du terrain : 0.15 Acres
  • Irregular: Oui
  • Salle(s) de bains : 4
  • Salle(s) d'eau : 2
  • Services à proximité: Parc, Loisirs, Écoles
  • Superficie habitable (approx): 2879 Pieds carrés
  • Type de vue: Vue sur la montagne
  • Service d'égout: Égout municipal
  • Type de stationnement: Garage attenant
  • Nbre d'espaces de stationnement: 2

Détails des pièces :

  • Chambre 2e niveau 9'8'' x 12'10''
  • Chambre 2e niveau 9'5'' x 12'11''
  • Salle de bains 2e niveau 9'8'' x 4'10''
  • Salle de bains 2e niveau 8'10'' x 7'10''
  • Chambre principale 2e niveau 16'1'' x 12'2''
  • Pièce utilitaire Sous-sol 5'11'' x 3'5''
  • Salle de bains Sous-sol 7'6'' x 7'4''
  • Chambre Sous-sol 11'9'' x 13'3''
  • Cuisine Sous-sol 6'6'' x 21'2''
  • Salon Sous-sol 12'4'' x 25'11''
  • Hall d'entrée Niveau rez-de-chaussée 6'3'' x 10'2''
  • Salle familiale Niveau rez-de-chaussée 15'7'' x 12'11''
  • Salle à dîner Niveau rez-de-chaussée 11'7'' x 11'1''
  • Salon Niveau rez-de-chaussée 12'3'' x 13'2''
  • Cuisine Niveau rez-de-chaussée 16'10'' x 14'9''
  • Salle de lavage Niveau rez-de-chaussée 7'8'' x 7'6''
  • Salle de bains Niveau rez-de-chaussée 3'2'' x 6'5''

Gracieuseté de : Century 21 Assurance Realty Ltd

REALTOR.ca  

ÉvaluationExpressMC Powered by RPS

Emplacement de 2076 MUIRFIELD Road, Kamloops, British Columbia, V1S 1S6

Données démographiques de 2076 MUIRFIELD Road, Kamloops, British Columbia, V1S 1S6

Étape de vie

Parents d'âge moyen avec adolescents

Type d'emploi

Mixte

Revenu moyen du ménage

143 139.18 $

Nombre moyen d'enfants

1.61

Population à domicile

Structure à domicile

Âge de la population

Éducation

Niveau d'éducation

No certificate/diploma/degree

8.83 %

Diplôme d'études secondaires ou équivalent

35.84 %

Certificat ou diplôme d'apprentissage ou d'une école de métiers

8.82 %

Diplôme d'études collégiales ou d'études postsecondaires (non universitaires)

20.98 %

Certificat d'études universitaires

1.1 %

Diplômes d'études universitaires

24.42 %

Navetteur

Se rendre au travail

En auto

94.76 %

En transport en commun

0.0 %

À pied

0.0 %

À bicyclette

0.0 %

Par tout autre moyen

5.24 %

Diversité Culturelle

Connaissance des langues officielles

Langue maternelle

Données Sur Le Bâtiment

Type de bâtiment

Appartements (faible hauteur et à étages multiples)

6.9 %

Maisons

93.1 %

Achat ou location