


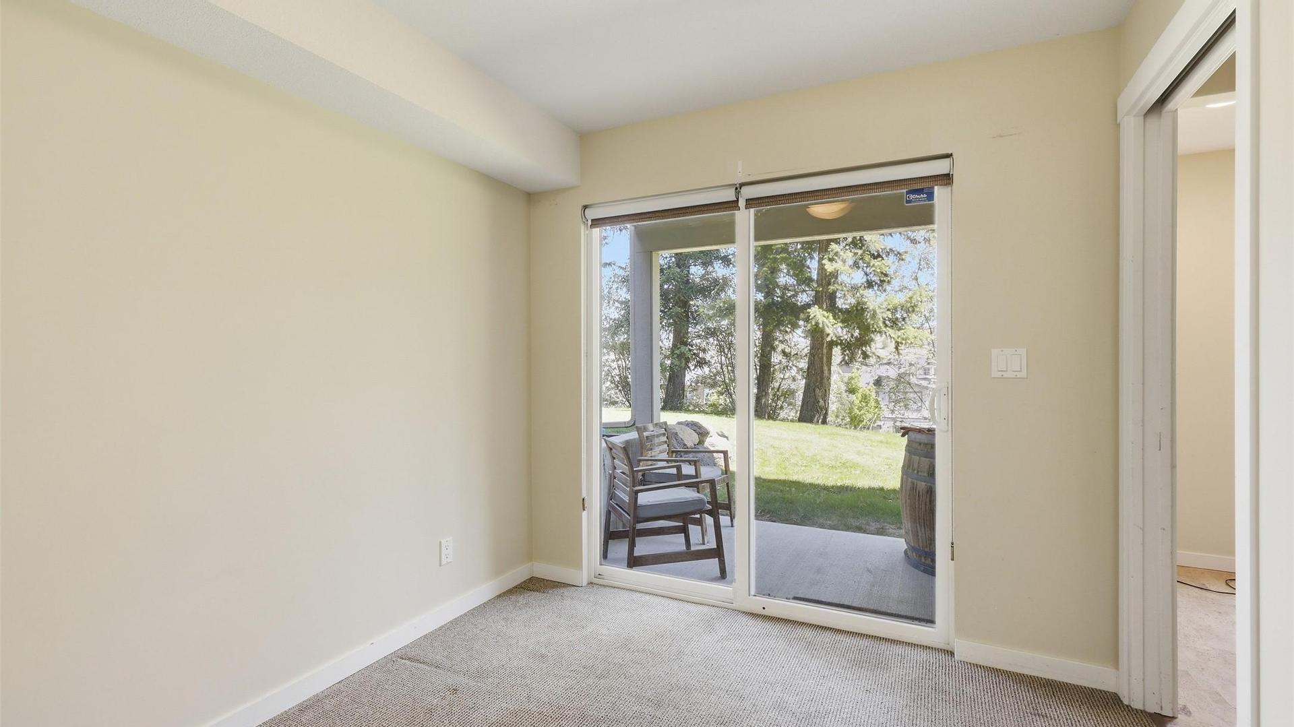
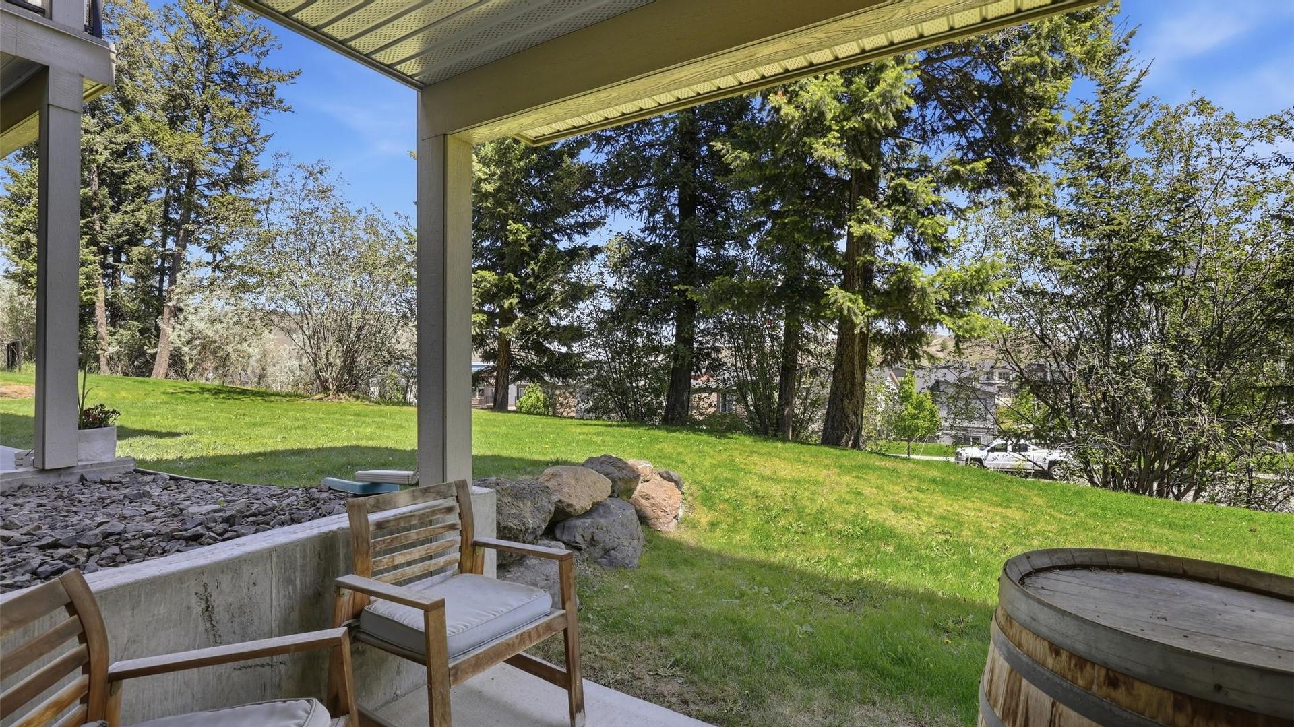
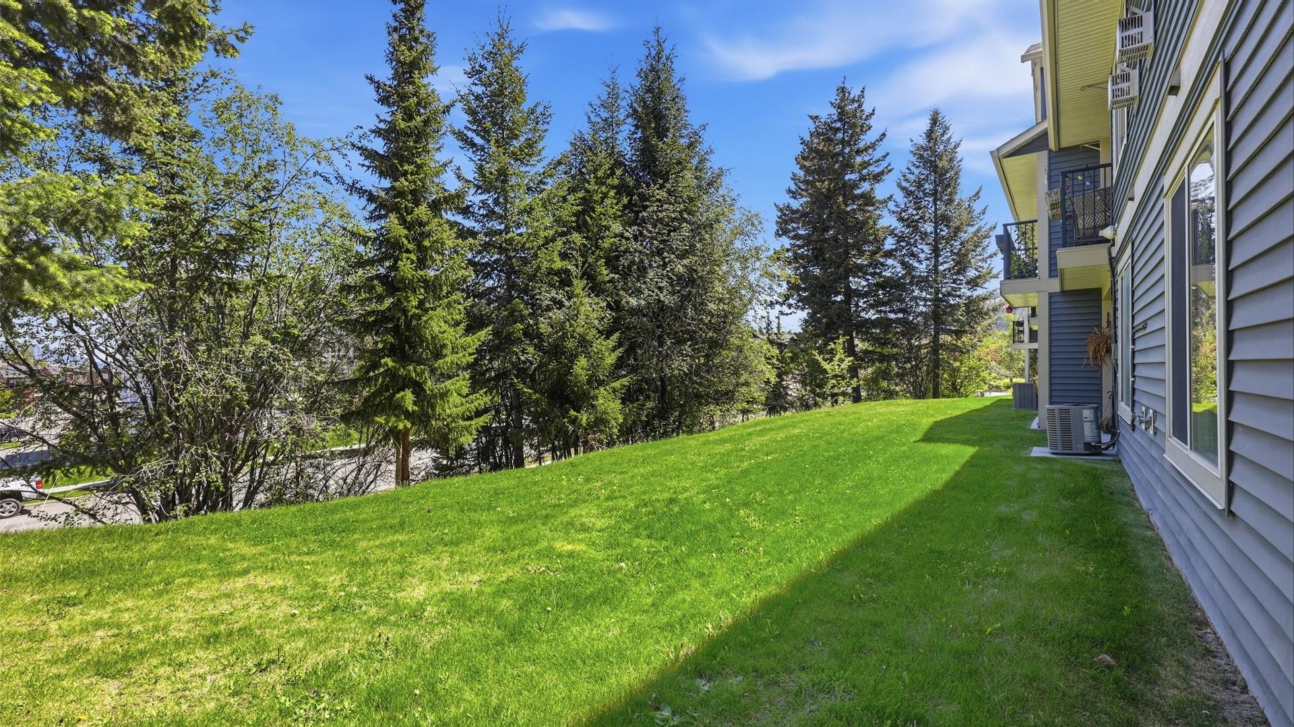
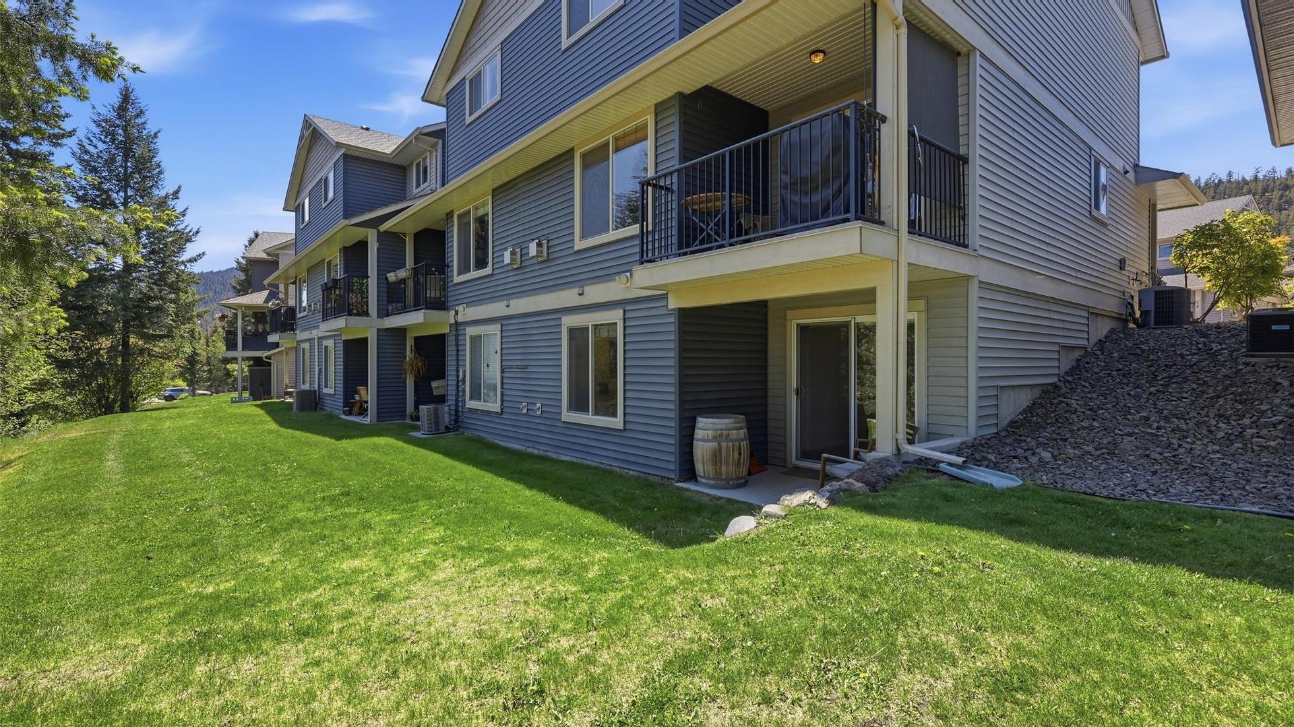
Kamloops BC, V1S 0A8
Informations sur la propriété
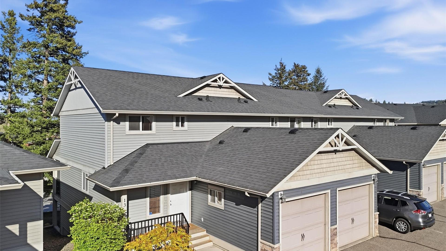
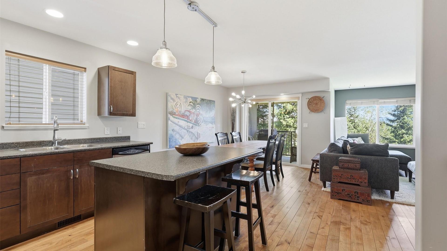
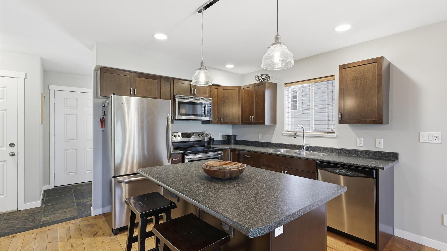
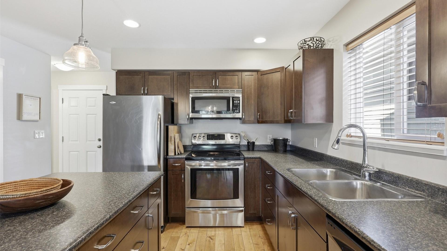
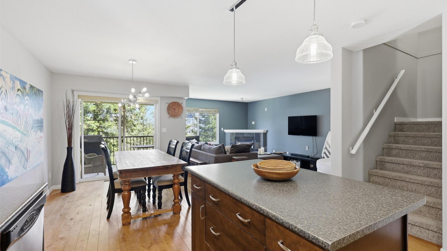
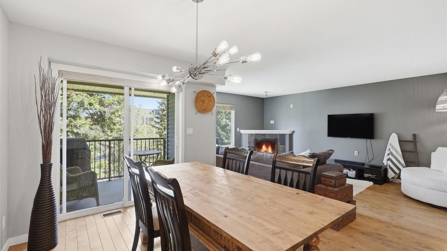
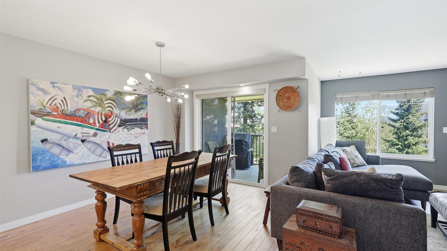
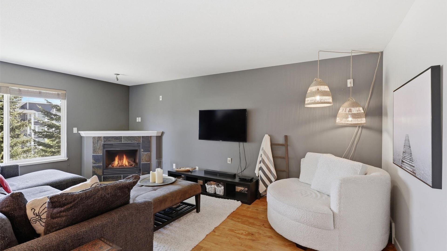
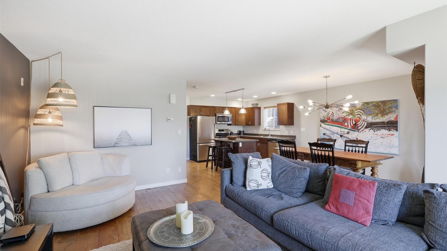
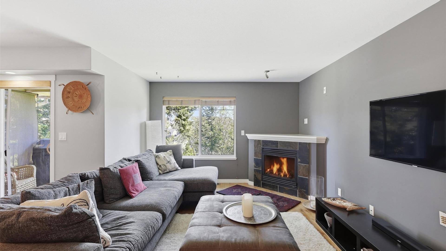
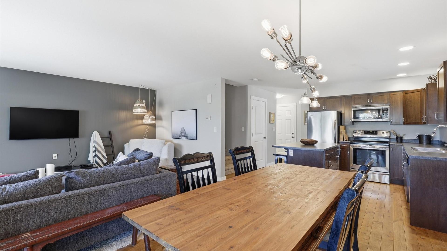
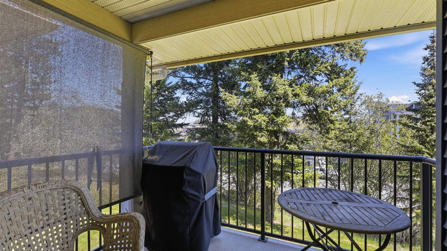
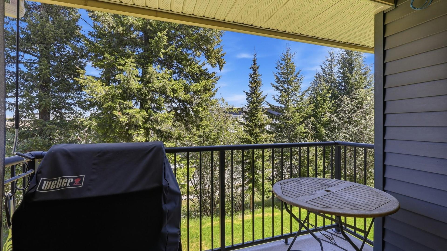
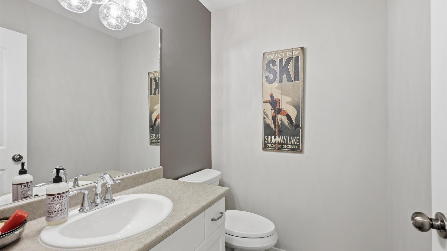
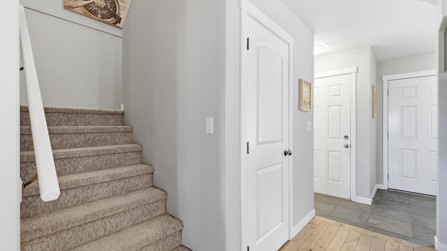
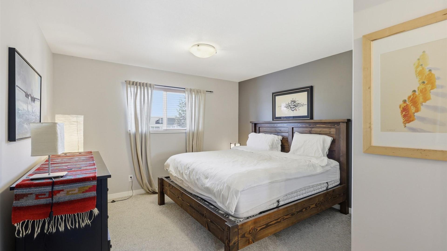
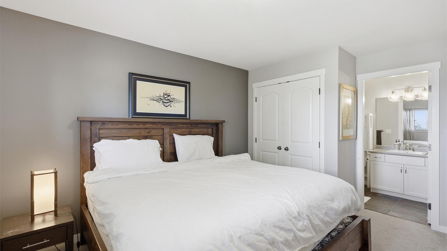
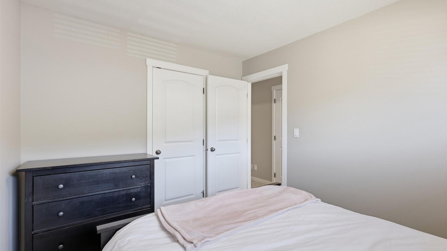
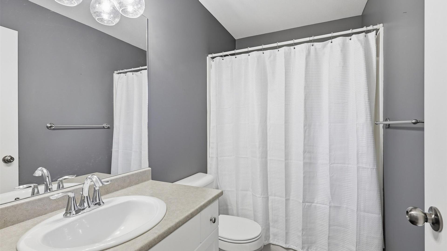
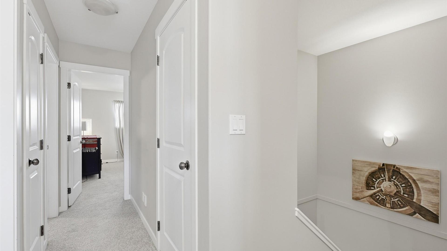
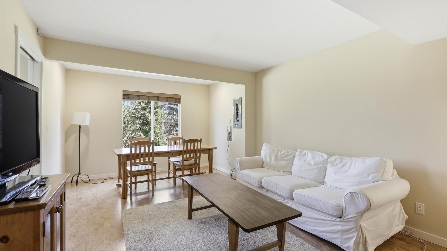
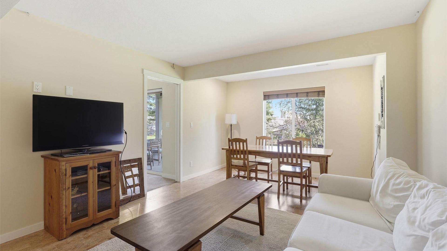
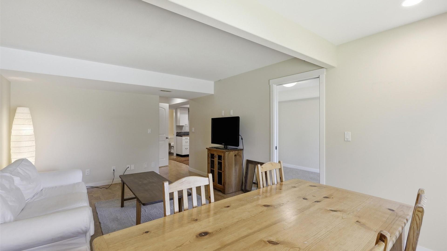
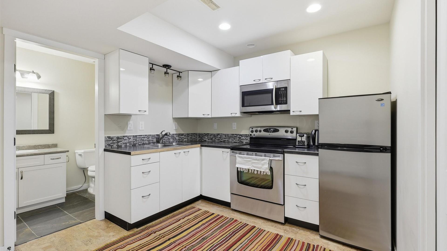
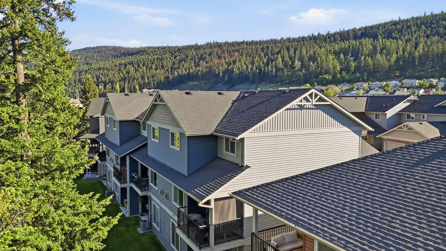
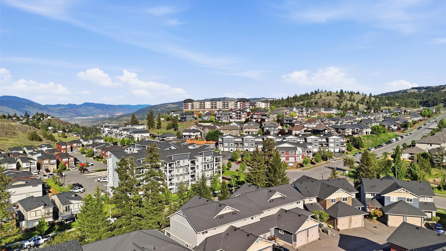
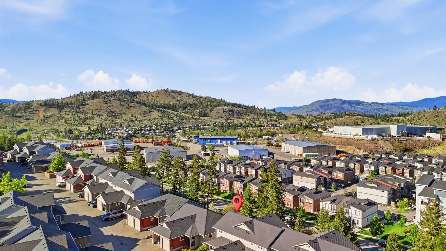
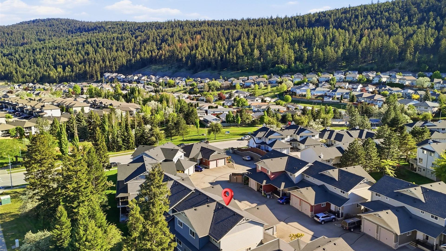
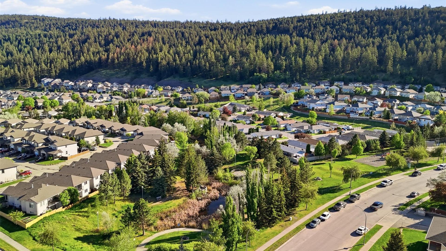
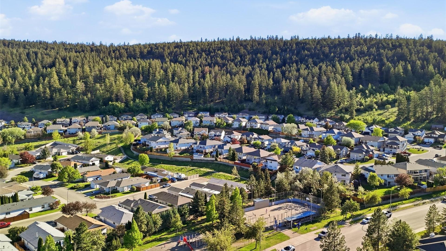
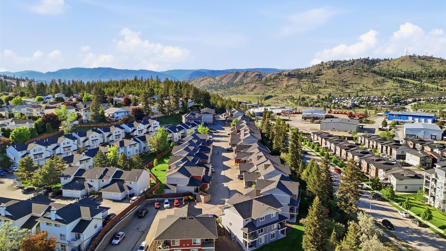
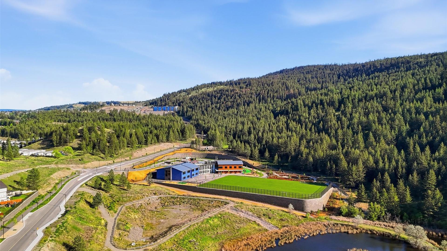
Located within the sought after Pineview Valley neighbourhood of Kamloops, this Northgate residence offers an exceptional combination of space, functionality, and flexibility. Featuring four bedrooms, four bathrooms, and multiple living spaces, this designed home has been thoughtfully laid out to accommodate a wide range of lifestyles. Whether you are seeking space for a growing family, guests, a work from home setup, or simply room to spread out, the design delivers versatility rarely found within this category. The thoughtful floor plan creates excellent privacy and separation throughout the home making it particularly attractive for families with older or adult children still living at home. Multiple living areas allow everyone to enjoy their own space while still maintaining a warm and connected atmosphere. The finished living space further enhances the overall functionality of the home and provides flexibility depending on your individual needs and lifestyle. Positioned only steps from Kamloops’ newest school scheduled to open in September 2026, the location continues to attract strong attention due to its family oriented setting, access to parks, walking trails, shopping transit, TRU, and convenient access to the downtown core. Northgate continues to stand out as one of Pineview Valley’s most desirable communities offering excellent long term lifestyle and value. An outstanding opportunity for buyers seeking additional finished space within a highly desirable location.
Caractéristiques :
- Taxes annuelles totales: 3 853 $
- Bâti en: 2007
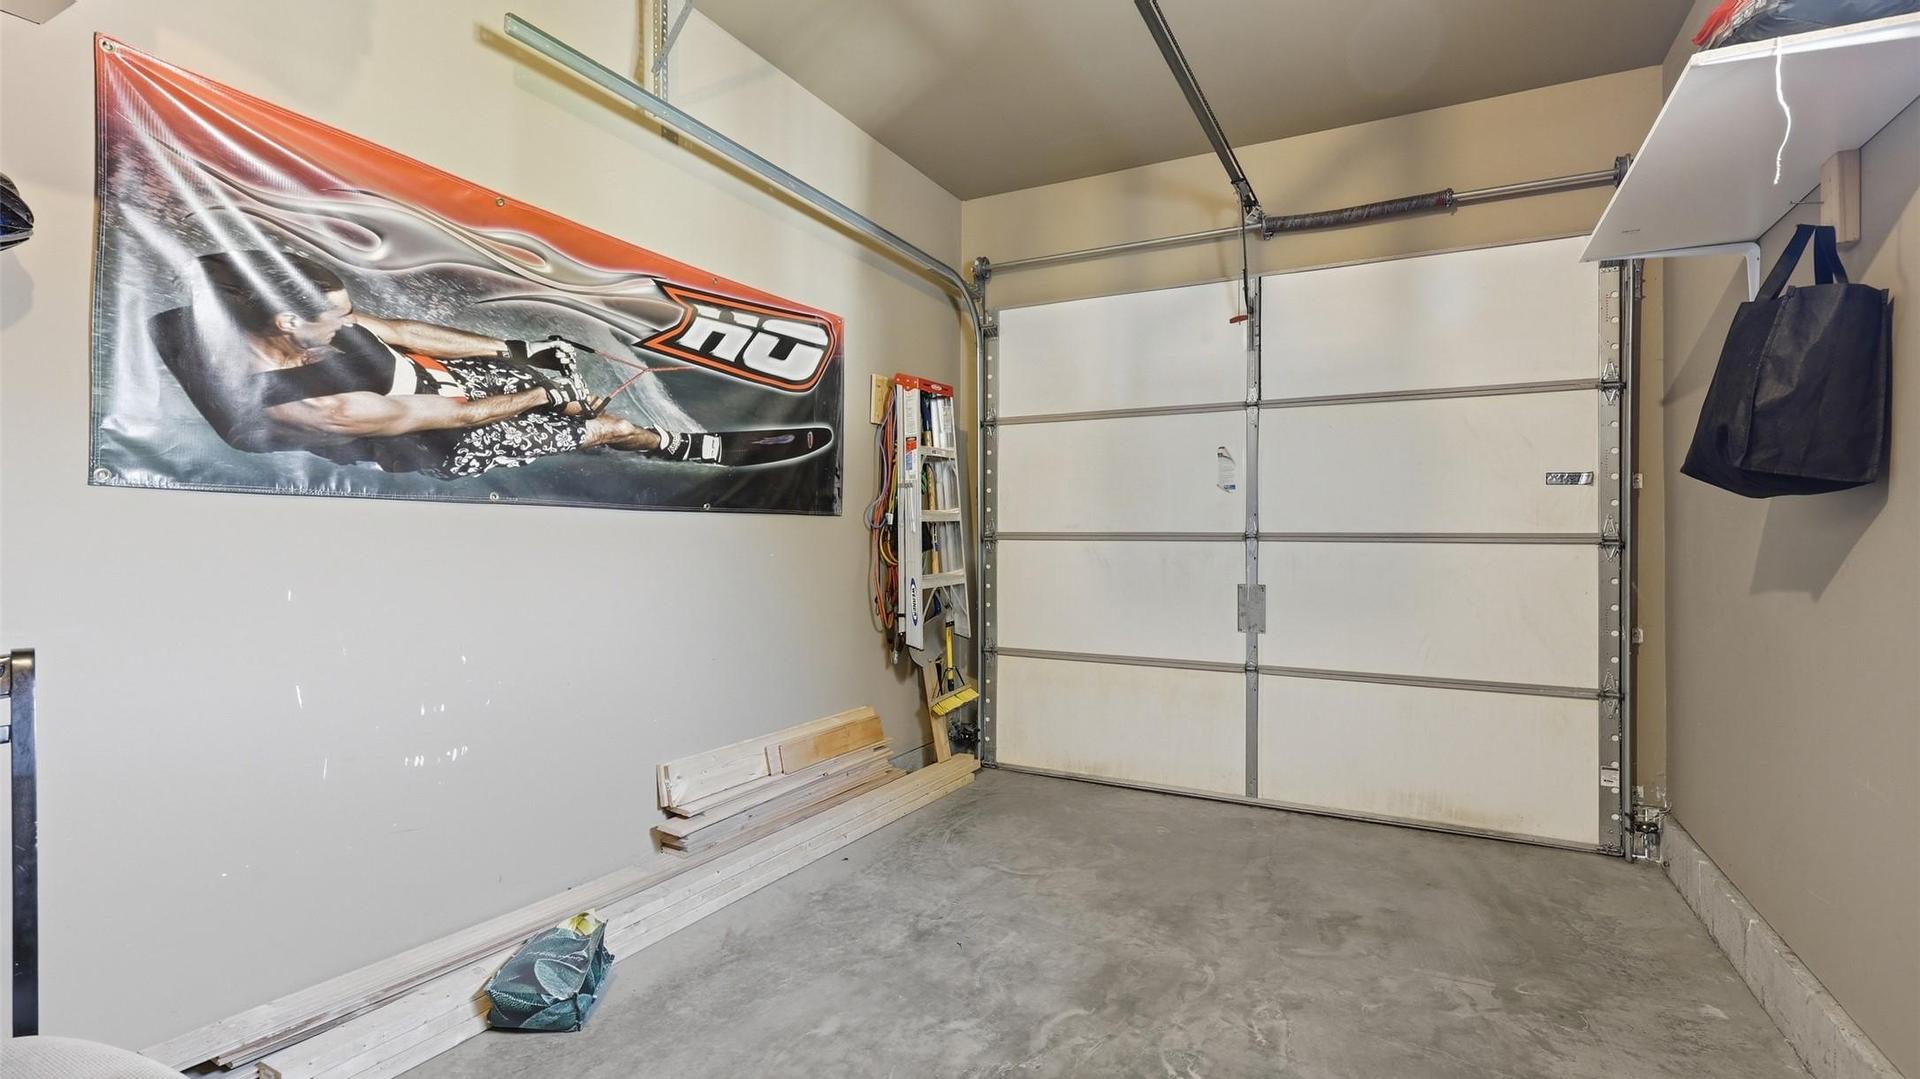
- Caractéristiques du stationnement: Attenant, Garage, Sur place
- Chambres : 3
- Chauffage: Air pulsé, Gaz naturel
- Climatisation: Aucun
- Dimensions du terrain : 1348.00 Pieds carrés
- Égouts: Égout public
- Salle(s) de bains : 3+1
- Source d'eau: Public
- Superficie habitable (approx): 697 Pieds carrés
Détails des pièces :
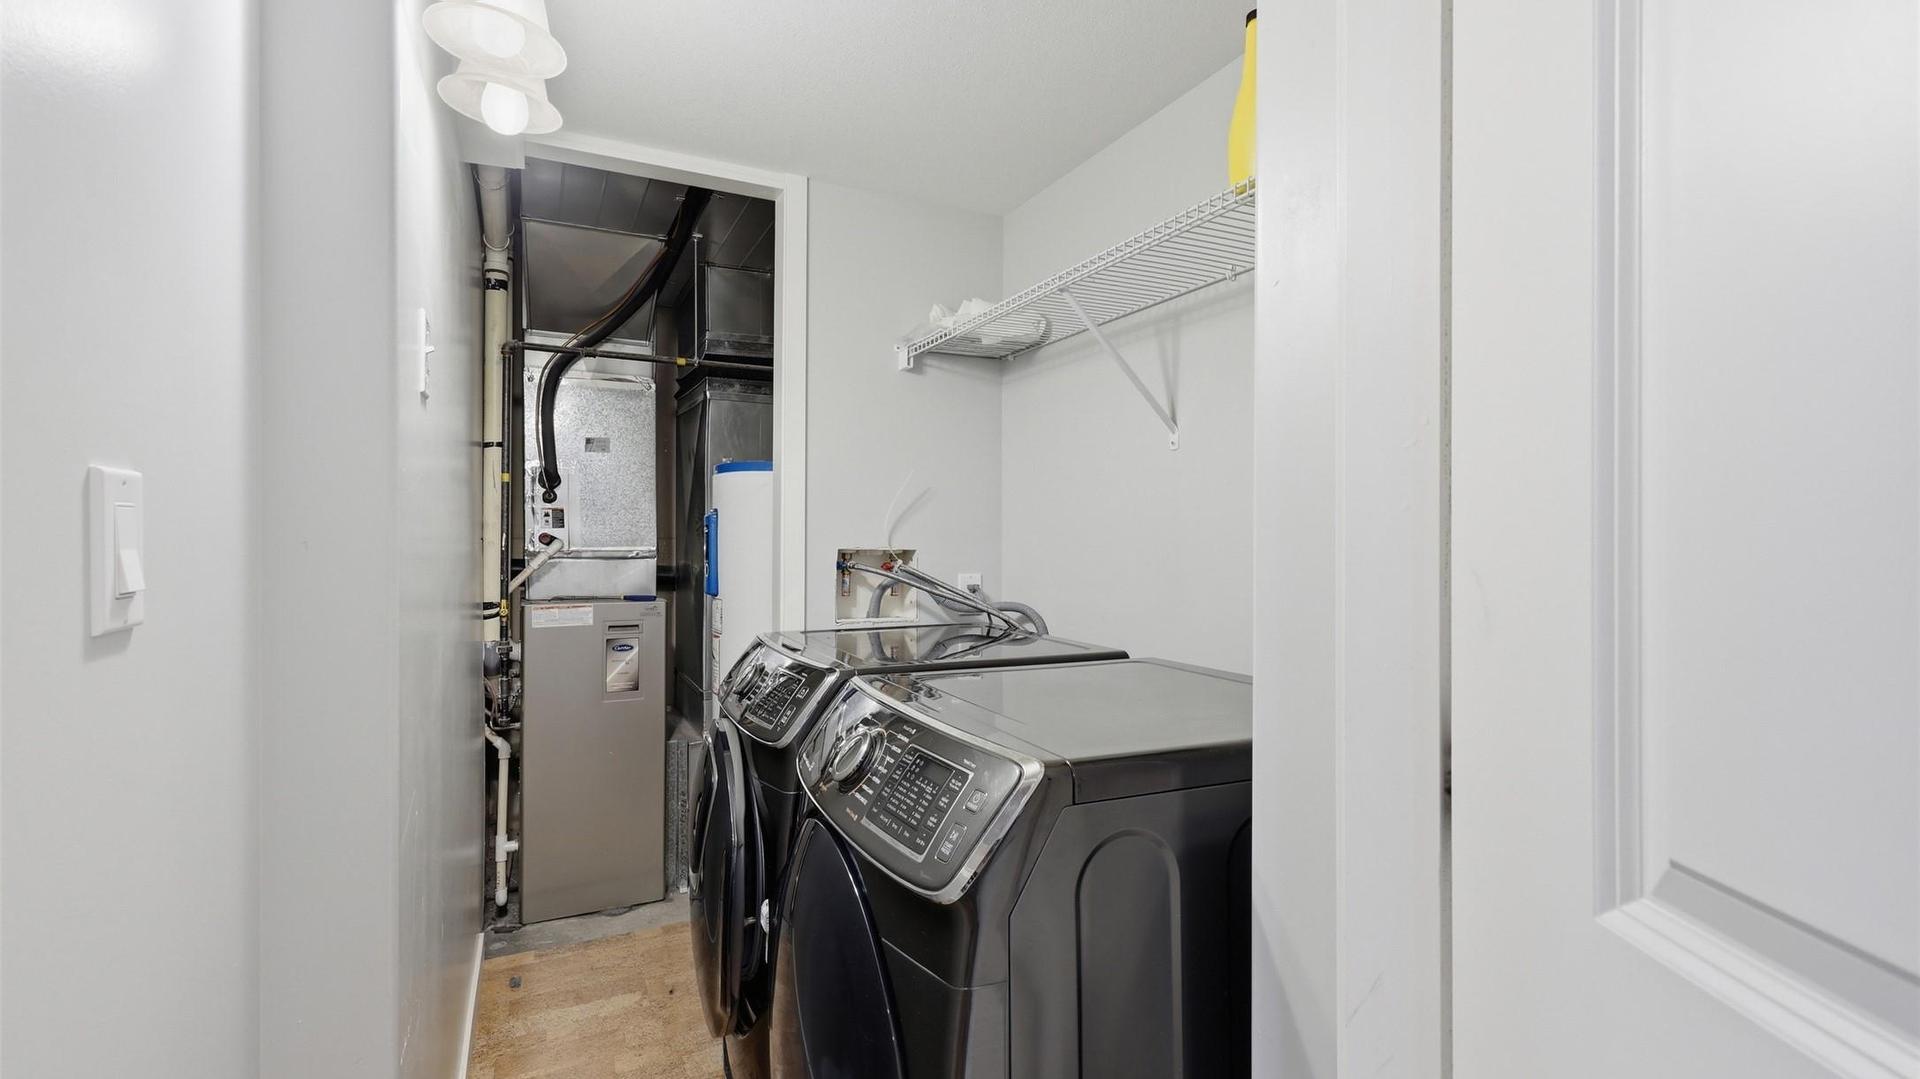
- Pièce utilitaire Sous-sol 3.28 m x 1.47 m 10.75 p x 4.83 p
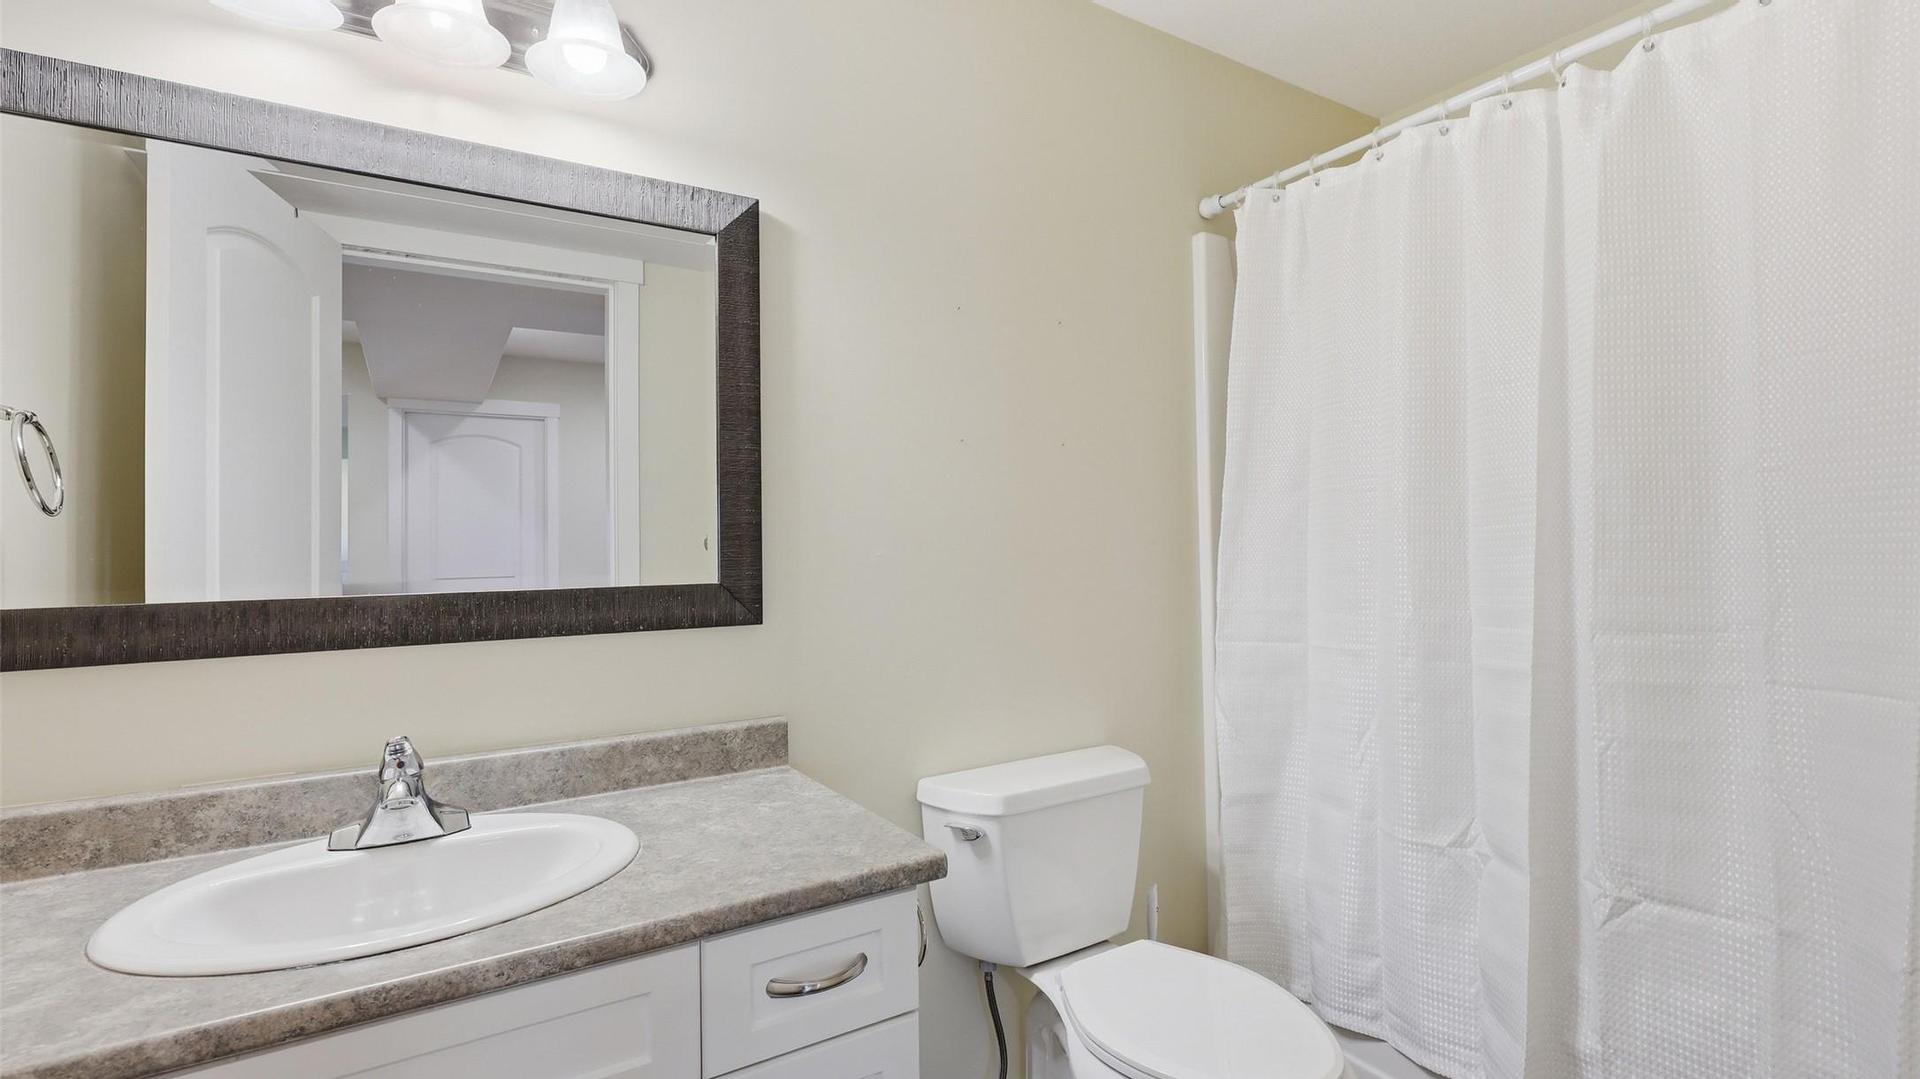
- Salle de bains Sous-sol 2.92 m x 1.60 m 9.58 p x 5.25 p
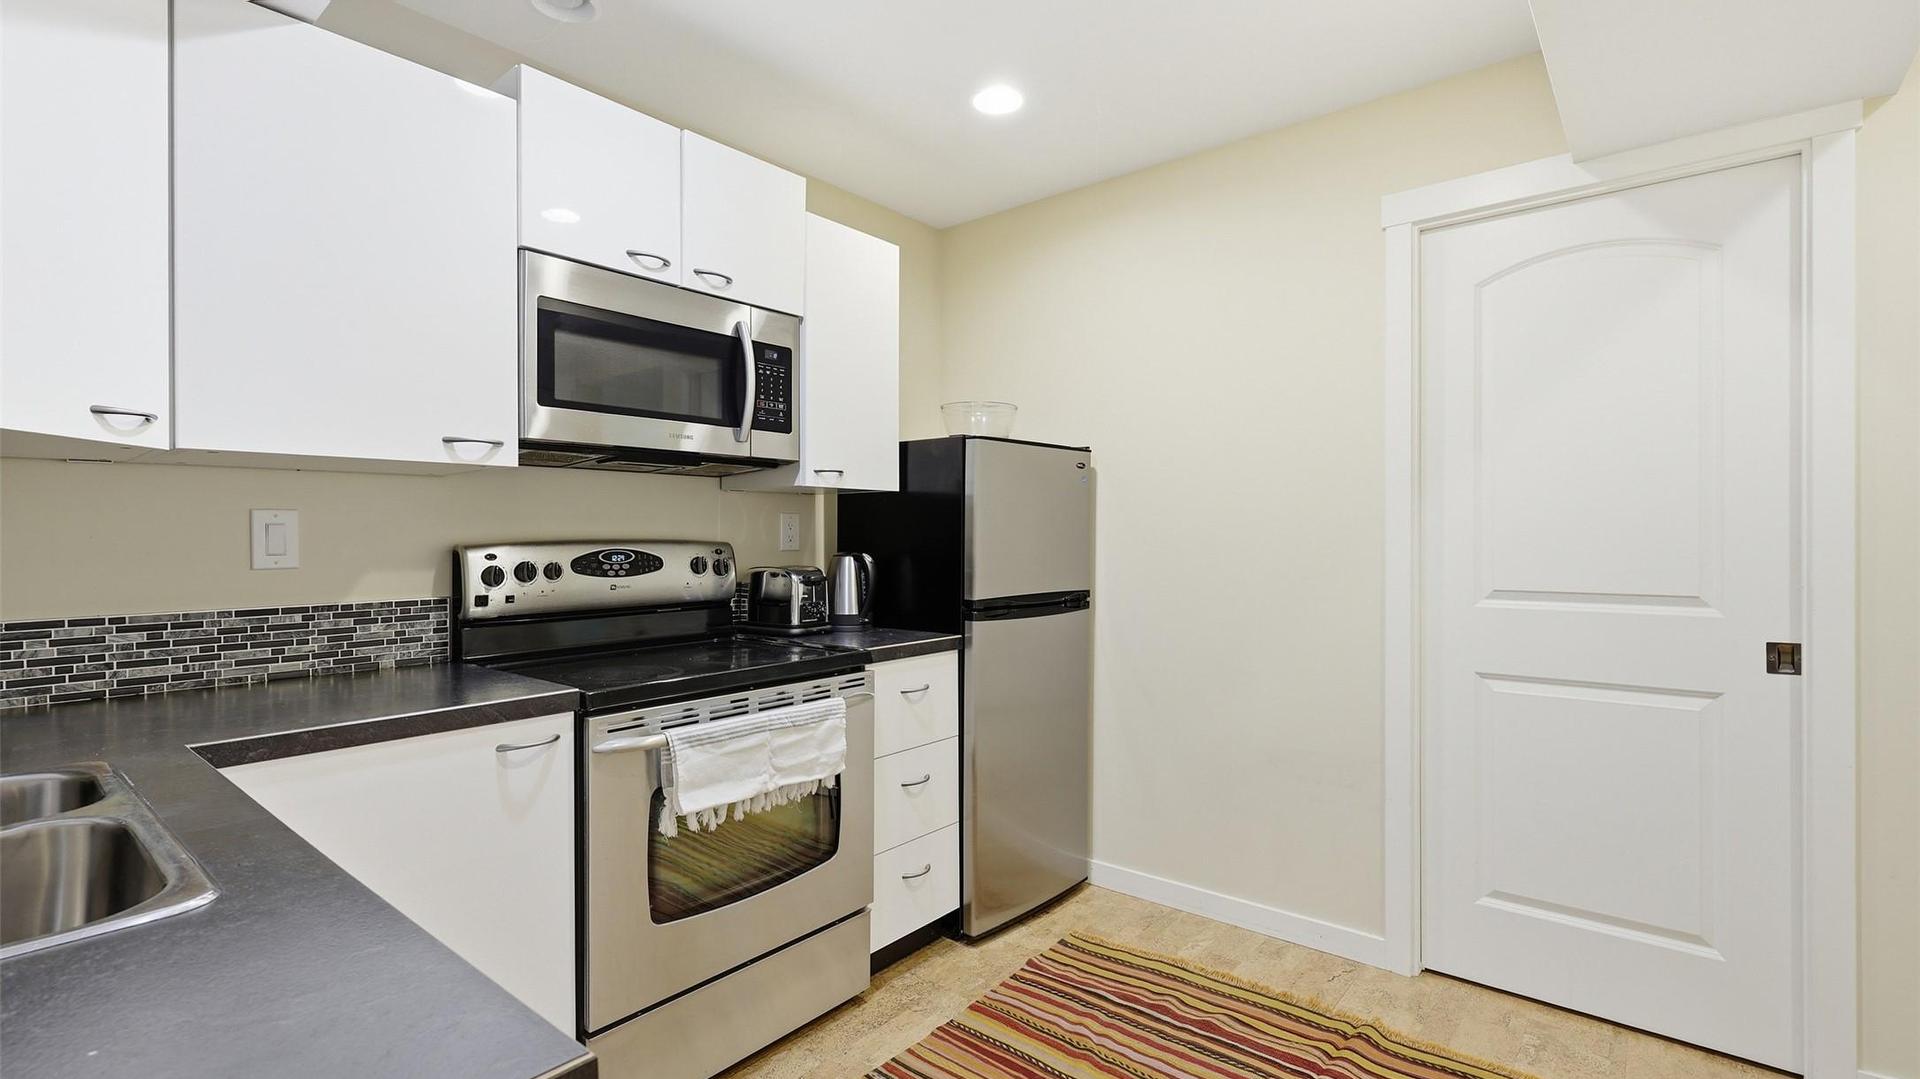
- Cuisine Sous-sol 3.63 m x 2.97 m 11.92 p x 9.75 p
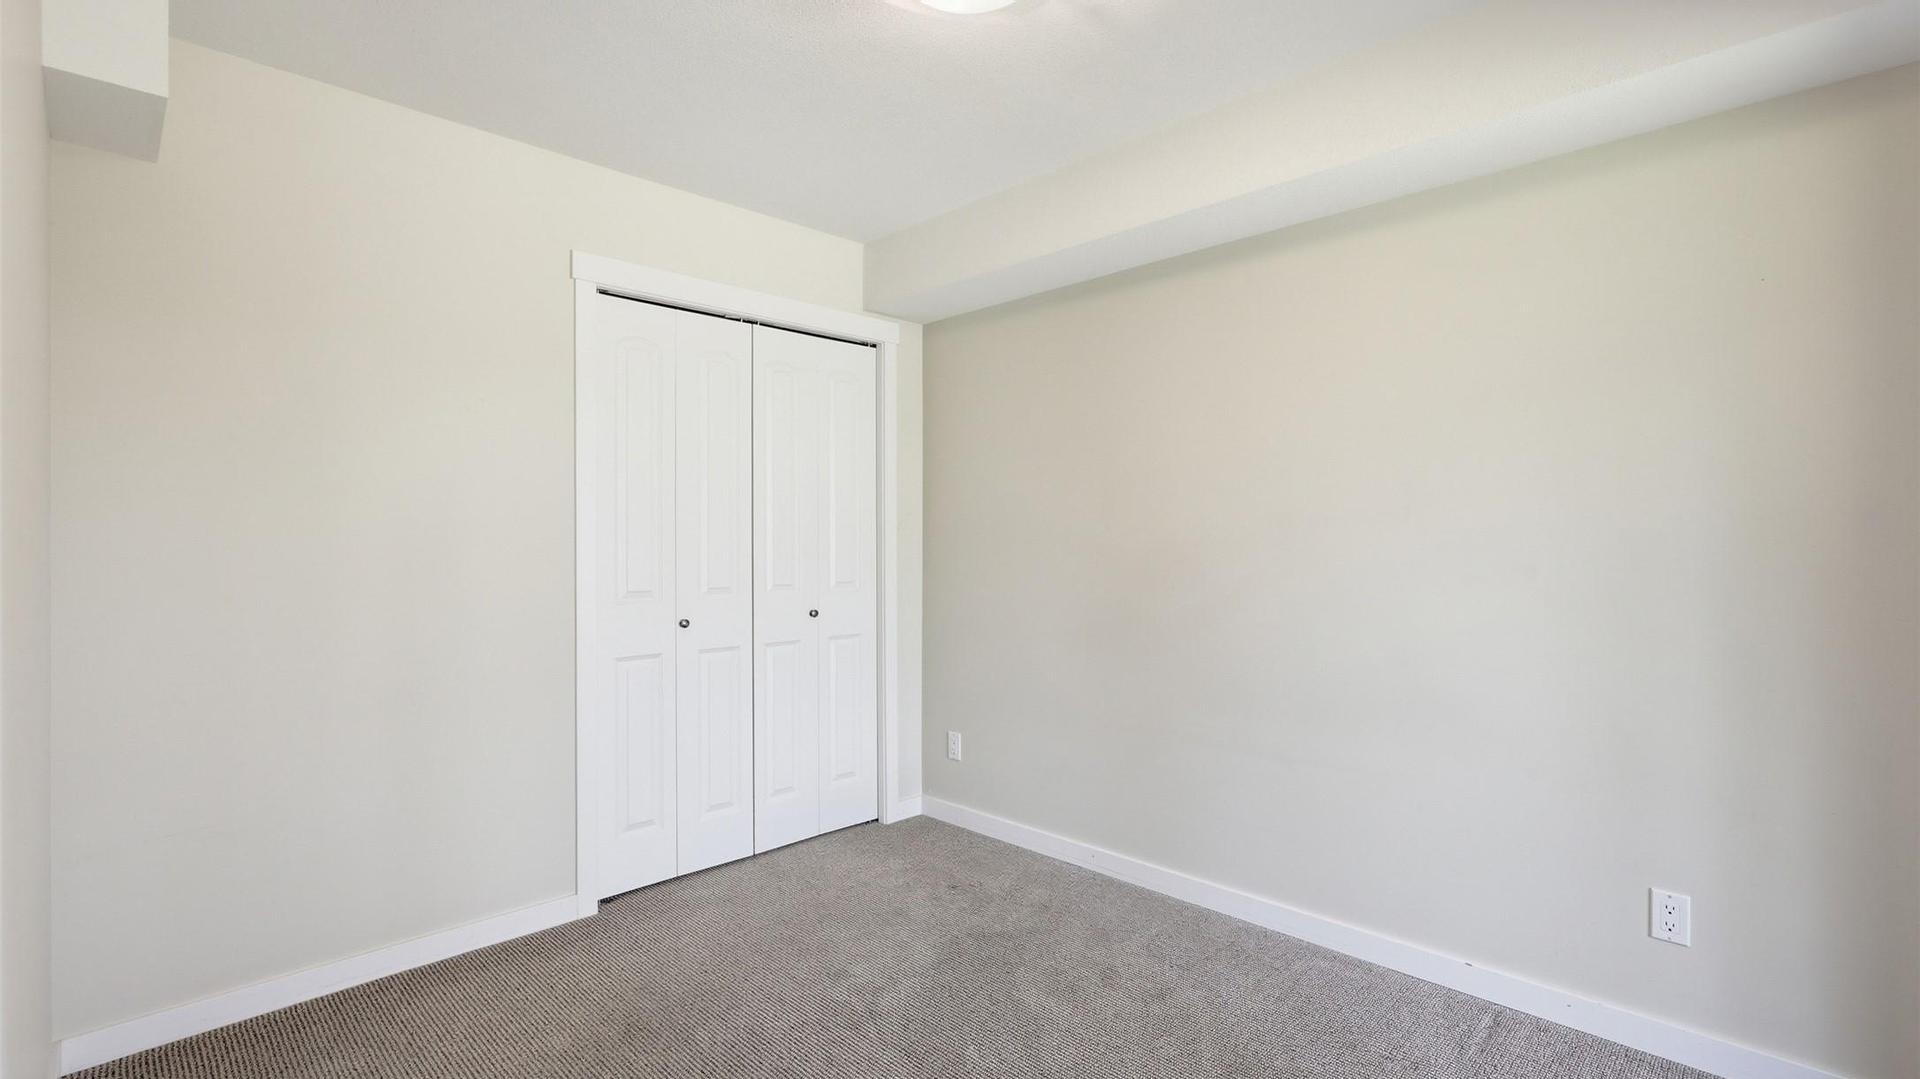
- Autre Sous-sol 2.57 m x 2.06 m 8.42 p x 6.75 p
- Autre Sous-sol 2.59 m x 3.15 m 8.5 p x 10.33 p
- Chambre de famille Sous-sol 3.61 m x 5.89 m 11.83 p x 19.33 p
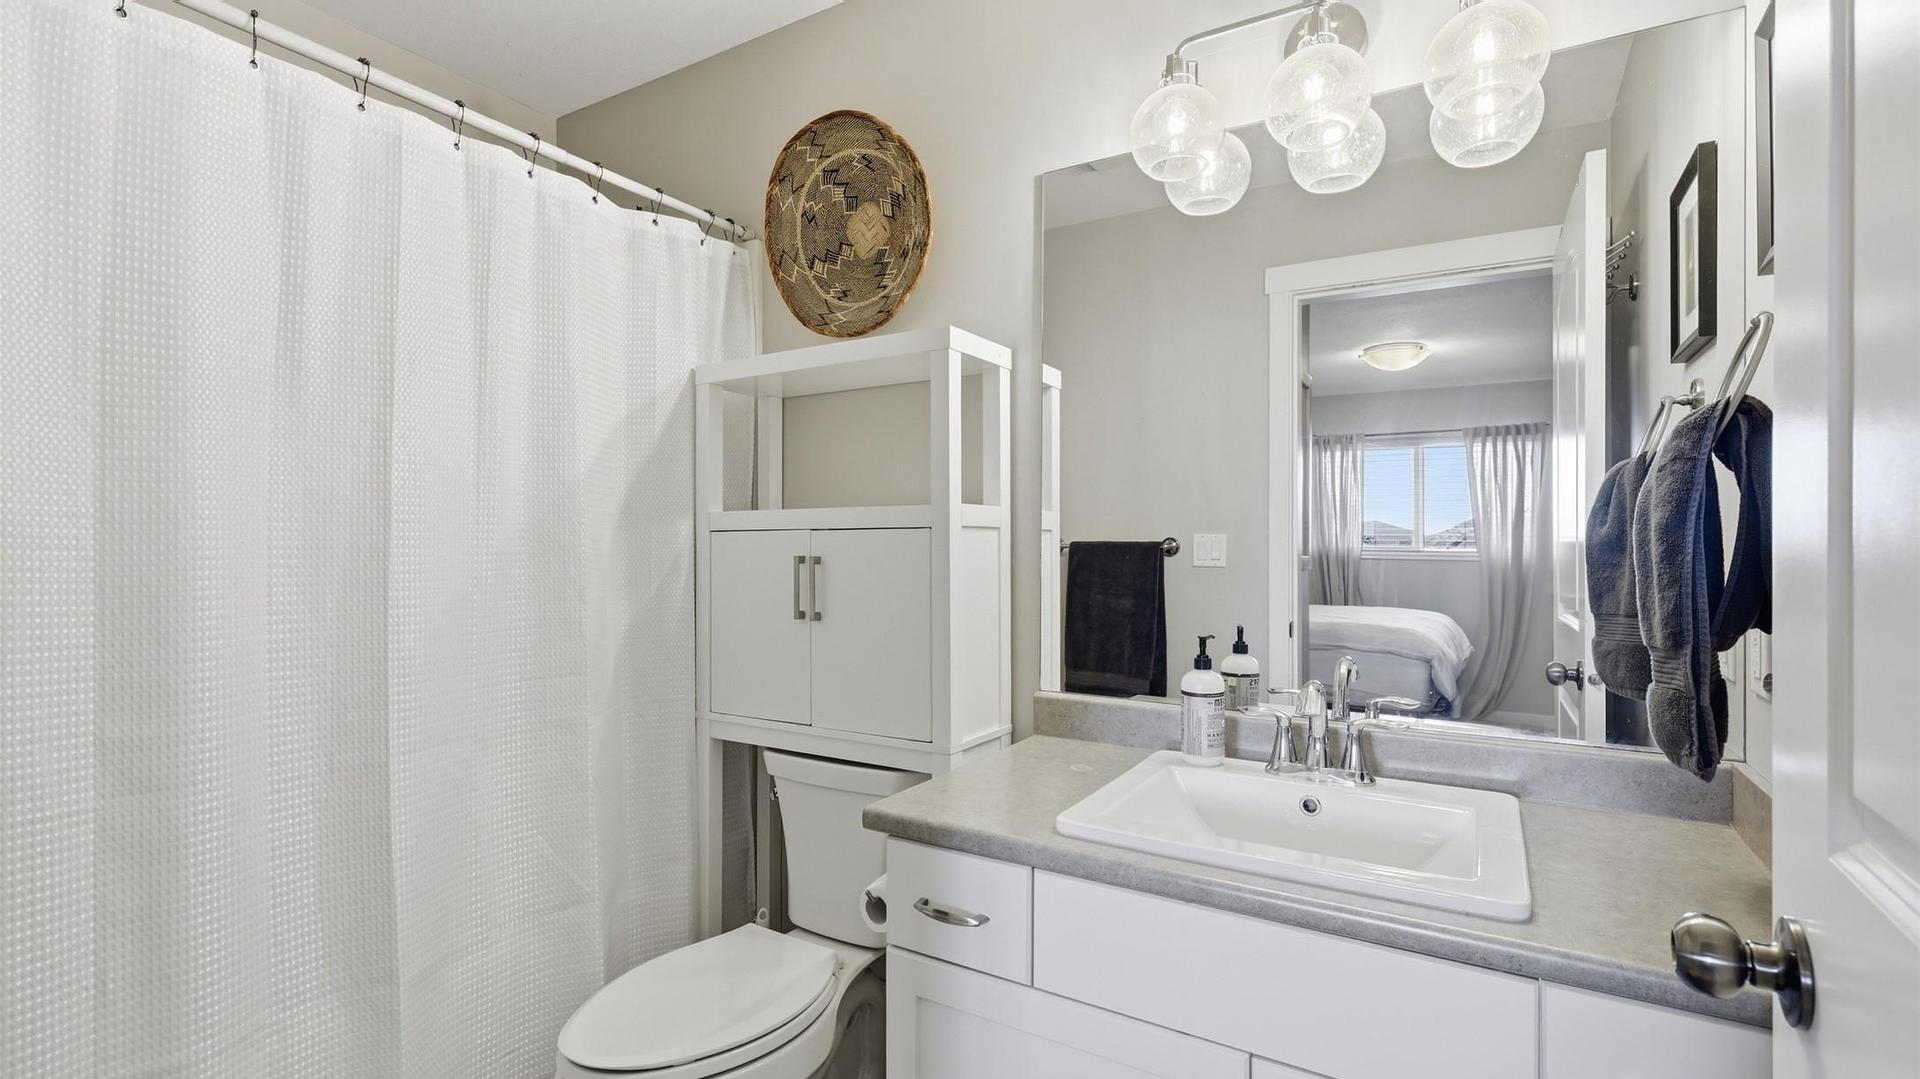
- Salle de bains 2e niveau 2.59 m x 1.47 m 8.5 p x 4.83 p
- Salle à dîner Rez-de-chaussé 2.92 m x 3.83 m 9.58 p x 12.58 p
- Salon Rez-de-chaussé 3.61 m x 5.79 m 11.83 p x 19 p
- Cuisine Rez-de-chaussé 4.04 m x 2.97 m 13.25 p x 9.75 p
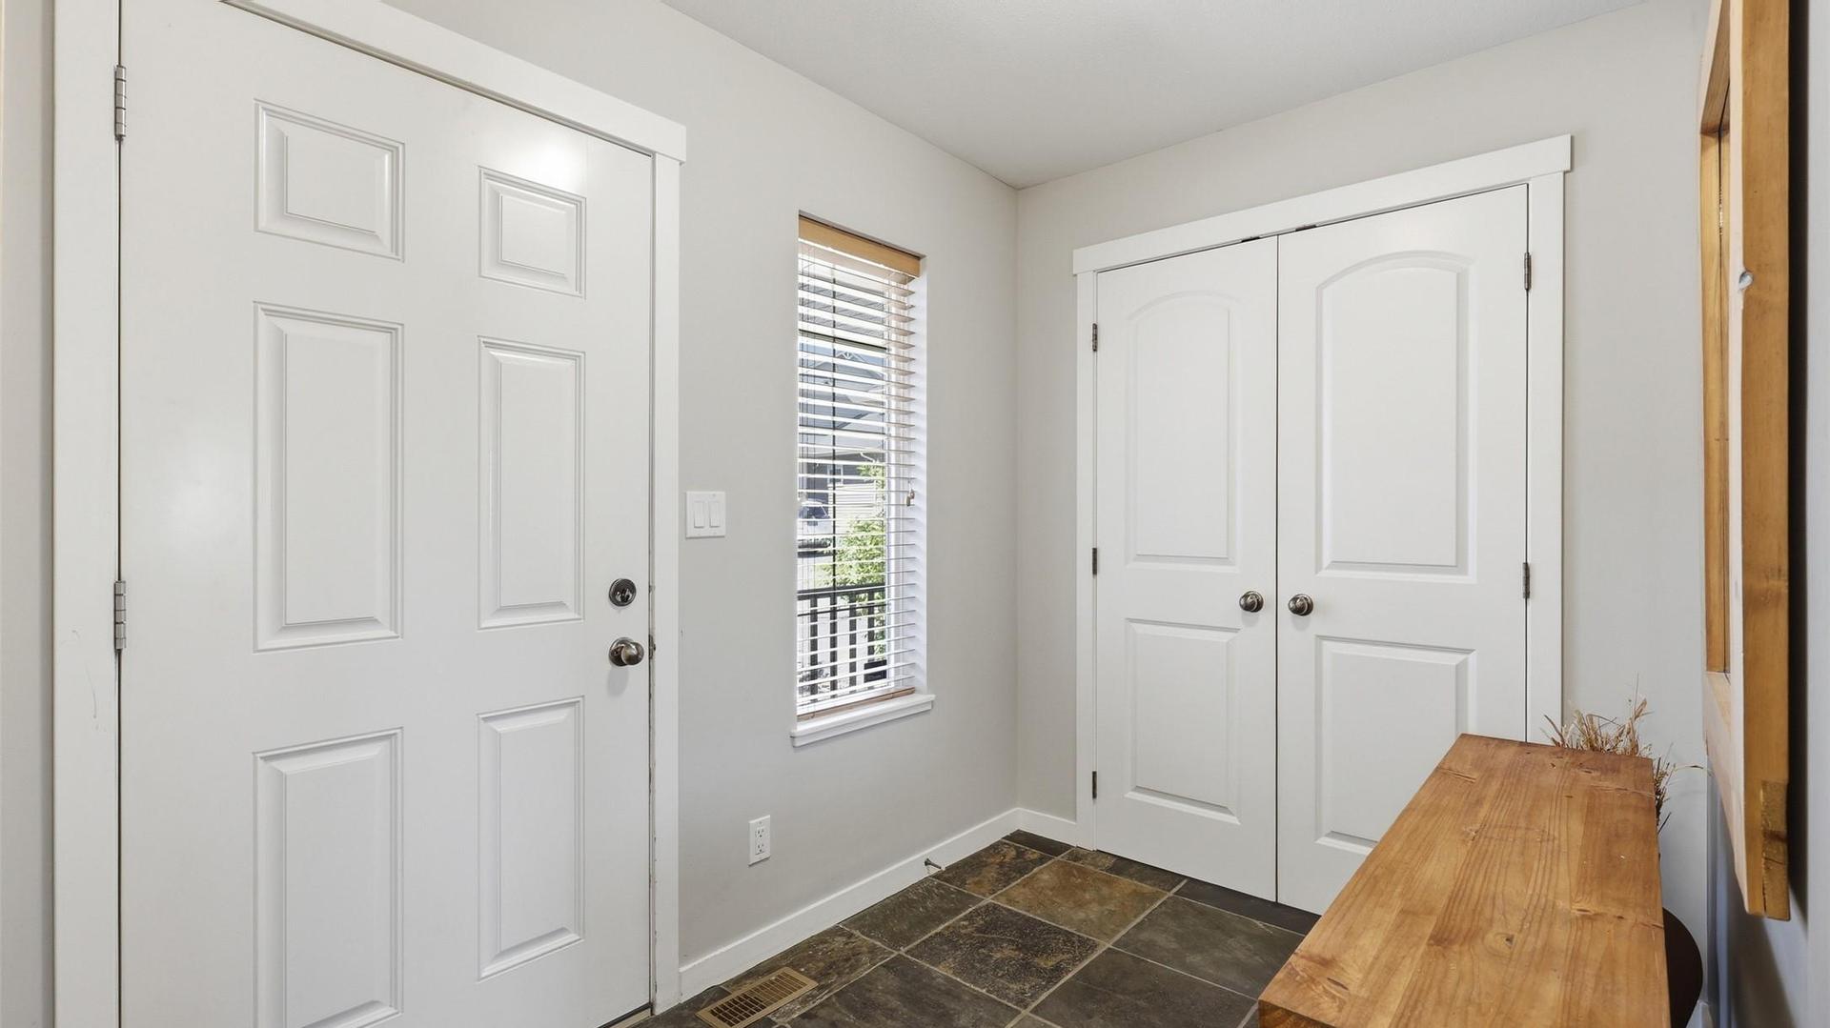
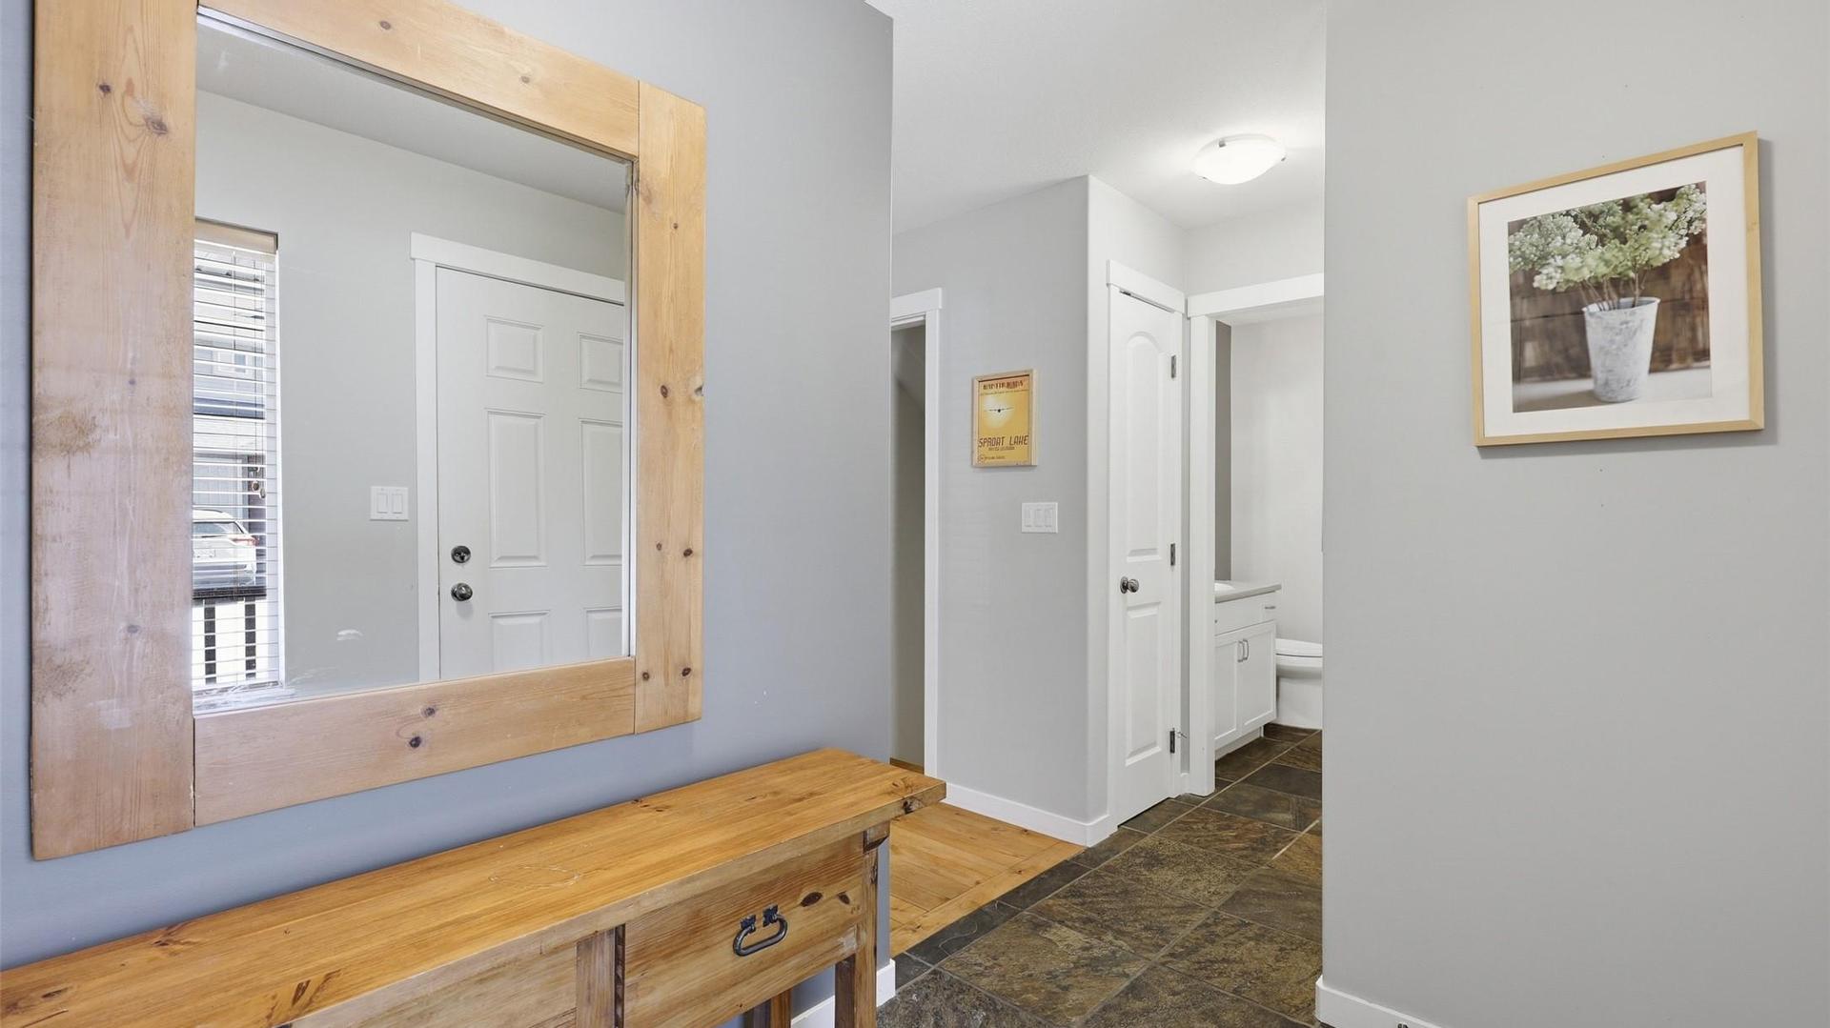
- Hall d'entrée Rez-de-chaussé 3.94 m x 1.96 m 12.92 p x 6.42 p
- Salle de bains Rez-de-chaussé 1.80 m x 1.47 m 5.92 p x 4.83 p
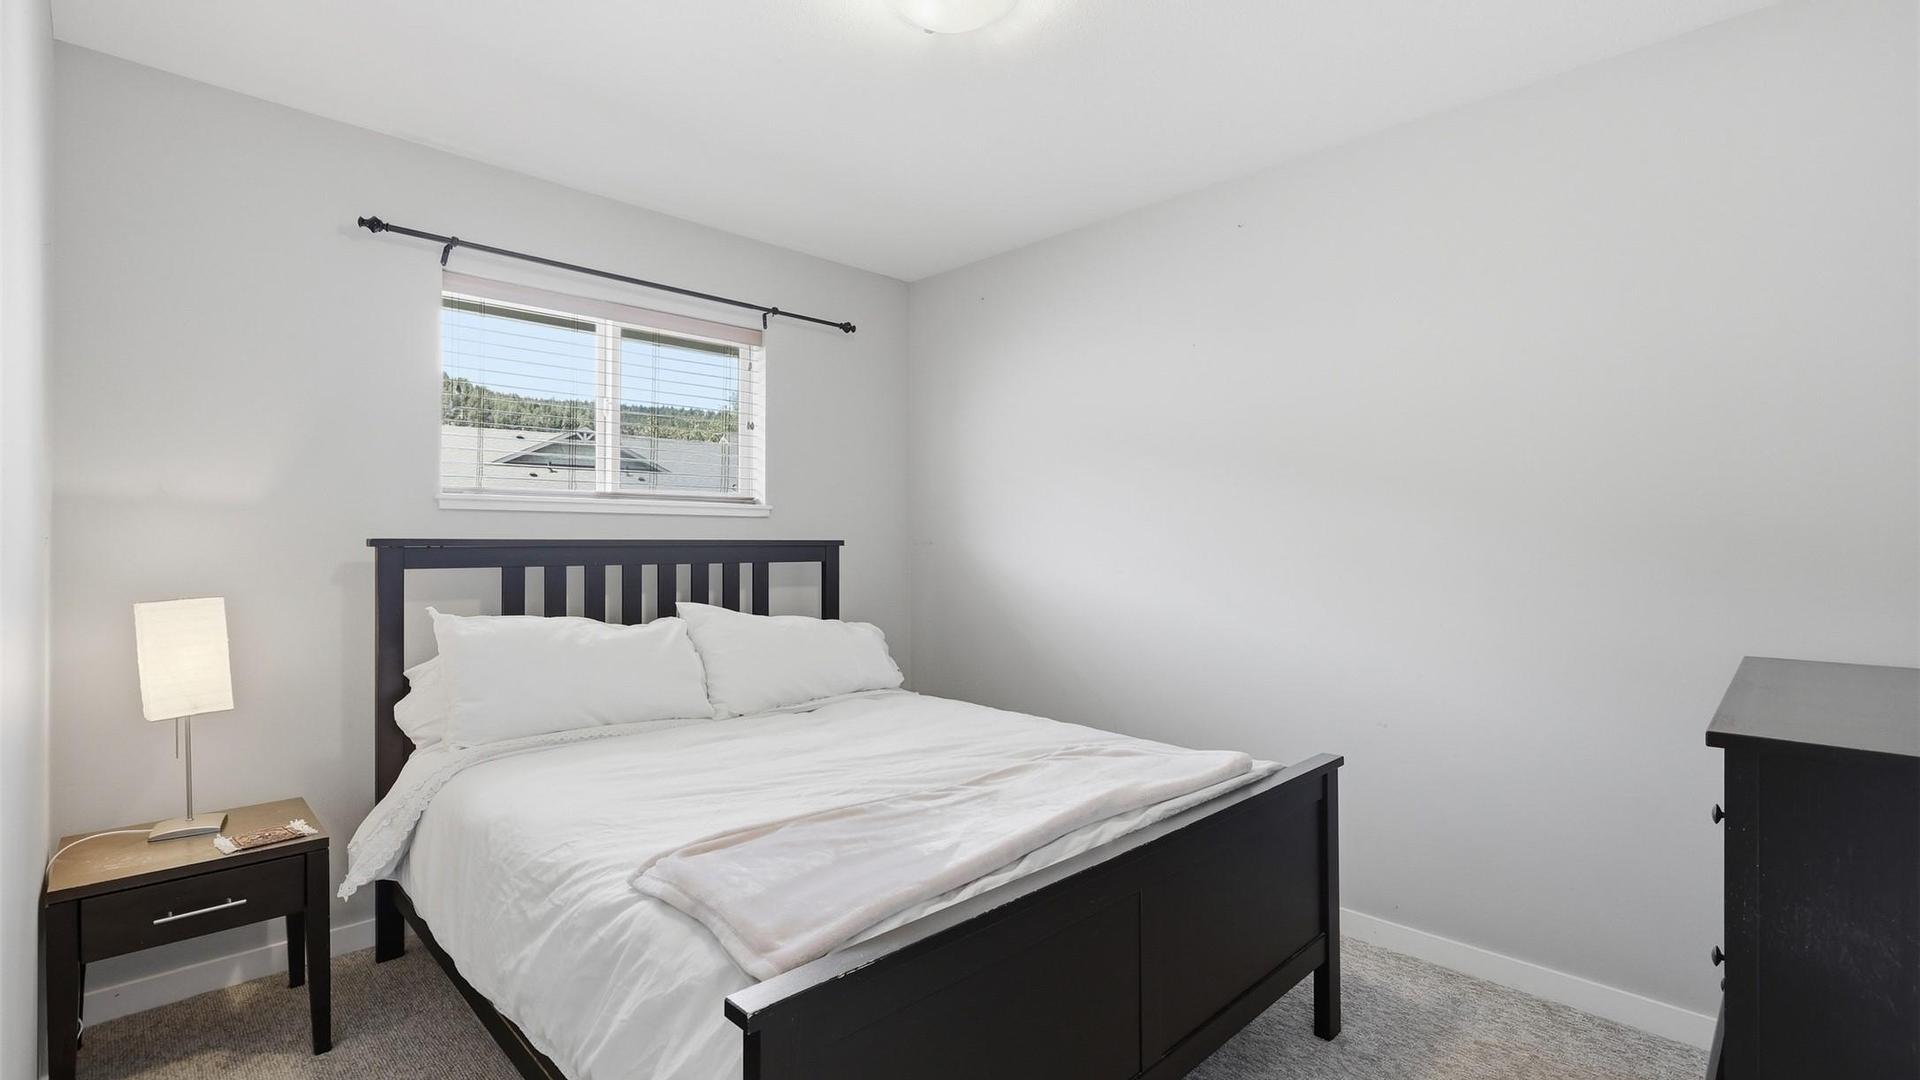
- Chambre principale 2e niveau 3.61 m x 4.17 m 11.83 p x 13.67 p
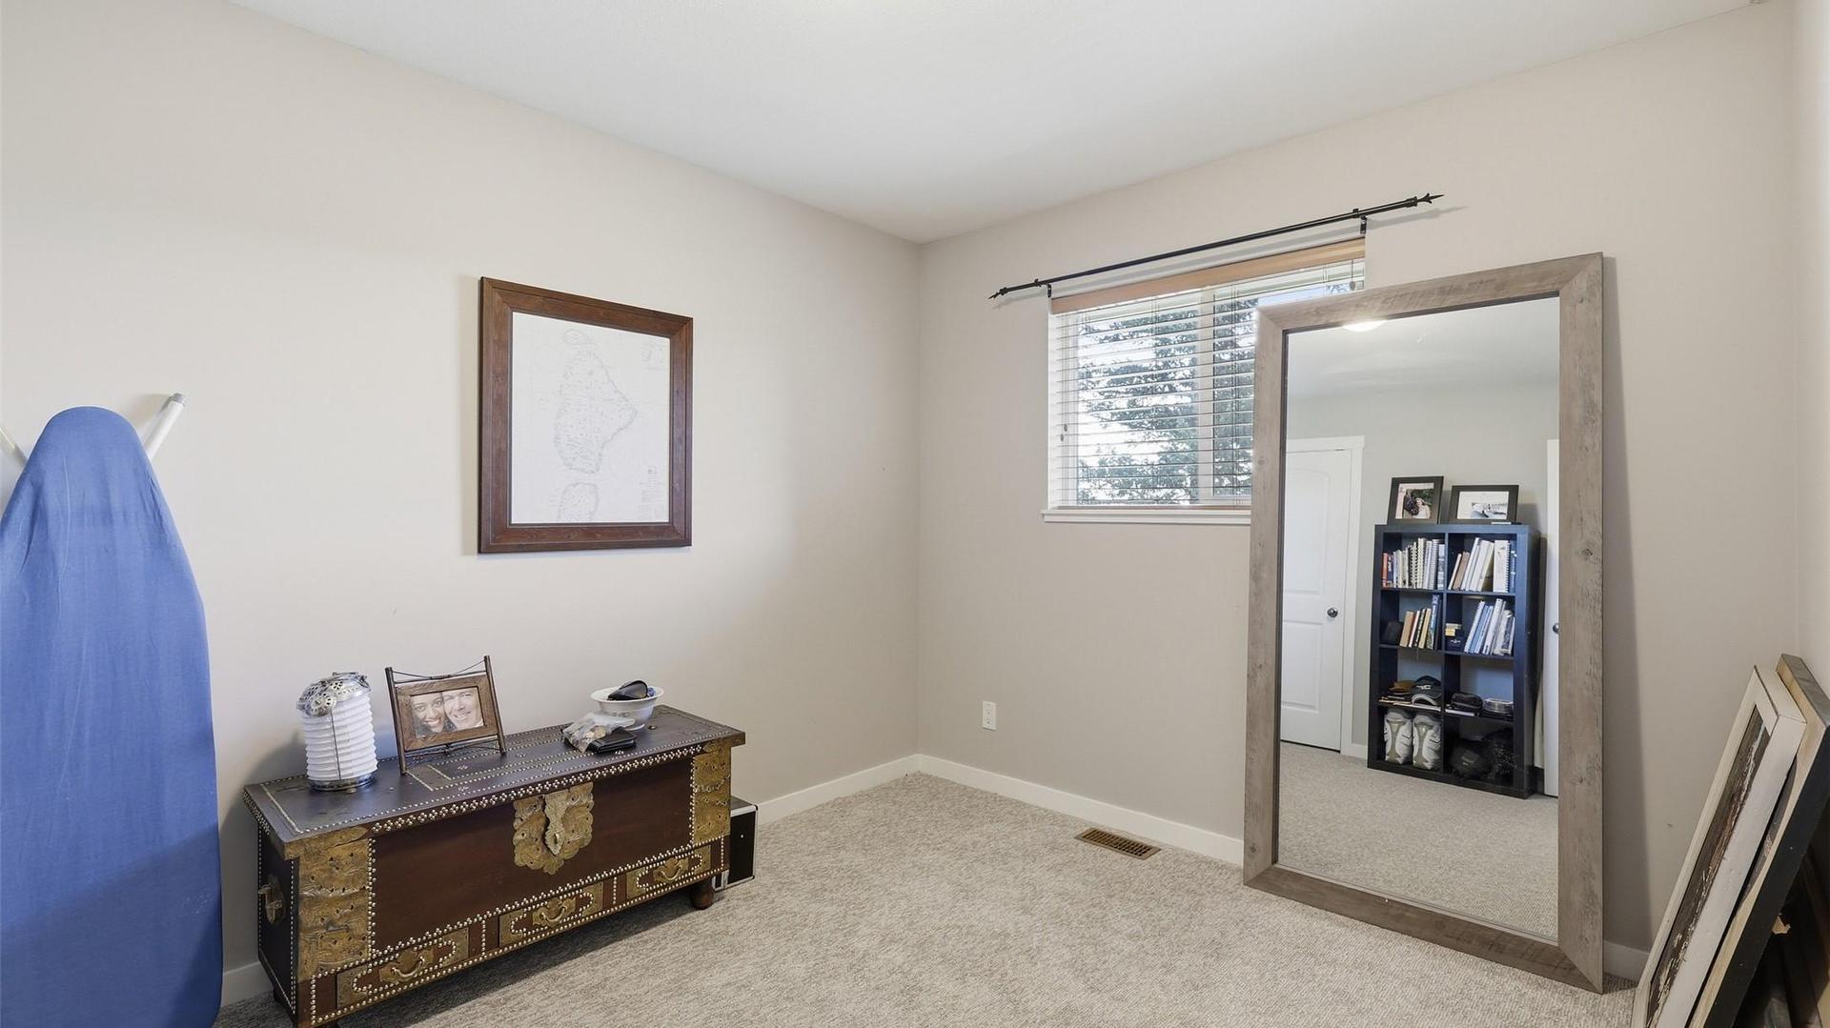
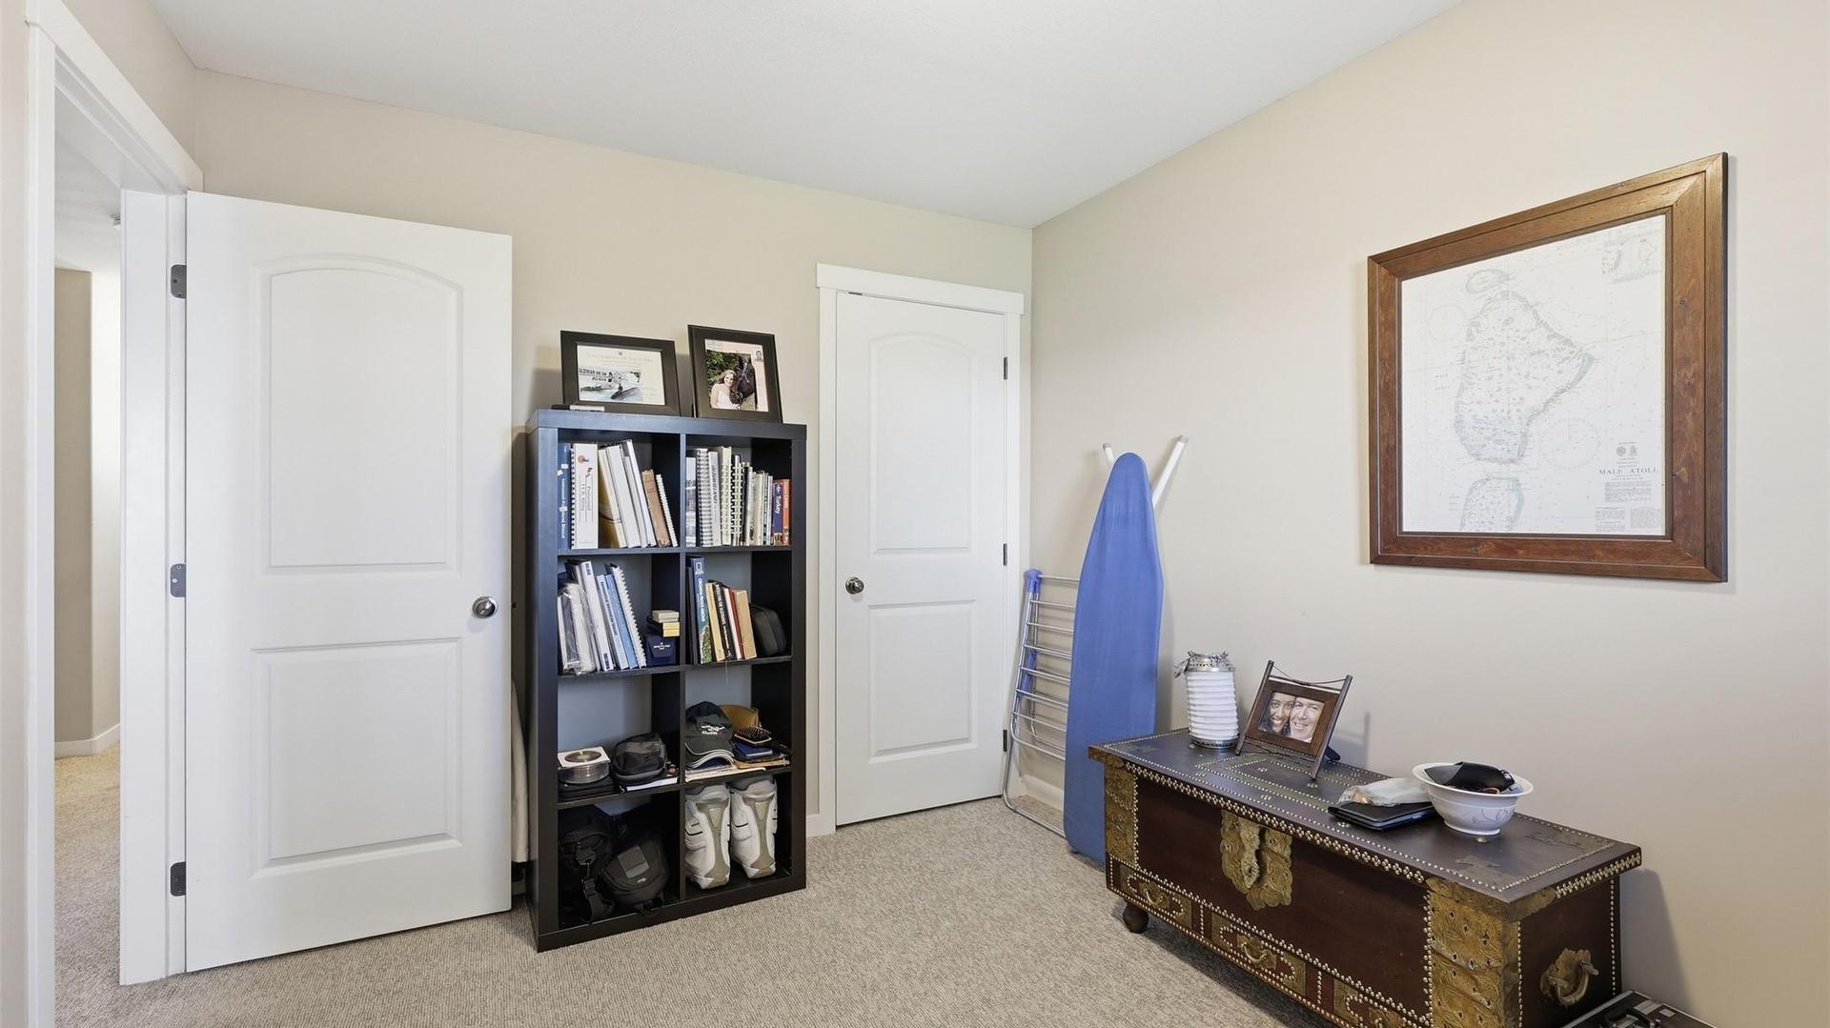
- Chambre 2e niveau 2.82 m x 3.40 m 9.25 p x 11.17 p
- Chambre 2e niveau 2.82 m x 3.48 m 9.25 p x 11.42 p
- Salle de bains 2e niveau 2.59 m x 1.52 m 8.5 p x 5 p
Convertir la mesure en :
Gracieuseté de : Brokers Playbook MC
Tendances des prix du marché immobilier
Emplacement de 13-1900 Hugh Allan Drive, Kamloops, BC, V1S 0A8
Données démographiques de 13-1900 Hugh Allan Drive, Kamloops, BC, V1S 0A8
Étape de vie
Jeunes famillesType d'emploi
MixteRevenu moyen du ménage
148 054.91 $Nombre moyen d'enfants
1.80Population à domicile
Structure à domicile
Âge de la population
Éducation
Niveau d'éducation
No certificate/diploma/degree
10.57 %Diplôme d'études secondaires ou équivalent
26.21 %Certificat ou diplôme d'apprentissage ou d'une école de métiers
13.68 %Diplôme d'études collégiales ou d'études postsecondaires (non universitaires)
19.32 %Certificat d'études universitaires
2.17 %Diplômes d'études universitaires
28.05 %Navetteur
Se rendre au travail
En auto
95.83 %En transport en commun
1.86 %À pied
0.0 %À bicyclette
0.0 %Par tout autre moyen
2.31 %Diversité Culturelle
Connaissance des langues officielles
Langue maternelle
Données Sur Le Bâtiment
Type de bâtiment
Appartements (faible hauteur et à étages multiples)
Maisons
100.0 %


