Button CopyPathCircle CloseCircle Left ArrowArrow Down Icon GreyClosecirclecircleBurger
Image 1
Image 2
Image 3
399 000 $

711 Ibbitson Street, Creston, BC, V0B 1G3

No. MLS® 10397995

2 Chambres

1  Salle de bain

1314  FEETSQ

ÉvaluationExpressMC: 368K $ - 550K $

Creston BC, V0B 1G3

No. MLS® 10397995

Informations sur la propriété

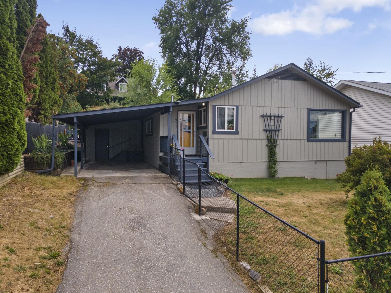
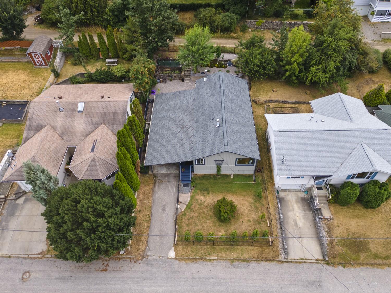
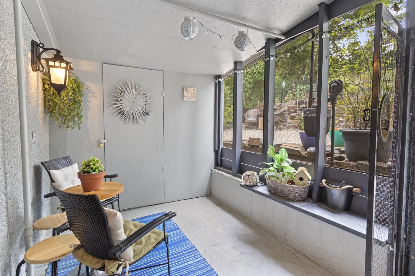
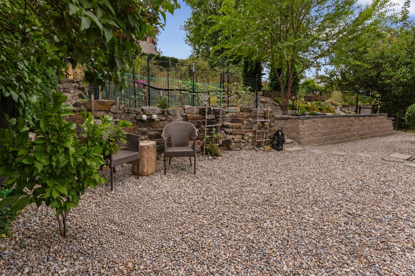
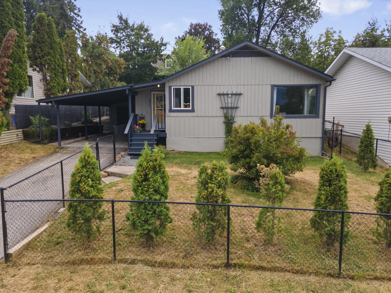
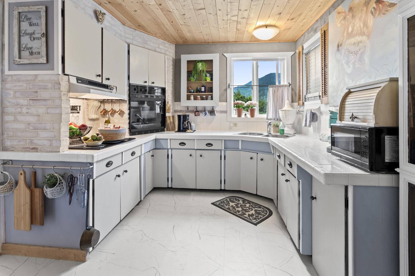
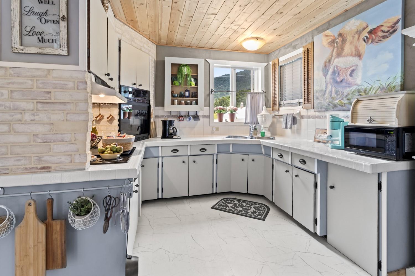
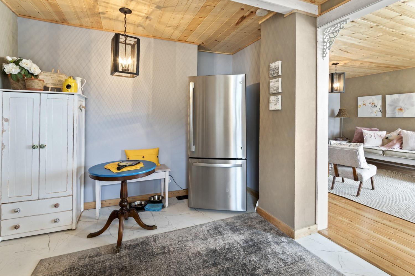
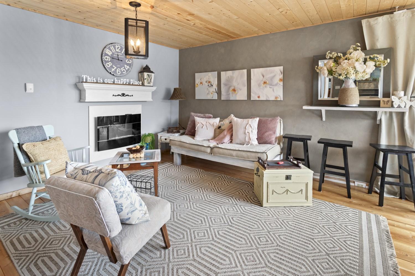
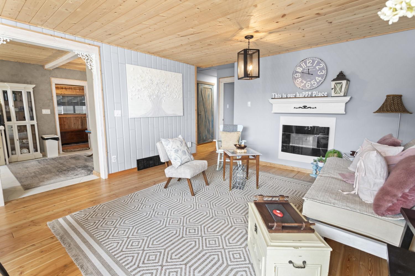
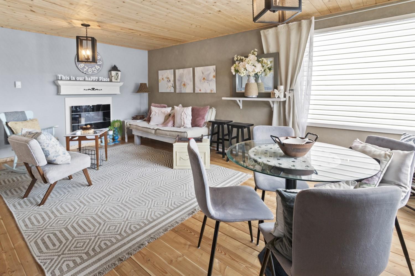
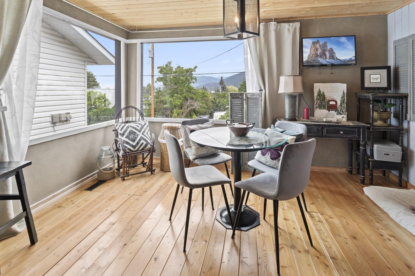
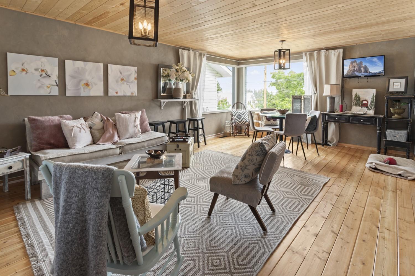
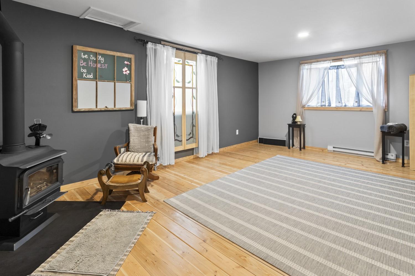
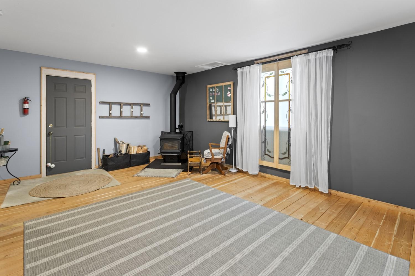
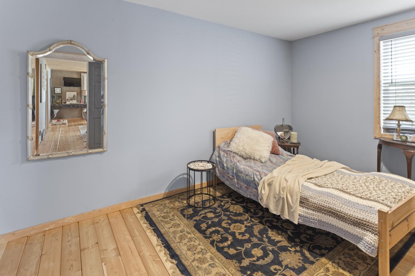
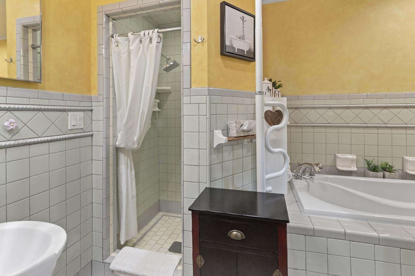
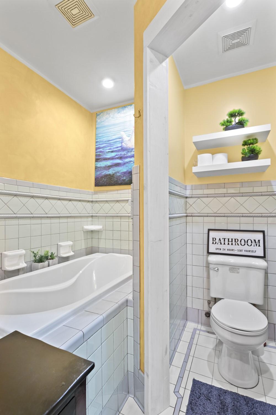
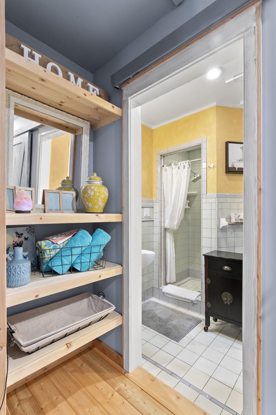
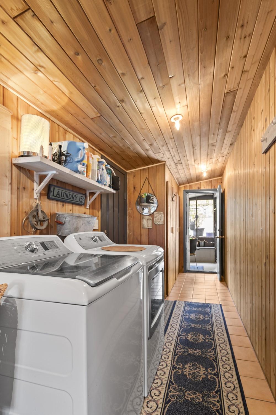
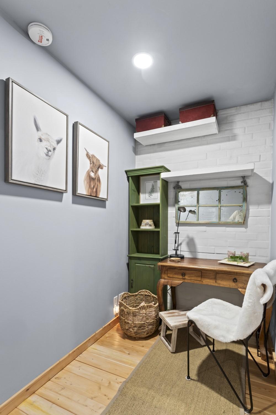
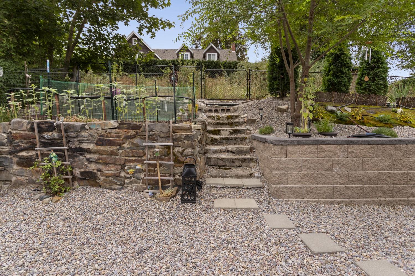
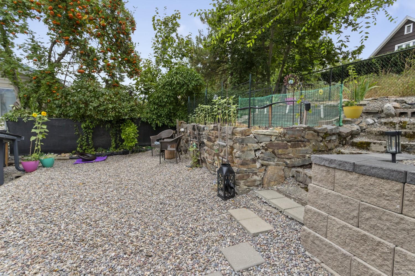
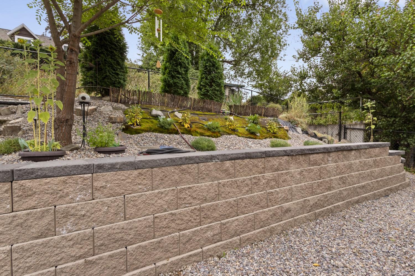
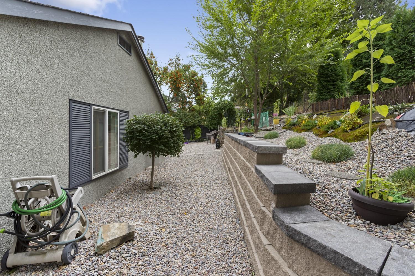
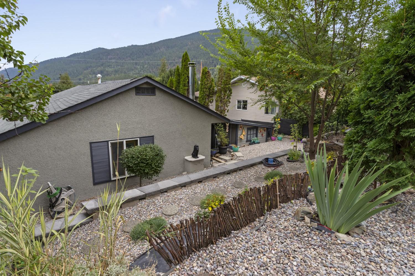
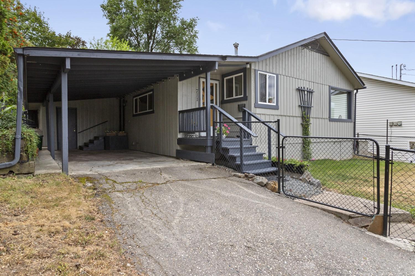
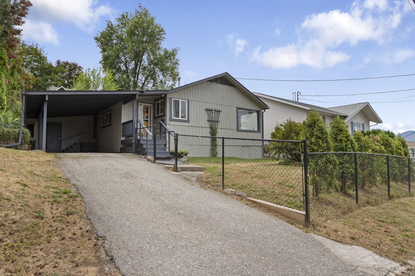
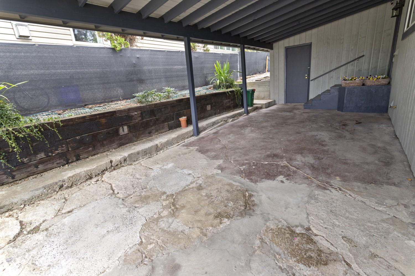
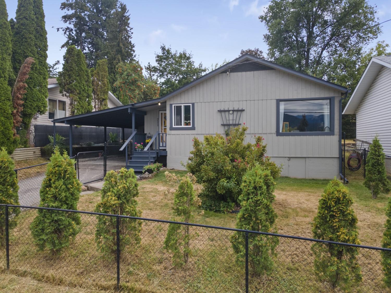
A 1,313 square foot single level home on a 0.123 acre lot in downtown Creston. This upgraded home is a blend of charm, character & beauty into a unique floor plan, offering 2 bedroom, office, and 1 bath. Thoughtfully updated over the past few years and freshly painted inside and out. The living and dining area is open, with fir floors, a pine plank ceiling and a fireplace along one wall. The kitchen runs in a U shape with white and grey cabinets, tile counters and a window over the sink. The large room at the back works as a family room or a bedroom, with a wood stove for heat and a door out to the covered back porch. The bathroom has a soaker tub in a tiled surround with a separate shower stall. The bedrooms sit off the living area and carry the same fir floors, and a cedar lined entry and laundry room handles the day to day mess. Feels like a cozy retreat, with a great cottage vibe. The private back yard is well treed, with rainbow river rock pebbles for low maintenance. It is terraced with rock and block walls, planted beds, stone steps to the upper garden and a fenced vegetable plot. A one car attached carport with a storage shed at the back covers the driveway, and a tool and wood shed, a back storage room and a crawl space add storage. Beautifully situated in one of Creston's most desirable locations. Adam Robertson Elementary, the mall, groceries and downtown are all a short walk away. Fenced lot with back-lane access, this Valley & Mountain VIEW property awaits you!

Caractéristiques :

  • Taxes annuelles totales: 2 245 $
  • Bâti en: 1949
  • Caractéristiques du stationnement: Abri de voitures
  • Chambres : 2
  • Chauffage: Air pulsé, Gaz naturel, Poêle à bois
  • Climatisation: Aucun
  • Dimensions du terrain : 0.12 Acres
  • Égouts: Égout public
  • Matériaux de construction: Stuc, Charpente en bois
  • Revêtements de sol: Tuile, Bois
  • Salle(s) de bains : 1
  • Source d'eau: Public
  • Style architectural: Ranch
  • Superficie habitable (approx): 1314 Pieds carrés
  • Toiture: Asphalte, Bardeau
  • Vue: Montagne(s), Vallée

Détails des pièces :

  • Chambre principale Rez-de-chaussé 4.19 m x 2.80 m
  • Salon Rez-de-chaussé 4.19 m x 4.04 m
  • Cuisine Rez-de-chaussé 3.10 m x 5.18 m
  • Salle à dîner Rez-de-chaussé 4.19 m x 4.04 m
  • Salle de bains Rez-de-chaussé 2.13 m x 3.05 m
  • Bureau Rez-de-chaussé 3.10 m x 1.78 m
  • Salle de lavage Rez-de-chaussé 2.44 m x 1.52 m
  • Chambre Rez-de-chaussé 6.20 m x 4.17 m

Convertir la mesure en :


Gracieuseté de : Brokers Playbook MC

ÉvaluationExpressMC Powered by RPS

Emplacement de 711 Ibbitson Street, Creston, BC, V0B 1G3

Données démographiques de 711 Ibbitson Street, Creston, BC, V0B 1G3

Étape de vie

Personnes presque retraitées

Type d'emploi

Industrie des services/Cols blancs

Revenu moyen du ménage

87 381.83 $

Nombre moyen d'enfants

1.55

Population à domicile

Structure à domicile

Âge de la population

Éducation

Niveau d'éducation

No certificate/diploma/degree

22.36 %

Diplôme d'études secondaires ou équivalent

33.17 %

Certificat ou diplôme d'apprentissage ou d'une école de métiers

10.31 %

Diplôme d'études collégiales ou d'études postsecondaires (non universitaires)

17.26 %

Diplômes d'études universitaires

16.9 %

Navetteur

Se rendre au travail

En auto

70.38 %

En transport en commun

5.73 %

À pied

18.62 %

À bicyclette

0.23 %

Par tout autre moyen

5.03 %

Diversité Culturelle

Connaissance des langues officielles

Langue maternelle

Données Sur Le Bâtiment

Type de bâtiment

Appartements (faible hauteur et à étages multiples)

13.84 %

Maisons

86.16 %

Achat ou location