Button CopyPathCircle CloseCircle Left ArrowArrow Down Icon GreyClosecirclecircleBurger
Image 1
Image 2
Image 3
565 000 $

2408 Birch Street, Creston, BC, V0B 1G5

No. MLS® 10391580

4 Chambres

Salles de bain

1660  FEETSQ

ÉvaluationExpressMC: 474K $ - 566K $

Creston BC, V0B 1G5

No. MLS® 10391580

Informations sur la propriété

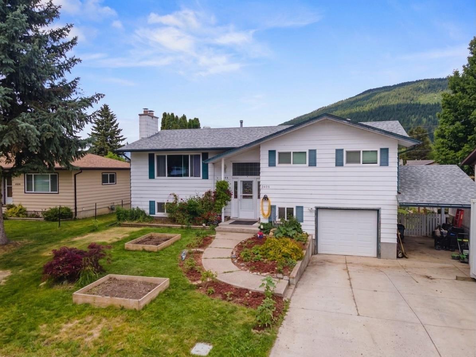
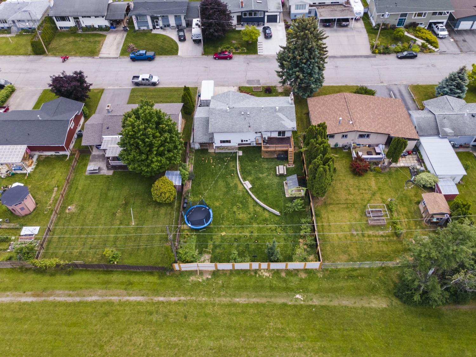
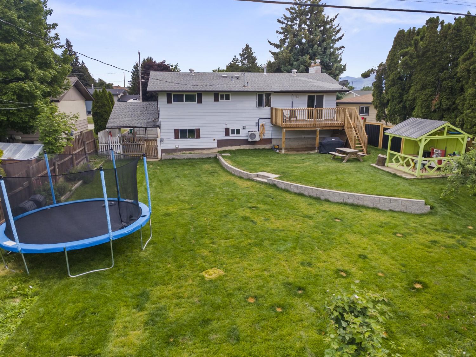
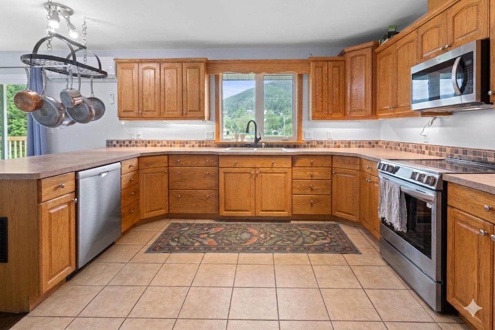
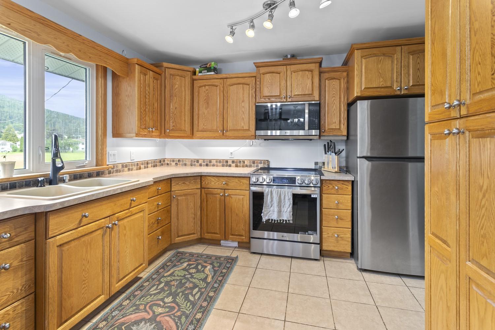
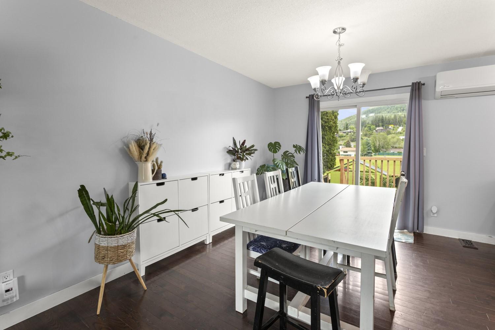
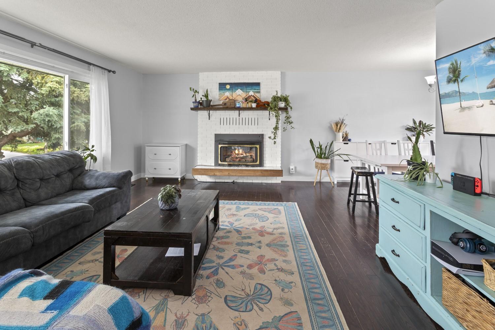
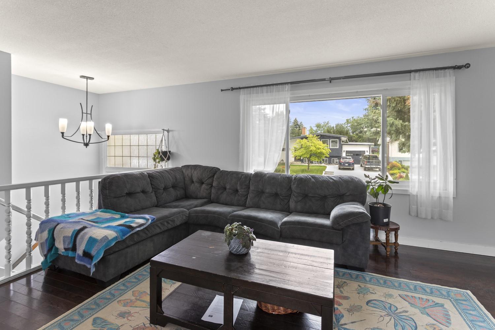
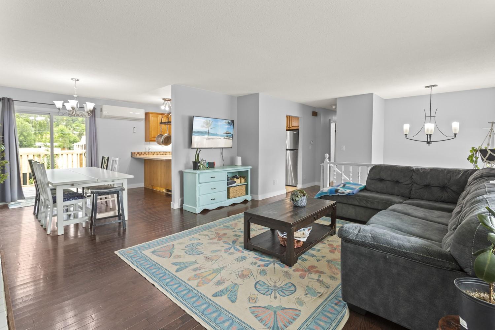
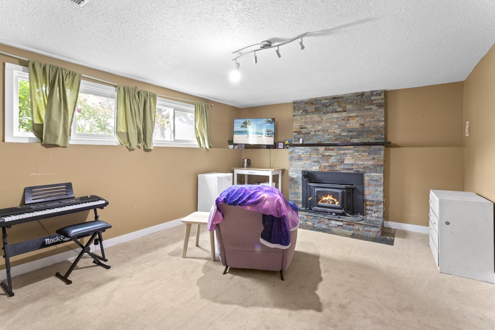
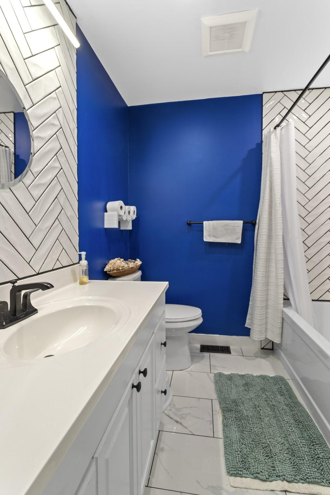
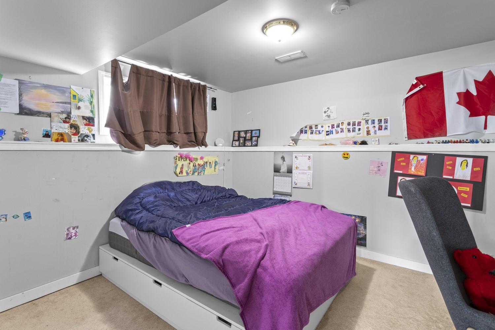
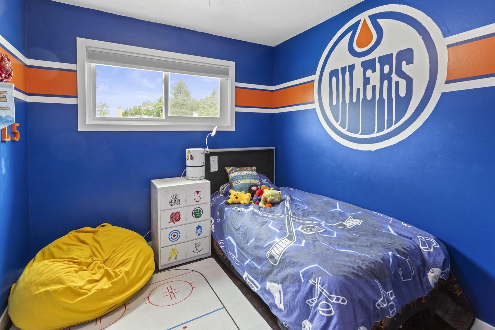
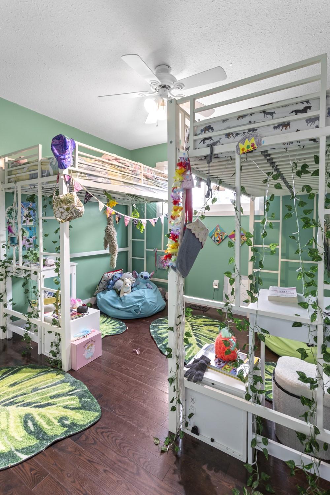
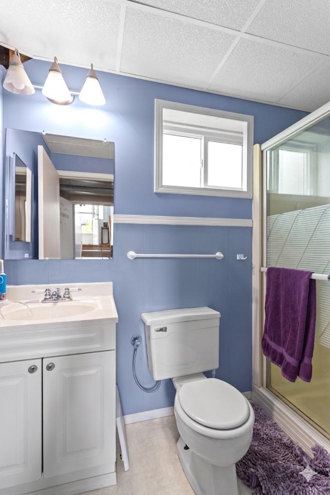
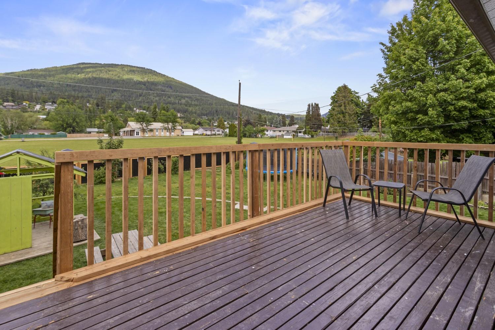
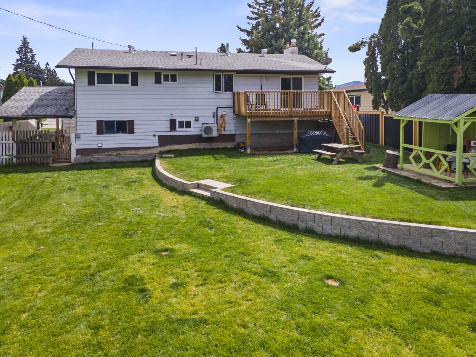
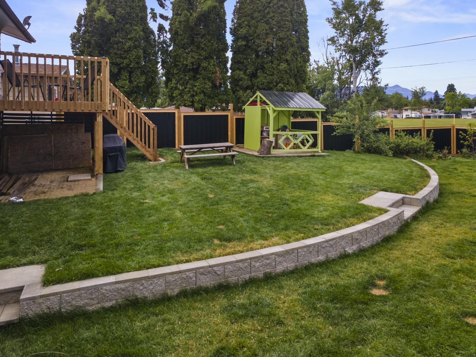
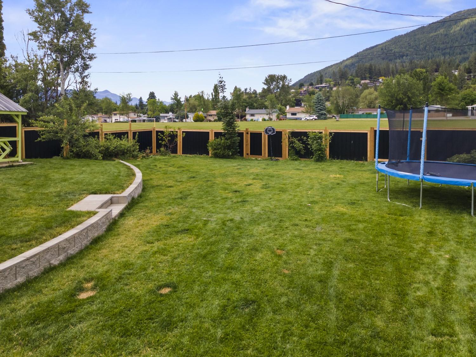
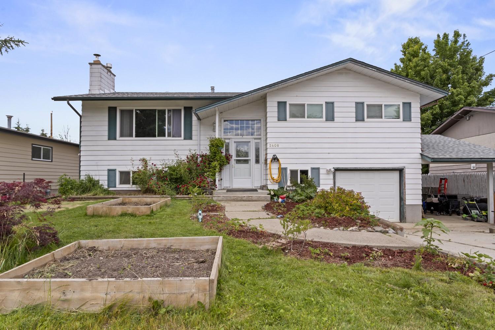
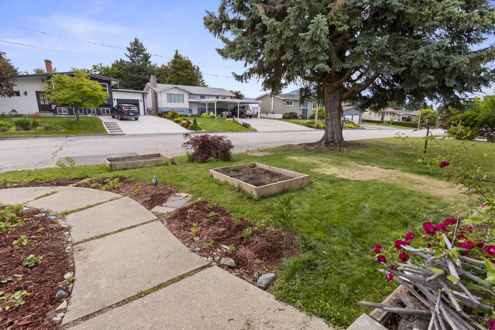
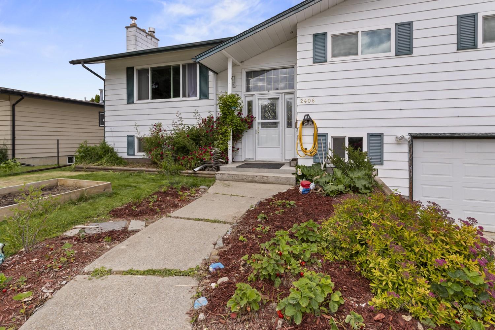
This 4-bedroom, 2-bathroom home on Birch Street sits on a 0.204-acre lot. The location is hard to beat, central, quiet, and backing green space that gives the yard a much bigger feel than the lot size suggests. The main floor is laid out well, with the kitchen, dining area, and living room on one end and three bedrooms with a full bathroom down the hall. The kitchen is a solid working space with oak cabinets, stainless appliances including an LG range and built-in microwave, tile backsplash, and a window that frames the mountains. The dining area opens to the deck, which has stairs down to the front yard and is a great spot to enjoy the yard and hills beyond. The living room is anchored by a white brick fireplace with a wood mantle. The full basement adds significant living space and gets good natural light. The large rec room features a stone-surround fireplace and plenty of space for the whole family. There is also a fourth bedroom, a full 3-piece bathroom, and a storage and utility room. The attached garage is oversized with room for parking, storage, or a workspace. Outside, the front yard has raised garden beds, a Japanese maple, and established perennial plantings. The backyard is fully fenced with a curved stone retaining wall, a large deck with stairs to the yard, a play structure, sandbox, and trampoline, all with plenty of open lawn. This is a well-located family home with the park practically in the backyard.

Caractéristiques :

  • Taxes annuelles totales: 4 841 $
  • Bâti en: 1978
  • Caractéristiques du stationnement: Abri de voitures
  • Chambres : 4
  • Chauffage: Air pulsé
  • Climatisation: Thermopompe
  • Dimensions du terrain : 8890.20 Pieds carrés
  • Égouts: Égout public
  • Matériaux de construction: Charpente en bois
  • Salle(s) de bains : 2
  • Source d'eau: Public
  • Superficie habitable (approx): 1660 Pieds carrés
  • Toiture: Bardeau
  • Vue: Montagne(s)

Détails des pièces :

  • Salle de bains Sous-sol 2.72 m x 1.50 m
  • Cuisine Rez-de-chaussé 4.57 m x 3.43 m
  • Salle à dîner Rez-de-chaussé 2.87 m x 2.64 m
  • Rangement Sous-sol 1.62 m x 4.82 m
  • Chambre principale Rez-de-chaussé 3.51 m x 3.43 m
  • Salon Rez-de-chaussé 5.41 m x 4.55 m
  • Hall d'entrée Rez-de-chaussé 1.96 m x .97 m
  • Chambre Rez-de-chaussé 3.25 m x 3.61 m
  • Chambre Rez-de-chaussé 2.49 m x 3.53 m
  • Salle de divertissement Sous-sol 5.31 m x 3.89 m
  • Chambre Sous-sol 4.06 m x 3.00 m
  • Salle de bains Rez-de-chaussé 2.26 m x 2.26 m
  • Pièce utilitaire Sous-sol 4.90 m x 1.50 m

Convertir la mesure en :


Gracieuseté de : Brokers Playbook MC

ÉvaluationExpressMC Powered by RPS

Emplacement de 2408 Birch Street, Creston, BC, V0B 1G5

Données démographiques de 2408 Birch Street, Creston, BC, V0B 1G5

Étape de vie

Personnes presque retraitées

Type d'emploi

Industrie des services/Cols blancs

Revenu moyen du ménage

83 986.32 $

Nombre moyen d'enfants

1.91

Population à domicile

Structure à domicile

Âge de la population

Éducation

Niveau d'éducation

No certificate/diploma/degree

20.07 %

Diplôme d'études secondaires ou équivalent

37.28 %

Certificat ou diplôme d'apprentissage ou d'une école de métiers

12.07 %

Diplôme d'études collégiales ou d'études postsecondaires (non universitaires)

16.41 %

Diplômes d'études universitaires

14.17 %

Navetteur

Se rendre au travail

En auto

80.12 %

En transport en commun

0.0 %

À pied

12.9 %

À bicyclette

4.46 %

Par tout autre moyen

2.52 %

Diversité Culturelle

Connaissance des langues officielles

Langue maternelle

Données Sur Le Bâtiment

Type de bâtiment

Appartements (faible hauteur et à étages multiples)

0.09 %

Maisons

99.91 %

Achat ou location