Button CopyPathCircle CloseCircle Left ArrowArrow Down Icon GreyClosecirclecircleBurger
Image 1
Image 2
Image 3
699 000 $

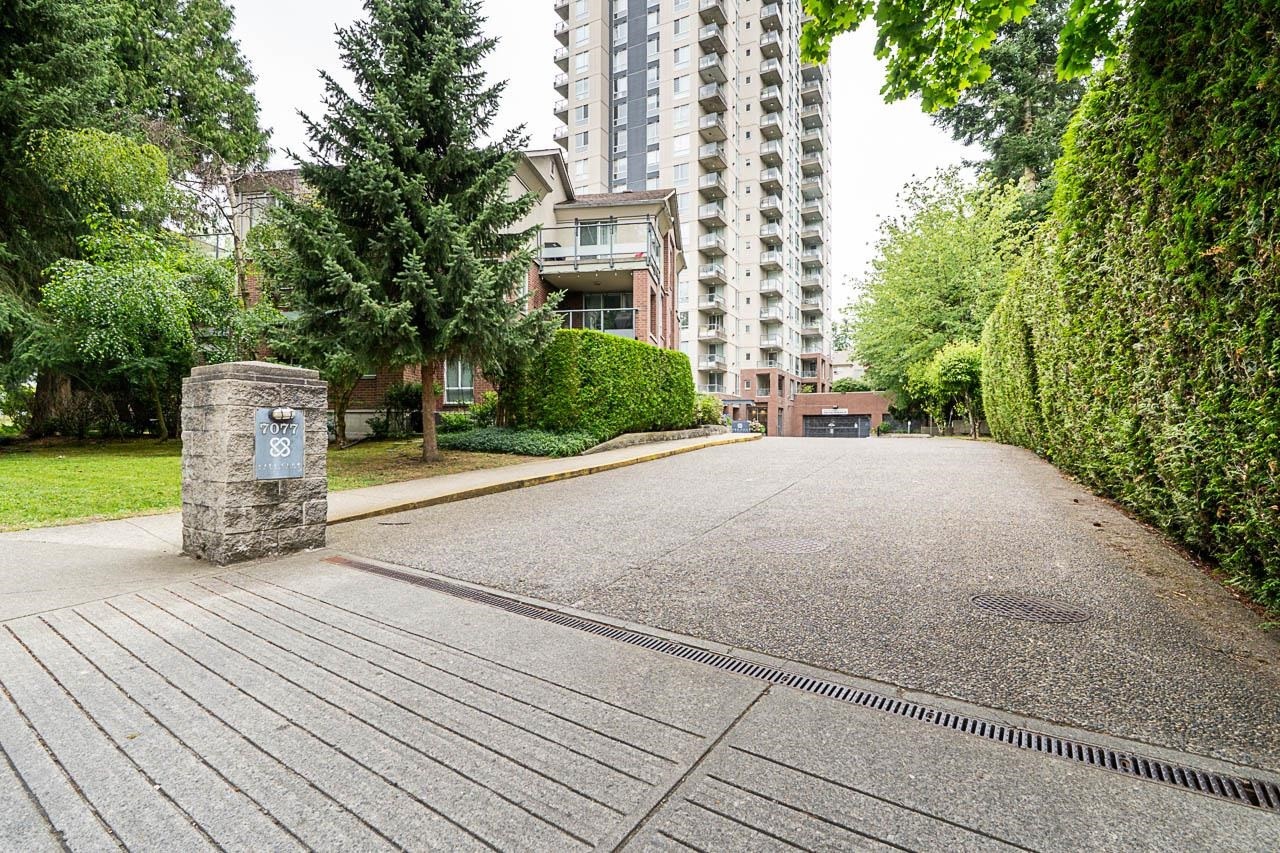
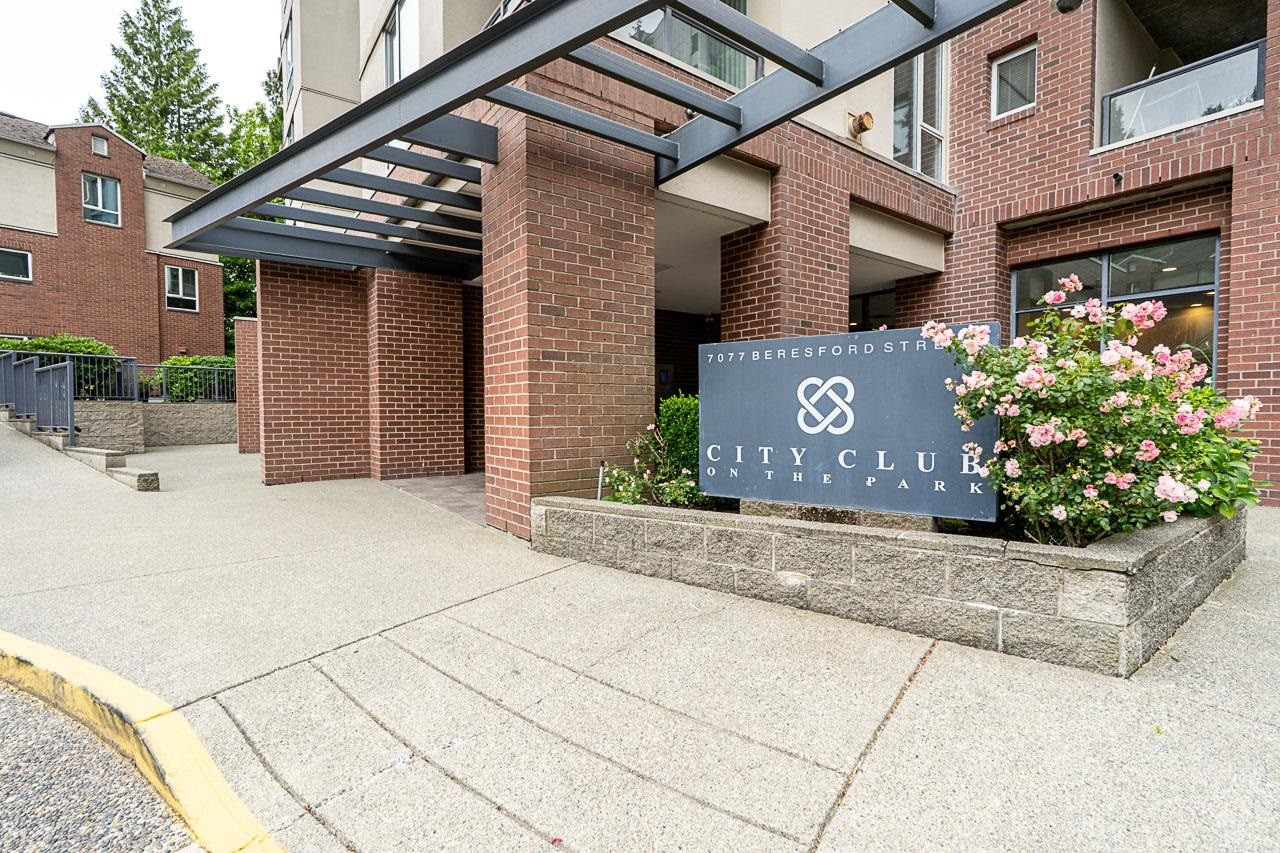
1803-7077 Beresford Street, Burnaby, BC, V5E 4J5

No. MLS® R3142629

2 Chambres

Salles de bain

920  FEETSQ

ÉvaluationExpressMC: 622K $ - 834K $

Burnaby BC, V5E 4J5

No. MLS® R3142629

Informations sur la propriété

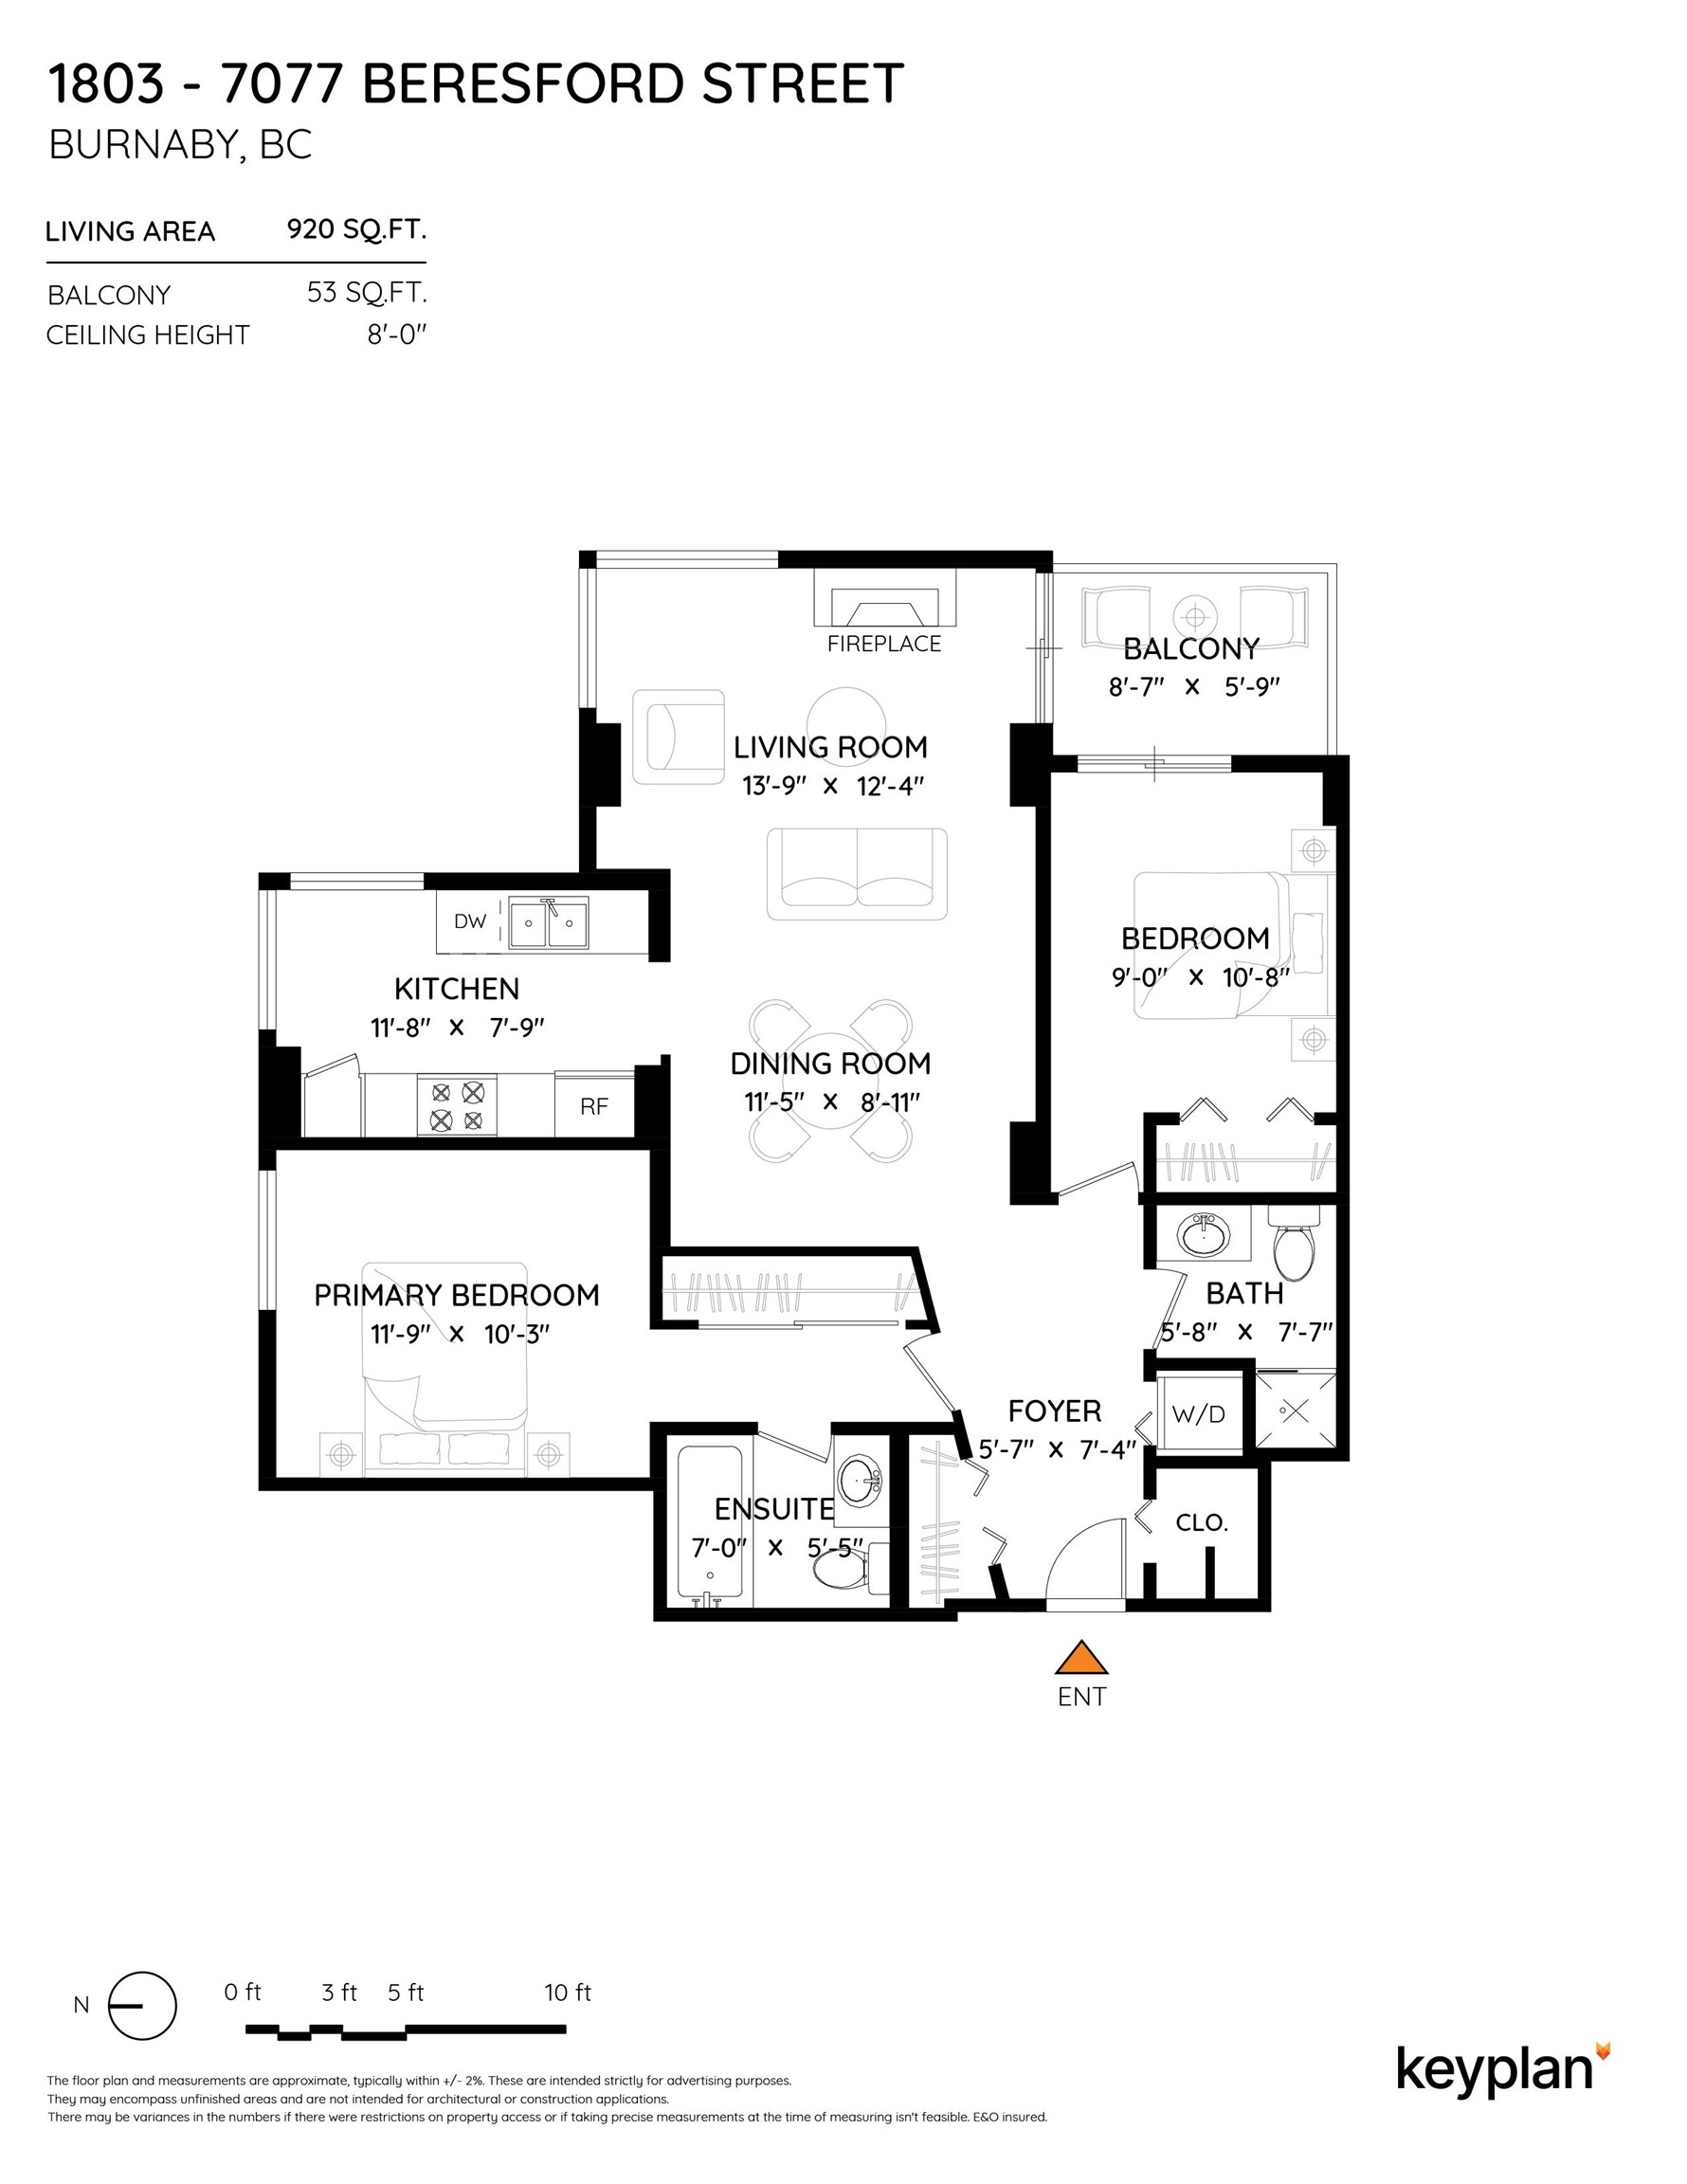
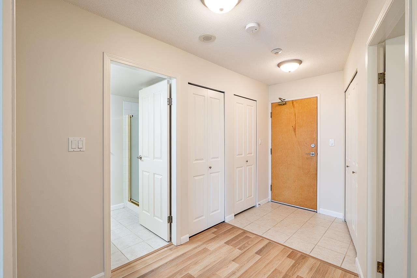
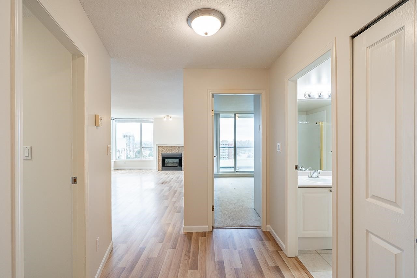
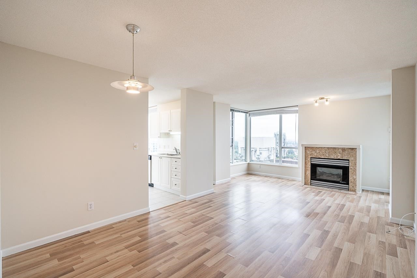
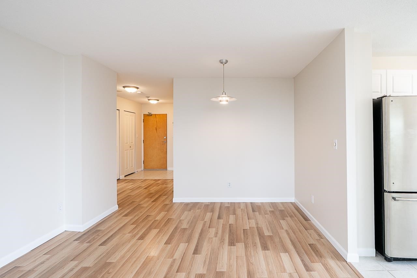
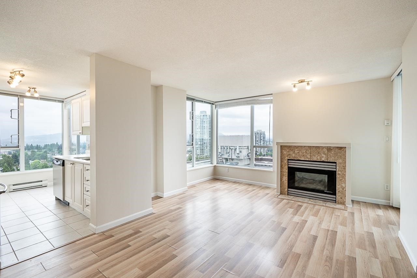
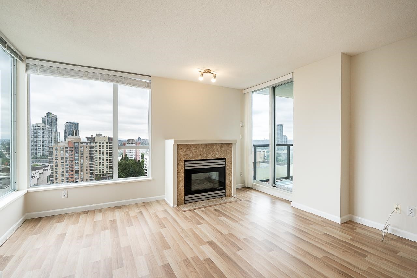
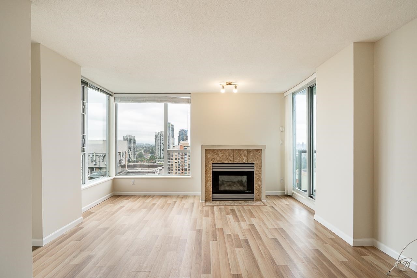
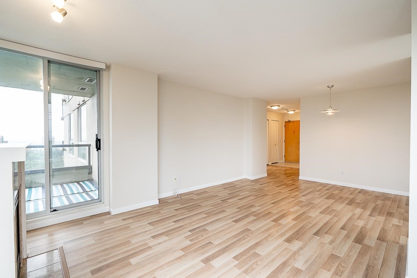
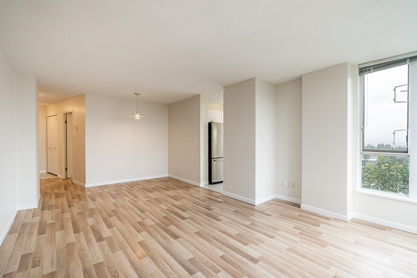
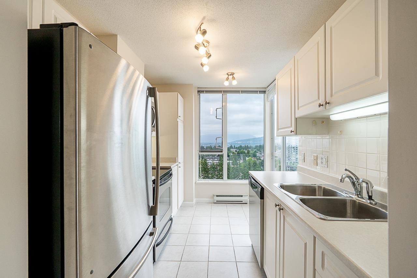
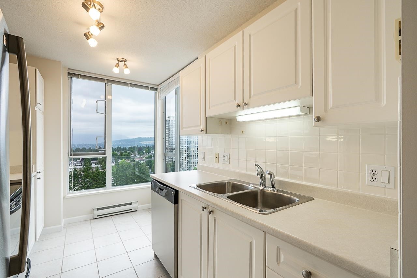
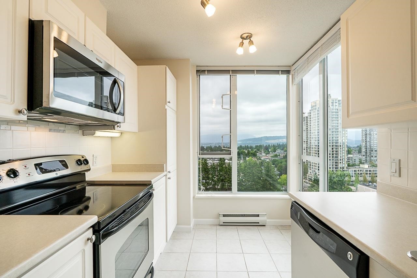
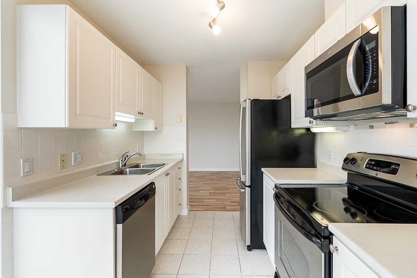
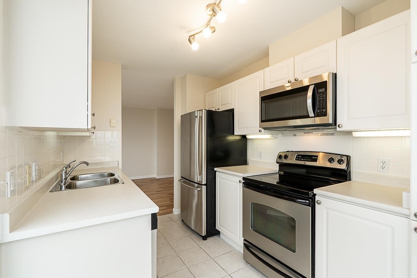
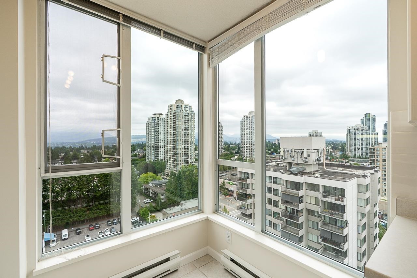
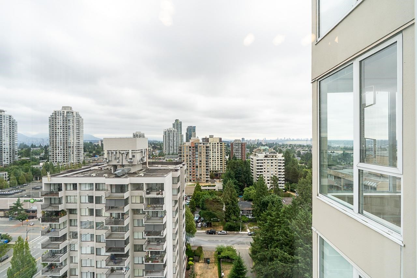
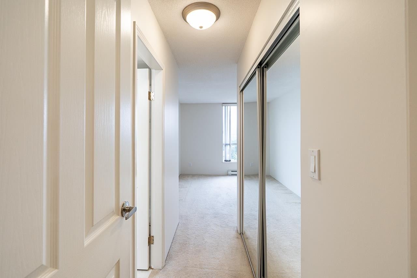
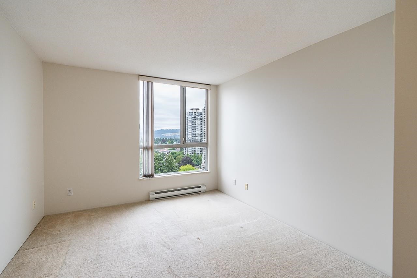
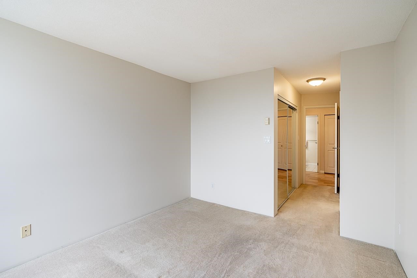
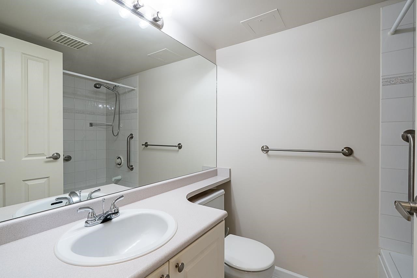
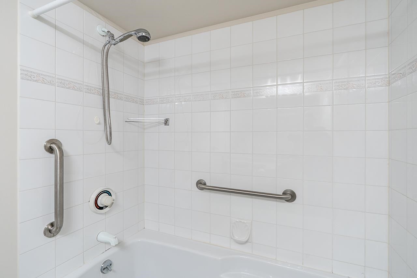
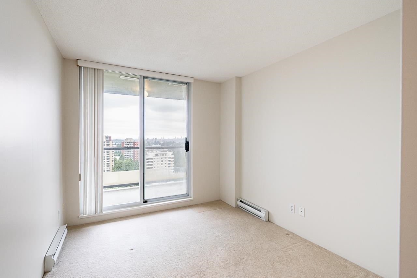
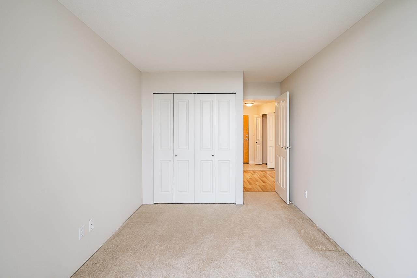
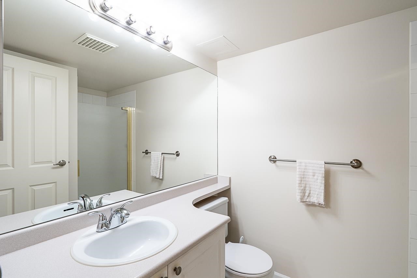
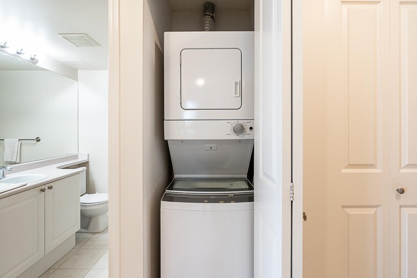
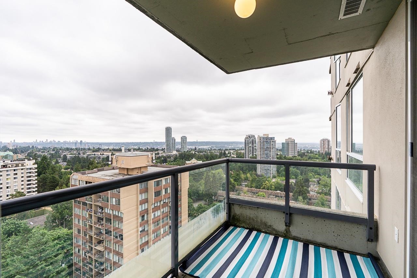
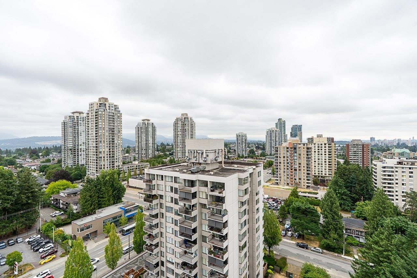
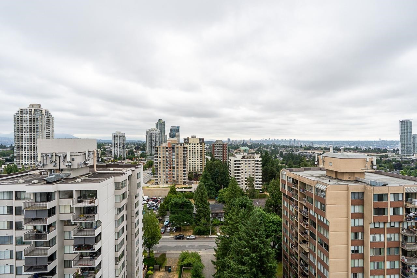
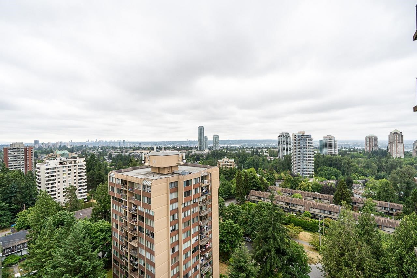
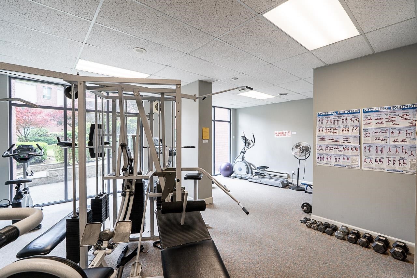
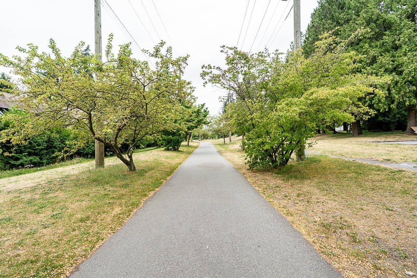
Freshly painted and move-in ready, this bright 2 bed, 2 full bath corner home is packed with value! Soak in spectacular views of Mt. Baker and the North Shore Mountains from your window-filled living space or relax on your private patio. Cozy up by the gas fireplace, enjoy easy-care laminate flooring, and appreciate the abundance of in-suite closet storage. Includes 2 secure underground parking stalls, storage locker, and in-suite laundry. Fitness centre, beautiful gardens, and green-space trails complete the lifestyle. Just a short stroll to Edmonds SkyTrain & right next to Highgate Village Shopping Centre—everything you need is at your doorstep!

Particularités du bâtiment :

  • Foyer: Oui
  • Stationnement: Oui
  • Surface utile: 920 Pieds carrés

Caractéristiques :

  • Taxes annuelles totales: 1 945 $
  • Appareils ménagers: Laveuse/sécheuse, Lave-vaisselle, Réfrigérateur, Micro-ondes
  • Bâti en: 1996
  • Caractéristiques de buanderie: Dans l'unité
  • Caractéristiques de la communauté: Centre commercial à proximité
  • Caractéristiques de sécurité: Détecteur(s) de fumée
  • Caractéristiques de stationnement: Souterrain, Invité, Accès direct, Asphalte
  • Caractéristiques du foyer: Gaz
  • Caractéristiques du terrain: Emplacement central, Activités récréatives à proximité, Boisé
  • Chambres : 2
  • Chauffage: Plinthes, Électrique
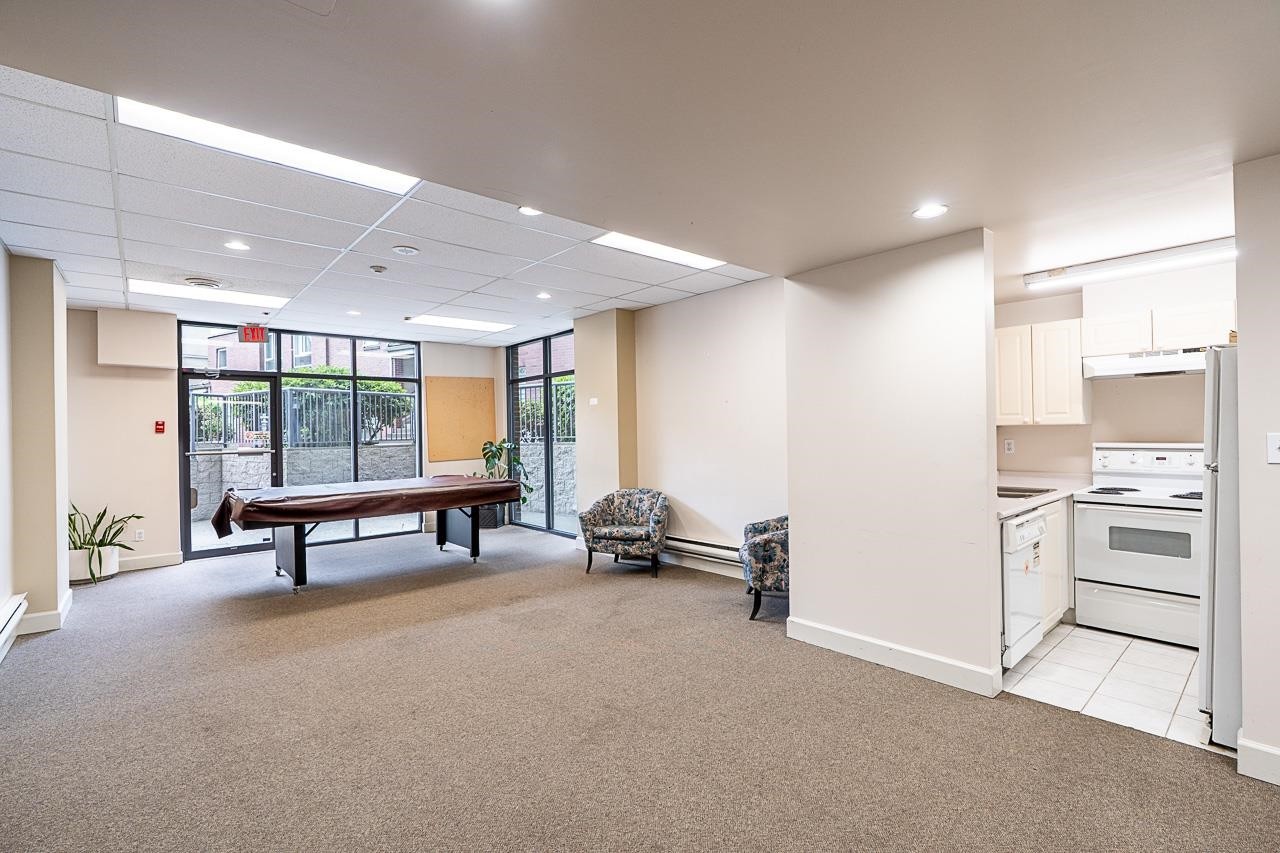
  • Commodités du syndicat: Pavillon, Centre d'exercice, Terrains d'entretien, Gaz, Eau chaude, Gestion, Installations récréatives, Déneigement, Eau
  • Frais de copropriété : 375 $
  • Salle(s) de bains : 2+0
  • Sous-sol: Aucun
  • Superficie habitable (approx): 920 Pieds carrés
  • Type de structure: Multifamilial, Résidence mitoyenne
  • Nbre d'espaces de stationnement: 2

The data relating to real estate on this web site comes in part from the MLS® Reciprocity program of the Greater Vancouver REALTORS®, the Fraser Valley Real Estate Board or Chilliwack & District Real Estate Board. Real estate listings held by participating real estate firms are marked with the MLS® Reciprocity logo and detailed information about the listing includes the name of the listing agent. This representation is based in whole or part on data generated by the Greater Vancouver REALTORS®, the Fraser Valley Real Estate Board or Chilliwack & District Real Estate Board which assumes no responsibility for its accuracy. The materials contained on this page may not be reproduced without the express written consent of the Greater Vancouver REALTORS®, the Fraser Valley Real Estate Board or Chilliwack & District Real Estate Board.

ÉvaluationExpressMC Powered by RPS

Emplacement de 1803-7077 Beresford Street, Burnaby, BC, V5E 4J5

Données démographiques de 1803-7077 Beresford Street, Burnaby, BC, V5E 4J5

Étape de vie

Familles avec parents dans la cinquantaine

Type d'emploi

Industrie des services/Cols blancs

Revenu moyen du ménage

115 501.75 $

Nombre moyen d'enfants

1.54

Population à domicile

Structure à domicile

Âge de la population

Éducation

Niveau d'éducation

No certificate/diploma/degree

15.65 %

Diplôme d'études secondaires ou équivalent

26.85 %

Certificat ou diplôme d'apprentissage ou d'une école de métiers

4.6 %

Diplôme d'études collégiales ou d'études postsecondaires (non universitaires)

16.66 %

Certificat d'études universitaires

1.8 %

Diplômes d'études universitaires

34.43 %

Navetteur

Se rendre au travail

En auto

61.08 %

En transport en commun

29.81 %

À pied

4.21 %

À bicyclette

0.03 %

Par tout autre moyen

4.87 %

Diversité Culturelle

Connaissance des langues officielles

Langue maternelle

Données Sur Le Bâtiment

Type de bâtiment

Appartements (faible hauteur et à étages multiples)

70.9 %

Maisons

29.1 %

Achat ou location